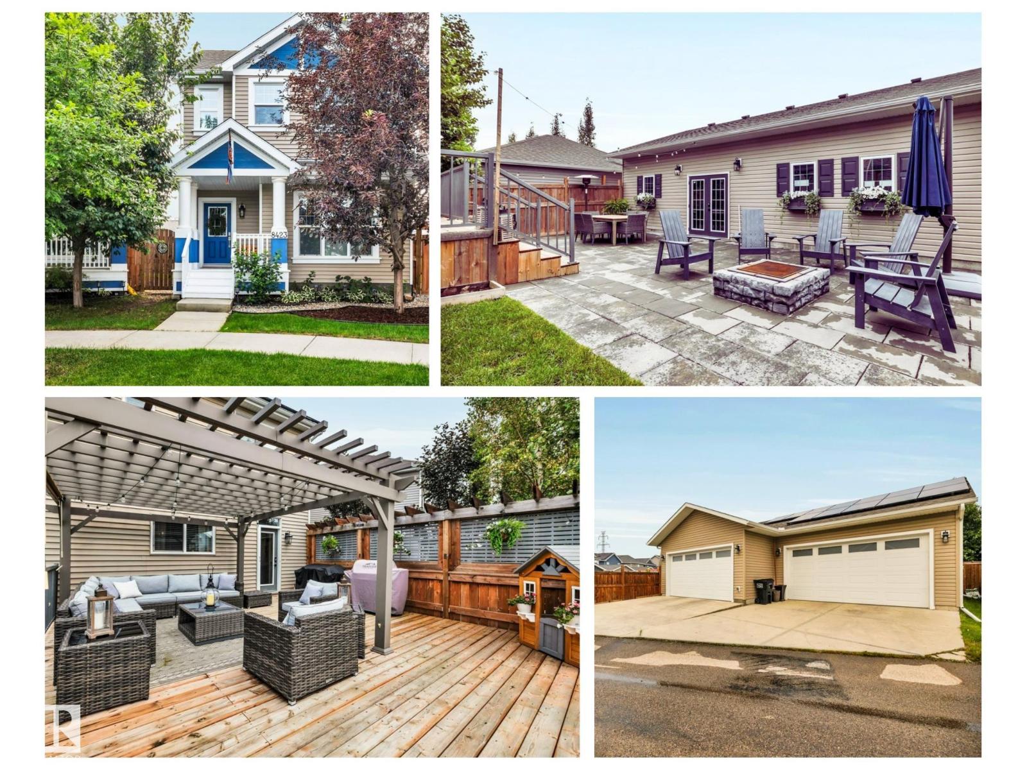
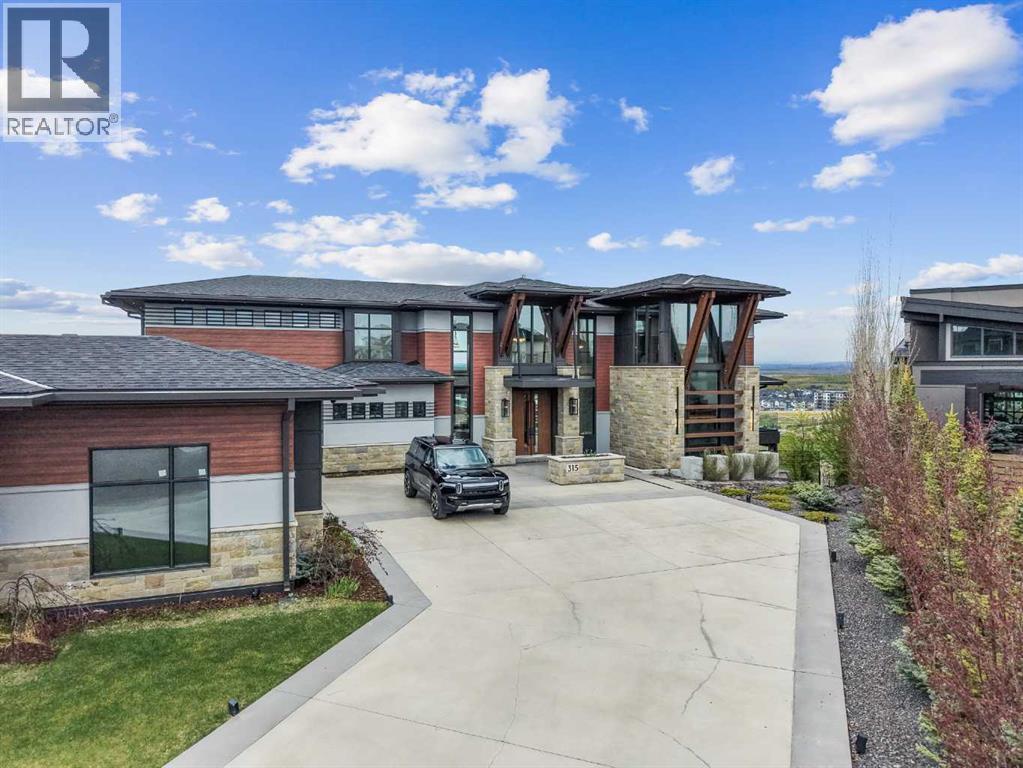
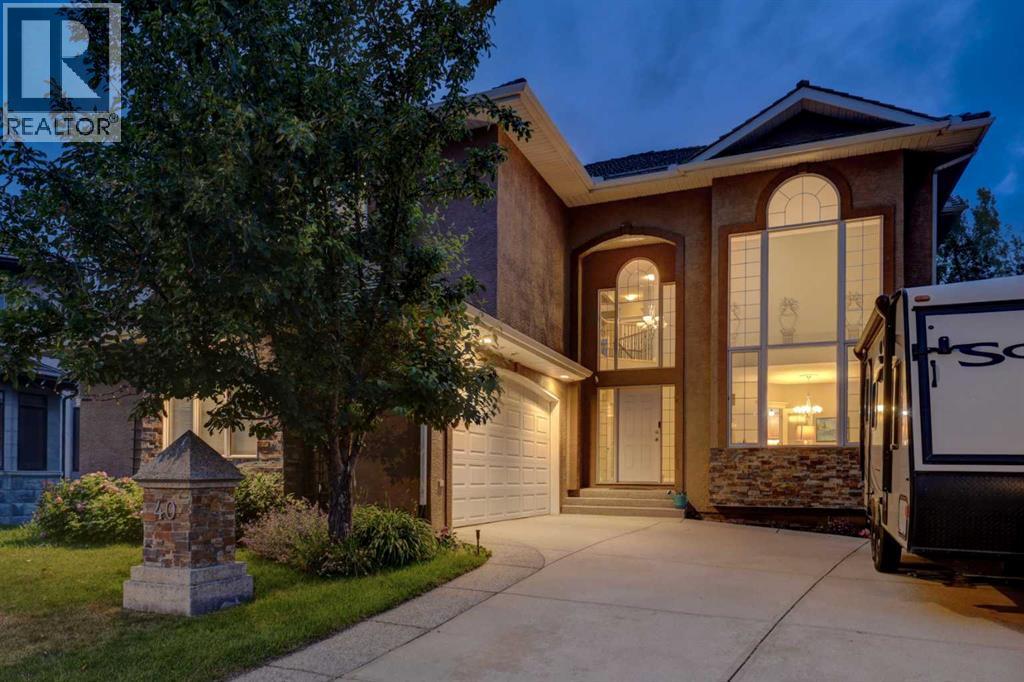
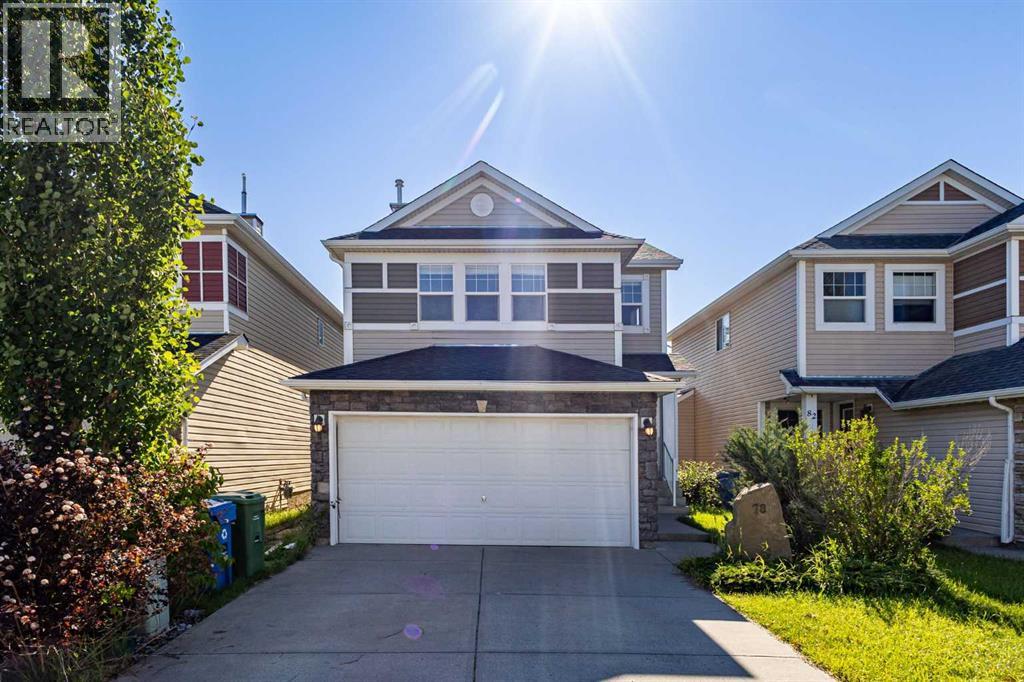
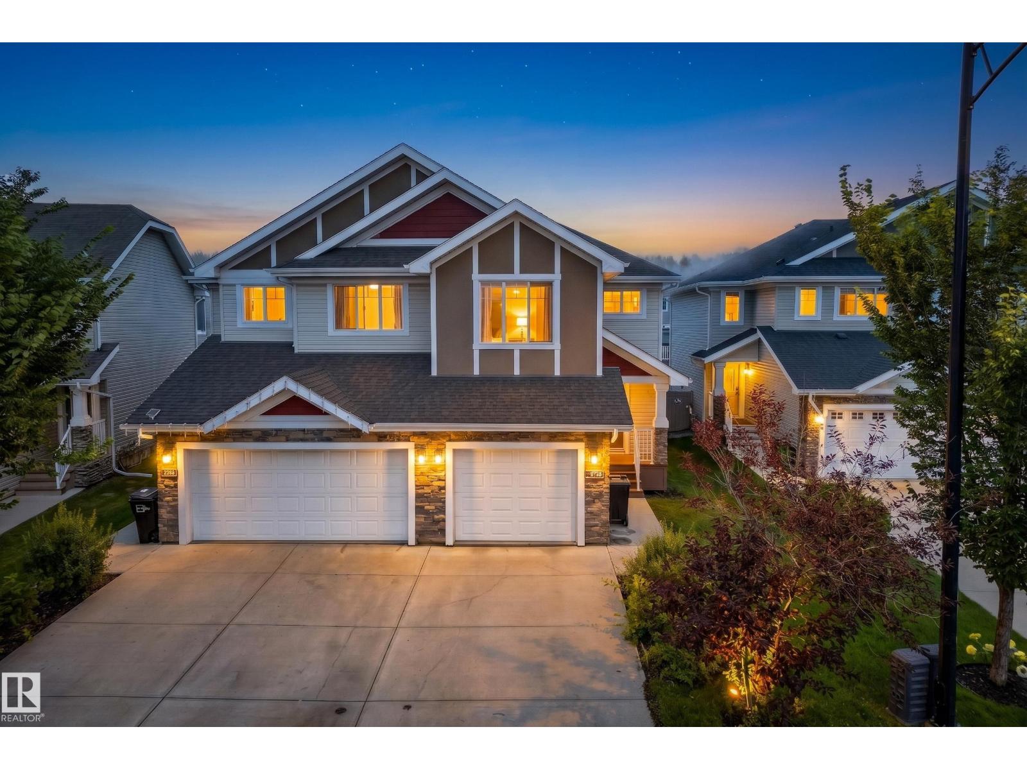
Welcome to a truly one-of-a-kind property. This 2-storey, 4-bedroom, 3.5-bath home is built 2 feet wider than comparable homes, offering exceptional space and functionality throughout. The open-concept main floor features a large kitchen, living/dining area, and convenient half bath. Upstairs, you'll find a generous primary retreat with WIC and ensuite, two additional bedrooms, a full bath, and dedicated laundry space. The fully finished basement offers a large rec room and 4th bedroom with its own ensuite. Situated on a quiet street, this home sits on a massive south-facing pie lot with an expansive lawn, oversized patio, and large deck, perfect for outdoor living. The incredible 1,120 sq. ft. 4-car garage provides unmatched room for vehicles, storage, and hobbies. Additional highlights include abundant built-in storage, central air conditioning, and 31 solar panels for outstanding energy savings. This is a rare opportunity to own a special property with features not commonly found in today's market. (id:51989)
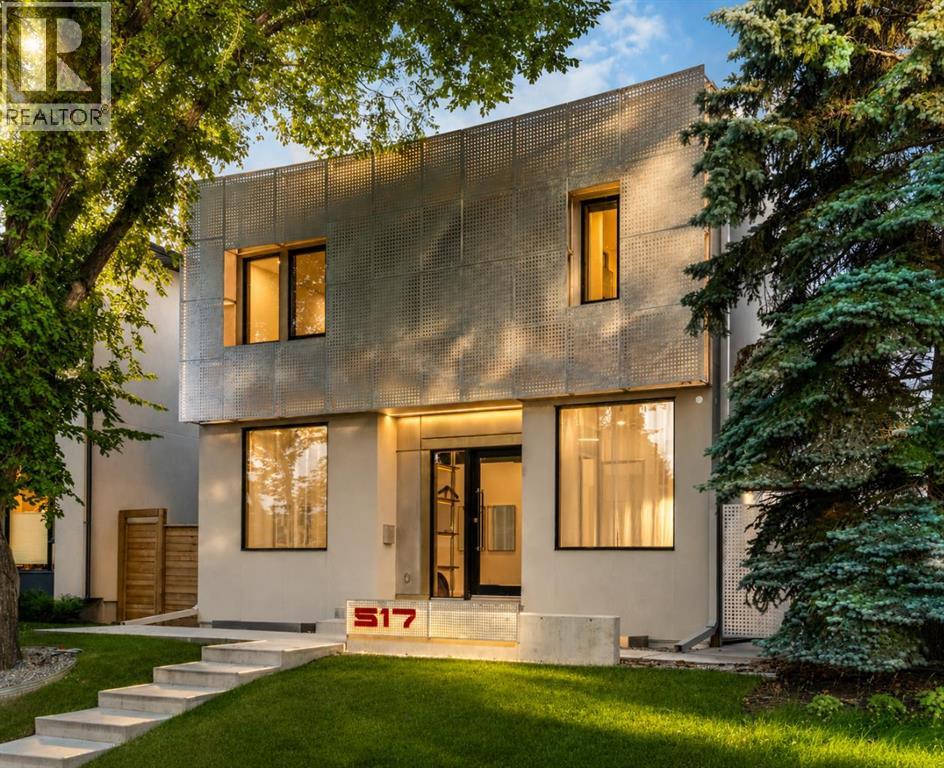
| OPEN HOUSE THIS SATURDAY AUG 1 | 1pm - 3pm | See Video Link for Full House Tour | Some infills are built to a formula. This one was built to an idea. This is a chance to live in a home shaped with care and soul, where the people who created it brought intention to every detail. Steps from Confederation Park in Mount Pleasant, this home offers over 4,500 square feet across three finished levels, designed by Mercedes + Singh, the Calgary design and fabrication studio behind architectural and public art projects across the city. The custom aluminum facade was inspired by the Chinook winds, and programmable LED lighting shifts the house from day to night. The floor plan is the quiet achievement here. Rather than one big open concept space, every room is defined but connected, so the house holds separate moments of family life. A light well cut through the full height of the house pulls daylight into the centre, and the living room at the rear opens through glass sliders to the patio and south-facing yard, an easy indoor-outdoor rhythm built for slow evenings. The kitchen's Verde Alpi marble island, German brass cabinetry, and brass-clad hood fan were chosen to patina over time and grow into the marble, materials meant to age with the family that lives here. JennAir appliances and a discreet butler's pantry complete the kitchen, while the light fixtures over the island and dining table were fabricated locally, their geometry drawn from the facade itself. A private office off the foyer provides a quiet and refined work-from-home space. Upstairs, four bedrooms are thoughtfully arranged for family living, lit by hand-blown Bocci fixtures. The primary opens to a south-facing private deck, with a walk-in closet and an ensuite with freestanding tub, oversized glass rain-shower, dual vanities, and heated floors. A second bedroom enjoys its own ensuite, while the remaining bedrooms provide flexibility for family or guests. What you can't see in the photos is how thoroughly the house was built for the long view. The lower level is a fully legal secondary suite with its own entrance and in-floor radiant heat: multi-generational living, a nanny suite, or income. It also includes generous family and media space, a full bathroom, and flexible rooms that can be used as a gym, studio, office, or guest accommodation. An engineered and approved elevator shaft connects all three floors. Heat pump heating and cooling, HRV air exchange, hot water recirculation, and water filtration run behind the walls, and an insulated triple garage off the lane includes a 50-amp EV charger. Confederation Park is at the end of the block. SAIT, the University of Calgary, schools, restaurants, shopping, and transit are minutes away. Homes designed with this much intention do not come to market often. This one is special. (id:51989)
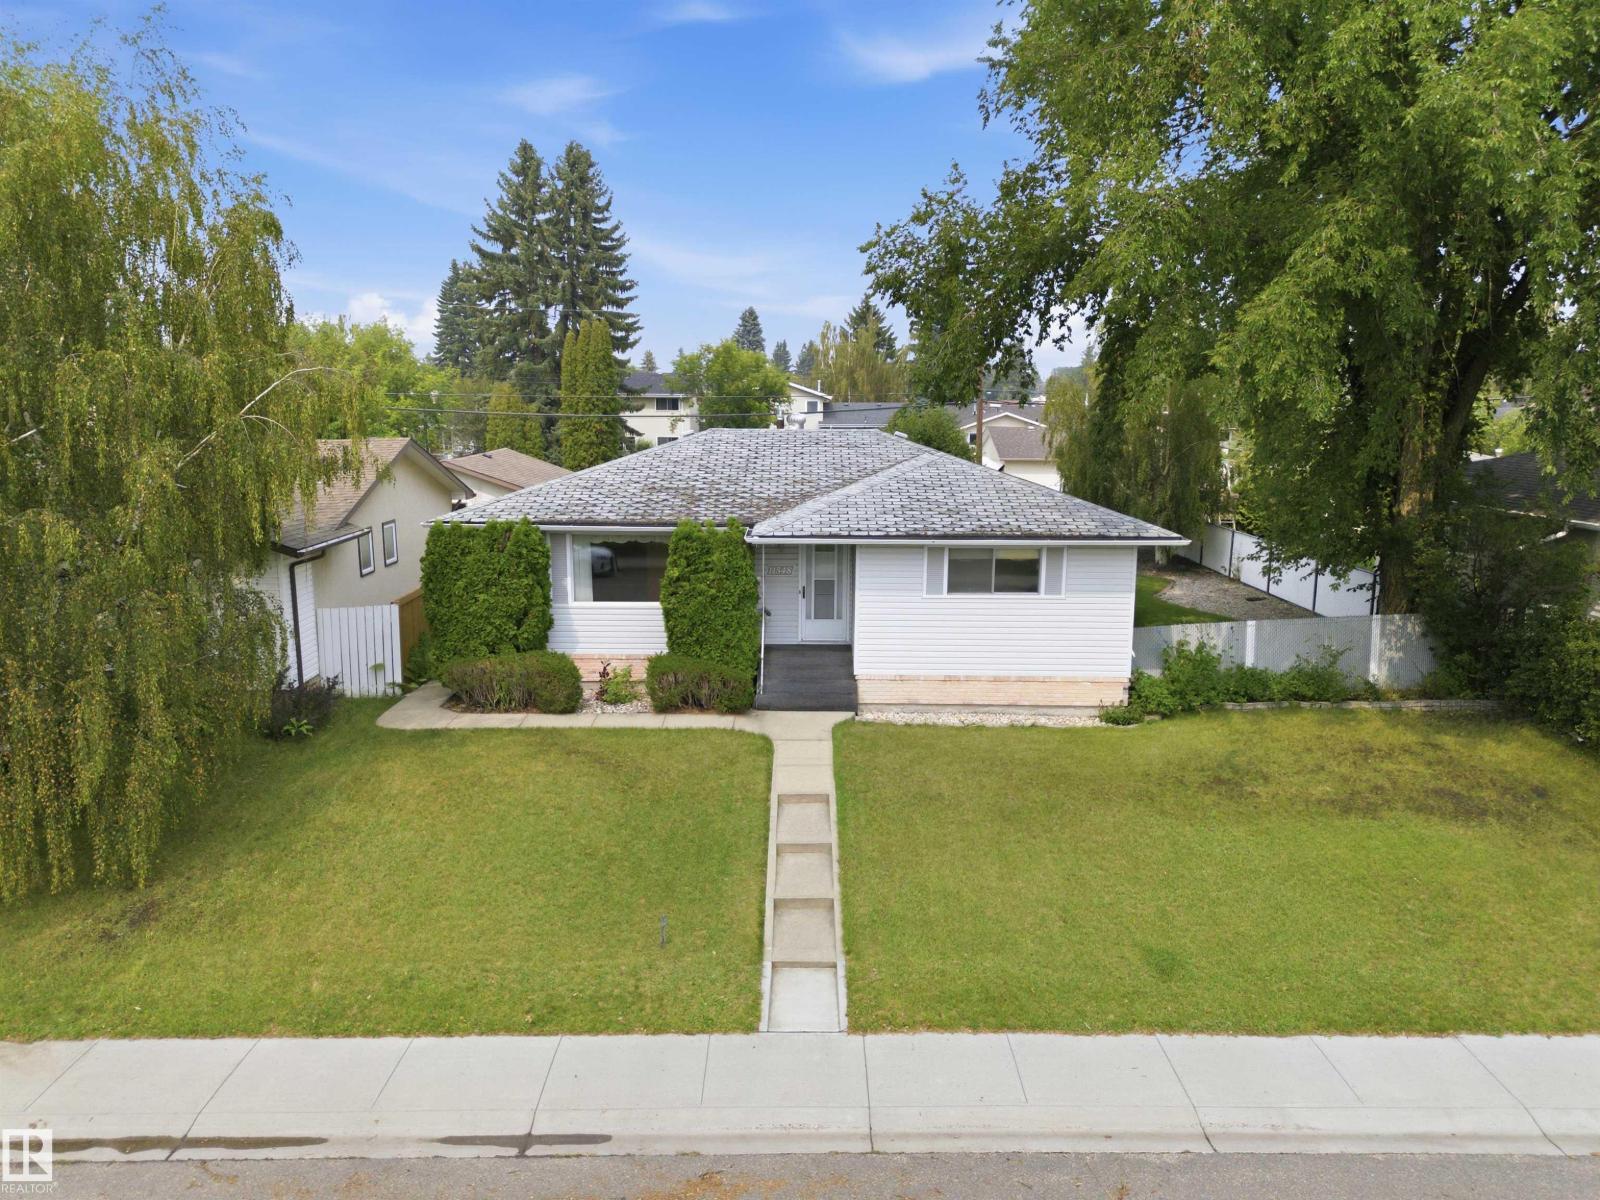
First time ever on the market! This solid, well-maintained home is ideally situated facing a park and playground and within walking distance of many top-rated schools. Set on a beautifully landscaped 8,800 sq. ft. lot, it features a 21.3' x 23' double detached garage, greenhouse, and garden shed. The bright main floor offers a spacious L-shaped living and dining room, eat-in kitchen, three generous bedrooms, a 4-piece bath, and a private 2-piece ensuite in the primary bedroom. The fully finished basement includes two bedroom-sized rooms, a huge rec room, a 3-piece bath, laundry, and cold storage. Recent updates include a new furnace and upgraded electrical panel. With great bones, an unbeatable location, and exceptional potential, this is a fantastic opportunity to renovate, personalize, and build equity in a sought-after neighbourhood. (id:51989)
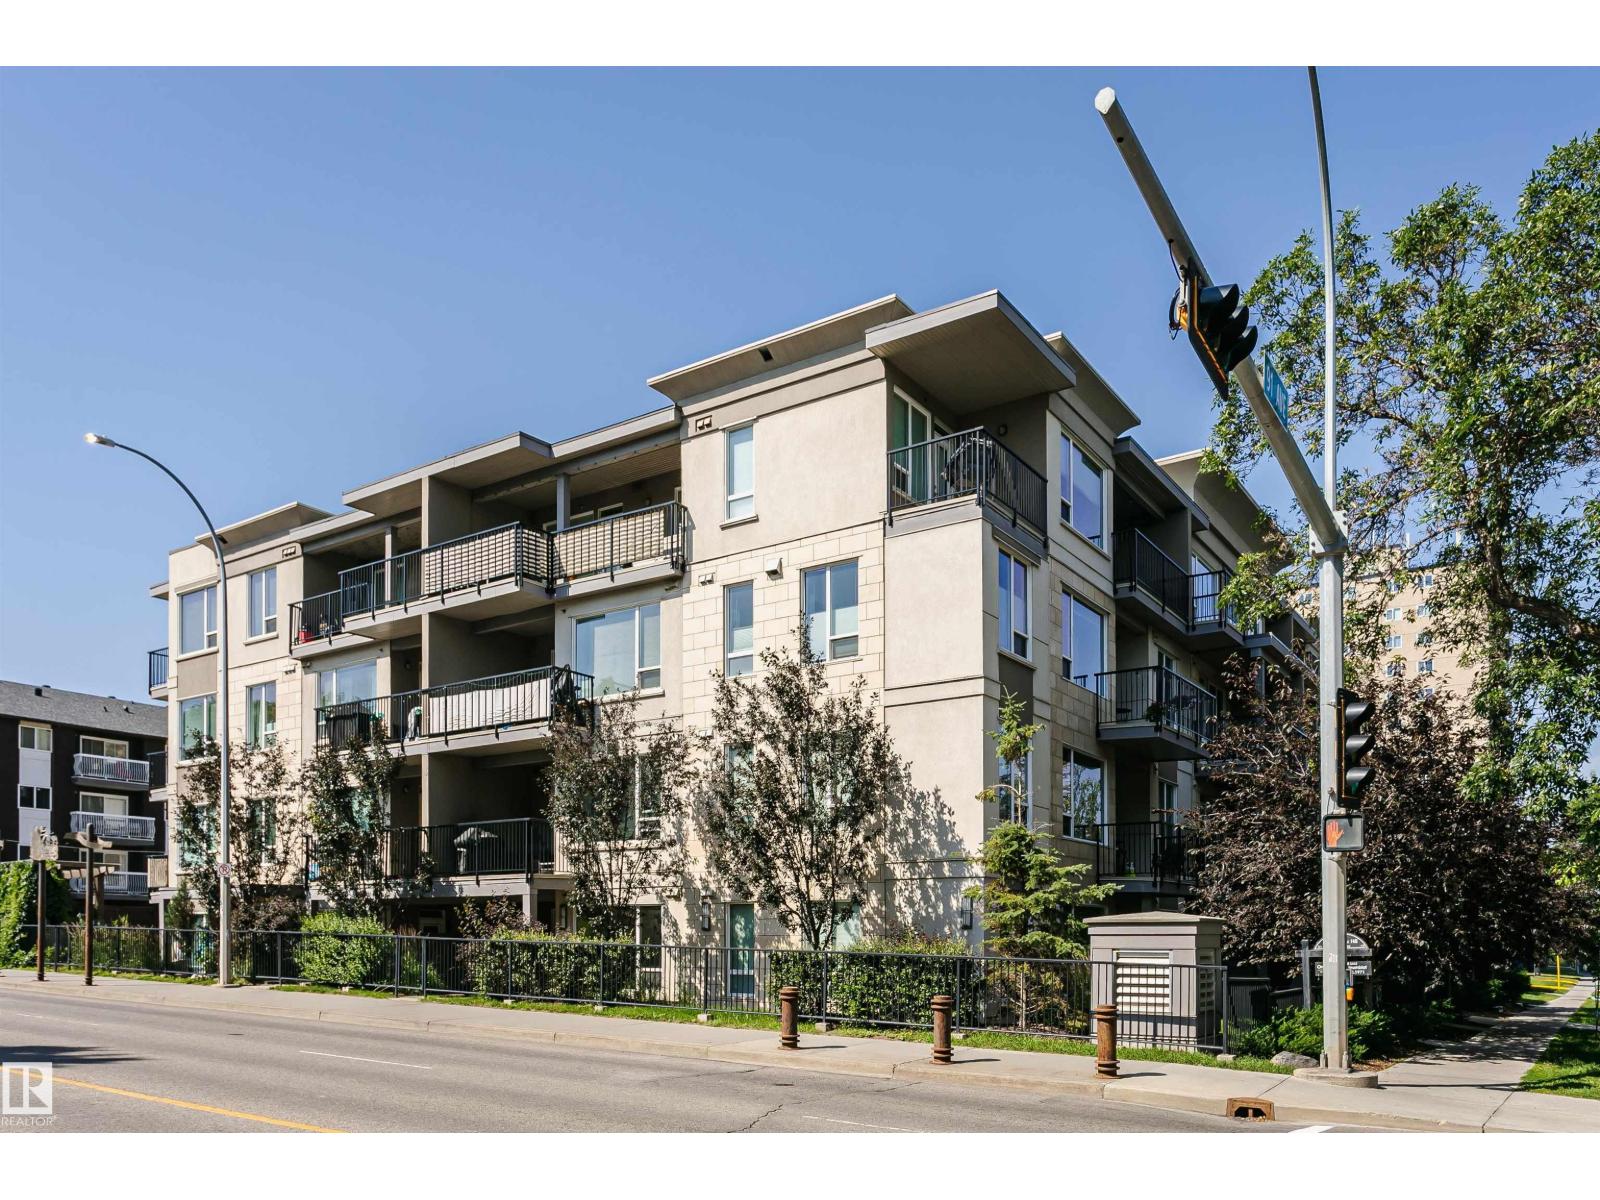
PLATINUM PROPERTY - Location, Luxury, Lifestyle! Stunning and modern condo located in Strathcona community. This 2 bedrooms, 2 bathrooms, titled underground parking stall. Studio On The Hill complex offers unbeatable location, steps from the U of A, Whyte Ave, Downtown, golf course, shopping, Mill Creek trails, and the River Valley. Kitchen is designed for entertaining, and offers an L-shaped breakfast bar, stainless steel appliances, gleaming quartz countertops, and ample of cupboard space. The sunlit living area, with a stunning brick feature wall, separates bedrooms and enhances privacy. The primary bedroom has 3-pc ensuite, and the 2nd bedroom is perfect for guests or a home office. It has an easy access to the main, 4-pc bathroom. Enjoy the convenience of in-suite laundry and a large, sunny balcony with a natural gas line for your BBQ. Fantastic find! Do not miss this opportunity! (id:51989)
Discover an architectural masterpiece of Calgary luxury real estate. This custom modern contemporary estate, built by Riverview Custom Homes, commands an elite elevated ridge position among the finest Aspen Woods homes for sale. Showcasing spectacular, unobstructed panoramic Rocky Mountain views, this luxury home blends monumental scale with refined modern warmth. The estate is instantly defined by soaring two-story ceilings, rich exposed timber beams, wide-plank walnut flooring, and a dramatic multi-sided fireplace with geometric gold accents serving as a stunning focal point.Floor-to-ceiling glass walls flood the open-concept main level with natural light, establishing a seamless indoor-outdoor connection to the multi-level heated terraces. The chef’s kitchen is a triumph of custom design, anchoring the space with a massive waterfall quartz island, custom walnut and minimalist white cabinetry, full-height slab porcelain backsplash, and elite integrated appliances by Wolf and Miele. A formal dining room features architectural wood-slat ceiling tray details, while a fully equipped high-capacity secondary spice kitchen provides ultimate functionality for discreet hosting. Serving as a structural art piece, a magnificent open-riser timber staircase is illuminated by a custom multi-tier pendant light drop. Tailored for an executive remote working lifestyle, the thoughtful layout incorporates two private home offices—one on the main building level and a second on the lower walkout tier. The upper-level gallery catwalk overlooks the living space below, leading to a sanctuary primary suite complete with its own private fireplace, an expansive 147 sq ft walk-in closet dressing room, and a spa-inspired 5-piece ensuite with a freestanding soaking tub. Three additional oversized secondary bedrooms populate the top floor, offering exceptional multi-generational flexibility with private ensuite access and dedicated walk-in closets. The fully developed walkout basement stands a s a premium entertainment hub, anchored by sleek polished concrete floors, a massive recreation room, game zone, and a secondary fireplace lounge. Fitness enthusiasts will love the professional home gym enclosed by a full glass wall, while movie nights are elevated in the sound-insulated custom home theater featuring tiered cinema seating and an integrated concrete cocktail bar. Outside, the professionally landscaped yard features an advanced heated driveway and walkway system to completely eliminate winter maintenance. Car collectors will appreciate the rare quad-garage setup, comprised of two completely separate, climate-controlled attached garages offering over 1,400 sq ft of total secure parking. Positioned minutes from Calgary’s top private schools and luxury shopping at Aspen Landing, this estate represents the pinnacle of premium Calgary living. (id:51989)
***DIRECT LAKE ACCESS HOME***MOUNTAIN VIEWS***This custom-built residence sits on Arbour Lake's largest lot, offering sweeping lake and mountain views alongside private path access to year-round community amenities, including a sandy beach and winter ice rink. Spanning six bedrooms, five bathrooms the functional layout features 2 gas fire places, lofty coffered ceilings, crown molding, updated lighting, and main-floor den, mudroom, three-piece bath, a dedicated home office, whole home fan (keeping the home cool and comfortable), a kitchen with granite countertops, stainless steel appliances, maple cabinetry, a walk-in pantry, a dedicated coffee station, and direct access off the kitchen to a rear deck with glass railings with unobstructed horizons.Upstairs features four large bedrooms and three full bathrooms. The primary suite boasts a jetted tub, double vanities, and a seated shower, while one of the secondary bedrooms offers its own private ensuite with heated floors. A convenient upper-level laundry room with ample built-in storage rounds out the space. A walk-out basement provides a self-contained living space, with the option for multifamily living. Complete with a secondary kitchenette, heated tile floors, a full bath, 2 additional bedrooms, wine cellar, and an integrated sound system in the rec room for fun family gatherings around the pool table.Outside, enjoy the space of the backyard large enough for a game of soccer, or volleyball with friends and family, an exposed aggregate patio for extra entertaining space providing a gas line for BBQ-ing, outdoor shower hookup, 220V hot tub wiring, six-zone irrigation, and an oversized 2.5-car garage with a built-in workbench. Residents with direct lake entry benefit from 24/7 lake privileges, including sandy beach access to the canteen, paddle boards and boats, lounge chairs, fishing, tennis and pickle ball courts, summer events, and winter ice skating, all situated on a quiet cul-de-sac with seamless acc ess to John Laurier Boulevard and Stoney Trail for effortless city commutes and getaways to the mountains. Within minutes you have easy access to Crowfoot Shopping Centre and the YMCA. Completing this exceptional property is an abundance of storage space throughout, ensuring plenty of room for all your outdoor gear, seasonal items, and everyday living. (id:51989)
Discover exceptional value in this stunning family home located in the highly sought-after community of Cougar Ridge. Freshly new paint! The bright, open-concept main floor features sun lighted spaces, hardwood flooring, and a cozy gas fireplace in the spacious living room. Kitchen with stainless steel appliances, and a breakfast bar flowing seamlessly into the sunny dining area. Upstairs, a massive, light-filled bonus room provides the perfect secondary living space. The private primary suite overlooks the backyard and includes a 2-piece ensuite with excellent potential for expansion. Two additional bedrooms and a full 4-piece bathroom complete this level. The fully developed basement serves as an ideal guest or teen retreat, offering a large family room and a bedroom with a walk-in closet and a private 4-piece ensuite. Outside, enjoy a fully fenced, private backyard equipped with privacy screens, plus a double attached garage featuring built-in storage and a side entry. Located steps from a playground and minutes from downtown, this home sits close to top-rated schools and premium amenities. (id:51989)
Welcome to effortless living in Starling. Designed with genuine comfort in mind, this former show home half-duplex delivers a warm, functional space tailored for real life. Step onto rich dark flooring flowing through a sun-drenched open layout made for gathering. At the heart of the home, the kitchen features dark espresso cabinetry, granite countertops, a corner pantry, stainless steel appliances, and a central island where friends love to linger. The dining area leads out to your private patio with a gas line, ideal for quiet morning coffees and evening BBQs. Upstairs offers two complete primary suites, each with a private 4-piece ensuite and walk-in closet. A bright bonus loft provides the ideal home office or cozy retreat, complemented by convenient upper laundry. Complete with an attached garage, unfinished basement ready for your personal vision, and endless trail networks right outside your door. Built for real life and everyday connection. (id:51989)
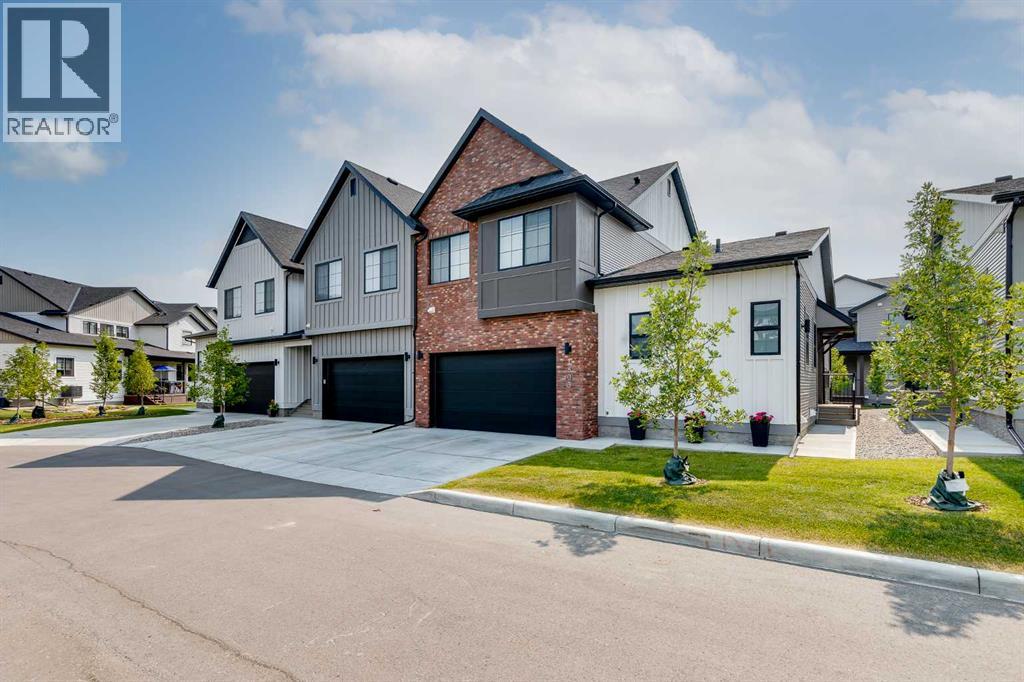
***OPEN HOUSES: Saturday and Sunday, August 15th and 16th 11:00am - 1:00pm*** Modern design meets everyday function in this beautifully upgraded end-unit townhouse backing south onto a manicured, tree-lined greenbelt in one of Airdrie's most sought-after communities. Rich red brick, Hardie board siding, exceptional curb appeal, a double attached garage and full driveway create a striking first impression while inside extra windows throughout fill the home with natural light. Gather with family and friends in the open-concept main floor where luxurious vinyl plank flooring, a timeless neutral palette, designer lighting and elegant finishes create a warm yet sophisticated atmosphere. Preparing meals becomes a pleasure in the chef-inspired kitchen showcasing quartz countertops, stainless steel appliances, subway tile, a centre island with casual breakfast bar seating and abundant workspace for everything from busy mornings to holiday entertaining. Sharing the heart of the home, the central dining area easily accommodates both everyday meals and special celebrations. Unwind beside the sleek linear fireplace beautifully framed by custom wood panelling and built-in shelving while large windows frame peaceful views of the greenbelt beyond. At the end of the day, retreat to the vaulted primary sanctuary where soaring ceilings, extra windows, dual closets and a luxurious ensuite with dual sinks and an oversized shower create exceptional privacy with the remaining bedrooms thoughtfully separated onto different levels. Upstairs, everyone has space to spread out in the vaulted bonus room featuring a stunning feature wall and plenty of room for movie nights, games or quiet evenings together. Completing the upper level are 2 additional bedrooms, a stylish 4-piece bathroom and convenient laundry. Expanding the home's versatility, the fully finished basement accommodates changing needs with a spacious recreation room and a flexible area for fitness, work, hobbies or play plus a bea utifully designed 3-piece bathroom and a 4th bedroom ideal for guests or older children. The basement is also equipped with a radon mitigation system for added peace of mind, while a rough-in for future central air conditioning provides the opportunity for enhanced comfort. Outside, the covered rear deck extends your living space for summer barbecues, morning coffee or peaceful evenings overlooking the sunny south-facing greenbelt, delivering an open natural backdrop without the maintenance. Nestled on a quiet cul-de-sac just steps from Cooper's Town Promenade, grocery shopping, restaurants, cafés and everyday amenities are all within easy reach. Walking distance to Coopers Crossing School and St. Veronica School, along with quick access to major commuter routes, completes a home that blends luxury, comfort and an exceptionally connected lifestyle. (id:51989)
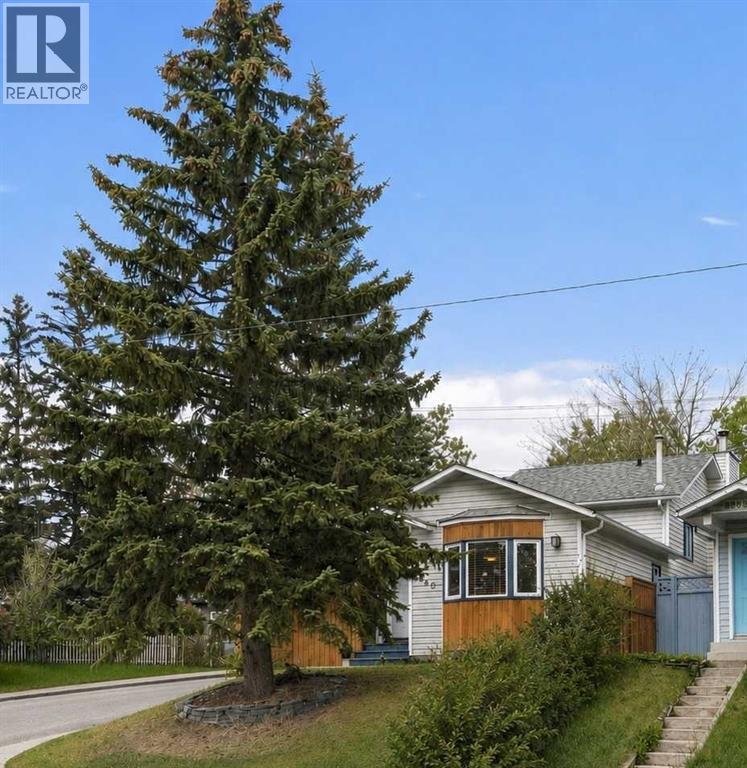
Tucked into the heart of sought-after Marda Loop on a corner lot, this detached 4-level split offers over 1,660 sq. ft. of developed living space, 4 bedrooms, 2 full bathrooms, and the perfect balance of space, character, and walkable inner-city living.The welcoming front living room is anchored by a cozy gas fireplace, creating a warm gathering space for everyday living or entertaining. The updated kitchen features quartz countertops, stainless steel appliances, generous prep space, and flows seamlessly into the dining area, making it ideal for hosting family and friends.Upstairs, you'll find two spacious bedrooms, including a primary retreat with a walk-in closet, along with a full 4-piece bathroom. The lower level offers a second living area complete with a charming wood-burning fireplace, providing the perfect spot for movie nights, kids' play space, or a quiet place to unwind. A second full bathroom and convenient laundry complete this level.The basement expands your options with two additional bedrooms, making this home well suited for growing families, guests, a home office, or multi-generational living. A large crawl space provides exceptional storage.Outside, enjoy a covered side deck with built-in cabinetry and countertops (all that's missing is your BBQ), the perfect extension of your living space for summer. The private yard offers room to garden, entertain, relax around a firepit, or simply enjoy the mature landscaping that surrounds the home.Located just minutes from some of Calgary's best coffee shops, restaurants, boutiques, fitness studios, parks, playgrounds, schools, and the Marda Loop outdoor pool, this home offers an exceptional lifestyle with easy access to downtown.A rare opportunity to own a detached 4-bedroom home in one of Calgary's most desirable inner-city communities. (id:51989)
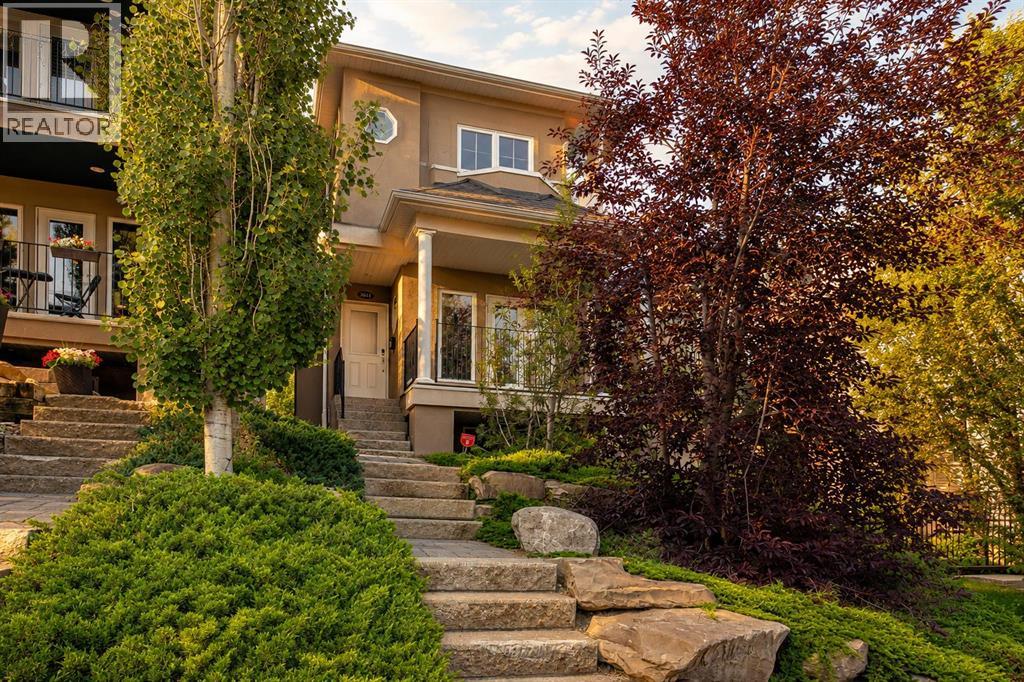
Opportunity to live in one of Calgary's most sought-after neighbourhoods in a detached home offering a private west-facing backyard on a 140 foot deep, beautifully landscaped lot. Perfectly positioned just a short walk from the boutiques, cafés, and restaurants of vibrant 4th Street Village, this exceptional location is also moments from Calgary's top-rated schools, the picturesque Elbow River pathway system, and only minutes to downtown. Upon entering, you'll immediately appreciate the rich oak hardwood floors, elegant formal dining room, and thoughtfully renovated open-concept kitchen complete with a breakfast nook, generous workspace, custom cabinets and professional-grade appliances. Designed for both everyday living and entertaining, the main floor offers a warm and inviting atmosphere filled with natural light and anchored by a cozy gas fireplace. Upstairs, the spacious primary retreat provides a peaceful escape with a beautifully appointed ensuite featuring a classic clawfoot tub. Two additional bedrooms offer large windows, generous closets, and convenient access to a well-designed four-piece bathroom. The laundry space is also ideally located on this level for everyday convenience. The lower level feels remarkably bright thanks to its oversized windows and features a substantial rumpus room, abundant storage, and flexible space for a home gym, media room, or children's play area. Completing the home are a double detached OVERSIZED garage, central air conditioning, a new furnace (2026) + hot water tank (2026), Central Vacuum and mature landscaping that creates a private outdoor setting to enjoy throughout the seasons. (id:51989)