

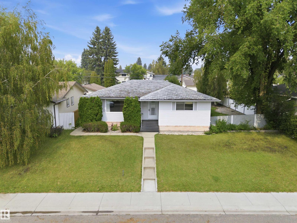
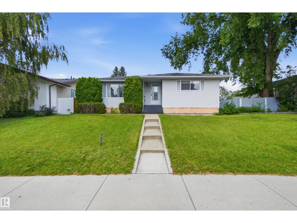
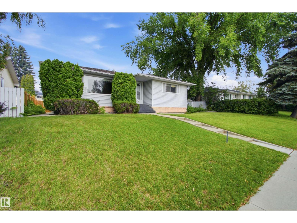
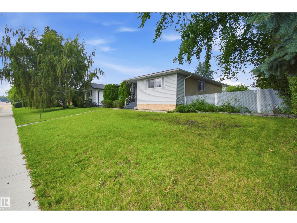
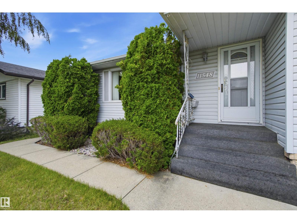
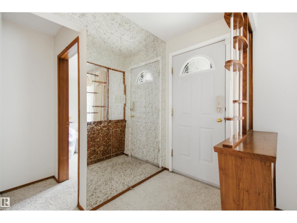
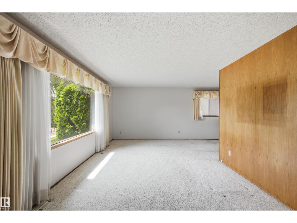
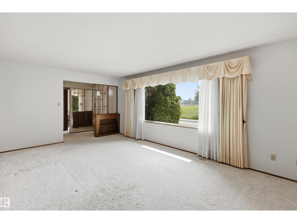
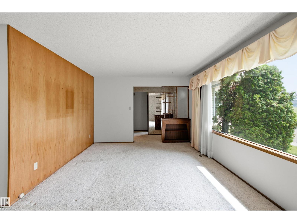
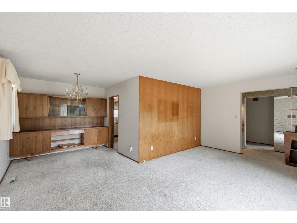
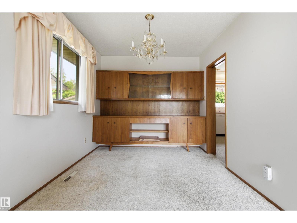
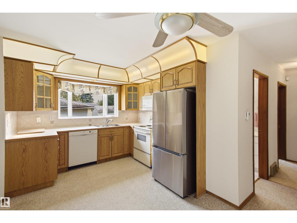
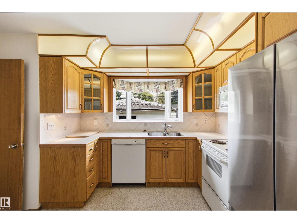
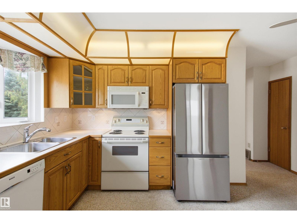
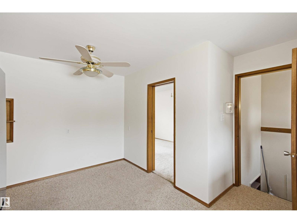
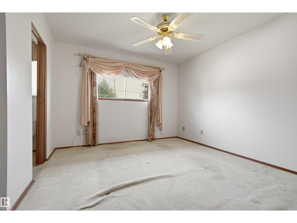
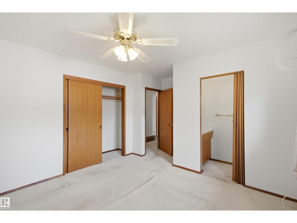
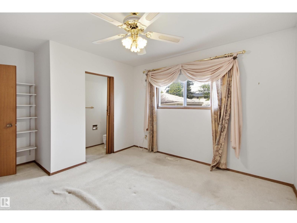
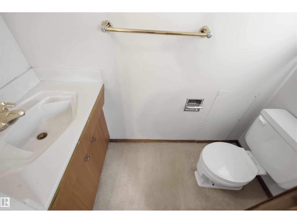
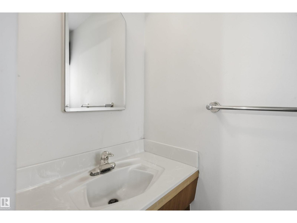
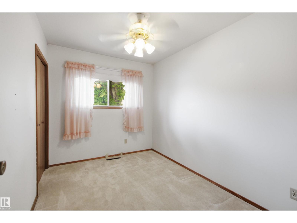
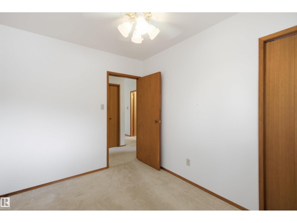
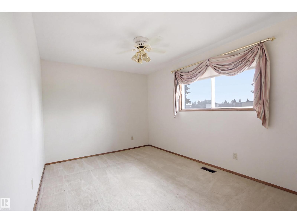
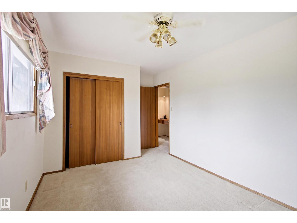
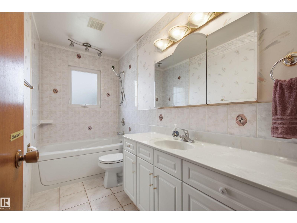
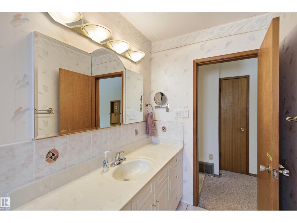
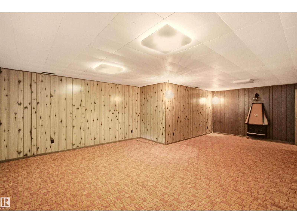
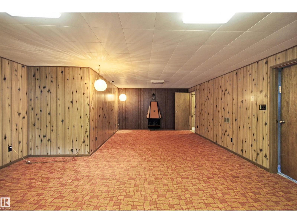
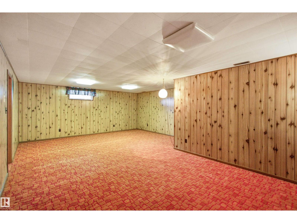
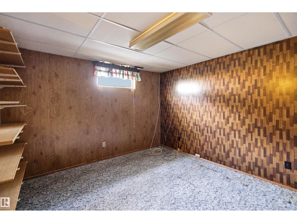
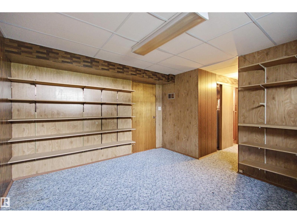
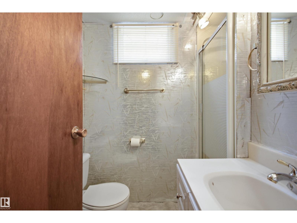
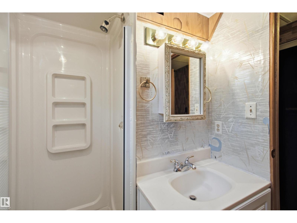
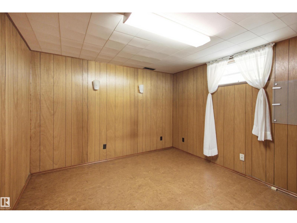
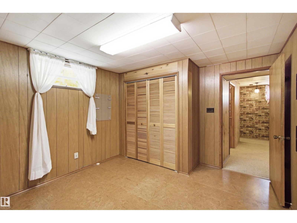
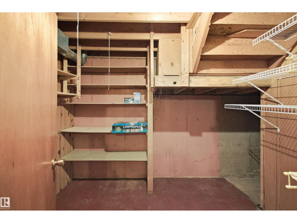
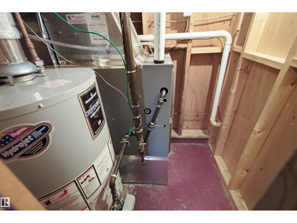
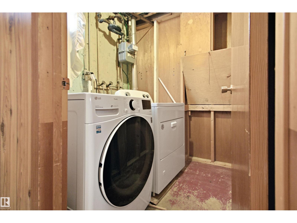
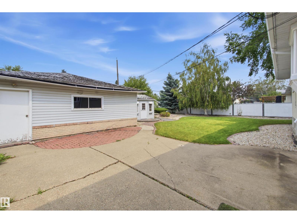
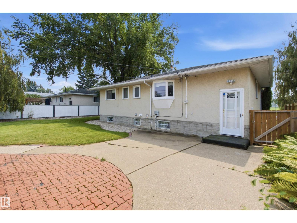
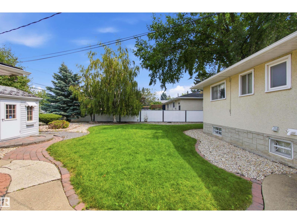
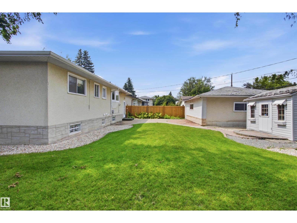
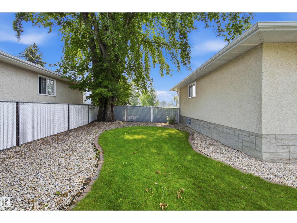
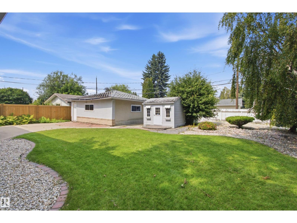
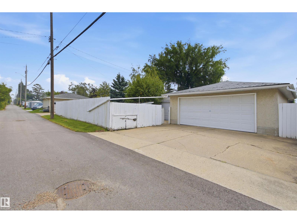
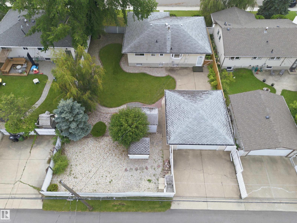
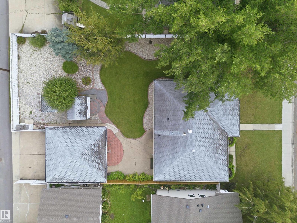
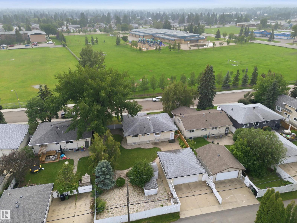
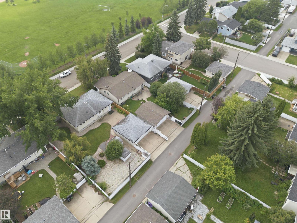
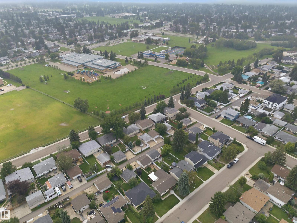
First time ever on the market! This solid, well-maintained home is ideally situated facing a park and playground and within walking distance of many top-rated schools. Set on a beautifully landscaped 8,800 sq. ft. lot, it features a 21.3' x 23' double detached garage, greenhouse, and garden shed. The bright main floor offers a spacious L-shaped living and dining room, eat-in kitchen, three generous bedrooms, a 4-piece bath, and a private 2-piece ensuite in the primary bedroom. The fully finished basement, which remained dry through the heavy storms and rainfall of 2026, includes two bedroom-sized rooms, a huge rec room, a 3-piece bath, laundry, and cold storage. Recent updates include a new furnace and upgraded electrical panel. With great bones, an unbeatable location, and exceptional potential, this is a fantastic opportunity to renovate, personalize, and build equity in a sought-after neighbourhood. (id:51989)
Features of 11548 41 Av Nw Nw
- MLS® Number E4500288
- Price $450,000
- Bedrooms: 3
- Bathrooms: 3
- Square Footage: 1218 sqft
- Property Type: House
- Neigbourhood: Royal Gardens (Edmonton)
- Amenities Near By Schools
- Features Park/reserve, Lane, No Smoking Home
Open House
This property has open houses!
July
25
Saturday
Starts at:
1:00 pm
Ends at:3:00 pm
Buildings
| Bathroom Total | 3 | Bedrooms Total | 3 |
| Appliances | Dishwasher, Dryer, Refrigerator, Storage Shed, Stove, Washer, Window Coverings | Architectural Style | Bungalow |
| Basement Development | Finished | Basement Type | Full (finished) |
| Constructed Date | 1967 | Construction Style Attachment | Detached |
| Fireplace Fuel | Electric | Fireplace Present | Yes |
| Fireplace Type | Unknown | Half Bath Total | 1 |
| Heating Type | Forced Air | Stories Total | 1 |
| Size Interior | 1218 Sqft | Type | House |
Parking
| Detached Garage |
Land
| Acreage | No | Fence Type | Fence |
| Land Amenities | Schools |
Rooms
| Level | Type | Length | Width | Dimensions |
|---|---|---|---|---|
| Basement | Den | 3.89 m | 3.39 m | 3.89 m x 3.39 m |
| Basement | Recreation Room | 8.07 m | 5.4 m | 8.07 m x 5.4 m |
| Basement | Office | 3.49 m | 3.89 m | 3.49 m x 3.89 m |
| Main Level | Living Room | 5.85 m | 3.54 m | 5.85 m x 3.54 m |
| Main Level | Dining Room | 2.66 m | 2.54 m | 2.66 m x 2.54 m |
| Main Level | Kitchen | 4.62 m | 2.6 m | 4.62 m x 2.6 m |
| Main Level | Primary Bedroom | 3.59 m | 3.38 m | 3.59 m x 3.38 m |
| Main Level | Bedroom 2 | 3.37 m | 2.4 m | 3.37 m x 2.4 m |
| Main Level | Bedroom 3 | 3.94 m | 2.87 m | 3.94 m x 2.87 m |
Agents and Offices
- Brent MacIntosh
- Stephen A. Koehn
-
Office: RE/MAX River City
RE/MAX River City