

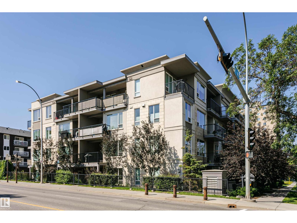
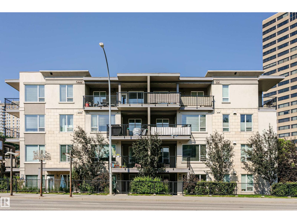
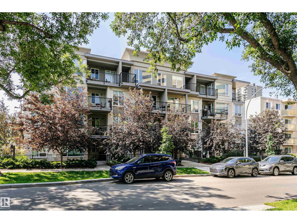
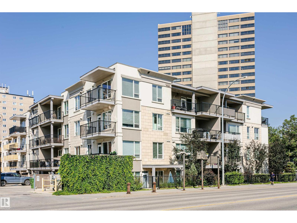
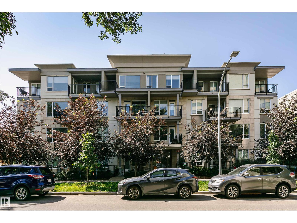
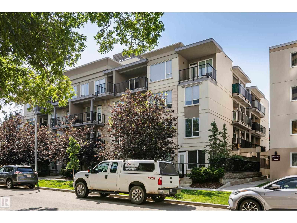
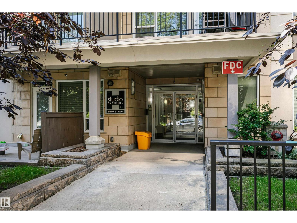
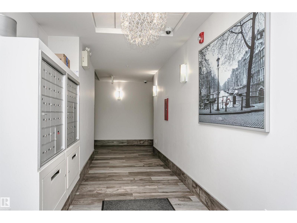
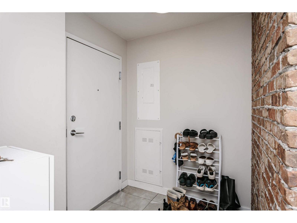
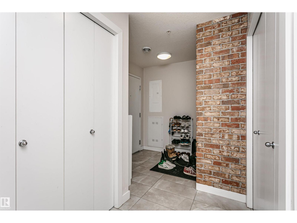
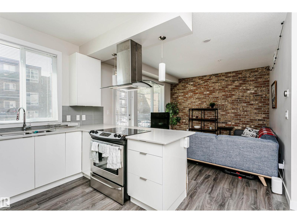
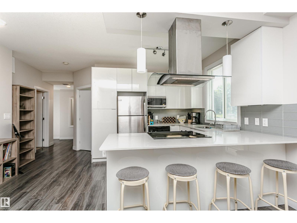
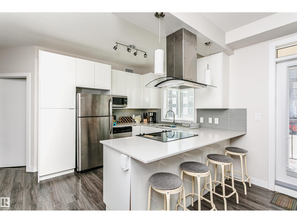
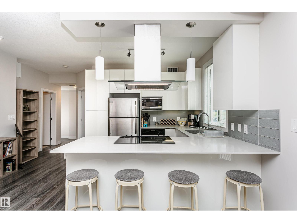
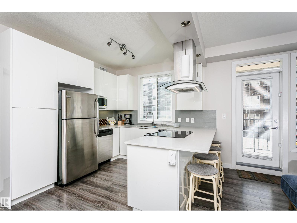
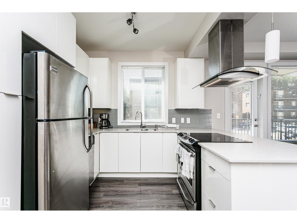
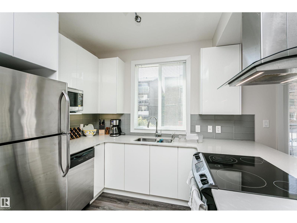
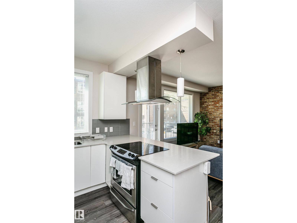
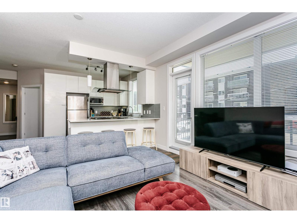
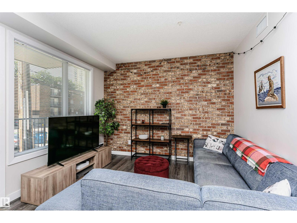
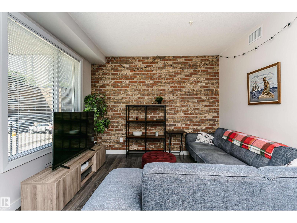
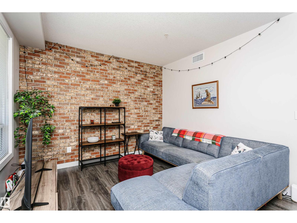
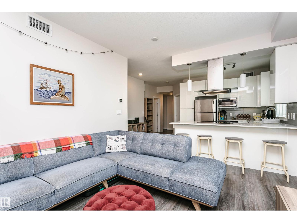
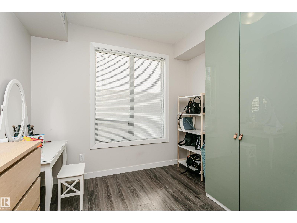
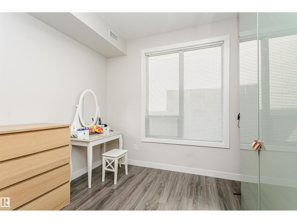
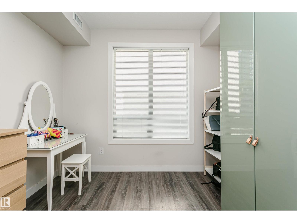
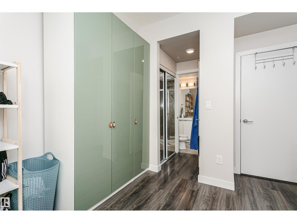
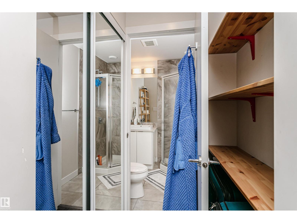
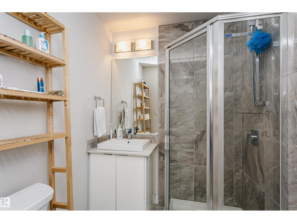
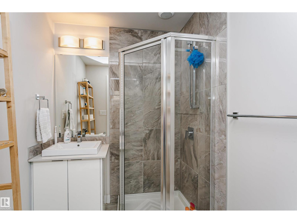
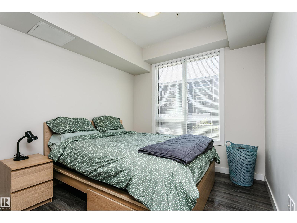
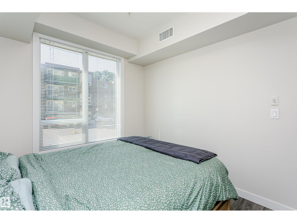
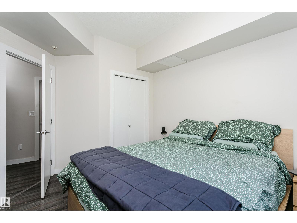
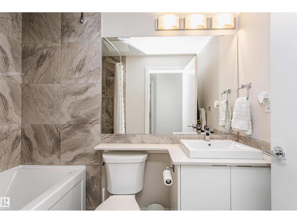
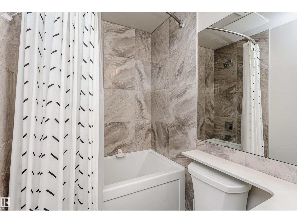
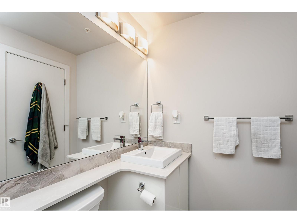
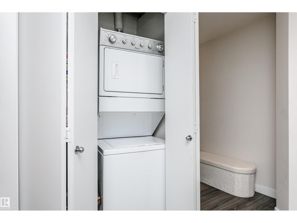
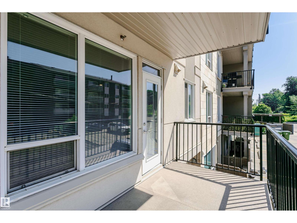
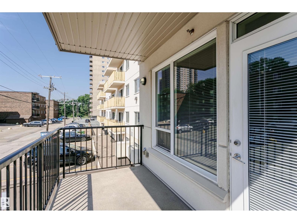
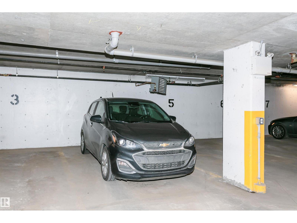
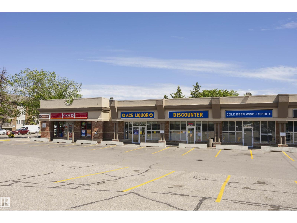
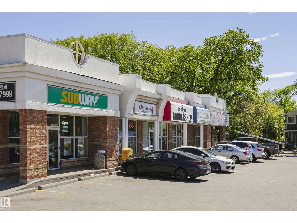
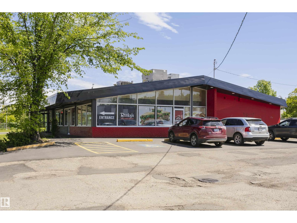
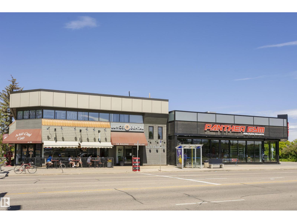
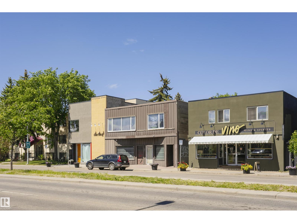
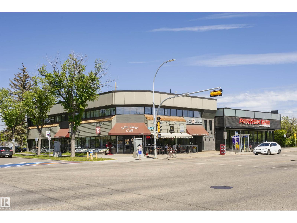
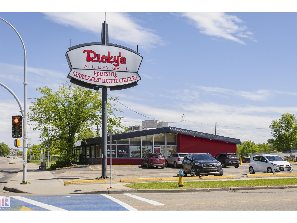
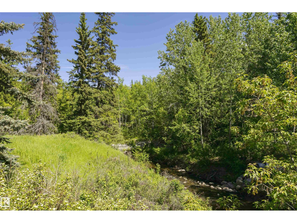
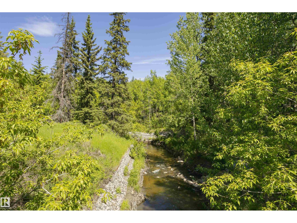
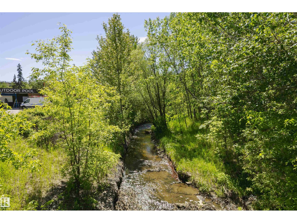
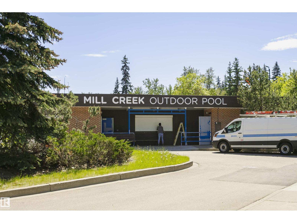
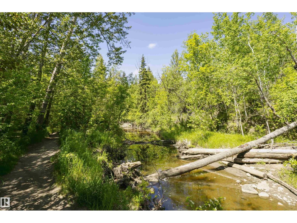
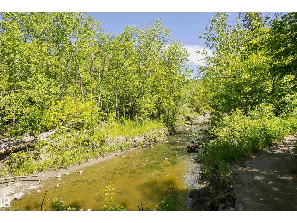
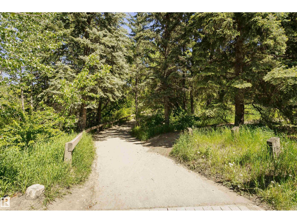
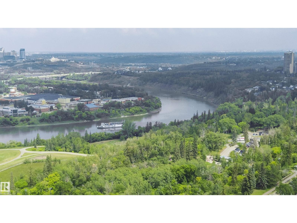
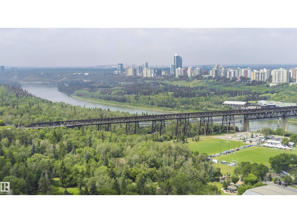
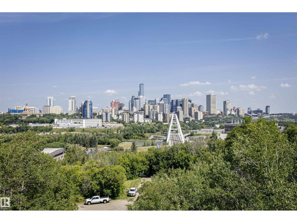
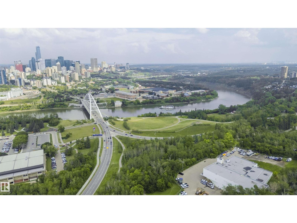
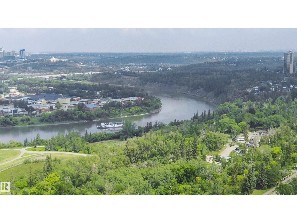
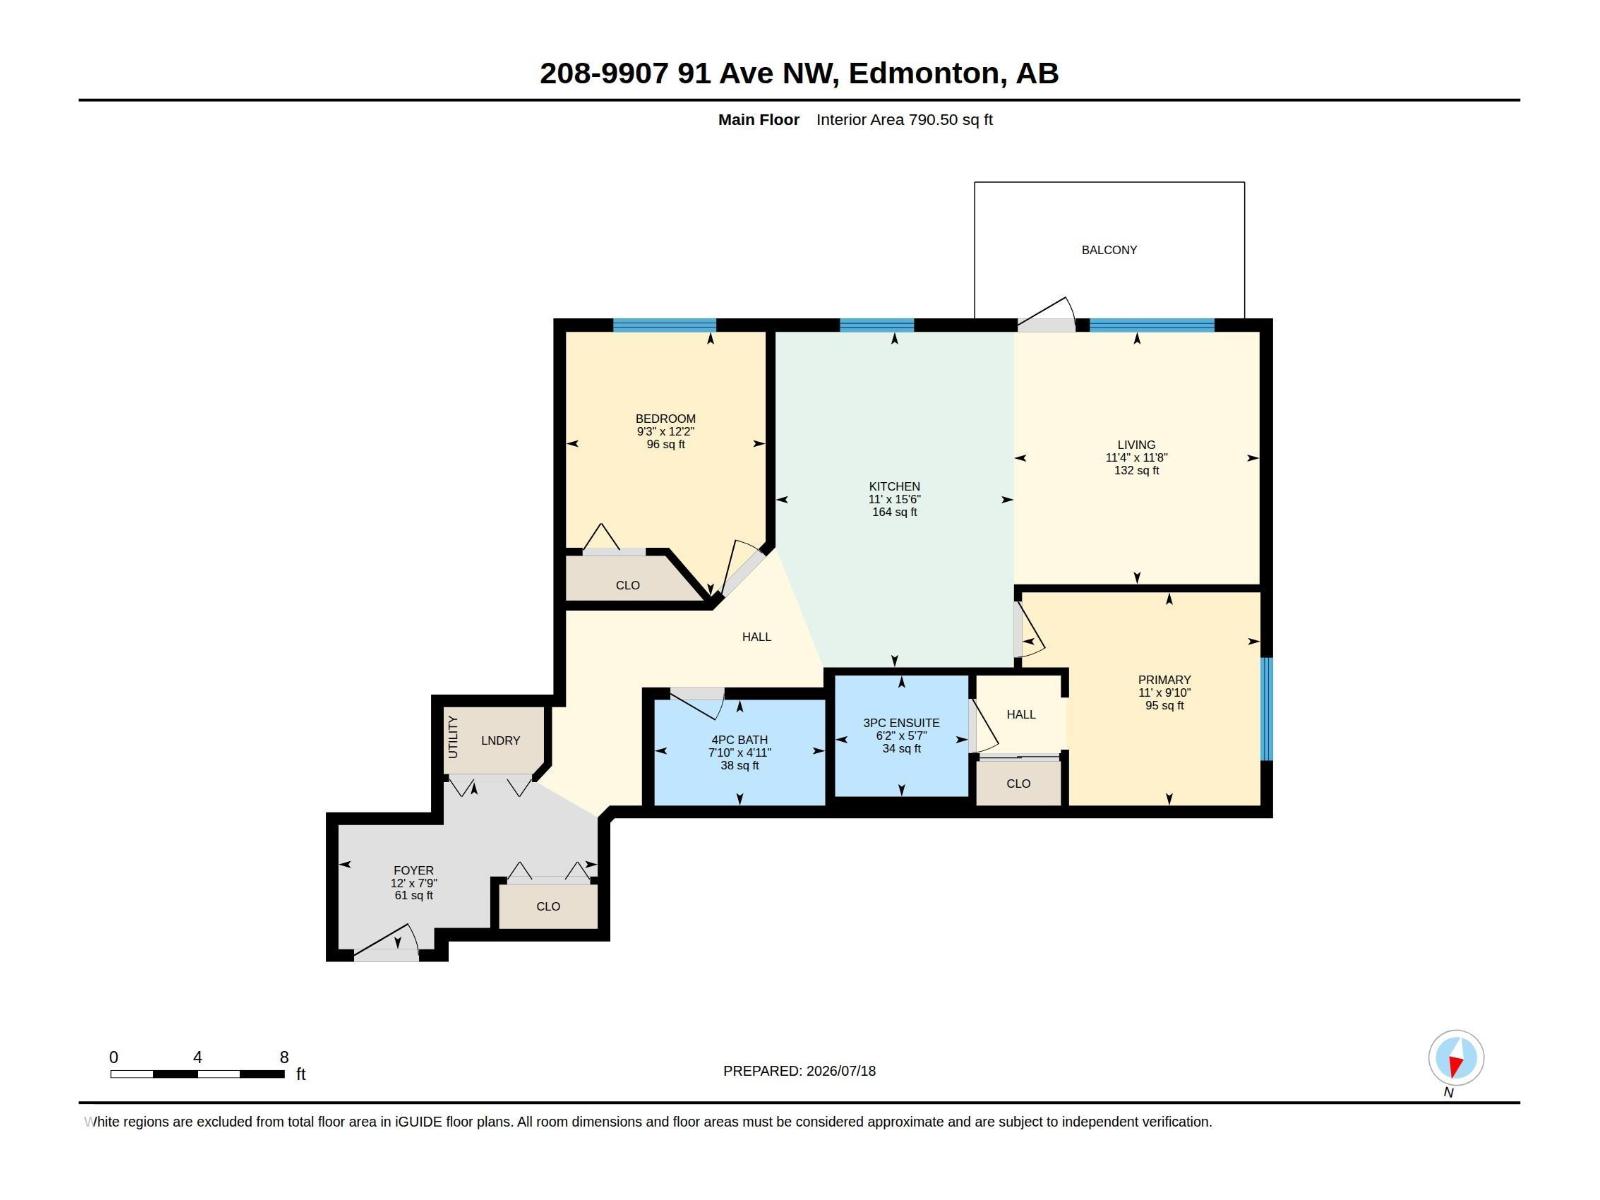
PLATINUM PROPERTY - Location, Luxury, Lifestyle! Stunning and modern condo located in Strathcona community. This 2 bedrooms, 2 bathrooms, titled underground parking stall. Studio On The Hill complex offers unbeatable location, steps from the U of A, Whyte Ave, Downtown, golf course, shopping, Mill Creek trails, and the River Valley. Kitchen is designed for entertaining, and offers an L-shaped breakfast bar, stainless steel appliances, gleaming quartz countertops, and ample of cupboard space. The sunlit living area, with a stunning brick feature wall, separates bedrooms and enhances privacy. The primary bedroom has 3-pc ensuite, and the 2nd bedroom is perfect for guests or a home office. It has an easy access to the main, 4-pc bathroom. Enjoy the convenience of in-suite laundry and a large, sunny balcony with a natural gas line for your BBQ. Fantastic find! Do not miss this opportunity! (id:51989)
Features of #208 9907 91 Av Nw
- MLS® Number E4500354
-
Price
$264,900
Maintenance, Exterior Maintenance, Heat, Insurance, Landscaping, Other, See Remarks, Property Management, Water
$616.82 Monthly - Bedrooms: 2
- Bathrooms: 2
- Square Footage: 791 sqft
- Property Type: Apartment
- Neigbourhood: Strathcona
- Amenities Near By Schools, Shopping
- Features Flat Site, Lane
- View Type City View
Buildings
| Bathroom Total | 2 | Bedrooms Total | 2 |
| Amenities | Ceiling - 9ft, Vinyl Windows | Appliances | Dishwasher, Dryer, Hood Fan, Refrigerator, Stove, Washer, Window Coverings |
| Basement Type | See Remarks | Constructed Date | 2016 |
| Fire Protection | Sprinkler System-fire | Heating Type | Heat Pump |
| Size Interior | 791 Sqft | Type | Apartment |
Parking
| Underground |
Land
| Acreage | No | Land Amenities | Schools, Shopping |
| Size Irregular | 42.38 | Size Total | 42.38 M2 |
| Size Total Text | 42.38 M2 |
Rooms
| Level | Type | Length | Width | Dimensions |
|---|---|---|---|---|
| Main Level | Living Room | 3.55 m | 3.45 m | 3.55 m x 3.45 m |
| Main Level | Kitchen | 4.72 m | 3.35 m | 4.72 m x 3.35 m |
| Main Level | Primary Bedroom | 3 m | 3.35 m | 3 m x 3.35 m |
| Main Level | Bedroom 2 | 3.71 m | 2.81 m | 3.71 m x 2.81 m |
Agents and Offices
- Anna Trojanowicz
- Office: Century 21 All Stars Realty Ltd