

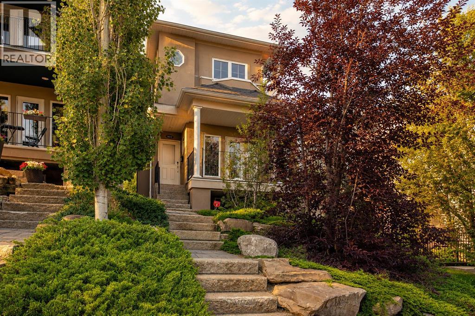
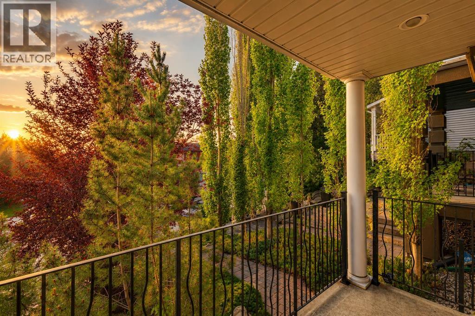
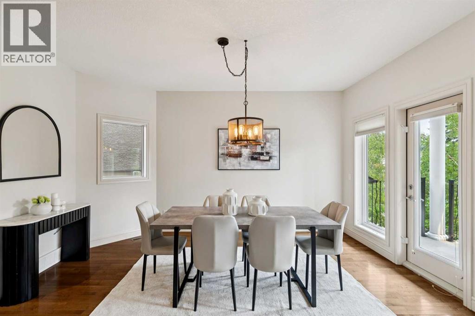
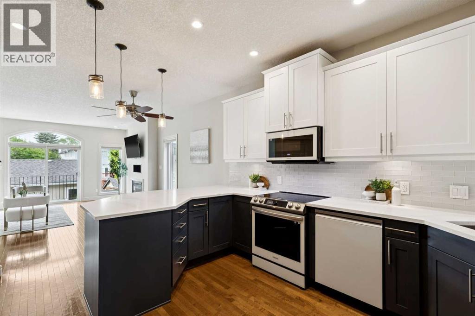
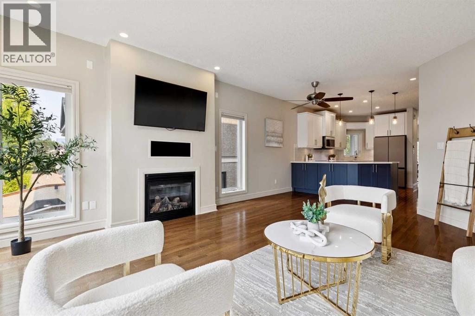
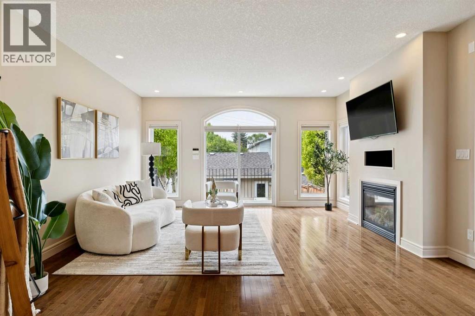
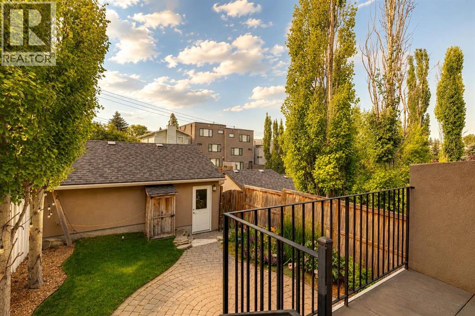
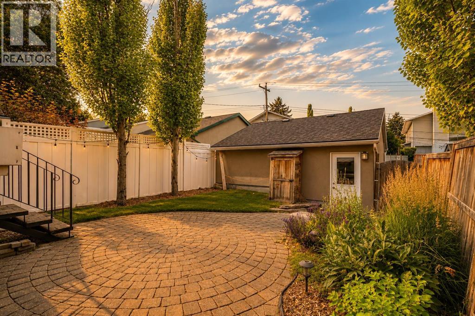
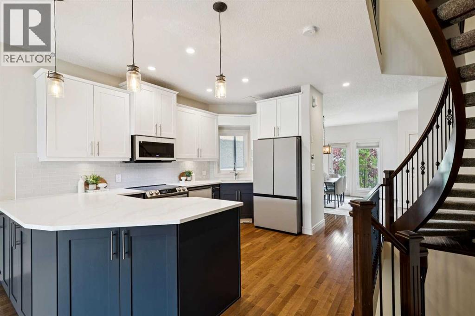
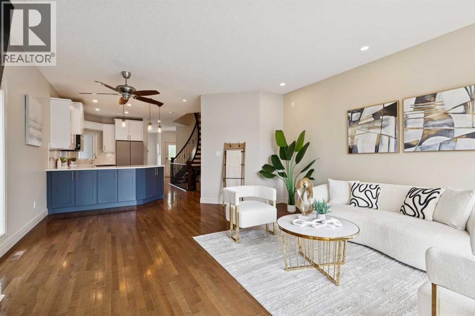
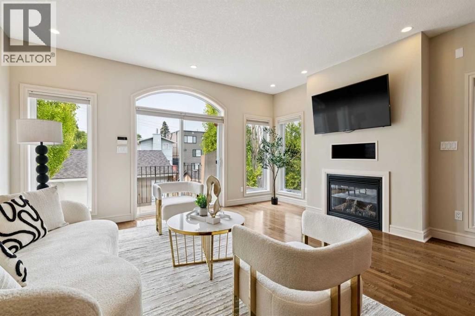
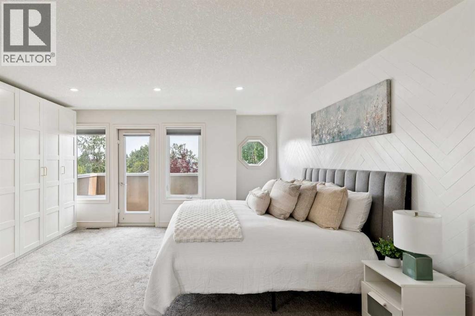
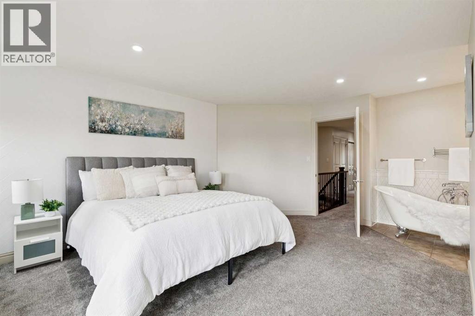
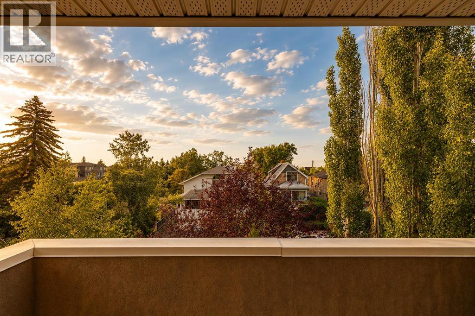
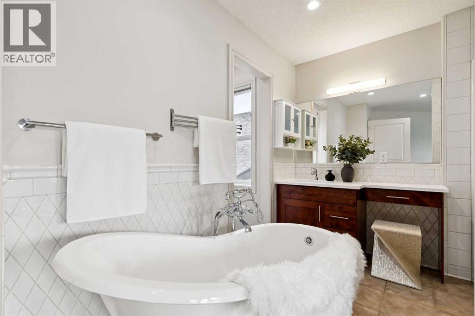
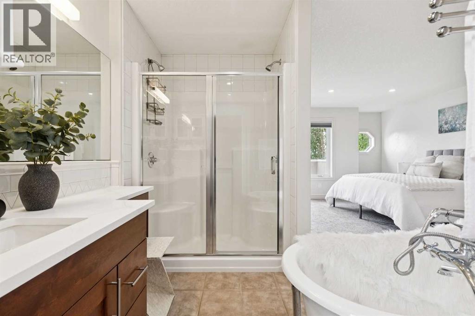
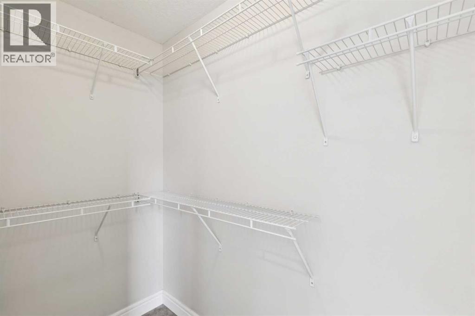
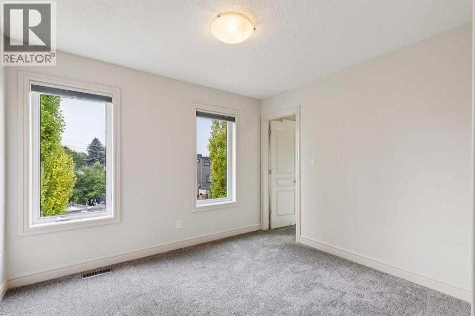
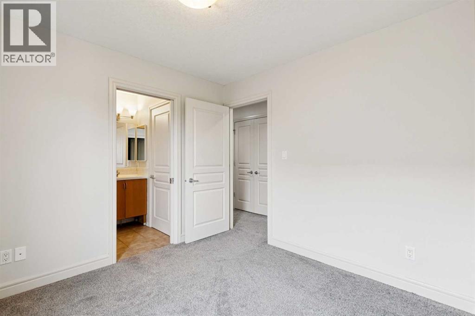
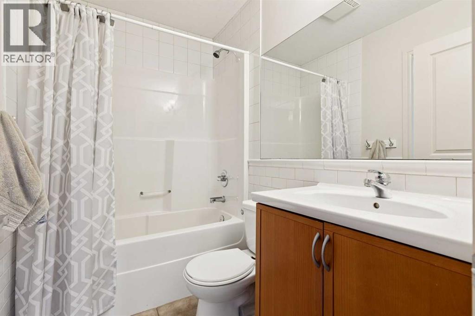
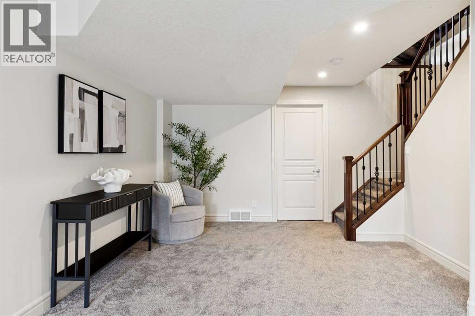
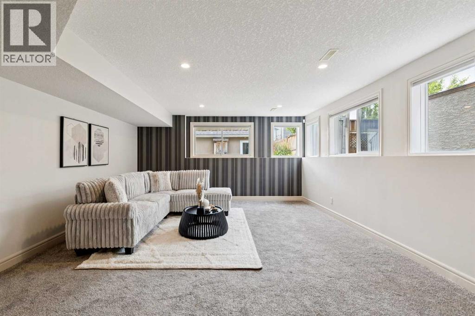
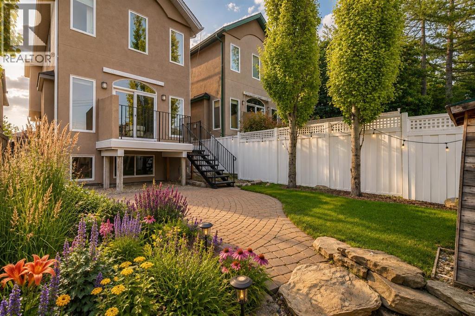
Opportunity to live in one of Calgary's most sought-after neighbourhoods in a detached home offering a private west-facing backyard on a 140 foot deep, beautifully landscaped lot. Perfectly positioned just a short walk from the boutiques, cafés, and restaurants of vibrant 4th Street Village, this exceptional location is also moments from Calgary's top-rated schools, the picturesque Elbow River pathway system, and only minutes to downtown. Upon entering, you'll immediately appreciate the rich oak hardwood floors, elegant formal dining room, and thoughtfully renovated open-concept kitchen complete with a breakfast nook, generous workspace, custom cabinets and professional-grade appliances. Designed for both everyday living and entertaining, the main floor offers a warm and inviting atmosphere filled with natural light and anchored by a cozy gas fireplace. Upstairs, the spacious primary retreat provides a peaceful escape with a beautifully appointed ensuite featuring a classic clawfoot tub. Two additional bedrooms offer large windows, generous closets, and convenient access to a well-designed four-piece bathroom. The laundry space is also ideally located on this level for everyday convenience. The lower level feels remarkably bright thanks to its oversized windows and features a substantial rumpus room, abundant storage, and flexible space for a home gym, media room, or children's play area. Completing the home are a double detached OVERSIZED garage, central air conditioning, a new furnace (2026) + hot water tank (2026), Central Vacuum and mature landscaping that creates a private outdoor setting to enjoy throughout the seasons. (id:51989)
Features of 3611 Parkhill Street Sw
- MLS® Number A2331772
- Price $979,900
- Bedrooms: 3
- Bathrooms: 3
- Square Footage: 1755 sqft
- Property Type: House
- Community Name: Parkhill
- Amenities Near By Park, Playground, Schools, Shopping
- Features Back Lane, Closet Organizers, No Smoking Home
- Parking Space Total 2
- Plan 1742s
- Structure Deck
Open House
This property has open houses!
July
26
Sunday
Starts at:
11:30 am
Ends at:1:00 pm
Buildings
| Bathroom Total | 3 | Bedrooms Above Ground | 3 |
| Bedrooms Total | 3 | Appliances | Washer, Refrigerator, Oven - Electric, Dishwasher, Dryer, Microwave Range Hood Combo, Window Coverings |
| Basement Development | Finished | Basement Type | Full (finished) |
| Constructed Date | 2005 | Construction Material | Wood Frame |
| Construction Style Attachment | Detached | Cooling Type | Central Air Conditioning |
| Exterior Finish | Stucco | Fireplace Present | Yes |
| Fireplace Total | 1 | Flooring Type | Carpeted, Ceramic Tile, Hardwood |
| Foundation Type | Poured Concrete | Half Bath Total | 1 |
| Heating Type | Forced Air | Stories Total | 2 |
| Size Interior | 1755 Sqft | Total Finished Area | 1755 Sqft |
| Type | House |
Parking
| Detached Garage | 2 |
Land
| Acreage | No | Fence Type | Fence |
| Land Amenities | Park, Playground, Schools, Shopping | Landscape Features | Landscaped |
| Size Depth | 42.67 M | Size Frontage | 7.62 M |
| Size Irregular | 3500.00 | Size Total | 3500 Sqft|0-4,050 Sqft |
| Size Total Text | 3500 Sqft|0-4,050 Sqft | Zoning Description | R-cg |
Rooms
| Level | Type | Length | Width | Dimensions |
|---|---|---|---|---|
| Second Level | Primary Bedroom | 16.50 Ft x 15.92 Ft | ||
| Second Level | 4pc Bathroom | 11.75 Ft x 9.58 Ft | ||
| Second Level | Bedroom | 10.17 Ft x 9.42 Ft | ||
| Second Level | Bedroom | 12.50 Ft x 10.83 Ft | ||
| Second Level | 4pc Bathroom | 7.42 Ft x 4.92 Ft | ||
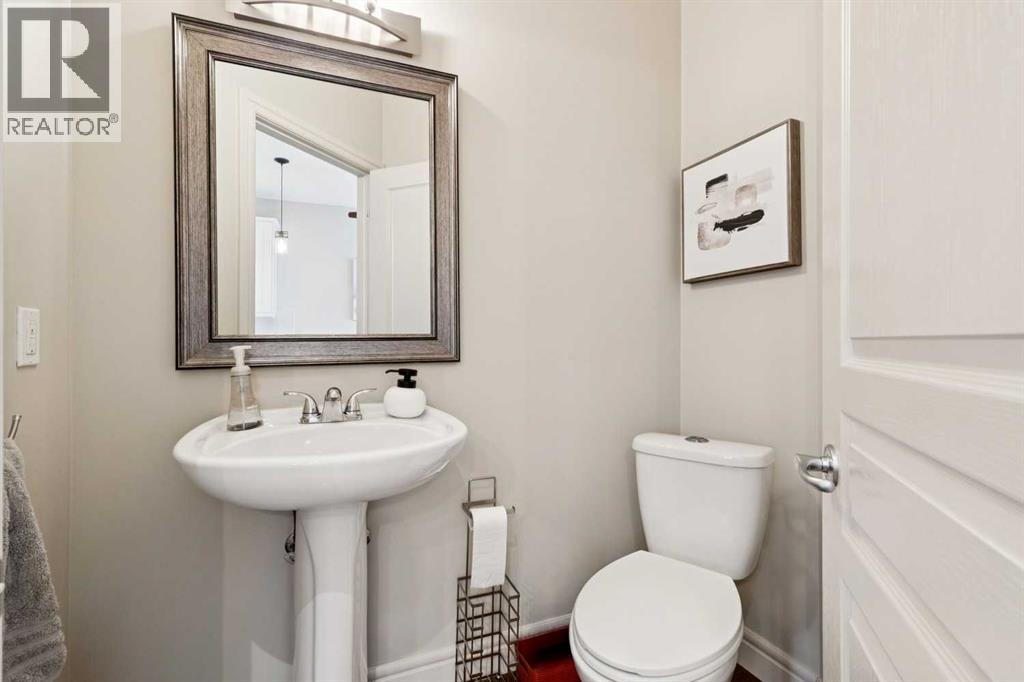
| Main Level | 2pc Bathroom | 6.08 Ft x 4.83 Ft |
Agents and Offices
- Matt Williams
- Office: RE/MAX Realty Professionals
What's Nearby
Similar Properties
