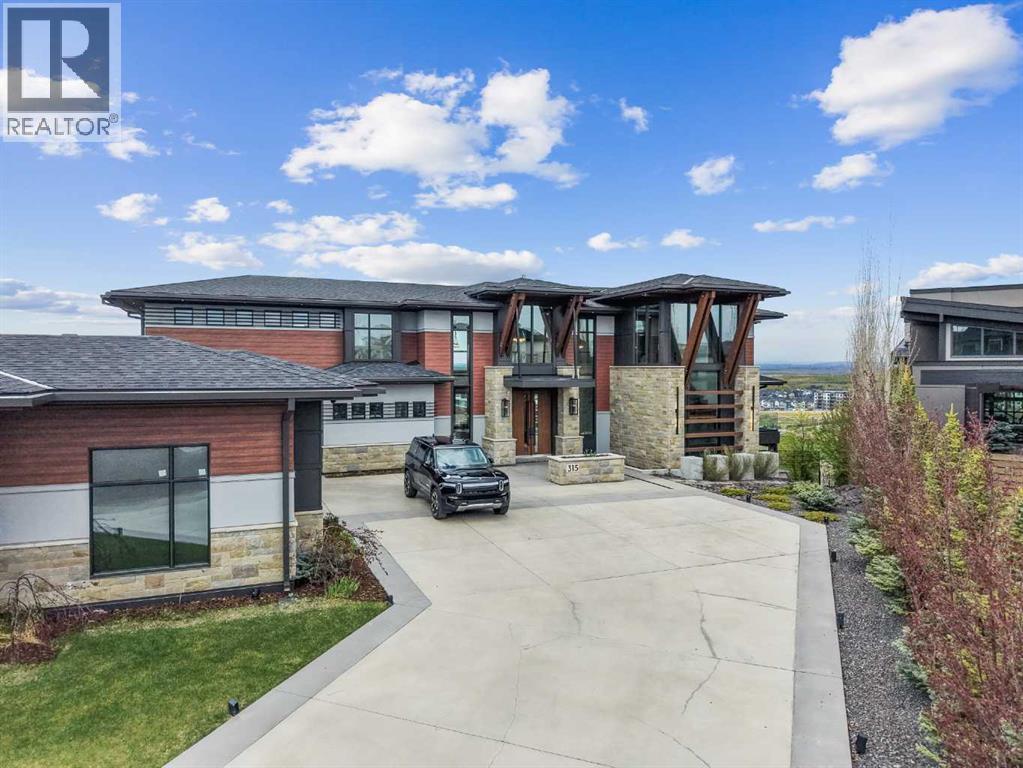
Discover an architectural masterpiece of Calgary luxury real estate. This custom modern contemporary estate, built by Riverview Custom Homes, commands an elite elevated ridge position among the finest Aspen Woods homes for sale. Showcasing spectacular, unobstructed panoramic Rocky Mountain views, this luxury home blends monumental scale with refined modern warmth. The estate is instantly defined by soaring two-story ceilings, rich exposed timber beams, wide-plank walnut flooring, and a dramatic multi-sided fireplace with geometric gold accents serving as a stunning focal point.Floor-to-ceiling glass walls flood the open-concept main level with natural light, establishing a seamless indoor-outdoor connection to the multi-level heated terraces. The chef’s kitchen is a triumph of custom design, anchoring the space with a massive waterfall quartz island, custom walnut and minimalist white cabinetry, full-height slab porcelain backsplash, and elite integrated appliances by Wolf and Miele. A formal dining room features architectural wood-slat ceiling tray details, while a fully equipped high-capacity secondary spice kitchen provides ultimate functionality for discreet hosting. Serving as a structural art piece, a magnificent open-riser timber staircase is illuminated by a custom multi-tier pendant light drop. Tailored for an executive remote working lifestyle, the thoughtful layout incorporates two private home offices—one on the main building level and a second on the lower walkout tier. The upper-level gallery catwalk overlooks the living space below, leading to a sanctuary primary suite complete with its own private fireplace, an expansive 147 sq ft walk-in closet dressing room, and a spa-inspired 5-piece ensuite with a freestanding soaking tub. Three additional oversized secondary bedrooms populate the top floor, offering exceptional multi-generational flexibility with private ensuite access and dedicated walk-in closets. The fully developed walkout basement stands a s a premium entertainment hub, anchored by sleek polished concrete floors, a massive recreation room, game zone, and a secondary fireplace lounge. Fitness enthusiasts will love the professional home gym enclosed by a full glass wall, while movie nights are elevated in the sound-insulated custom home theater featuring tiered cinema seating and an integrated concrete cocktail bar. Outside, the professionally landscaped yard features an advanced heated driveway and walkway system to completely eliminate winter maintenance. Car collectors will appreciate the rare quad-garage setup, comprised of two completely separate, climate-controlled attached garages offering over 1,400 sq ft of total secure parking. Positioned minutes from Calgary’s top private schools and luxury shopping at Aspen Landing, this estate represents the pinnacle of premium Calgary living. (id:51989)
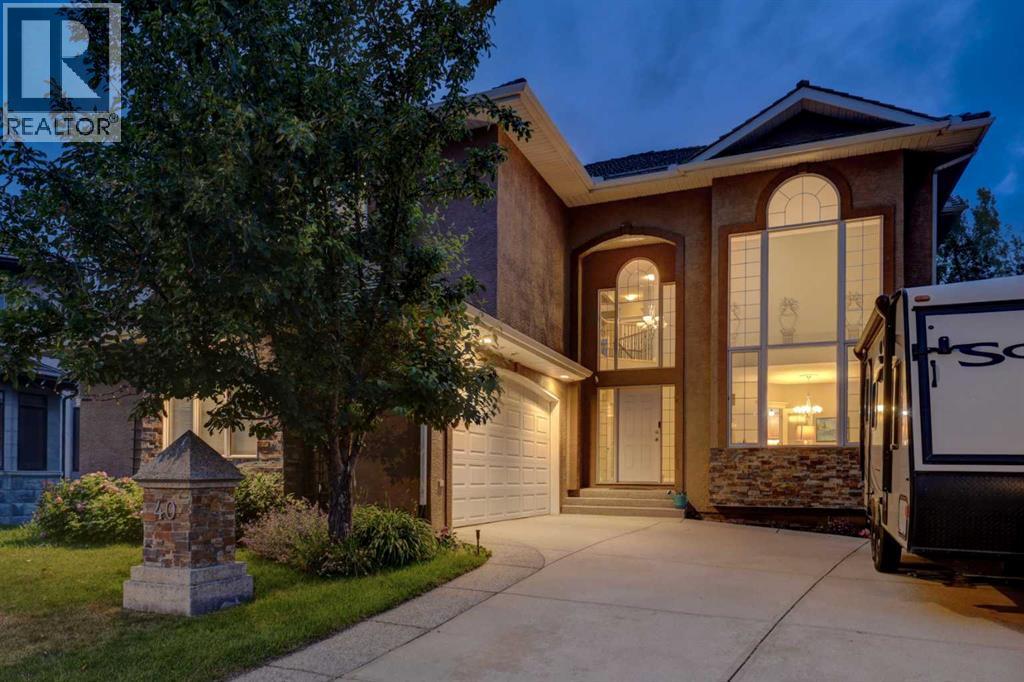
***DIRECT LAKE ACCESS HOME***MOUNTAIN VIEWS***This custom-built residence sits on Arbour Lake's largest lot, offering sweeping lake and mountain views alongside private path access to year-round community amenities, including a sandy beach and winter ice rink. Spanning six bedrooms, five bathrooms the functional layout features 2 gas fire places, lofty coffered ceilings, crown molding, updated lighting, and main-floor den, mudroom, three-piece bath, a dedicated home office, whole home fan (keeping the home cool and comfortable), a kitchen with granite countertops, stainless steel appliances, maple cabinetry, a walk-in pantry, a dedicated coffee station, and direct access off the kitchen to a rear deck with glass railings with unobstructed horizons.Upstairs features four large bedrooms and three full bathrooms. The primary suite boasts a jetted tub, double vanities, and a seated shower, while one of the secondary bedrooms offers its own private ensuite with heated floors. A convenient upper-level laundry room with ample built-in storage rounds out the space. A walk-out basement provides a self-contained living space, with the option for multifamily living. Complete with a secondary kitchenette, heated tile floors, a full bath, 2 additional bedrooms, wine cellar, and an integrated sound system in the rec room for fun family gatherings around the pool table.Outside, enjoy the space of the backyard large enough for a game of soccer, or volleyball with friends and family, an exposed aggregate patio for extra entertaining space providing a gas line for BBQ-ing, outdoor shower hookup, 220V hot tub wiring, six-zone irrigation, and an oversized 2.5-car garage with a built-in workbench. Residents with direct lake entry benefit from 24/7 lake privileges, including sandy beach access to the canteen, paddle boards and boats, lounge chairs, fishing, tennis and pickle ball courts, summer events, and winter ice skating, all situated on a quiet cul-de-sac with seamless acc ess to John Laurier Boulevard and Stoney Trail for effortless city commutes and getaways to the mountains. Within minutes you have easy access to Crowfoot Shopping Centre and the YMCA. Completing this exceptional property is an abundance of storage space throughout, ensuring plenty of room for all your outdoor gear, seasonal items, and everyday living. (id:51989)
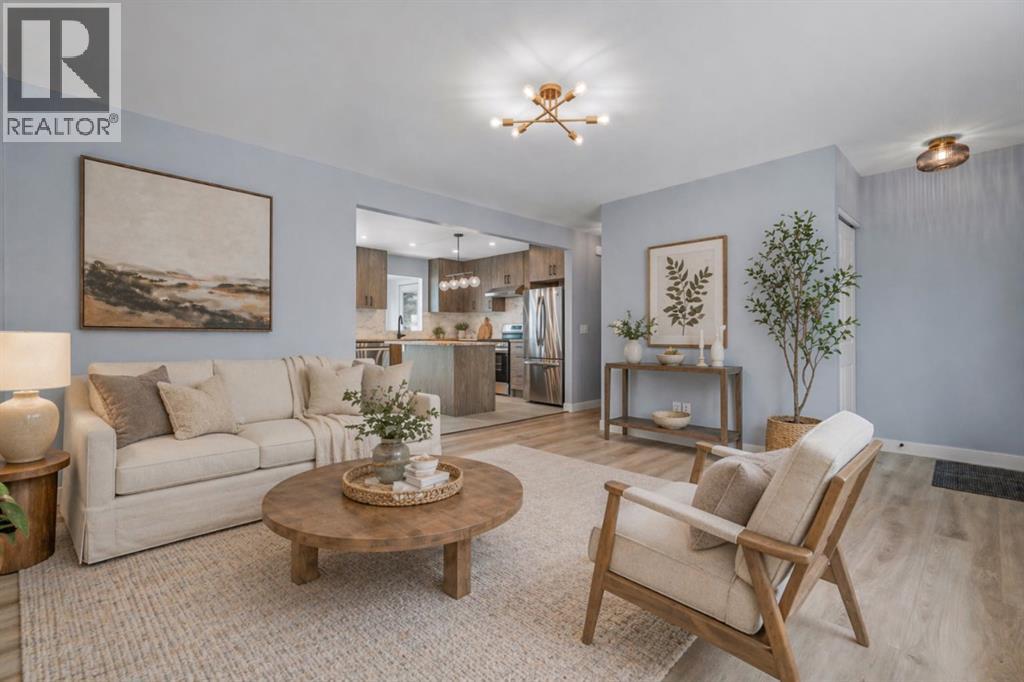
Welcome to this beautifully modernized 5-bedroom, 2-bathroom bungalow in the highly sought-after, mature community of Acadia. Perfectly situated directly across the street from two local schools, this home offers exceptional convenience for busy families, with shopping, amenities, and major roadways just minutes away in every direction. Inside, the entire home shines with high-quality finishes. The main floor has been professionally updated, featuring a newly renovated kitchen complete with brand-new appliances! The home has been thoughtfully designed to be both stylish and highly functional for everyday living. Downstairs, the professionally updated and fully developed basement is the ultimate entertainment hub, offering the perfect space for movie nights, game days, or hosting family and friends. Step outside to an outdoor oasis that truly sets this property apart. Enjoy a covered patio for year-round use, a tranquil slate water feature, and a newer, low-maintenance composite deck. The backyard is complete with a double detached garage, alley access, a dedicated parking pad ideal for a small trailer, and a handy storage shed. New Hunter Douglas blinds throughout home. New appliances in kitchen. Home has not been lived in since renovations on either floor! This is a true turn-key home in a matured neighbourhood, offering space, premium updates, and outdoor features that are incredibly hard to find in one package. Cancel all your plans, call your REALTOR®, and book your showing today! (id:51989)
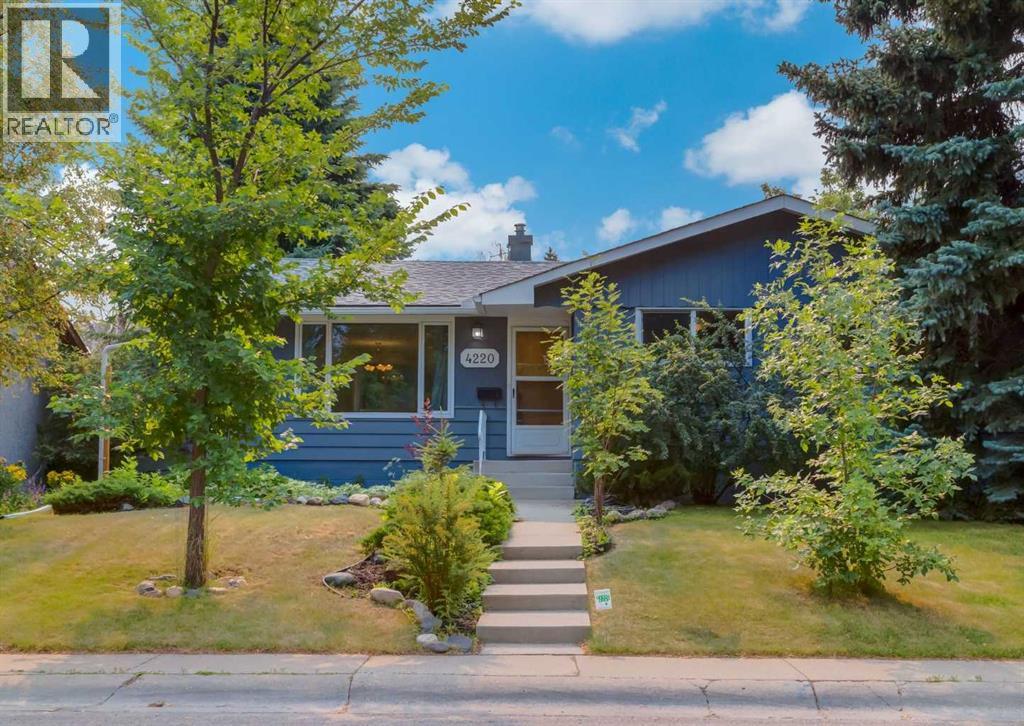
Welcome to this move in ready bungalow in the heart of Brentwood, one of Northwest Calgary’s most sought after communities. Perfectly situated on a quiet, tree lined street, this well maintained home offers timeless character, thoughtful updates, and exceptional value in an unbeatable location. The main floor showcases beautiful site finished hardwood flooring throughout, a classic oak kitchen with pantry, spacious dining area, and a bright living room highlighted by a large picture window overlooking the mature streetscape. Three generous bedrooms and a full bathroom complete the functional main level. The fully developed lower level offers excellent flexibility with a separate entrance, larger vinyl windows that fill the space with natural light, two spacious bedrooms, a comfortable family room, full bathroom, and a generous utility/flex area with laundry. Whether you're accommodating a growing family, guests, or looking for future potential, this lower level provides plenty of options. Numerous improvements have already been completed, including shingles, a newer Lennox furnace, two newer hot water tanks, and vinyl windows, allowing you to move in with confidence. Outside, you'll appreciate the private, established backyard surrounded by mature trees, featuring a patio with a gas line for your BBQ and an oversized double detached garage, including one bay with an over-height door ideal for larger vehicles, a workshop, or extra storage. Brentwood continues to be one of Calgary's most desirable communities thanks to its unbeatable location. Just minutes from the University of Calgary, Market Mall, Nose Hill Park, transit, top rated schools, Foothills Hospital, Alberta Children's Hospital, and an abundance of shopping, restaurants, and amenities, this is a neighbourhood that appeals to families, professionals, and investors alike. Opportunities like this at an accessible price point on a quiet street are becoming increasingly rare. Don't miss your chance to own in t his exceptional community. Click on media for the video and book your private showing today! (id:51989)
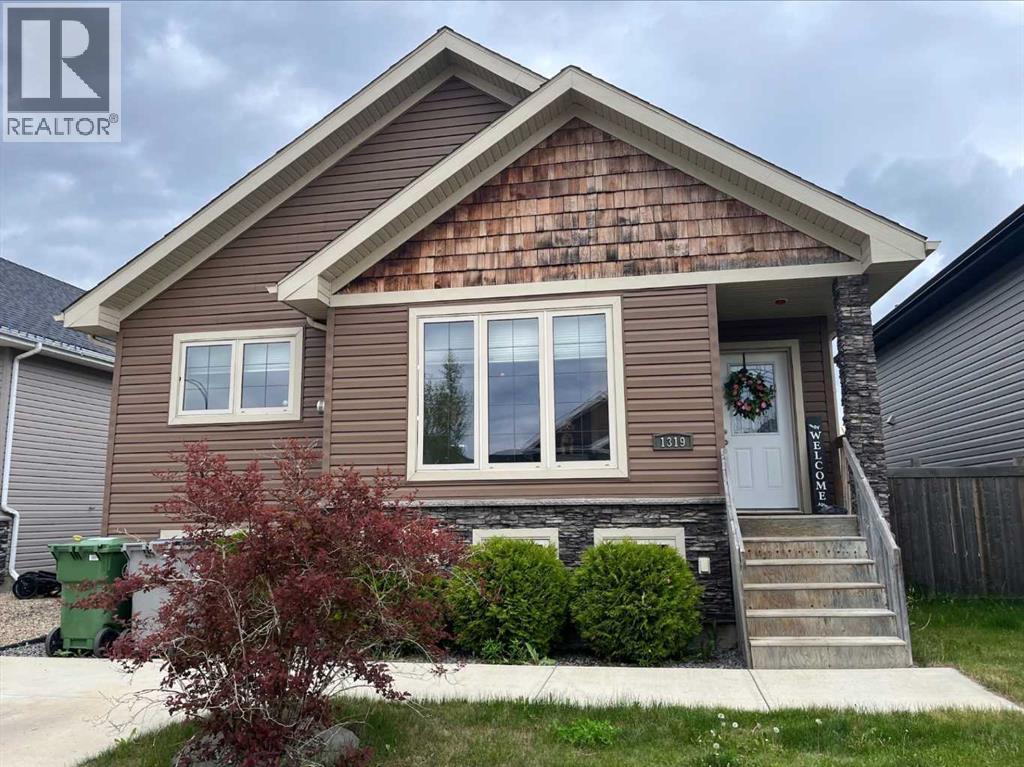
For more information, please click the "More Information" button. Welcome to this beautifully maintained 3-bedroom, 3-bathroom raised bungalow nestled on a quiet cul-de-sac in the desirable College Park neighbourhood. Built in 2009, this 1,029 sq. ft. home offers the perfect blend of style, comfort, and functionality, making it an excellent choice for families, first-time buyers, or anyone looking for a move-in-ready home. Step inside to a bright and inviting main floor featuring vaulted ceilings, rich hardwood flooring, elegant wrought iron railings, and a cozy natural gas fireplace that creates a warm focal point in the living room. The functional layout includes two spacious bedrooms and two full bathrooms on the main floor, providing comfortable everyday living. The basement expands your living space with a beautiful family room finished in modern luxury vinyl plank flooring, a third bedroom, and an additional full bathroom—perfect for guests, teenagers, or a home office. Outside, you’ll enjoy a large, fully fenced backyard complete with a deck, offering plenty of room for children, pets, entertaining, or relaxing on summer evenings. Several appliances have been updated over the past few years, adding to the home’s value and appeal. Ideally located near the Servus Sports Centre with convenient access to 12th Street, this home offers quick access to schools, parks, recreation, shopping, and everyday amenities while being tucked away on a quiet cul-de-sac. (id:51989)
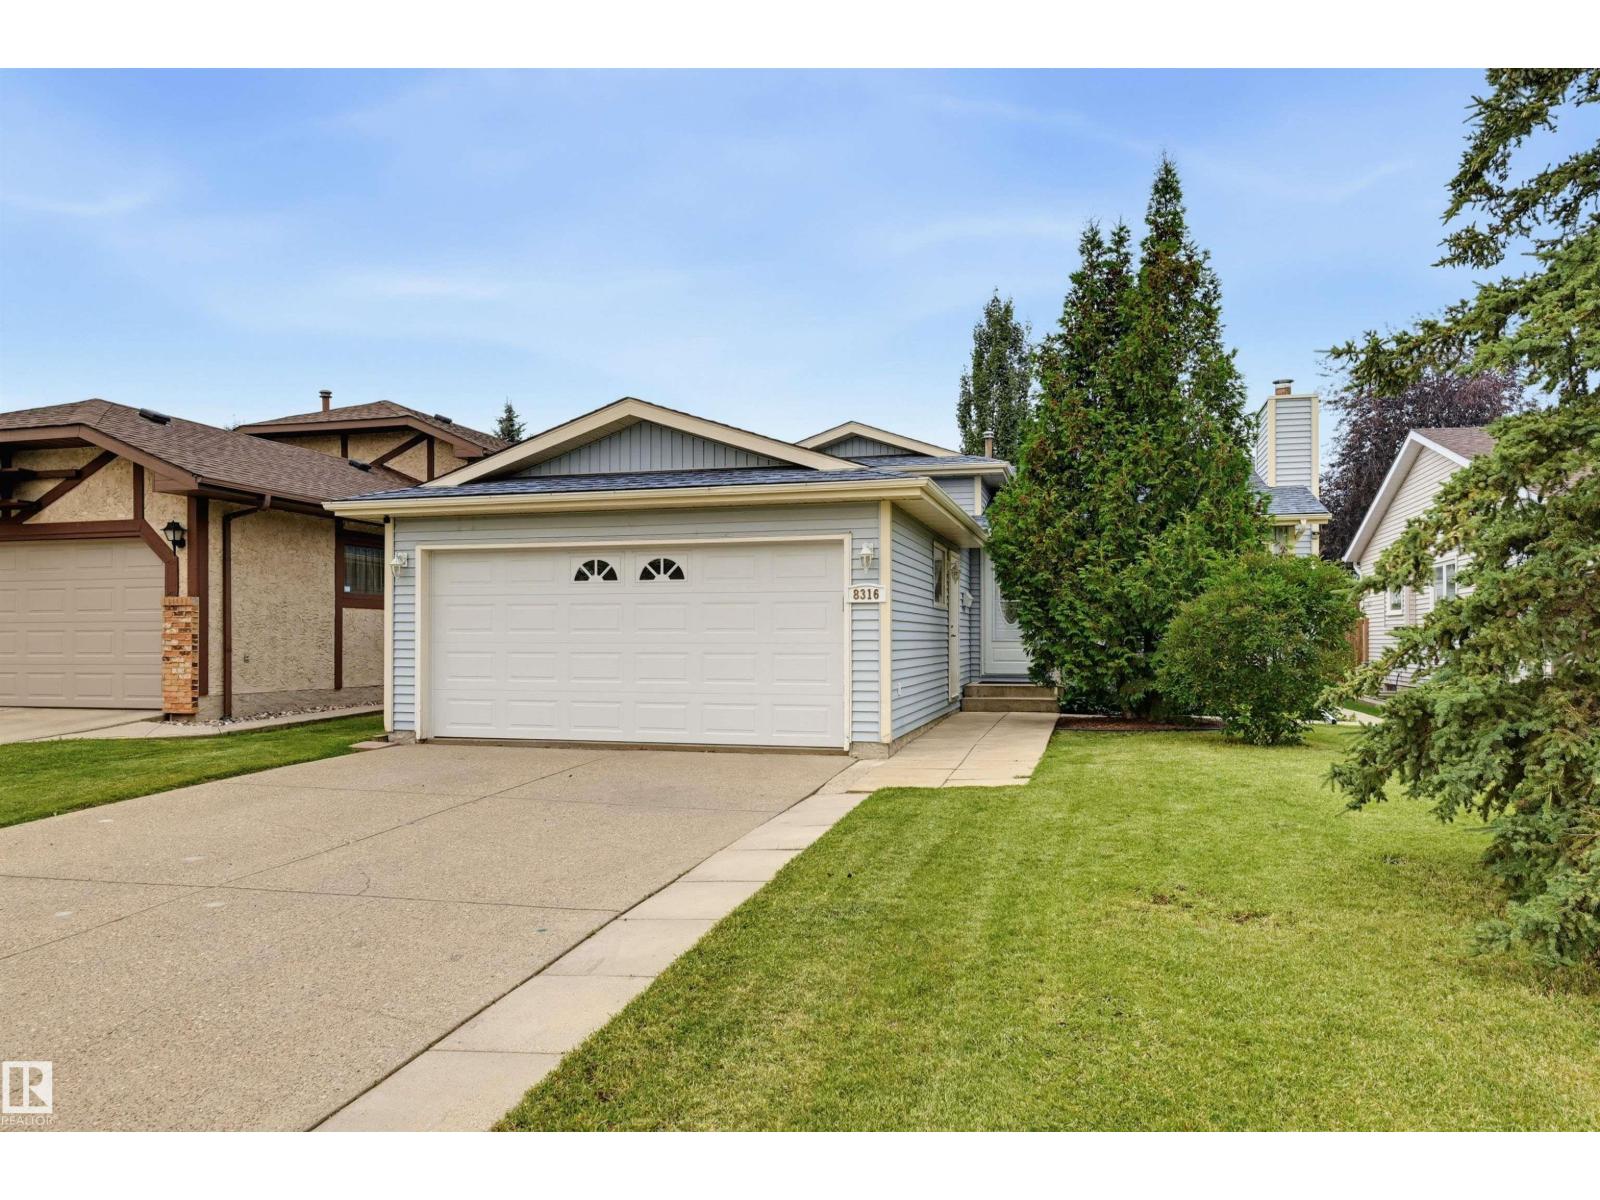
Welcome to this beautifully maintained & upgraded 4-level split across from Primrose park in the desirable west Edmonton community of Aldergrove. Offering over 1,700 sq. ft. of finished living space, this 4-bedroom, 2-bathroom home is move-in ready. The bright main floor features a living room with hardwood flooring, wood burning fireplace & spacious kitchen with dining area. Upstairs are two generous bedrooms, including the primary with double closets, plus a 4-piece main bath. The third level offers two additional bedrooms & full bath, while the fourth level includes a flexible space for an office, gym or games room, plus laundry & storage. Numerous upgrades include triple-pane windows, shingles (2020), furnace (2016), newer hot water tank, flat ceiling on main floor, newer trim & baseboards. Enjoy the fenced yard with deck, garden, fruit trees, shed. Double attached garage. Perfect for someone downsizing or a first time buyer! Quiet location across from park, & close to schools & amenities. (id:51989)
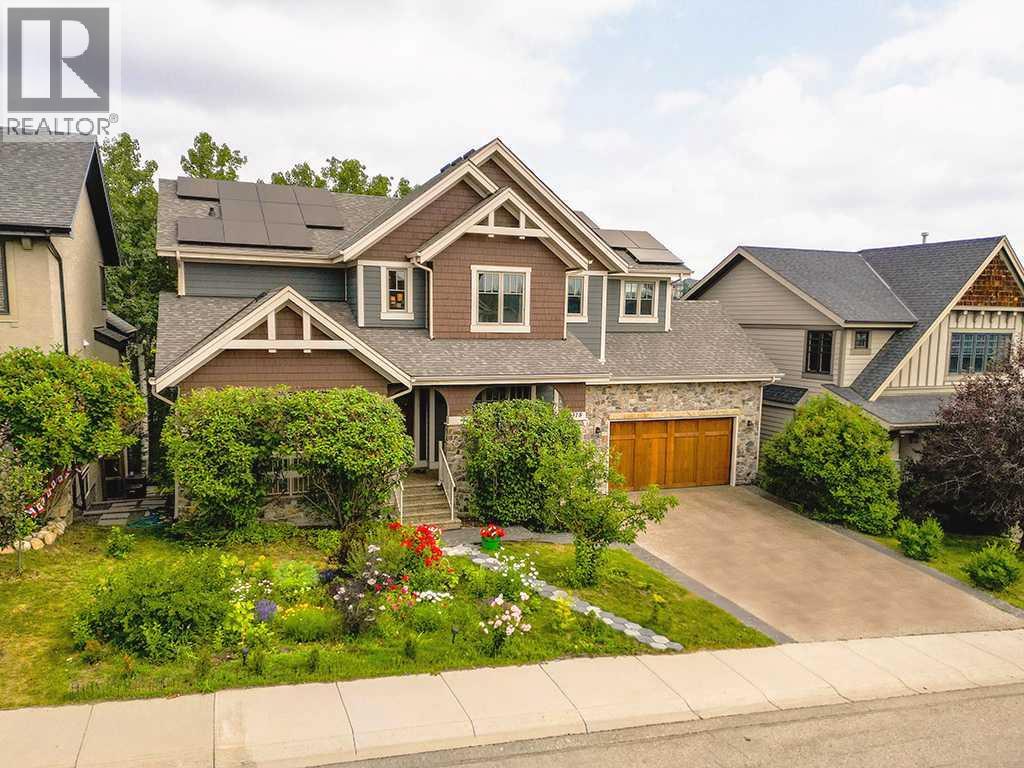
*OpenHouse Sun Aug 9th, 1-3pm* There are homes that simply check the boxes, and then there are homes that completely change the way you live. Backing onto a peaceful forest & pond in the heart of Aspen Woods, this exceptional walkout home offers the rare combo of privacy, elegance & everyday comfort—creating a setting you’ll look forward to coming home to. Mornings begin with sunlight pouring through expansive windows as nature provides the backdrop to your day. Whether you’re preparing breakfast in the beautifully appointed kitchen w/premium Viking appliances, enjoying coffee on the deck overlooking trees, or listening to your favourite playlist through the built-in Sonos sound system, every space has been designed to make daily moments feel special. With 6 bedrooms & 4 full bathrooms, including a main-floor bedroom & full bath, the home adapts to every stage of life—from hosting overnight guests to accommodating multi-generational living or creating the perfect home office. Thoughtfully designed gathering spaces invite everyone together, while quiet retreats throughout the home offer room to recharge. The heart of the home is the open concept kitchen & living area, where rich Brazilian cherry hardwood, marble tile, soaring 9ft ceilings & welcoming fireplace create an atmosphere that feels sophisticated & comfortable. Upstairs, the primary becomes your own private sanctuary, complete with a spa-inspired ensuite feat. heated floors & spacious walk-in closet. Three additional bedrooms provide room for a growing family, while the fully developed walkout basement offers endless possibilities for movie nights, games, fitness, hobbies, or extended family living. Beyond its beautiful design, this home has been meticulously cared for & thoughtfully updated. A new roof ('22), owned solar panel system ('25), new HWT ('24), two regularly maintained furnaces, dual central air conditioning units, central vacuum w/new motor ('26), newer Miele dishwasher, new wine fridge, brand new carpets, fresh exterior & interior paint allow you to move in with confidence, knowing the important work has already been done. Outside, the low-maintenance landscaping lets you spend less time working & more time enjoying your surroundings. The front yard is serviced by an underground sprinkler system, while the backyard blends naturally into the forest, creating a peaceful outdoor retreat with virtually no maintenance required. Perhaps the greatest luxury, however, is the location. Students can walk to Webber Academy, Calgary Academy, nearby public & Catholic schools, Aspen Landing, playgrounds, pathways, & future high school under construction. Rundle College & the Calgary French & International School are just minutes away, while quick access to downtown & the mountains means weekday commutes & weekend adventures are equally convenient. This is a home designed for family dinners that linger, celebrations shared with friends, quiet evenings overlooking nature - years of memories still to come. (id:51989)
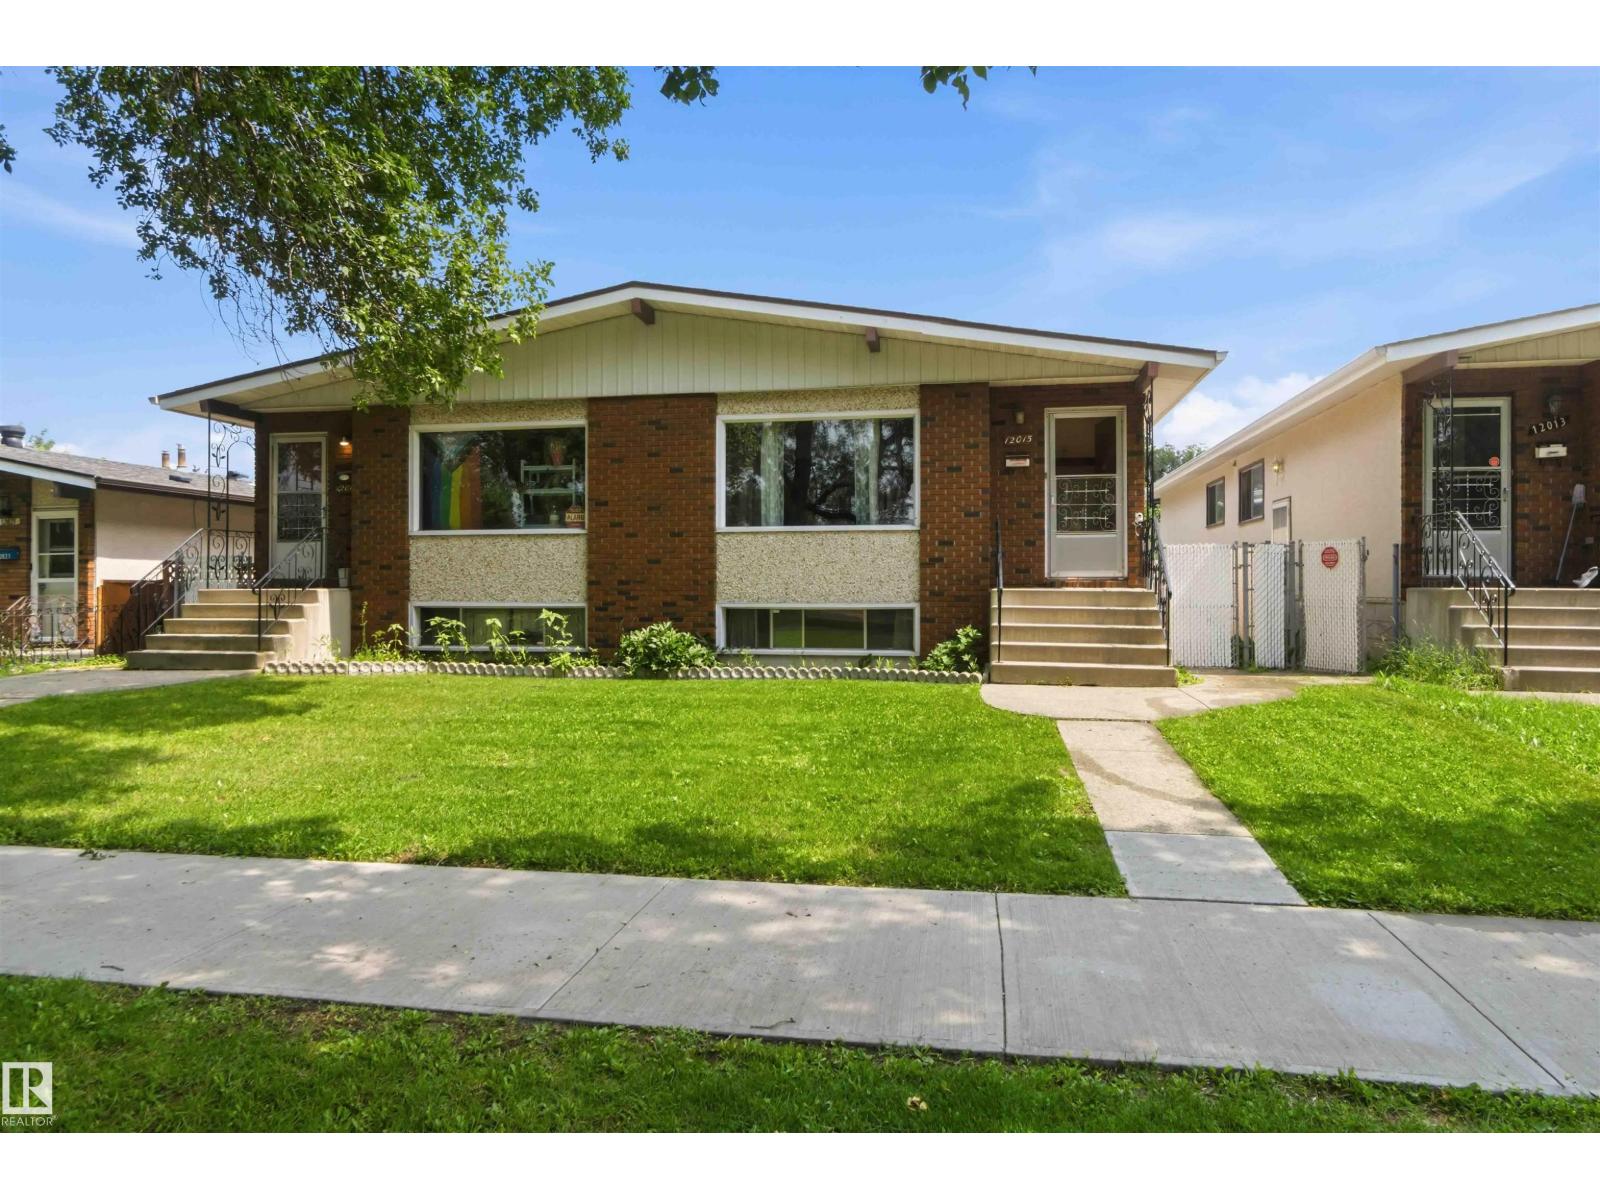
Exceptional investment opportunity with this well-maintained side-by-side duplex on one title in the desirable community of Eastwood. Perfect for investors or multi-generational living, each unit offers a bright living room, dining area, kitchen, 3 bedrooms, and a 4-piece bathroom on the main floor. The fully finished basements include a spacious family room, 4th bedroom, second bathroom, and separate laundry. Major updates include new shingles on the home and garage (2025) and new garage doors with openers (2026). Situated on a large, fully fenced lot with a single detached garage and two additional parking stalls behind the garage for each unit. Ideally located close to downtown, NAIT, MacEwan University, the University of Alberta, Royal Alexandra and Glenrose Hospitals, schools, shopping, parks, public transit, and the LRT. A rare opportunity to own a turnkey income property in a prime central Edmonton location. (id:51989)
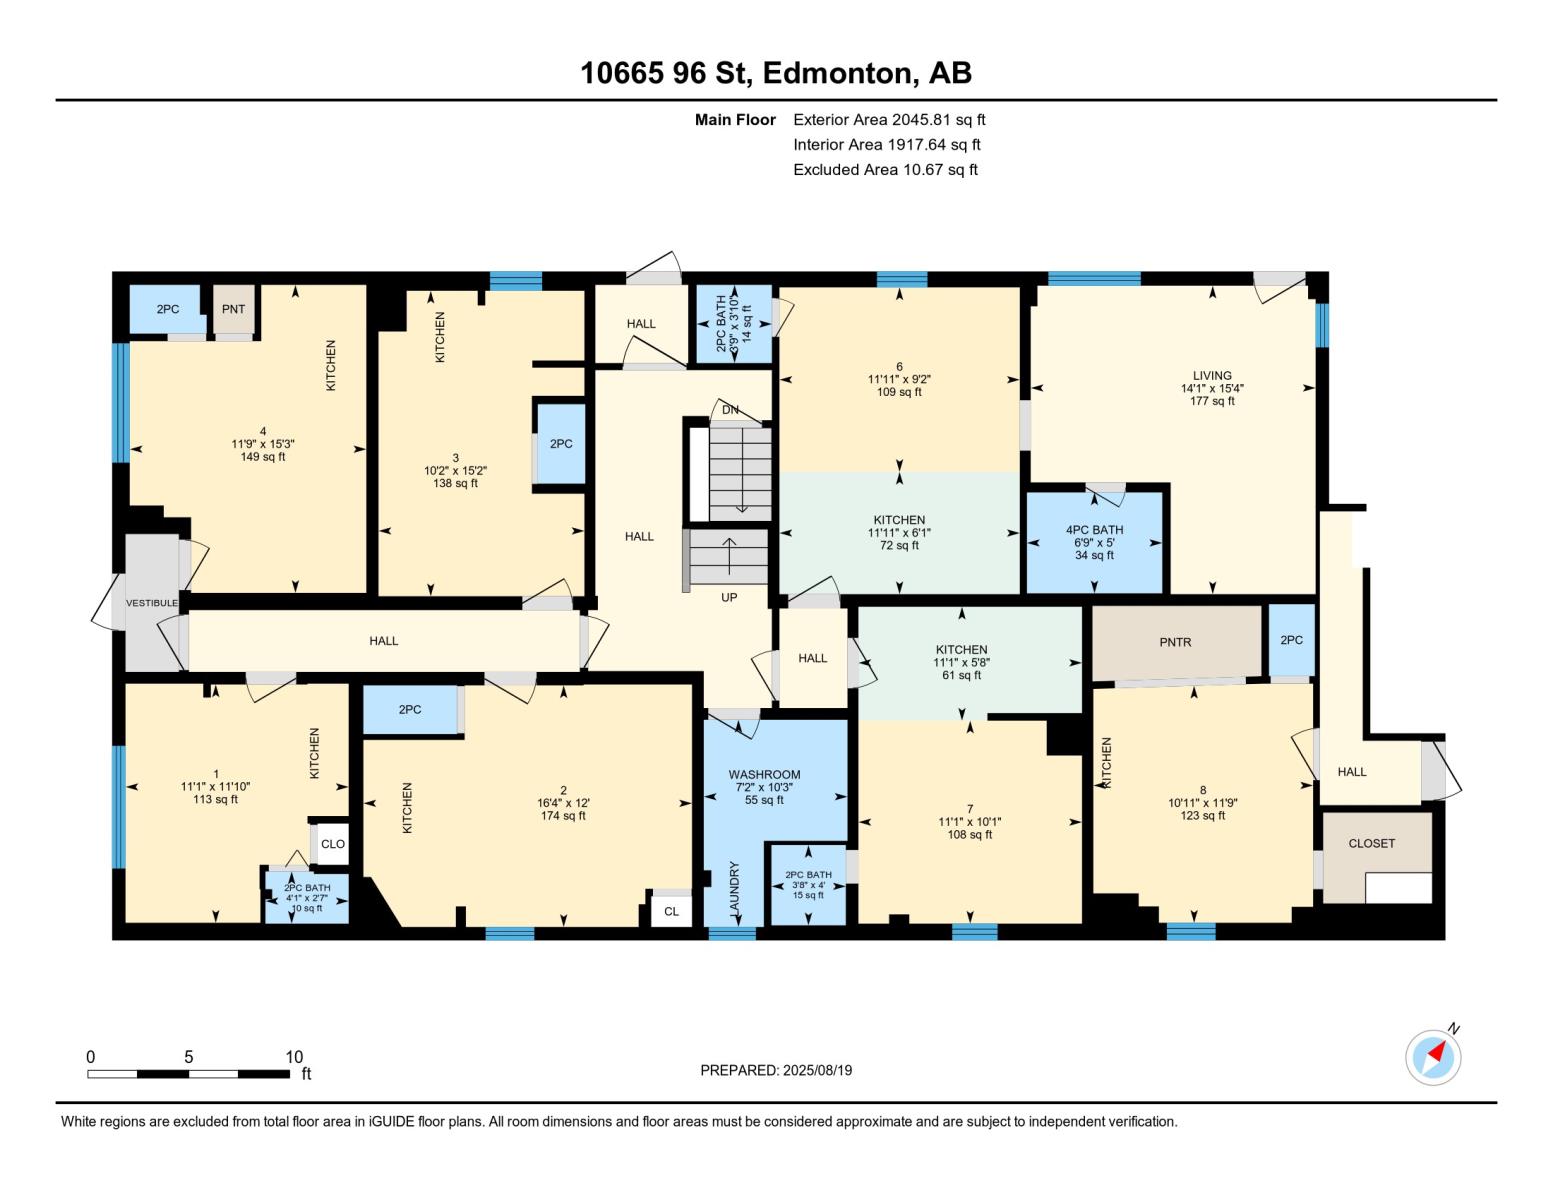
WELCOME TO THIS WELL-MANAGED, HIGH-DEMAND MULTI-FAMILY BUILDING IN EDMONTON’S DOWNTOWN EAST AREA. This property offers 27 UNITS, EACH WITH THEIR OWN KITCHEN OR KITCHENETTE, making it an ATTRACTIVE OPTION FOR TENANTS SEEKING CLEAN, QUIET, AND AFFORDABLE HOUSING.There are 11 BATHROOMS throughout the building: 2 UNITS HAVE THEIR OWN FULL BATH, 7 UNITS HAVE PRIVATE 2-PIECE BATHS, and the REMAINING UNITS SHARE WELL-MAINTAINED FACILITIES. The building also includes ON-SITE LAUNDRY, adding convenience for tenants and supporting consistent occupancy.IMPORTANT BUILDING UPGRADES include a 2004 BOILER and 2020 ROOF, contributing to REDUCED FUTURE CAPITAL REQUIREMENTS. An INTERNAL WEEPING TILE SYSTEM has been installed to PROTECT THE FOUNDATION and EXTEND THE LONG-TERM DURABILITY of the building, A SIGNIFICANT VALUE ADD for INVESTORS SEEKING A STABLE, LOW-MAINTENANCE ASSET.TURNOVER IS EXTREMELY LOW, with MANY LONG-TERM TENANTS. A STRONG, TURN-KEY INVESTMENT WITH STABLE CASH FLOW, LOW MAINTENANCE NEEDS, AND LONG-TERM PERFORMANCE IN A CENTRAL LOCATION. (id:51989)
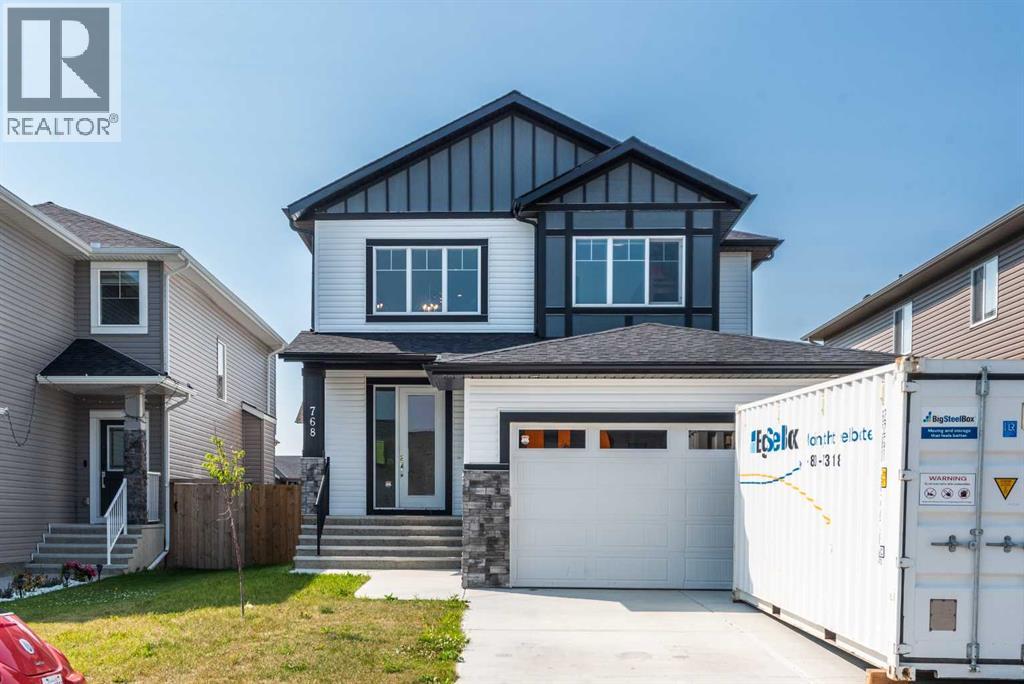
Welcome to 768 Edgefield Crescent in the family-friendly Strathmore community of Edgefield, and across from the K-9 George Freeman School. This well-designed home offers 5 bedrooms, 3.5 bathrooms, a front double attached garage, central air conditioning, and a fully finished basement with a separate entrance. The main floor features an open-to-above foyer, private office, 2-piece bathroom, and an open-concept living, dining, and kitchen area. The kitchen includes high-gloss grey cabinets, quartz countertops, and ample storage.Upstairs offers a bright bonus room, spacious primary bedroom with walk-in closet and ensuite, plus two additional bedrooms and a full bathroom.The finished basement includes a family room, 2 bedrooms, a full bathroom, and storage space. Situated on an approximately 4,400 sq. ft. lot with outdoor space and a dog run.Walking distance to green space and just minutes from Walmart, Sobeys, RONA, banks, restaurants, and Highway 1. A practical family home in a convenient location. (id:51989)
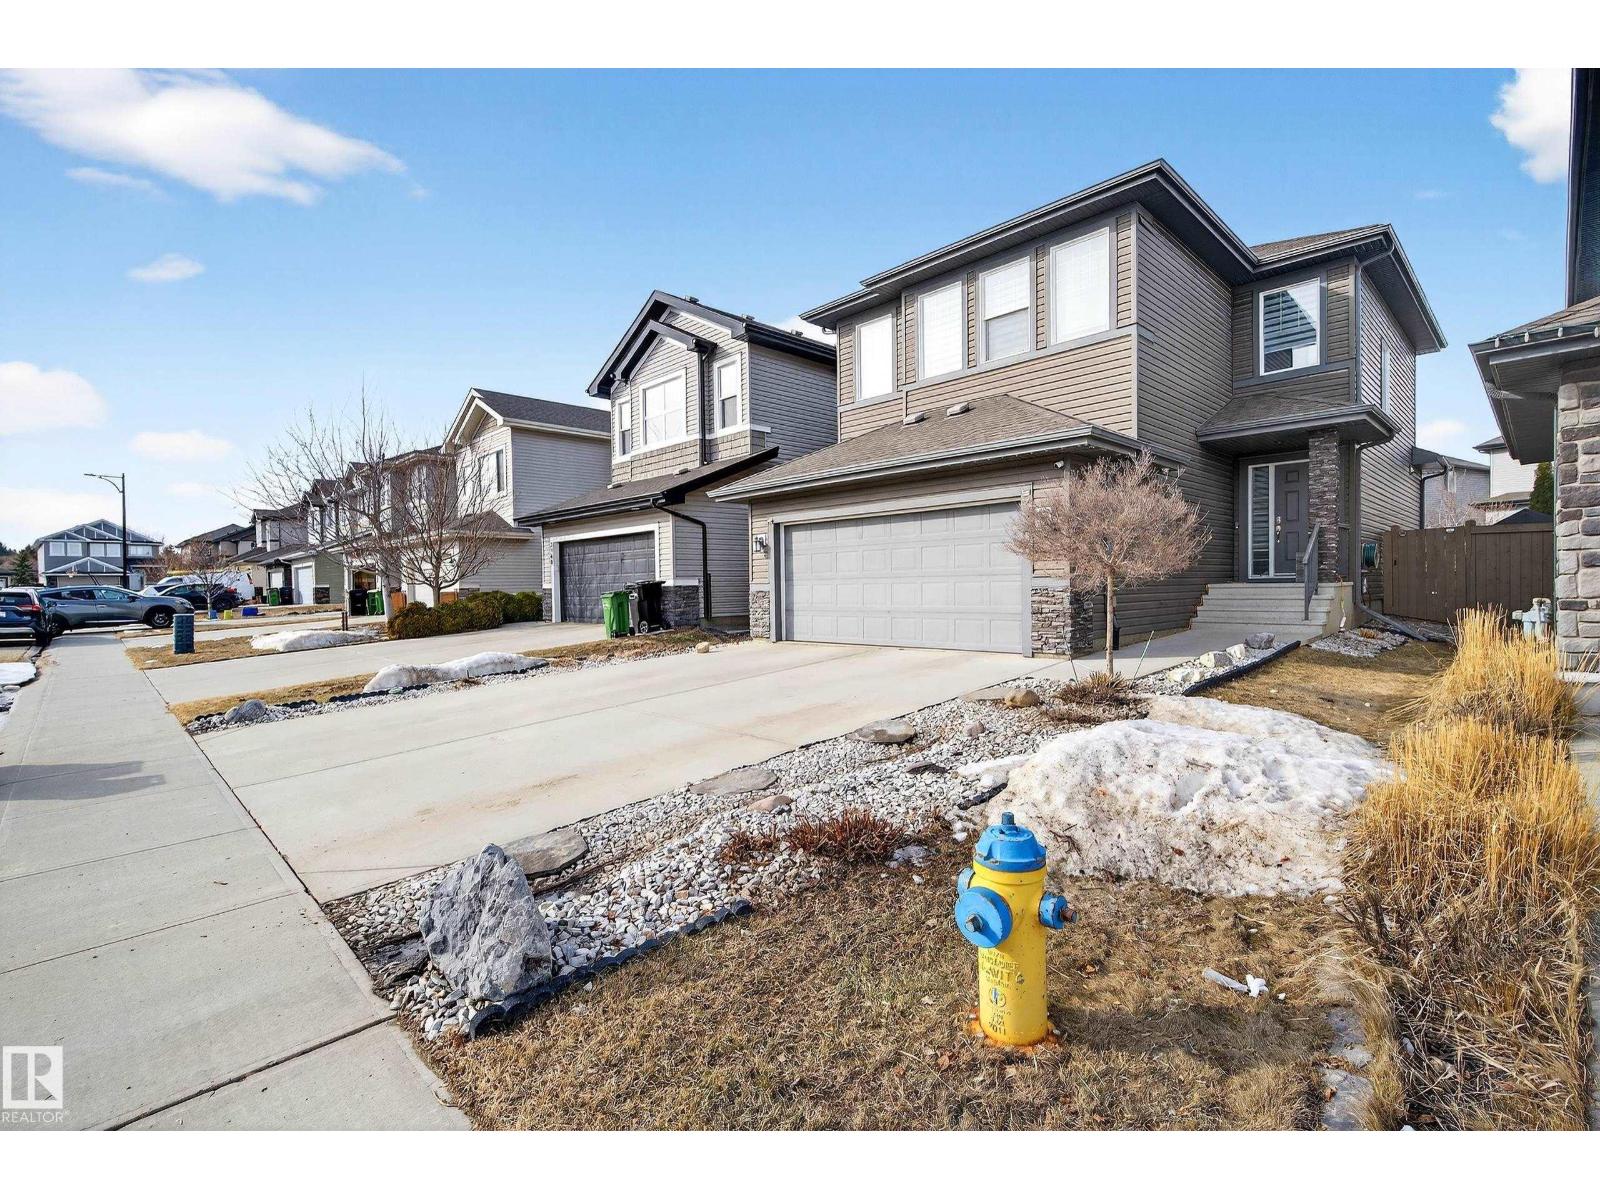
Welcome to this beautifully maintained 2-storey home offering the perfect blend of luxury, comfort, and family-friendly living! Featuring a fully finished basement, double attached garage, and private fenced yard with deck, this home is designed for both relaxing and entertaining. The bright and modern open-concept main floor showcases a cozy gas fireplace in the living room, spacious dining area, and stylish kitchen with capuccino cabinetry, island, and walk-in pantry. Convenient main floor laundry and 2-pc powder room complete the level. Upstairs offers a versatile flex room, 3 spacious bedrooms, and 2 full bathrooms including the elegant primary retreat with walk-in closet and spa-inspired ensuite featuring a soaker tub. The fully finished basement adds even more living space with a large family room, generous bedroom, and 3rd full bathroom. Ideally located with easy access to shopping, restaurants, banks, parks, schools, and West Edmonton Mall. A wonderful family community to call home! (id:51989)
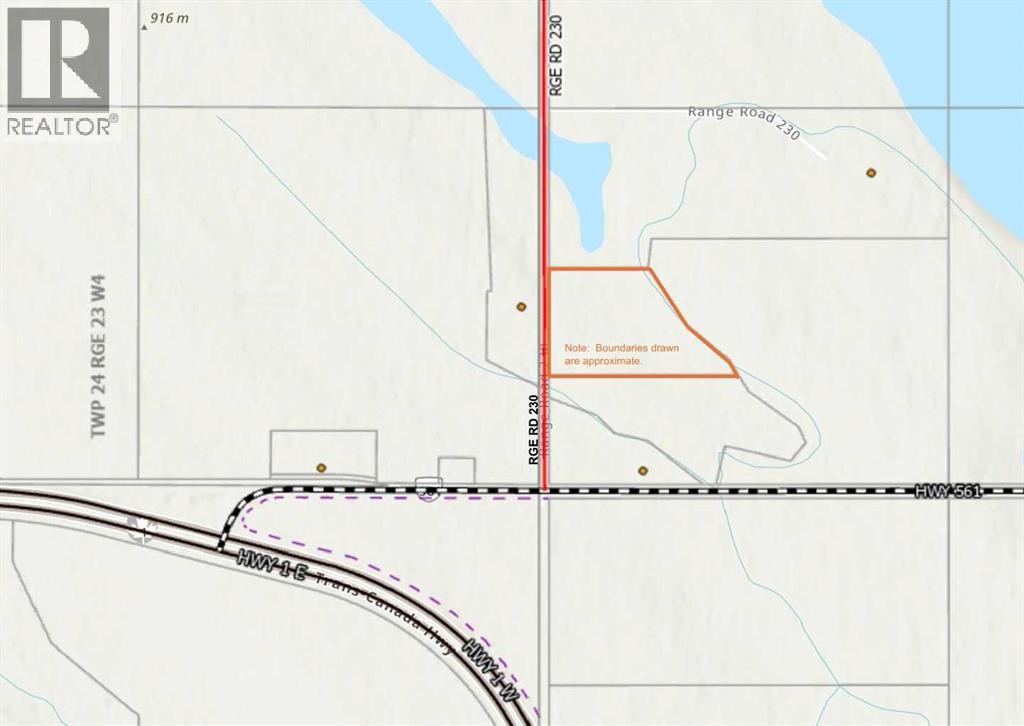
~ LOCATION, LOCATION, LOCATION ~ This parcel is perfect for building your family home. Lots of room for animals and a shop or other outbuildings that fit your lifestyle. Located just off Highway 1 between Strathmore and Standard. Take a drive to discover the peacefulness of the country! (id:51989)