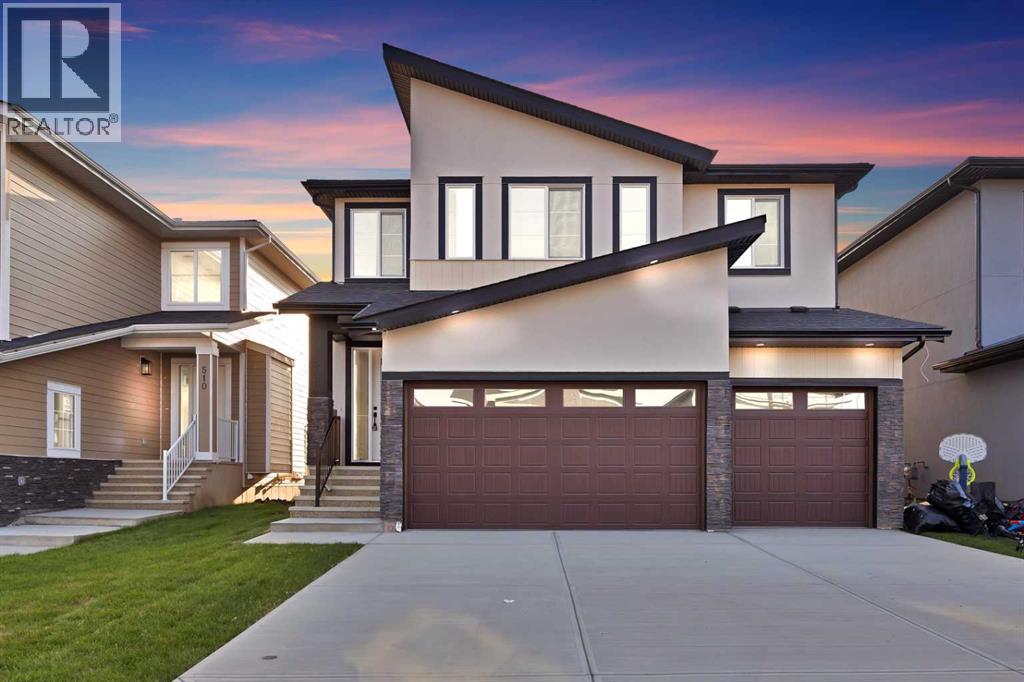
Welcome to this exceptional, showhome-inspired luxury residence offering over 3,000 sq. ft. of above-grade living space, a triple attached garage, and an impressive collection of premium upgrades, all available for quick possession. Thoughtfully designed with elegance and functionality in mind, this home showcases extensive custom built-ins, feature walls, designer finishes, and meticulous craftsmanship throughout. The main floor welcomes you with a grand foyer, soaring open-to-above spaces, a spacious living room with a stunning feature fireplace wall, and an elegant family room that seamlessly connects to the chef-inspired kitchen. The kitchen is beautifully appointed with built-in appliances, premium cabinetry, quartz countertops, a large island, a SPICE KITCHEN, and a bright dining area overlooking the rear enlarged DECK, perfect for entertaining. A convenient main floor bedroom with a walk-in closet and access to a full bathroom makes an ideal guest suite or home office. The upper level is equally impressive, featuring a spacious central loft overlooking the main floor, a luxurious primary retreat complete with a spa-inspired 5-piece ensuite and walk-in closet, three additional generously sized bedrooms, two more full bathrooms, and an upper-floor laundry room for added convenience. Every corner of this home reflects the quality and attention to detail typically found in a professionally designed showhome, including custom millwork, built-in shelving, elegant wall treatments, upgraded lighting, premium flooring, and designer finishes throughout. Located in the desirable community of Waterford, Chestermere, this home offers easy access to schools, parks, shopping, walking paths, and all essential amenities while providing a perfect balance of luxury, comfort, and everyday convenience. Move-in ready and available for quick possession—this is a rare opportunity to own a stunning showhome-quality residence without the wait of new construction (id:51989)
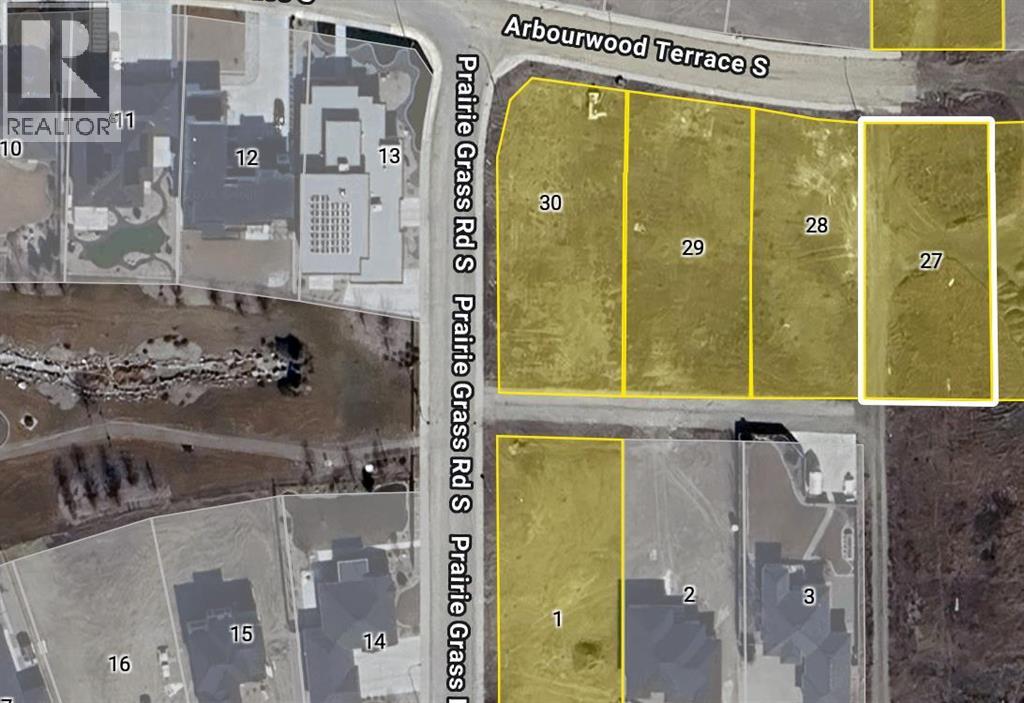
Welcome to Prairie Arbour Estates! This community is the premier destination for estate living in south Lethbridge and serves as the benchmark for upscale developments in southern Alberta. Prairie Arbour Estates boasts unrivaled views of Sixmile Coulee and easy access to walking trails and the spectacular Prairie Arbour Park. This 0.35 acre lot sits just steps away from the beautiful park and pond area with easy access to a back lane. Lots of this depth and size are limited. Comparative market value for a lot of this size and location makes this property a tremendously valuable investment. (id:51989)
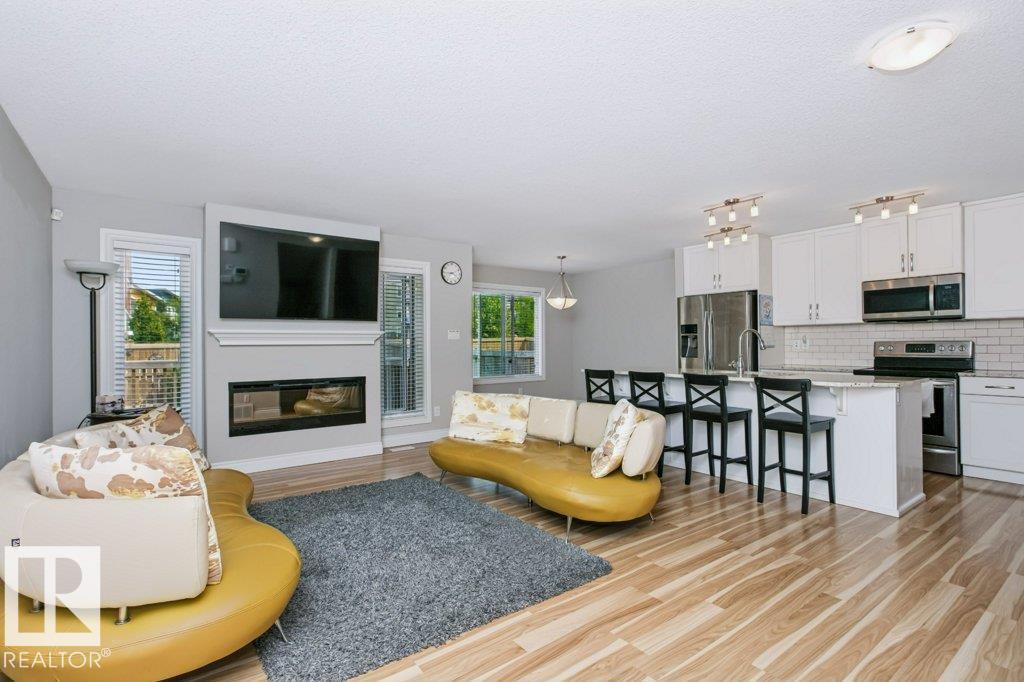
Welcome to this bright and beautifully well maintained home designed with open-concept living space, where comfort meets modern style. The spacious living room features large windows that flood the home with natural light, and a sleek fireplace with a contemporary surround-perfect for cozy evenings. The seamless flow between the kitchen and living area makes this home perfect for hosting guests or enjoying everyday living. Step outside through the patio doors to your private outdoor space extending your living area and offering a great spot for summer relaxation. Additional feature: TV wall mount, Window coverings (blinds) and Water softener included. Microwave replaced (2022), Water Tank (2023). Move-in ready featuring freshly cleaned ducts, carpet and whole house this week (July 25 ). (id:51989)
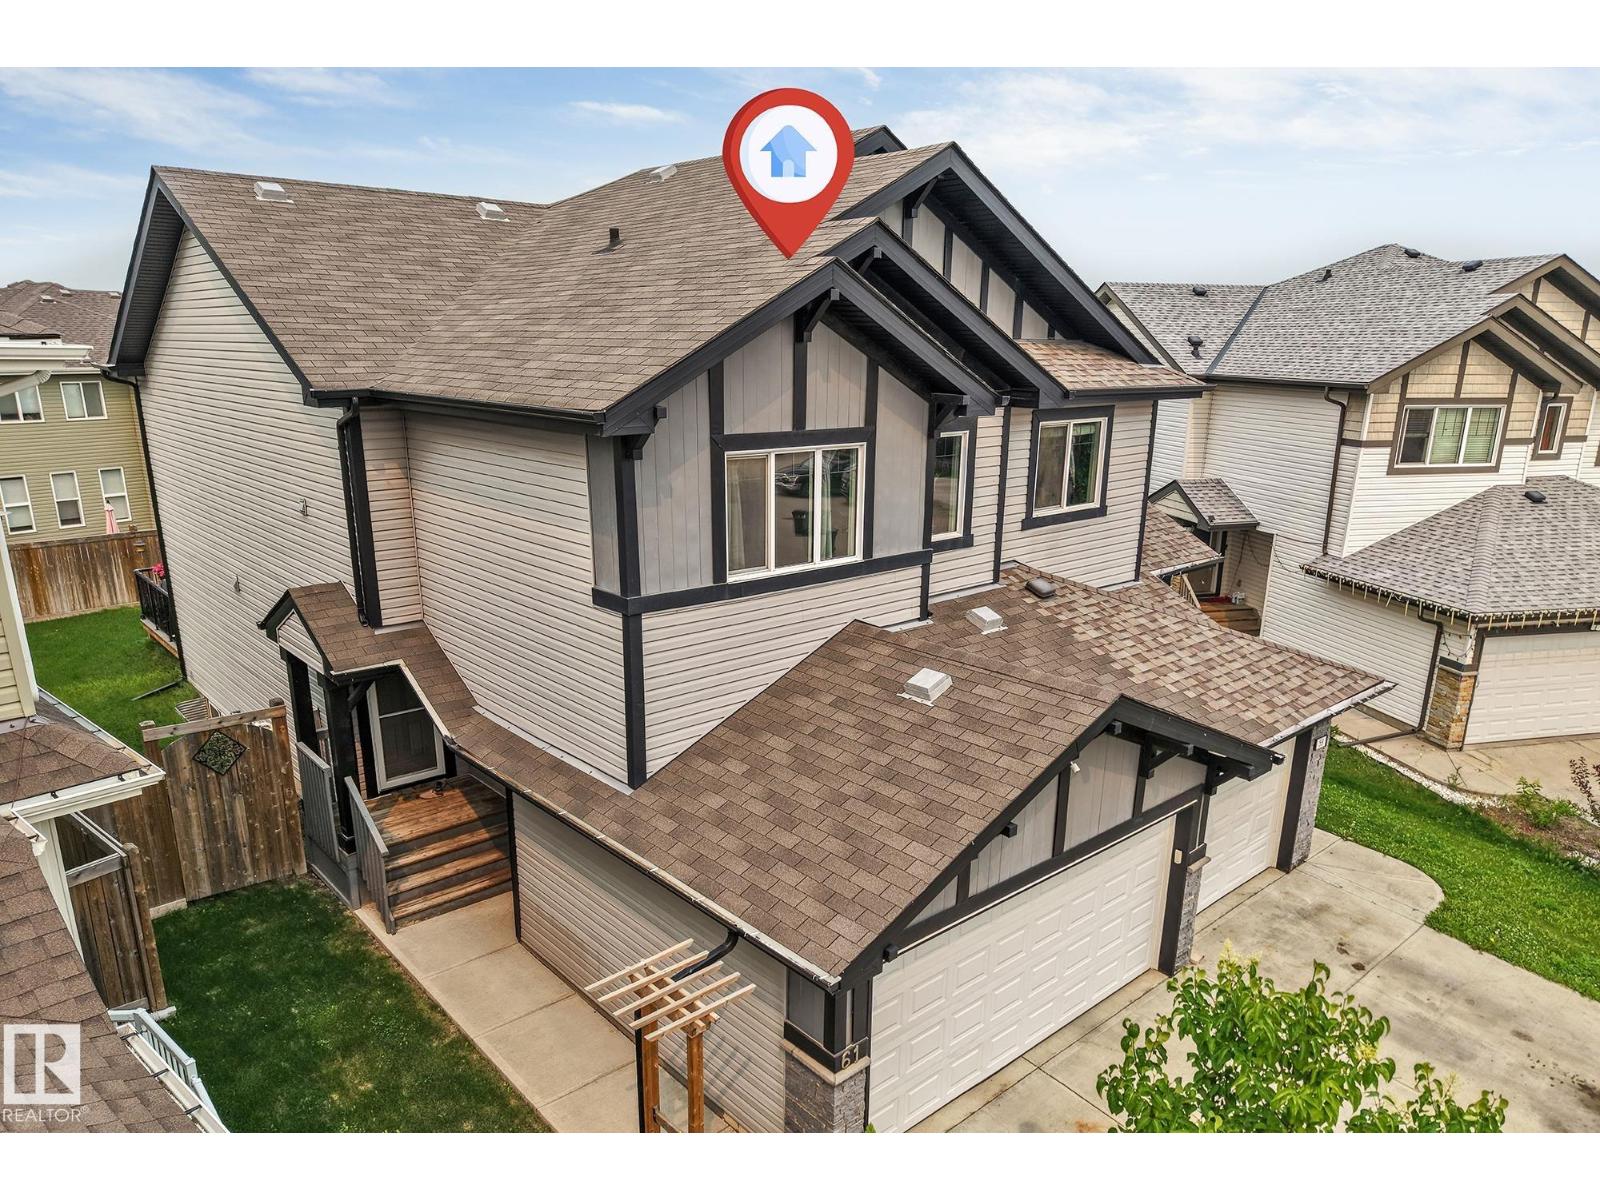
Welcome to this exquisite 1,614 sq. ft. half duplex, situated in a quiet semi-cul-de-sac. This spacious two-storey offers 3+1 bedrooms, a den, 2.5 bathrooms and a double attached garage. Recent upgrades include fresh paint and luxurious 70 oz. carpet with 8 lb. underlay throughout the upper floor and stairs. The impressive kitchen features granite countertops, ceiling-height cabinetry, a premium gas range, stainless steel appliances, tile backsplash, chimney-style hood fan, corner pantry and a sink overlooking the backyard. Upstairs, the bright primary suite offers large windows, a walk-in closet and a four-piece ensuite with a walk-in shower. Two additional bedrooms, a full bathroom and convenient upper-floor laundry complete this level. The partially finished basement includes a fourth bedroom and den that can be combined into one larger room, plus bathroom rough-ins for future development. Enjoy the fenced, landscaped backyard with green space, a peaceful deck & plenty of room for the children to play! (id:51989)
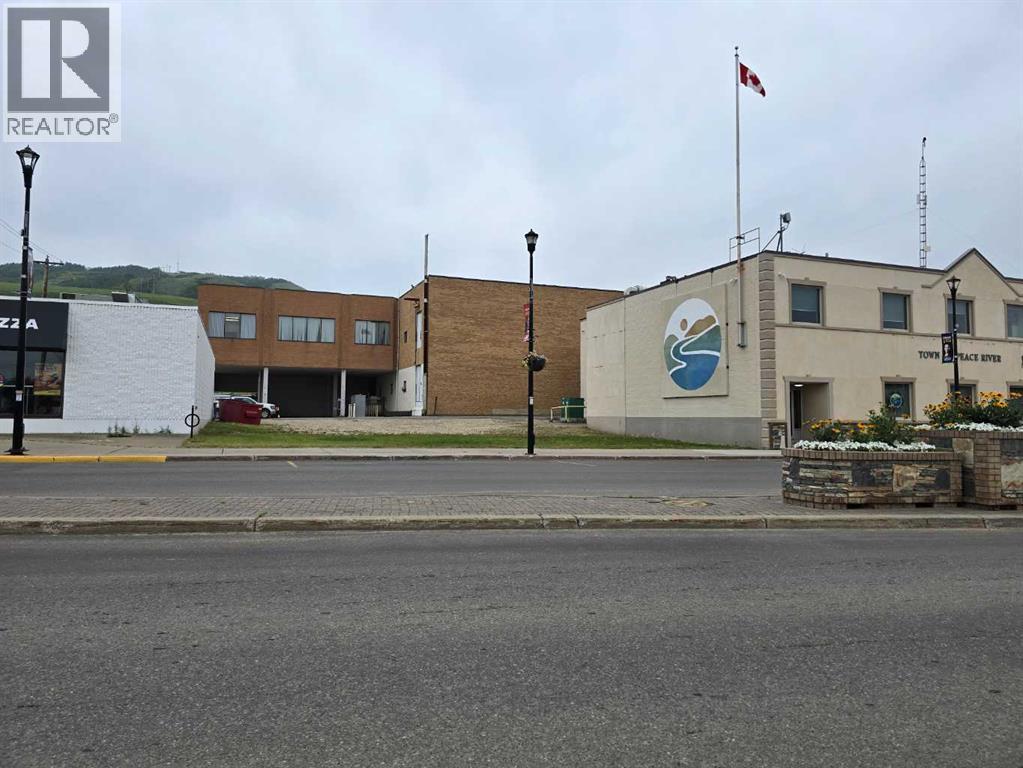
Check out this vacant commercial lot located right in the heart of downtown next to the Town office. High profile and with lots of traffic and visibility, this double lot is zoned Primary Commercial and would have plenty of uses. Create retail space on the main floor and residential space directly above. Put your dreams into reality and call today to find out more! (id:51989)
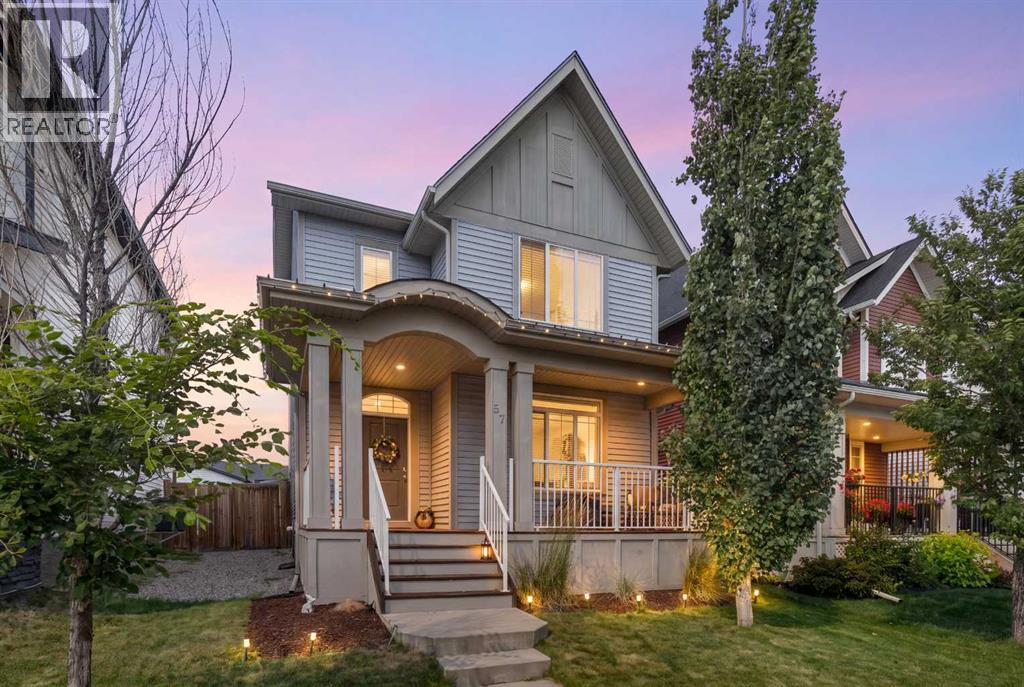
Welcome to this beautifully maintained Crossfield home that shows like new and is ready for its next family! Spanning over 1,400 sq. ft. of pristine living space, this property delivers style, comfort, and plenty of natural light throughout. The functional main level boasts an open layout anchored by a sleek kitchen featuring quartz countertops, stainless steel appliances, and a spacious center island—ideal for casual meals or entertaining, while the living room features a natural gas fireplace with mantel. Central air conditioning ensures ultimate comfort during hot summer days. Upstairs, the top floor features the primary suite complete with a walk-in closet and a full ensuite with a quartz countertop. Two additional bedrooms and another full bath complete the upper level, while the unfinished basement provides a clean slate for custom future development. Outside, enjoy an large rear yard with a two tiered deck, which leads to the double detached rear garage with paved alley access. Book your showing today! (id:51989)
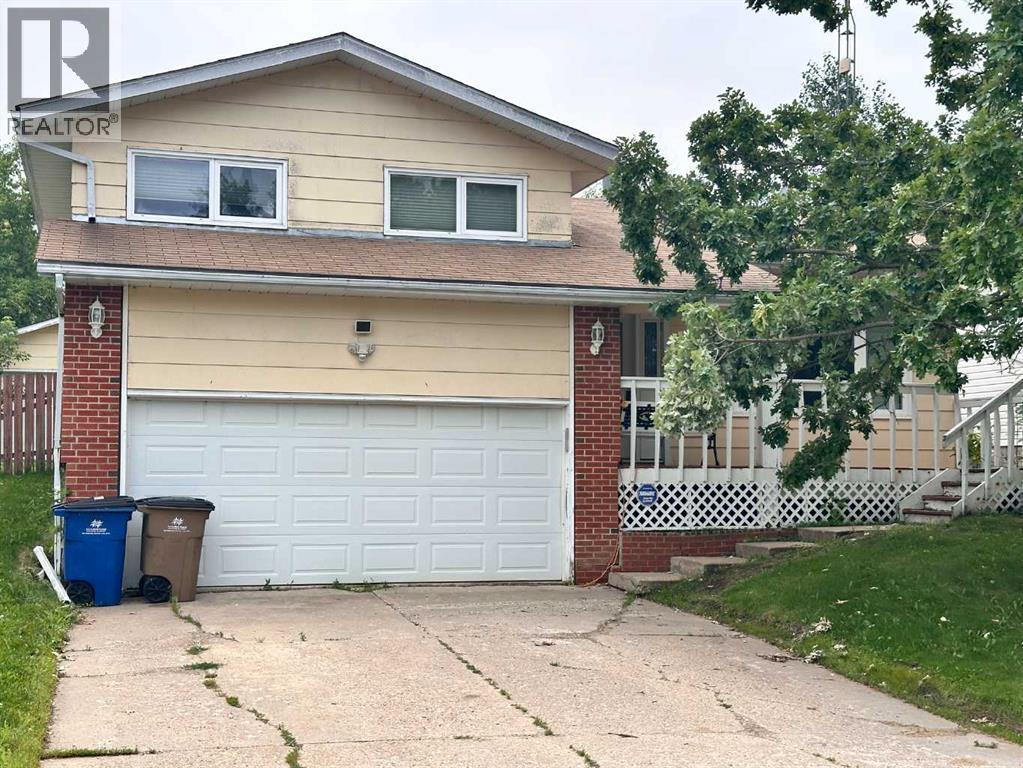
Nicely Renovated home in Dumasfield. Improvements include new concrete driveway, new paint throughout, six new windows ( 3 bedrooms, bathroom, kitchen and den) new flooring. This home is in excellent condition and is move in ready. The neighborhood is near the college, Provincial building, park, swimming pool hospital and the Bold center. Four levels are developed allowing maximum living space for your family. The backyard is bright and sunny with southern exposure and features a deck and patio for entertaining and barbeques. A beautiful family home ready for your viewing. File # 169 -Elementary School: 6 BLOCKS (id:51989)
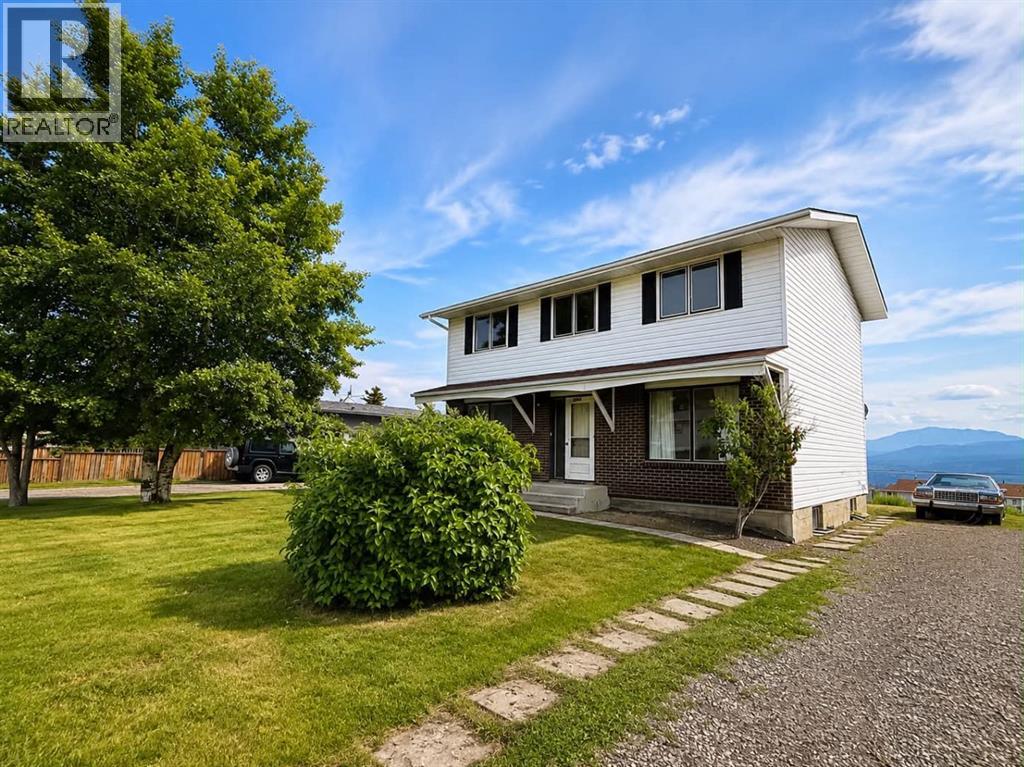
Bring your vision and a little bit of love to this spacious two-storey fixer-upper! With plenty of square footage and endless potential, this home is ready to be transformed into something truly special.Located on 98th Avenue, the property offers panoramic mountain views that can be enjoyed throughout the home. The main floor features a large kitchen, a generous dining area, plenty of storage, a convenient 2-piece bathroom, a spacious living room, and direct access to the backyard.Upstairs, you’ll find four bedrooms with room for the whole family, along with continued mountain views from the bedrooms plus a 4pc bathroom.The undeveloped basement is a blank canvas, offering even more space to create a recreation room, additional bedrooms, storage, or whatever best suits your needs.Priced to sell, this property is a great opportunity for an investor looking for their next flip or for a buyer ready to create a home of their own. (id:51989)
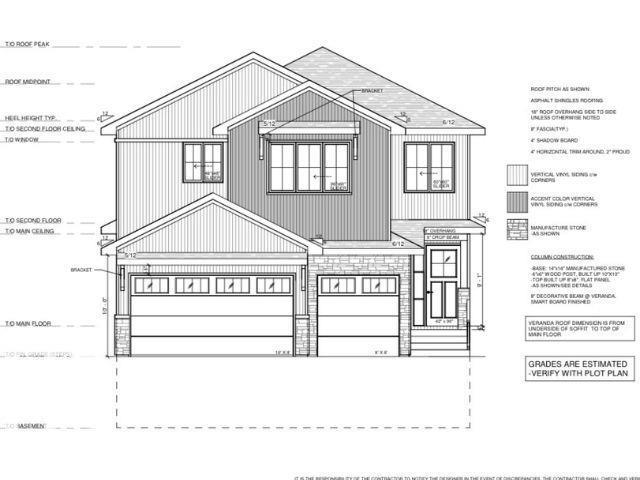
**OPEN TO BELOW, LARGE DECK, MAIN FLOOR BEDROOM,TRIPLE CAR GARAGE, BIG LOT **Nestled in the desirable community of Beaumont, this stunning modern custom home at 4012 40 Street offers 2,807 sq. ft. of sophisticated living space. The main floor features a bright, open-concept layout with a 15'8 x 14'4 great room, a spacious kitchen with a large island and flush eating bar, and a dedicated nook. A convenient den, mudroom with bench, and a 2-piece bath complete this level. Upstairs, the second floor hosts four bedrooms, including a luxurious master suite with a walk-in closet and a 5-piece ensuite featuring a free-standing tub and glass shower. A bonus room, laundry, and a 4-piece Jack & Jill bath service the additional bedrooms. The property includes an unfinished basement, a triple-car garage, and a large 8'x30' rear deck, perfect for outdoor entertaining. **PICTURES ARE REPRESENTATIVE**UNDER CONSTRUCTION** (id:51989)
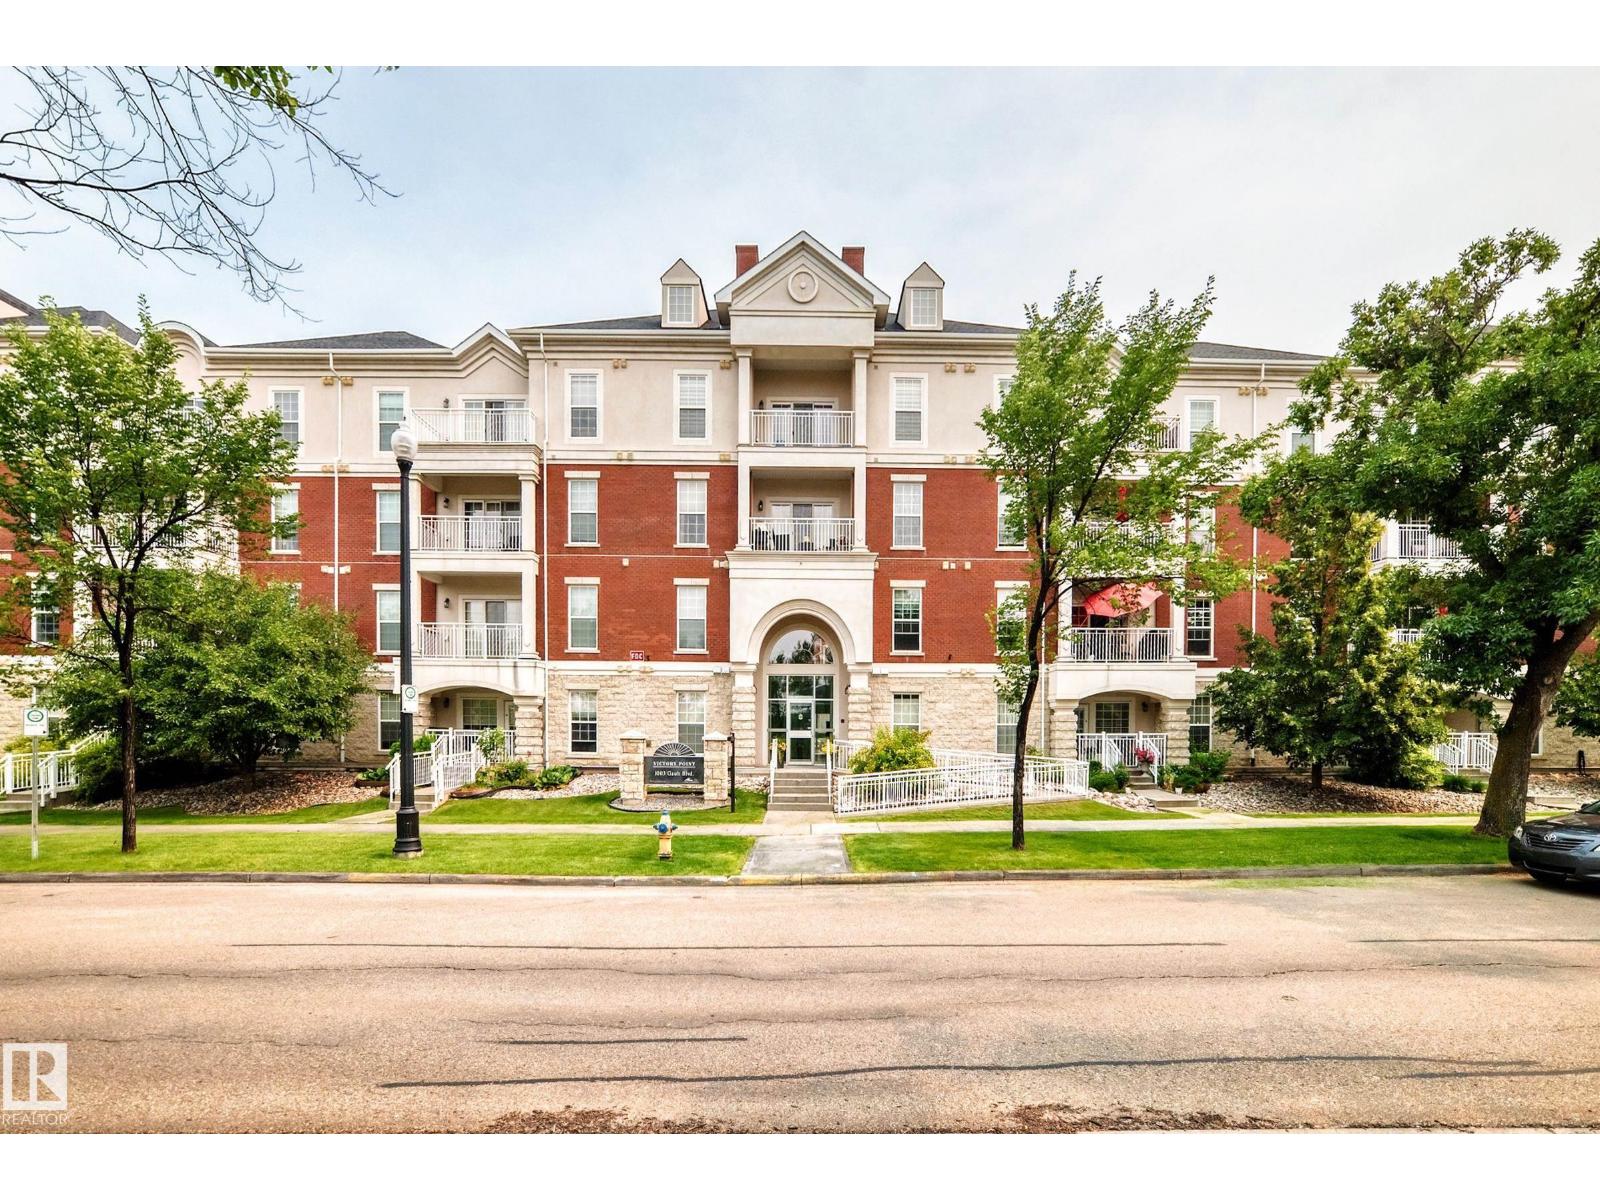
Welcome to Victory Point - an impressive steel and concrete building in an amazing location right ACROSS FROM THE LAKE in Gorgeous Griesbach! Ready for immediate possession is this AIR CONDITIONED, 2 BEDROOM & 2 BATHROOM unit. It has an OPEN CONCEPT main room with island kitchen, S/S APPLIANCES, GRANITE COUNTERTOPS, & living room with FIREPLACE, laminate flooring & patio doors to balcony. The bedrooms are large & the primary bedroom has a walk through closet & 3 pc ensuite. Good sized IN-SUITE LAUNDRY & storage room. Titled UNDERGROUND PARKING STALL plus STORAGE ROOM. Pretty BALCONY (not on the main road) where you can sit & relax in the morning for coffee or afternoons in the shade. Plus, the building has lots of amenities that include a ROOF TOP PATIO with beautiful views, COURTYARD with gazebo and fireplace, MEETING ROOM and FITNESS ROOM. Located only a 10 minute drive to downtown & close to shopping, walking trails, transit & more, all within walking distance from the unit. (id:51989)
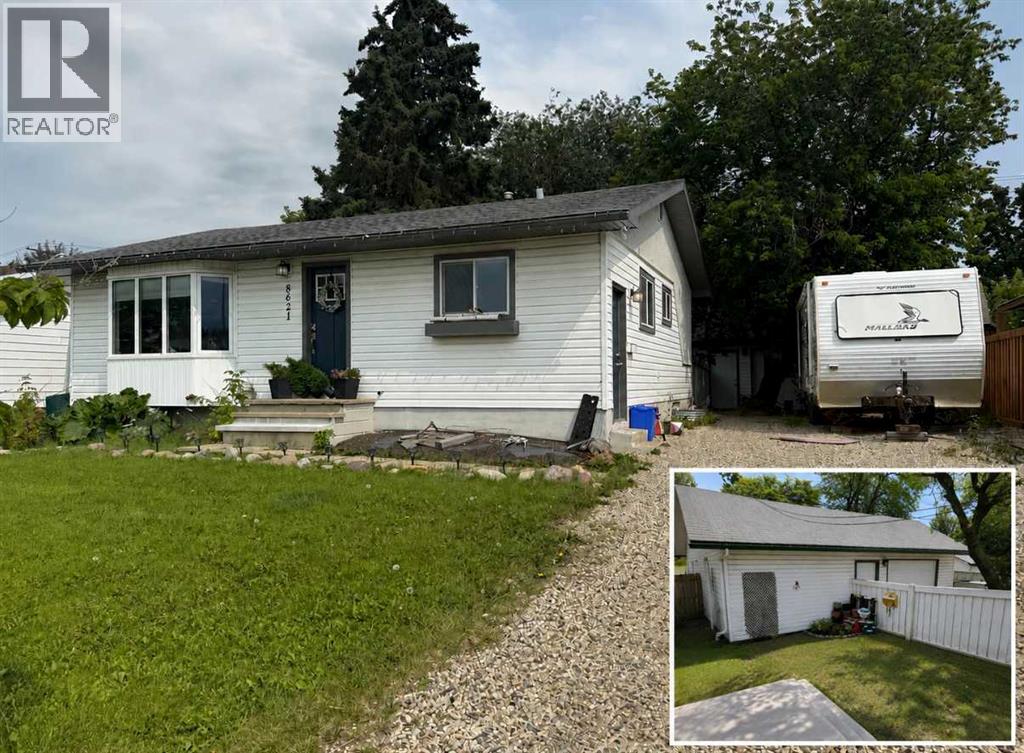
Welcome to this beautifully updated 1,008 sq. ft. bungalow in the highly sought-after Highland Park subdivision. Situated on a spacious 65' x 115' lot, this property offers outstanding curb appeal with mature trees, a massive driveway with ample RV parking, fenced backyard, and an impressive 18' x 30' detached garage that is insulated, fully finished, and wired with 220-amp power—perfect for parking, a workshop, or additional storage.The home has seen extensive updates, making it truly move-in ready. Major renovations completed in 2013 included new windows, doors, kitchen cabinets and appliances, furnace, siding, fascia, soffits, eavestroughs, and fully renovated bathroom.Inside, you'll find a bright, functional layout with modern finishes and updated hardwood flooring throughout the main level. The fully finished basement was extensively renovated in 2018, featuring new windows, carpet, luxury vinyl plank flooring, an on-demand hot water system, and a new washer and dryer. The lower level also offers a spacious family room and a large primary bedroom complete with a walk-in closet and private 3-piece ensuite.With its extensive renovations, oversized lot, excellent parking, and versatile garage space, this home offers an exceptional combination of comfort, functionality, and value in one of the area's most established neighbourhoods.Currently tenant occupied; photos shown are from previous occupancy. (id:51989)
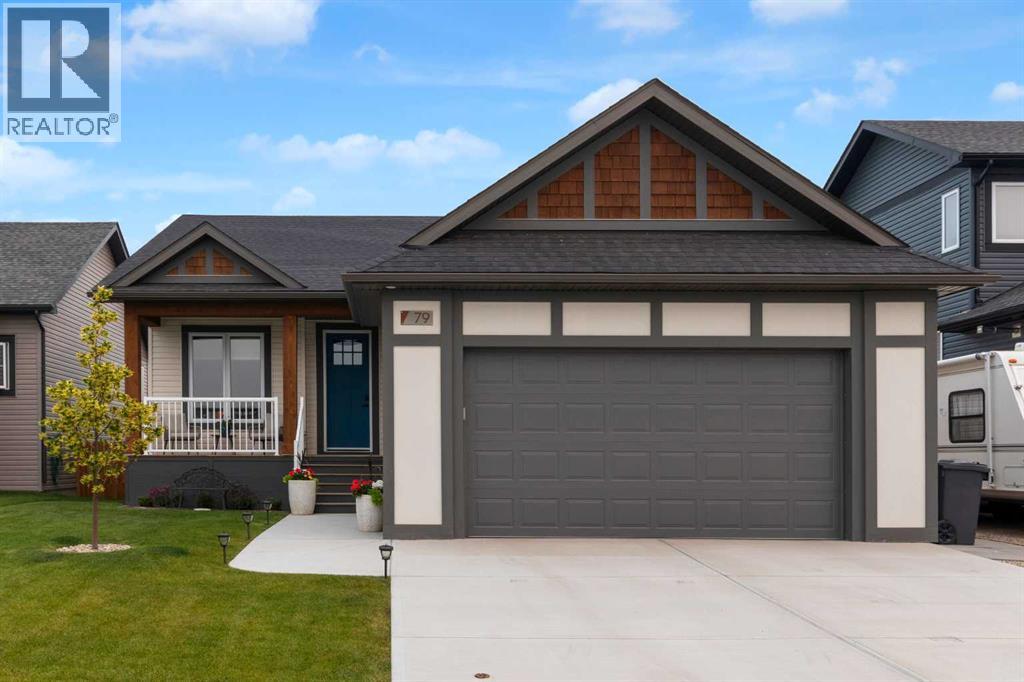
A covered front porch welcomes you to this stunning bungalow in the sought-after community of The Vistas in Olds. Thoughtfully designed this fully finished bungalow offers an exceptional plan with 4 bedrooms plus a main floor den, 3 full bathrooms and all the rooms you need for a comfortable lifestyle. The home combines practicality with comfort, and functionality. Bathed in natural lighting afforded by the large windows it captures the pleasant view and showcases the beautiful décor. Stylish finishes throughout include soothing warm wood an inviting color palate, plush carpet, luxury vinyl plank, and tile flooring. The open-concept kitchen, living, and dining area creates an inviting cluster that make entertaining or relaxing with family and friends a delight. The kitchen is equipped with stainless steel appliances, quartz countertops, and a spacious pantry for plenty of storage. The large den overlooks the front porch and large front yard. It is perfect for a home office, music room or additional sitting room. The primary suite features a walk-in closet and a luxurious 4-piece ensuite, while the second bedroom and additional 4-piece bathroom provide comfort for family or guests. The main floor laundry room has room for additional storage and cabinets and is conveniently located near the garage entry. The lower level has recently been finished with a family room, bar area, full bathroom and 2 additional bedrooms. There is loads of storage and more room for a future 5th bedroom, hobby or media room. In-floor heating, a fireplace and large windows ensure your comfort and enjoyment. The double attached garage is fully finished and heated. Outside, both the front and back decks are covered, keeping you out of the elements, and finished with low-maintenance PWF decking and railings. The back deck also features a gas BBQ hookup, making it perfect for outdoor entertaining. Cosmetically pleasing Hardie board (front) and board and batten (back) compliment vinyl siding addi ng durability and hail damage resistance. The yard is fully fenced and beautifully landscaped with a large patio. There are no houses behind with a serene view of an open field and future plans for a school. Located in a thriving community, this home is still under New Home Warranty and has so much to offer! Don’t be disappointed. Call your favorite agent and book your private viewing today! (id:51989)