

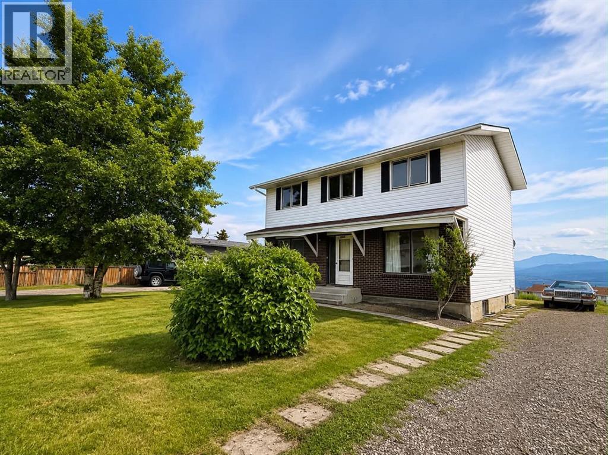
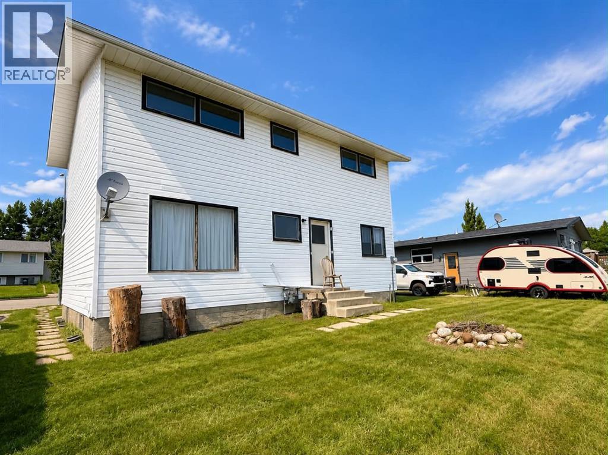
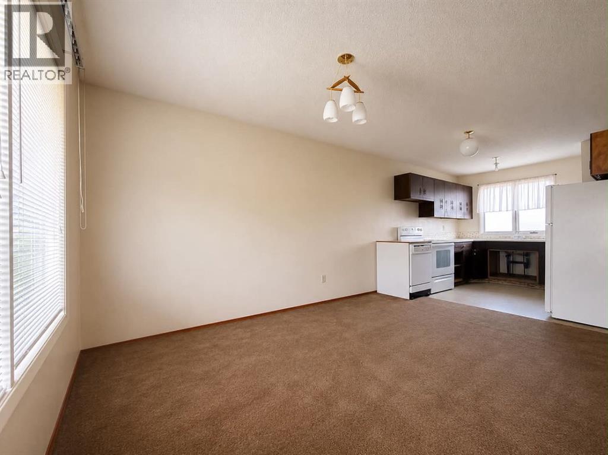
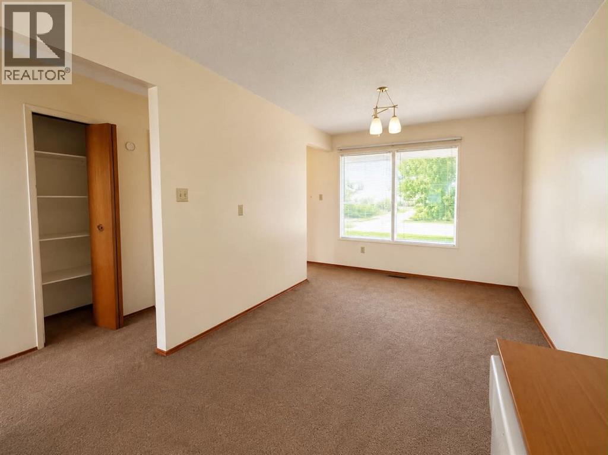
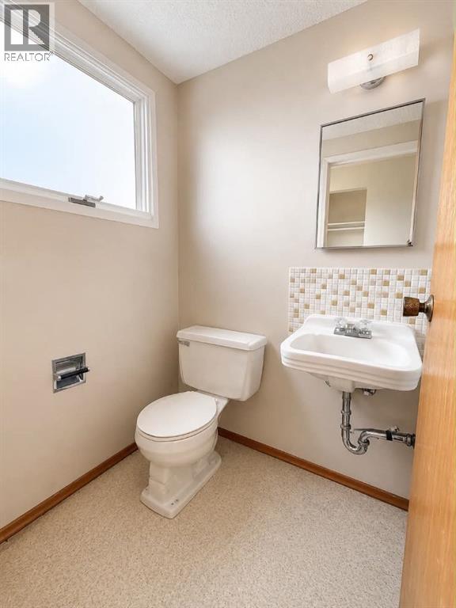
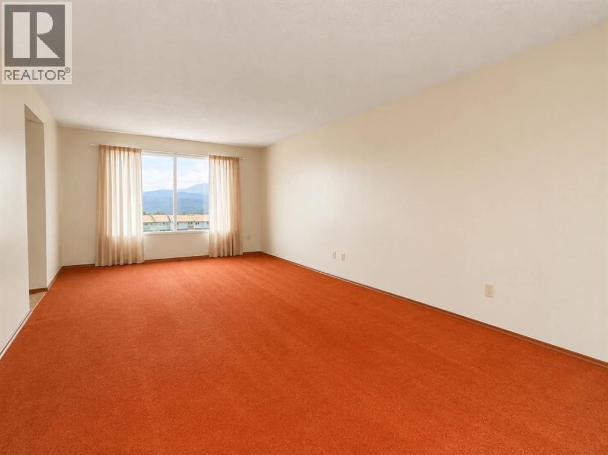
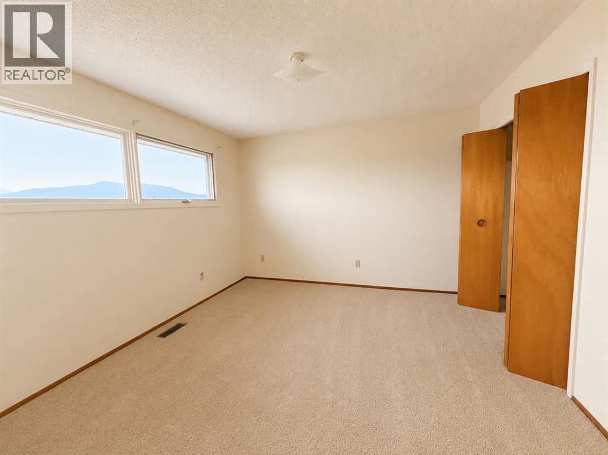
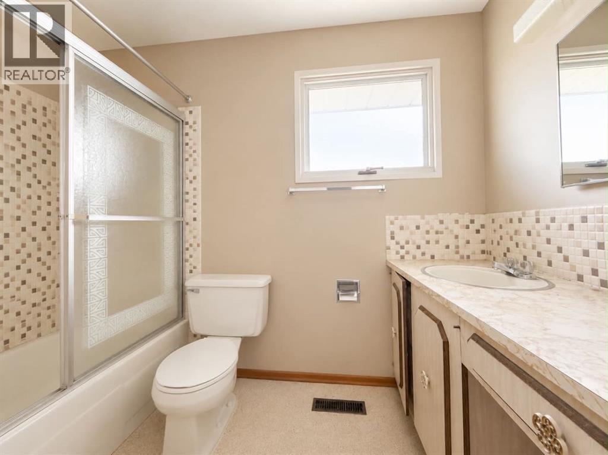
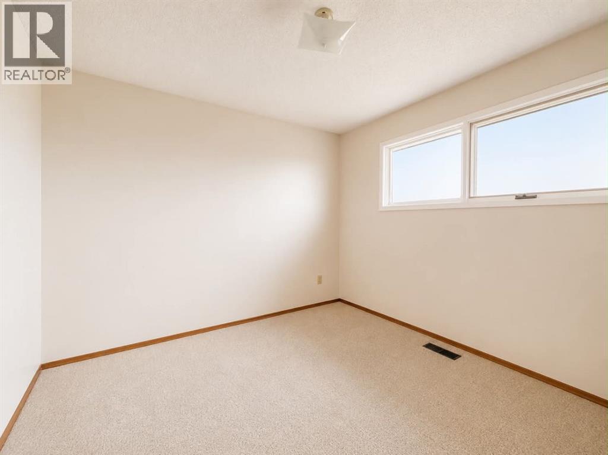
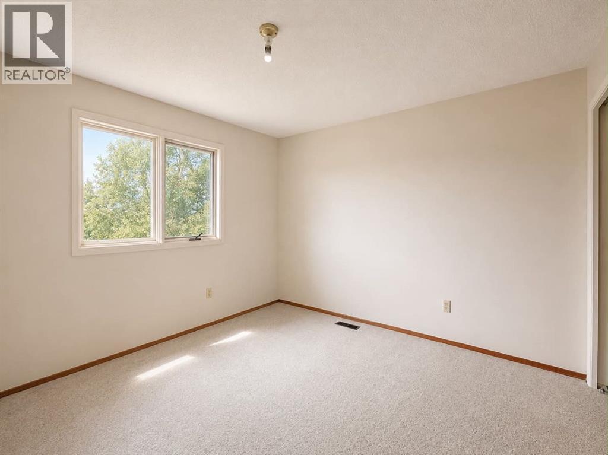
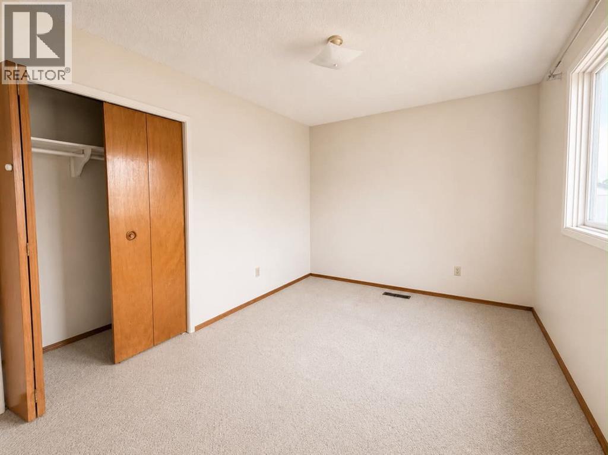
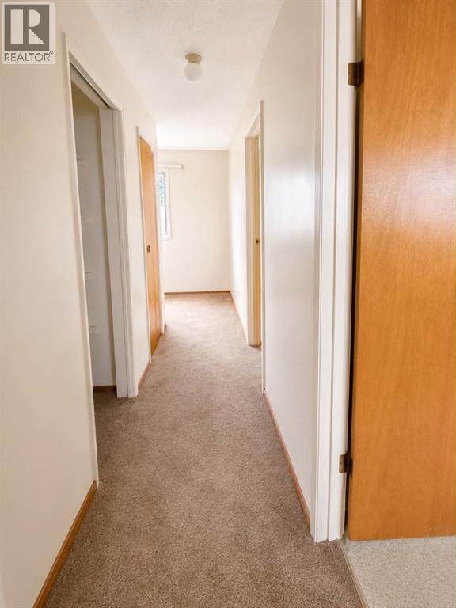
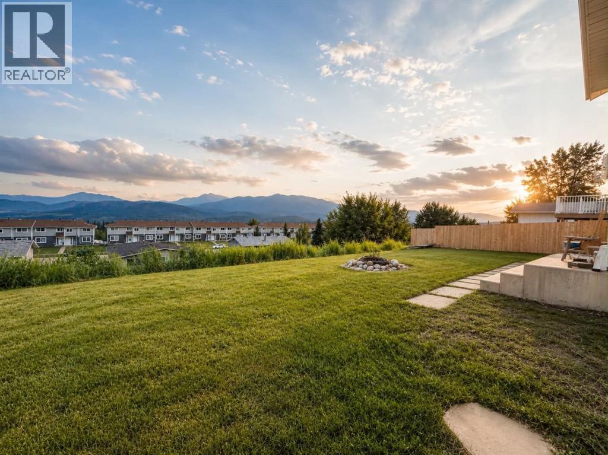
Bring your vision and a little bit of love to this spacious two-storey fixer-upper! With plenty of square footage and endless potential, this home is ready to be transformed into something truly special.Located on 98th Avenue, the property offers panoramic mountain views that can be enjoyed throughout the home. The main floor features a large kitchen, a generous dining area, plenty of storage, a convenient 2-piece bathroom, a spacious living room, and direct access to the backyard.Upstairs, you’ll find four bedrooms with room for the whole family, along with continued mountain views from the bedrooms plus a 4pc bathroom.The undeveloped basement is a blank canvas, offering even more space to create a recreation room, additional bedrooms, storage, or whatever best suits your needs.Priced to sell, this property is a great opportunity for an investor looking for their next flip or for a buyer ready to create a home of their own. (id:51989)
Features of 10813 98th Avenue
- MLS® Number A2332350
- Price $159,000
- Bedrooms: 4
- Bathrooms: 2
- Square Footage: 1536 sqft
- Property Type: House
- Features See Remarks
- Parking Space Total 2
- Plan 2769rs
- Structure None
- View Type View
Buildings
| Bathroom Total | 2 | Bedrooms Above Ground | 4 |
| Bedrooms Total | 4 | Appliances | None |
| Basement Development | Unfinished | Basement Type | Full (unfinished) |
| Constructed Date | 1970 | Construction Material | Wood Frame |
| Construction Style Attachment | Detached | Cooling Type | None |
| Flooring Type | Carpeted, Linoleum | Foundation Type | Poured Concrete |
| Half Bath Total | 1 | Heating Type | Forced Air |
| Stories Total | 2 | Size Interior | 1536 Sqft |
| Total Finished Area | 1536 Sqft | Type | House |
Parking
| Other |
Land
| Acreage | No | Fence Type | Not Fenced |
| Size Frontage | 21.03 M | Size Irregular | 8645.00 |
| Size Total | 8645 Sqft|7,251 - 10,889 Sqft | Size Total Text | 8645 Sqft|7,251 - 10,889 Sqft |
| Zoning Description | R1 |
Rooms
| Level | Type | Length | Width | Dimensions |
|---|---|---|---|---|
| Second Level | 4pc Bathroom | .00 Ft x .00 Ft | ||
| Second Level | Primary Bedroom | 11.83 Ft x 11.42 Ft | ||
| Second Level | Bedroom | 9.83 Ft x 9.50 Ft | ||
| Second Level | Bedroom | 10.58 Ft x 9.50 Ft | ||
| Second Level | Bedroom | 11.92 Ft x 9.08 Ft | ||
| Main Level | 2pc Bathroom | .00 Ft x .00 Ft |
Agents and Offices
- Jennifer Antypowich
- Office: Grassroots Realty Group Ltd.