

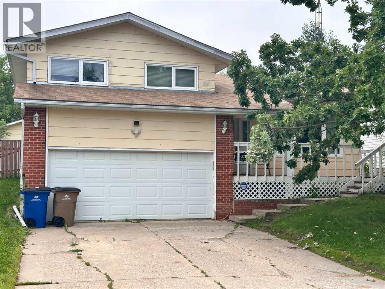
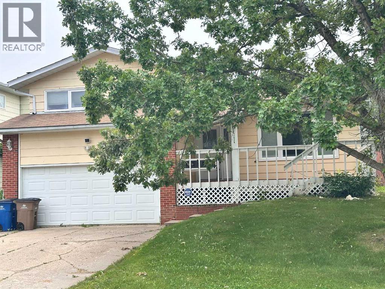
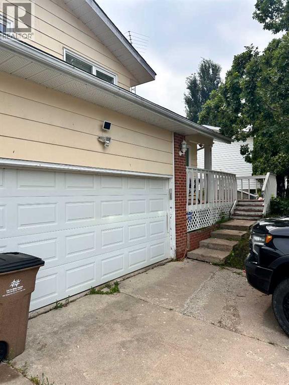
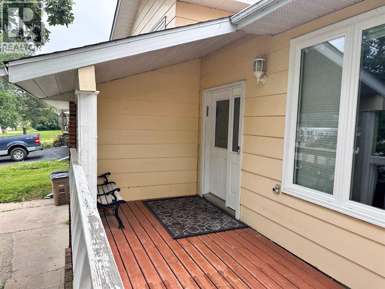
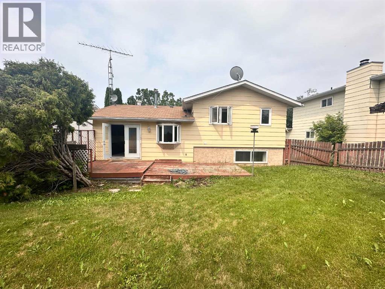
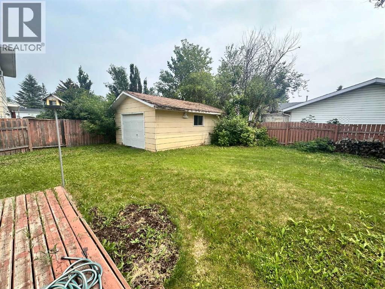
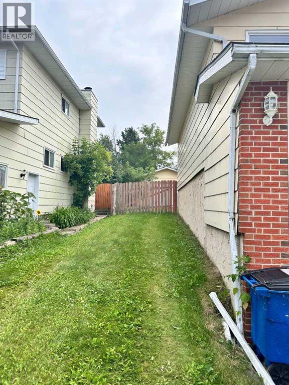
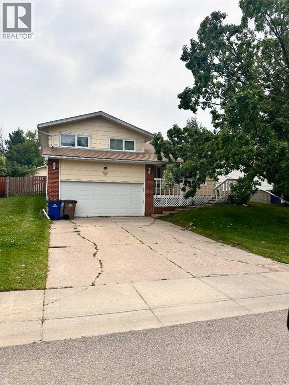
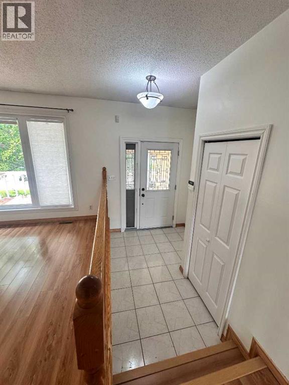
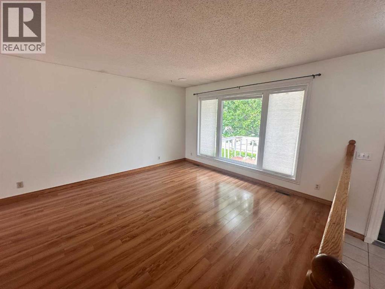
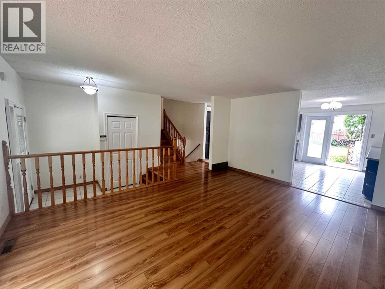
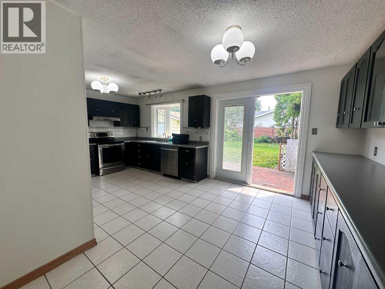
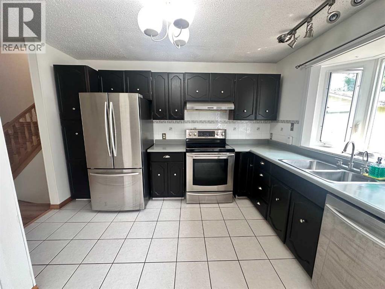
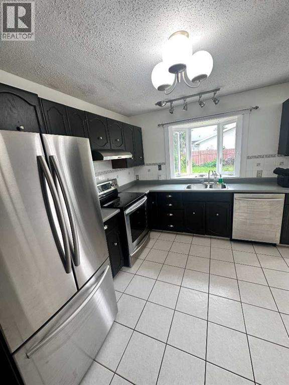
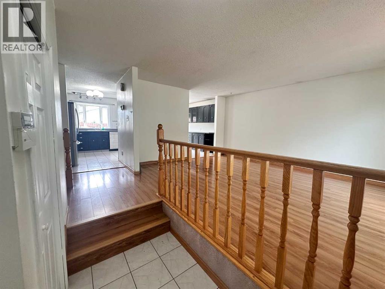
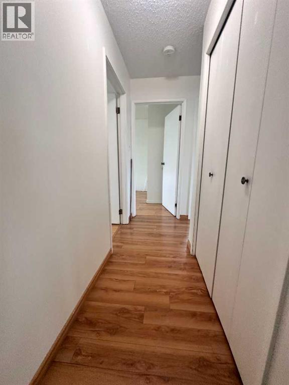
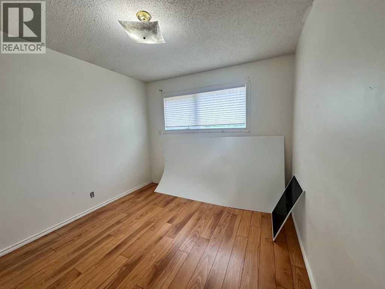
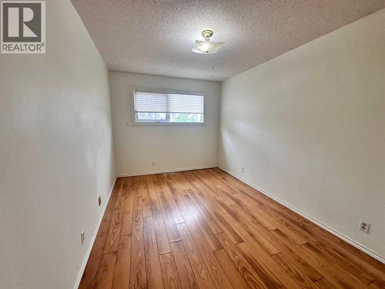
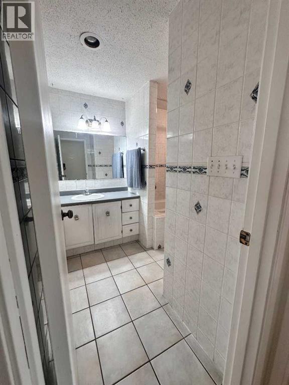
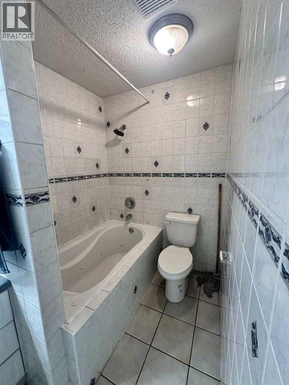
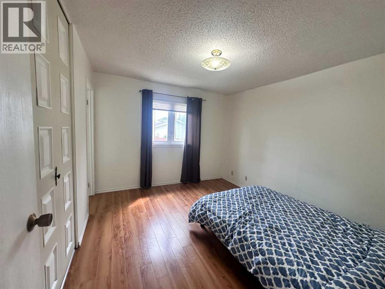
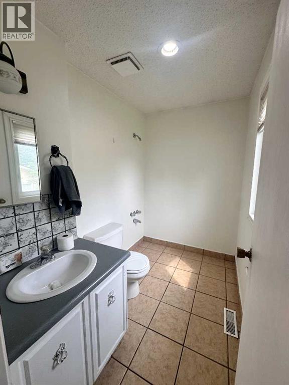
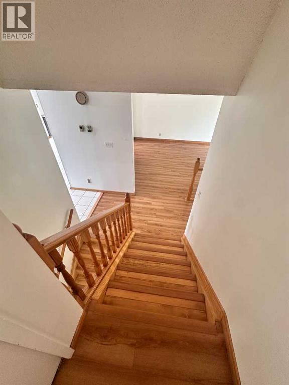
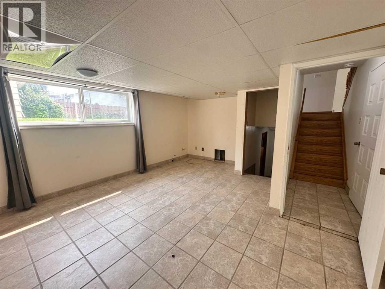
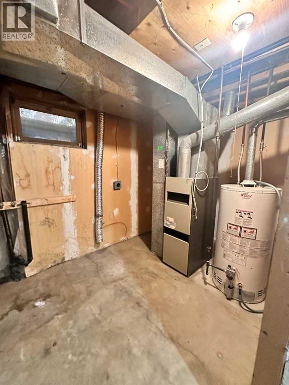
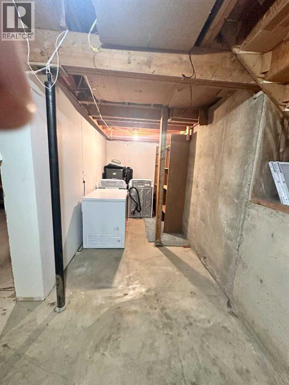
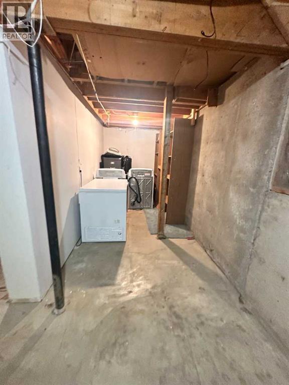
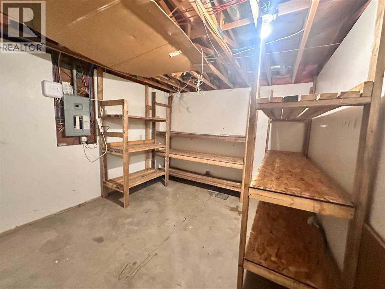
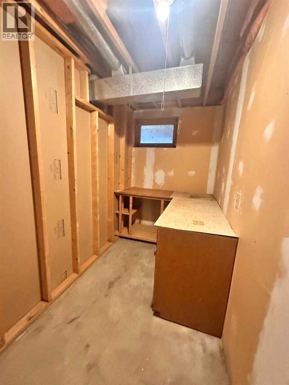
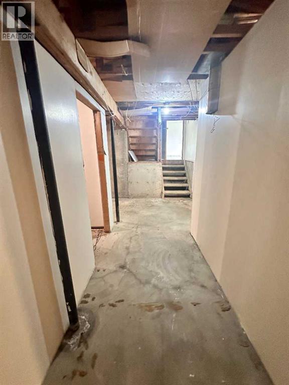
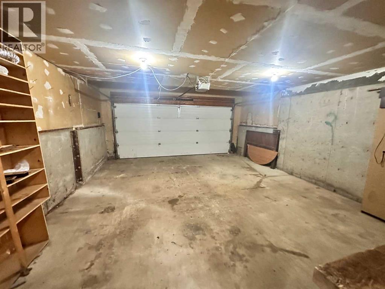
Nicely Renovated home in Dumasfield. Improvements include new concrete driveway, new paint throughout, six new windows ( 3 bedrooms, bathroom, kitchen and den) new flooring. This home is in excellent condition and is move in ready. The neighborhood is near the college, Provincial building, park, swimming pool hospital and the Bold center. Four levels are developed allowing maximum living space for your family. The backyard is bright and sunny with southern exposure and features a deck and patio for entertaining and barbeques. A beautiful family home ready for your viewing. File # 169 -Elementary School: 6 BLOCKS (id:51989)
Features of 9111 97 Avenue
- MLS® Number A2332405
- Price $329,000
- Bedrooms: 3
- Bathrooms: 2
- Square Footage: 1255 sqft
- Property Type: House
- Community Name: Lac La Biche
- Amenities Near By Airport, Golf Course, Playground, Recreation Nearby, Schools, Shopping, Water Nearby
- Community Features Golf Course Development, Lake Privileges
- Features See Remarks
- Parking Space Total 2
- Plan 7822163
- Structure Deck
Buildings
| Bathroom Total | 2 | Bedrooms Above Ground | 3 |
| Bedrooms Total | 3 | Appliances | Refrigerator, Dishwasher, Stove |
| Architectural Style | 4 Level | Basement Development | Partially Finished |
| Basement Type | Full (partially Finished) | Constructed Date | 1979 |
| Construction Material | Wood Frame | Construction Style Attachment | Detached |
| Cooling Type | None | Exterior Finish | Composite Siding |
| Flooring Type | Ceramic Tile, Laminate | Foundation Type | Poured Concrete |
| Half Bath Total | 1 | Heating Fuel | Natural Gas |
| Heating Type | Forced Air | Size Interior | 1255 Sqft |
| Total Finished Area | 1255 Sqft | Type | House |
Parking
| Attached Garage | 2 |
Land
| Acreage | No | Fence Type | Fence |
| Land Amenities | Airport, Golf Course, Playground, Recreation Nearby, Schools, Shopping, Water Nearby | Size Depth | 33.53 M |
| Size Frontage | 18.29 M | Size Irregular | 6600.00 |
| Size Total | 6600 Sqft|4,051 - 7,250 Sqft | Size Total Text | 6600 Sqft|4,051 - 7,250 Sqft |
| Zoning Description | Med Density Res Hamlet |
Rooms
| Level | Type | Length | Width | Dimensions |
|---|---|---|---|---|
| Second Level | Primary Bedroom | 10.75 Ft x 10.92 Ft | ||
| Second Level | 2pc Bathroom | 8.17 Ft x 5.17 Ft | ||
| Second Level | Bedroom | 9.00 Ft x 15.50 Ft | ||
| Second Level | Bedroom | 9.75 Ft x 11.83 Ft | ||
| Second Level | 4pc Bathroom | 8.17 Ft x 9.42 Ft | ||
| Basement | Family Room | 17.25 Ft x 14.50 Ft | ||
| Main Level | Dining Room | 8.83 Ft x 12.17 Ft | ||
| Main Level | Kitchen | 10.58 Ft x 12.00 Ft | ||
| Main Level | Other | 6.17 Ft x 9.17 Ft | ||
| Main Level | Living Room | 13.17 Ft x 16.92 Ft |
Agents and Offices
- JAMES PIQUETTE
- Office: RE/MAX La Biche Realty