8621 100 Street , Grande Prairie, Alberta T8V 2J9 New For sale

$370,000

Bedrooms 4
Bathrooms 2
Area 1008 sqft
Basement Type Full (Finished)
Year Built 1964
Car Parking 4
Type House

About 8621 100 Street

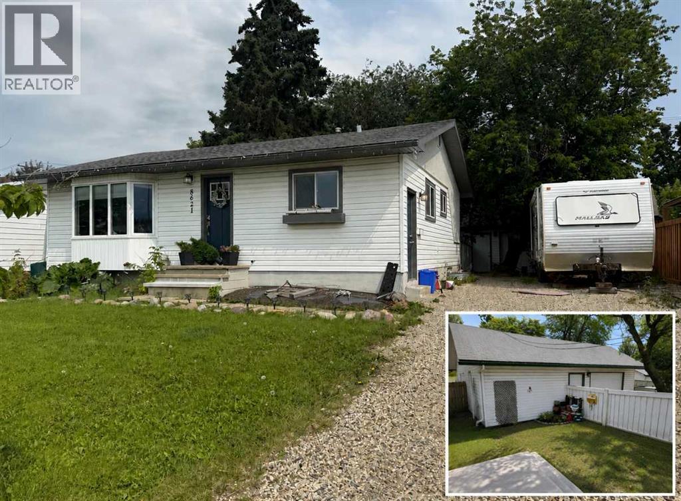
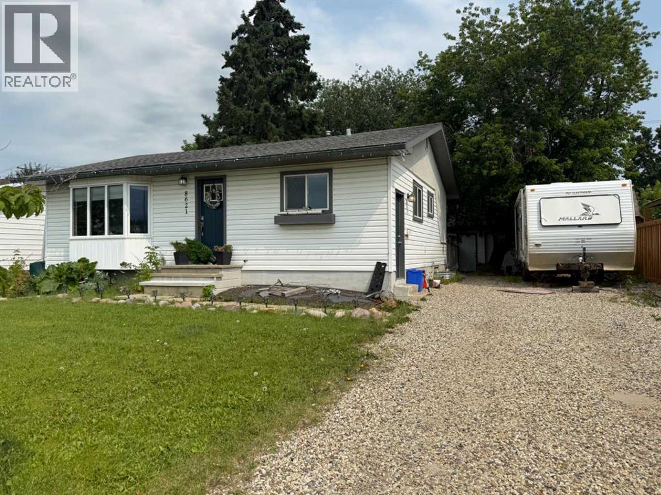
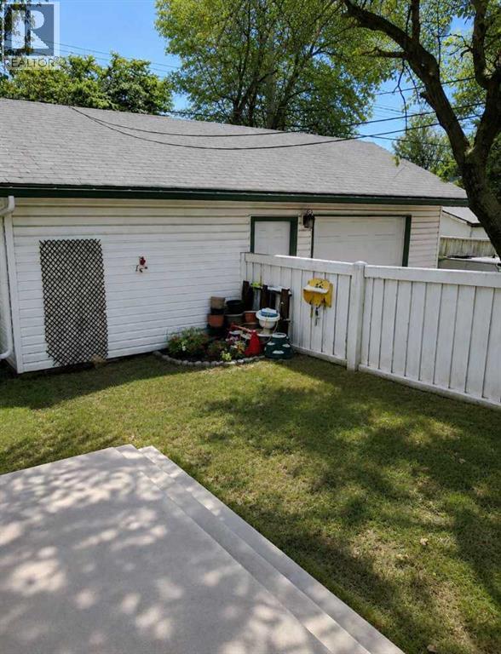
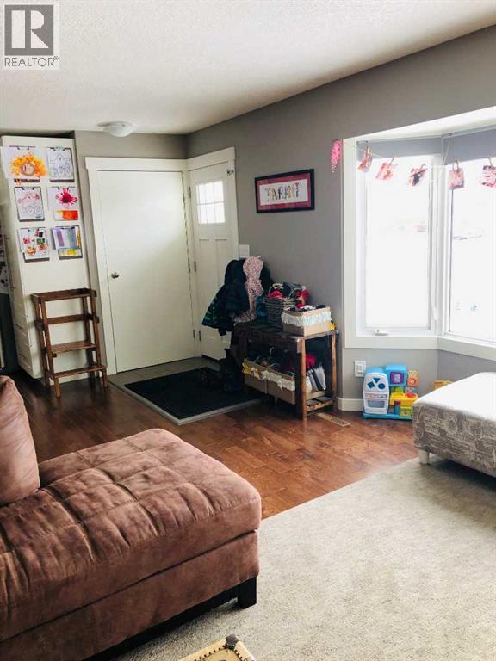
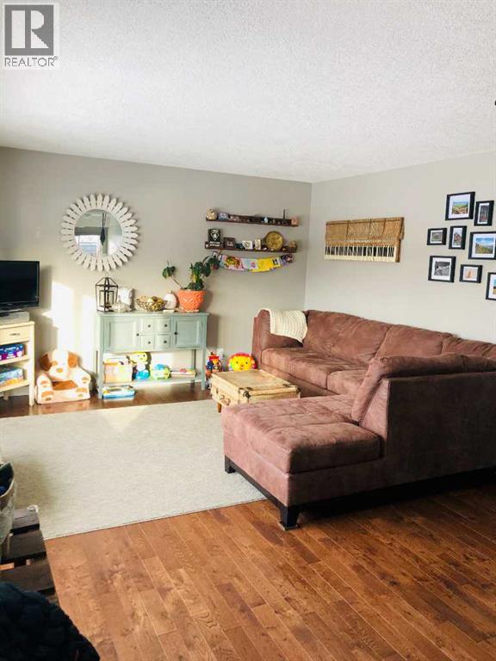
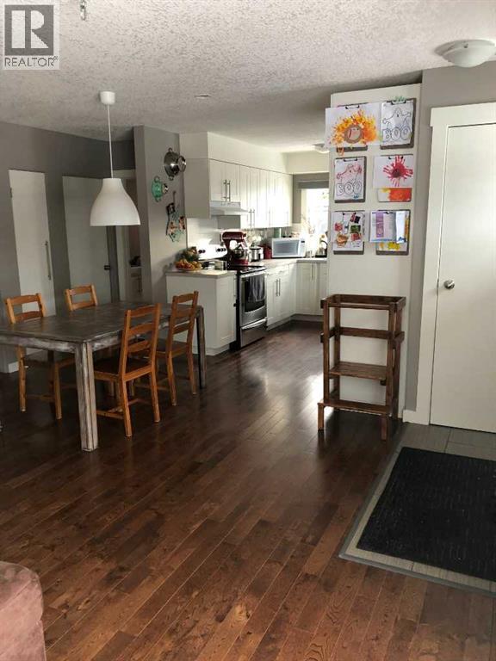
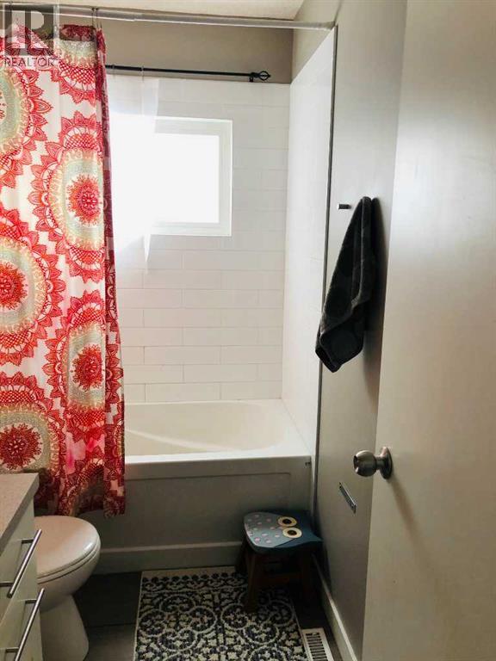
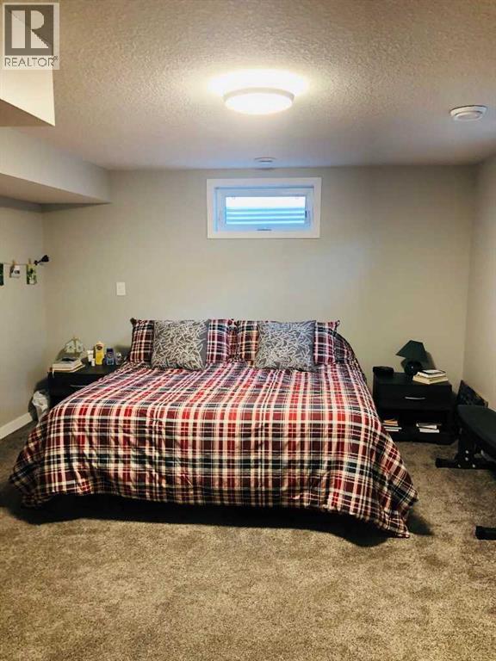
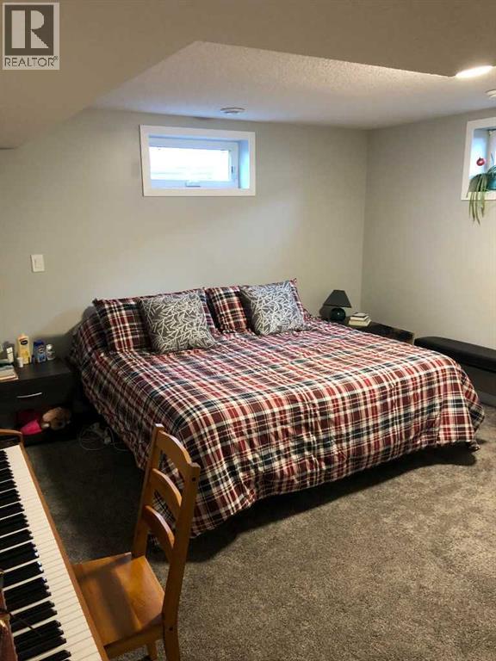
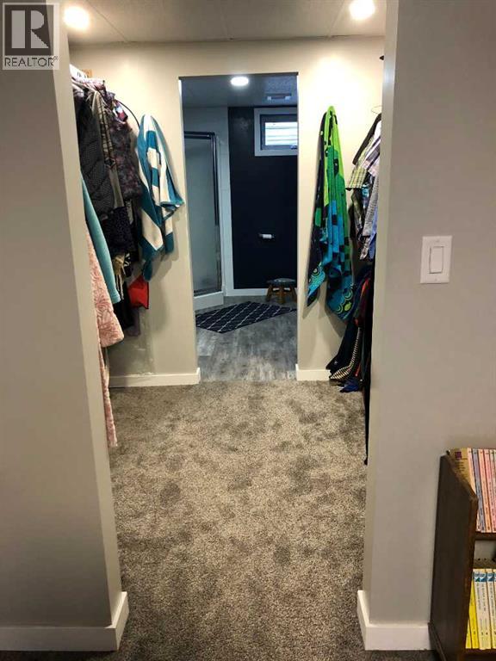
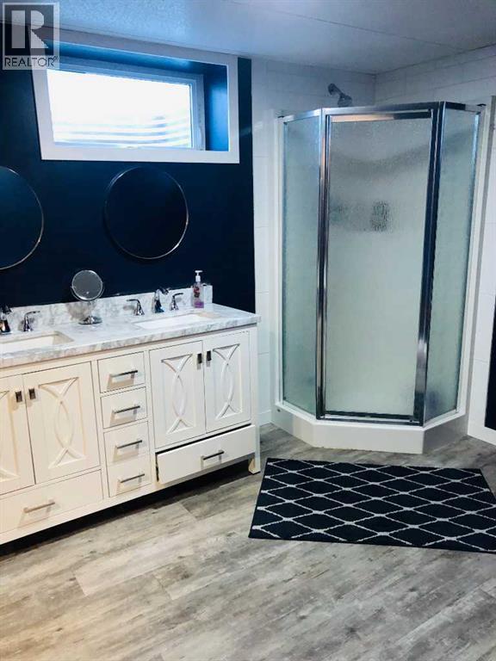
Welcome to this beautifully updated 1,008 sq. ft. bungalow in the highly sought-after Highland Park subdivision. Situated on a spacious 65' x 115' lot, this property offers outstanding curb appeal with mature trees, a massive driveway with ample RV parking, fenced backyard, and an impressive 18' x 30' detached garage that is insulated, fully finished, and wired with 220-amp power—perfect for parking, a workshop, or additional storage.The home has seen extensive updates, making it truly move-in ready. Major renovations completed in 2013 included new windows, doors, kitchen cabinets and appliances, furnace, siding, fascia, soffits, eavestroughs, and fully renovated bathroom.Inside, you'll find a bright, functional layout with modern finishes and updated hardwood flooring throughout the main level. The fully finished basement was extensively renovated in 2018, featuring new windows, carpet, luxury vinyl plank flooring, an on-demand hot water system, and a new washer and dryer. The lower level also offers a spacious family room and a large primary bedroom complete with a walk-in closet and private 3-piece ensuite.With its extensive renovations, oversized lot, excellent parking, and versatile garage space, this home offers an exceptional combination of comfort, functionality, and value in one of the area's most established neighbourhoods.Currently tenant occupied; photos shown are from previous occupancy. (id:51989)


Features of 8621 100 Street

  • MLS® Number A2332326
  • Price $370,000
  • Bedrooms: 4
  • Bathrooms: 2
  • Square Footage: 1008 sqft
  • Property Type: House
  • Community Name: Highland Park
  • Amenities Near By Schools, Shopping
  • Features See Remarks
  • Parking Space Total 4
  • Plan 5780mc
  • Structure Deck

Buildings

Bathroom Total 2 Bedrooms Above Ground 3
Bedrooms Below Ground 1 Bedrooms Total 4
Appliances Refrigerator, Dishwasher, Stove, Washer & Dryer Architectural Style Bungalow
Basement Development Finished Basement Features Separate Entrance
Basement Type Full (finished) Constructed Date 1964
Construction Style Attachment Detached Cooling Type None
Exterior Finish Vinyl Siding Flooring Type Carpeted, Hardwood
Foundation Type Poured Concrete Heating Type Forced Air
Stories Total 1 Size Interior 1008 Sqft
Total Finished Area 1008 Sqft Type House

Parking

Detached Garage 2

Land

Acreage No Fence Type Fence
Land Amenities Schools, Shopping Size Depth 35.05 M
Size Frontage 19.81 M Size Irregular 7475.00
Size Total 7475 Sqft|7,251 - 10,889 Sqft Size Total Text 7475 Sqft|7,251 - 10,889 Sqft
Zoning Description Rg

Rooms

Level Type Dimensions
Basement 3pc Bathroom 1.00 Ft x 1.00 Ft
Basement Primary Bedroom 1.00 Ft x 1.00 Ft
Main Level 4pc Bathroom 1.00 Ft x 1.00 Ft
Main Level Bedroom 1.00 Ft x 1.00 Ft

Agents and Offices

  • Andrew Dyck
  • Office: RE/MAX Grande Prairie
  • Aerial
  • Walking Score
What's Nearby

Do you have questions?

Call or text today, we are here to help!

1-403-561-3456