

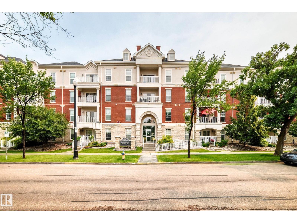
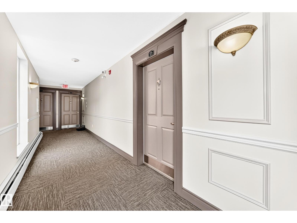
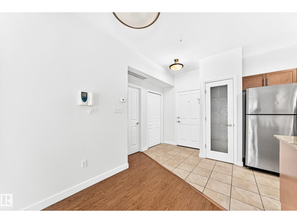
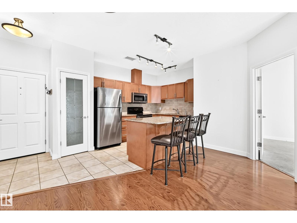
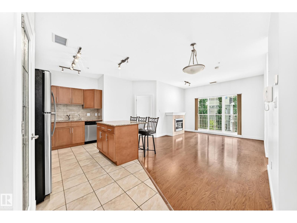
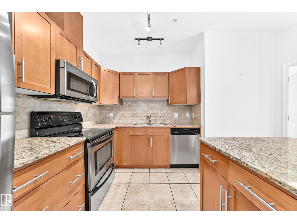
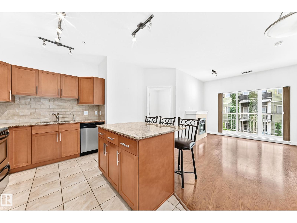
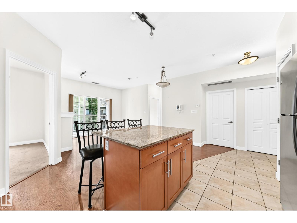
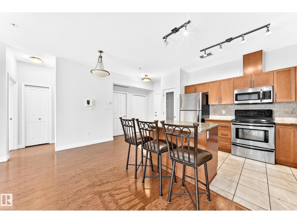
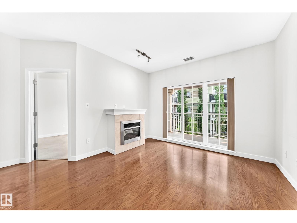
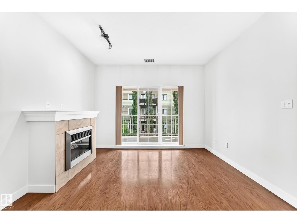
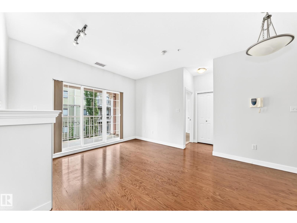
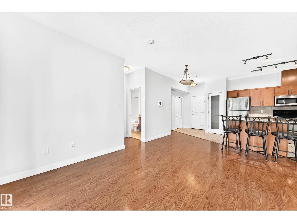
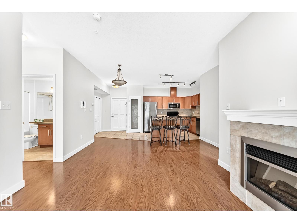
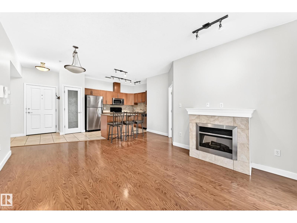
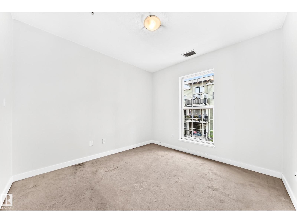
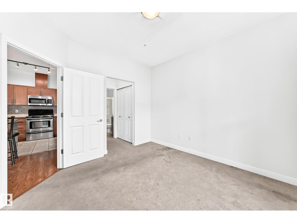
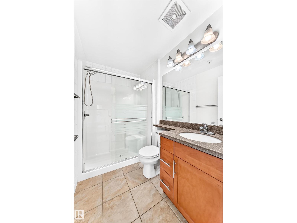
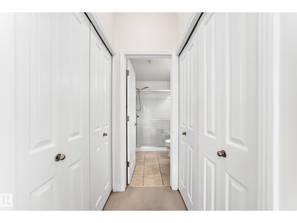
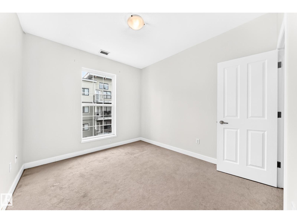
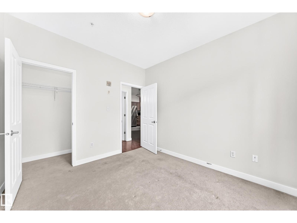
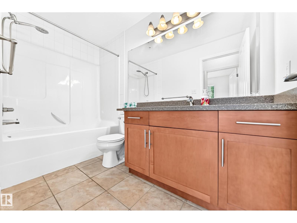
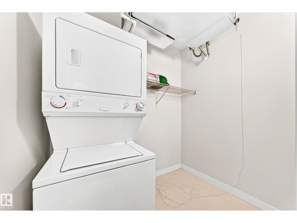
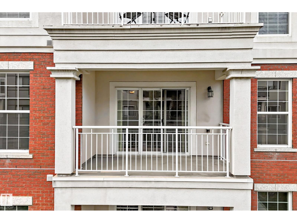
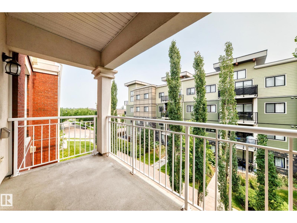
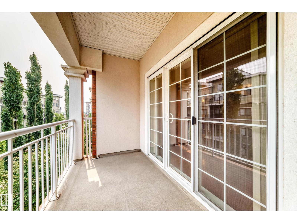
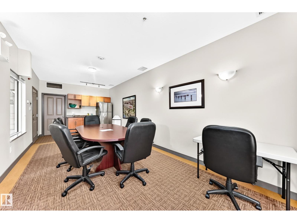
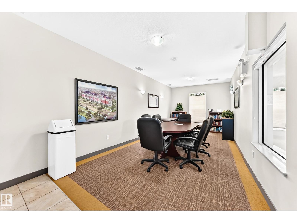
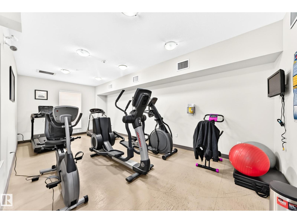
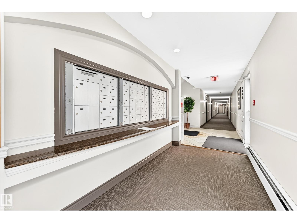
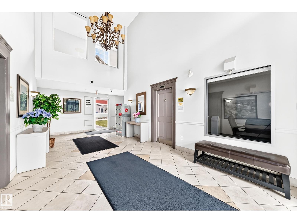
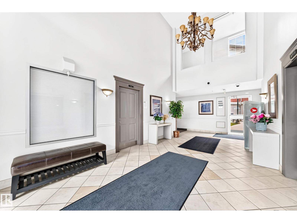
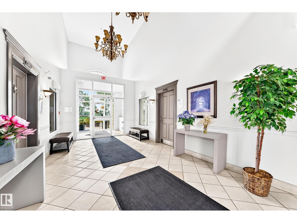
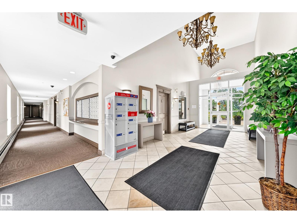
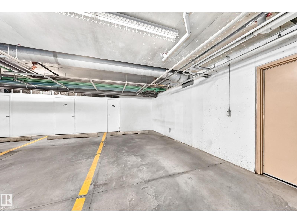
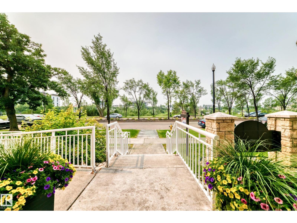
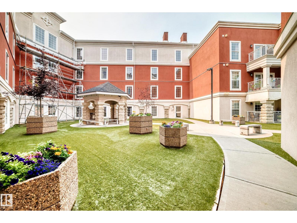
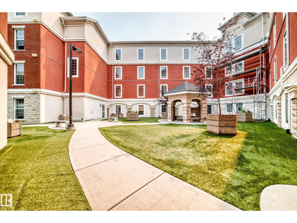
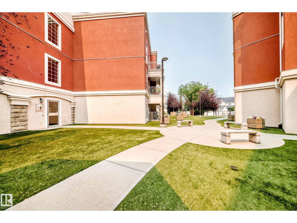
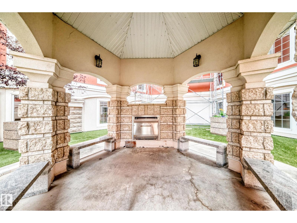
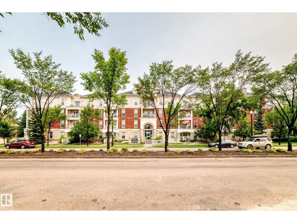
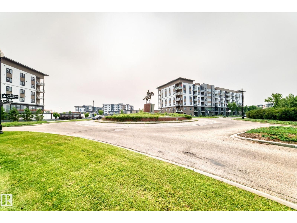
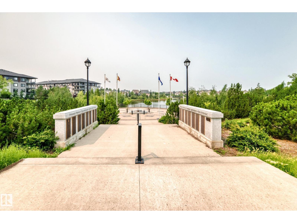
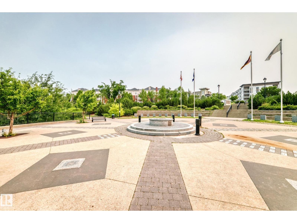
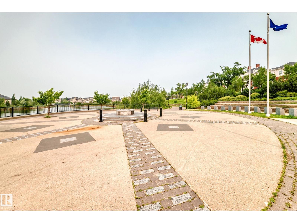
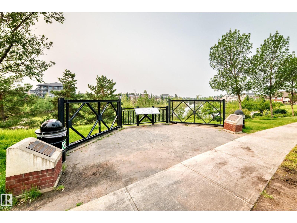
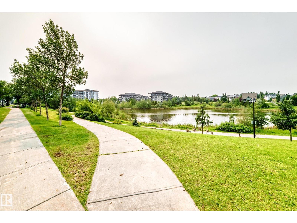
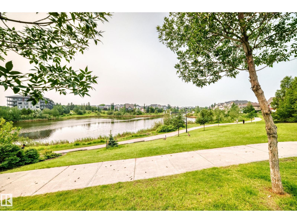
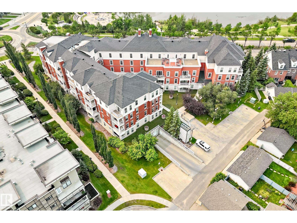
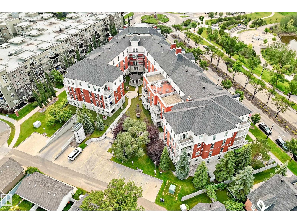
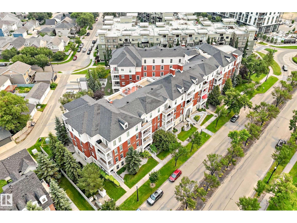
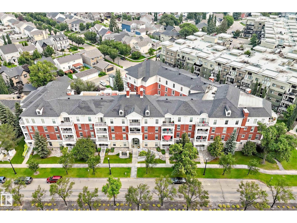
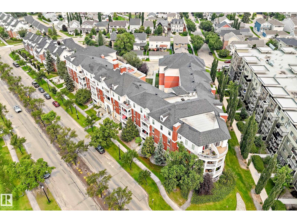
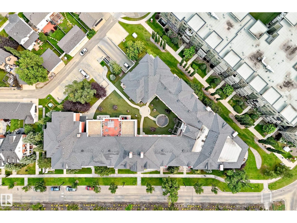
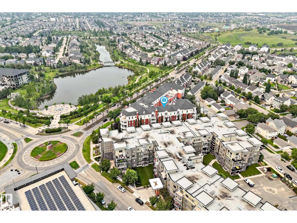
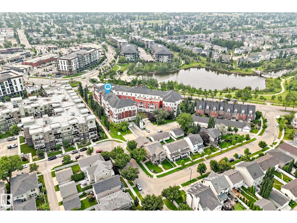
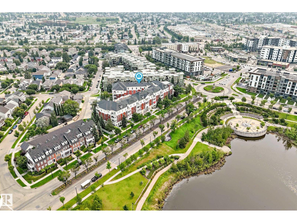
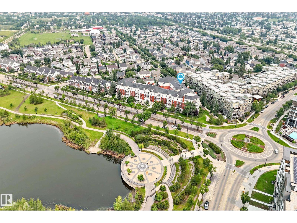
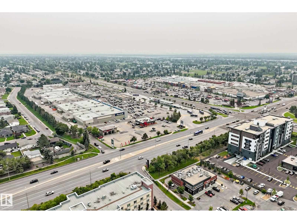
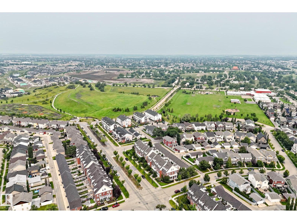
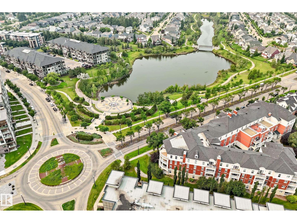
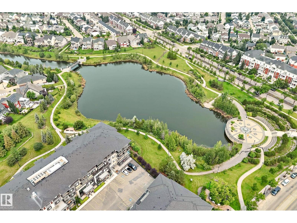
Welcome to Victory Point - an impressive steel and concrete building in an amazing location right ACROSS FROM THE LAKE in Gorgeous Griesbach! Ready for immediate possession is this AIR CONDITIONED, 2 BEDROOM & 2 BATHROOM unit. It has an OPEN CONCEPT main room with island kitchen, S/S APPLIANCES, GRANITE COUNTERTOPS, & living room with FIREPLACE, laminate flooring & patio doors to balcony. The bedrooms are large & the primary bedroom has a walk through closet & 3 pc ensuite. Good sized IN-SUITE LAUNDRY & storage room. Titled UNDERGROUND PARKING STALL plus STORAGE ROOM. Pretty BALCONY (not on the main road) where you can sit & relax in the morning for coffee or afternoons in the shade. Plus, the building has lots of amenities that include a ROOF TOP PATIO with beautiful views, COURTYARD with gazebo and fireplace, MEETING ROOM and FITNESS ROOM. Located only a 10 minute drive to downtown & close to shopping, walking trails, transit & more, all within walking distance from the unit. (id:51989)
Features of #307 1003 Gault Bv Nw
- MLS® Number E4500802
-
Price
$295,000
Maintenance, Exterior Maintenance, Heat, Insurance, Common Area Maintenance, Landscaping, Other, See Remarks, Property Management, Water
$461.95 Monthly - Bedrooms: 2
- Bathrooms: 2
- Square Footage: 832 sqft
- Property Type: Apartment
- Neigbourhood: Griesbach
- Amenities Near By Playground, Public Transit, Schools, Shopping
- Community Features Lake Privileges, Public Swimming Pool
- Features No Smoking Home
- Structure Fire Pit, Patio(s)
- Water Front Type Waterfront On Lake
Buildings
| Bathroom Total | 2 | Bedrooms Total | 2 |
| Amenities | Ceiling - 9ft | Appliances | Dishwasher, Microwave Range Hood Combo, Refrigerator, Washer/dryer Stack-up, Stove, Window Coverings |
| Basement Type | None | Constructed Date | 2007 |
| Fire Protection | Sprinkler System-fire | Heating Type | Coil Fan |
| Size Interior | 832 Sqft | Type | Apartment |
Parking
| Heated Garage | |
| Underground |
Land
| Acreage | No | Land Amenities | Playground, Public Transit, Schools, Shopping |
| Size Irregular | 58.42 | Size Total | 58.42 M2 |
| Size Total Text | 58.42 M2 |
Rooms
| Level | Type | Length | Width | Dimensions |
|---|---|---|---|---|
| Main Level | Living Room | 3.64 × 2.64 | ||
| Main Level | Dining Room | 1.96 × 2.11 | ||
| Main Level | Kitchen | 3.04 × 3.54 | ||
| Main Level | Primary Bedroom | 3.25 × 3.40 | ||
| Main Level | Bedroom 2 | 3.40 × 3.01 |
Agents and Offices
- Carrine M. Kowalchuk
- Office: Maxwell Challenge Realty