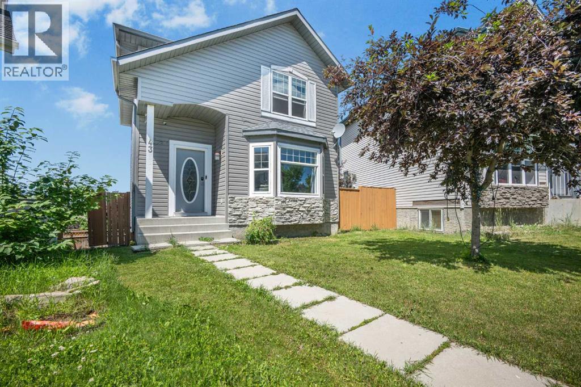
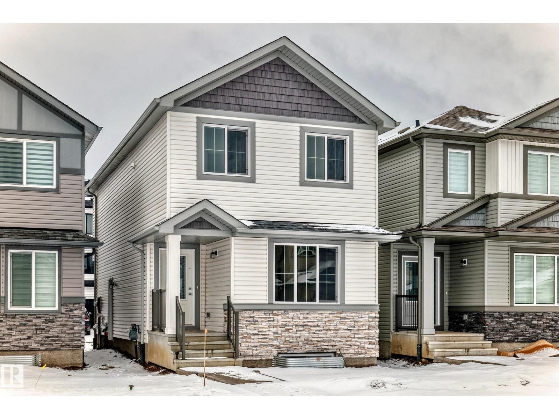
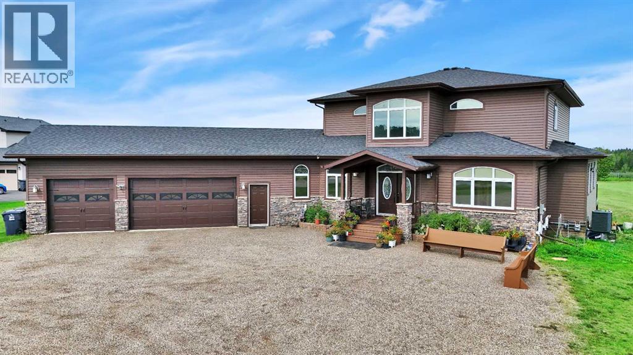
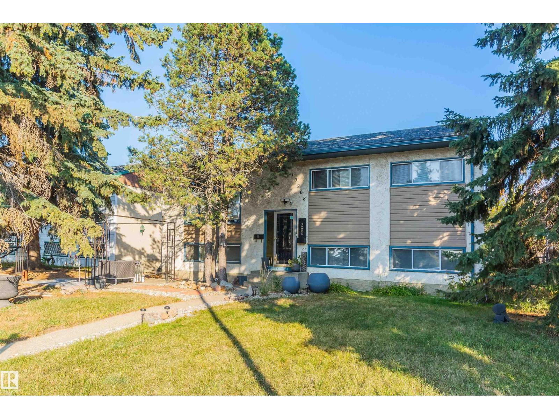
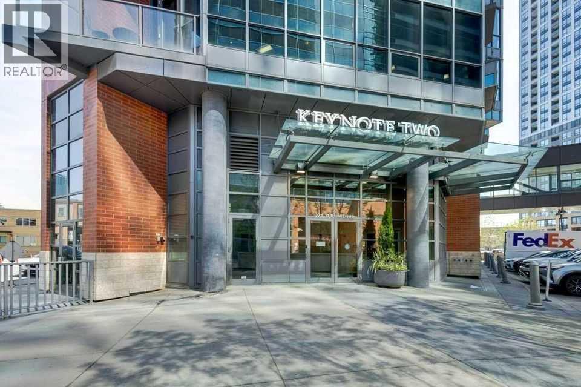
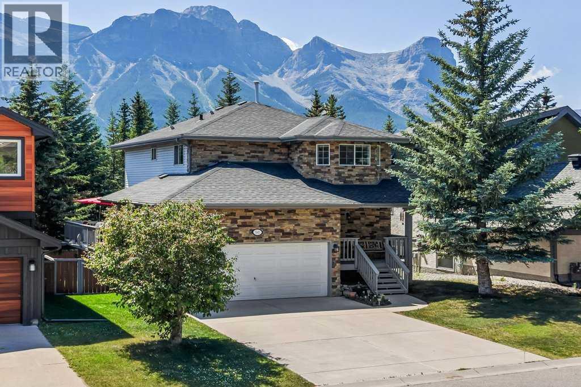
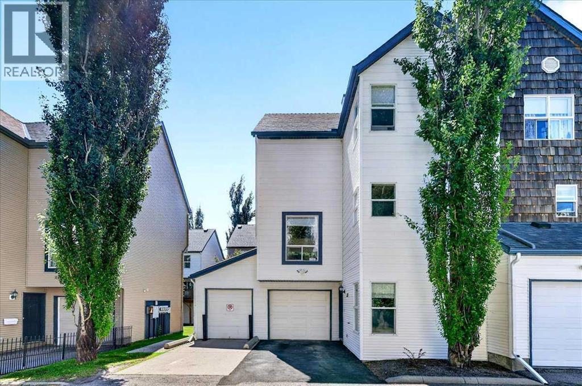
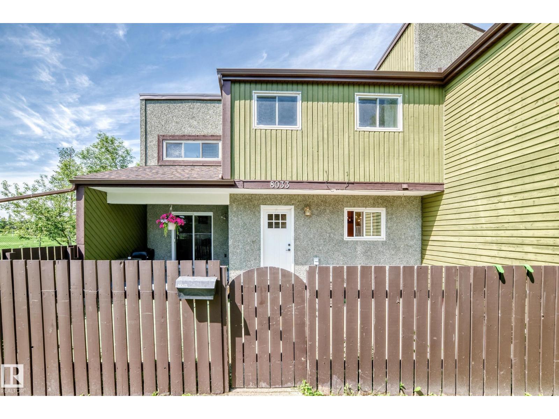
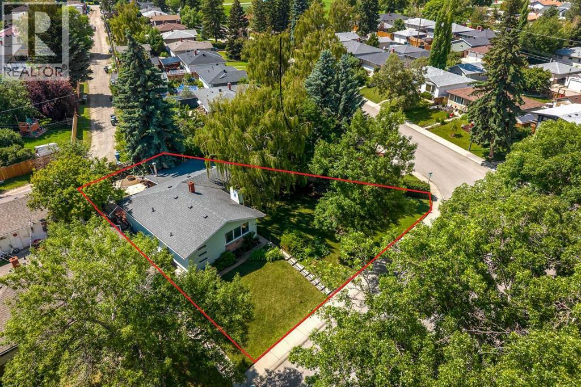
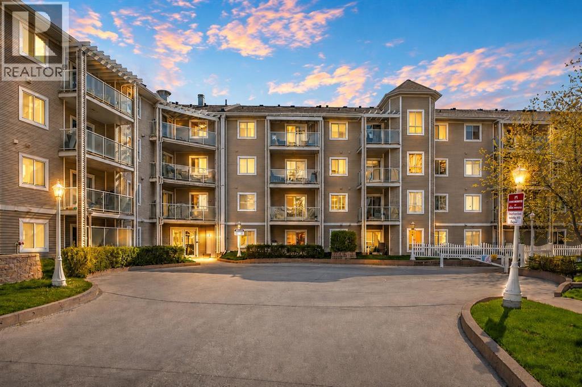
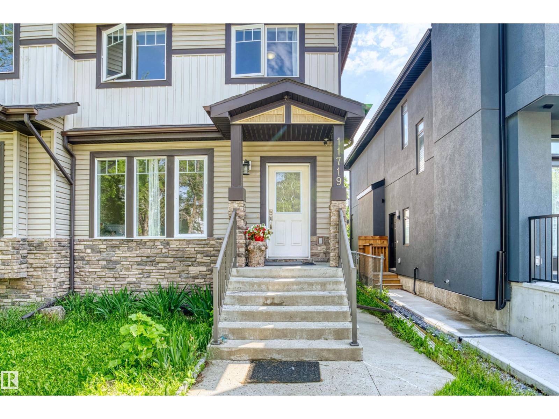
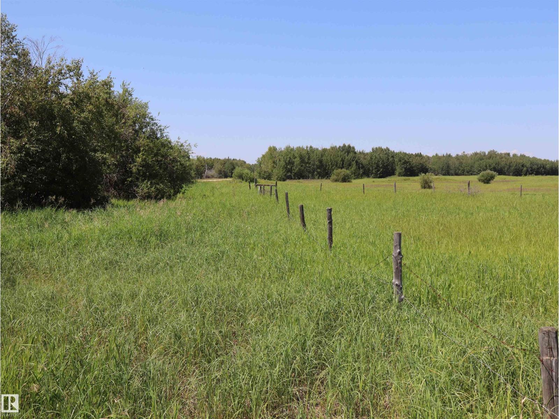
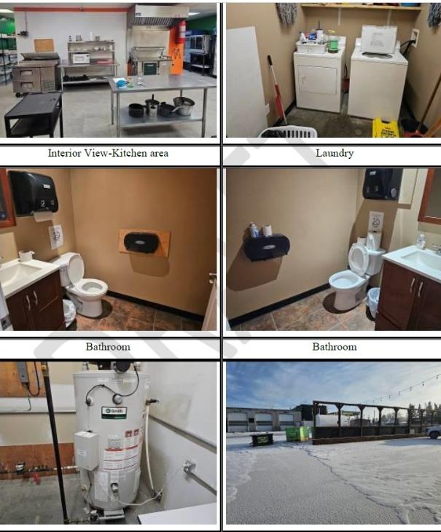
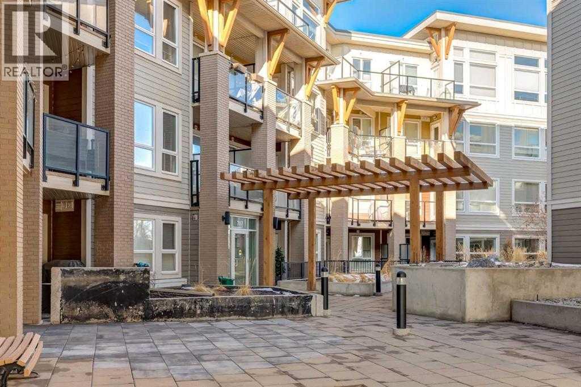
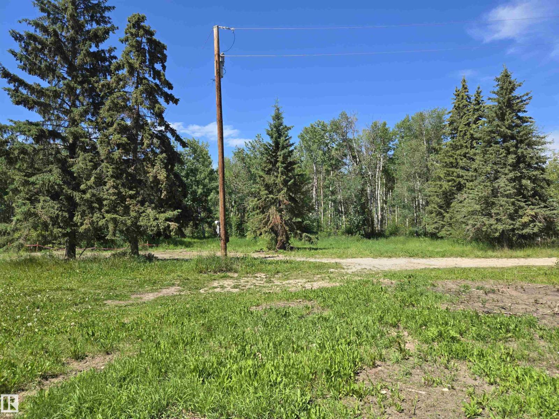
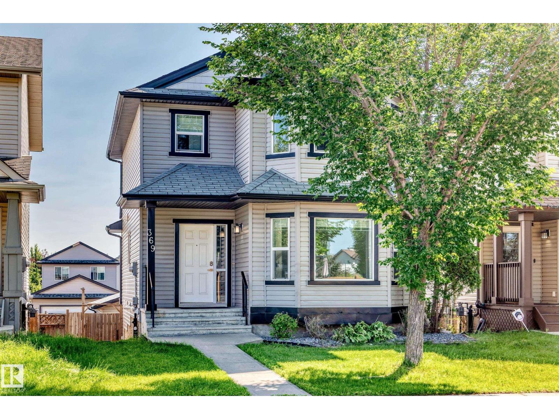
Welcome to this spacious 2-storey detached home in the quiet community of Coventry Hills. Offering 5 bedrooms, 3 full bathrooms, and a fully developed walkout basement, this home provides the space and flexibility to suit families, investors and opportunity for rental income.The main floor features a bright and spacious living room which leads up to a functional kitchen, dining area and a convenient laundry room with plenty of space for everyday living and entertaining. Upstairs, you'll find extra closet space with three generously sized bedrooms, including a primary bedroom complete with a walk-in closet and private ensuite, plus an additional 4-piece bathroom.The fully developed walkout basement features a den that can serve as a comfortable living area, two additional bedrooms, a full bathroom, kitchen area, and separate exterior entrance, providing excellent flexibility for families, entertaining and everyday living.Recent exterior improvements include a new roof and new siding completed in 2026, offering added peace of mind for years to come. At the rear of the property is a fully fenced backyard offering plenty of space for gardening, outdoor activities, or entertaining and two private parking spaces that provide convenient off-street parking.Conveniently located near schools, parks, shopping, restaurants, recreation, public transit, and major roadways, this property provides easy access to a wide range of amenities. (id:51989)
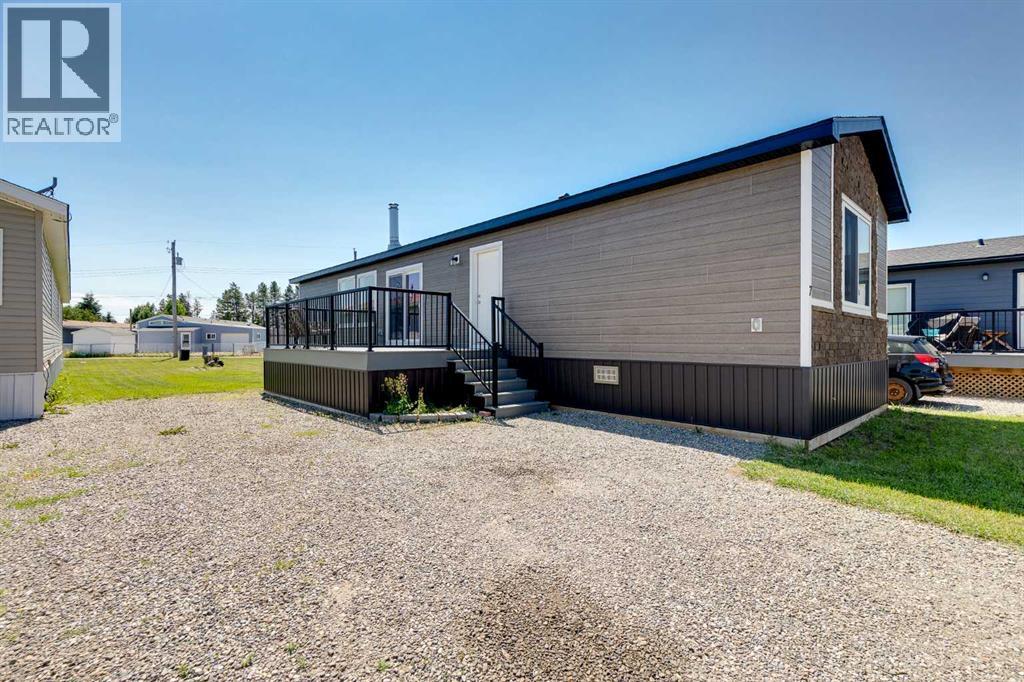
Don't miss out on this Perfect opportunity to own your very first home or perfect retirement home in Trochu, AB. NO Lot Fees, NO Condo Fees, Just Affordable Ownership & small town living!!! You own this huge lot that is a clean slate just waiting for you to build a garage, park your RV and plant your garden. With 7400 sq ft of lot space you have enough land to do everything you want. This new immaculate Modular Home (2022) was built by a custom home builder with CSA approved high quality construction. Perfect small town living for anyone who is looking to downsize or own their very First starter Home! This bright open sparkling clean floor plan has upgraded vinyl plank throughout and is extremely well insulated with a 10 year New Home Warranty. This home is sitting on an engineered helical pile foundation and the underside has plywood sheathing. The new wood stove is perfect for heating this home during the long cold winter months. The patio doors lead out to a huge composite deck for relaxing and enjoying the Beautiful yard you have created. Three Hills is only 10 minutes south of Trochu, perfect for all of your shopping needs with loads of recreational facilities, parks, camping and job opportunities. Immediate Possession is Available. This is truly a Gem of a property! Do not let this one pass you by as it won't last long! Call your favorite realtor today! (id:51989)
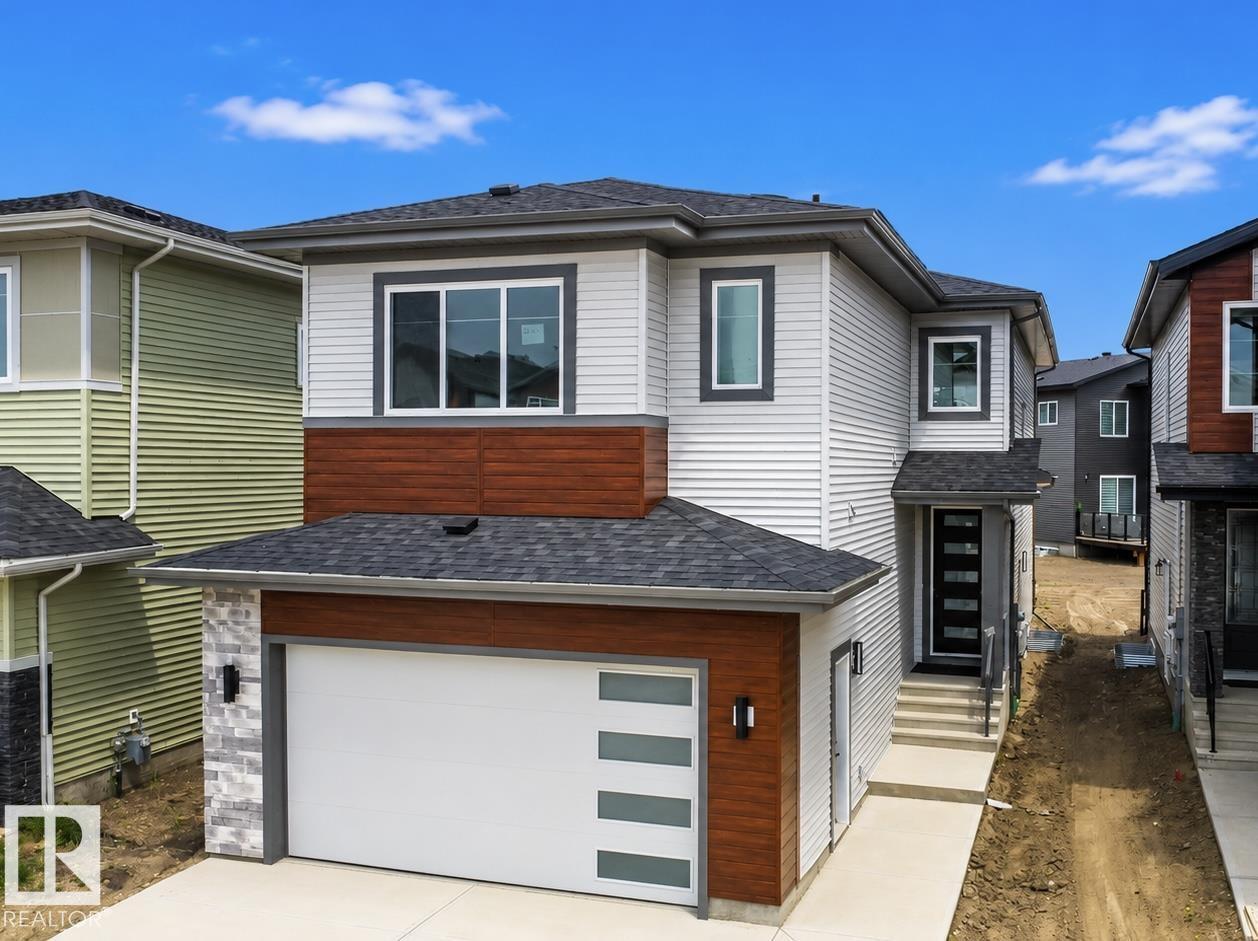
Welcome to this stunning EAST-FACING 5-bedroom, 4-bathroom home in the sought-after community of The Orchards at Ellerslie. Situated on a regular 26-pocket lot, this thoughtfully designed home features an Open-to-Above living room with a stylish feature wall, an extended kitchen with A SPICE KITCHEN, a main-floor bedroom, and a full bathroom. Upstairs offers TWO MASTER SUITES with walk-in closets and ensuites, two additional bedrooms, a full bathroom, and a large bonus room. The basement includes a separate side entrance and three large windows, offering excellent future development potential. This beautiful home perfectly blends modern design, functionality, and an exceptional location close to parks, schools, shopping, and all major amenities. (id:51989)
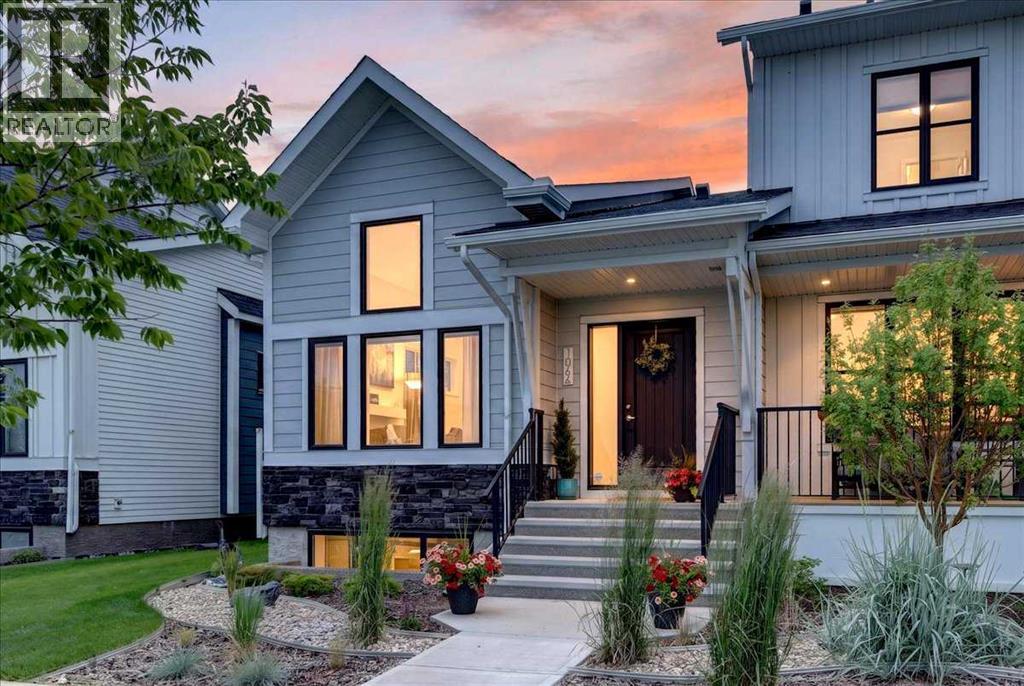
Welcome to effortless bungalow living in the sought-after community of Pine Creek Sirocco—a beautifully designed end-unit townhouse offering the perfect blend of luxury, comfort, and low-maintenance living. From the moment you step inside, you'll appreciate the soaring vaulted ceilings and expansive windows that fill the home with natural light, creating an open, airy feel that's both inviting and elegant. At the heart of the home is a truly stunning kitchen, thoughtfully designed with crisp white cabinetry, stone countertops, stainless steel appliances, a spacious island, and exceptional storage. Whether you're preparing everyday meals or entertaining family and friends, this kitchen is sure to impress. The open-concept living and dining areas are designed for both relaxation and gathering. Cozy up beside the gas fireplace on cooler evenings or host holiday dinners in the generous dining space. Luxury vinyl plank flooring throughout the main level adds warmth, durability, and timeless style. The spacious primary retreat offers a peaceful escape with beautiful oversized windows, a walk-in closet, and a private ensuite. Downstairs, the fully developed basement provides incredible flexibility with two additional bedrooms, a full bathroom, and a large recreation area—ideal for overnight guests, hobbies, or movie nights with the grandkids. Outside, enjoy your own private south-facing backyard, perfect for morning coffee, gardening, or relaxing in the sunshine with your four-legged companion. As an end unit, you'll appreciate the added privacy and extra natural light, while the double attached garage offers convenience and plenty of room for vehicles, bikes, golf clubs, and outdoor gear. Perfectly situated near golf courses, Spruce Meadows, shopping, and easy departure to the mountains, Pine Creek Sirocco offers an active lifestyle with exciting future amenities, including a new library and field house. This is the ideal home for those looking to simplify without sacrifi cing space, style, or the ability to entertain family and friends. (id:51989)
LEGAL TWO BEDROOM BASEMENT SUITE!! Welcome to this beautifully crafted two-storey home located in the desirable community of Cy Becker. Thoughtfully designed with quality upgrades throughout, this residence offers a seamless blend of modern style and everyday functionality. The open-concept main floor is enhanced by large windows that flood the space with natural light, creating a bright and welcoming atmosphere. The home comes fully equipped with brand-new appliances. Upstairs, you’ll find three well-proportioned bedrooms along with a second-floor laundry, designed to support efficient and comfortable living. A standout feature of this property is the fully finished legal basement suite with a private side entrance. Complete with its own kitchen and appliances, two bedrooms, and a spacious living area, it offers exceptional versatility—ideal for investors, multi-generational living, or buyers looking for a mortgage helper. (id:51989)
OWNERS ARE HOME BUILDERS AND WILL BUILD A SHOP TO SPECS FOR THE RIGHT BUYER AT A NEGOTIATED PRICE. Set on two beautifully landscaped acres along the Blindman River in sought-after Valleyridge Estates, this custom-built two-storey offers over 3,600 sq ft of thoughtfully designed living space. Large windows throughout the home fill it with natural light, creating a bright, airy feel from the moment you step through the grand entryway with its 19-foot ceiling.Five spacious bedrooms include four with walk-in closets and private ensuites, ideal for hosting guests. The upstairs primary suite is a true retreat, complete with a private covered deck overlooking the acreage. Two full kitchens — including a main gourmet kitchen with a granite island and a secondary spice kitchen — make entertaining effortless, while the formal office, cozy living room, generous family room, and sunroom offer flexible space for every lifestyle.A large second-floor loft and a main-level laundry room with granite counters add everyday convenience. The 2,260 sq ft walkout basement is unfinished and ready for your vision. Outside, the heated triple attached garage boasts 11-foot ceilings, easily accommodating vehicles, toys, and a workshop.Additional features include dual furnaces, dual central vacuum systems, and enhanced insulation for year-round efficiency. A rare opportunity to own an acreage estate that combines luxury, space, and privacy just minutes from Red Deer. (id:51989)
Incredible Value in Athlone!!! Major updates already done: new furnace (2019), new hot water tank (2017), newer roof & central A/C — the big-ticket items you'd normally budget for are already taken care of. Inside, the main floor has been upgraded with new laminate flooring, a feature wall & a renovated kitchen — stone tile countertops, stainless steel appliances & a moveable island. The FULLY FINISHED basement adds a 4th bedroom, full bath & spacious rec room, with layout that supports adding a second kitchen. Sitting on a LARGE 50' x 100' lot with back-lane access, 3 parking stalls & room to build a garage, directly across from green space in one of Athlone's quietest pockets. Steps to schools, shopping & quick Yellowhead access. Move-in ready. (id:51989)
INVESTOR ALERT! FRIST TIME BUYERS!! You'll love this sunny west facing 1 bed/1 bath unit with contemporary finishes in the sought after KeyNote 2 building. The open concept living area is flooded with natural light, 9' ceilings and features a good sized kitchen with granite counters, flat panel white cabinetry & modern light fixtures. The spacious main living area has an ideal layout for dedicated dining & relaxing areas, perfect for entertaining, The primary bedroom features another large window & good sized walk-in closet w/organizers. The 4 pc bath & in unit laundry complete the unit. Additionally you'll have both one titled heated underground parking stall & a titled storage locker for added convenience. The KeyNote 2 building also features an expansive BBQ & picnic common area, fitness center, party room, guest suite, hot tub, car wash & bicycle storage. Sunterra Market is in the ground level of the building making your busy life easier, and the building is an easy walk to fantastic restaurants & bars, shopping, and Stampede Park & Victoria Park LRT, making commuting a breeze. A must see; book your showing today! (id:51989)
Welcome to 545 Grotto Road, a beautifully maintained detached home in the heart of Cougar Creek, one of Canmore's most sought-after family neighbourhoods. From the moment you arrive, the stunning curb appeal with stone exterior sets this home apart. Inside, you'll find approximately 2,000 square feet of finished living space across three bedrooms, two full bathrooms, and two half baths, including a fully finished walkout basement. The main level features both ceramic tile and hardwood floors, granite countertops with an updated backsplash, a corner pantry, and a gas fireplace in the living room. Upstairs, the south-facing primary bedroom offers two walk-in closets and a four-piece ensuite, with two additional bedrooms and another full bath completing the upper level. The lower walkout level is cozy and functional, perfect for a family room, recreation or hobby room. The backyard is where this home really shines. South-facing on the sunny side of the valley, it overlooks the iconic Three Sisters with mature trees providing natural privacy on all sides. Step out from the walkout to a landscaped yard with a hot tub, fire pit area, rose bushes, perennial gardens, and a storage shed, everything you need to enjoy mountain living year-round. The roof is fiberglass shingle, installed in 2012 and rated for a 50-year lifespan, offering decades of worry-free ownership ahead. The home sits on a concrete foundation, has a central vacuum (2022), an electric convection stove (2024), updated flooring throughout, and a double attached garage. No pets, non-smoking, and maintained with genuine pride of ownership from top to bottom. Beyond the property, this is a neighbourhood built for families. There's a playground steps away, Elizabeth Rummel School nearby, and direct access to Canmore's trail network for hiking and biking right from your door. The Roam transit bus travels right out front, making downtown Canmore an easy ride away, though it's close enough to walk on a nice day. Yo u're minutes from shops, restaurants, and everything the Bow Valley has to offer, with the kind of mountain views most people only see on vacation. This is a home that's been genuinely cared for, in a location that's hard to beat. Book a showing today. (id:51989)
Welcome to an outstanding opportunity to enjoy the combined benefits of space, flexibility and the convenience of low-maintenance townhome living. This bright end-unit townhome in Bridlewood offers exceptional privacy, additional natural light, and a versatile floor plan that is ideal for growing families, first-time buyers, professionals, or anyone looking for extra living space in a fantastic southwest Calgary location.Bridlewood is a well-established family community offering parks, playgrounds, pathways, nearby schools, shopping, restaurants, and excellent access to Stoney Trail, Macleod Trail, transit, and the Somerset-Bridlewood LRT Station. Whether you're commuting to work, taking the kids to school, or enjoying the nearby trails of Fish Creek Provincial Park, you'll appreciate the convenience and lifestyle this community provides.One of this home's standout features is that all three levels are above grade, allowing large windows throughout to fill the home with an abundance of natural light. As an end unit, you'll enjoy additional windows and an even brighter living environment. The entry level offers two spacious and flexible rooms that can easily adapt to your lifestyle. Whether you need a family room, home office, children's playroom, fitness area, hobby room, or even an additional bedroom, this versatile space allows the home to evolve with your family's changing needs.The second level serves as the primary living space, featuring a spacious living room anchored by a cozy gas fireplace and access to a gorgeous deck. Perfect for relaxing after work or entertaining family and friends. The adjoining kitchen offers cabinet and counter space, includes all major appliances, and flows into a bright dining area. A convenient two-piece bathroom completes this level.Upstairs, you'll find three comfortable bedrooms, two full bathrooms, and the added convenience of upper-floor laundry. The spacious primary suite features its own private ensuite, creating a comf ortable retreat at the end of the day.The attached single garage provides secure parking and additional storage, while the thoughtful multi-level design creates the separation of living spaces today's buyers value for work, family life, and entertaining.With three bedrooms, 2.5 bathrooms, flexible living areas, an attached single garage, the added benefits of an end-unit location, and an outstanding setting close to schools, parks, shopping, and transit, this home delivers exceptional value for buyers looking for space, functionality, and low-maintenance living in one of southwest Calgary's most desirable family communities. (id:51989)
STUNNING 3 bedroom 2 bathroom townhouse shows like NEW! This unit has over $30,000 in RENOVATIONS and is a must to view !New kitchen with QUARTZ countertops and stainless steel appliance package. Newer flooring , lights, paint , plugs . Newer furnace , Hot water tank and CENTRAL AIR CONDITIONING! This unit is SPOTLESS at all times and shows a 10! Expect to be IMPRESSED ! Very well managed complex with reasonable condo fees , Very close to schools , and public transportation, A MUST to VIEW! (id:51989)
***ATTENTION****THIS IS THE BEST PRICED HOME IN FAIRVIEW****HUGE LOT***HUGE HOUSE***MASSIVE 1,380 SQ FT FOOTPRINT & ROOM TO BUILD YOUR DREAM GARAGE IN FAIRVIEW! Rare opportunity to own a rock-solid mid-century bungalow boasting 300+ sq ft more main floor space than a standard 1950s layout. Nestled on an extra-large 6,663 sq ft reverse-pie lot on a quiet street, this home features massive front curb appeal and an expansive yard with ample space to easily add a custom double garage or parking pad, subject to the city of Calgary approval. Enjoy original hardwood floors, a bright living room with a wood fireplace, and a sun-drenched 231 sq ft year-round sunroom with its own stove/heater. Major updates deliver peace of mind: HWT & laundry (2023), roof (2018), and upgraded main bath. A separate side entrance leads to a fully finished basement with a bedroom, rec room, and plumbing lines—perfect for a secondary suite, subject to the City of Calgary's approval (leverage Calgary's $10k incentive program!). Steps from top schools, CTrain, Costco, and quick Macleod/Deerfoot access. Incredible value under $530,000! (id:51989)
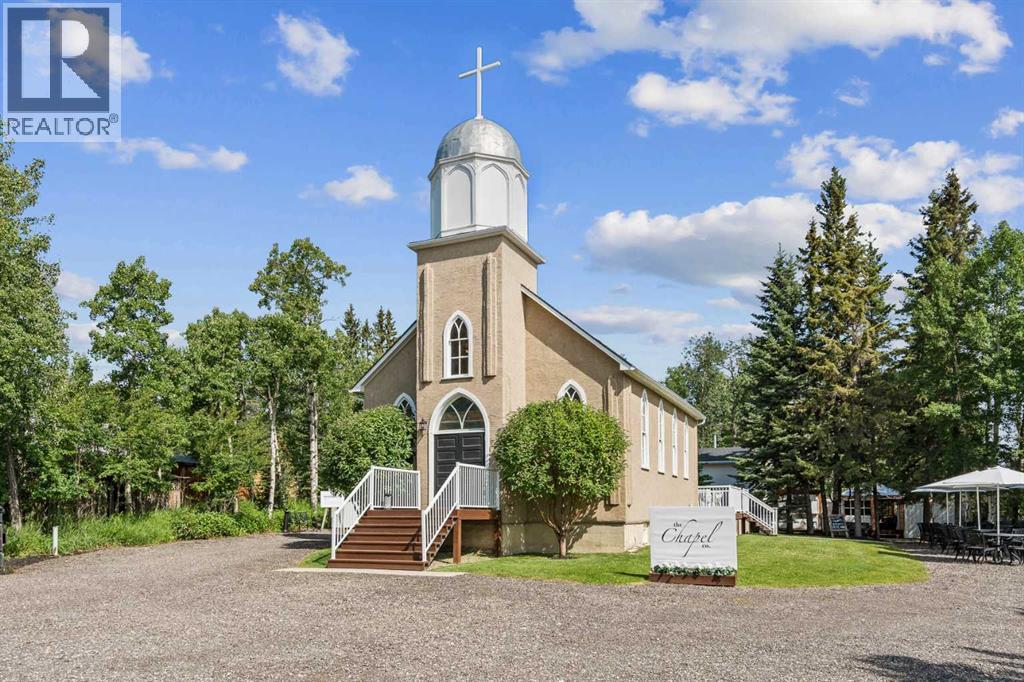
Welcome to The Chapel, a rare opportunity to acquire a beautifully restored historic property, an established business, a recognized brand, and an exceptional lifestyle in the heart of historic Water Valley, nestled in Alberta's stunning foothills just 45 minutes northwest of Calgary.This one-of-a-kind offering includes the iconic 1936 church, a fully renovated three-bedroom bungalow, and The Chapel Company, a successful events business renowned for intimate weddings, celebrations, and special occasions. Situated on a beautifully landscaped 0.50-acre corner lot at the main intersection of Water Valley, the property enjoys outstanding visibility and has become a true community landmark.The current owners have invested extensively in both the property and the business, revitalizing the venue while continually enhancing the guest experience. Their dedication has established The Chapel Company as a respected brand with an excellent reputation and strong community relationships.The approximately 1,511 sq. ft. church has been thoughtfully renovated while preserving its historic character. Extensive upgrades include plumbing, electrical, HVAC, roof, and exterior finishes. Inside, the venue offers beautiful ceremony and event space, two washrooms, a functional kitchenette, quality acoustic finishes, and a private bridal dressing suite.A longstanding partnership with the Water Valley Community Hall directly across the street allows for seamless hosting of larger receptions while ceremonies and smaller gatherings remain at the chapel, significantly expanding the venue's capabilities.The accompanying bungalow has also been comprehensively renovated with updated mechanical systems, plumbing, electrical, and exterior finishes. Offering approximately 1,549 sq. ft. of developed living space, it features an open-concept kitchen and dining area, inviting living room, two main-floor bedrooms and a full bath. The lower level has been designed to maximize guest accommodations and includes a beautifully finished three-piece ensuite and generous laundry area.Currently operating as a successful short-term rental, the home provides convenient accommodations for wedding guests while generating additional year-round income, or it can easily serve as an owner/operator residence.This is a true turnkey business with exceptional growth potential. The current owners intentionally operated at limited capacity while raising their young family, leaving significant opportunity for new owners to increase bookings, expand event offerings, and further grow an already successful business.Whether you're an entrepreneur, investor, or someone seeking a unique live-work opportunity, The Chapel Company offers an extraordinary combination of real estate, business, brand, and lifestyle that rarely becomes available. (id:51989)
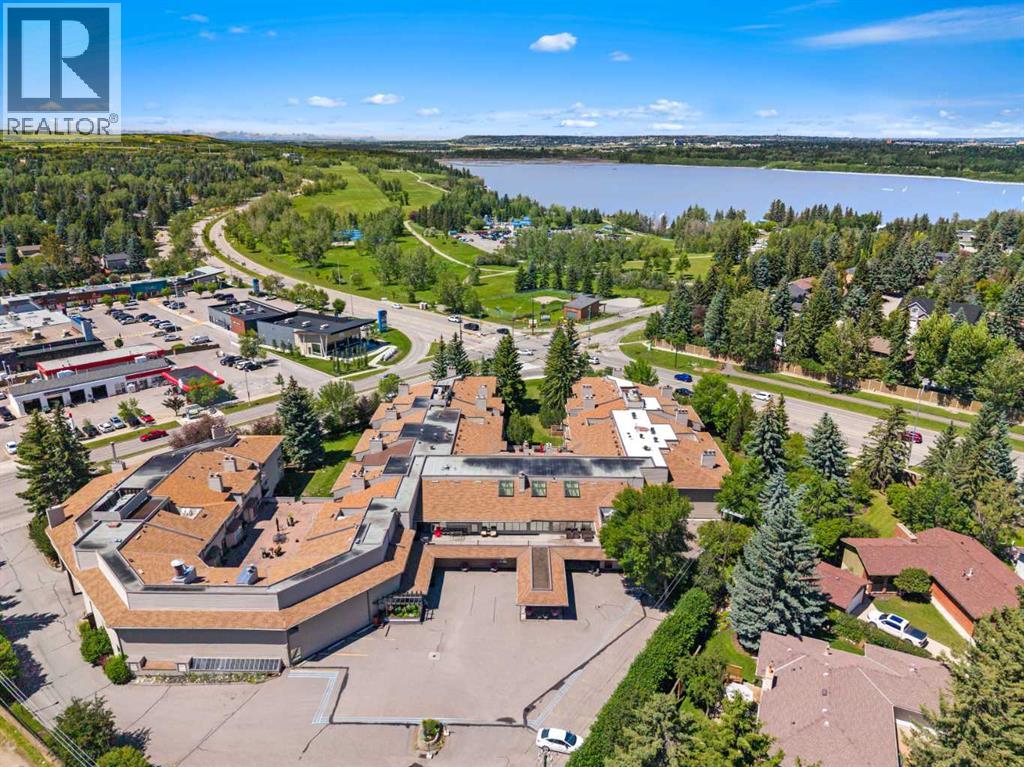
Welcome to 207, 2425 90 Avenue SW, an exceptional opportunity to enjoy spacious, low-maintenance living in the highly sought-after Bayshore Park community. This recently renovated 25+ condominium offers an inviting floor plan, generous room sizes, and outstanding building amenities, making it an excellent choice for downsizers, professionals, or anyone looking to enjoy a carefree lifestyle in one of Calgary's most established southwest neighbourhoods.Step inside and discover a bright, open-concept layout designed for both everyday comfort and effortless entertaining. Large windows fill the living and dining areas with natural light, creating a warm and welcoming atmosphere throughout. Recent updates include a newer kitchen, appliances, flooring, paint, and countertops, giving the home a fresh, modern feel. The spacious living room offers plenty of room to relax while providing easy access to your private balcony, the perfect place to enjoy your morning coffee or unwind at the end of the day.The beautifully refreshed kitchen offers ample cabinetry, generous counter space, and a practical layout that makes meal preparation simple and efficient. Whether preparing everyday meals or hosting family and friends, the adjoining dining area provides an ideal setting for gathering together.The primary bedroom offers a peaceful retreat with plenty of space for a king-sized bedroom set, generous closet space, and a private ensuite bathroom. A second bedroom provides flexibility for guests, a home office, or hobby room, while the additional full bathroom adds convenience for both residents and visitors. In-suite laundry and additional storage further enhance the functionality of this thoughtfully updated home.Residents of Bayshore Park enjoy an impressive collection of amenities designed to complement an active and social lifestyle. The building features a fitness centre, library, games room, hobby and woodworking rooms, meeting spaces, beautifully maintained common areas , secure heated underground parking, visitor parking, and additional storage. Professionally managed and exceptionally maintained, this established 25+ community offers peace of mind and a true lock-and-leave lifestyle.Living in Palliser means enjoying one of Calgary's most desirable southwest communities, where mature trees, quiet streets, and abundant green space create a peaceful setting. You'll be just moments from South Glenmore Park, the pathways surrounding the Glenmore Reservoir, Glenmore Landing shopping, restaurants, cafés, transit, and everyday amenities. Whether you enjoy walking, cycling, kayaking, or simply relaxing outdoors, Palliser offers an exceptional balance of nature, convenience, and community, making it a wonderful place to call home for years to come. Don't miss this opportunity—book your private showing today! (id:51989)
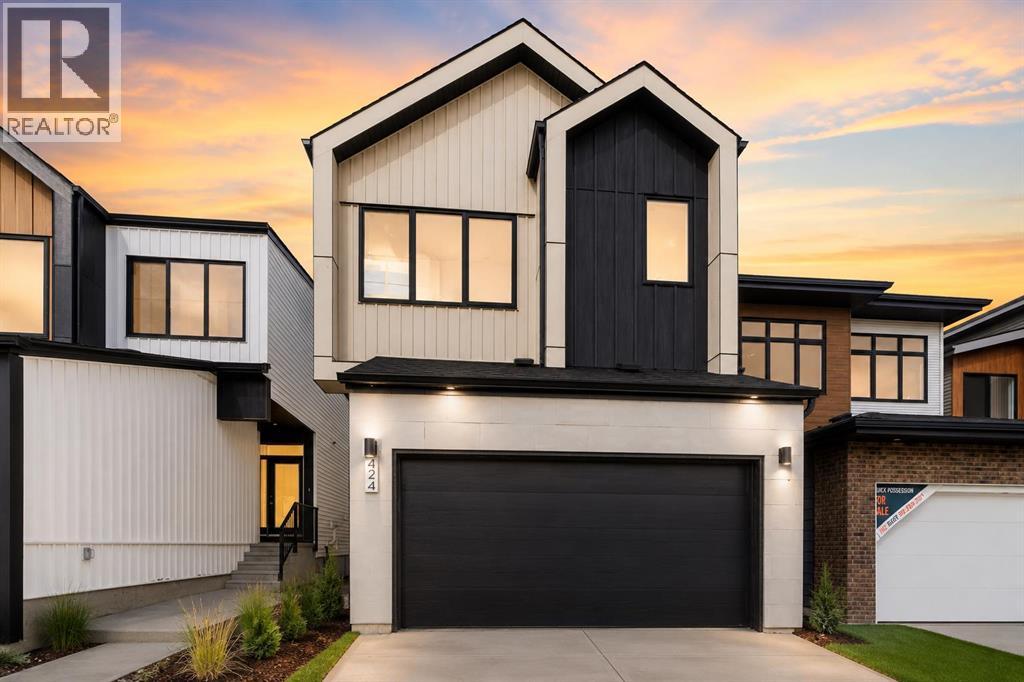
***OPEN HOUSE EVERY SUNDAY 12PM TO 5PM VISIT THE SHOW HOME LOCATED AT 104 HERITAGE RIDGE *** Welcome to your future home in the beautiful community of Heritage Hills, where contemporary design meets the warmth of everyday family living. Crafted by Cantiro Homes, this stunning two-storey residence has been thoughtfully designed for those who appreciate exceptional craftsmanship, stylish finishes, and spaces that bring people together. Offering an intelligently designed living space, this home features 3 spacious bedrooms, 2.5 bathrooms, a front-attached garage, and an inviting open-concept layout that perfectly balances elegance with functionality.Step inside and be welcomed by an impressive foyer with soaring open-to-above architecture, setting the tone for the home's bright and airy feel. The heart of the home is a beautifully appointed chef-inspired kitchen complete with a statement island, abundant cabinetry, quartz countertops, designer matte black fixtures, and a convenient walk-in pantry. Whether you're preparing weeknight meals or hosting holiday gatherings, this space was designed to bring family and friends together.The spacious dining area flows effortlessly into the sun-filled gathering room, where expansive windows flood the home with natural light and create the perfect backdrop for entertaining or simply enjoying a quiet evening at home.Upstairs, you'll discover a luxurious primary retreat designed to be your private escape. Featuring a spacious walk-in closet, dedicated dressing room, and spa-inspired ensuite, it's the perfect place to relax and recharge after a busy day. Two additional generously sized bedrooms, a versatile recreation room, a full bathroom, and convenient upper-floor laundry provide the flexibility every growing family needs. With Calgary only 35 minutes away, Heritage Heath offers the perfect balance of peaceful mountain living and city convenience, making it one of Cochrane's most exciting new communities.Whether you're purchas ing your very first home, upgrading for your growing family, or looking to enjoy the benefits of brand-new construction, 86 Heritage Heath offers an incredible opportunity to personalize your future while enjoying the quality, innovation, and award-winning design that Cantiro Homes is known for. (id:51989)
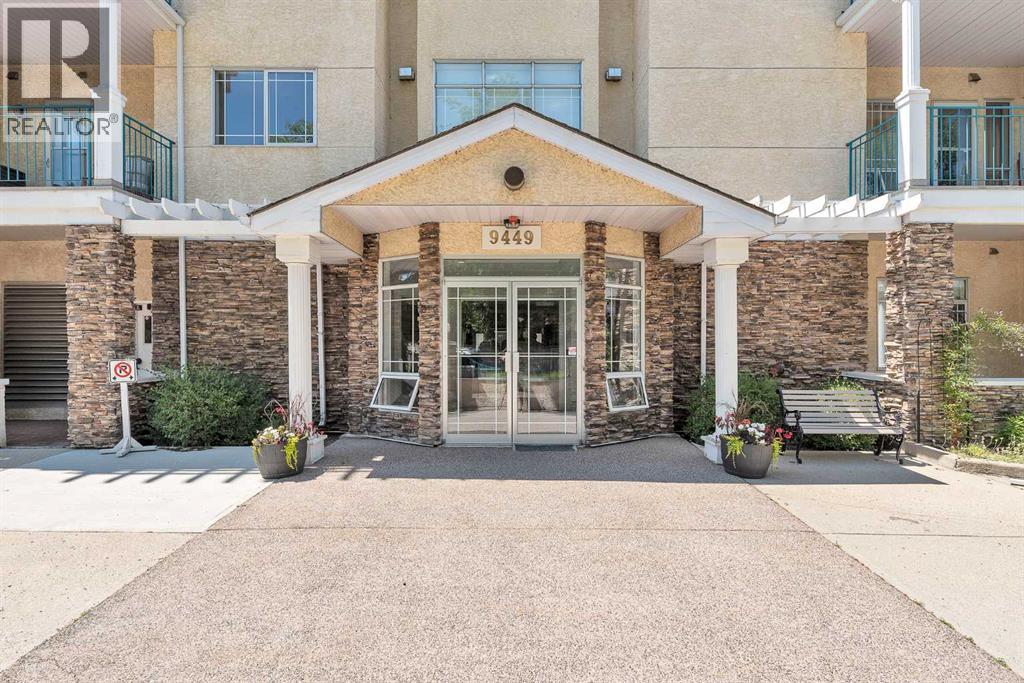
Open House Saturday, September 12th, 1-3:00 pm. Located in the highly desirable community of Palliser, this well-maintained complex offers the perfect blend of comfort and convenience. Just minutes from Glenmore Landing Shopping Centre, the Southland Leisure Centre, South Glenmore Park, Oakridge CO-OP, public transit, and scenic walking and biking paths, everything you need is within easy reach. This air-conditioned window unit features a spacious open-concept layout with a functional kitchen, a dining area, and a bright living room—ideal for both everyday living and entertaining. The primary bedroom is generously sized and located next to a well-appointed four-piece bathroom. An in-suite laundry and storage room provides added practicality and convenience. Included with the unit is a titled underground parking stall (stall #72) conveniently located near the elevator, along with a private storage locker (#22). Residents also enjoy access to a variety of amenities including a guest suite, a party room with a full kitchen, a sunroom, a fitness room, a car wash bay, a workshop, and secure bike storage located in the electrical room. This is a no-pets building, offering a quiet and serene living environment. Call today to schedule your private viewing and experience everything the Manors at West Park has to offer. (id:51989)
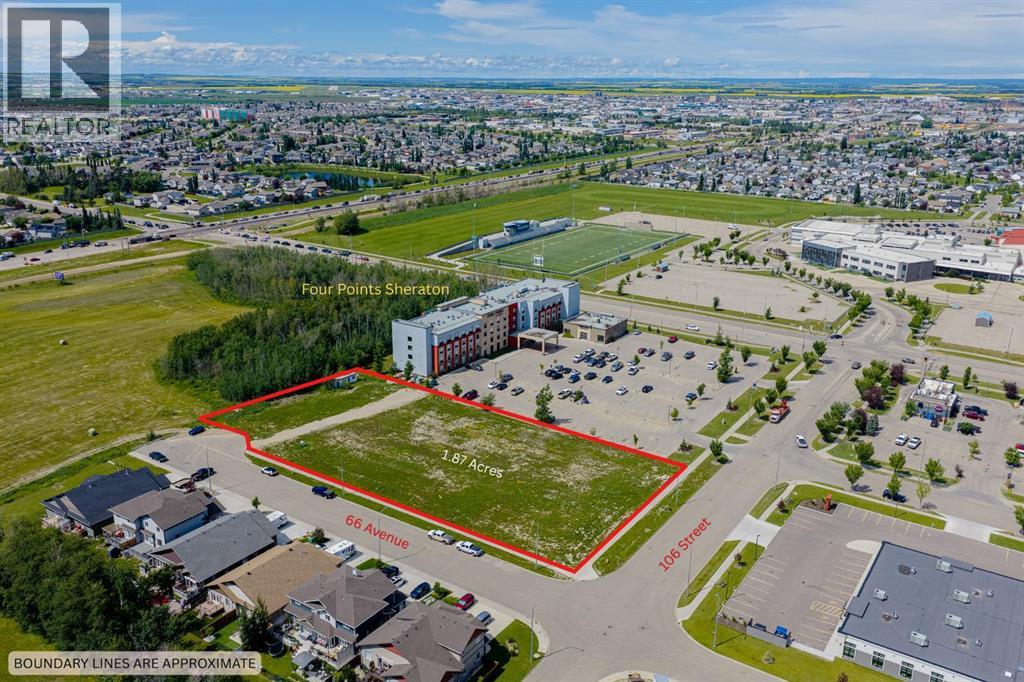
Prime Commercial Development Opportunity in Grande Prairie’s Thriving South End! Unrivaled location meets ultimate versatility with this massive 1.89-acre parcel positioned directly adjacent to 68 Avenue, situated just south of the Four Points by Sheraton Hotel. Nestled in the rapidly growing hub of the city, this high-exposure property sits directly across from the busy Eastlink Centre and two major high schools, ensuring massive daily traffic counts and continuous local visibility. The surrounding area boasts a vibrant, established residential community and a wealth of existing shopping, dining, offices, and entertainment options that draw consistent crowds to this booming district.The true value of this land lies in its highly adaptable, site-specific DC-12 (Direct Control) zoning, which unlocks boundless revenue potential for high-end commercial, hospitality, and residential mixed-use projects. Discretionary development possibilities are vast, allowing a future owner to build a premier hotel, restaurant, family or fast-food establishment, minor drinking establishment, supermarket, convenience store, or general retail storefront. The flexible zoning guidelines also fully accommodate major or minor offices, financial buildings, or mixed-use apartment buildings to tap into the local housing demand. Additionally, the site is perfectly suited for essential community services and facilities, including major or minor health clinics, child care facilities, commercial schools, business support services, vehicle washes, or dynamic indoor recreation and entertainment hubs. Offered at an unbeatable value for a parcel of this scale and strategic position, this property represents a landmark investment opportunity for developers and business owners alike. Take advantage of this growing commercial hub and secure a cornerstone piece of Grande Prairie real estate before it is gone. Inquire with your commercial REALTOR® today to review the full site guidelines and discuss your de velopment vision! (id:51989)
PRICED TO SELL!!! Stop renting and get into home ownership in one of the nicest condo units in Spruce Grove. 2 TITLED PARKING STALLS! This ground floor unit features 2 bedrooms and 2 bathrooms. Large entry as you walk in the door, space for everyone to get off coats and shoes. Open floorplan. Very functional kitchen with good storage and even comes with movable island! Great dining area can fit all shapes & sizes of table. Big living room has tons of natural light with both west & north facing windows. Master bedroom has tons of room for furniture! Walk through closet & 4pc ensuite! 2nd bedroom is great for a roommate, guests, kids or work from home! 2nd Full bathroom too. INSUITE LAUNDRY with extra storage too. Underground parking to keep the car warm all winter and a surface stall for an extra vehicle! Great location with views all the way to the west to watch the sunset. Super close to Tri Liesure Centre, transit, shopping!!! This one is a must see!!! some photos are virtually staged (id:51989)
Welcome to Walker, where this beautifully maintained 2,182 sq. ft. corner-lot home offers 3 bedrooms, 2.5 bathrooms, and a spacious layout. Step inside to an open-concept main floor with the living room centred around a gas fireplace that flows seamlessly into the dining area and kitchen. The kitchen is complete with stainless steel appliances, granite countertops, abundant cabinetry, and a convenient corner walk-through pantry. Patio doors off the dining area lead to the large deck with a natural gas BBQ hookup and the fully landscaped backyard. Main floor laundry room and 2-piece powder room complete this level. Upstairs, you'll find a massive bonus room, while the primary bedroom features a reading nook, two walk-in closets, and a 5-piece ensuite with a soaker tub and separate shower. Two additional bedrooms and a 4-piece bath complete the upper floor. The unfinished basement offers the opportunity to develop the space to suit your needs. All conveniently located close to schools, shopping, & parks. (id:51989)
Attention investors and first home buyers! This is a beautiful and spacious 3 BED/2.5 BATH townhouse w/ DOUBLE ATTACHED GARAGE & LOW CONDO FEES in the desirable neighbourhood of Maple Way Gardens. Main floor boasts an abundance of natural light, granite countertops throughout and quality finishings. The functional kitchen has stainless steel appliances, large island & plenty of cupboard space. On the upper level, you'll find the primary bedroom w/ 4pc ensuite & walk in closet. Two other well sized bedrooms and a full bath complete this level. The front entry patio is a great place to unwind with some fresh air. This well maintained complex offers visitor parking and is conveniently located close to shopping, walking trails & lake. Quick proximity to Anthony Henday, Whitemud, South Common, schools & public transportation. A must see! (id:51989)
Cozy 2 bedroom basement suite in the beautiful area of Lakeview! This suite has everything you could want! Separate parking, separate yard area, all utilities included! $1425/month with a damage deposit of $1425 due at signing. (id:51989)
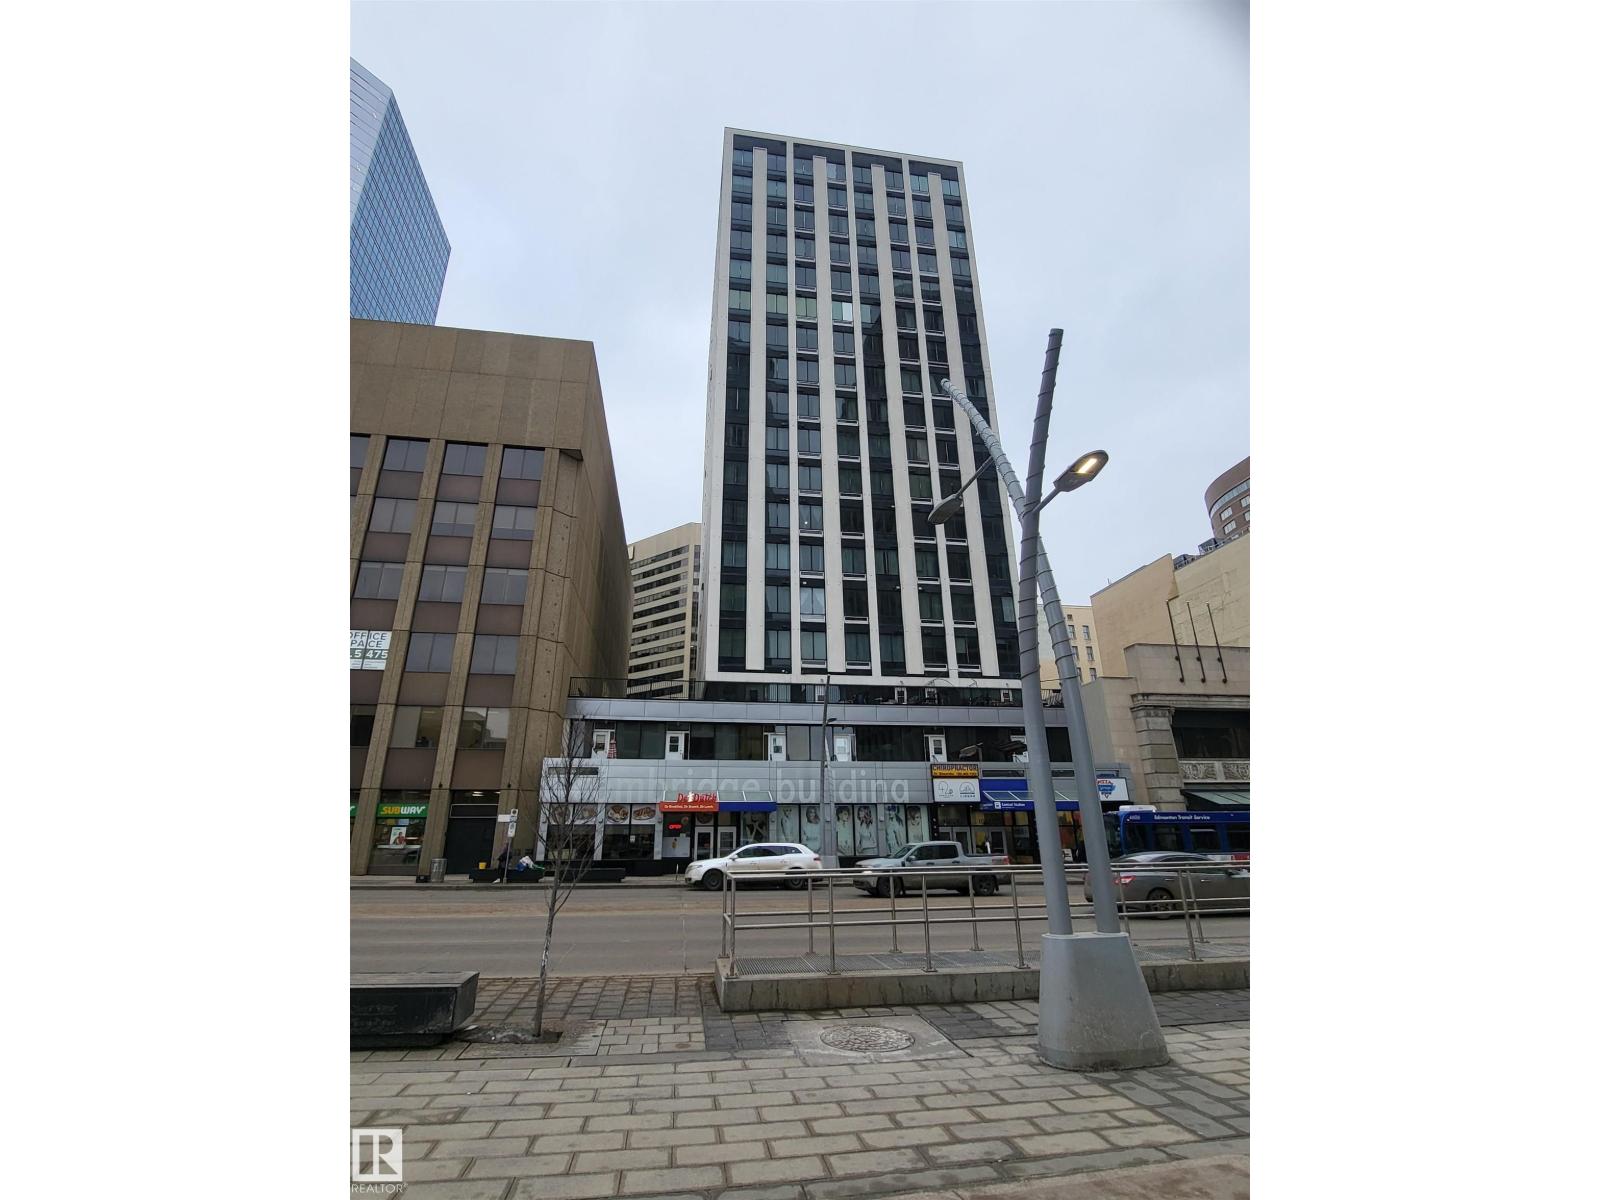
Prime Downtown Location This 1-bedroom loft is perfectly situated with direct indoor access to the LRT station and ETS, as well as the downtown pedway system. Walking distance to Rogers Place, the Ice District and many great restaurants. Residents enjoy effortless connectivity to all major destinations without the hassle of driving or parking expenses. The property allows for short-term rentals, including popular platforms like Airbnb and VRBO, making it an attractive option for investors seeking income potential as well as urban professionals or students wanting to immerse themselves in downtown living (id:51989)
This beautifully maintained 3-bedroom, 2-bath townhouse in Shawnessy is move-in ready and offers exceptional value in a quiet, well-kept complex with no rear neighbors and serene views of green space. Located just minutes from playgrounds, schools, shopping, parks, restaurants, and transit—including the C-Train—this home combines convenience with tranquility. The spacious entrance opens into a bright living room with soaring 9' ceilings, large windows that flood the space with natural light, and a cozy tile-surround gas fireplace with a mantel. A few steps up, the dining area overlooks the private backyard and connects to a well-appointed kitchen featuring newer stainless steel appliances, ample cabinetry, and direct access to a generous deck surrounded by mature trees for added privacy. The fenced deck includes a built-in bench and BBQ area, perfect for entertaining. Upstairs, you'll find three comfortable bedrooms including a primary suite with a large walk-in closet, a full bathroom, and a versatile nook ideal for a small office or reading space. The basement offers plenty of storage along with laundry and utility rooms. Recent upgrades include new kitchen appliances, lighting fixtures, fresh paint throughout, newer windows, and new patio doors. The complex itself has seen improvements such as a new roof, updated exterior siding, and new porches. This unit comes with two parking stalls—one on your private driveway and another conveniently located across from the unit. With its exceptional cleanliness, thoughtful updates, and prime location, this home is a rare find you won’t want to miss. (id:51989)
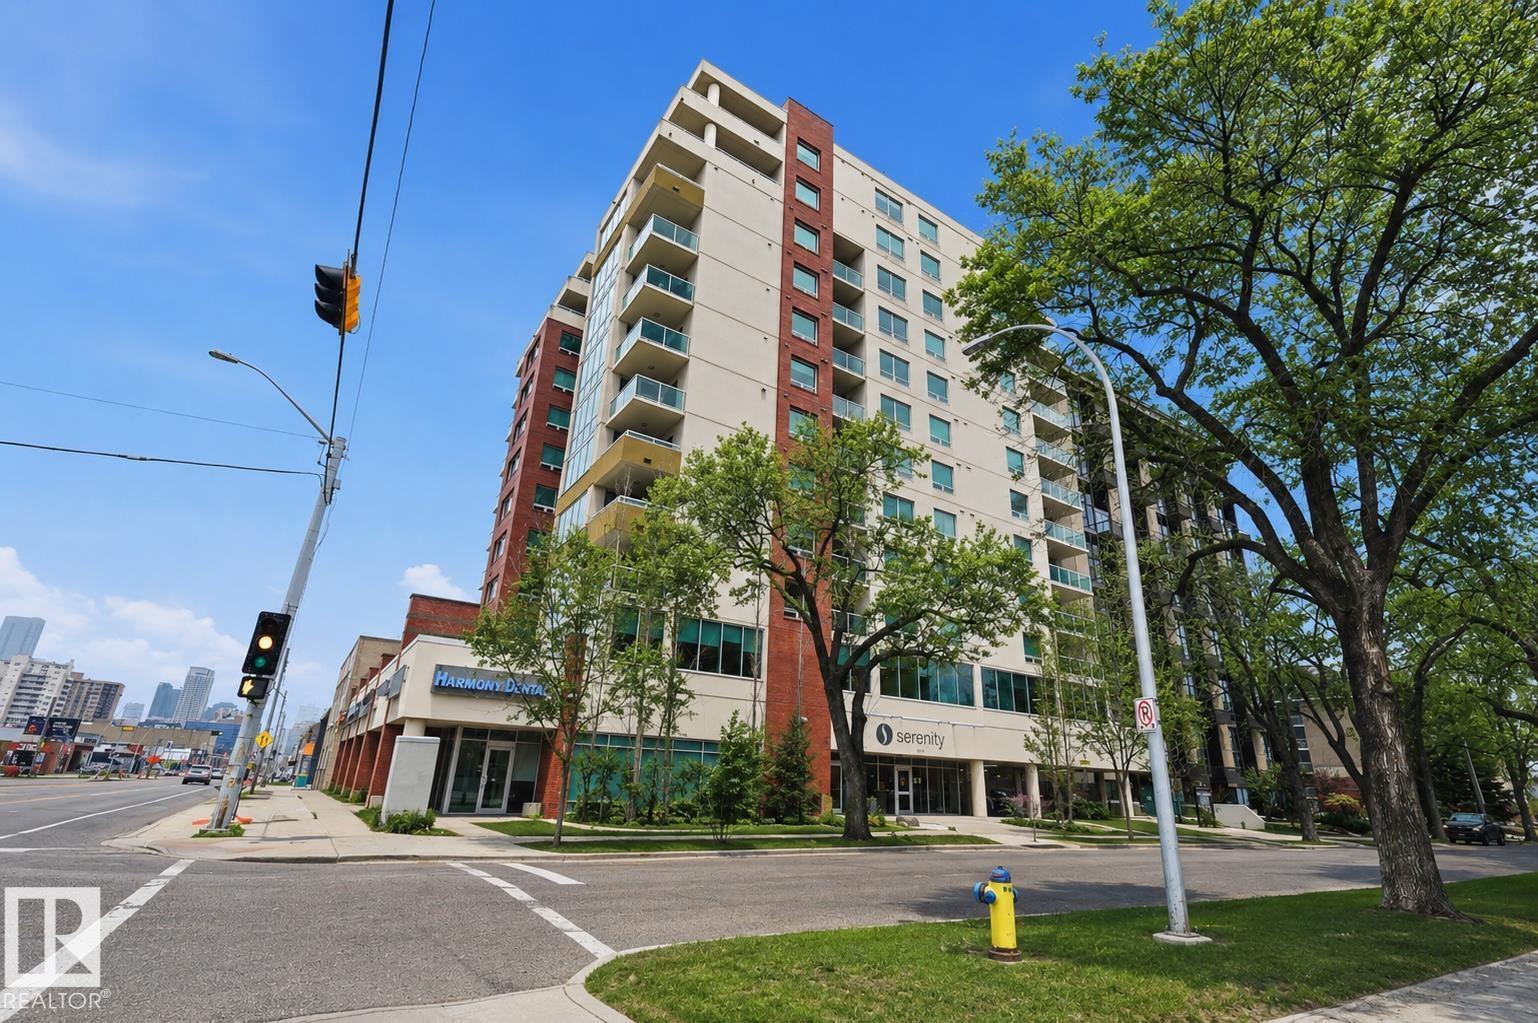
Stylishly designed and well-maintained 2 bedroom condo in SERENITY — ALL UTILITIES INCLUDED IN CONDO FEE & HEATED UNDERGROUND PARKING. Prime downtown address just off Jasper Avenue, steps from everything. Bright and efficient, the suite delivers sweeping city views, all-day natural light and high-quality finishes throughout, including granite countertops and cork floors. The open-concept living and dining area is as functional as it is comfortable, while the kitchen offers a breakfast bar, stainless steel appliances and generous storage. The primary bedroom is well-sized with a walk-in closet, and the second bedroom/den works beautifully as a home office or guest room. In-suite laundry and an oversized west-facing patio with gas BBQ hookup complete the package. Walk to downtown restaurants, shopping, transit and the Victoria Promenade, with quick access to river valley trails, the Brewery District, Ice District, MacEwan and U of A. Move-in ready! (id:51989)
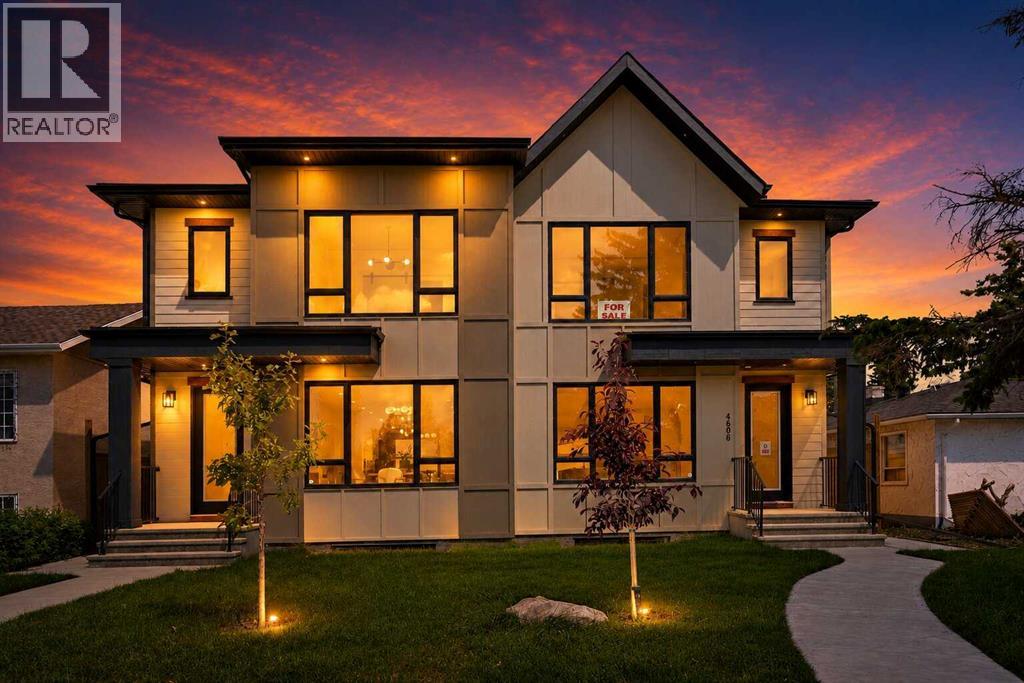
PRIME INNER-CITY OPPORTUNITY | INDEPENDENT 2-BEDROOM LOWER LEGAL SUITE | PURCHASE ONE SIDE OR COMPLETE DUPLEXDiscover a sophisticated, brand-new semi-detached infill that masterfully pairs contemporary architectural design with premium finishes and outstanding functional adaptability in Calgary's desirable northwest neighborhood of Bowness. Positioned along a remarkably quiet, mature tree-lined residential street, this property delivers a peaceful neighborhood environment while staying within easy walking distance of the local high school. The main level welcomes you with an expansive, sun-drenched open layout highlighted by airy 9-foot ceilings that link the space with ease. A generous, window-framed front dining area fills the entrance with natural light, flowing naturally into a designer central kitchen equipped with ceiling-height cabinetry, sleek quartz counters, and a sprawling central island. Behind the island is a cozy breakfast nook as well. Anchoring the back of the main floor is an inviting great room centered around a striking, built in multimedia cabinet. Upstairs, the home transitions into a private sanctuary, anchored by a primary suite that showcases a refined tray ceiling, a large walk-in closet, and a spa like 5-piece ensuite complete with dual vanities, a standalone soaker tub, and a custom glass shower. Two additional bright bedrooms share a sleek 4-piece bathroom, conveniently located next to the laundry closet. The fully developed lower level presents an exceptional, turnkey asset: a bright 2-bedroom legal suite crafted for high-end rental income or multi-generational living. Accessible via a completely private exterior side entrance, this lower retreat features 9-foot ceilings, resilient luxury vinyl plank flooring, a spacious living room, a full 4-piece bath, and an independent kitchen styled with clean flat-panel cabinetry and stainless steel appliances. The backyard serves as a private outdoor escape, offering a fully fenced grassy yard a nd a low-maintenance concrete patio connecting straight to the premium double detached garage with rear alley access. This prime location places you moments from the very best of Bowness, including rapid access to the Bow River pathway network, Bowness Park, WinSport, and major commuter routes. While this listing covers a single unit, both sides of this exceptional duplex are fully complete and available, presenting a rare chance for strategic investors or extended families to secure the entire property with joint showings effortlessly arranged. (id:51989)
This is it!! Welcome to this gorgeous, spacious 2 bedroom, 2 bathroom condo located in the highly sought-after neighbourhood of Lower Mount Royal. With sweeping views of the downtown skyline, this residence offers an exceptional inner city living experience. From the moment you step into the front door, you can feel how open and spacious the home is. The high ceilings further enhance the feeling of openness, giving the home a grand and welcoming ambiance. The kitchen features beautiful granite countertops, timeless shaker cabinets, stainless steel appliances including a gas stove and a sit up island that is perfect for hosting and entertaining guests. The living and dining areas are spacious and allow for easy living, room for many guests or to relax after a long day. The beautiful fireplace creates warmth and anchors the living area with an elegant touch. The two bedrooms are amply sized and offer comfortable retreats for relaxation and sleeping. The Primary bedroom features a luxurious 5-pc ensuite with dual vanities, stand up shower, large soaker tub and spacious walk-in closet, providing a private oasis for unwinding after a long day. The second bedroom is equally well sized and has a convenient 4-pc bathroom close by. The balcony offers room for seating with sweeping city views and a gas outlet for bbqing year round. This home also includes a titled, underground parking spot located conveniently beside the elevator and a HUGE storage locker for storing seasonal items. Located in Lower Mount Royal, this condo offers an exceptional location that is surrounded by a vibrant community. It's a short walk to 17th Avenue's trendy boutiques, well known restaurants, fun cafes and numerous local parks. With its prime location & spacious layout, this condo offers a rare opportunity to experience luxurious inner city living! Book your showing today! (id:51989)
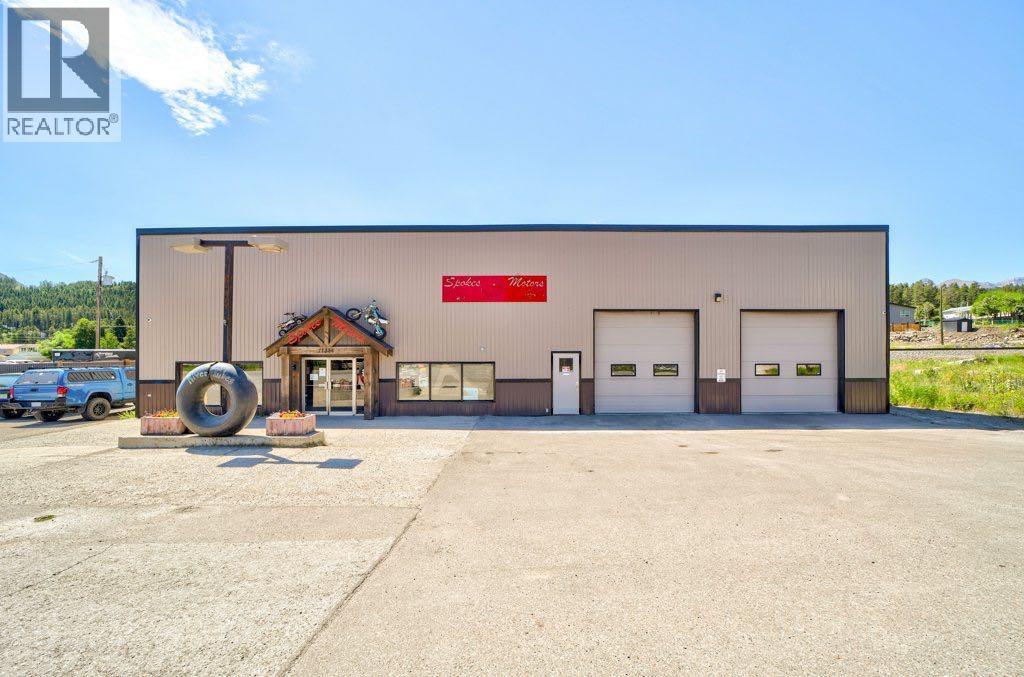
Welcome to Blairmore, Crowsnest Pass. This 3 bay, turnkey mechanic , tire shop and showroom is ideally located at the west end Main Street Blairmore . Whether you're an experienced mechanic, or just newly licensed, this fully equipped operation is ready for you. Everything you need is in place to take ownership and continue the success of this established business. Now is the perfect time to take the next step toward business ownership. (id:51989)
BACK ON THE MARKET! Price Reduced! BEST CONDO VALUE IN SHAWNESSY SW CALGARY NEAR THE C-TRAIN STATION AND SHOPPING! This 2-bedroom condo in Shawnessy stands out with an oversized titled underground parking stall near the elevator, a separate titled storage locker, and an exceptional location close to the Somerset-Bridlewood CTrain station, recreation, fitness, shopping, dining, schools, parks, and everyday services. The result is less time commuting, fewer errands by car, easier winter mornings, and more time to enjoy your home and lifestyle. Offering approximately 940 sq. ft. of bright, thoughtfully planned living space, this well-maintained condo features a smart split-bedroom layout that places the bedrooms on opposite sides for greater privacy. The spacious primary bedroom includes a walk-in closet and private 4-piece ensuite, while the second bedroom also offers a walk-in closet and convenient access to the second full bathroom. This flexible design works beautifully for a professional couple, first-time buyer, roommate arrangement, home office, guest room, or single-level lock-and-leave lifestyle. The open kitchen includes a central island with breakfast-bar seating, a pantry, professionally refinished cabinetry, and stainless steel appliances, while the west-facing living and dining area welcomes abundant natural light. A separate in-suite laundry room provides additional storage for household essentials and seasonal items. Updated carpet and linoleum flooring, professional painting, and a complete professional cleaning make the home ready for immediate possession. What makes this **2-bedroom condo in Shawnessy** especially compelling is the combination of space, privacy, secure parking, valuable storage, and everyday convenience. Few competing condos offer all of these features together in such a connected South Calgary location. PRICE REDUCED TO $279,900, this is an opportunity to own a quality, well-designed home where the location works just as hard as th e floor plan. Unit is now Vacant and quick possession before summer ends is available (Some photos virtually staged with AI). SAVE More Time. ENJOY this Convenient LOCATION + Oversized Titled Parking + Storage + all Amenities! Call today to book your showing and start LIVING here today!!! (id:51989)
Family home in Inglewood! With more than 1600 SqFt, this 3 bedroom, 2.5 bathroom home is the perfect family home! Excellent floor plan, spacious kitchen with an extended island & pantry. Good sized dining area overlooking the living room and walking out to the deck and fenced yard. The primary bedroom offers an ensuite with double closets. The additional 3 bedrooms upstairs are good sized. The fully finished basement with two bedrooms, includes a second kitchen, a recreation room/media room, office area, storage room and a hobby area. Separate enter to basement. Enjoy the deck, fully landscaped yard. Close to walking trails! ALL THIS HOME NEEDS IS YOU! (id:51989)
18.78 acres right on Highway 33. Easy to find a building spot anywhere on this property. Partially fenced and could be animal pasture. Ongoing revenue from an existing oil lease. The lot shape lends itself to interesting possibilities! (id:51989)
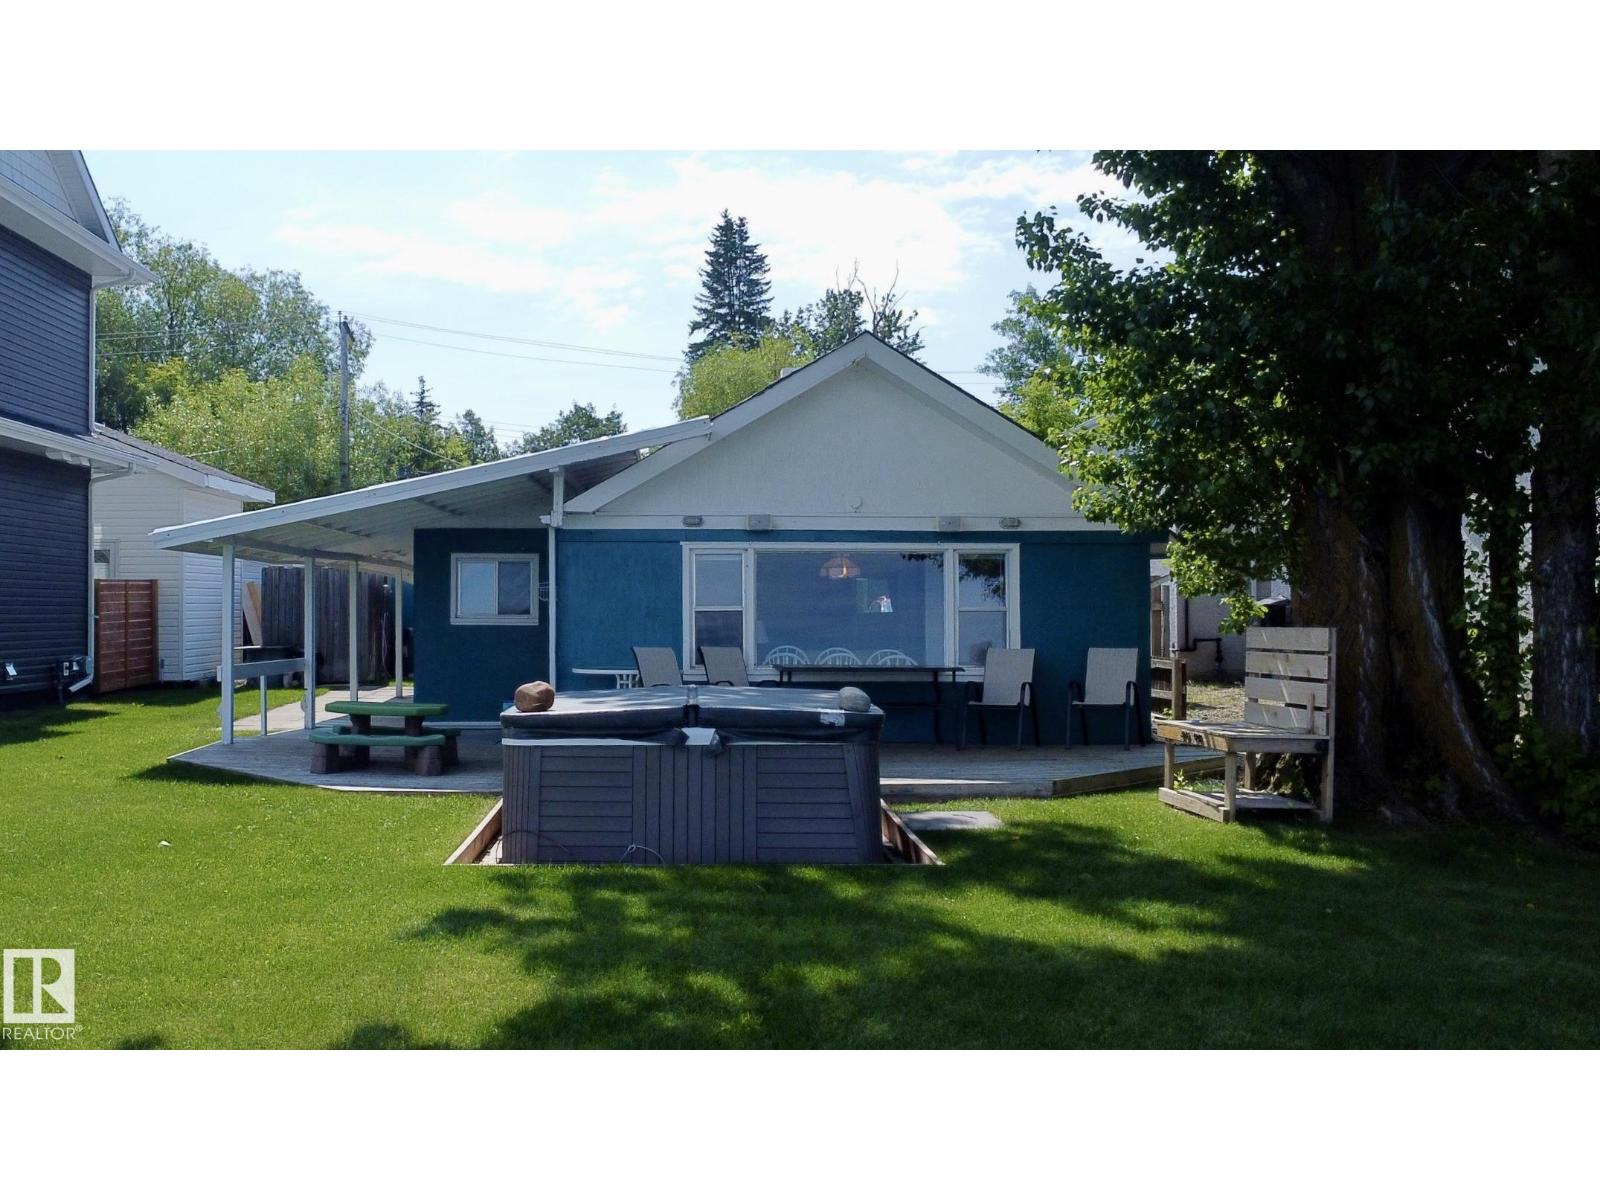
Lakefront Development Opportunity at Alberta Beach! Just minutes from the main beach, this rare waterfront property offers far more than a charming lake retreat, it’s an opportunity to explore the development potential of a prime Alberta Beach location. Set on an exceptional lakefront parcel with panoramic lake views and an upgraded shoreline, the property currently features a historic 3 bedroom cabin, separate bunkhouse, outdoor bathroom and shower, spacious covered deck, and hot tub. While the existing setup is perfect for enjoying lake life today, the location, waterfront setting and potential for future development make this property especially intriguing for buyers looking beyond a traditional recreational lot. Whether you envision creating your dream lakefront home, exploring redevelopment possibilities, or enjoying the existing cabin while planning for the future, this is a unique opportunity in one of Alberta Beach’s most desirable locations. (id:51989)
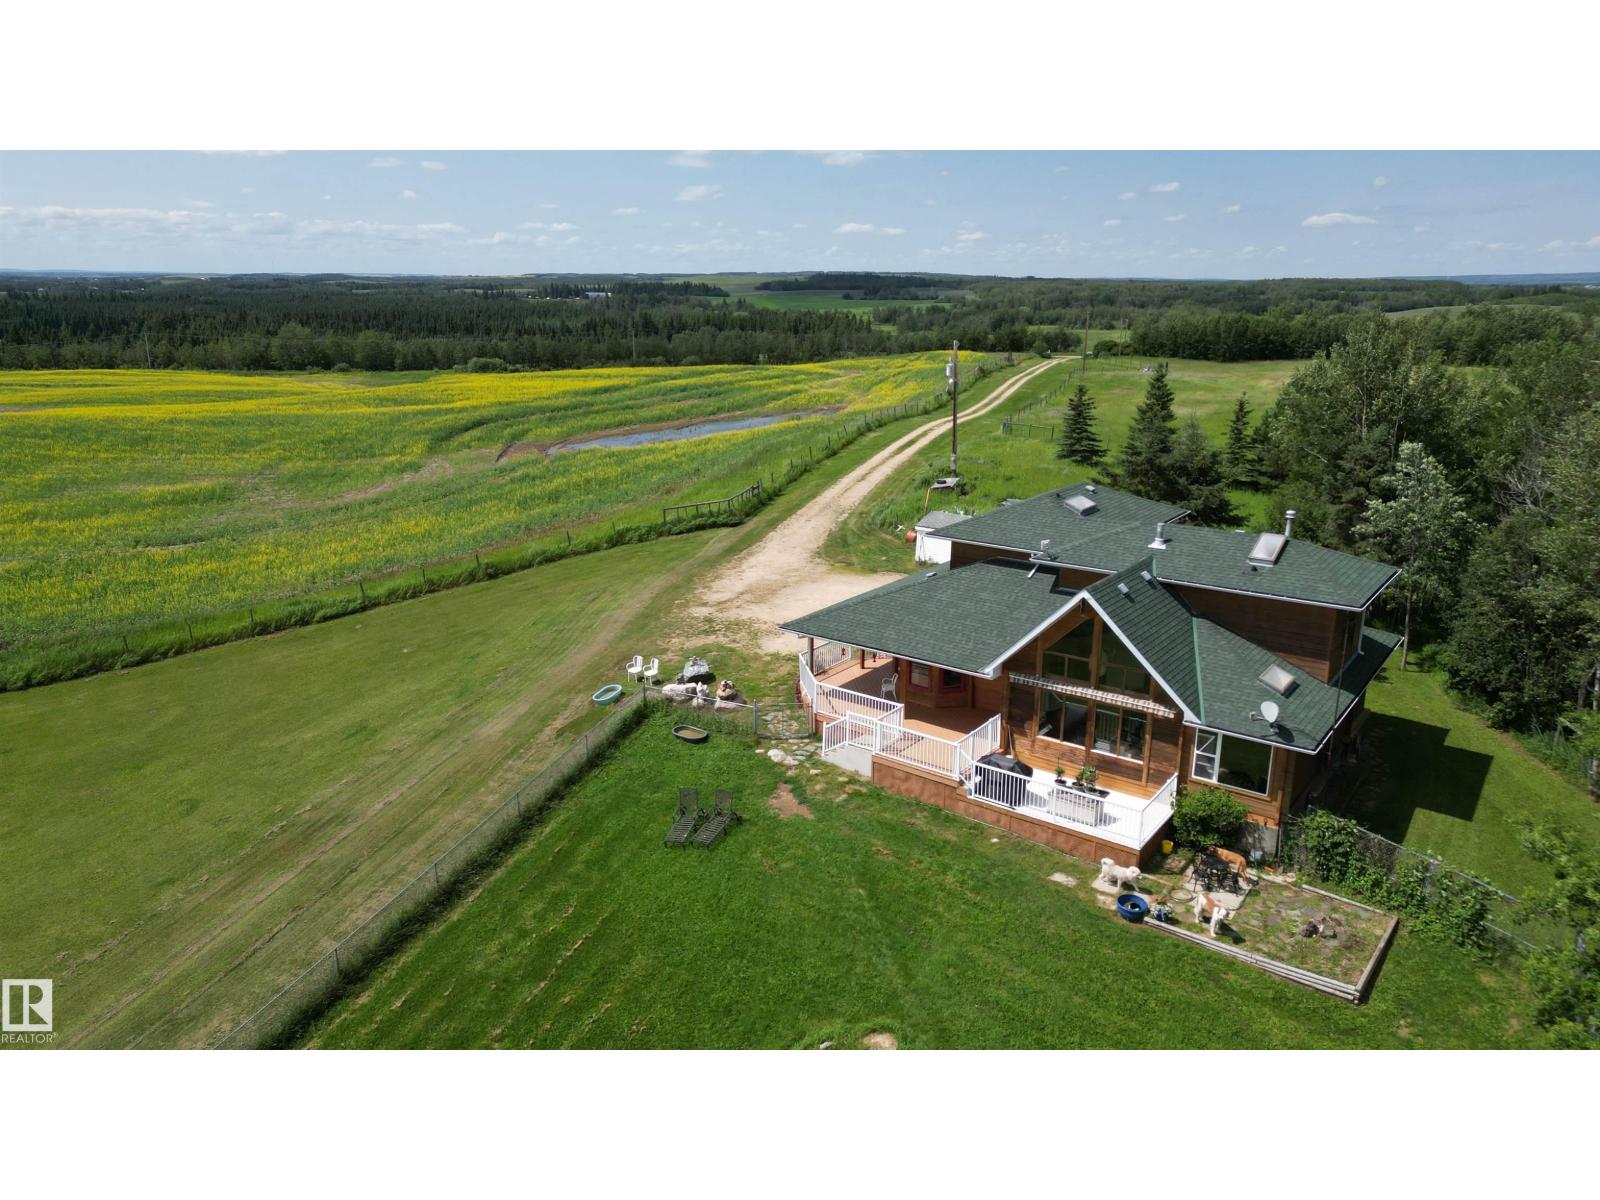
What a view! Custom built cedar log home perched on top of 78 acres overlooking scenic rolling country landscapes. Just off pavement and down a dead end road this is the perfect mix of acreage privacy and location convivence. Partially fenced with animal handling systems, hay field, crop and bush, this executive acreage will check all your hobby farm boxes and then some! One owner home since new, the thoughtful layout is spacious without being overwhelming. A grand vaulted ceiling with full windows showcases the picturesque scenery year round. Warm & welcoming main floor has garage access, full bath, kitchen/dining room, living room + a bedroom with 2pc ensuite and bonus room to be used for crafts or spare bedroom. Upstairs features an office area and primary bedroom with walk in closet and rare 5pc bath. Fully finished basement boats a cozy den & 2+ additional storage rooms. Aprox 27 acres are in canola this year. New well pump & various other updates. Excellent location & value awaiting you. (id:51989)
Welcome to this charming 4-bedroom, 2-bathroom home in the heart of Wainwright! Featuring two bedrooms on the main floor and two additional bedrooms downstairs, this home offers plenty of space for families and guests. The bright and inviting main living area is highlighted by a cozy wood-burning fireplace, creating the perfect place to relax. The renovated, functional kitchen offers plenty of cabinet space and flows nicely into the main living area. The basement provides additional living space and flexibility to suit your needs, including a wet bar and fireplace. Conveniently located close to schools, parks, and other amenities, this home is a wonderful opportunity for first-time buyers, growing families, or investors. Come see everything this charming property has to offer! (id:51989)
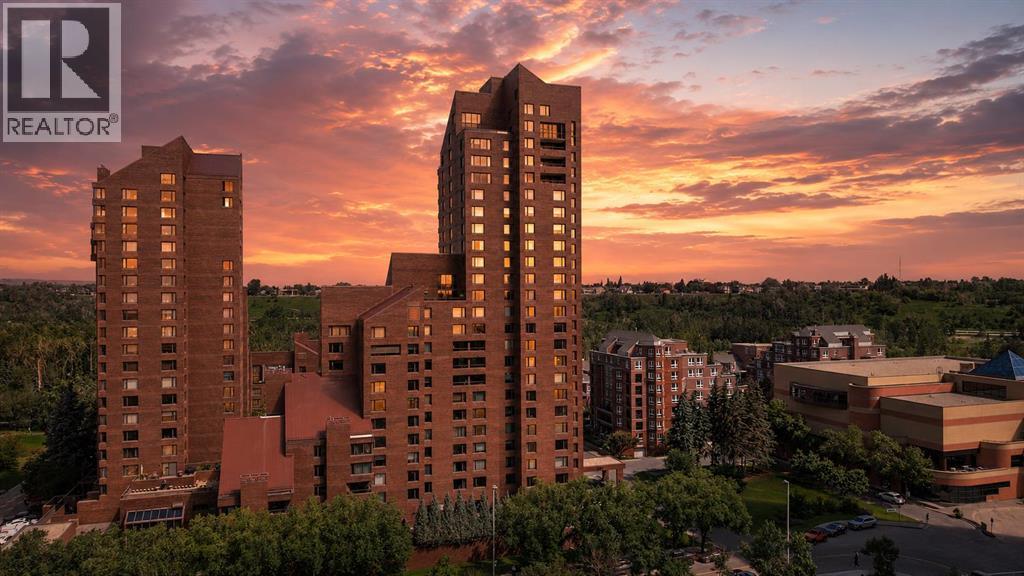
Welcome to luxury living at Eau Claire Estates, where the building offers far more than just a place to live. Residents enjoy 24 hour concierge service, beautifully manicured gardens, outdoor patios, fire pits, barbecue areas, fully equipped lounges available for private gatherings, fitness facilities, and a brand new swimming pool opening in July 2026. The recently renovated common areas are beautifully finished, and the building is ideally located just steps from Prince’s Island Park and Calgary’s downtown financial district. Inside, this exceptionally spacious condo presents an incredible opportunity for someone with the vision to make it their own. With the right renovations, this home has the potential to become one of Calgary’s premier luxury condominiums, located within one of the city’s most established and prestigious buildings. The expansive two bedroom, two bathroom layout offers an open concept kitchen and generous living spaces rarely found in newer developments. Sharing the floor with only one other residence provides an added level of privacy and exclusivity, creating the feeling of a private home while still enjoying the convenience and amenities of luxury condominium living. Condo fees INCLUDE ALL utilities. (id:51989)
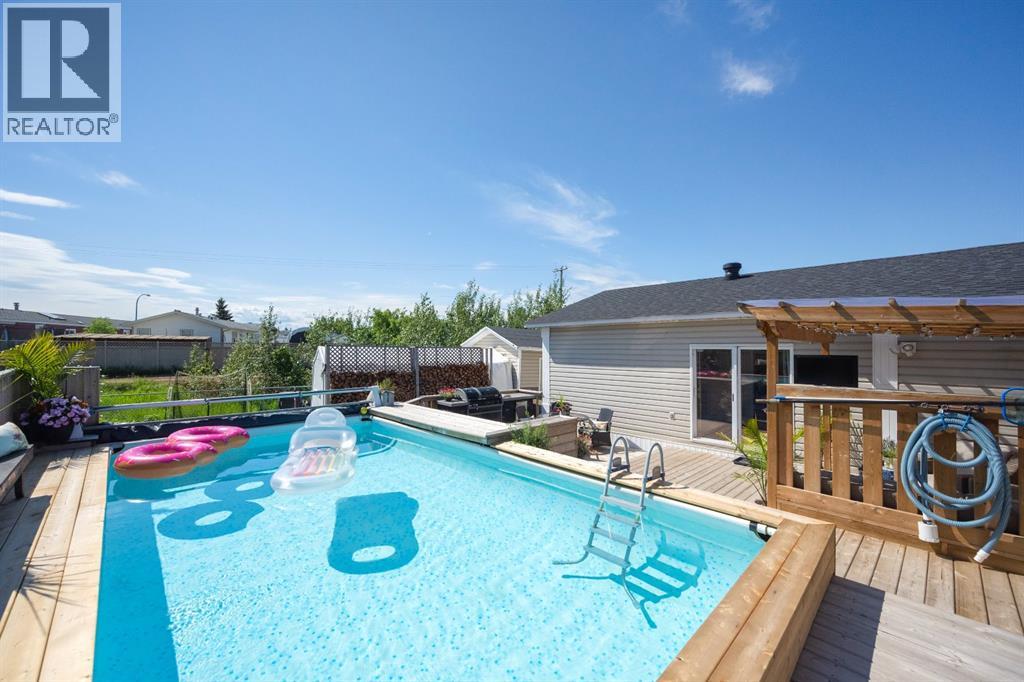
JUST WOW! SPLASH YOURSELF INTO THIS AMAZING POOL AND YARD THIS SUMMER! You will be the envy of all your friends and family this summer while you host amazing parties. This Move in ready home located a HUGE pie shaped lot backing a green space will blow your mind especially at the price! Lets start on the amazing exterior of this home. You can have your Staycation in this backyard. Featuring a 3 tiered deck with a 12x22 Heated pool which is 5 feet deep recently replaced in the past few years. Then you have a bbq deck and a lounge deck with pergola. The yard is fully landscaped and fenced and offers gardens, mature trees, greenspace behind and, also a Heated shed with garage door and wood stove making a very nice man cave. Through the Garage door you have an attached carport which is great storage for your toys. The Seller says the yard is perfect for those who snow mobile and quad as you can go right out your gate. In addition the front driveway has been extended for tons of parking. Now step into the interior of this home. The new Effective age of the home is 2001 because of all the upgrades in this home. There is a peaked roof, new shingles in 2019, updated siding, updated windows, all walls drywalled. You enter into the home to a large foyer which then opens up to your beautiful kitchen with solid oaks cabinets and loads of countertop space and updated back splash and appliances. Updated laminate floors throughout, new doors, trim and fixtures. The bright front living room and dining room offer a stone faced 2 way gas fireplace. There are 3 large bedrooms, the master bedroom features a beautiful walk-in closet. The totally renovated 5 pc bathroom offers double sinks, soaker tub, tile surround and tile floors. In addition this total of 1454 sq ft home includes a huge family room with garden doors leading you to your amazing yard and deck area. This unique home is a rare find and is a must see to appreciate. Other features include RV parking in the yard or seller ha s a compound spot with the condo board he uses to park his camper. This is one you don't want to miss, truly an exceptional property with an amazing yard. Ready for immediate possession, you just need bring your bathing suit and jump in the pool and take in the views this summer. CALL TODAY FOR YOUR PERSONAL TOUR! (id:51989)
This stunning 6-bedroom 4 bathrooms home is loaded with upgrades. Unique family home features over 2610 square feet of exceptional quality & the finest workmanship is found throughout this luxurious home with classic contemporary finishes. Main floor featuring an open concept plan giving a center stage to the family room! Open and impressive kitchen to family & dining spaces. The oversized living room is bathed in natural light from large windows that frame picturesque views. This home boasts an open concept layout, gourmet kitchen with high end appliances, fully equipped with a walk-in pantry. The upper floor features a master bedroom with a spa-like luxurious 5 piece bathroom, 3 additional bedrooms, 4-piece bathroom, upper laundry room and large bonus room area. The finished basement is fitted with a separate entrance with 2 bedrooms 1 full bathroom, kitchen, living room and separate furnace. Located in the premier community of Cityscape surrounding the huge 110-acre natural preserve stunning views of the wetlands with extensive scenic walkways, nature trails and numerous lookouts. The basement with a separate entrance, perfect for extended family or rental income. The outdoor space is a true retreat! The backyard is fully fenced and boasts concrete bricks with pergola, fruits trees with vegetable garden and perineal roses makes your day very calm. Concrete pathways on the sides of the home, leading to a low-maintenance yard complete. Enjoy your morning coffee or evening gatherings on the extra-large maintenance free patio. This home is a masterpiece of functionality, luxury, and design, offering the best of indoor and outdoor living. Nestled in a prime location, this home provides easy access to amenities, schools, parks, and walking trails. Don’t miss the chance to make this dream property your forever home. Book your private showing today! (id:51989)
OPEN HOUSE Saturday September 26th 12pm to 2pm. Imagine coming home to a beautifully maintained two storey in the sought after community of Sunset Ridge, where thoughtful design, exceptional curb appeal, and a welcoming family friendly neighbourhood come together to create the perfect place to call home. Located just a short walk to the K-8 school, high school, scenic pathways, parks, and everyday conveniences including a pharmacy, dentist, local pub, and more, you’ll love the lifestyle this location offers. Step inside and be greeted by over 11 ft ceilings that fill the living room with natural light and create an incredible sense of openness. The unique split-level main floor layout creates a beautiful sense of separation while maintaining an open, connected feel, allowing each space to flow effortlessly into the next. Whether you’re entertaining guests or enjoying a quiet evening at home, the living, dining, and kitchen areas are thoughtfully designed for both comfort and functionality. The kitchen is both stylish and practical, featuring quartz countertops, stainless steel appliances, and plenty of workspace for preparing meals and gathering around. Upstairs, you’ll find three spacious bedrooms and the convenience of an upper-floor laundry room, making everyday life just a little easier. The unfinished basement offers endless possibilities and is already equipped with plumbing and radon rough-ins, making future development a breeze. Adding to its appeal, a portion of the basement features the same impressive high ceilings found in the living room above, creating an open, airy feel that’s perfect for bringing your dream basement to life. Step outside to your beautifully landscaped backyard, designed for both relaxation and everyday enjoyment by unwinding in the hot tub or enjoying your morning coffee on the deck. The backyard also features a concrete parking pad, with electrical already in place for future garage development, offering added flexibility for ye ars to come. Adding even more value are 14 solar panels to help improve energy efficiency and reduce utility costs, along with permanent Gemstone exterior lighting on the front and back of the home, allowing you to celebrate every season with the touch of a button. From evening walks along Sunset Ridge’s beautiful pathways to the convenience of nearby schools and amenities, this home offers the perfect blend of comfort, functionality, and community. This property is the perfect setting to build long lasting memories. Come experience everything this exceptional Sunset Ridge home has to offer. Book your showing today! (id:51989)
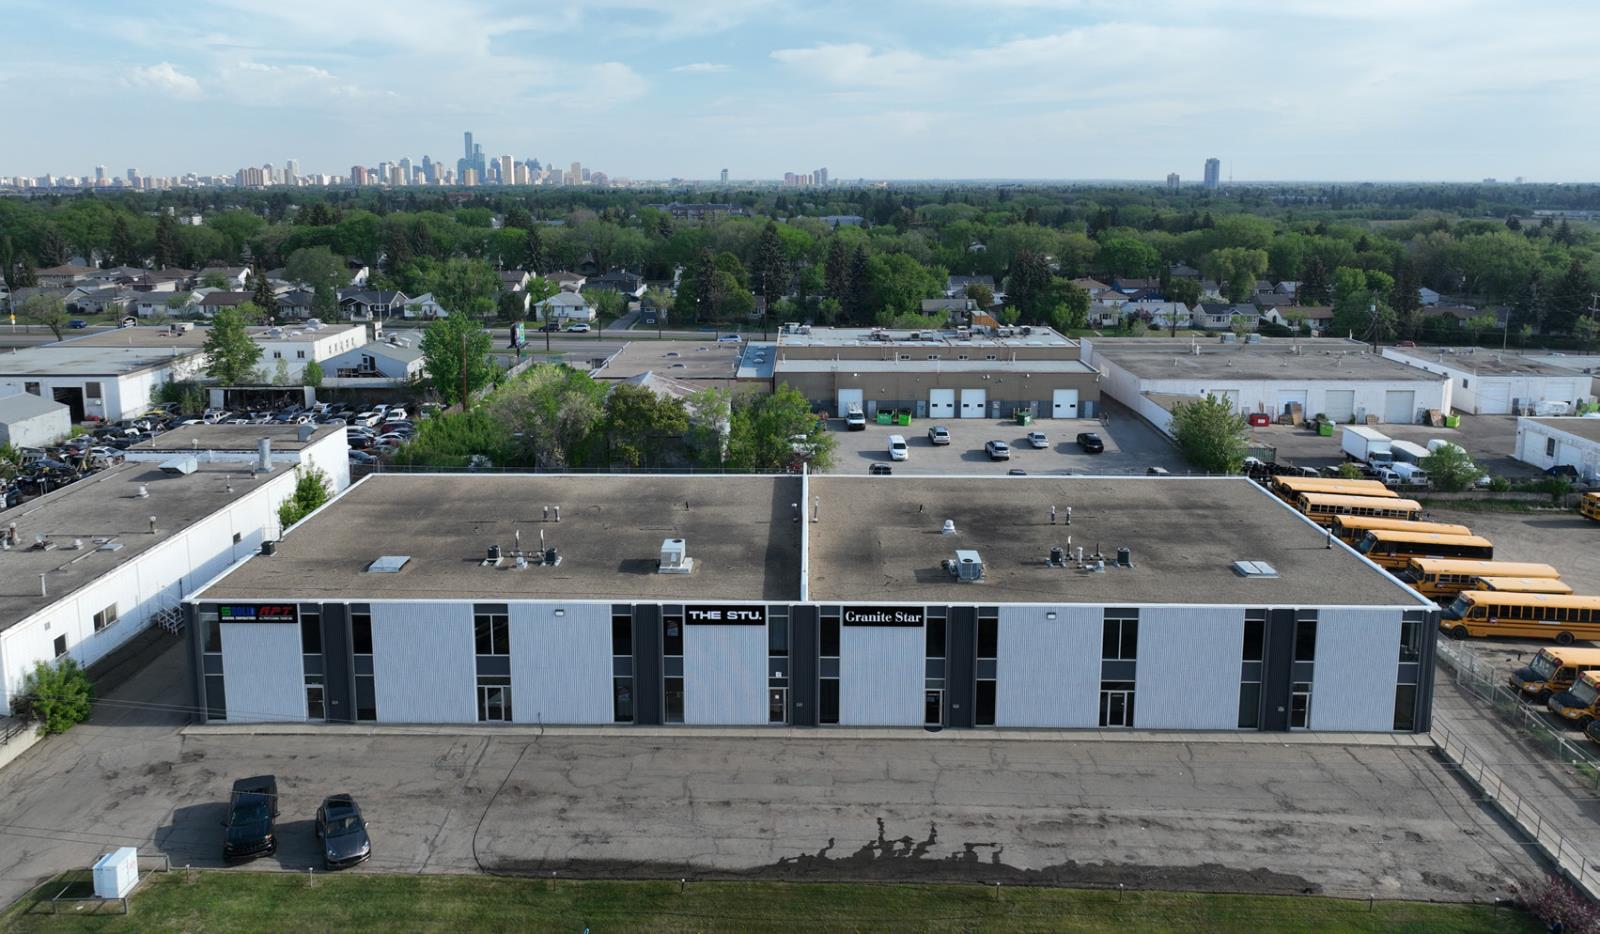
Position your business for success with this exceptional commercial lease opportunity offering outstanding exposure along Highway 56 on the north side of Stettler. Built in 2007, this well-maintained 6,000 sq. ft. commercial building, plus a 747 sq. ft. mezzanine, is ideally suited for a wide range of retail, commercial, service, or light industrial uses. The spacious main level features an open layout with ceilings over 15’, air conditioning, bright overhead lighting, and abundant natural light from the large front display window and full glass entry doors. Two front-facing overhead doors provide excellent accessibility for operations, deliveries, or equipment. The main floor offers three private offices, two washrooms, a laundry room with shower, and a dedicated change room with an additional shower. The mezzanine overlooks the workspace and includes an office at one end. The exterior showcases attractive, low-maintenance siding with stone accents, and the property offers ample front and side parking for customers and staff alike. Surrounded by established businesses, the property is located next to the Heartland Plaza commercial centre, anchored by a bank, law office, flower shop, and home building centre. Downtown Main Street shopping is just half a block away, providing even greater convenience and traffic. Stettler's strategic central Alberta location, strong transportation connections, and business community make it an excellent place to establish or expand your operation. The town of Stettler serves approximately 6,000 residents, with another 5,300 people throughout the County of Stettler, providing a strong local customer base. (id:51989)
Enjoy TOP FLOOR living in one of west Edmonton's most desirable neighborhoods! This 2-bedroom, 1-bathroom condo in The Grange features vinyl plank flooring throughout, AIR CONDITIONING, stainless steel kitchen appliances, and plenty of cabinets/counter space. Entertain guests from the open kitchen which also includes a built-in breakfast bar. The spacious living room offers a cozy corner fireplace and access to your west-facing balcony with a natural gas BBQ hookup. Find total comfort in the large primary bedroom which features a walk-through closet leading to the 4-piece bathroom while the second bedroom is ideal as a guest room, office, or flex space! Need more storage? Your TITLED parking stall includes a storage cage and is conveniently located near the elevator. With plenty of building amenities such as the fitness room, guest suite, recreation lounge, hobby room and car wash bay... This home truly has it all! (id:51989)
COURT-ORDERED JUDICIAL SALE. Great opportunity for investors, renovators, or buyers looking to build equity. This 2-storey half duplex with an attached garage is located in the desirable community of Spruce Ridge, close to schools, parks, walking trails, shopping, and commuter routes. The home offers 3 bedrooms, 2.5 bathrooms, and a finished basement, providing plenty of living space and excellent potential. The property requires repairs and is being sold AS IS, WHERE IS with no warranties or representations. Buyers are encouraged to conduct their own due diligence regarding the property's condition and verify any measurements quoted here. Possession is subject to Court approval. A great opportunity to purchase in an established neighborhood. (id:51989)
Thoughtful layout, modern interior single family home in sought-after community of Edgemont. Home features double attached garage, side door entrance $3,000 appliance allowance and stunning finishes. Main floor offers open concept living boasting a beautiful kitchen with corner walk-in pantry, gas line to stove, white cabinets, central island with complimentary wood toned cabinets and 3cm quartz countertops. Upper floor is perfect for family living with central bonus room, laundry room, main bath and 3 bedrooms. The primary bedroom is a retreat with walk-in closet and 5pc ensuite featuring double sinks, soaker tub and shower. Under Construction - tentative completion Oct. Photos from a previous build & may differ; interior colors are not represented, upgrades may vary, appliances not included. Last image is rendering of kitchen colors. (id:51989)
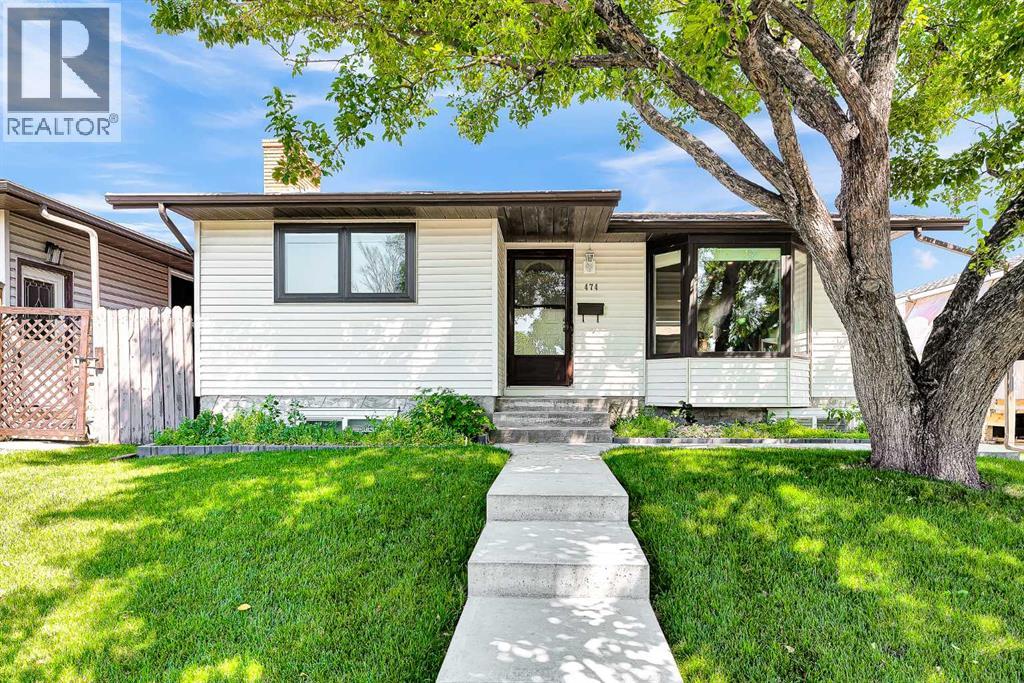
Welcome to 474 78 Avenue NE, a beautifully updated bungalow in the sought-after community of Huntington Hills, where mature trees and lush landscaping create a private and inviting setting.Offering 4 bedrooms, 2 bathrooms, and nearly 1,900 sq. ft. of developed living space, this fully finished home combines thoughtful renovations with everyday comfort. Step inside to discover original hardwood flooring and a bright, spacious living room designed for both relaxing and entertaining. The redesigned kitchen is a true showpiece, featuring stainless steel appliances, including an added dishwasher, along with ample cabinetry and workspace for the home chef.The functional main level includes three bedrooms and a beautifully renovated 4-piece bathroom, offering an ideal layout for families.The fully developed basement adds exceptional flexibility with a large recreation area, three egress windows, a wood-burning fireplace insert, an additional bedroom, and a renovated 3-piece bathroom. Whether you need extra space for family, guests, a home office, or future rental potential, it’s already here.Major updates over the years include a new furnace, tankless hot water system, water softener, high efficiency heat pump for the air condition and new electrical panels. Outside, the oversized double garage is complemented by brand-new concrete pads that extend from the back, around the side, and all the way to the front steps, all fully updated on the RPR. The backyard is also equipped with a natural gas BBQ hookup, so you can connect your favorite grill and enjoy the convenience of unlimited natural gas for outdoor cooking year-round.Enjoy the convenience of nearby restaurants, shops, grocery stores, numerous school options, and quick access to Deerfoot Trail and Centre Street. Combined with an active community association and the established charm of Northwest Calgary, Huntington Hills is a place where roots are meant to be put down.Contact your REALTOR® today to book a privat e tour and discover your new home at 474 78 Avenue NE. (id:51989)
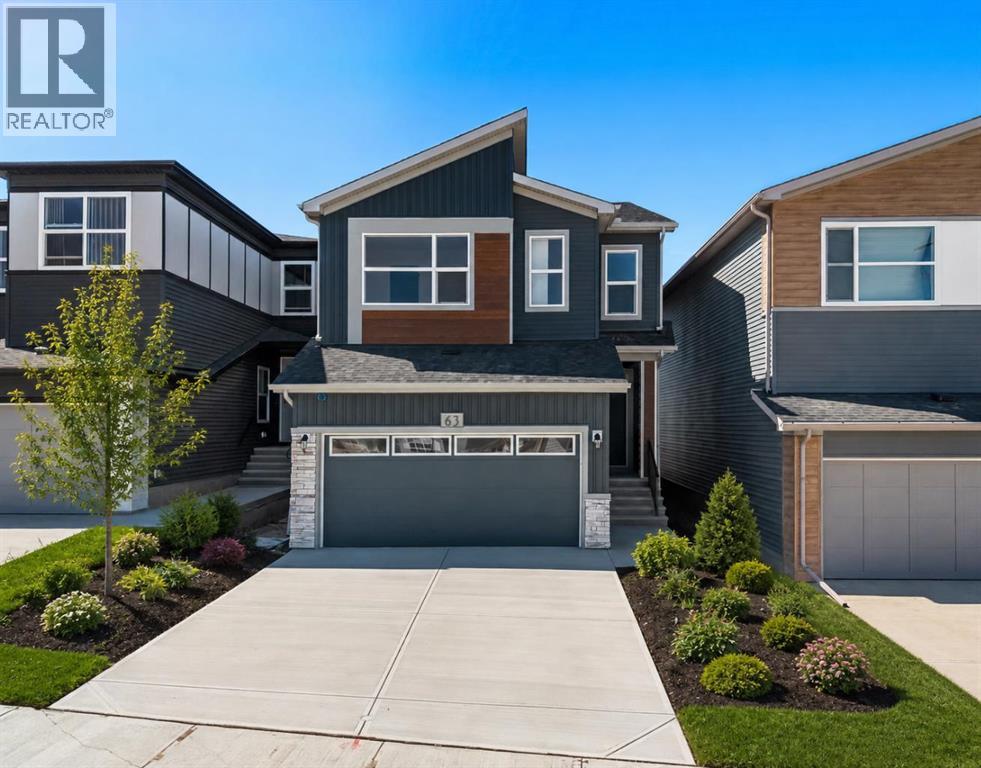
Welcome to 63 Annette Rise NW, an exceptional modern home in the sought-after community of Glacier Ridge, thoughtfully designed to offer stylish living, everyday functionality, and the added value of a fully legal 2-bedroom basement suite. Whether you're searching for a family home with room to grow or a smart investment opportunity with mortgage-supporting rental income, this beautifully finished property delivers outstanding flexibility in one of Calgary's newest northwest communities.Step inside to discover an inviting open-concept main floor where contemporary finishes and abundant natural light create a warm and welcoming atmosphere. Large windows brighten the spacious living room, providing the perfect setting for relaxing with family or entertaining guests. The adjoining dining area flows seamlessly into the well-appointed kitchen, featuring modern cabinetry, quality countertops, stainless steel appliances, generous counter space, a large central island with seating, and a pantry for added storage. A convenient mudroom and stylish powder room complete the thoughtfully designed main level.Upstairs, the functional layout continues with a spacious primary bedroom that serves as a comfortable retreat, complete with a walk-in closet and a private ensuite bathroom. Additional bedrooms provide flexibility for children, guests, or a dedicated home office, while a full bathroom and conveniently located upper-level laundry room enhance everyday convenience. Every space has been carefully planned to balance comfort, practicality, and modern design.A standout feature of this home is the fully legal 2-bedroom basement suite, offering its own private entrance, well-designed kitchen, comfortable living area, full bathroom, two spacious bedrooms, and separate laundry. Whether used as a mortgage helper, an investment property, or private accommodations for extended family, the legal suite adds exceptional versatility and long-term value. Outside, the yard offers space t o enjoy summer evenings, future landscaping plans, or outdoor gatherings while complementing the home's attractive curb appeal.Living in Glacier Ridge means enjoying one of Calgary's newest master-planned communities, surrounded by scenic walking paths, parks, playgrounds, and beautiful natural green spaces. Designed with families and outdoor enthusiasts in mind, the neighbourhood offers a peaceful atmosphere while providing convenient access to major roadways, shopping, schools, and everyday amenities. Imagine spending weekends exploring nearby pathways, watching your children enjoy the parks, and becoming part of a vibrant, growing community that offers the perfect balance of nature, convenience, and modern living. Head over to the showhome for more information!! (id:51989)
Step into this 2 bedroom and 2-bathroom corner-unit home and you will be greeting by a spacious kitchen with classic penny-round backsplash and quartz countertops, maple cupboards, stainless appliances including a built-in oven, and a countertop gas stove . A huge quartz peninsula has enough counter space to sit 3 people. Nine feet ceilings and large windows create an extra roomy feel. Windows blanket both the North and East sides of this unit The North – East patio has a gas hookup to take care of your ba4bequing needs. The master bedroom has a luxurious ensuite with a 3’ x 8’ glass shower and a walk-in closet. The second bedroom is more than generous with ample storage and a 2’nd 4-piece bathroom is just off the entrance to the unit. Apartment style in-suite laundry facilities enable you to take care of all your laundry needs. This unit also has a storage locker and a tandem parking stall for 2 vehicles.This desirable condo complex features a pet-wash, a car wash, 2 gyms, a bike storage room, visitor parking and a beautiful courtyard. The condo has very reasonable condo fees. Conveniently located near restaurants and shopping and minutes to downtown. This condo has a perfect balance for size and lifestyle for the inner-city dweller. This is a pet friendly building.NOTE: CREB LOBBYBOX at the front entrance of building 707 provides access to the building. Condo entrance lockbox on the unit door. (id:51989)
Very private 4 acre square lot out of subdivisions between Las St. Anne and West Cove. Power pole and driveway still there from an old mobile site. Paved road all the way to Edmonton save for 2 miles. Lovely site waiting for its new owner. (id:51989)
Meticulously maintained by its original owners and freshly painted throughout, this 1,444 sq.ft. FULLY FINISHED WALKOUT home shows true pride of ownership. The main floor features gleaming hardwood floors, an inviting living area, and a spacious kitchen boasting maple cabinetry, stainless steel appliances, and a corner pantry. The generous dining area and large mudroom lead directly out to a massive upper deck—perfect for outdoor entertaining. Upstairs, the broad primary retreat features a private 4-piece ensuite and a walk-in closet. Two additional ample-sized bedrooms and a second full 4-piece bath complete the upper level. The fully finished walkout lower level offers excellent additional living space, featuring an awesome recreation room, a 4th bedroom, a 3-piece bath, and a laundry/storage area. Step outside to the fully fenced, landscaped yard and double detached garage. Perfectly located close to schools, shopping, and all amenities, this pristine, move-in ready home is an absolute must-see! (id:51989)