

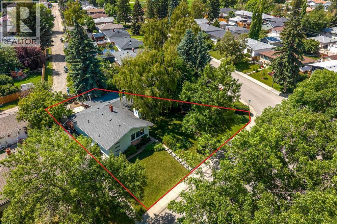
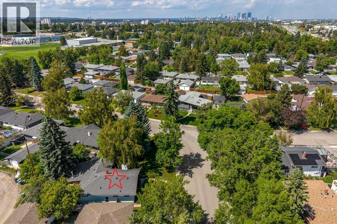
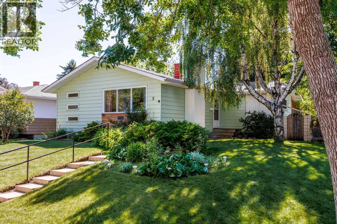
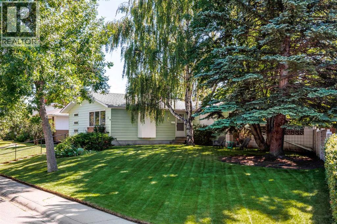
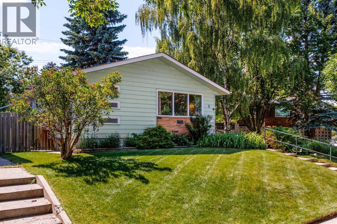
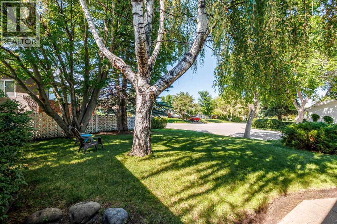
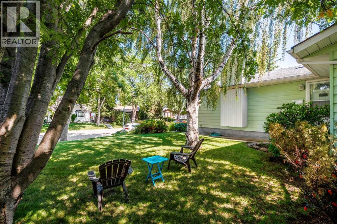
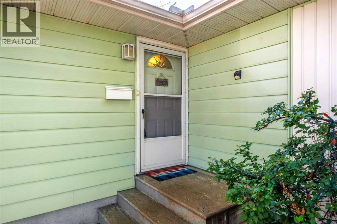
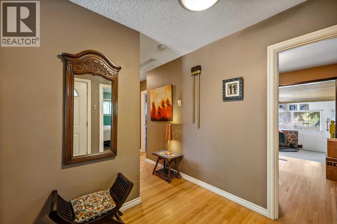
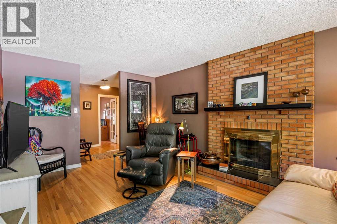
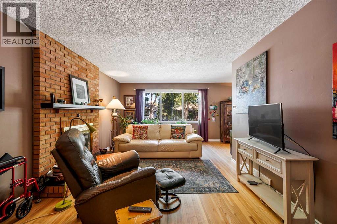
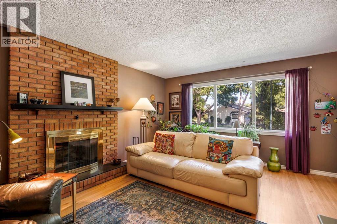
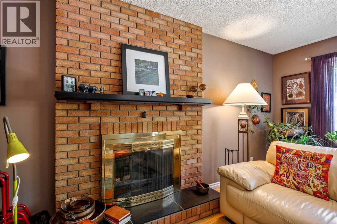
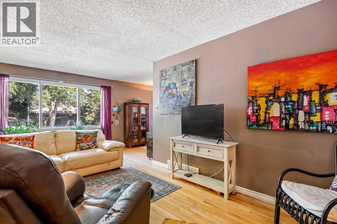
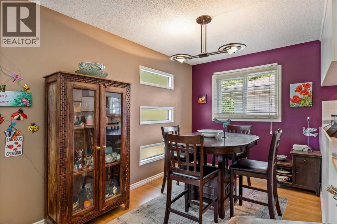
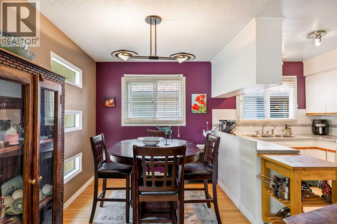
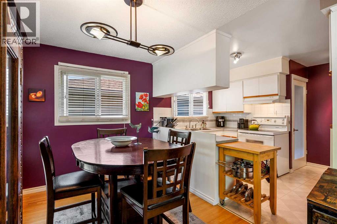
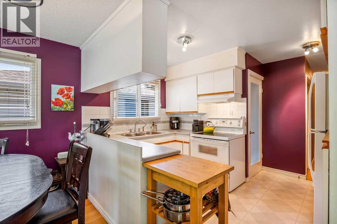
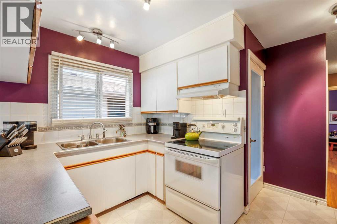
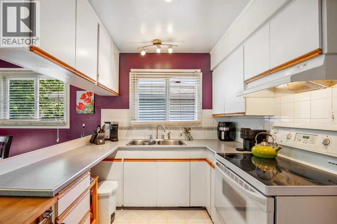
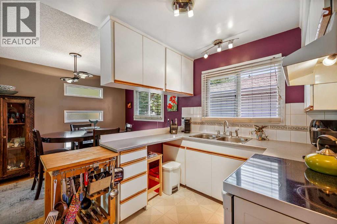
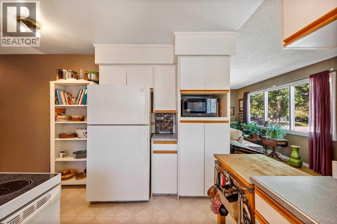
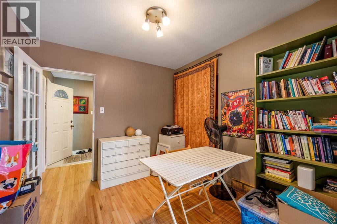
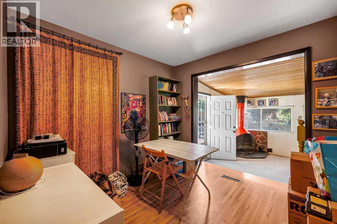
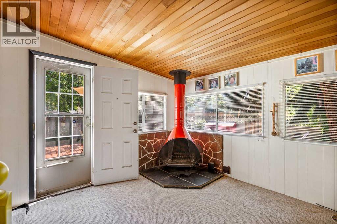
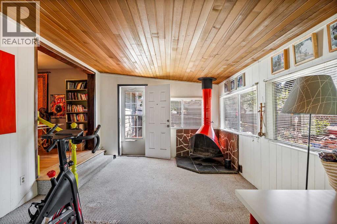
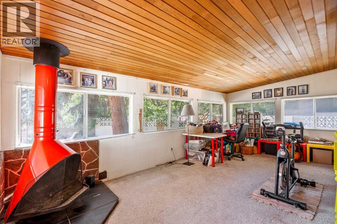
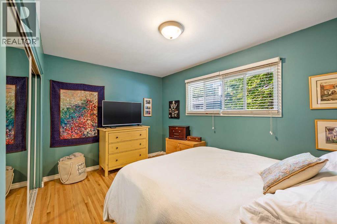
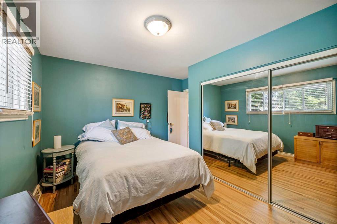
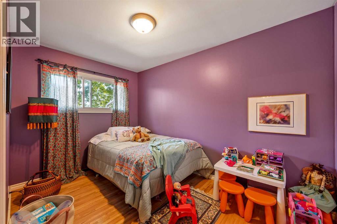
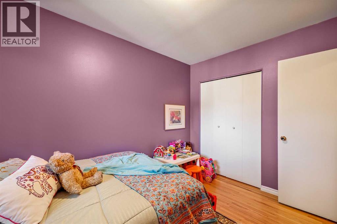
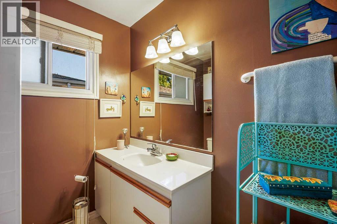
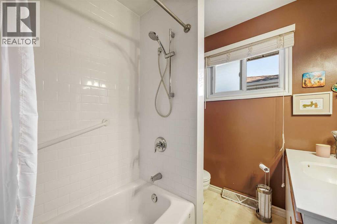
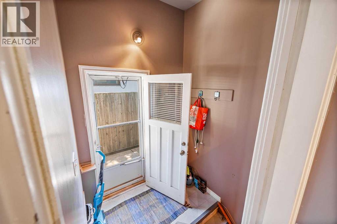
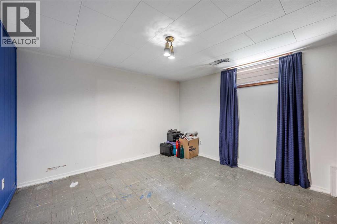
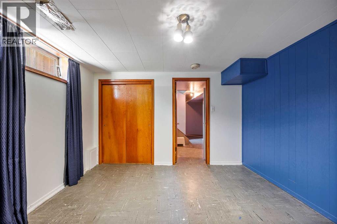
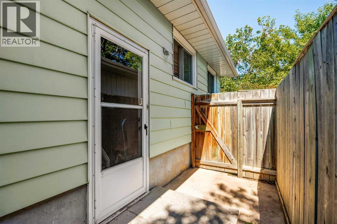
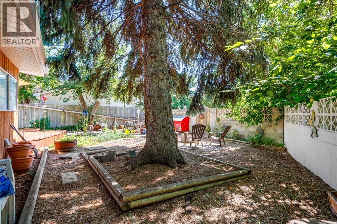
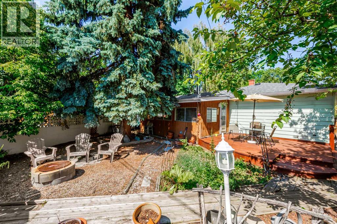
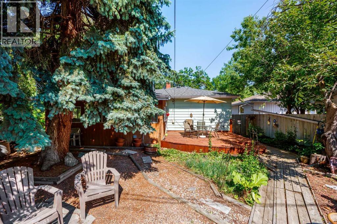
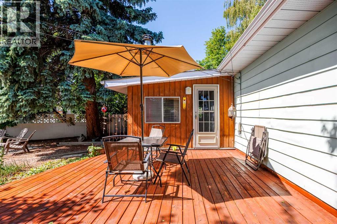
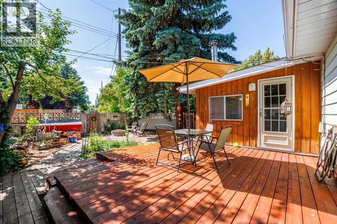
MASSIVE 1,380 SQ FT FOOTPRINT & ROOM TO BUILD YOUR DREAM GARAGE IN FAIRVIEW! Rare opportunity to own a rock-solid mid-century bungalow boasting 300+ sq ft more main floor space than a standard 1950s layout. Nestled on an extra-large 6,663 sq ft reverse-pie lot on a quiet street, this home features massive front curb appeal and an expansive yard with ample space to easily add a custom double garage or parking pad, subject to the city of Calgary approval. Enjoy original hardwood floors, a bright living room with a wood fireplace, and a sun-drenched 231 sq ft year-round sunroom with its own stove/heater. Major updates deliver peace of mind: HWT & laundry (2023), roof (2018), and upgraded main bath. A separate side entrance leads to a fully finished basement with a bedroom, rec room, and plumbing lines—perfect for a secondary suite, subject to the City of Calgary's approval (leverage Calgary's $10k incentive program!). Steps from top schools, CTrain, Costco, and quick Macleod/Deerfoot access. Incredible value under $570k! (id:51989)
Features of 5 Fraser Road Se
- MLS® Number A2306588
- Price $569,900
- Bedrooms: 3
- Bathrooms: 2
- Square Footage: 1398 sqft
- Property Type: House
- Community Name: Fairview
- Amenities Near By Park, Playground, Schools, Shopping
- Features See Remarks
- Plan 3323hr
- Structure Deck
Buildings
| Bathroom Total | 2 | Bedrooms Above Ground | 2 |
| Bedrooms Below Ground | 1 | Bedrooms Total | 3 |
| Appliances | Washer, Refrigerator, Stove, Dryer, Microwave | Architectural Style | Bungalow |
| Basement Development | Finished | Basement Type | Full (finished) |
| Constructed Date | 1959 | Construction Material | Wood Frame |
| Construction Style Attachment | Detached | Cooling Type | None |
| Exterior Finish | Composite Siding | Fireplace Present | Yes |
| Fireplace Total | 2 | Flooring Type | Carpeted, Linoleum |
| Foundation Type | Poured Concrete | Heating Fuel | Natural Gas |
| Heating Type | Forced Air | Stories Total | 1 |
| Size Interior | 1398 Sqft | Total Finished Area | 1398.5 Sqft |
| Type | House |
Parking
| None |
Land
| Acreage | No | Fence Type | Fence |
| Land Amenities | Park, Playground, Schools, Shopping | Size Depth | 30.49 M |
| Size Frontage | 10.16 M | Size Irregular | 619.00 |
| Size Total | 619 M2|4,051 - 7,250 Sqft | Size Total Text | 619 M2|4,051 - 7,250 Sqft |
| Zoning Description | R-cg |
Rooms
| Level | Type | Length | Width | Dimensions |
|---|---|---|---|---|
| Lower Level | 3pc Bathroom | 6.67 Ft x 4.50 Ft | ||
| Lower Level | Other | 4.08 Ft x 9.00 Ft | ||
| Lower Level | Bedroom | 11.58 Ft x 11.42 Ft | ||
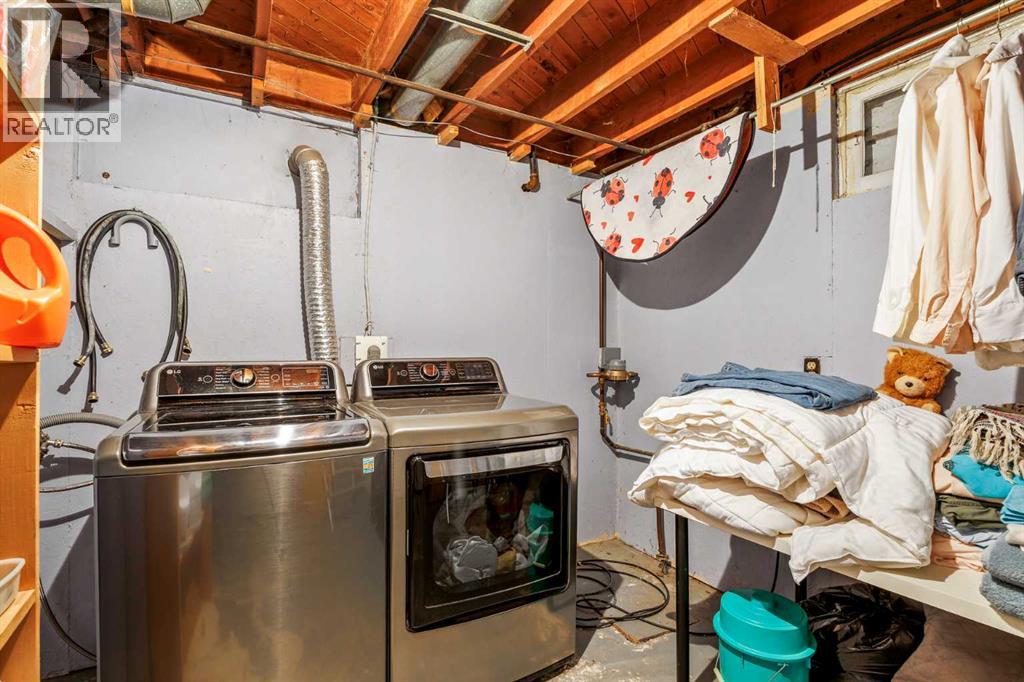
| Lower Level | Laundry Room | 9.83 Ft x 9.50 Ft | ||
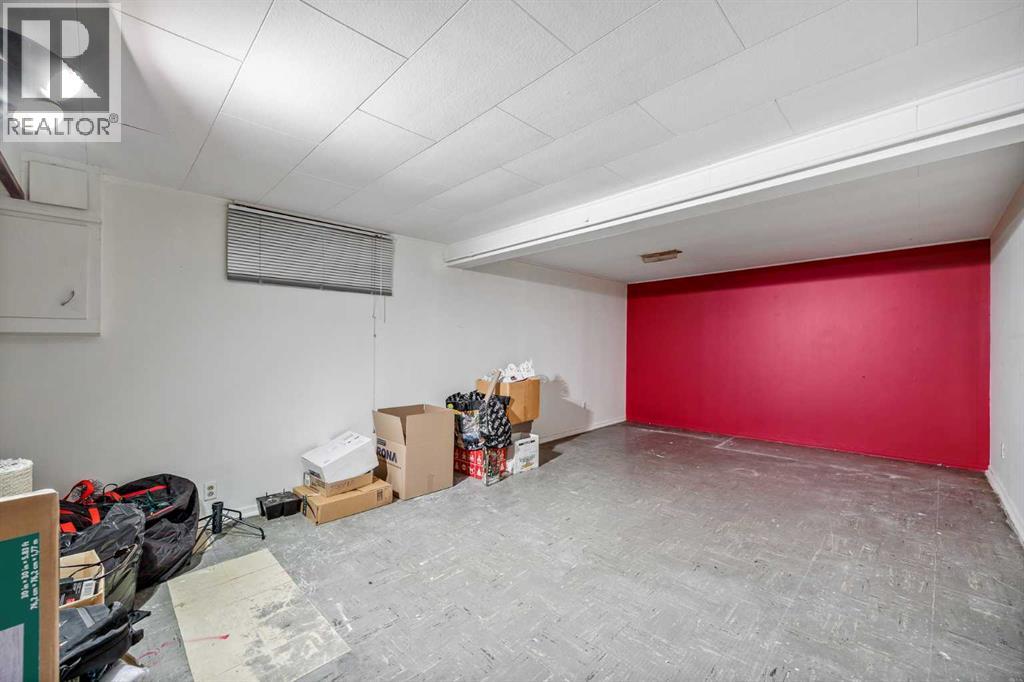
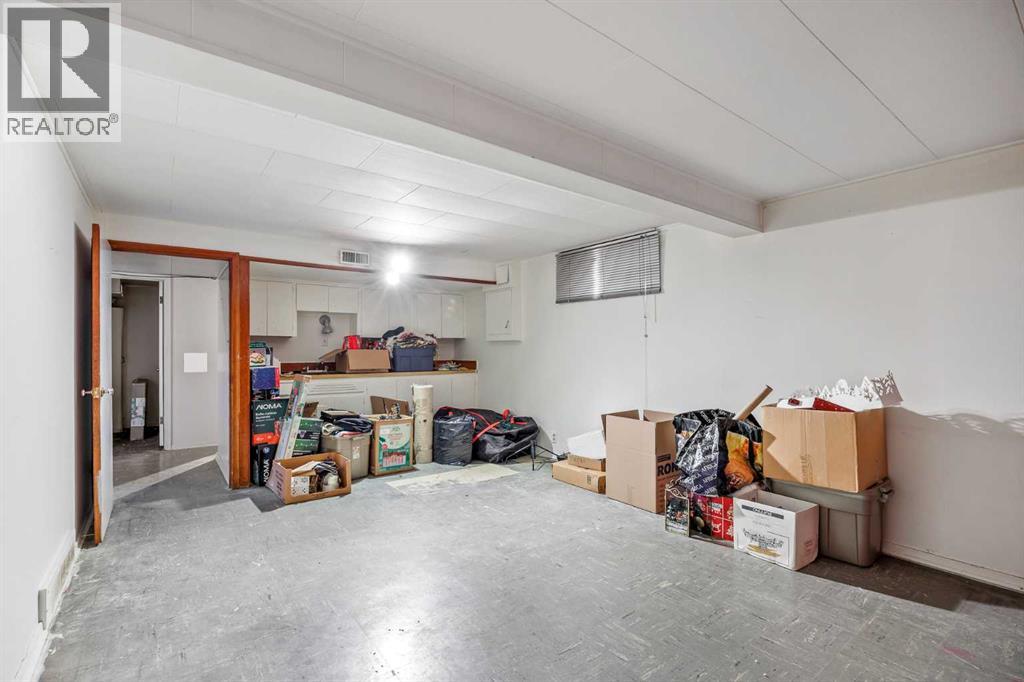
| Lower Level | Recreational, Games Room | 20.58 Ft x 12.25 Ft | ||
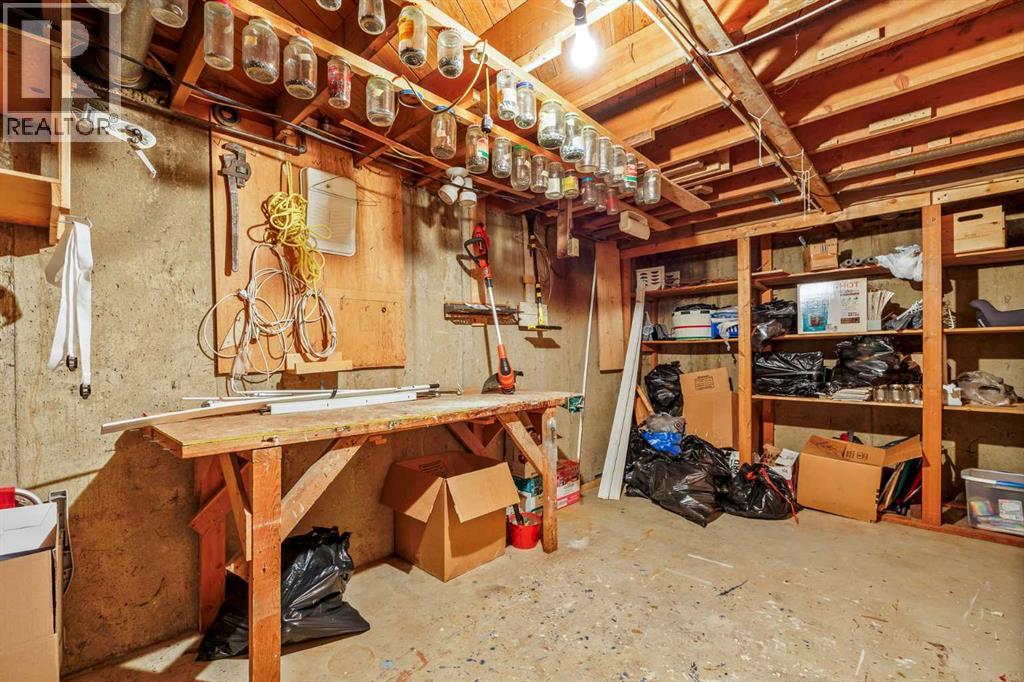
| Lower Level | Workshop | 11.25 Ft x 23.75 Ft | ||
| Main Level | 4pc Bathroom | 8.17 Ft x 6.25 Ft | ||
| Main Level | Bedroom | 12.00 Ft x 8.00 Ft | ||
| Main Level | Den | 9.08 Ft x 9.50 Ft | ||
| Main Level | Dining Room | 12.42 Ft x 7.92 Ft | ||
| Main Level | Kitchen | 12.00 Ft x 10.75 Ft | ||
| Main Level | Living Room | 11.58 Ft x 19.58 Ft | ||
| Main Level | Primary Bedroom | 11.58 Ft x 13.33 Ft | ||
| Main Level | Sunroom | 20.33 Ft x 11.42 Ft |
Agents and Offices
- Aleksey Julanov
- Office: RE/MAX First
What's Nearby
Similar Properties

86 Legacy Common Se, Calgary, Alberta
- MLS® # A2333453
- Savannah Magnussen
- Jay G. Magnussen
- RE/MAX First
477 Rosemary Gardens Se, Calgary, Alberta
- MLS® # A2339991
- David Lofthaug
- Emmanuel Olorunrinu
-
Bode Platform Inc.
Real Broker