

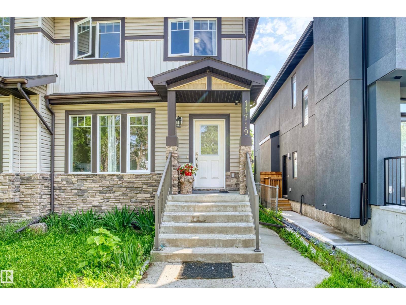
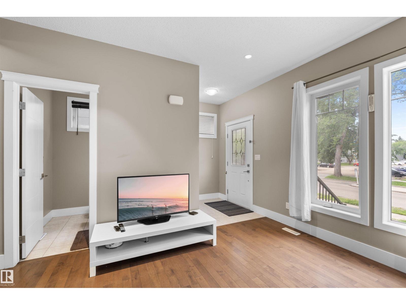
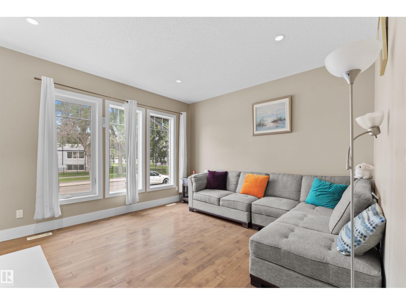
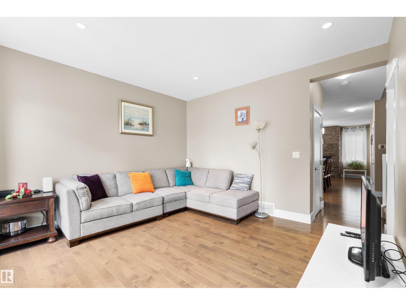
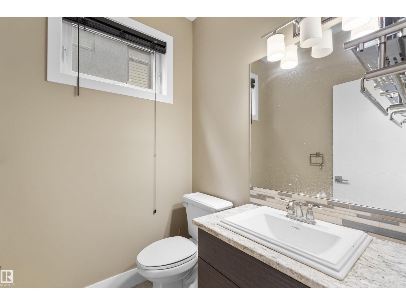
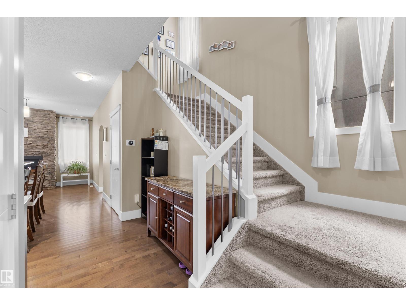
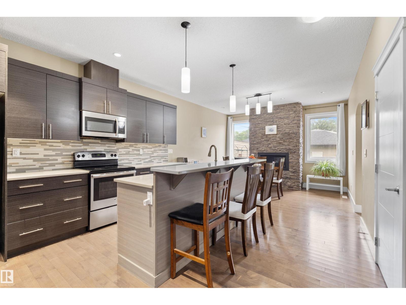
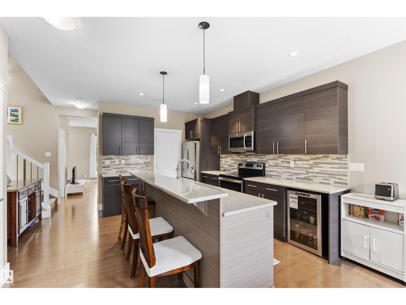
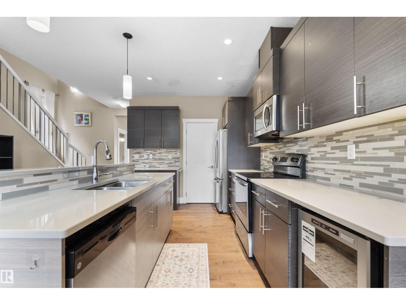
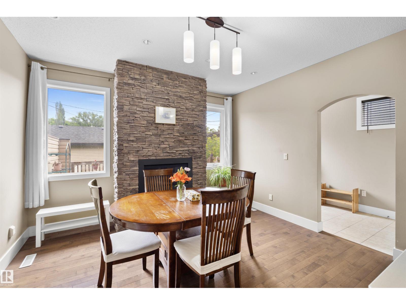
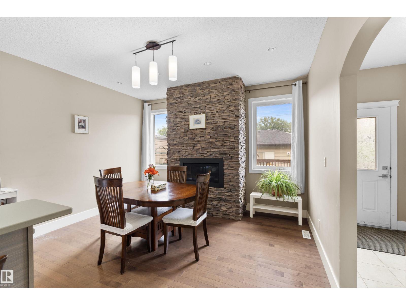
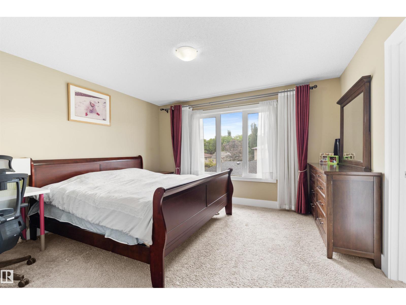
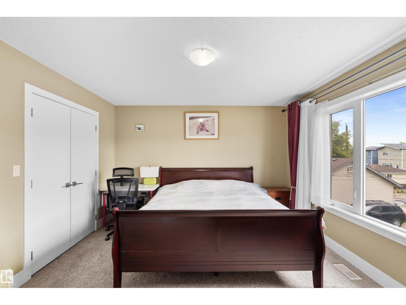
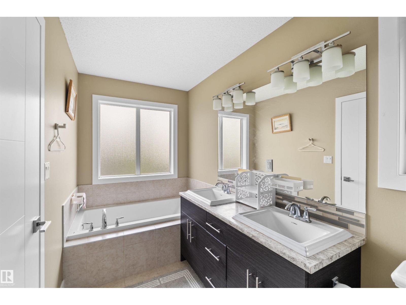
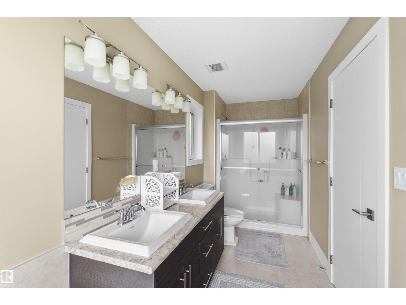
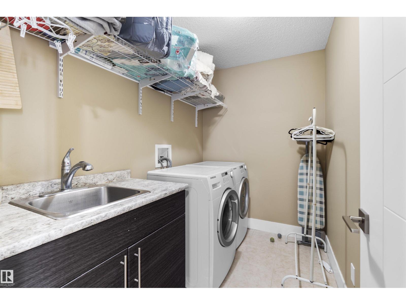
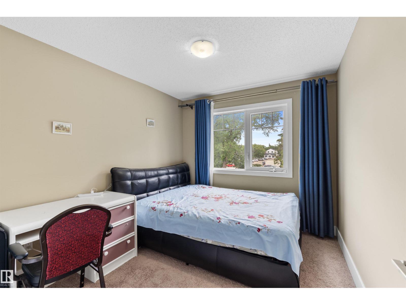
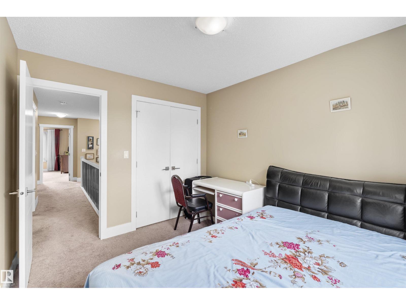
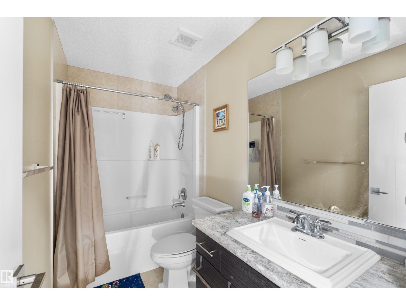
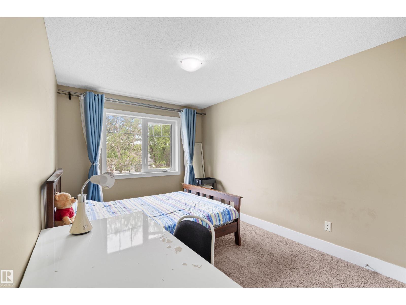
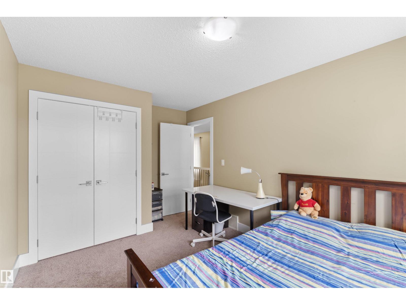
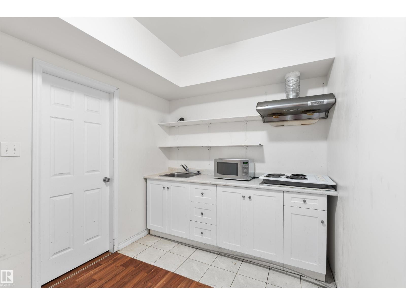
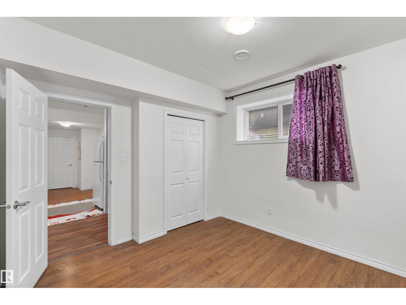
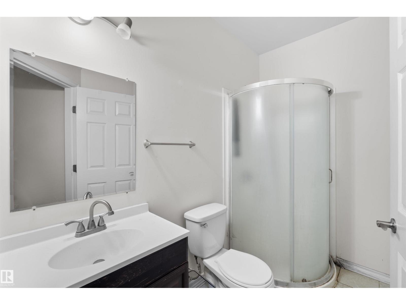
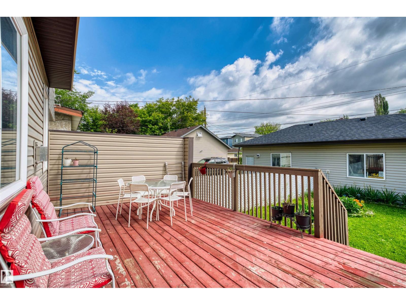
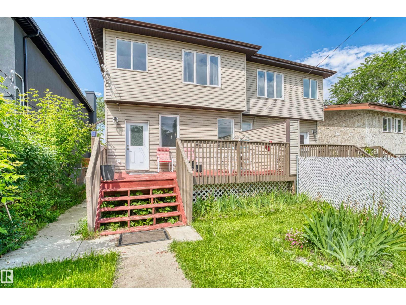
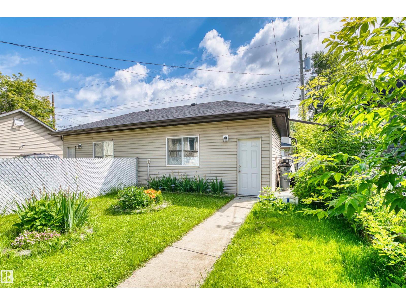
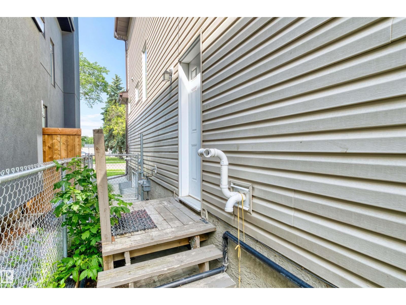
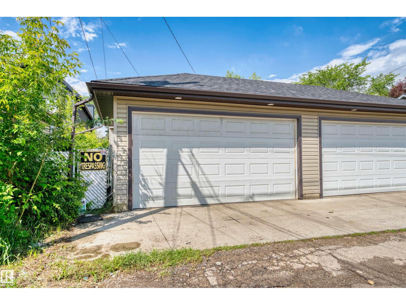
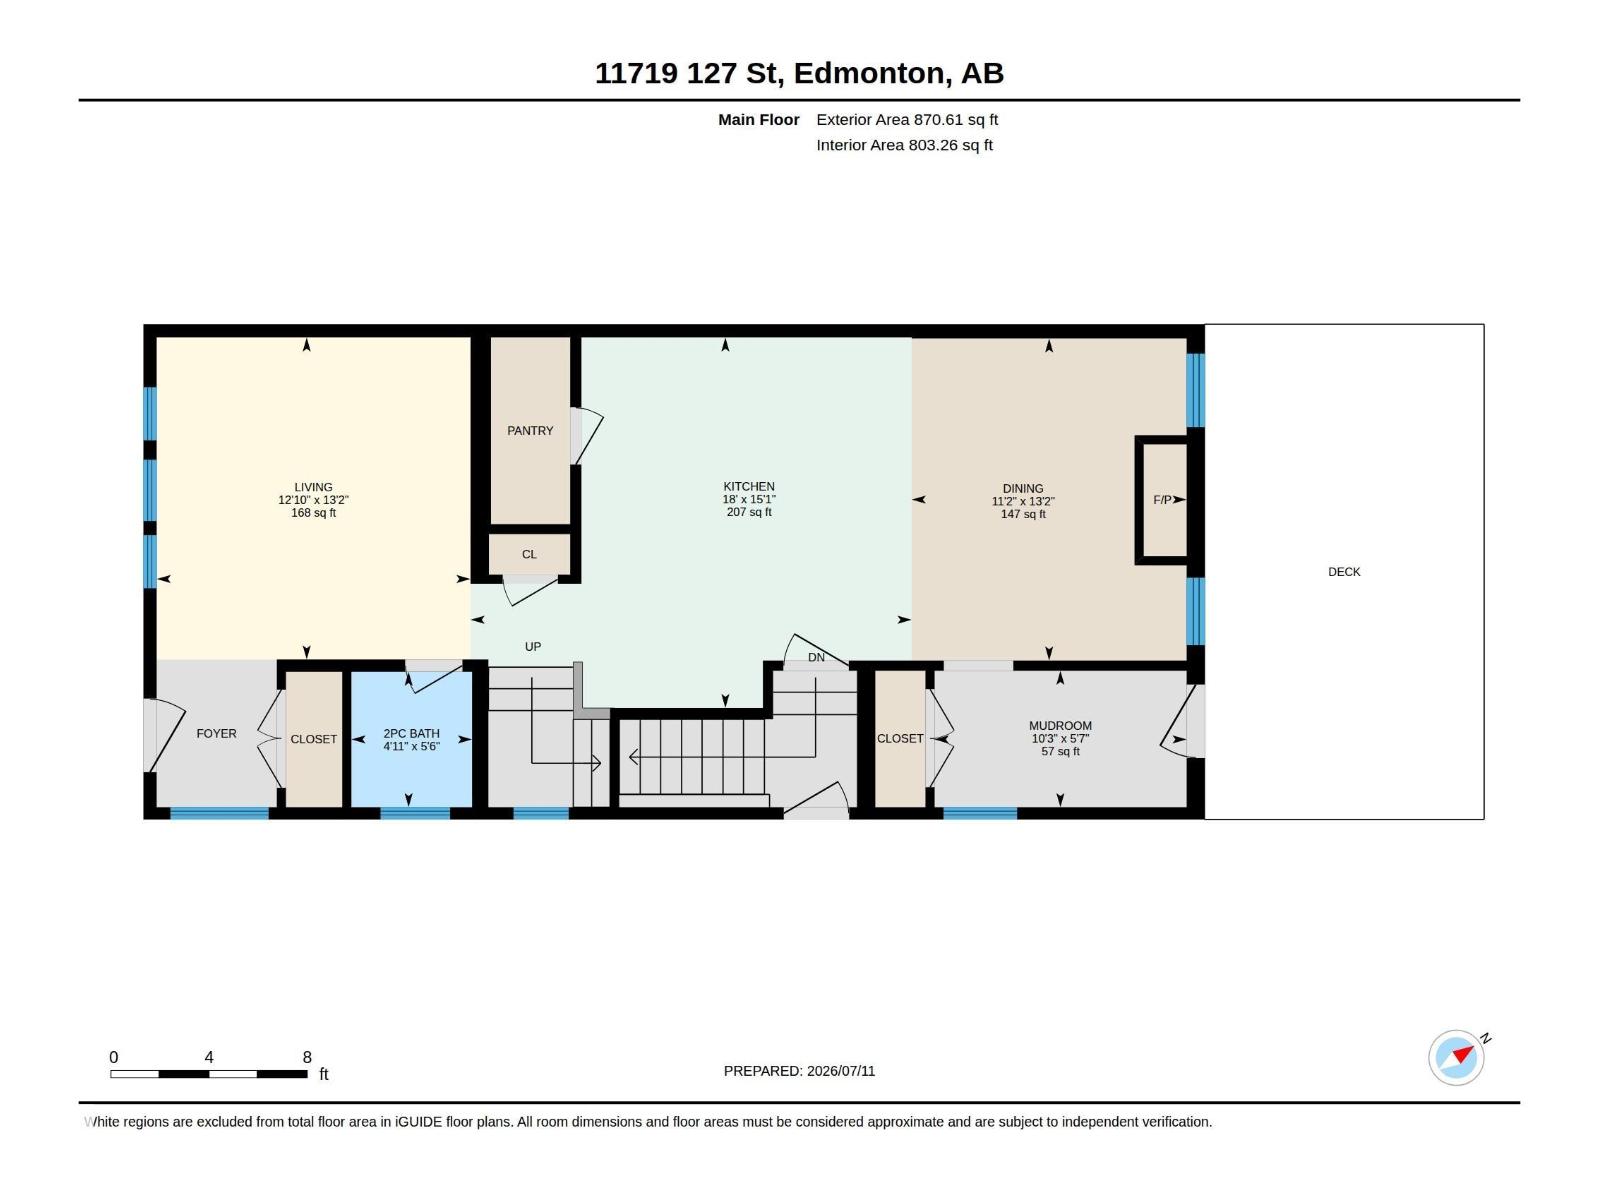
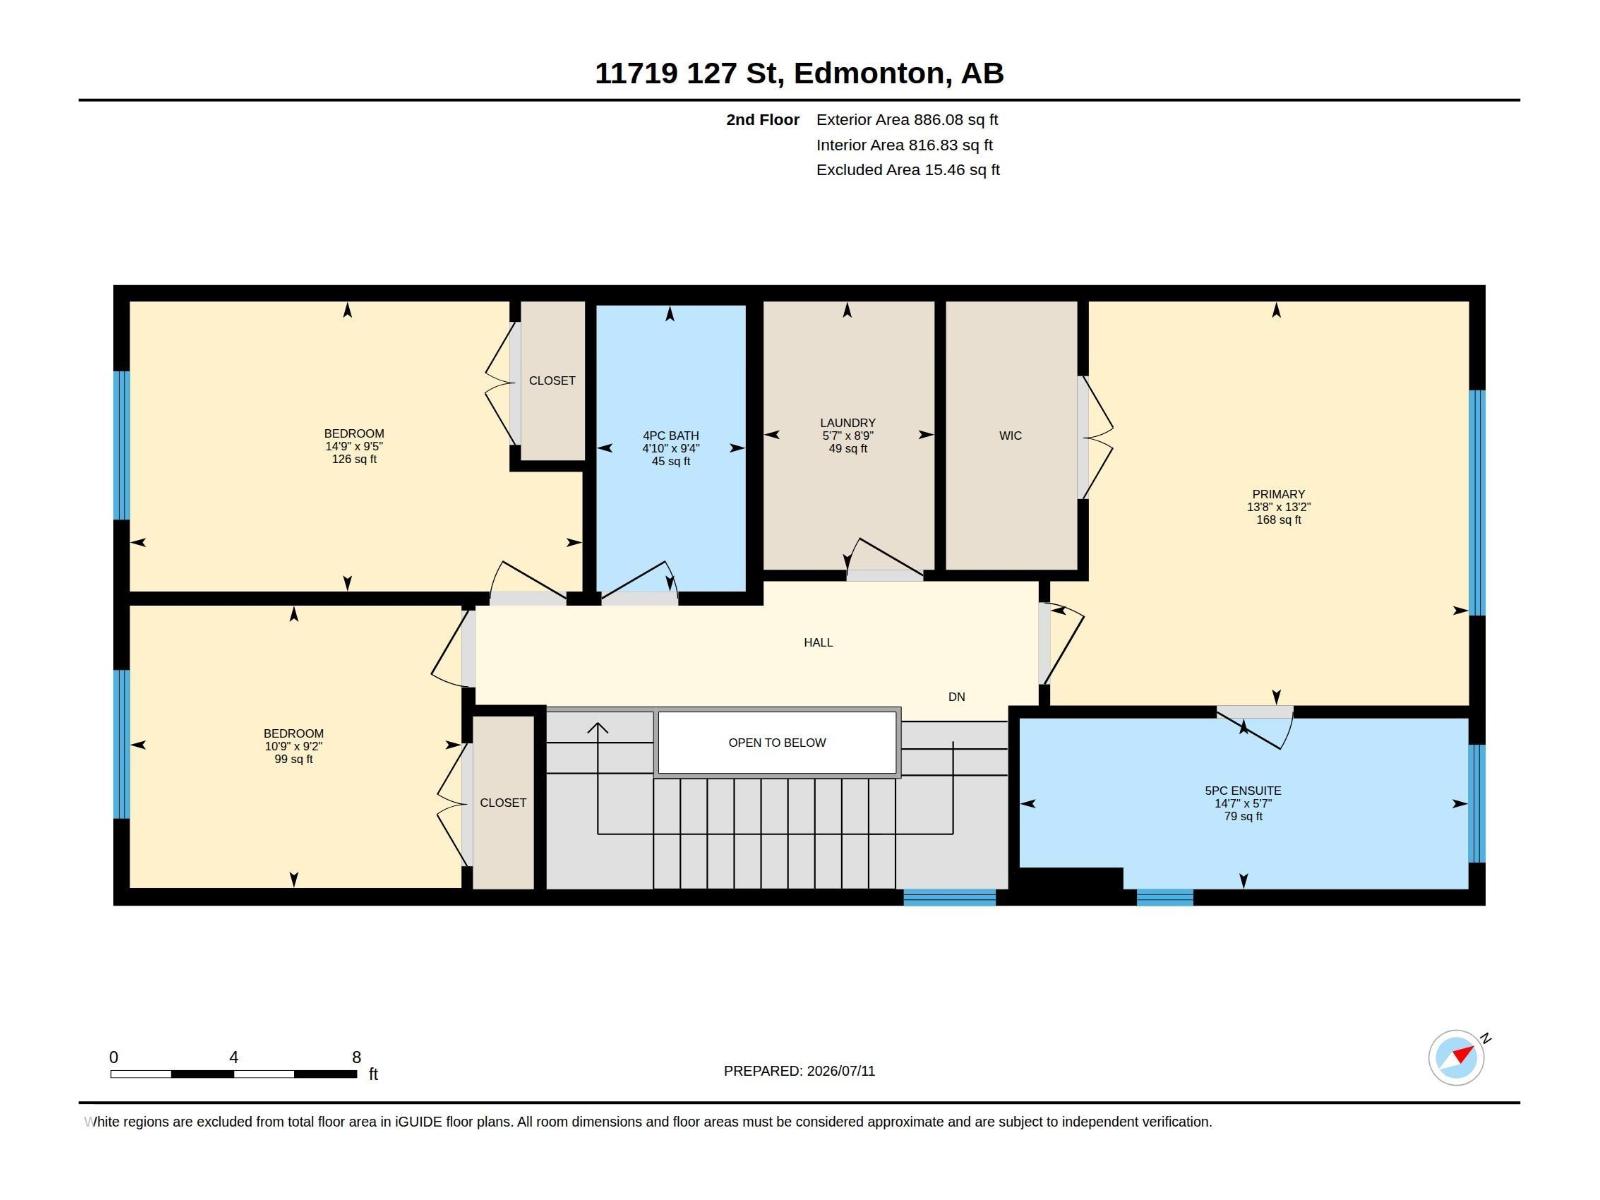
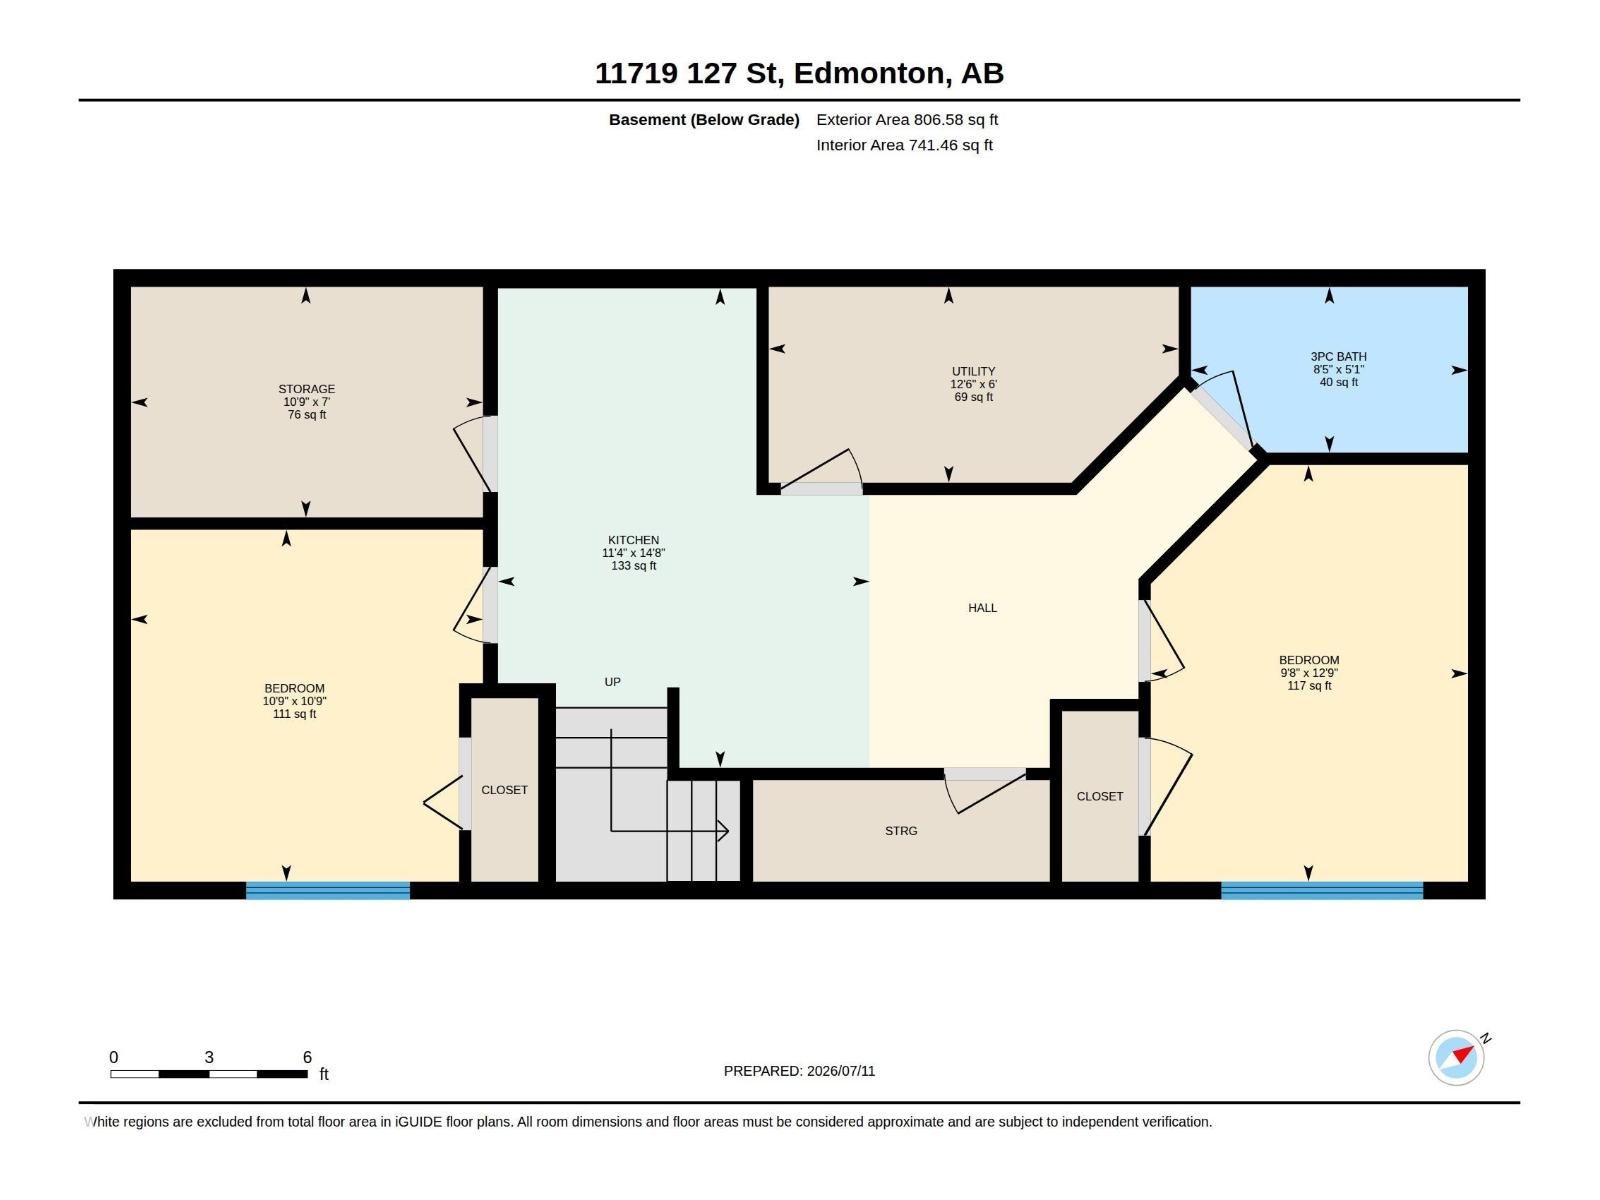
Family home in Inglewood! With more than 1600 SqFt, this 3 bedroom, 2.5 bathroom home is the perfect family home! Excellent floor plan, spacious kitchen with an extended island & pantry. Good sized dining area overlooking the living room and walking out to the deck and fenced yard. The primary bedroom offers an ensuite with double closets. The additional 3 bedrooms upstairs are good sized. The fully finished basement with two bedrooms, includes a second kitchen, a recreation room/media room, office area, storage room and a hobby area. Separate enter to basement. Enjoy the deck, fully landscaped yard. Close to walking trails! ALL THIS HOME NEEDS IS YOU! (id:51989)
Features of 11719 127 St Nw
- MLS® Number E4499026
- Price $465,000
- Bedrooms: 5
- Bathrooms: 4
- Square Footage: 1620 sqft
- Property Type: Duplex
- Neigbourhood: Inglewood (Edmonton)
- Features See Remarks
Buildings
| Bathroom Total | 4 | Bedrooms Total | 5 |
| Appliances | Dishwasher, Dryer, Refrigerator, Stove, Washer | Basement Development | Finished |
| Basement Type | Full (finished) | Constructed Date | 2016 |
| Construction Style Attachment | Semi-detached | Half Bath Total | 1 |
| Heating Type | Forced Air | Stories Total | 2 |
| Size Interior | 1620 Sqft | Type | Duplex |
Parking
| Detached Garage |
Land
| Acreage | No | Size Irregular | 303.42 |
| Size Total | 303.42 M2 | Size Total Text | 303.42 M2 |
Rooms
| Level | Type | Length | Width | Dimensions |
|---|---|---|---|---|
| Above | Primary Bedroom | 13.1' x 13.6' | ||
| Above | Bedroom 2 | 9.2' x 10.8' | ||
| Above | Bedroom 3 | 9.4' x 14.7' | ||
| Basement | Bedroom 4 | 10.8' x 10.8' | ||
| Basement | Bedroom 5 | 12.7' x 9.7' | ||
| Basement | Second Kitchen | 14.6' x 11.4' | ||
| Main Level | Living Room | 13.1' x 12.8' | ||
| Main Level | Dining Room | 13.1' x 11.2' | ||
| Main Level | Kitchen | 15.1' x 18' | ||
| Main Level | Mud Room | 5.6' x 10.3' |
Agents and Offices
- Hongjie Zhou
- Office: Sterling Real Estate