

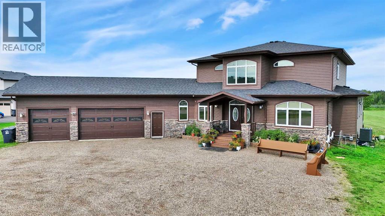
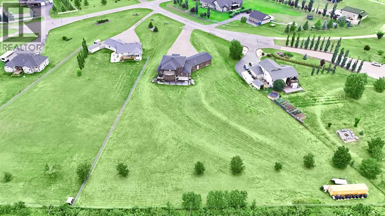
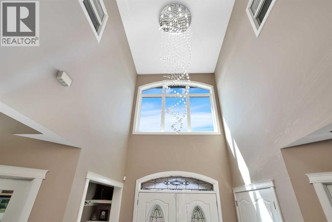
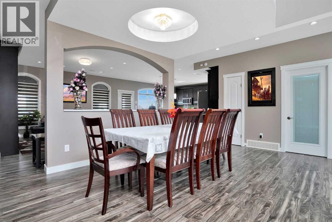
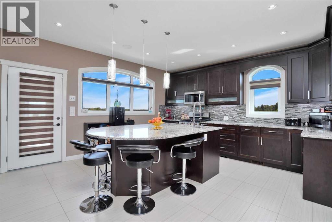
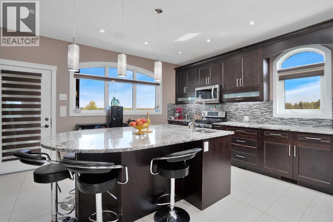
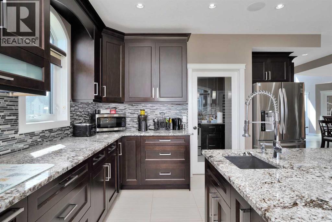
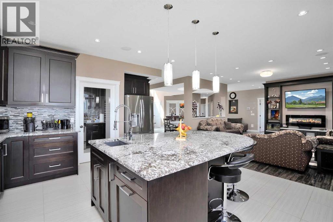
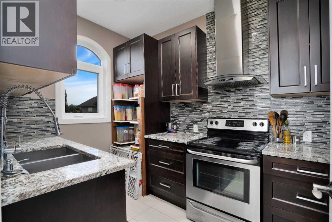
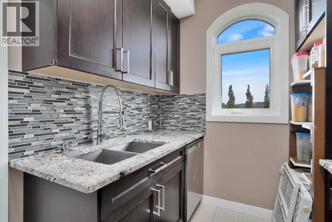
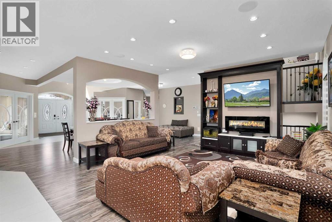
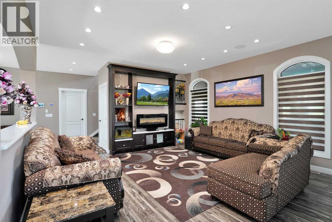
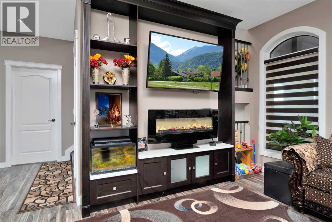
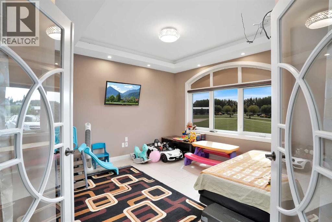
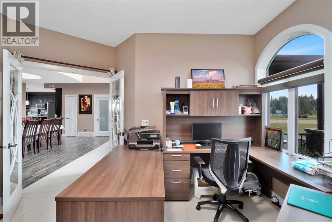
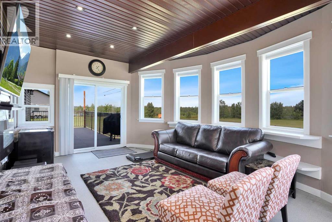
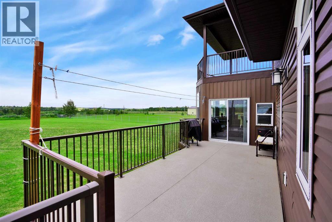
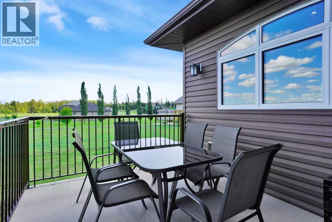
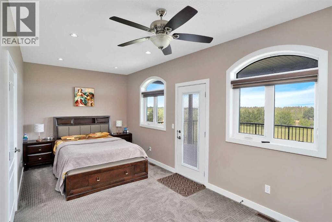
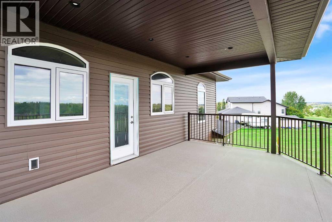
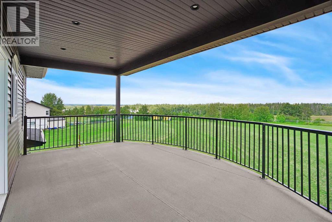
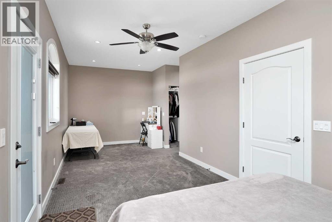
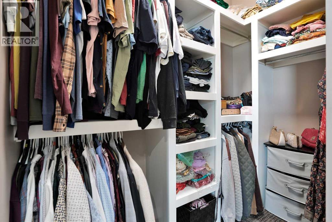
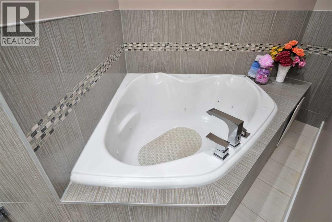
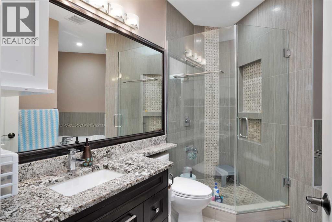
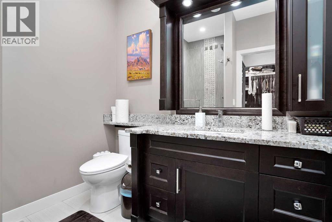
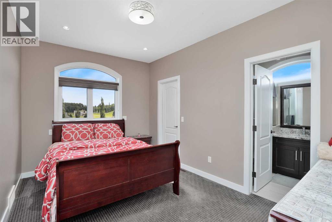
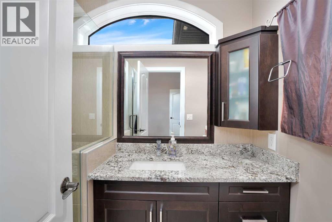
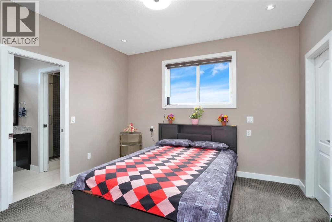
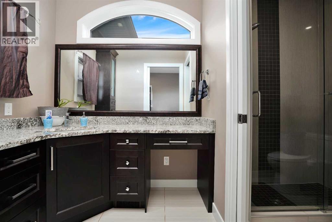
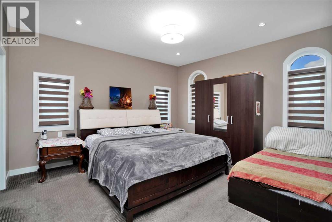
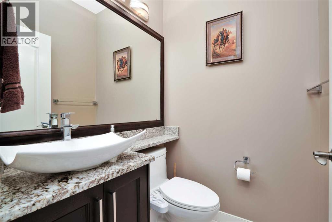
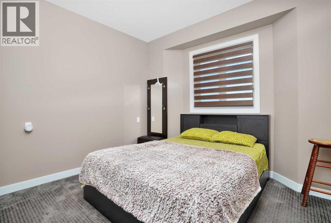
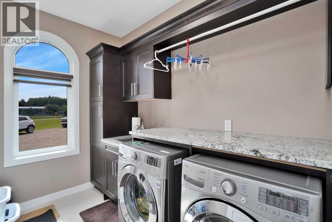
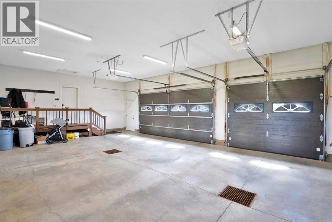
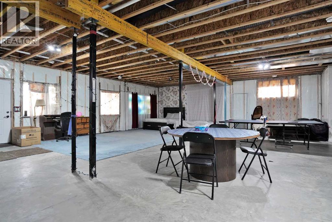
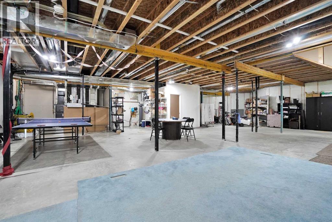
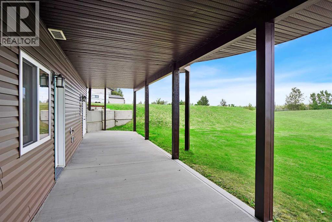
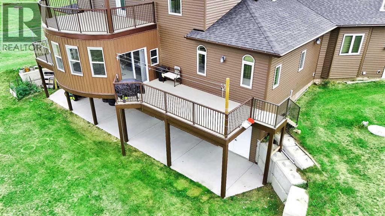
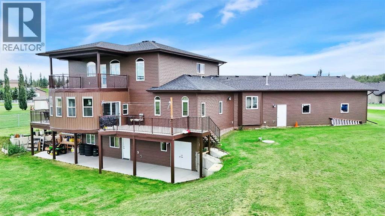
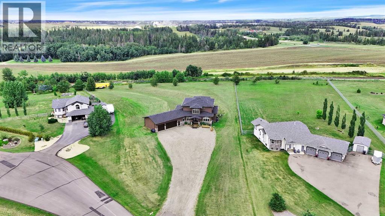
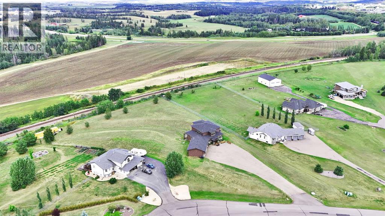
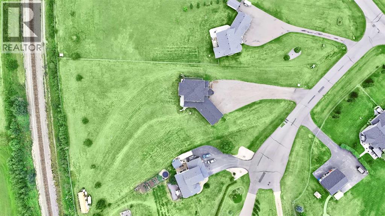
OWNERS ARE HOME BUILDERS AND WILL BUILD A SHOP TO SPECS FOR THE RIGHT BUYER AT A NEGOTIATED PRICE. Set on two beautifully landscaped acres along the Blindman River in sought-after Valleyridge Estates, this custom-built two-storey offers over 3,600 sq ft of thoughtfully designed living space. Large windows throughout the home fill it with natural light, creating a bright, airy feel from the moment you step through the grand entryway with its 19-foot ceiling.Five spacious bedrooms include four with walk-in closets and private ensuites, ideal for hosting guests. The upstairs primary suite is a true retreat, complete with a private covered deck overlooking the acreage. Two full kitchens — including a main gourmet kitchen with a granite island and a secondary spice kitchen — make entertaining effortless, while the formal office, cozy living room, generous family room, and sunroom offer flexible space for every lifestyle.A large second-floor loft and a main-level laundry room with granite counters add everyday convenience. The 2,260 sq ft walkout basement is unfinished and ready for your vision. Outside, the heated triple attached garage boasts 11-foot ceilings, easily accommodating vehicles, toys, and a workshop.Additional features include dual furnaces, dual central vacuum systems, and enhanced insulation for year-round efficiency. A rare opportunity to own an acreage estate that combines luxury, space, and privacy just minutes from Red Deer. (id:51989)
Features of 242, 27240 Township Road 392
- MLS® Number A2330003
- Price $1,000,000
- Bedrooms: 5
- Bathrooms: 6
- Square Footage: 3637 sqft
- Property Type: House
- Community Name: Valley Ridge Estates
- Features French Door, Closet Organizers
- Plan 0524731
- Structure Deck
Buildings
| Bathroom Total | 6 | Bedrooms Above Ground | 5 |
| Bedrooms Total | 5 | Appliances | Refrigerator, Dishwasher, Stove, Microwave, Window Coverings, Washer & Dryer |
| Basement Development | Unfinished | Basement Features | Walk Out |
| Basement Type | Full (unfinished) | Constructed Date | 2017 |
| Construction Material | Wood Frame | Construction Style Attachment | Detached |
| Cooling Type | Central Air Conditioning | Exterior Finish | Brick, Vinyl Siding |
| Flooring Type | Carpeted, Laminate, Tile | Foundation Type | Poured Concrete |
| Half Bath Total | 1 | Heating Type | Forced Air |
| Stories Total | 2 | Size Interior | 3637 Sqft |
| Total Finished Area | 3637 Sqft | Type | House |
| Utility Water | Well |
Parking
| Attached Garage | 3 |
Land
| Acreage | Yes | Fence Type | Partially Fenced |
| Land Disposition | Cleared | Landscape Features | Lawn |
| Sewer | Septic Field, Septic Tank | Size Irregular | 2.00 |
| Size Total | 2 Ac|2 - 4.99 Acres | Size Total Text | 2 Ac|2 - 4.99 Acres |
| Zoning Description | R-1 |
Rooms
| Level | Type | Length | Width | Dimensions |
|---|---|---|---|---|
| Lower Level | 4pc Bathroom | .00 Ft x .00 Ft | ||
| Main Level | Living Room | 15.49 Ft x 14.99 Ft | ||
| Main Level | Kitchen | 14.67 Ft x 15.42 Ft | ||
| Main Level | Other | 7.25 Ft x 10.01 Ft | ||
| Main Level | Dining Room | 24.02 Ft x 10.99 Ft | ||
| Main Level | Office | 10.99 Ft x 12.01 Ft | ||
| Main Level | Den | 10.76 Ft x 12.01 Ft | ||
| Main Level | Other | 13.68 Ft x 5.51 Ft | ||
| Main Level | Laundry Room | 6.99 Ft x 8.99 Ft | ||
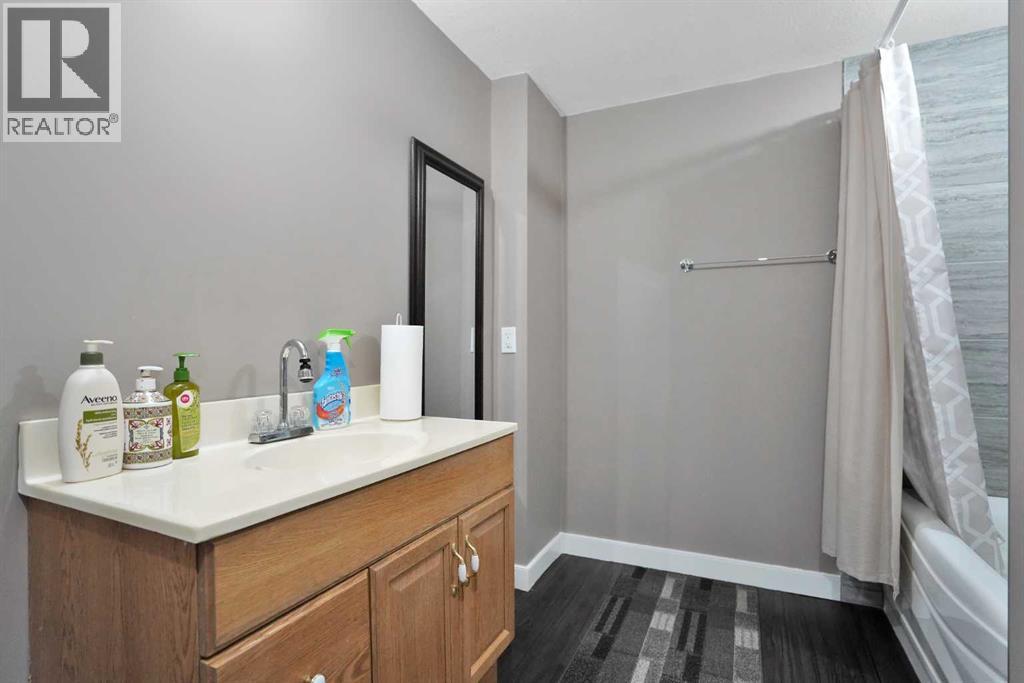
| Main Level | 2pc Bathroom | .00 Ft x .00 Ft | ||
| Main Level | Bedroom | 9.42 Ft x 10.60 Ft | ||
| Main Level | Bedroom | 12.99 Ft x 14.17 Ft | ||
| Main Level | 3pc Bathroom | .00 Ft x .00 Ft | ||
| Upper Level | Primary Bedroom | 9.51 Ft x 25.59 Ft | ||
| Upper Level | 3pc Bathroom | .00 Ft x .00 Ft | ||
| Upper Level | Bedroom | 10.99 Ft x 12.01 Ft | ||
| Upper Level | 3pc Bathroom | Measurements not available | ||
| Upper Level | 3pc Bathroom | .00 Ft x .00 Ft | ||
| Upper Level | Bedroom | 9.51 Ft x 14.01 Ft |
Agents and Offices
- Rob Levie
- Isaiah Bott
- Office: Coldwell Banker Ontrack Realty