

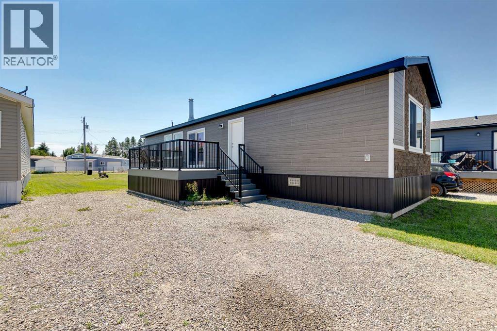
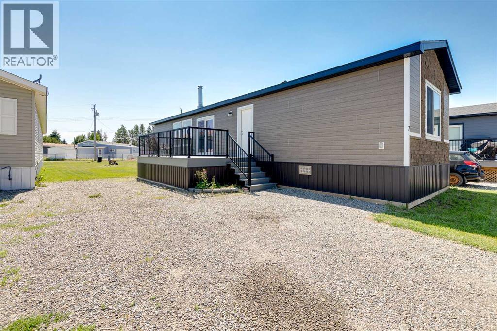
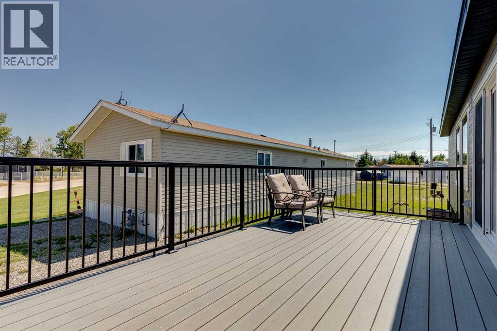
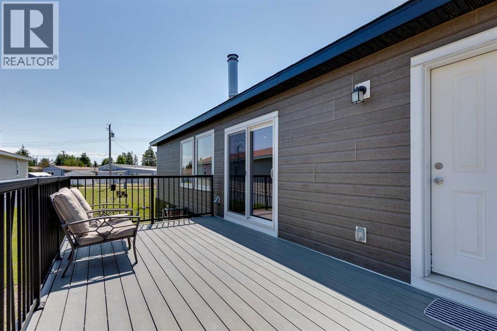
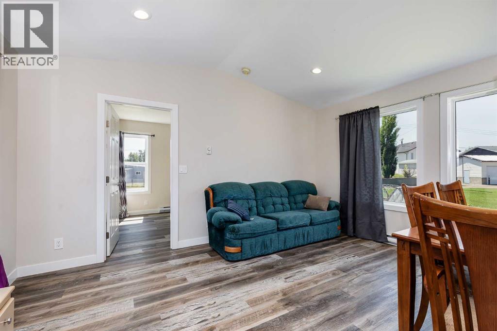
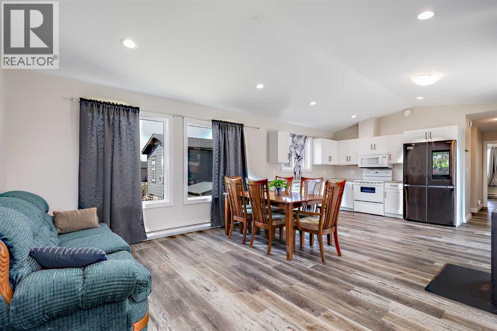
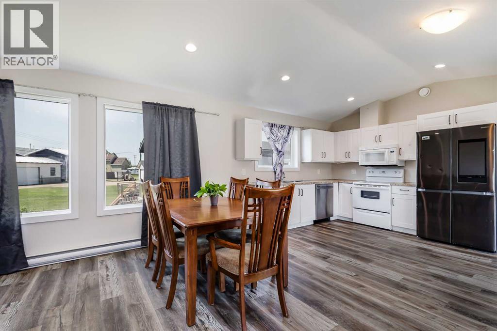
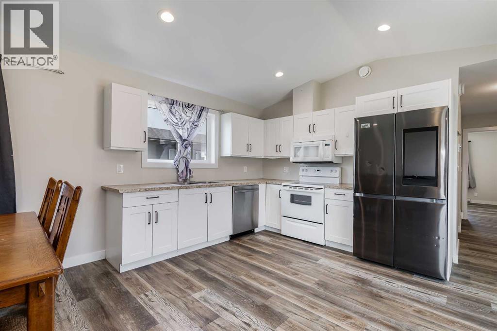
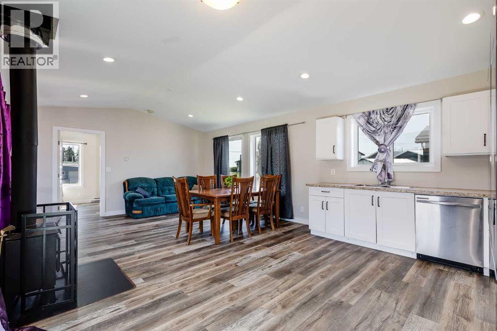
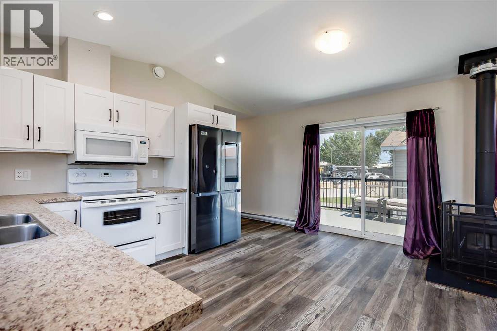
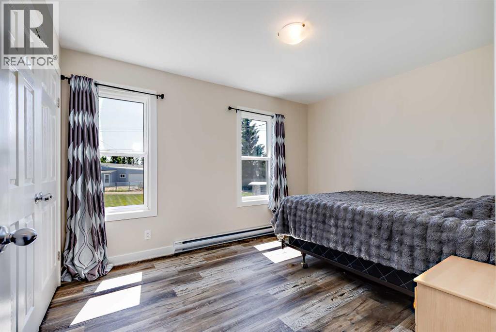
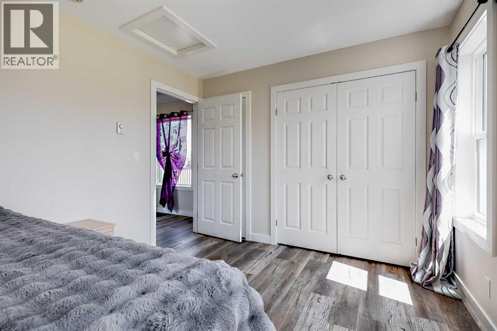
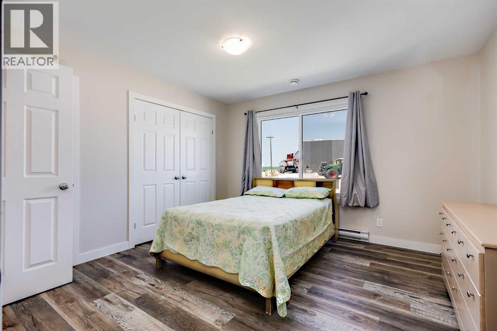
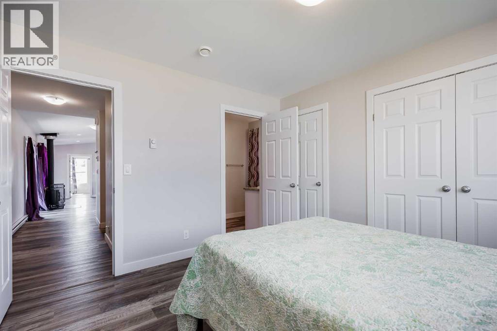
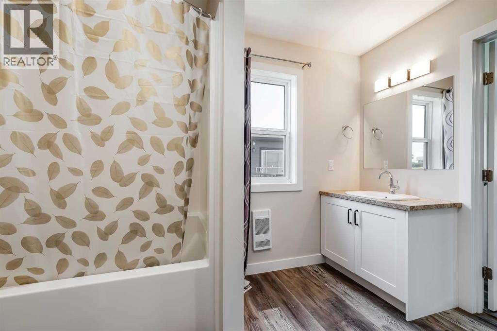
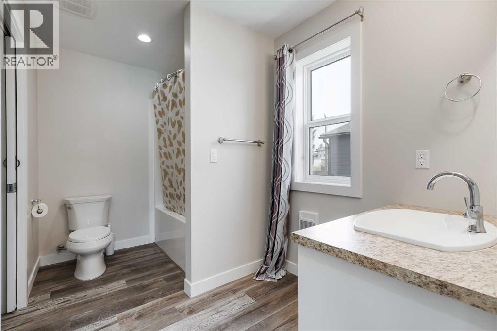
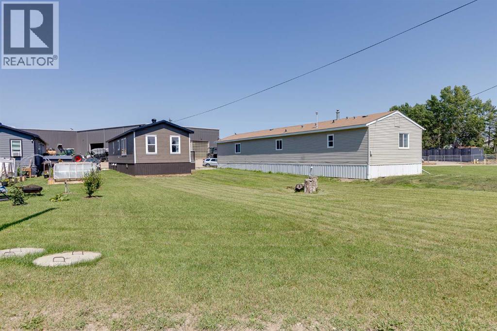
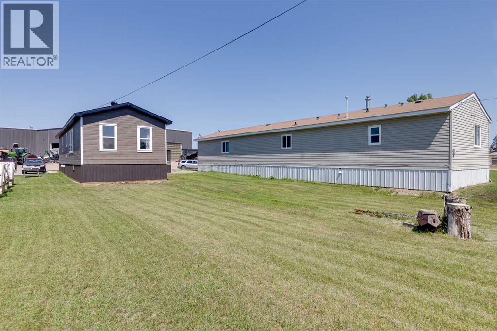
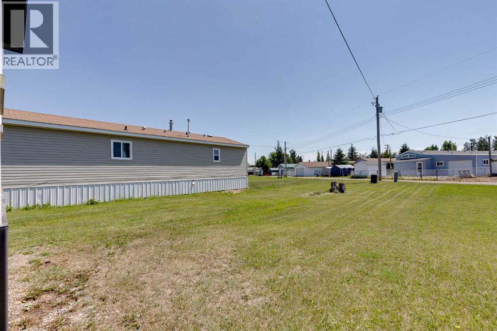
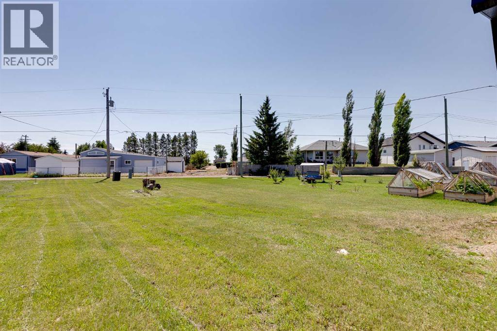
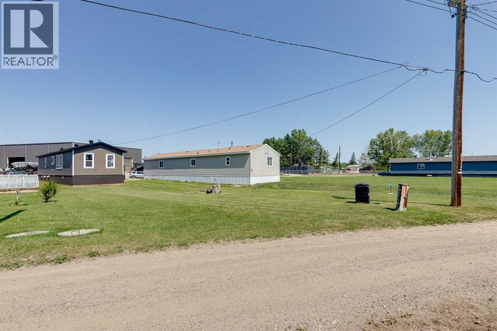
Don't miss out on this Perfect opportunity to own your very first home or perfect retirement home in Trochu, AB. NO Lot Fees, NO Condo Fees, Just Affordable Ownership & small town living!!! You own this huge lot that is a clean slate just waiting for you to build a garage, park your RV and plant your garden. With 7400 sq ft of lot space you have enough land to do everything you want. This new immaculate Modular Home (2022) was built by a custom home builder with CSA approved high quality construction. Perfect small town living for anyone who is looking to downsize or own their very First starter Home! This bright open sparkling clean floor plan has upgraded vinyl plank throughout and is extremely well insulated with a 10 year New Home Warranty. This home is sitting on an engineered helical pile foundation and the underside has plywood sheathing. The new wood stove is perfect for heating this home during the long cold winter months. The patio doors lead out to a huge composite deck for relaxing and enjoying the Beautiful yard you have created. Three Hills is only 10 minutes south of Trochu, perfect for all of your shopping needs with loads of recreational facilities, parks, camping and job opportunities. Immediate Possession is Available. This is truly a Gem of a property! Do not let this one pass you by as it won't last long! Call your favorite realtor today! (id:51989)
Features of 7 Trochu Avenue
- MLS® Number A2329621
- Price $239,000
- Bedrooms: 2
- Bathrooms: 1
- Square Footage: 960 sqft
- Property Type: Manufactured Home
- Features Back Lane, Pvc Window, No Animal Home, No Smoking Home
- Parking Space Total 2
- Plan 1113520
- Structure Deck
Buildings
| Bathroom Total | 1 | Bedrooms Above Ground | 2 |
| Bedrooms Total | 2 | Appliances | Washer, Refrigerator, Range - Electric, Dishwasher, Dryer, Microwave, Microwave Range Hood Combo, Window Coverings |
| Architectural Style | Bungalow | Basement Type | None |
| Constructed Date | 2022 | Construction Style Attachment | Detached |
| Cooling Type | None | Exterior Finish | Wood Siding |
| Fireplace Present | Yes | Fireplace Total | 1 |
| Flooring Type | Vinyl Plank | Foundation Type | Pillars & Posts |
| Heating Fuel | Wood | Heating Type | Baseboard Heaters, Wood Stove |
| Stories Total | 1 | Size Interior | 960 Sqft |
| Total Finished Area | 960 Sqft | Type | Manufactured Home |
Parking
| Gravel | |
| Other | |
| Street | |
| Parking Pad |
Land
| Acreage | No | Fence Type | Not Fenced |
| Landscape Features | Lawn | Size Depth | 56.69 M |
| Size Frontage | 12.19 M | Size Irregular | 7440.00 |
| Size Total | 7440 Sqft|7,251 - 10,889 Sqft | Size Total Text | 7440 Sqft|7,251 - 10,889 Sqft |
| Zoning Description | Mh |
Rooms
| Level | Type | Length | Width | Dimensions |
|---|---|---|---|---|
| Main Level | Other | 10.00 Ft x 15.00 Ft | ||
| Main Level | Living Room | 14.58 Ft x 15.00 Ft | ||
| Main Level | Laundry Room | 5.00 Ft x 3.33 Ft | ||
| Main Level | 4pc Bathroom | 11.08 Ft x 6.67 Ft | ||
| Main Level | Primary Bedroom | 11.92 Ft x 12.58 Ft | ||
| Main Level | Bedroom | 10.17 Ft x 12.58 Ft | ||
| Main Level | Other | 11.08 Ft x 6.67 Ft |
Agents and Offices
- Rhonda Czerniak
- Office: RE/MAX Landan Real Estate