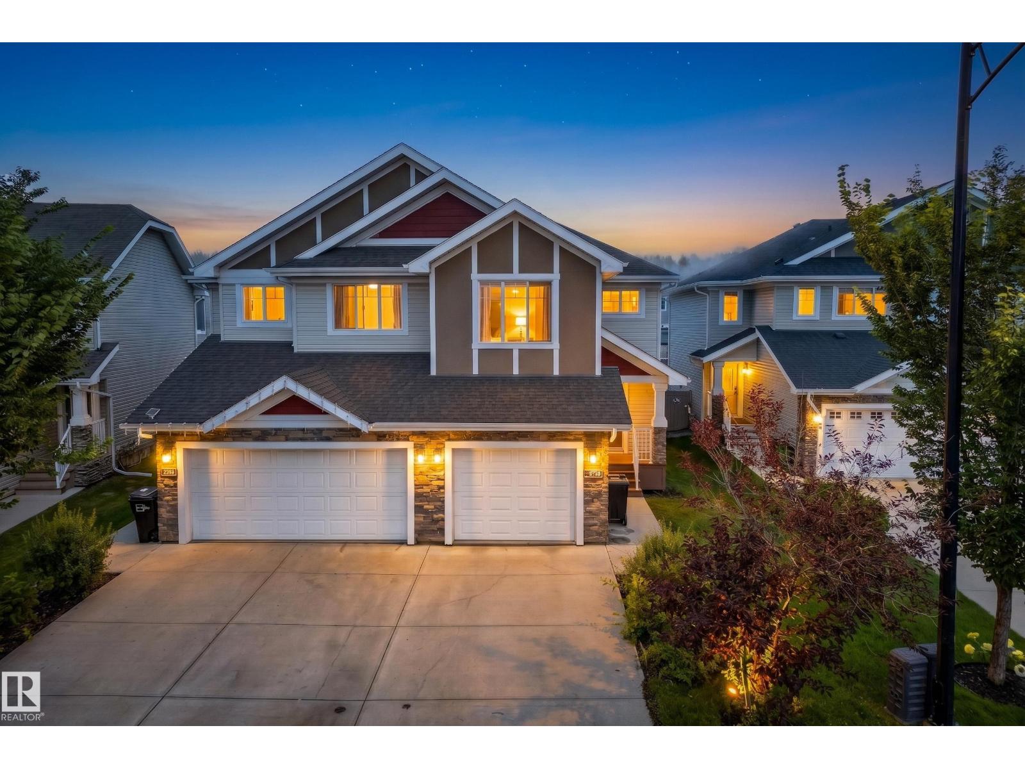
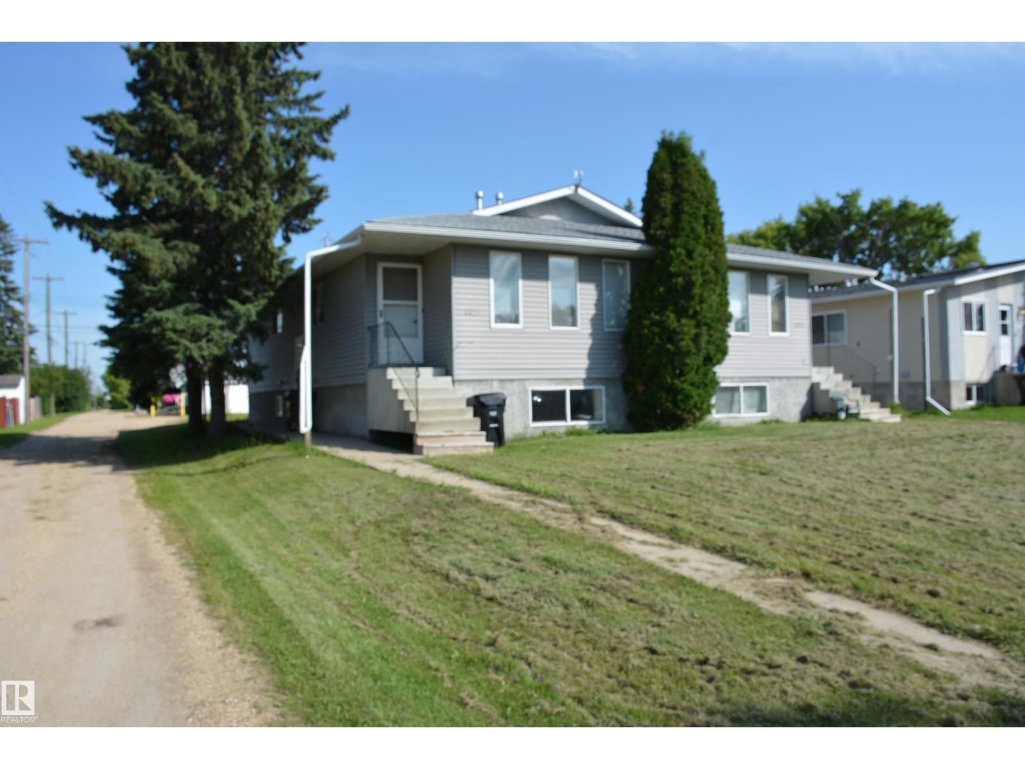
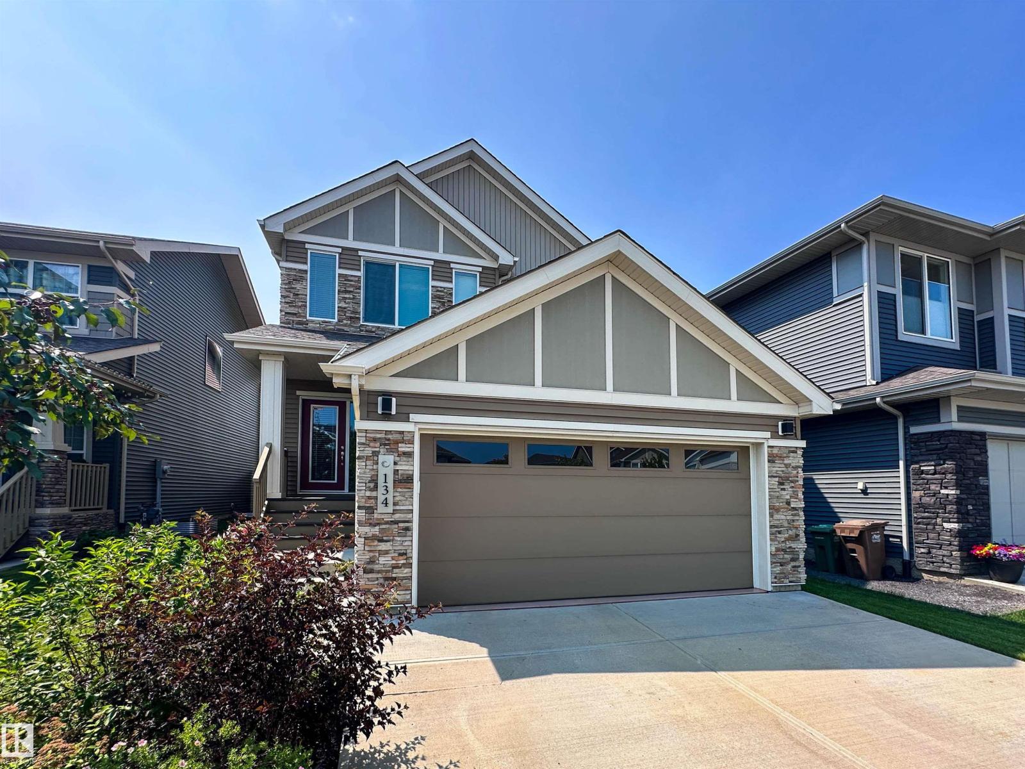
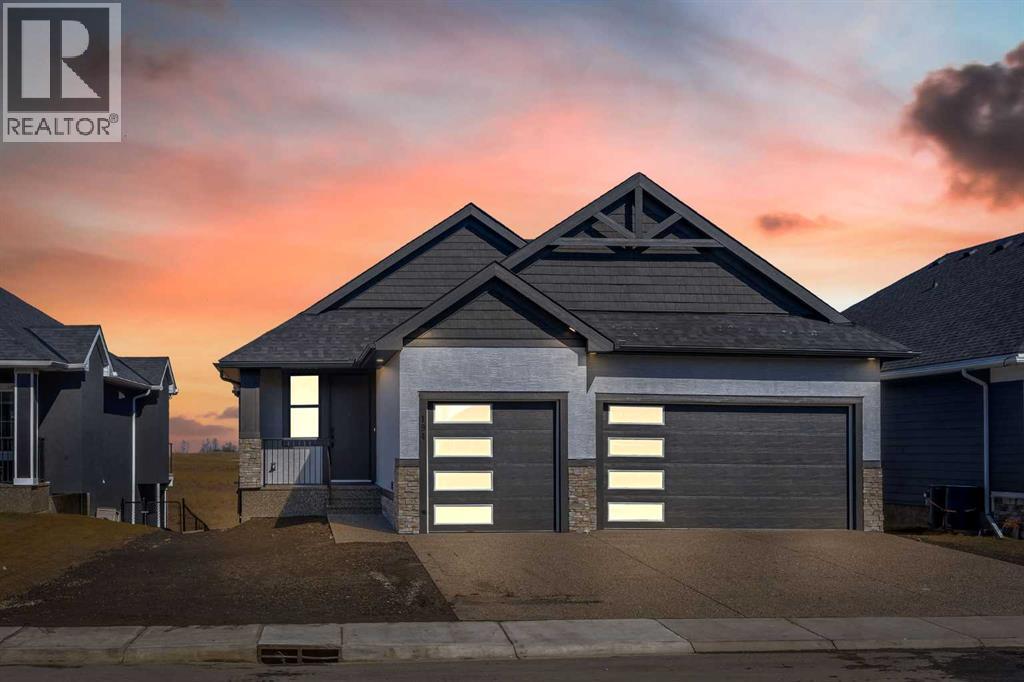
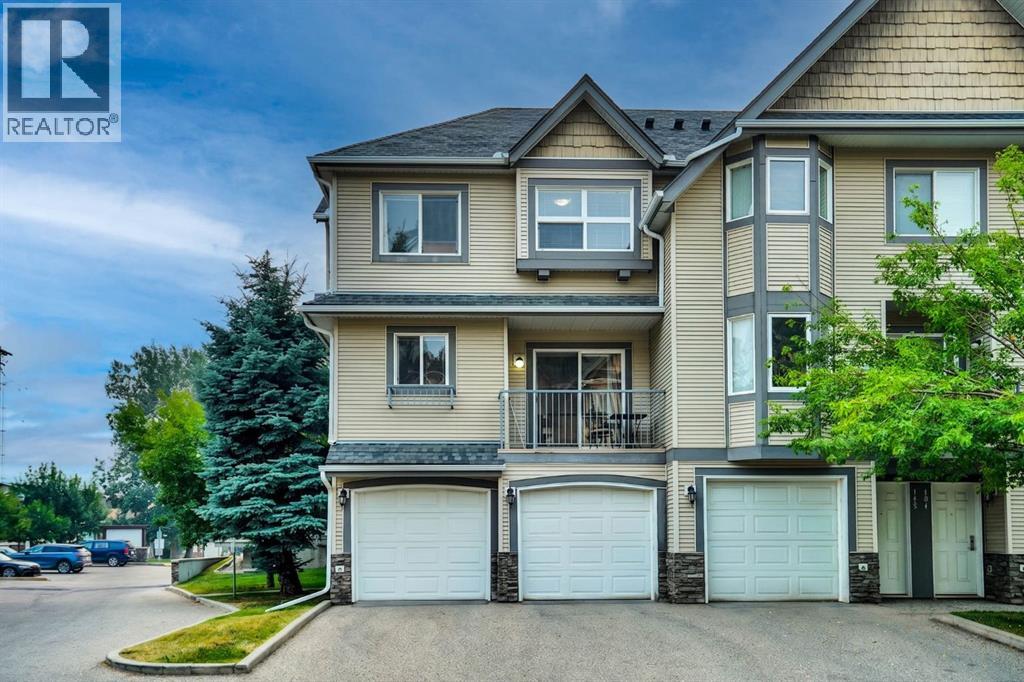
Welcome to effortless living in Starling. Designed with genuine comfort in mind, this former show home half-duplex delivers a warm, functional space tailored for real life. Step onto rich dark flooring flowing through a sun-drenched open layout made for gathering. At the heart of the home, the kitchen features dark espresso cabinetry, granite countertops, a corner pantry, stainless steel appliances, and a central island where friends love to linger. The dining area leads out to your private patio with a gas line, ideal for quiet morning coffees and evening BBQs. Upstairs offers two complete primary suites, each with a private 4-piece ensuite and walk-in closet. A bright bonus loft provides the ideal home office or cozy retreat, complemented by convenient upper laundry. Complete with an attached garage, unfinished basement ready for your personal vision, and endless trail networks right outside your door. Built for real life and everyday connection. (id:51989)
Excellent Opportunity - A very accommodating 4 plex. Providing many opportunities. Including personal accommodation and rental revenue or strictly for the 4 unit rental revenue each month. This 4 plex provides 2 comfortable 3 bedroom units on the upper level. Approx. 950 sq ft each, 2 bilevel units on the lower level. Each with 2 bedrooms. Approx. 900 sq ft each. This property offers a much better return than money in the bank. (id:51989)
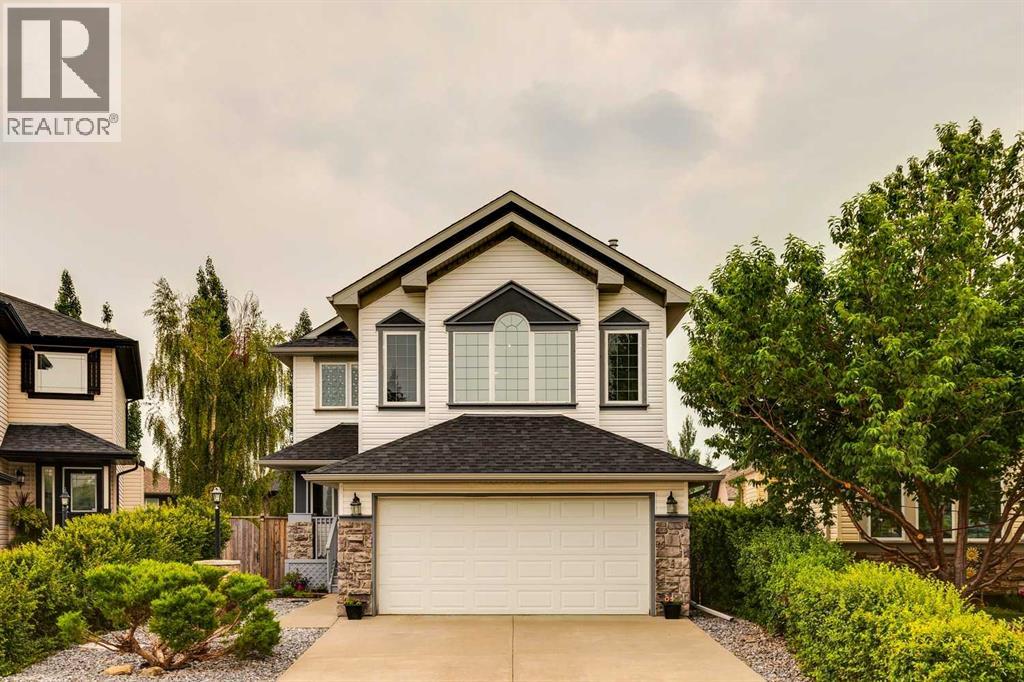
Welcome to this meticulously maintained family home in the heart of the sought-after beach community of Jensen Lakes! Ideally located one block from highly rated schools & only two blocks from the exclusive private Beach Club & racquet courts, this home offers the perfect blend of lifestyle & convenience. The bright, open-concept main floor features a spacious kitchen with upgraded lighting, walk-in pantry, smartly designed coffee & wine bar, & an abundance of windows that fill the home with natural light. Sliding patio doors lead to a private pergola-covered composite deck, ideal space for relaxing or entertaining. The OS double attached garage with a rare triple tandem bay provides exceptional parking & storage. Upstairs you’ll find a sun-filled bonus room, spacious primary retreat with a luxurious 5-pc ensuite, 2 additional bedrooms, & 4-pc bath. The unspoiled basement offers endless potential for future development. A beautifully cared-for home in one of St. Albert’s most desirable family communities! (id:51989)
**OPEN HOUSE July 25 , SUN - 2 - 4 **LARGE TRIPLE CAR GARAGE (FITS TRUCKS) - BACKING ONTO THE CANAL - WALK OUTFINISHED BASEMENT - Welcome to 194 Muirfield Boulevard in the friendly community of the Lakes of Muirfield. This fully finished bungalow offers high end finishes with over 3,200 sq. ft. of living space on a large 53.5 x 129 lot, backing directly onto the canal with no rear neighbours. This same house in other areas can cost upwards of $200,000 to $400,000 more so the value is hard to ignore here. Some images are VIRTUALLY STAGED and may not 100% represent what is there. For this bungalow, the mainf loor and basement both offer 9 feet ceilings, knockdown ceilings and 8 foot doors on the Main floor. There are 2 bedrooms on the main floor and an additional third room that can be either an office or a bedroom when you add acloset or a wardrobe. The kitchen offers quartz countertops, a corner pantry, large island, and comes with an appliance allowance to choose your own appliances. The kitchen comes with a GAS COOKTOP or an induction cooktop. Adjacent to the kitchen is a bright dining area and a living room with an electric fireplace, all opening onto an extra-wide (FULL HOME WIDTH) private balcony with beautiful fairway views, perfect for relaxing or entertaining. The primary bedroom features a 5-piece ensuite with double sinks, soaker tub, separate glass upgraded shower (10 mm glass, seating area + massive tiles to the ceiling), and a walk-in closet. The finished basement includes 2 large bedrooms, a 5-piece bathroom, a huge rec room, a wet bar, and lots of storage/utility space—perfect for entertaining or extended family. The triple front-attached garage (nearly 29' 1" x 26' 5") is drywalled and insulated, with lots of room for vehicles, even your large trucks and tools. The wide driveway provides even more parking. The exterior is high quality stucco, exposed aggregate concrete driveway and steps. All premium features that are usually big upgrades in other c ommunities. Theother nice thing about this location is that you’re not going to be surrounded by more construction and can enjoy your home more peacefully. A rare chance to own a new, move-in-ready bungalow surrounded by the golf course in a quiet, secure community. Book your showing today! (id:51989)
SMART BUYERS LOVE THIS IDEA! Fantastic legally suited home in Ryders Ridge with 2 completely separate living spaces, complete with their own high efficient furnaces, HWT's, laundry areas+ utilities are separately metered. . Each suite has 6 appliances each(Fridge, Stove, OTR Microwave, BI Dishwasher, Side BY Side W&D), 2 bedrooms & 1 bath on each floor, w/beautiful darker hickory cabinets, large windows, & more. Upstairs features vaulted ceilings, laminate flooring throughout main area, great open kitchen, & a 8x15 covered deck. Plus it has 1.5" concrete floor on the main to reduce sound travel. Downstairs is super bright also, features laminate flooring, carpet & lino, w/a private entrance from the back, large storage space, + rough in for underfloor heat. Large gravel parking pad @ back. Yards are separated with divider fence. ADD THIS TO YOUR PORTFOLIO (id:51989)
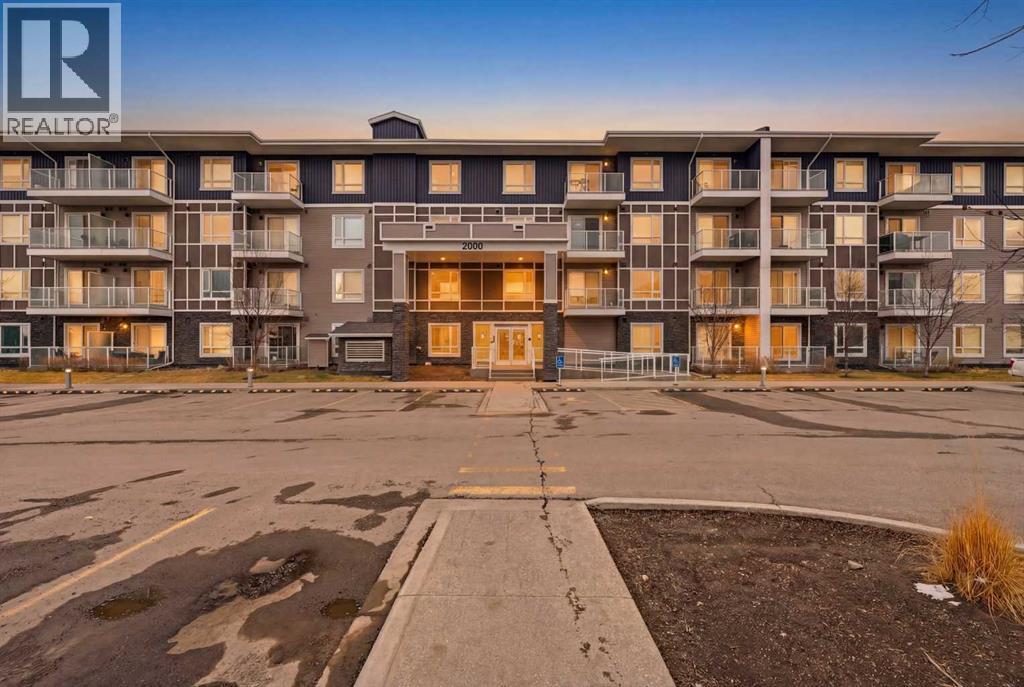
Welcome to your perfect blend of comfort and convenience! This beautifully designed, pet friendly 3rd floor condo in the highly desirable Legends of Cornerstone offers stylish, low maintenance living at its finest. Featuring 3 bedrooms, 1.5 bathrooms, in suite laundry, and the rare bonus of 2 titled parking stalls, one underground and one surface, plus a titled storage locker, this unit truly checks all the boxes. Step inside and be greeted by a bright, open concept layout with 9 foot ceilings that create an airy and inviting feel throughout. The modern kitchen is both functional and stylish, complete with a granite peninsula island with breakfast bar seating, stainless steel appliances, and plenty of cabinet and counter space, perfect for everyday living and entertaining. The three well sized bedrooms offer flexibility for families, guests, or a home office setup. The primary bedroom serves as a comfortable retreat with a walk in closet and its own private 4 piece ensuite. An additional bathroom and a convenient in suite laundry room with extra storage complete the interior. Enjoy your morning coffee or unwind in the evening on your private balcony while taking in peaceful views. This pet friendly building, allowing up to 2 pets with board approval, also offers fantastic amenities including a fitness and yoga centre, media and entertainment room, children’s play area, and even a pet spa. Whether you are a first time home buyer, downsizing, or looking for a great investment opportunity, this condo offers incredible value in a thriving community. Do not miss your chance to own this exceptional property, book your private showing today! (id:51989)
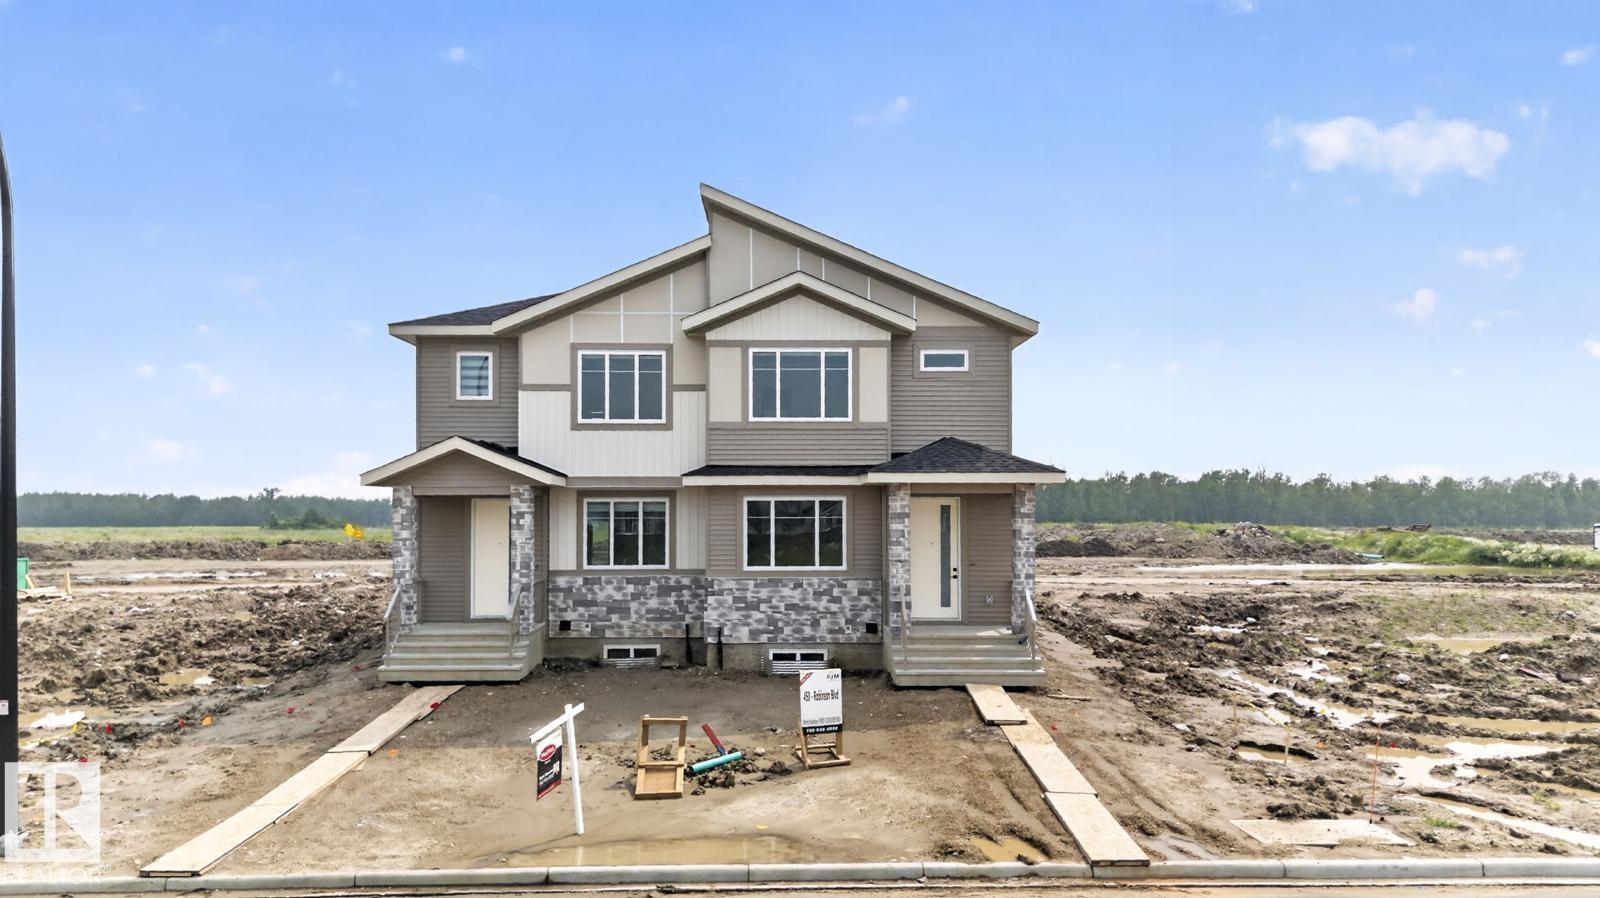
**Welcome to this beautifully designed half duplex in the desirable community of Robinson. The open-concept main floor features a rare MAIN FLOOR BEDROOM and FULL BATHROOM, a spacious living room with a FIREPLACE, a modern kitchen with a large island and pantry, and a bright dining area leading to the INCLUDED REAR DECK. Enjoy 9-FOOT CEILINGS ON ALL THREE LEVELS, creating an open and airy feel throughout. Upstairs offers a spacious primary suite with a walk-in closet and ensuite, 2 ADDITIONAL BEDROOMS, a versatile BONUS ROOM, upper-floor laundry, and a full bath. The unfinished basement features THREE LARGE WINDOWS and 9-FOOT CEILINGS, offering excellent future development potential. Additional upgrades include BUILT-IN CEILING SPEAKERS, WINDOW BLINDS, and a GAS LINE FOR BBQ. Ideally located close to parks, schools, shopping, walking trails, and everyday amenities. An exceptional opportunity to own a feature-rich home in one of Leduc’s most desirable communities. (id:51989)
Located on a quiet closed loop in Cimarron Park, this fully developed walkout home is walking distance to schools, playgrounds, and bike paths along the sheep river valley. The open concept main floor has solid hardwood flooring, a spacious living room with fireplace, and an open kitchen featuring 2 tone custom cabinetry. The kitchen has a generous amount counter space thanks to a large island with a raised eating bar. A corner pantry and stainless appliances finish this space. The dining area has high ceilings and is filled with natural light, plus it opens onto the rear deck overlooking the backyard which features a terraced rain garden, a shed, and matures trees for privacy. Upstairs, in addition to brand new carpets, you’ll find three bedrooms, including a spacious primary bedroom with a walk-in closet and an updated 3-piece ensuite that features a huge, tiled shower with dual shower heads. The large bonus room has vaulted ceilings, a gas fireplace and west facing windows with mountain views. The finished walkout basement adds valuable living space with large windows, a bright recreation room and plenty of storage. Additional features include central air conditioning installed 2 years ago, a roof replaced in 2017, an attached double garage, and a beautifully landscaped front and back yards. (id:51989)
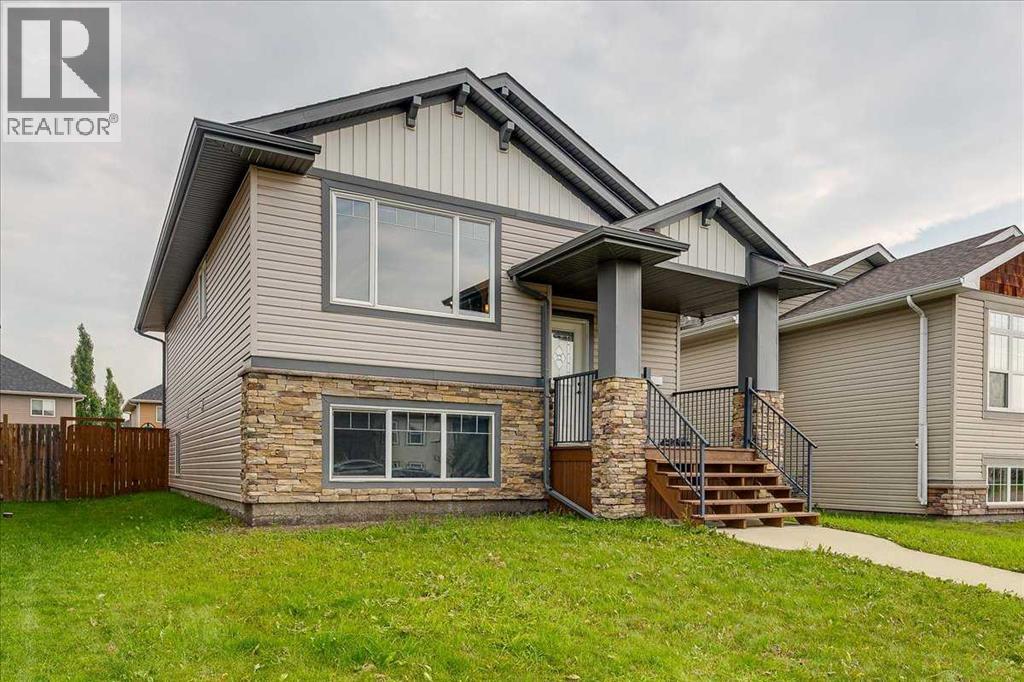
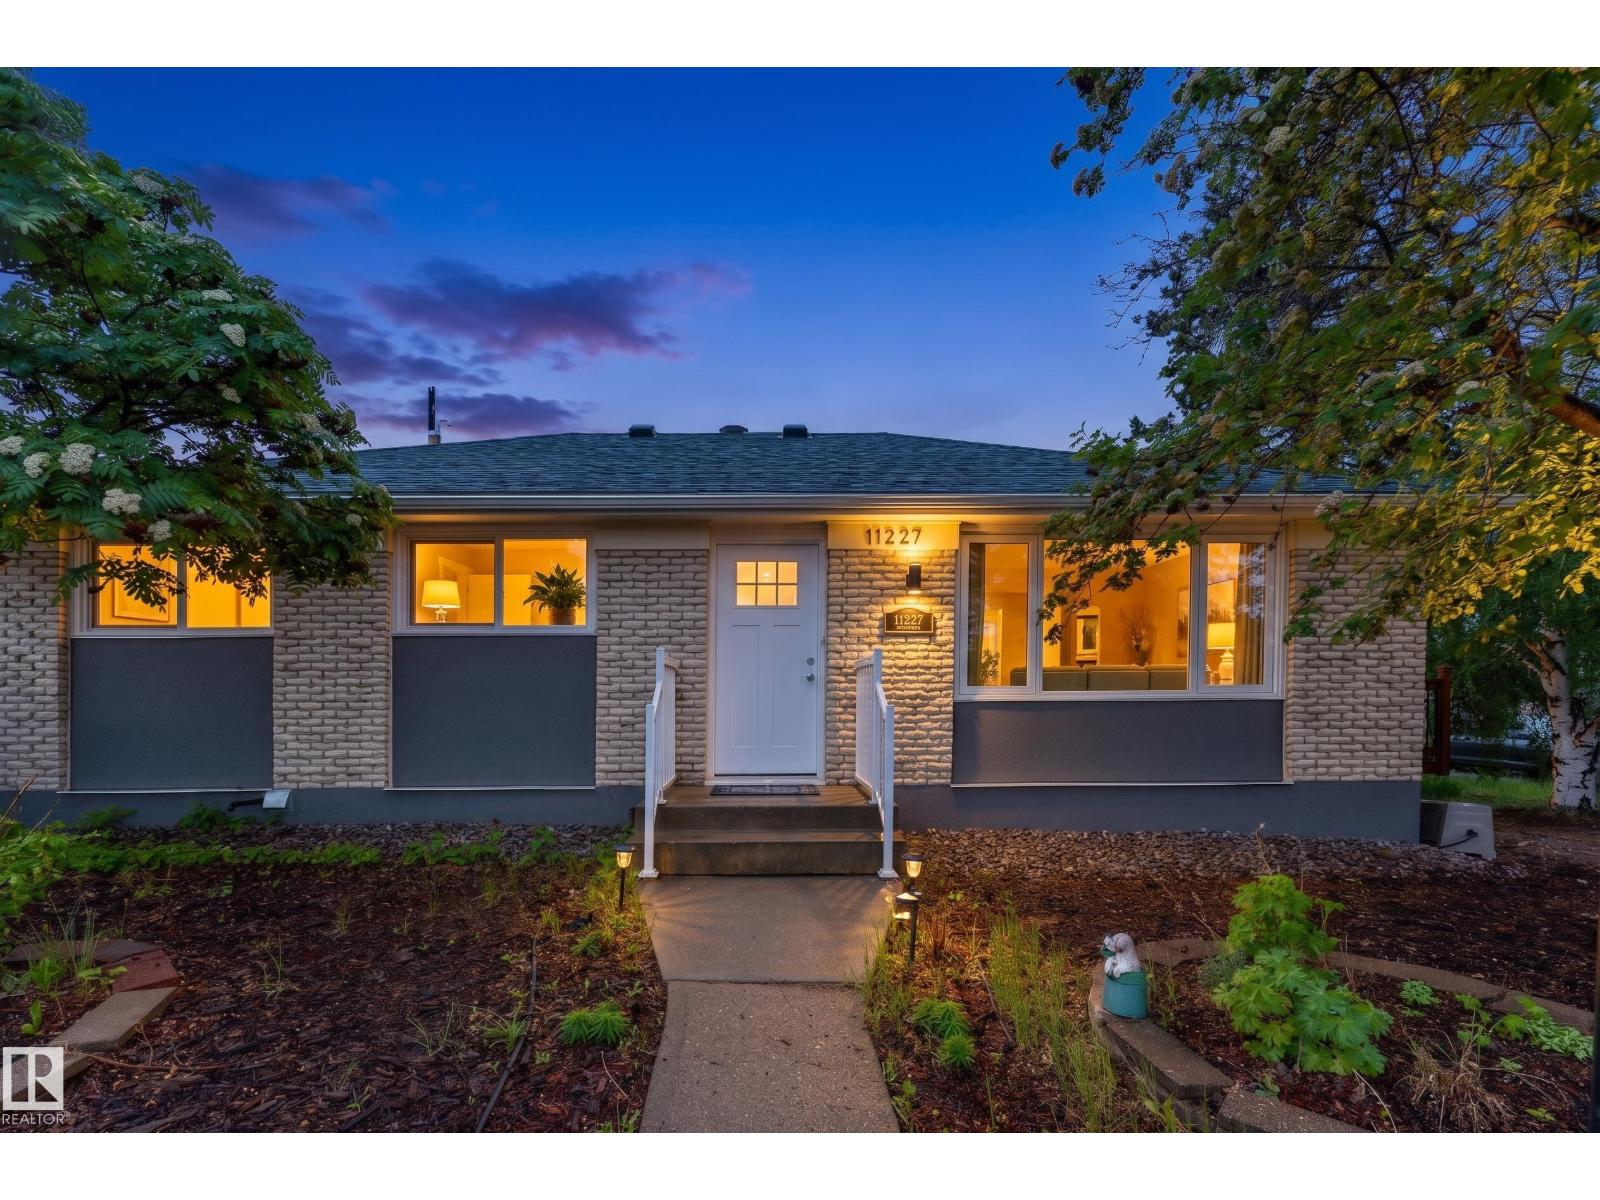
Nestled among mature trees in the heart of Greenfield, this charming bungalow renovated in 2018, offers warmth, comfort, and endless possibilities. Inside, 1,055 sq ft of thoughtfully designed living space welcomes you with a bright living room filled with natural light, flowing effortlessly into the kitchen and dining area, where everyday moments become cherished memories. The main floor features 3 comfortable bedrooms and a full bathroom, creating a space that feels both practical and inviting. Downstairs, a fully separate legal basement suite offers additional income with its own kitchen, laundry, and two additional bedrooms. Outside, discover a private backyard oasis with a newer fence and deck, surrounded by mature landscaping, continuous fruit trees, and flourishing shrubs. Perfect for quiet mornings and summer evenings. Ideally located close to schools, shopping, parks, playgrounds, transit, golf, ski hill access, and more, this Greenfield gem is a place you'll love coming home to. (id:51989)
OPEN HOUSE SATURDAY AUGUST 1ST FROM 12 PM TO 3 PM. Charm meets convenience in this delightful Townhouse. Step into a world of warmth and comfort as you enter the open-concept living space, perfect for creating lasting memories with your family and loved ones. Enjoy an exceptional indoor and outdoor life in a home that every detail reflects a cozy warm home atmosphere, whereas, simplicity is enhanced by a balance of function, space and light. Welcome to your family dream home in the desired community of Cedarbrae, perfectly located near all amenities, schools, Buffalo Run shopping Centre, and C-Train. This home is very lovingly maintained and cared by the owner. Further, this home fully developed, offers over 1570 Square feet of developed living space: Main floor features, huge living room with beautiful L-shape kitchen and dining room that is spacious for your family entertaining needs. The second-floor features three spacious bedrooms, open hall way, and the primary bedroom walk-in closet and En-Suite bathroom. This home offers a perfect blend of style, comfort, and peace to build your family memory. Don’t miss out this beautiful modern living at its finest, come check it out. Your dream home awaits! (id:51989)
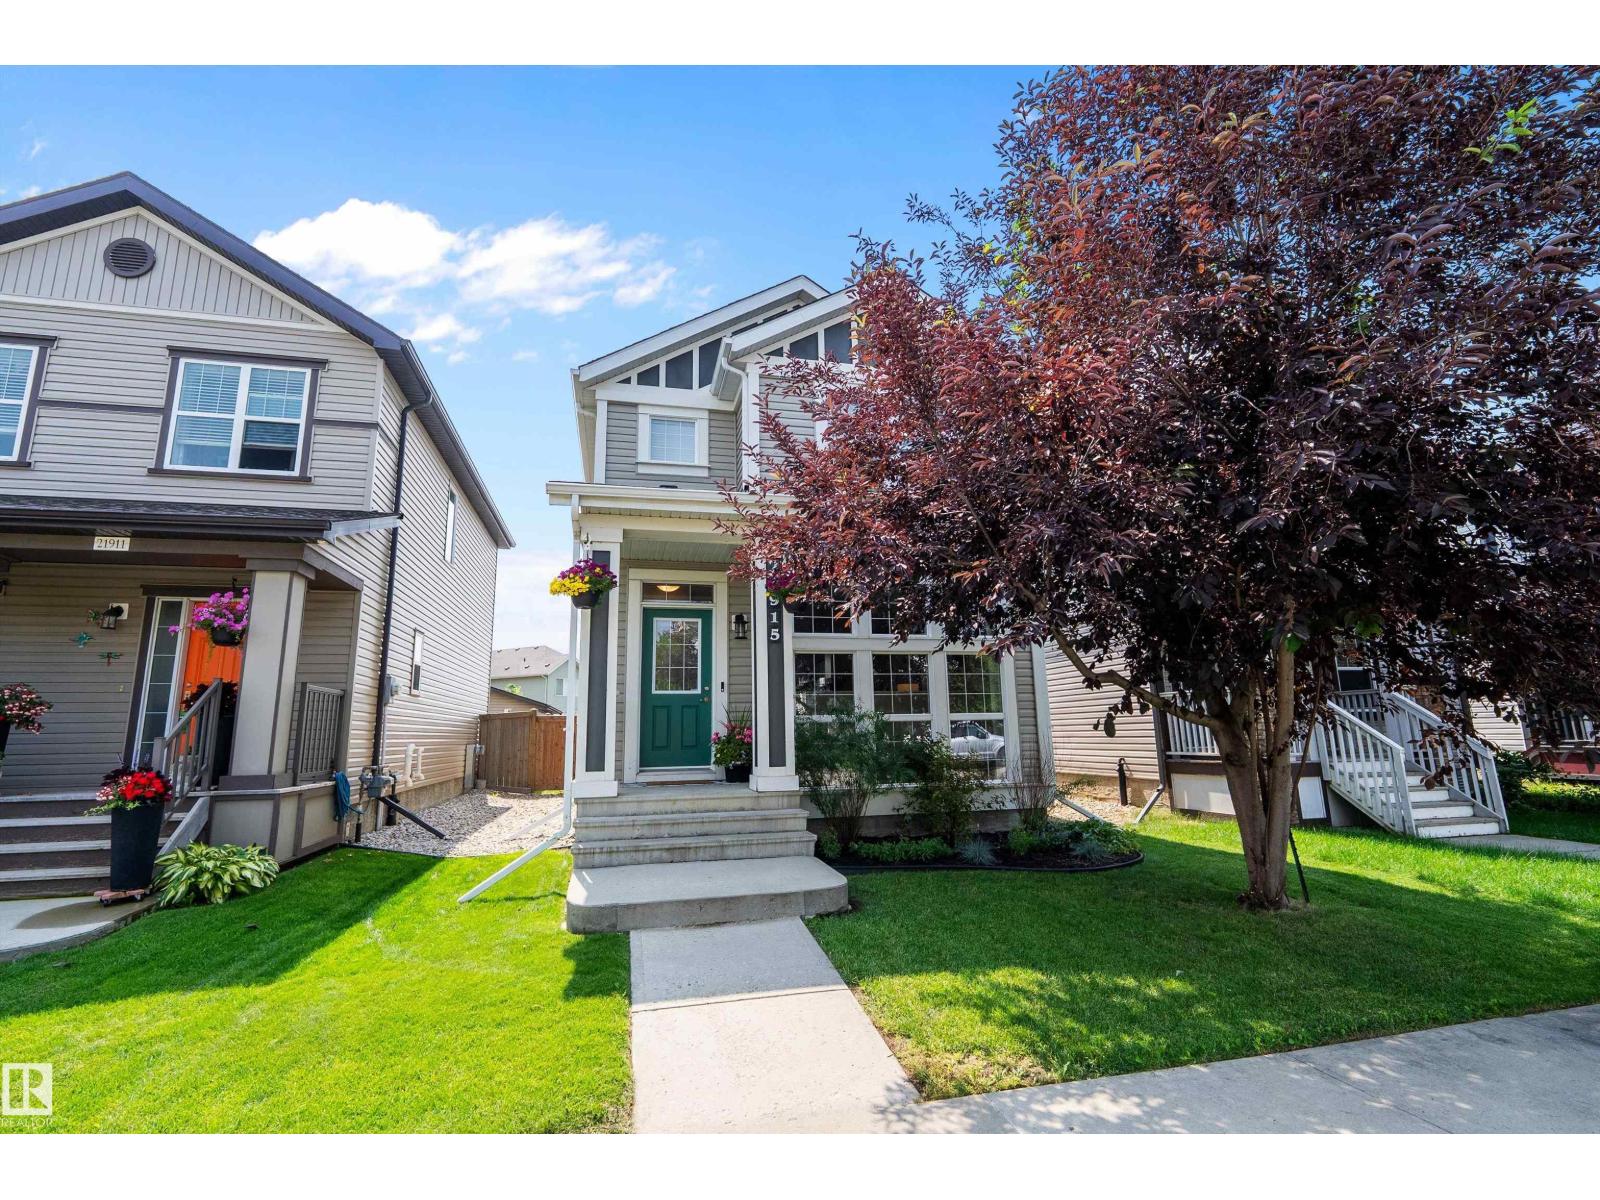
Welcome to this beautifully maintained 2-storey home in the sought-after community of Secord! Offering over 1,428 sq. ft. above grade, this 3-bedroom, 2.5-bath home is designed for comfortable family living. The bright main floor features hardwood flooring, a functional kitchen, and an inviting living space perfect for everyday living and entertaining. Stay comfortable year-round with central A/C, while the basement adds a spacious family room for extra living space. Enjoy summer evenings on the spacious raised deck overlooking the fully fenced, landscaped backyard - perfect for entertaining, relaxing, or watching the kids and pets play. Complete with a double detached garage and back lane access, this home is ideally located near parks, schools, shopping, public transit, and major commuter routes. (id:51989)
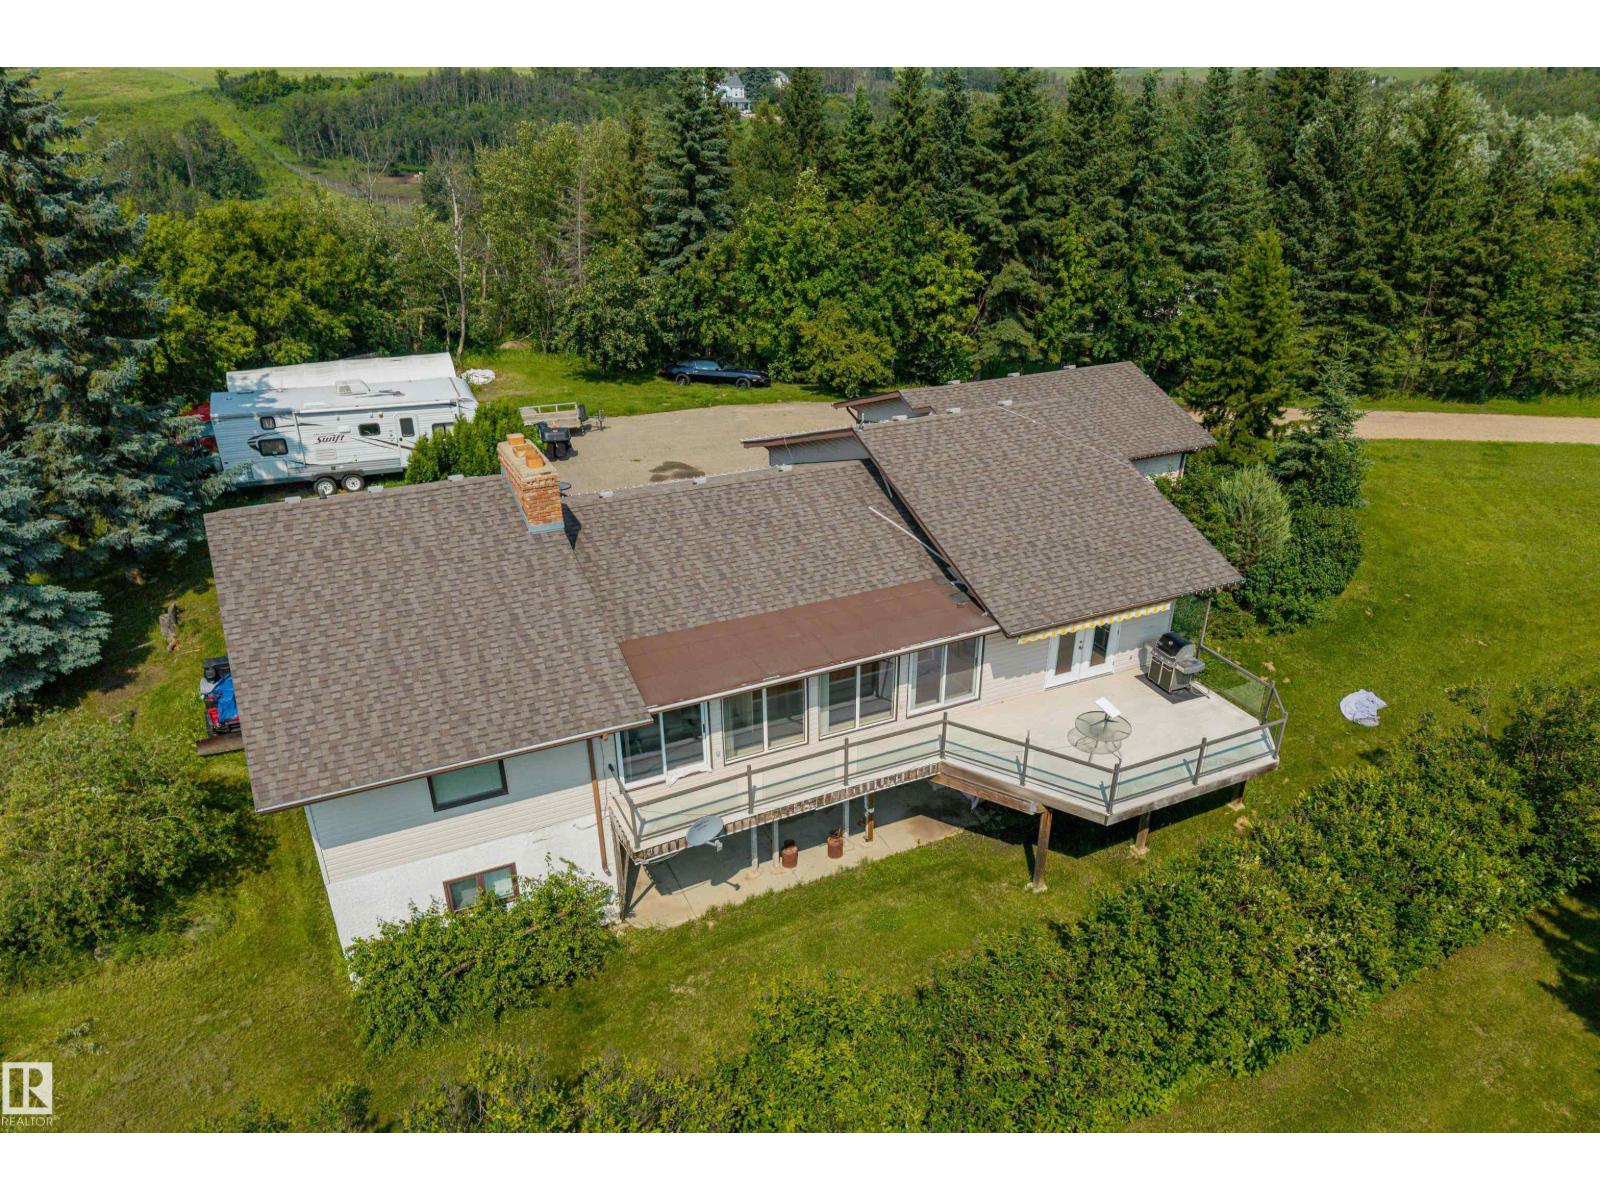
Experience peaceful country living in this stunning 2,043 sq ft fully finished bungalow, perfectly situated on 1.6 private acres in the prestigious Grandview Heights cul-de-sac. This home shines with a renovated main floor featuring a chef-inspired kitchen boasting crisp white cabinetry and sleek quartz countertops. The spacious living room invites relaxation with its cozy brick-facing wood-burning fireplace. Enjoy the comfort of an efficient in-floor heating system throughout the entire home. The main level hosts a primary suite with a 2-piece ensuite, a second bedroom, and two additional bathrooms. Retreat to the massive walkout basement offering a huge rec room, a third bedroom, plus a private sauna and hot tub area. Outdoor living is unmatched with a large sunroom, an expansive deck, and a dedicated fire pit area. Storage is plentiful throughout, complemented by a double attached heated garage. This acreage offers the perfect blend of luxury, space, and tranquility. (id:51989)