

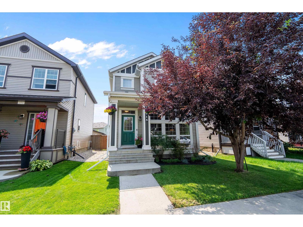
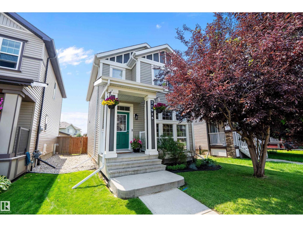
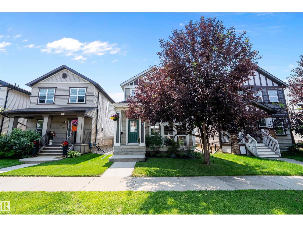
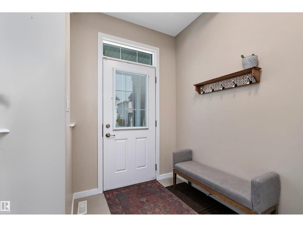
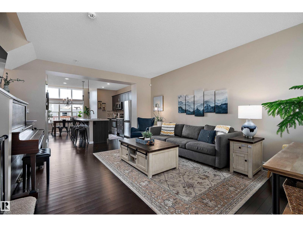
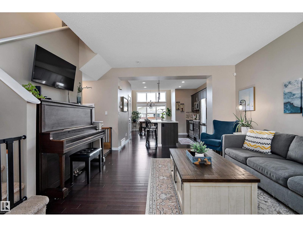
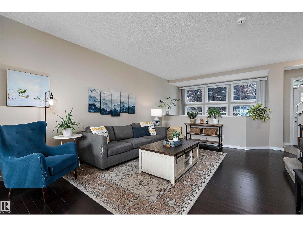
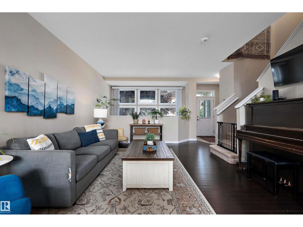
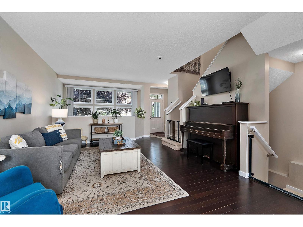
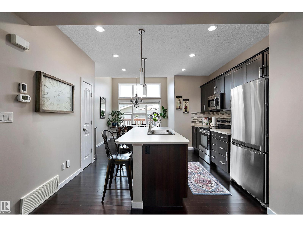
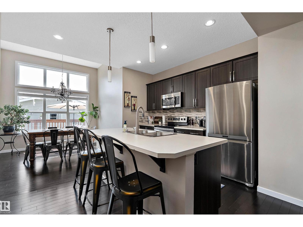
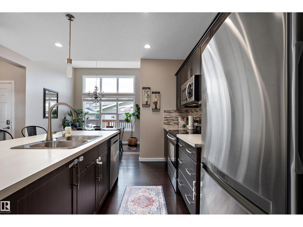
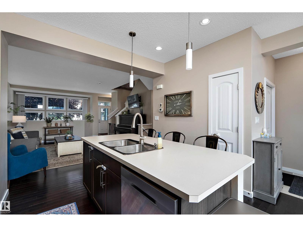
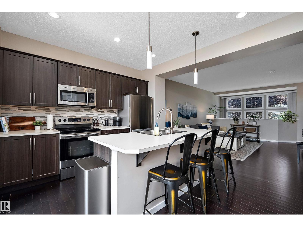
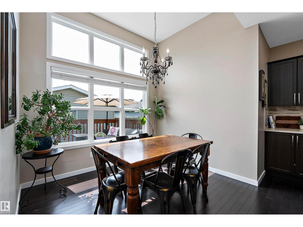
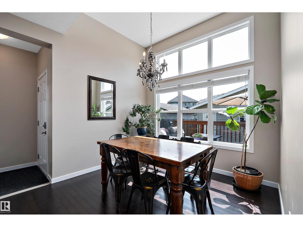
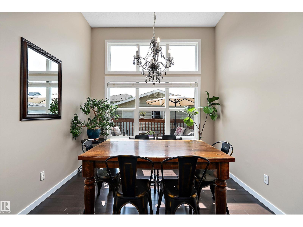
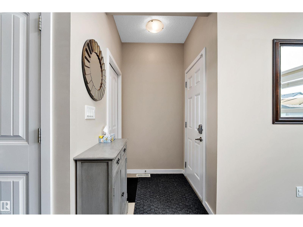
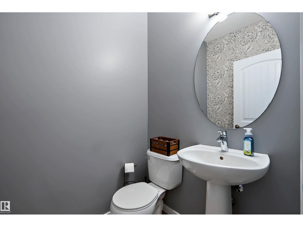
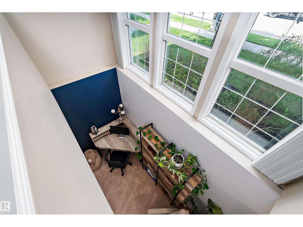
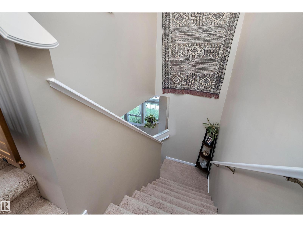
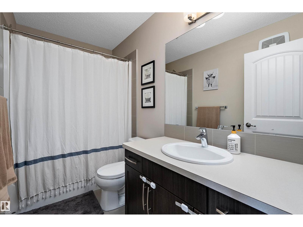
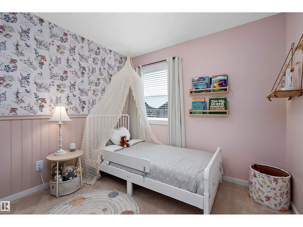
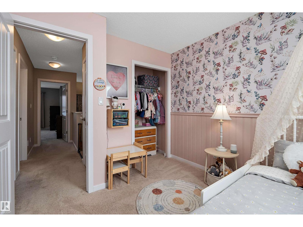
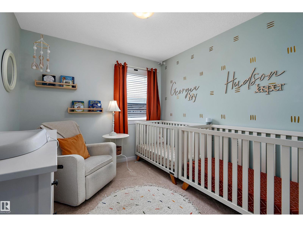
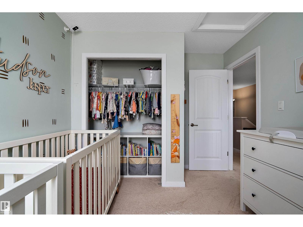
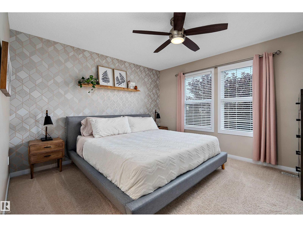
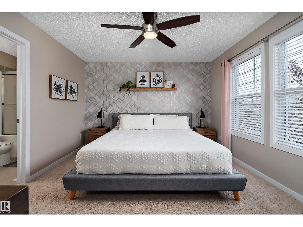
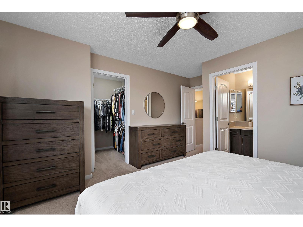
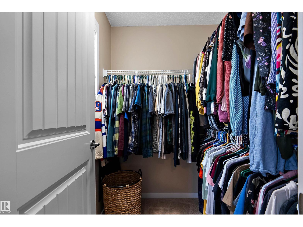
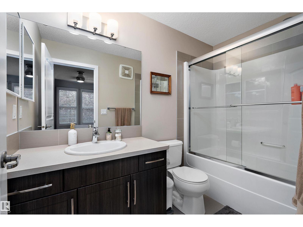
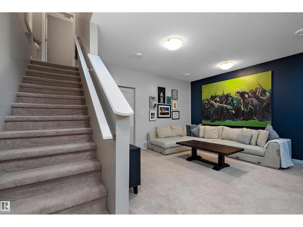
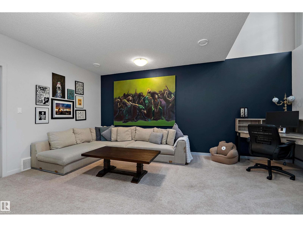
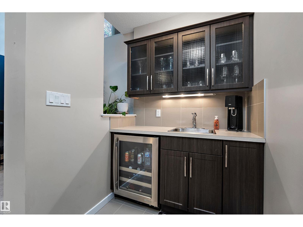
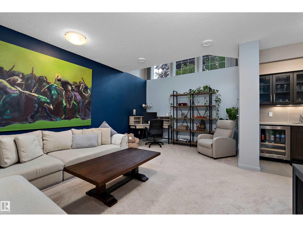
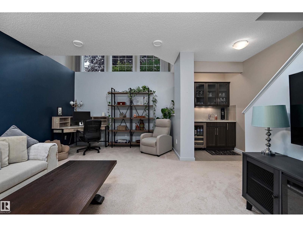
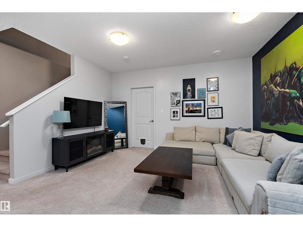
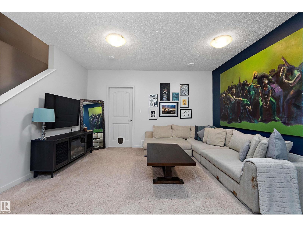
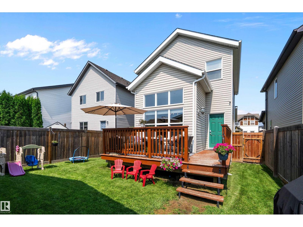
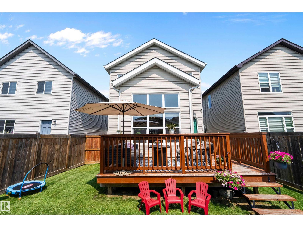
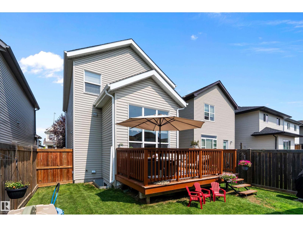
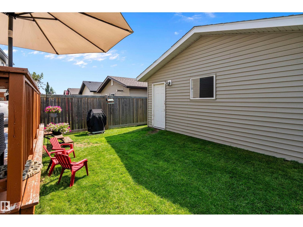
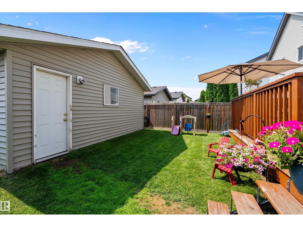
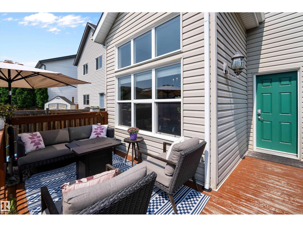
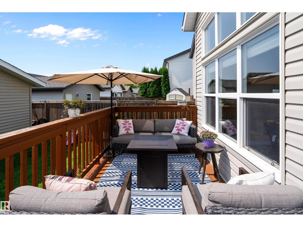
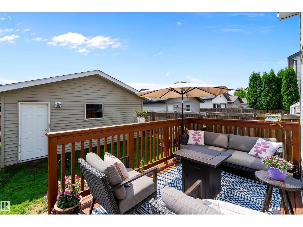
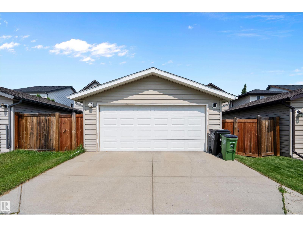
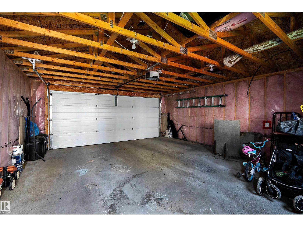
Welcome to this beautifully maintained 2-storey home in the sought-after community of Secord! Offering over 1,428 sq. ft. above grade, this 3-bedroom, 2.5-bath home is designed for comfortable family living. The bright main floor features hardwood flooring, a functional kitchen, and an inviting living space perfect for everyday living and entertaining. Stay comfortable year-round with central A/C, while the basement adds a spacious family room for extra living space. Enjoy summer evenings on the spacious raised deck overlooking the fully fenced, landscaped backyard - perfect for entertaining, relaxing, or watching the kids and pets play. Complete with a double detached garage and back lane access, this home is ideally located near parks, schools, shopping, public transit, and major commuter routes. (id:51989)
Features of 21915 99 Av Nw
- MLS® Number E4500367
- Price $479,900
- Bedrooms: 3
- Bathrooms: 3
- Square Footage: 1428 sqft
- Property Type: House
- Neigbourhood: Secord
- Amenities Near By Playground, Public Transit, Schools
- Features Treed, Lane
- Structure Deck
Open House
This property has open houses!
July
26
Sunday
Starts at:
1:00 pm
Ends at:3:00 pm
Buildings
| Bathroom Total | 3 | Bedrooms Total | 3 |
| Amenities | Vinyl Windows | Appliances | Dishwasher, Dryer, Refrigerator, Stove, Washer |
| Basement Development | Finished | Basement Type | Full (finished) |
| Constructed Date | 2013 | Construction Style Attachment | Detached |
| Cooling Type | Central Air Conditioning | Half Bath Total | 1 |
| Heating Type | Forced Air | Stories Total | 2 |
| Size Interior | 1428 Sqft | Type | House |
Parking
| Detached Garage |
Land
| Acreage | No | Fence Type | Fence |
| Land Amenities | Playground, Public Transit, Schools | Size Irregular | 325.5 |
| Size Total | 325.5 M2 | Size Total Text | 325.5 M2 |
Rooms
| Level | Type | Length | Width | Dimensions |
|---|---|---|---|---|
| Basement | Family Room | 5.39 m | 5.53 m | 5.39 m x 5.53 m |
| Main Level | Living Room | 5.12 m | 4.52 m | 5.12 m x 4.52 m |
| Main Level | Dining Room | 2.41 m | 3 m | 2.41 m x 3 m |
| Main Level | Kitchen | 3.28 m | 3.82 m | 3.28 m x 3.82 m |
| Upper Level | Primary Bedroom | 4.53 m | 4 m | 4.53 m x 4 m |
| Upper Level | Bedroom 2 | 2.93 m | 2.83 m | 2.93 m x 2.83 m |
| Upper Level | Bedroom 3 | 3.64 m | 2.81 m | 3.64 m x 2.81 m |
Agents and Offices
- Tyler J. Ellis
- Office: Real Broker