

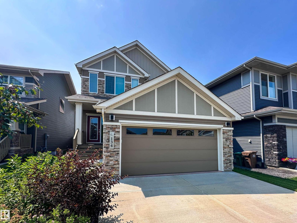
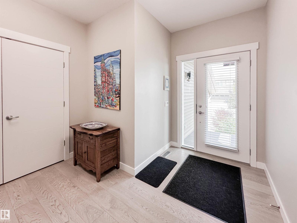
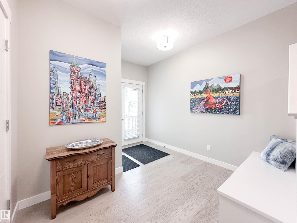
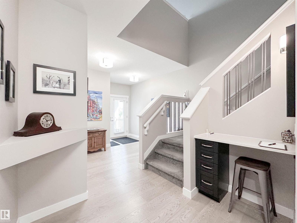
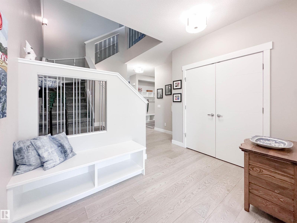
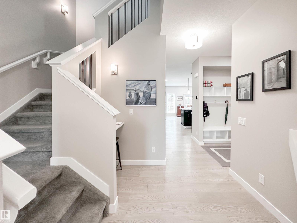
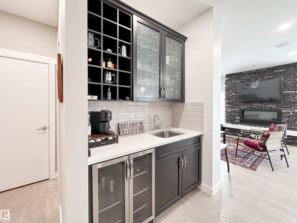
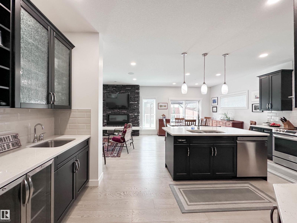
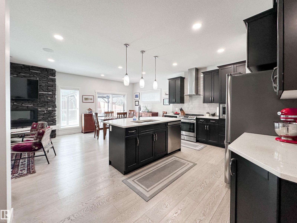
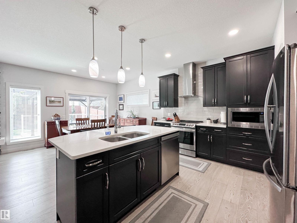
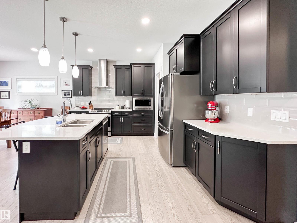
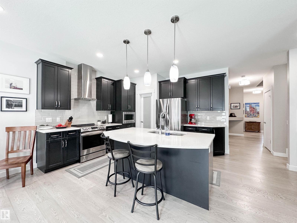
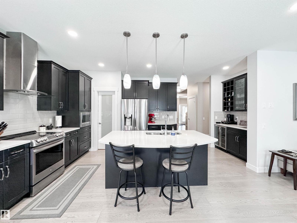
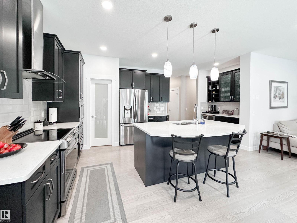
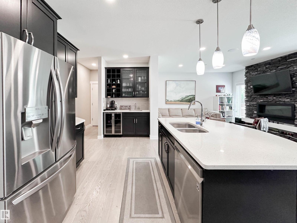
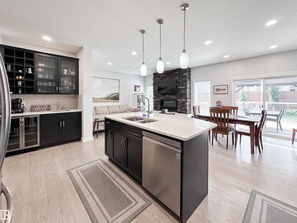
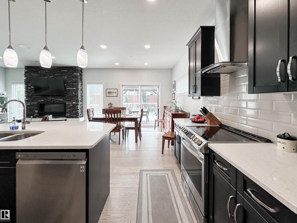
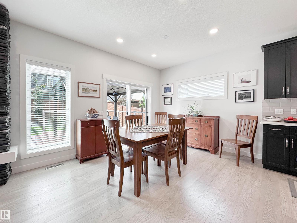
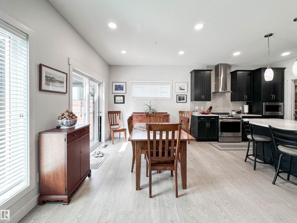
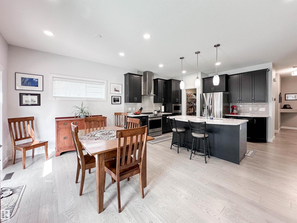
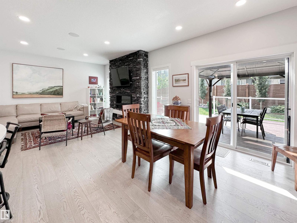
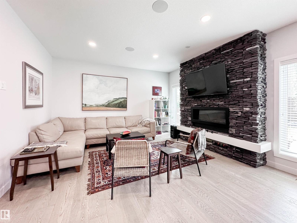
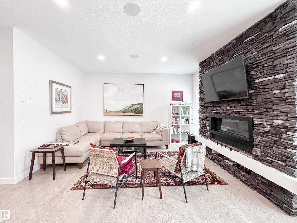
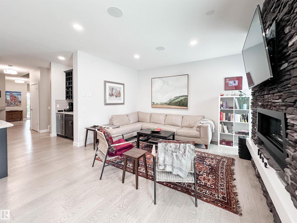
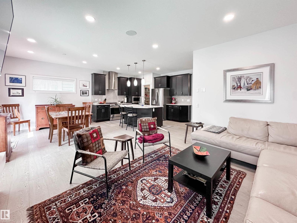
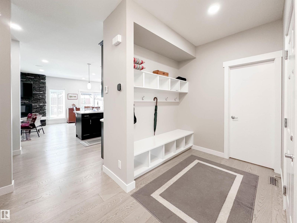
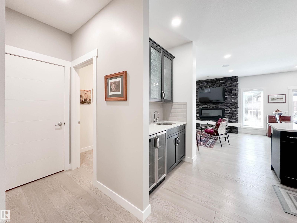
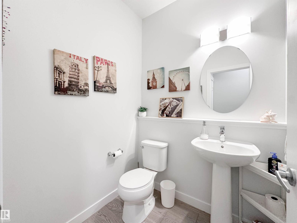
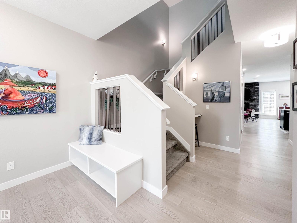
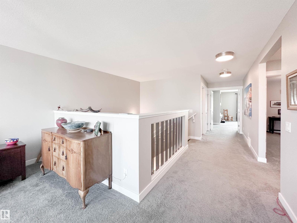
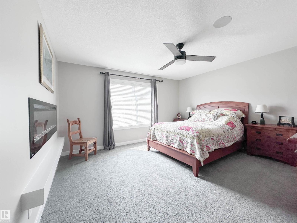
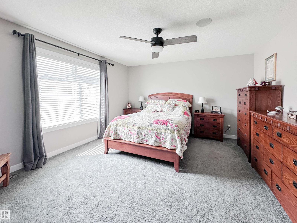
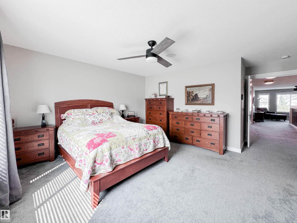
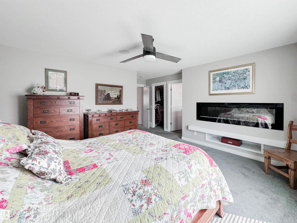
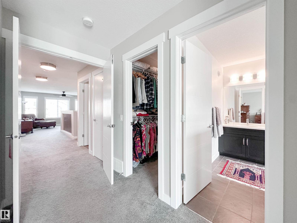
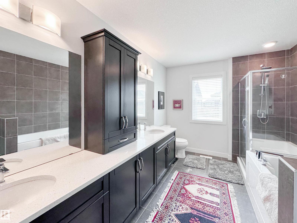
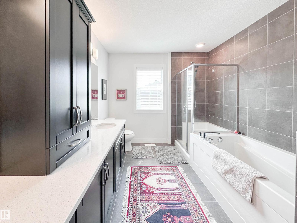
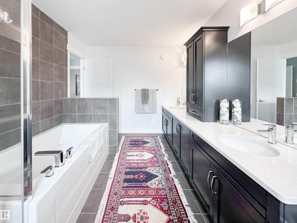
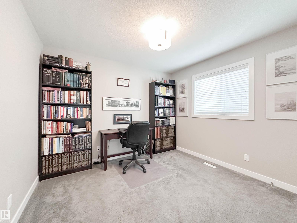
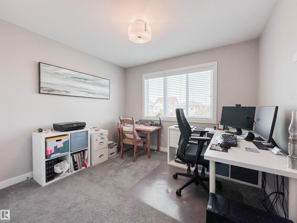
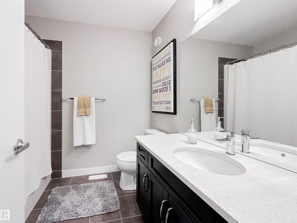
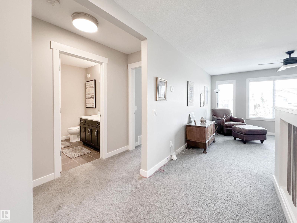
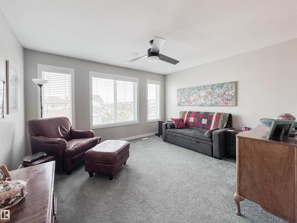
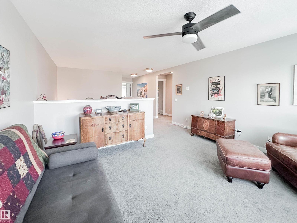
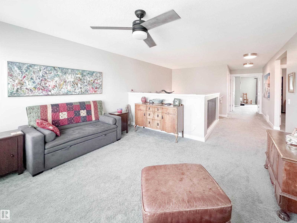
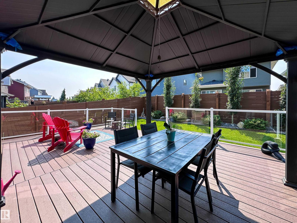
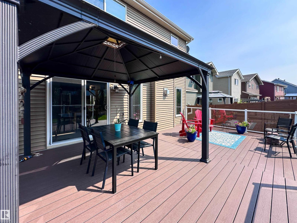
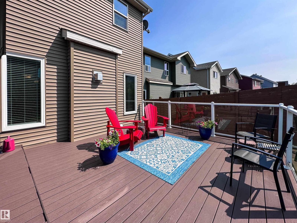
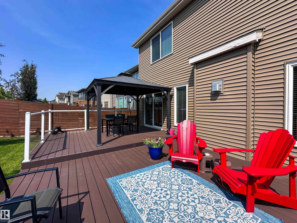
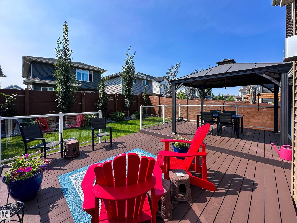
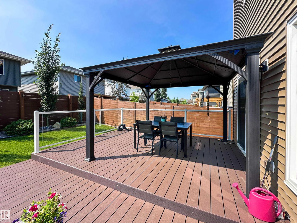
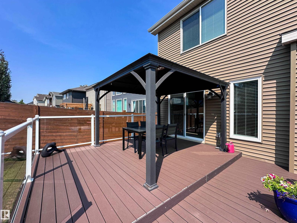
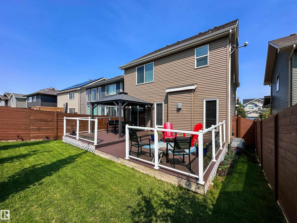
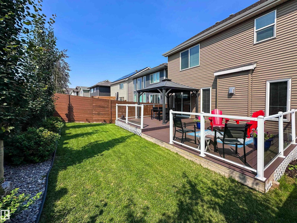
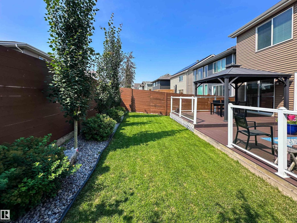
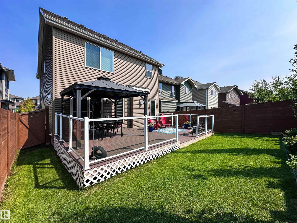
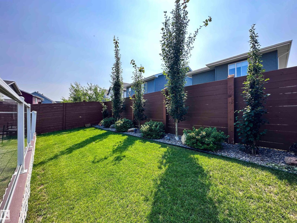
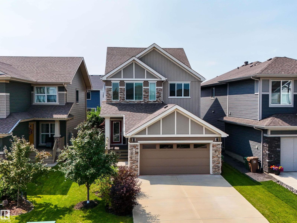
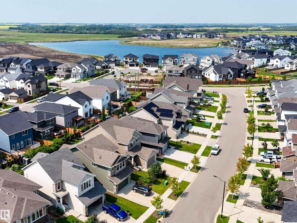
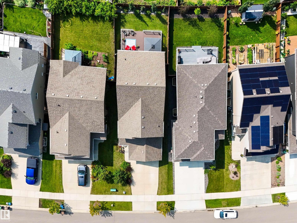
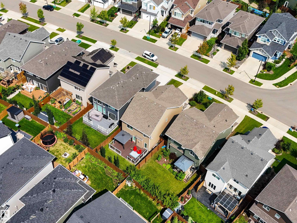
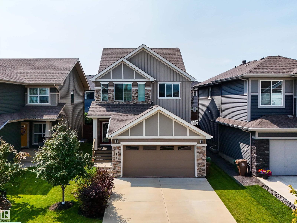
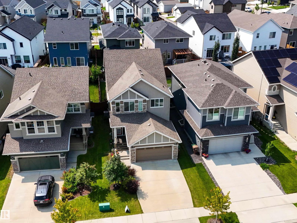
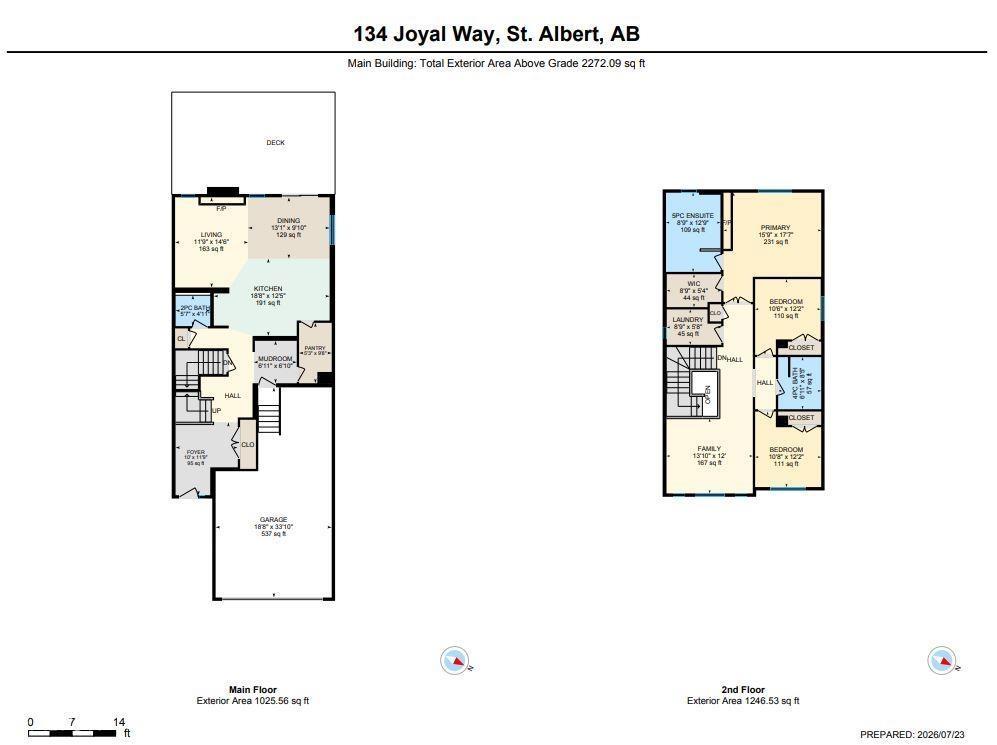
Welcome to this meticulously maintained family home in the heart of the sought-after beach community of Jensen Lakes! Ideally located one block from highly rated schools & only two blocks from the exclusive private Beach Club & racquet courts, this home offers the perfect blend of lifestyle & convenience. The bright, open-concept main floor features a spacious kitchen with upgraded lighting, walk-in pantry, smartly designed coffee & wine bar, & an abundance of windows that fill the home with natural light. Sliding patio doors lead to a private pergola-covered composite deck, ideal space for relaxing or entertaining. The OS double attached garage with a rare triple tandem bay provides exceptional parking & storage. Upstairs you’ll find a sun-filled bonus room, spacious primary retreat with a luxurious 5-pc ensuite, 2 additional bedrooms, & 4-pc bath. The unspoiled basement offers endless potential for future development. A beautifully cared-for home in one of St. Albert’s most desirable family communities! (id:51989)
Features of 134 Joyal Wy
- MLS® Number E4500311
- Price $699,900
- Bedrooms: 3
- Bathrooms: 3
- Square Footage: 2272 sqft
- Property Type: House
- Neigbourhood: Jensen Lakes
- Amenities Near By Playground, Public Transit, Schools, Shopping
- Community Features Lake Privileges
- Features See Remarks, Exterior Walls- 2x6"
- Parking Space Total 5
- Structure Deck
Buildings
| Bathroom Total | 3 | Bedrooms Total | 3 |
| Amenities | Ceiling - 9ft | Appliances | Dishwasher, Dryer, Garage Door Opener Remote(s), Garage Door Opener, Hood Fan, Microwave, Refrigerator, Stove, Washer, Window Coverings, Wine Fridge |
| Basement Development | Unfinished | Basement Type | Full (unfinished) |
| Constructed Date | 2018 | Construction Style Attachment | Detached |
| Cooling Type | Central Air Conditioning | Fireplace Fuel | Gas |
| Fireplace Present | Yes | Fireplace Type | Unknown |
| Half Bath Total | 1 | Heating Type | Forced Air |
| Stories Total | 2 | Size Interior | 2272 Sqft |
| Type | House |
Parking
| Heated Garage | |
| Attached Garage |
Land
| Acreage | No | Fence Type | Fence |
| Land Amenities | Playground, Public Transit, Schools, Shopping | Surface Water | Lake |
Rooms
| Level | Type | Length | Width | Dimensions |
|---|---|---|---|---|
| Main Level | Living Room | Measurements not available | ||
| Main Level | Dining Room | Measurements not available | ||
| Main Level | Kitchen | Measurements not available | ||
| Upper Level | Family Room | Measurements not available | ||
| Upper Level | Primary Bedroom | Measurements not available | ||
| Upper Level | Bedroom 2 | Measurements not available | ||
| Upper Level | Bedroom 3 | Measurements not available | ||
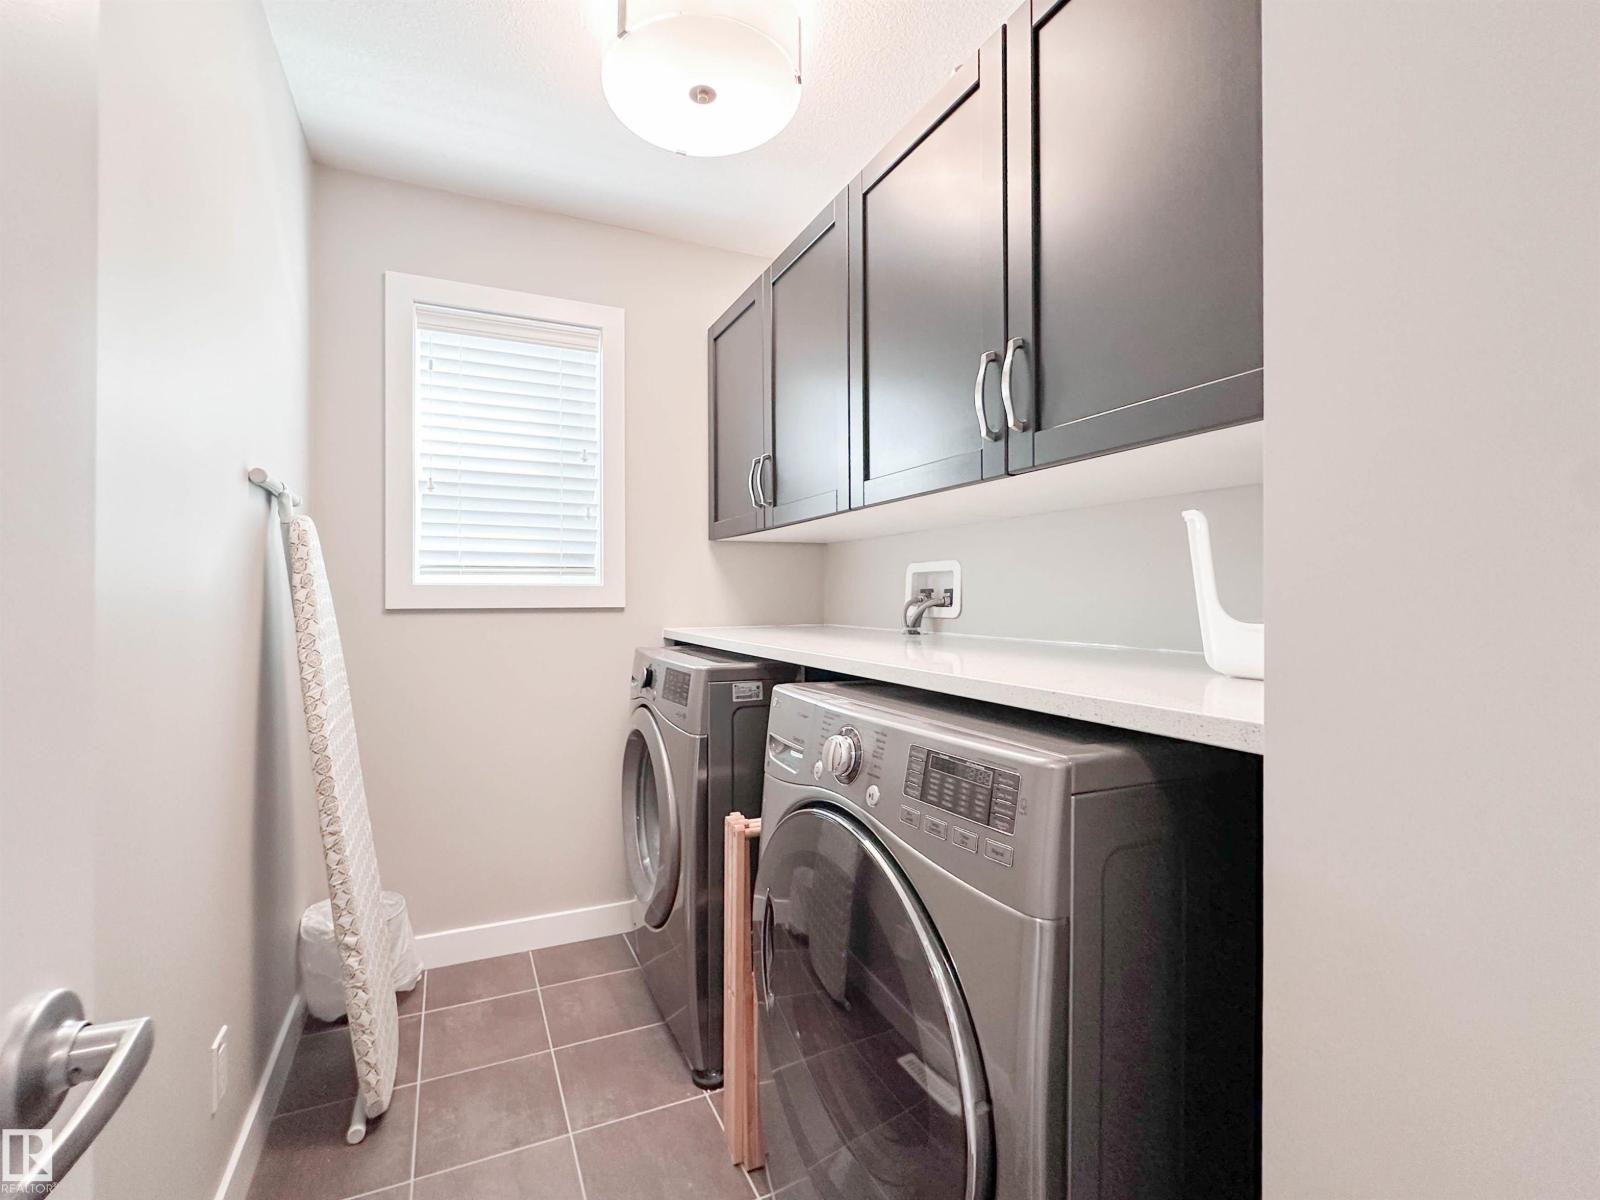
| Upper Level | Laundry Room | Measurements not available |
Agents and Offices
- Brooke A. Sagert
- Ryan J. Boser
- Office: Sarasota Realty