

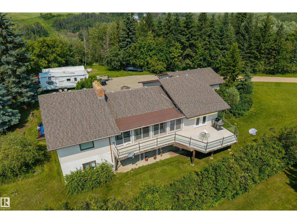
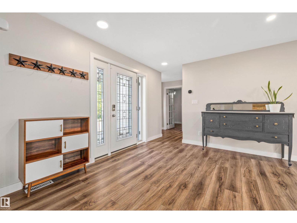
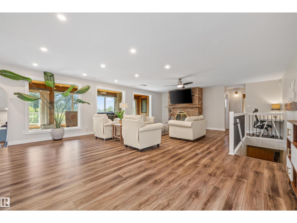
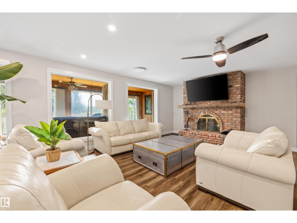
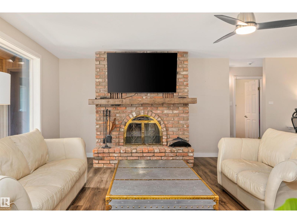
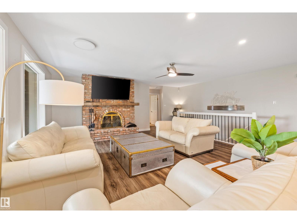
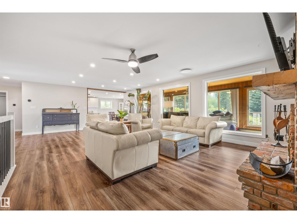
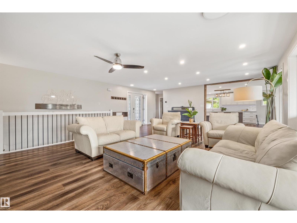
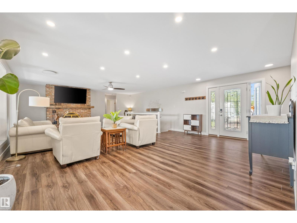
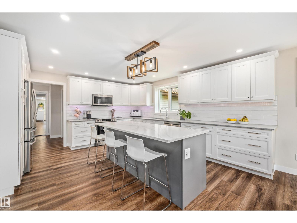
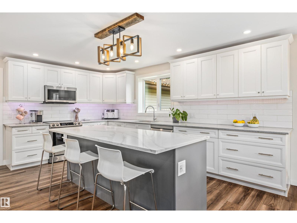
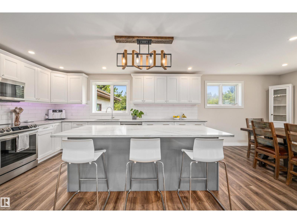
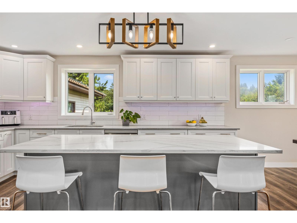
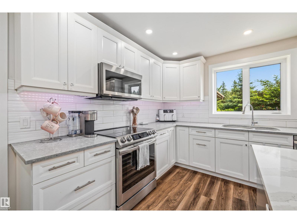
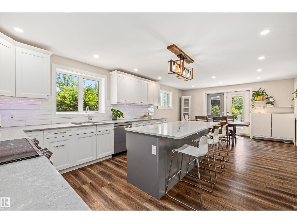
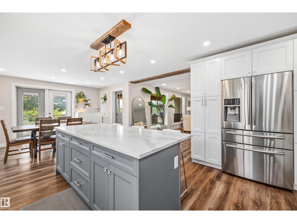
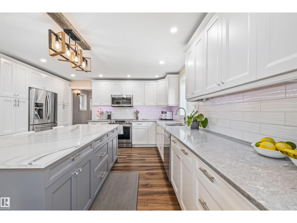
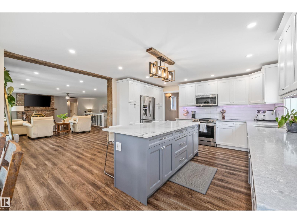
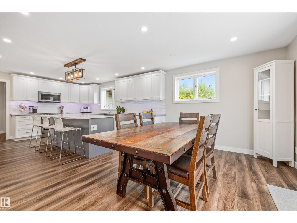
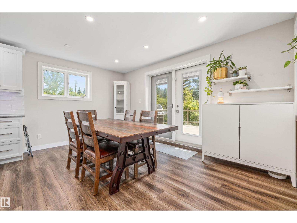
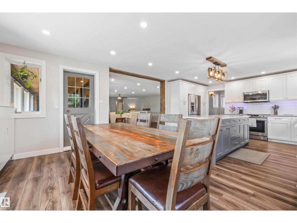
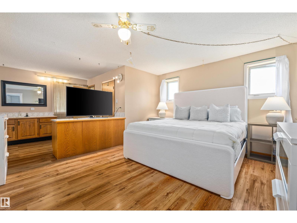
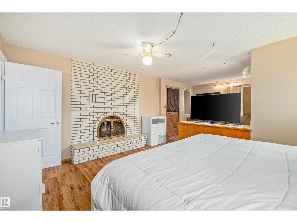
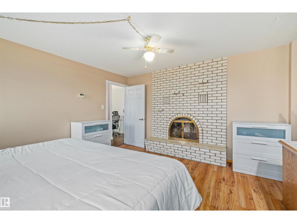
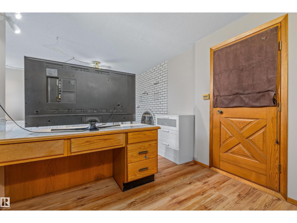
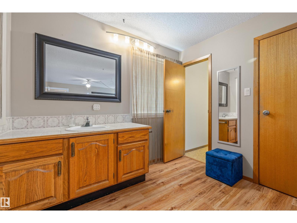
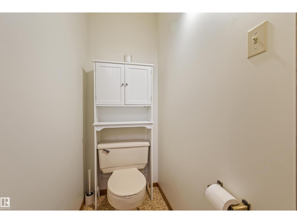
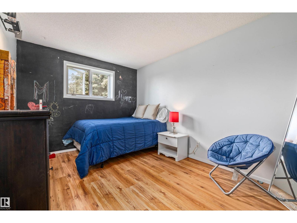
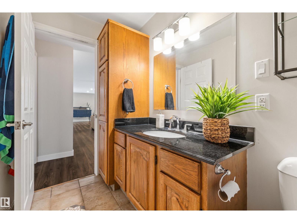
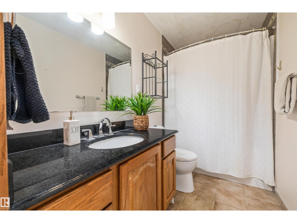
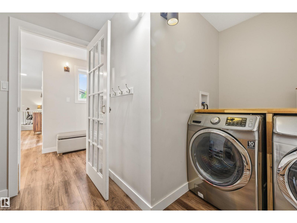
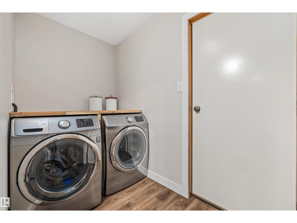
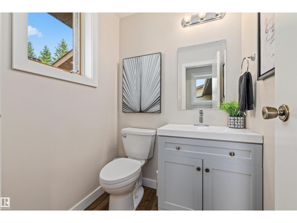
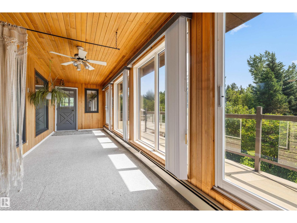
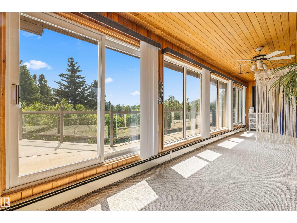
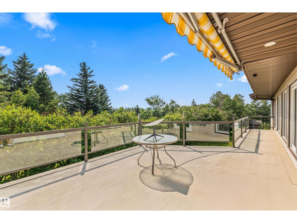
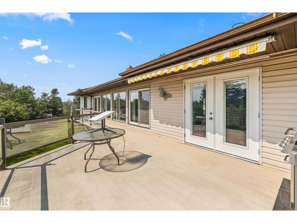
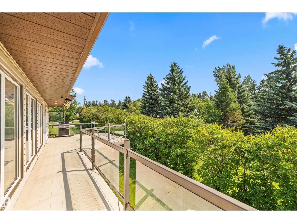
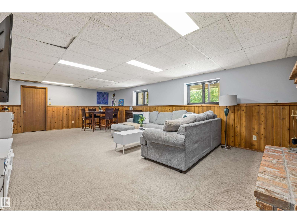
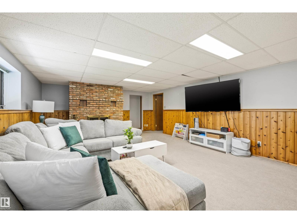
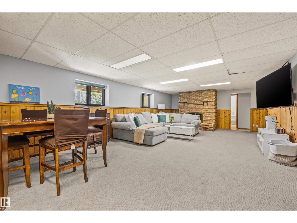
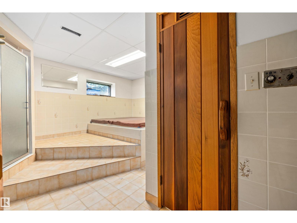
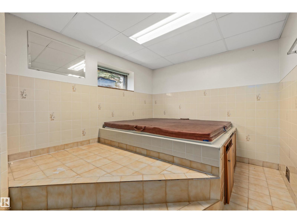
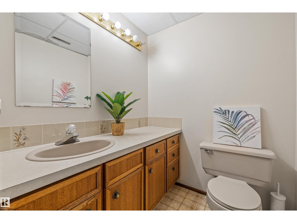
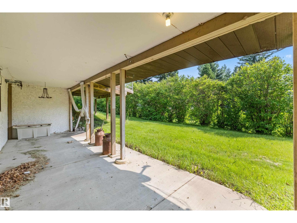
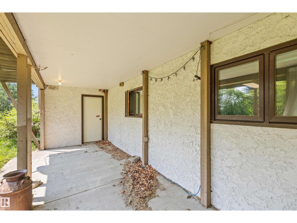
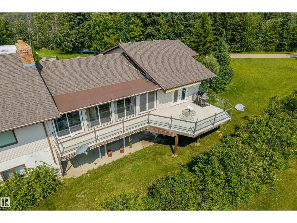
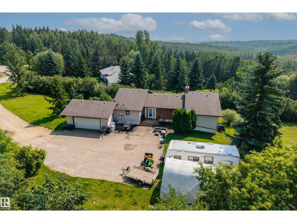
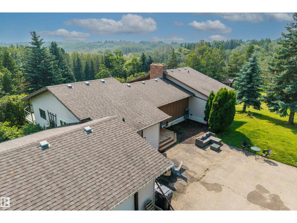
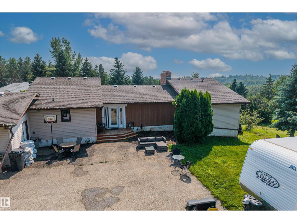
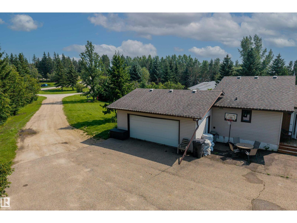
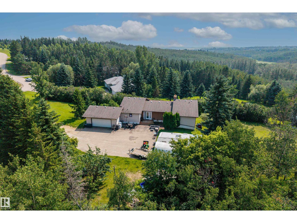
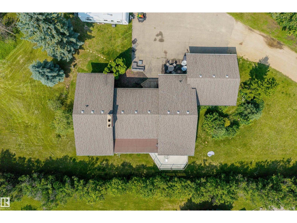
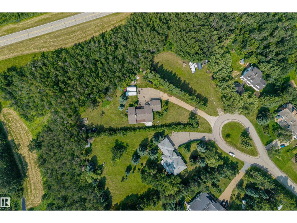
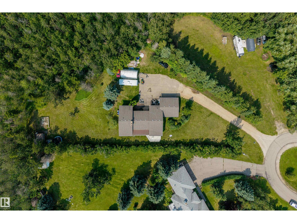
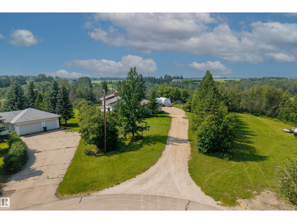
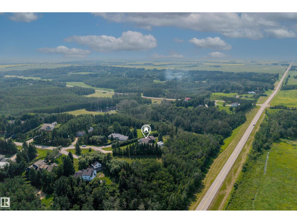
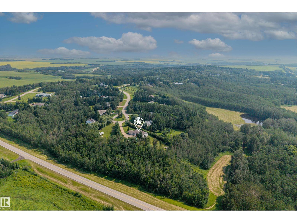
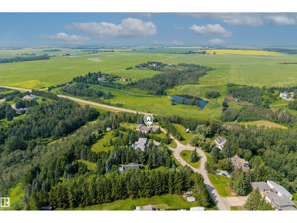
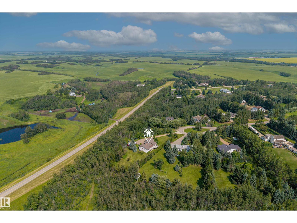
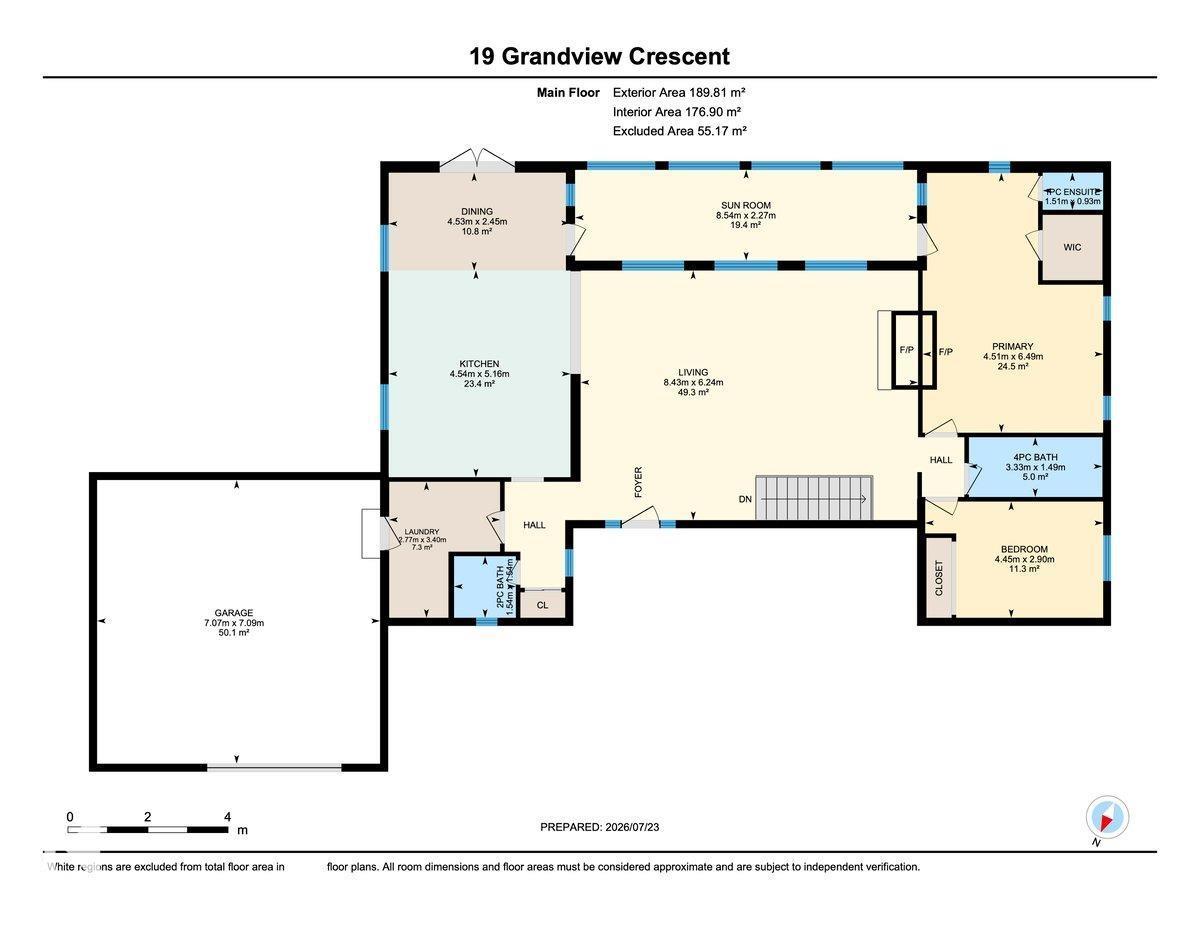
Experience peaceful country living in this stunning 2,043 sq ft fully finished bungalow, perfectly situated on 1.6 private acres in the prestigious Grandview Heights cul-de-sac. This home shines with a renovated main floor featuring a chef-inspired kitchen boasting crisp white cabinetry and sleek quartz countertops. The spacious living room invites relaxation with its cozy brick-facing wood-burning fireplace. Enjoy the comfort of an efficient in-floor heating system throughout the entire home. The main level hosts a primary suite with a 2-piece ensuite, a second bedroom, and two additional bathrooms. Retreat to the massive walkout basement offering a huge rec room, a third bedroom, plus a private sauna and hot tub area. Outdoor living is unmatched with a large sunroom, an expansive deck, and a dedicated fire pit area. Storage is plentiful throughout, complemented by a double attached heated garage. This acreage offers the perfect blend of luxury, space, and tranquility. (id:51989)
Features of #19 24119 Twp Road 554
- MLS® Number E4500378
- Price $769,900
- Bedrooms: 3
- Bathrooms: 4
- Square Footage: 2043 sqft
- Property Type: House
- Neigbourhood: Grandview Heights_MSTU
- Amenities Near By Golf Course, Playground
- Features Cul-de-sac, Rolling, No Back Lane, Closet Organizers, No Smoking Home
- Structure Deck, Fire Pit, Patio(s)
Buildings
| Bathroom Total | 4 | Bedrooms Total | 3 |
| Appliances | Dishwasher, Dryer, Fan, Garage Door Opener Remote(s), Garage Door Opener, Microwave Range Hood Combo, Refrigerator, Stove, Washer, Window Coverings | Architectural Style | Bungalow |
| Basement Development | Finished | Basement Type | Full (finished) |
| Constructed Date | 1983 | Construction Style Attachment | Detached |
| Fireplace Fuel | Wood | Fireplace Present | Yes |
| Fireplace Type | Unknown | Half Bath Total | 2 |
| Heating Type | In Floor Heating | Stories Total | 1 |
| Size Interior | 2043 Sqft | Type | House |
Parking
| Attached Garage |
Land
| Acreage | Yes | Land Amenities | Golf Course, Playground |
| Size Irregular | 1.6 | Size Total | 1.6 Ac |
| Size Total Text | 1.6 Ac |
Rooms
| Level | Type | Length | Width | Dimensions |
|---|---|---|---|---|
| Basement | Family Room | 4.78 m | 8.81 m | 4.78 m x 8.81 m |
| Basement | Bedroom 3 | 4.64 m | 3.02 m | 4.64 m x 3.02 m |
| Main Level | Living Room | 6.24 m | 8.43 m | 6.24 m x 8.43 m |
| Main Level | Dining Room | 2.45 m | 4.53 m | 2.45 m x 4.53 m |
| Main Level | Kitchen | 5.16 m | 4.54 m | 5.16 m x 4.54 m |
| Main Level | Primary Bedroom | 6.49 m | 4.51 m | 6.49 m x 4.51 m |
| Main Level | Bedroom 2 | 2.9 m | 4.45 m | 2.9 m x 4.45 m |
Agents and Offices
- Thomas J. Lowe
- Cameron Dembinsky
-
Office: RE/MAX Edge Realty
RE/MAX Real Estate