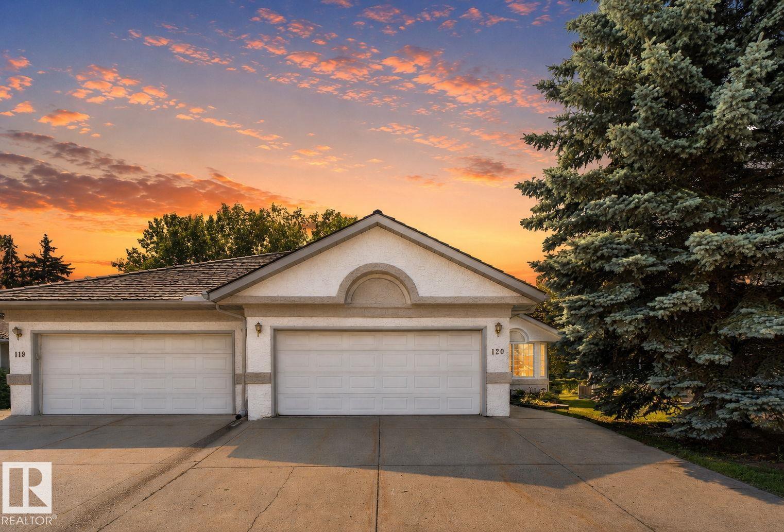
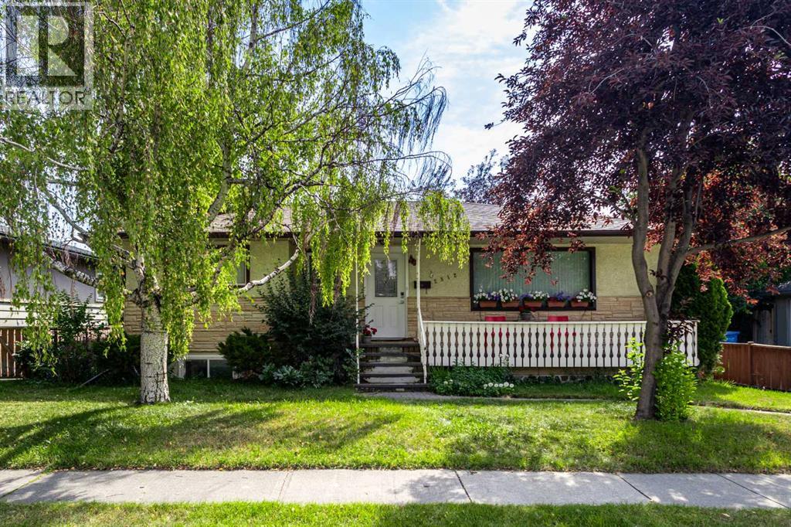
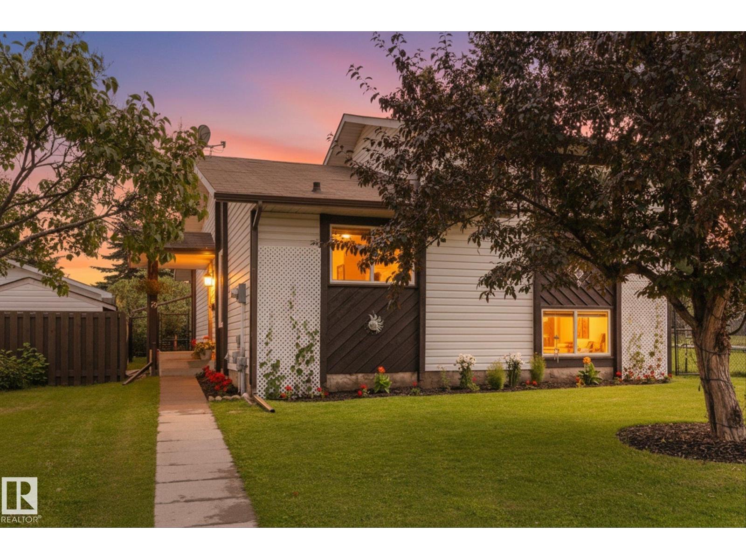
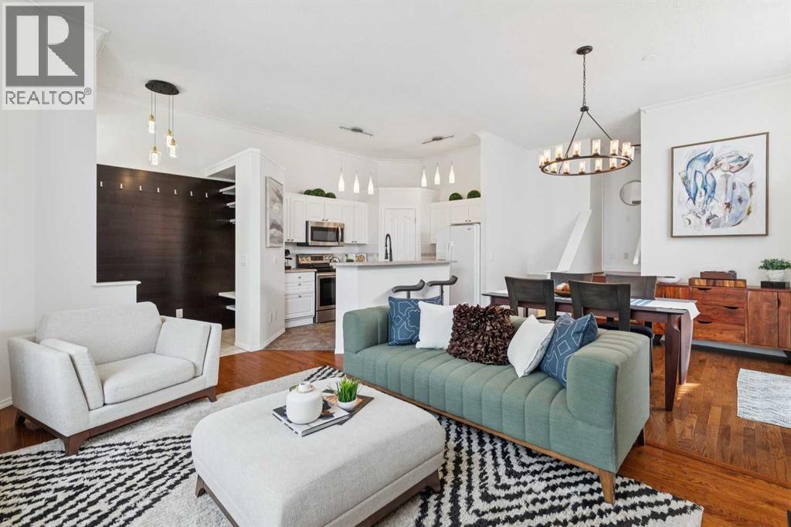
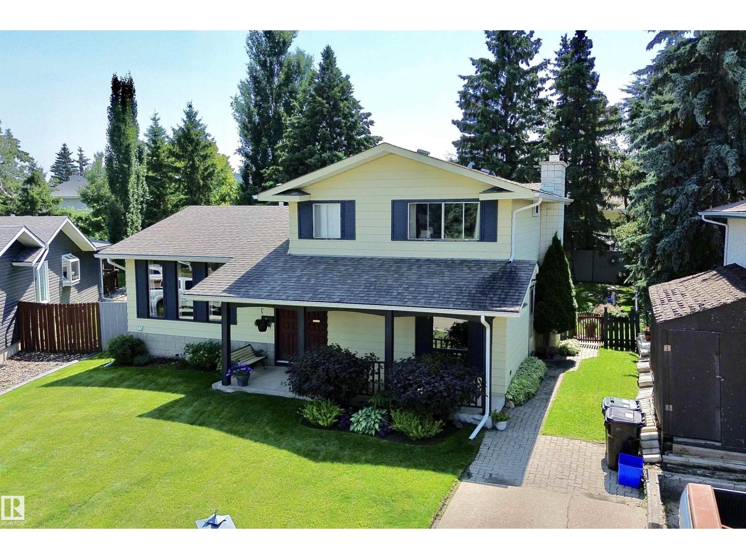
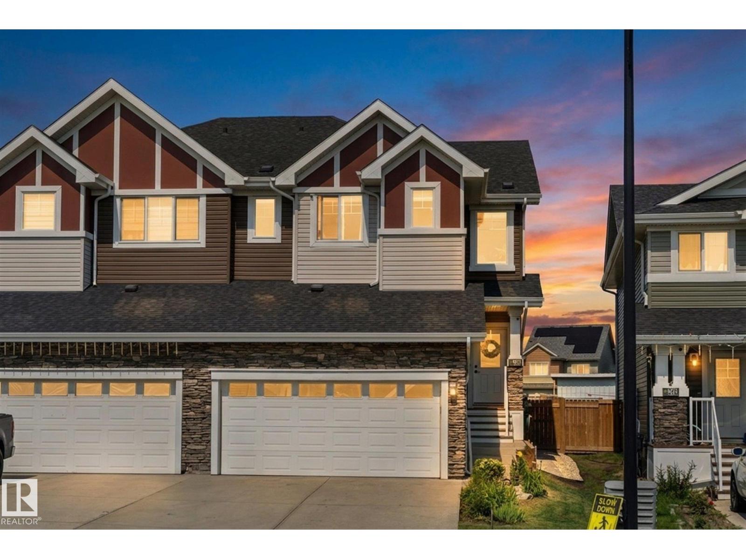
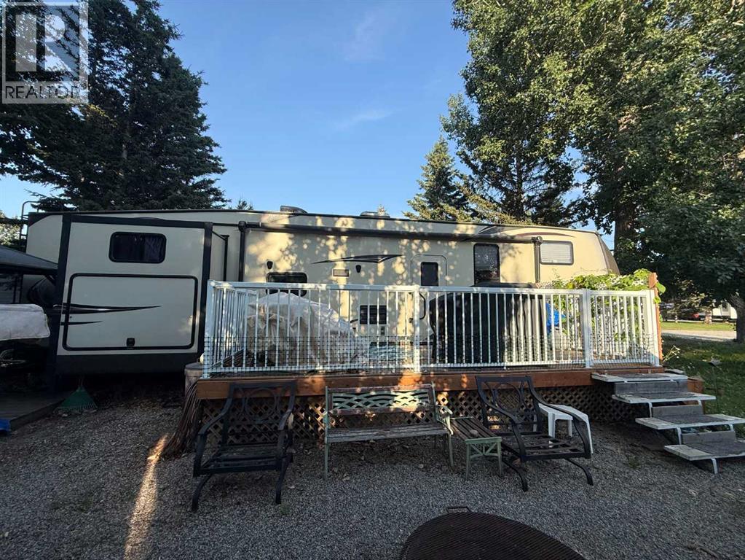
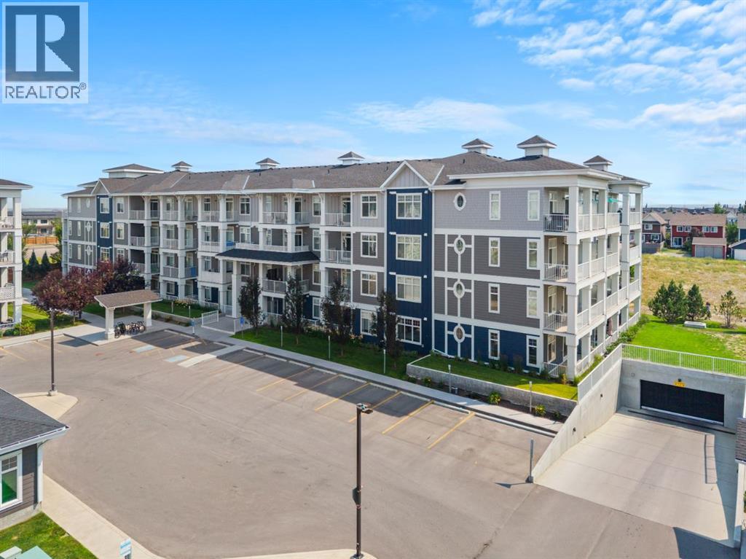
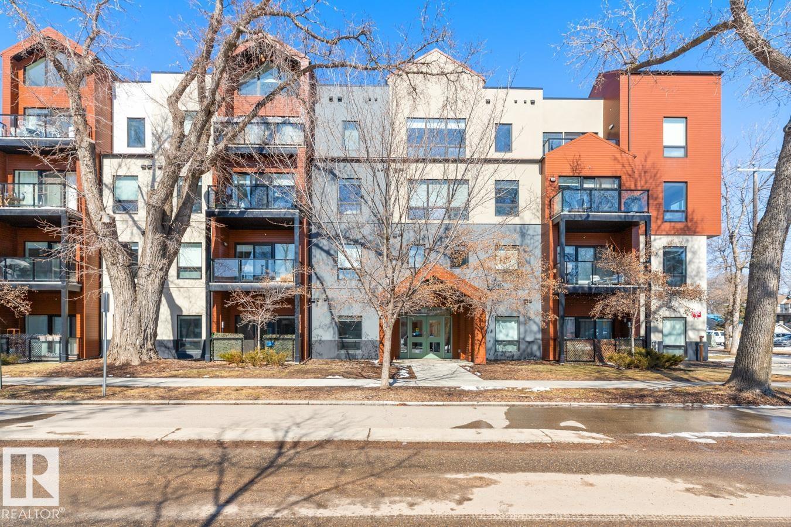
The Coimbra Building presents a rare opportunity to acquire a well-cared-for mixed-use asset in one of Ritchie’s most established and walkable communities. Positioned just minutes from Whyte Avenue, the property benefits from strong local demographics, steady foot traffic, and convenient access to transit and central Edmonton.The commercial component offers approximately 11,464 square feet of leasable area across both one- and two-storey sections. Originally constructed in 1967 with an expansion completed in 1990, the building has been consistently maintained and presents well, with no known significant deferred maintenance. The layout supports a variety of commercial uses and provides flexibility for future tenancy or repositioning.Complementing the commercial space is a separate 2.5-storey residential home on the property, configured with two updated suites. Improvements over time include upgraded windows, plumbing, electrical, and HVAC systems, supporting tenant comfort and operational reliability.The property is currently fully leased, providing immediate income stability. For investors or potential owner-users, the site also offers future optionality, with the ability to occupy space as leases transition while maintaining revenue from the existing tenancy mix.A well-located, income-producing asset offering a balance of stability, flexibility, and long-term potential in one of Edmonton’s most desirable urban communities. (id:51989)
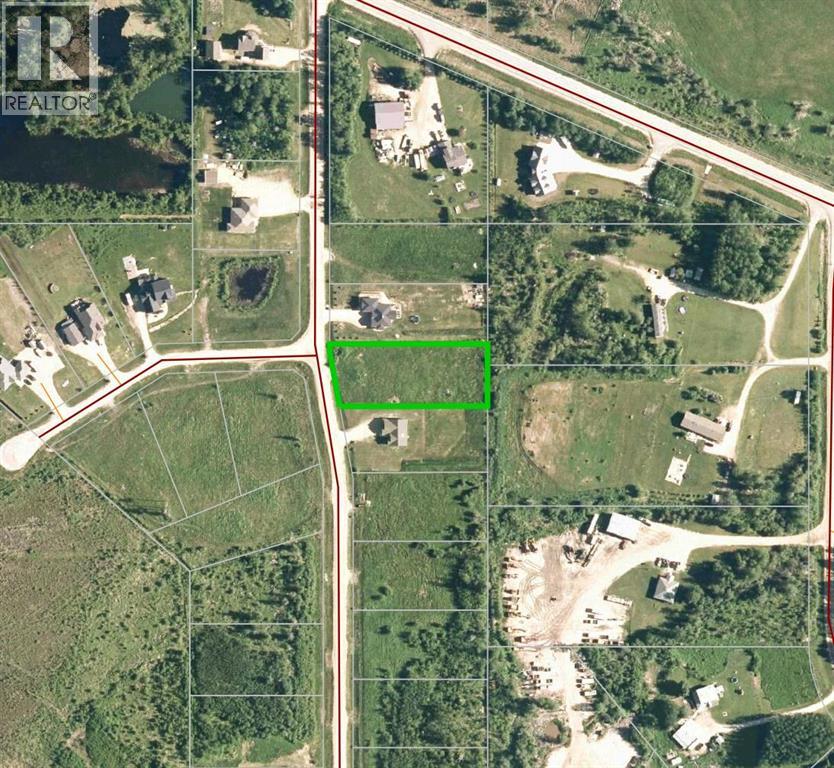
Plan:2520972, Blk:22, Lot:2. Fully serviced industrial land• 1.00 ± acre lot• IM Zoning• Ready for immediate development• Build to suit options available• Lots are stripped and graded• Excellent geotechnical qualities• Leduc Business Park has high development standardsensuring long term integrity• Access to the High Load Corridor• Easy access to the Edmonton International Airport (id:51989)
The Property consists of a 2,900 square foot convenience store with an additional 1,893 square foot fuel canopy, situated on a 0.34-acre site. Zoned C3 “Commercial Corridor”, the Property benefits from strong visibility from Highway 60 and accessibility within Devon’s primary commercial node. Tenanted by DP Oil OP Ltd. o/a Petro-Canada, the fuel banner provides national brand recognition and consistent customer traffic. Strategically positioned along Highway 60, within Devon’s established retail corridor, the Property is surrounded by complementary commercial uses and benefits from steady local traffic and residential density in the immediate trade area. The site configuration supports efficient vehicular circulation and strong street presence, making it a key service-oriented destination within the community. (id:51989)
Liquor Store Business for Sale Only – Building Not Included. Asking price:$169,999 plus inventory. Well-established LIQUIOR STORE located in a high-traffic retail plaza in Vegreville, Alberta. Situated within a 27,581 sq. ft. freestanding multi-tenant retail development built in 2009, adjacent to Walmart and benefiting from consistent anchor traffic. The subject premises comprise approximately 2712 sq. ft. of leaseable space. This is a turnkey business with an established customer base and strong growth potential. The business operates under a lease. Financial information is available to qualified buyers upon signing a confidentiality agreement. Please do not approach staff directly.The business is currently operated under an existing corporation. The seller is willing to sell the corporation as part of the transaction for an additional cost. (id:51989)
Experience refined country estate living in this exceptional custom-built home, ideally situated in the prestigious Air Ranch community. Set on an expansive 0.41-acre Pie lot—one of the largest in Okotoks—this remarkable property offers a rare blend of space, privacy, and natural beauty. The west-facing backyard is truly spectacular, surrounded by mature trees that create a private, park-like oasis—perfect for elegant outdoor entertaining or quiet evenings enjoying breathtaking sunsets. Positioned on a peaceful cul-de-sac, the property offers endless lifestyle possibilities, with ample space for RV parking, recreation, gardening, or seasonal outdoor features. It’s a setting that seamlessly balances tranquility with everyday convenience. Inside, the home showcases over 3,300 sq. ft. of thoughtfully designed and fully developed living space. The main level impresses with soaring vaulted ceilings and an open-concept layout, anchored by a warm and inviting gas fireplace. The beautifully renovated kitchen is both stylish and functional, featuring rich cabinetry with under-cabinet lighting, granite countertops, generous storage, and a well-appointed corner pantry. The upper level offers three spacious bedrooms along with a versatile bonus room—ideal as a private office, or elegant flex space. The primary suite is a true retreat, complete with double-door entry, a private west-facing balcony, a custom walk-in closet, and a luxurious 5-piece ensuite designed for relaxation. The fully finished lower level continues the home’s elevated feel with 9’ ceilings and the added comfort and convenience of motorized blinds. Recent system upgrades enhance both comfort and efficiency, including new furnaces, humidifiers, new central air conditioning units, hot water on demand, and solar panels—delivering modern performance with long-term energy savings. Additional features include a heated oversized garage, a premium ICF foundation, underground sprinklers, upgraded window coverings, r ear window film, a water softener, and a built-in vacuum system. An exceptional offering, this home includes a hot tub, sauna, pool table, two sheds, and a children’s play structure—creating a true turnkey lifestyle opportunity. A distinguished property offering space, privacy, and elevated living in one of Okotoks’ most desirable communities. (id:51989)
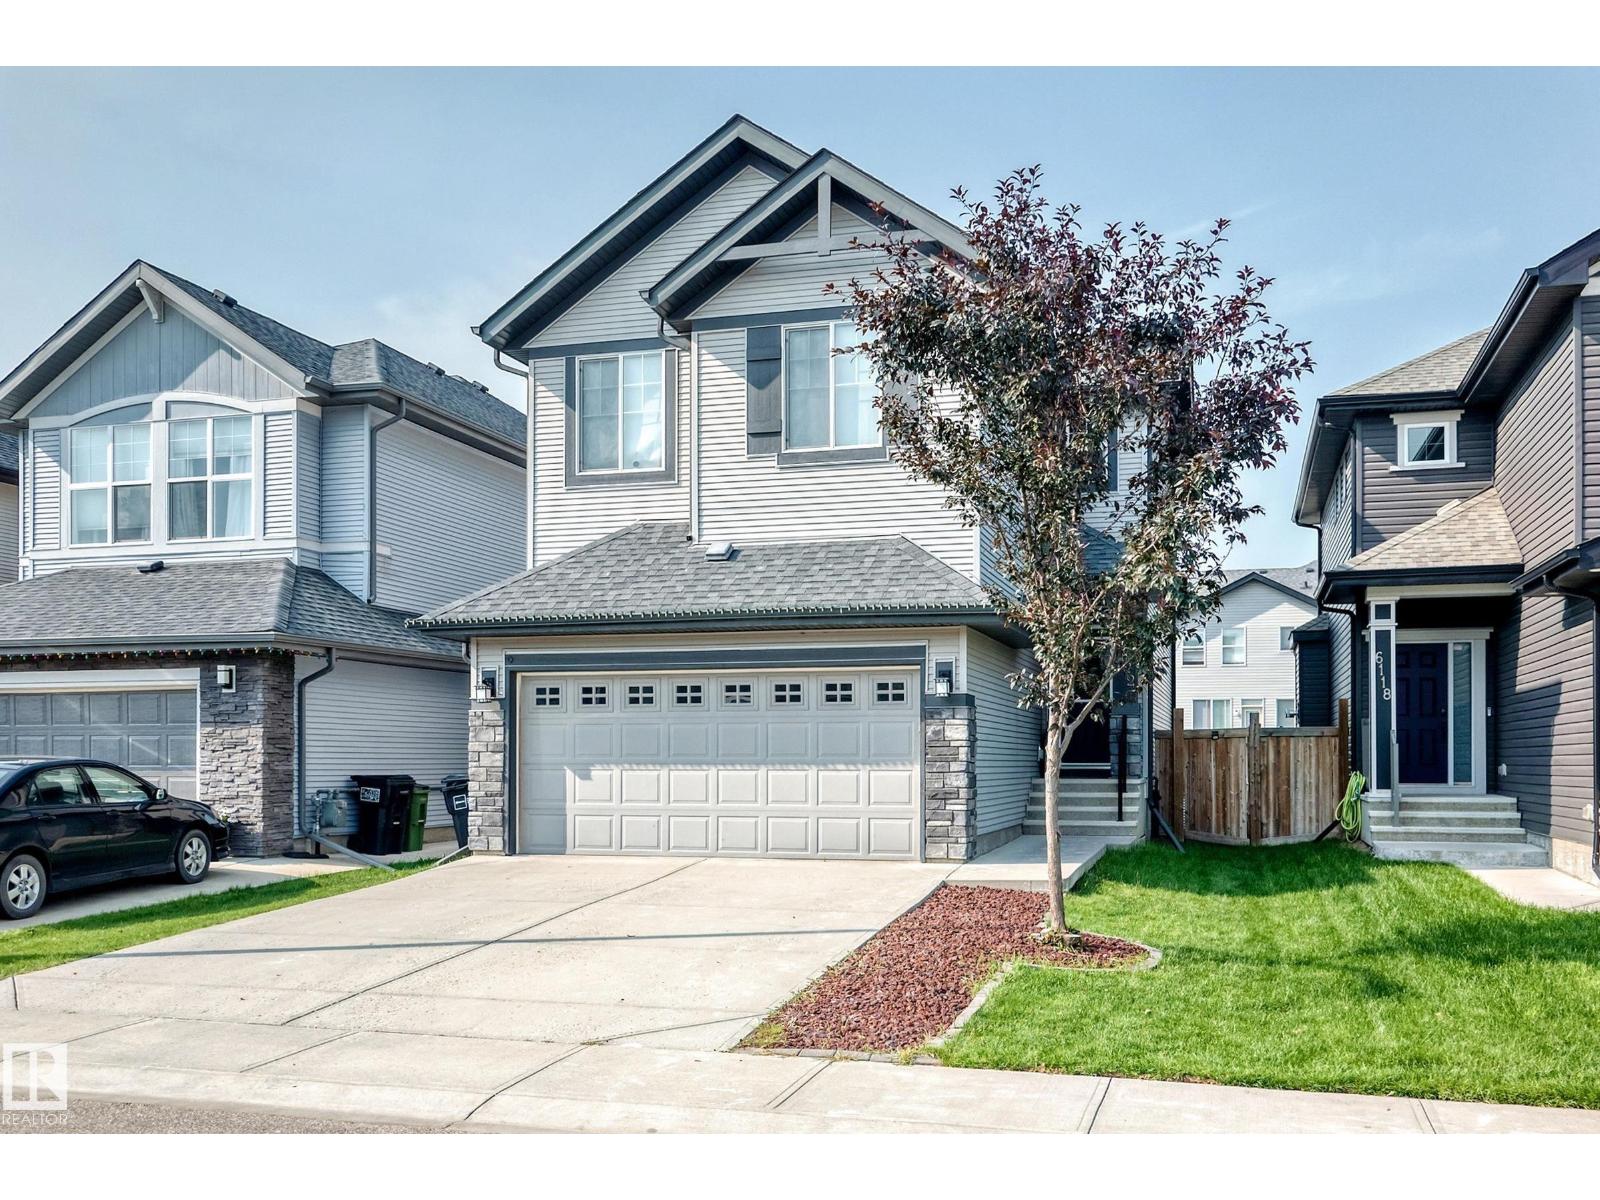
Modern family home located in a keyhole Cul de sac just steps from Heritage Wetlands Park & its scenic walking trails. Beautifully maintained 2-storey offers 4 bedrooms, 4 bathrooms. Freshly painted throughout in a modern neutral palette, this home is move-in ready. The bright main floor features updated flooring, a stunning three-sided fireplace, & a spacious living & dining area. The kitchen boasts granite countertops, an island with raised eating bar, Bosch dishwasher, ample prep space, & a window overlooking the private, fully landscaped backyard. Upstairs you'll find a vaulted bonus room with a private deck, plus a spacious primary suite with a corner soaker tub, separate shower, & huge walk-in closet. The finished basement offers a large recreation room, 4th bedroom, & a full bath. Over sized double Garage. updates include a new furnace (May 2025), H20 tank (2022), newer Bosch washer & dryer in the dedicated laundry room, plus upgraded window coverings. (A couple photos have been virtually staged) (id:51989)
Welcome to this well-maintained, END-UNIT townhome in the desirable community of Bowness! The thoughtfully designed layout offers exceptional functionality for investors, families and young professionals alike. The open-concept main floor is flooded with natural light! A spacious living room, functional kitchen, dining area and 2-pc bathroom are on this level. There is also a back entrance leading directly to your 2 parking stalls - making parking and accessing your home very practical! On the 2nd floor there are 2 generously sized bedrooms, a full 4-pc bathroom and a convenient hallway laundry area. The top floor is your own private retreat! It features a massive bedroom with a walk-in closet, a 4-pc ensuite bath and a private WEST-FACING balcony offering stunning VIEWS of the Winsport ski hill and the surrounding neighbourhood - a perfect place to relax and unwind! The basement has over 400 sq ft of undeveloped space, 9' ceilings and is perfect for storage, a rec / play area or gym. Conveniently located within minutes of multiple schools (for different age groups), the breathtaking bow river with walking and biking paths, the beautiful Bowness park, the Calgary Farmer’s market and other shops and restaurants. The University of Calgary, Alberta Children’s hospital, Foothill’s hospital and downtown Calgary are just a short drive away. Easy access west to the mountains! This self-managed complex is well cared for and a must see. Call to book your private showing today. (id:51989)
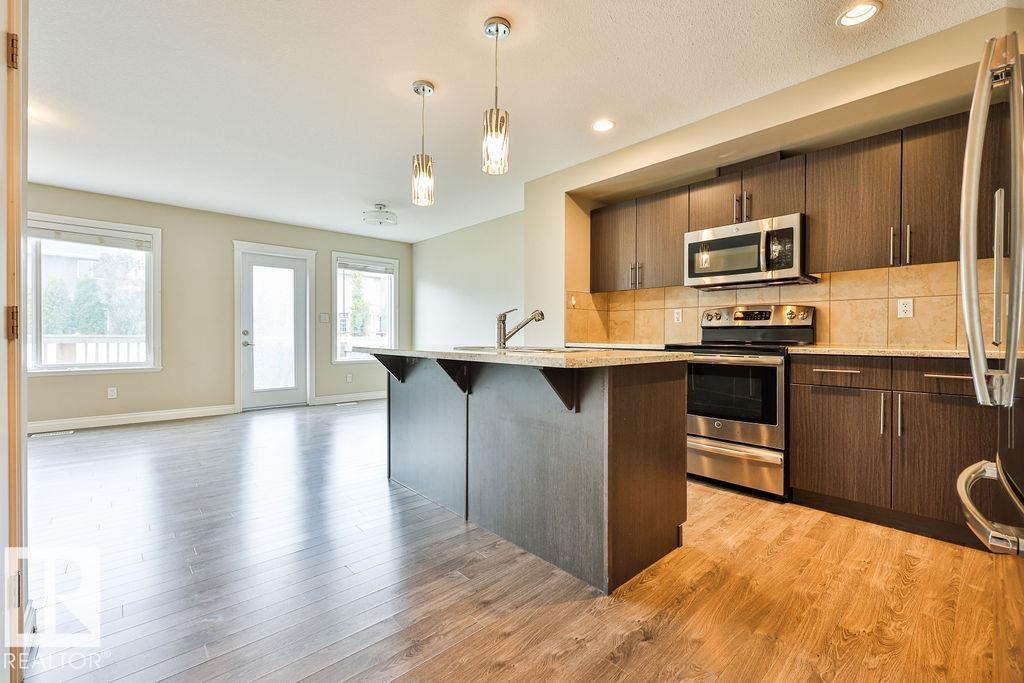
Exceptional value in this beautifully updated 3-bedroom, 1.5-bathroom townhome! Bright and inviting, the spacious living room flows into the formal dining area, while large windows fill the home with natural light. The upgraded kitchen features stunning quartz countertops, modern finishes, and plenty of workspace. A upgraded 2-piece bathroom completes the main floor. Upstairs, you'll love the beautifully updated main bathroom with a large walk-in shower, a generous primary bedroom, and two additional well-sized bedrooms. The fully finished basement provides versatile extra living space, perfect for a family room, recreation room, home office, gym, or playroom. Additional upgrades include a high-efficiency furnace and a hot water tank replaced in 2019. Enjoy your own private fenced backyard, ideal for relaxing or entertaining. Conveniently located within walking distance to schools, parks, and amenities, with quick access to Anthony Henday Drive and Whitemud Drive. (id:51989)
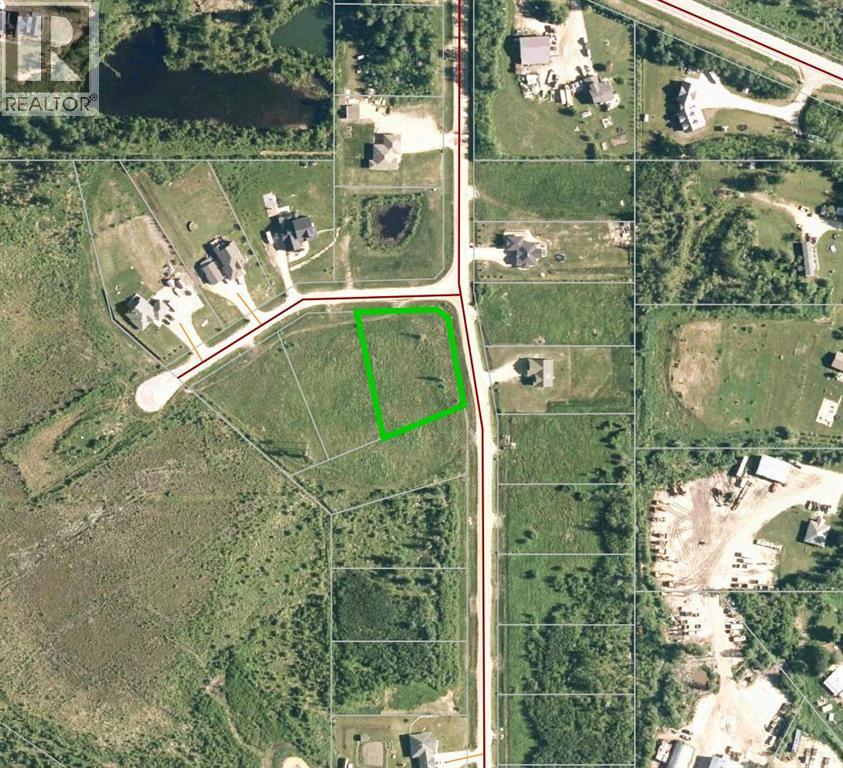

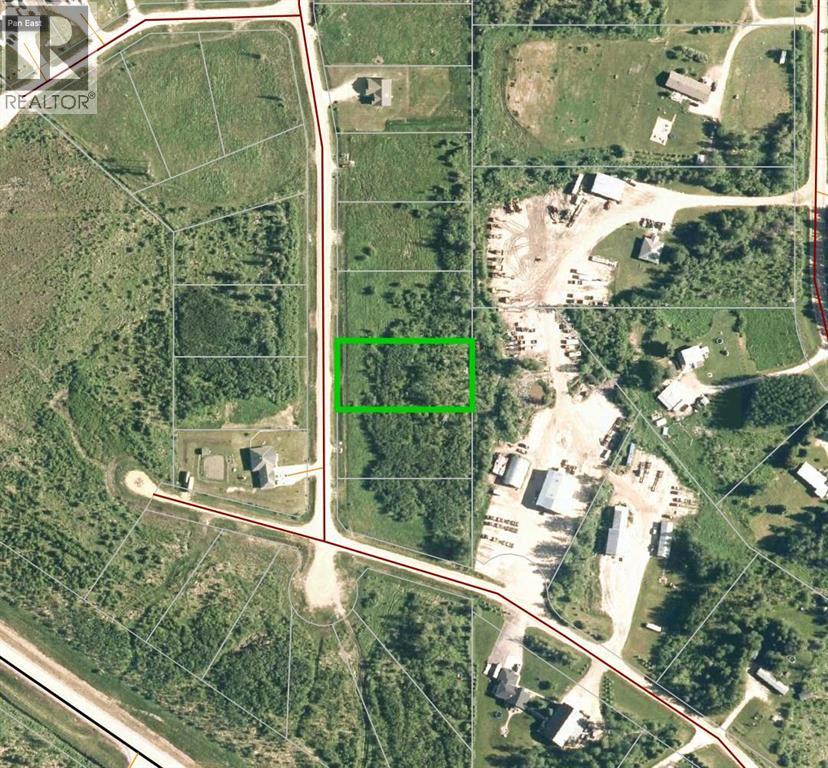
Country Lane Estates — country living, minutes from Slave Lake. Enjoy the best of both worlds: acreage-style privacy and lower rural taxes, without giving up the convenience of town. This newer subdivision offers treed, private lots serviced with power, gas, and municipal water right to the property line. Restrictive covenants protect the community's architectural integrity, keeping your investment strong for years to come. Whether you're ready to build now or land-banking for the future, Country Lane Estates gives you room to breathe without the drive. Your acreage lifestyle starts here. (id:51989)
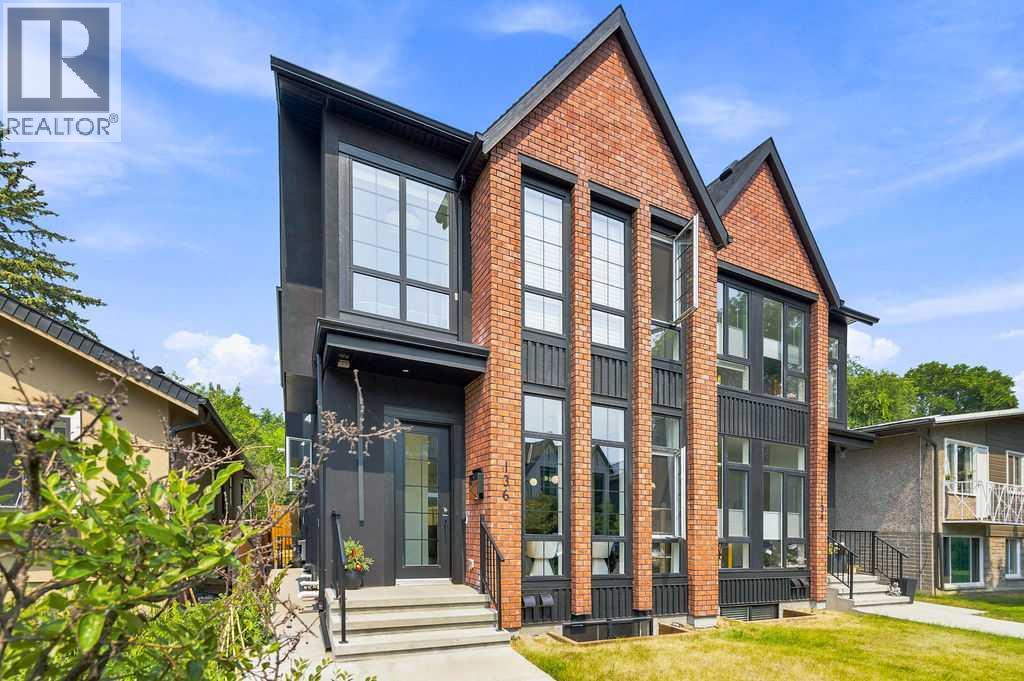
Nestled on a picturesque tree-lined street in the highly sought-after community of Crescent Heights, this exceptional custom-built residence seamlessly blends timeless elegance, contemporary design, and outstanding investment potential. Offering over 2,000 sq. ft. of beautifully finished living space, plus a fully legal self-contained 2-bedroom basement suite with its own private side entrance, this home is ideal for families, multi-generational living, or savvy investors. Step inside to discover a light-filled open-concept main floor highlighted by 10-foot ceilings, stunning wide-plank engineered hardwood flooring, and oversized windows that flood the home with natural light. The sophisticated front dining room is enhanced by a striking designer feature wall and statement lighting, creating the perfect setting for entertaining. At the heart of the home lies a spectacular chef-inspired kitchen, thoughtfully designed with quartz countertops, an impressive oversized waterfall island with seating, premium ss appliances, abundant custom cabinetry, and a fully equipped butler's pantry that provides exceptional storage and prep space. The inviting living room is centered around a gorgeous feature fireplace with custom built-ins, offering both warmth and style. A functional mudroom and elegant powder room complete the thoughtfully designed main level. Upstairs, you'll find a bright and versatile bonus room featuring skylights and a built-in workstation, perfect for a home office or family lounge. The upper level also offers three generously sized bedrooms, a beautifully appointed four-piece bathroom, and a convenient laundry room with built-in cabinetry and utility sink. The luxurious primary retreat is a true sanctuary, showcasing soaring vaulted ceilings, a spacious walk-in closet, and a spa-inspired five-piece ensuite complete with dual vanities, a freestanding soaker tub, and a rejuvenating steam shower. The professionally finished legal 2-bedroom basement suite is equ ally impressive, boasting 9-foot ceilings, luxury vinyl plank flooring, an open-concept living and dining area, and a stylish kitchen featuring quartz countertops, a large island with seating, stainless steel appliances, two spacious bedrooms, a full four-piece bathroom, and its own private laundry—providing excellent rental income potential or comfortable accommodations for extended family. Outside, enjoy the private backyard oasis complete with a patio, ideal for relaxing or entertaining, along with a double detached garage featuring a rare drive-through design that provides convenient access to the backyard. Perfectly positioned in one of Calgary's most desirable inner-city neighbourhoods, this remarkable home is just steps from Crescent Heights High School and minutes from Crescent Heights Park, McHugh Bluff, scenic river pathways, shopping, restaurants, public transit, and offers quick access to 16th Avenue and downtown via Centre Street. This is a rare opportunity to own a beautifully home. (id:51989)
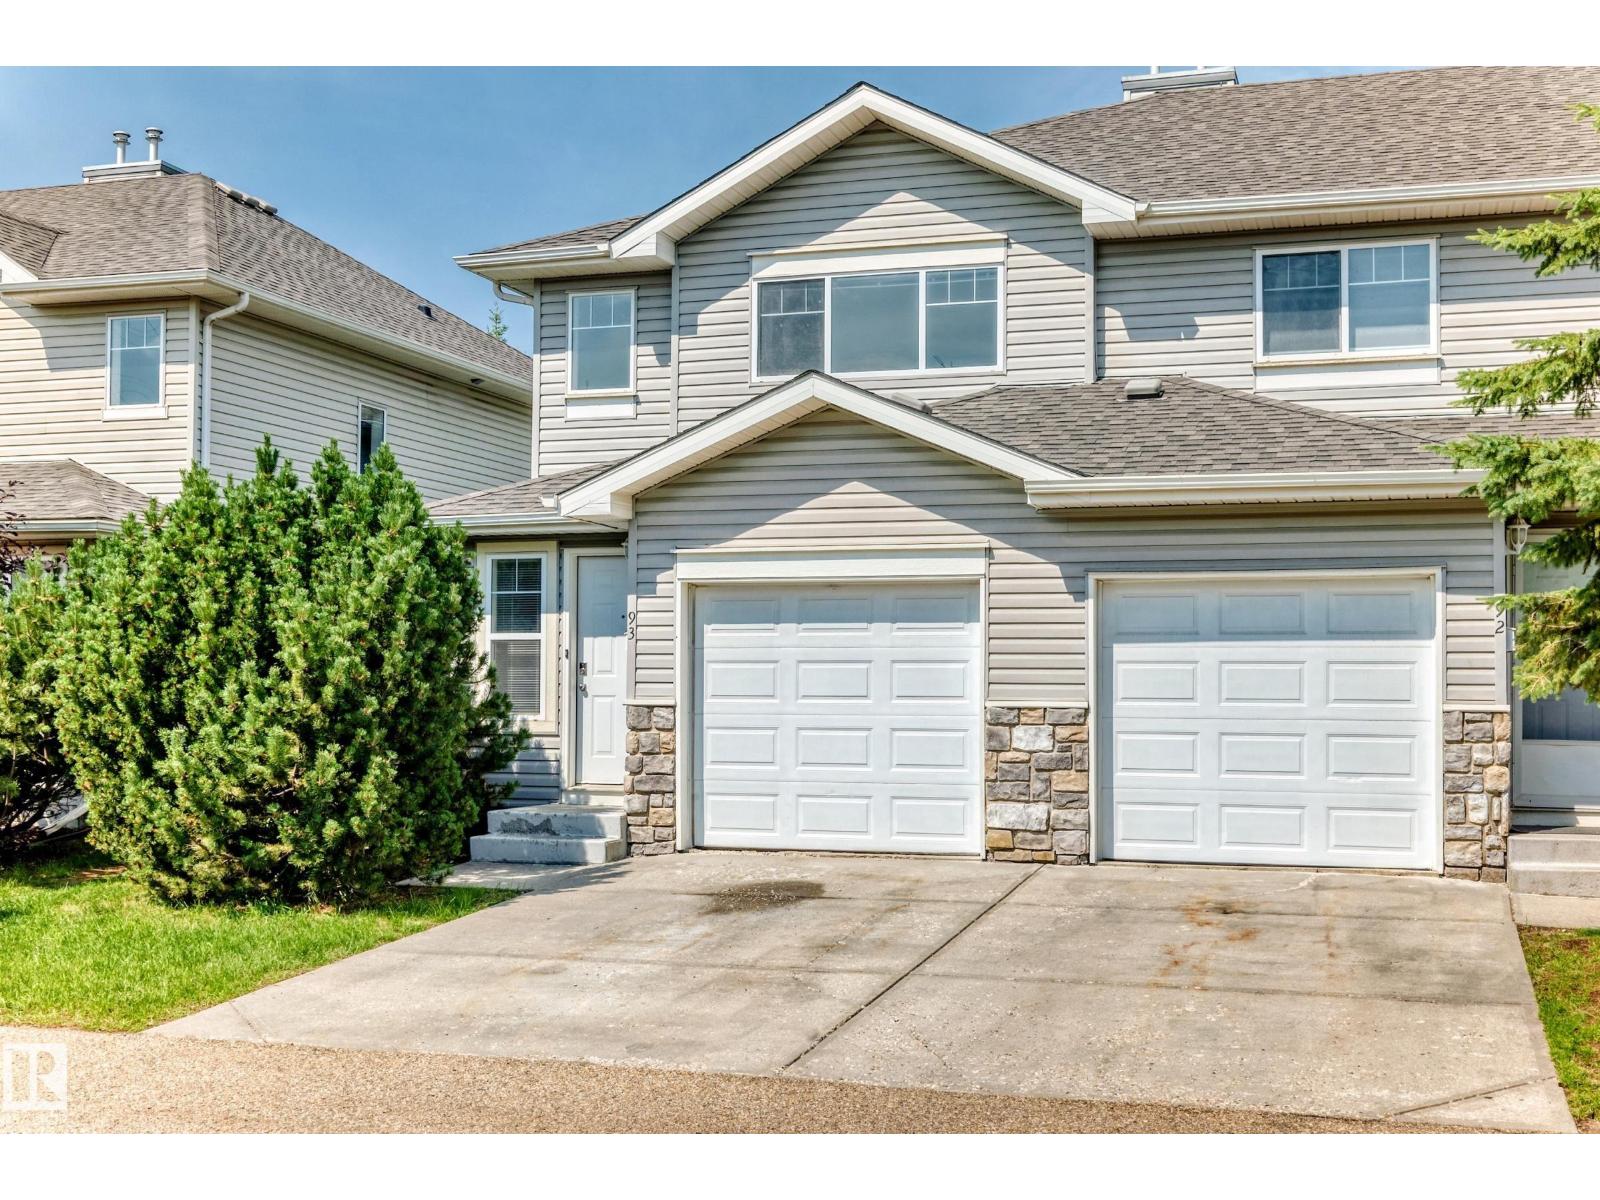
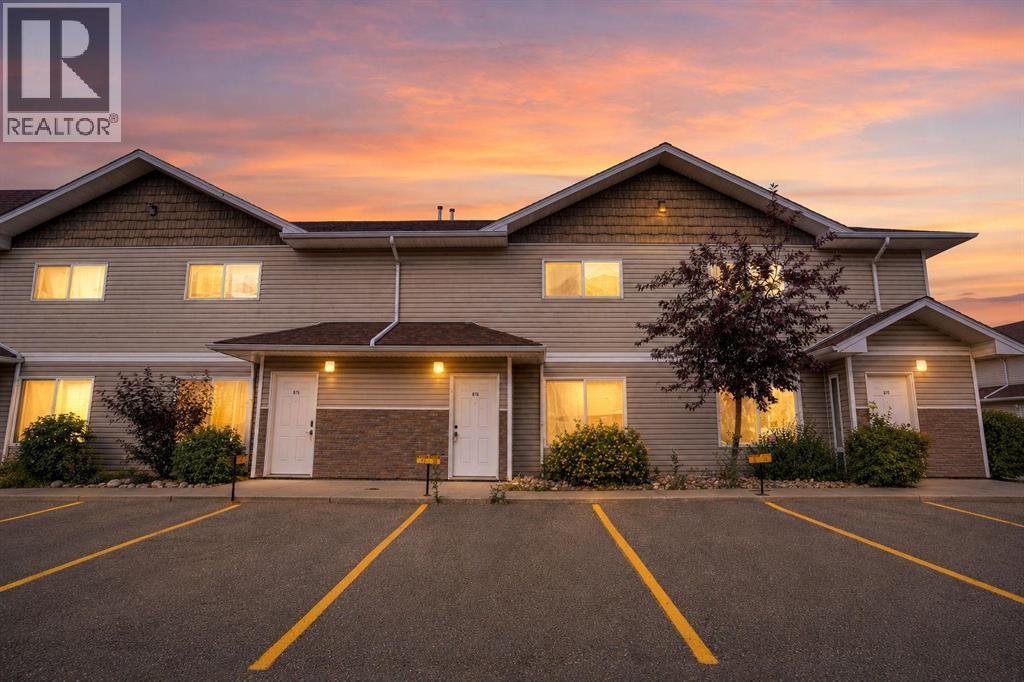
Welcome to this well-maintained end unit townhouse offering exceptional value for first-time buyers, downsizers, and investors alike. Featuring 2 spacious bedrooms, 2 full bathrooms, and a convenient main-floor powder room, this home is designed for comfortable everyday living. The bright living room opens to a north-facing patio, perfect for relaxing or entertaining. The functional kitchen offers ample cabinetry and flows into a cozy breakfast nook. Upstairs, the primary bedroom features a walk-in closet and private ensuite, while the second bedroom is complemented by another full bathroom. The unfinished basement provides endless potential for future development, additional living space, or storage. An attached garage with direct interior access and low condo fees add to the appeal. Brand new carpets and paint throughout. Ideally located in a family-friendly community close to parks, restaurants, shopping, and everyday amenities, this move-in-ready home is one you won't want to miss. (id:51989)
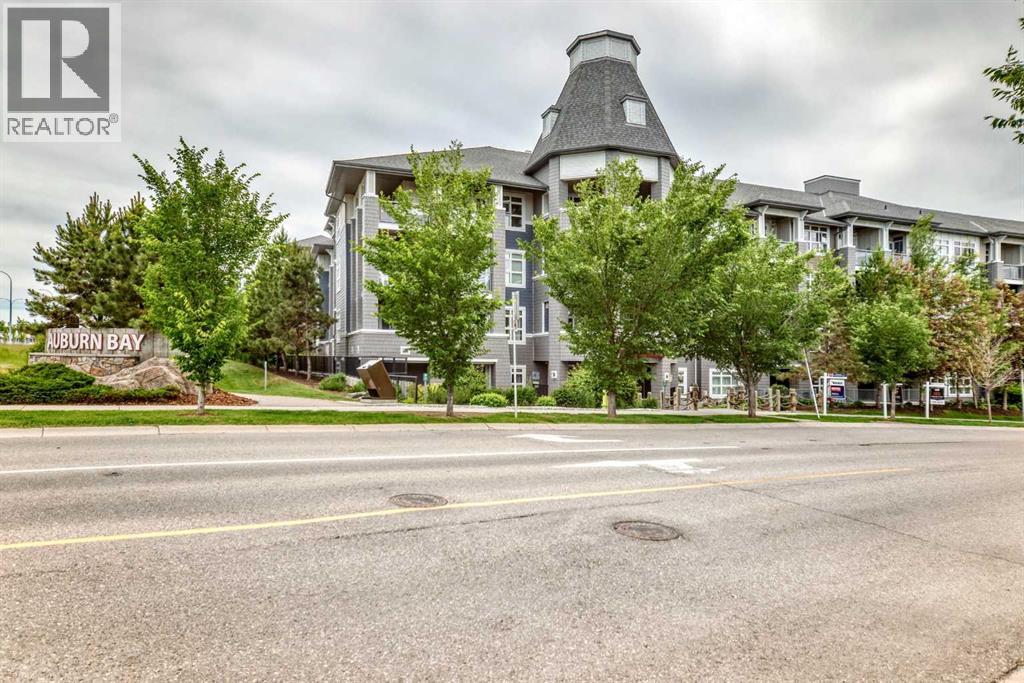
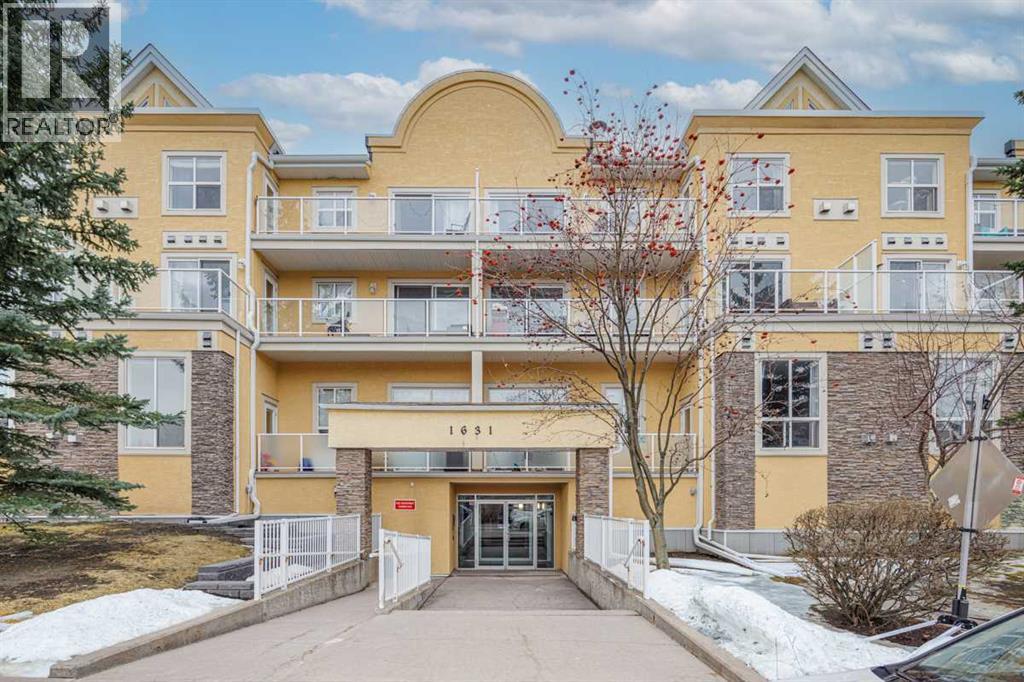
Welcome to this beautifully updated second-floor condo in the award-winning lake community of Auburn Bay, where modern comfort meets an exceptional lifestyle. Excellent painted and move-in ready, this bright one-bedroom unit features soaring 9-foot ceilings and a thoughtfully designed open-concept floor plan that feels spacious and inviting. The contemporary kitchen is sure to impress with new quartz countertops, stainless steel appliances, stylish cabinetry, and a sleek glass tile backsplash. The generous primary bedroom easily accommodates a king-size bed and offers a walk-through closet leading to a well-appointed four-piece bathroom with convenient dual access from both the bedroom and the main living area.Enjoy your morning coffee or unwind after a busy day on the private balcony, complete with a natural gas BBQ hookup—perfect for outdoor entertaining. Additional features include titled underground heated parking, a secure assigned storage locker, and a pet-friendly building (subject to board approval). Living in Auburn Bay means enjoying one of Calgary's most sought-after lake communities, with year-round access to the private lake for swimming, paddleboarding, fishing, skating, and beachside relaxation. You'll also appreciate being just minutes from South Health Campus, Seton Urban District, restaurants, shopping, fitness facilities, theatres, parks, and scenic walking paths. Commuting is effortless with quick access to Deerfoot Trail, Stoney Trail, convenient public transit, an express bus to Quarry Park, and the planned future Green Line LRT. Whether you're a first-time buyer, downsizer, or investor, this stylish, low-maintenance home offers outstanding value in an unbeatable location. Don't miss your opportunity to own in one of Calgary's premier lake communities—This unit won't last long . (id:51989)
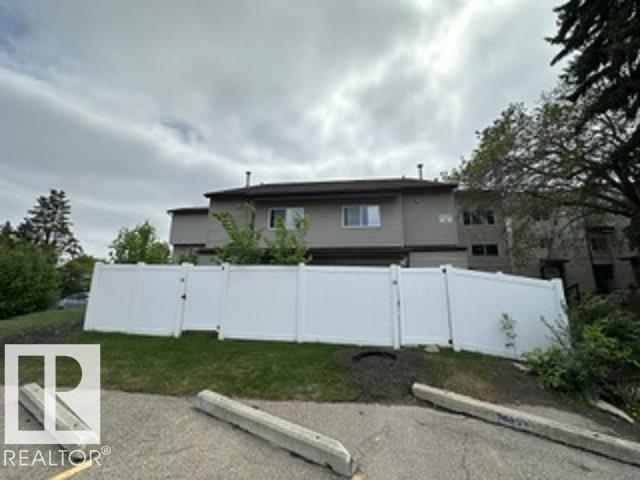
This freshly painted! And one of the best locations in the complex, easy access and parking! End unit! Low condo fee’s! Wonderful 3 Storey 3 bedroom 2 bathroom townhome with top floor bonus/flex/storage room. Bright, spacious huge living room w/large patio doors to your private fenced yard. Nice sized dining room. Kitchen has plenty of countertop & cabinet space w/ 5 appliances. Main floor laundry w/ 2 piece bath. 2nd level includes the massive master bedroom, his & hers closets, 2 more spacious bedrooms w/ large closets, 4 piece bath. The 3rd level is huge! Perfect bonus/flex/room or a 4th bedroom and a super large storage room. Terrific location walks to many schools! 2 blocks to West Edmonton Mall, the Misericordia Hospital across the street. Jasper Place Recreational facilities. Steps to public transit the LRT expansion route will take you anywhere in Edmonton! Great affordable Living! Bring offers! (id:51989)
Country Lane Estates — country living, minutes from Slave Lake. Enjoy the best of both worlds: acreage-style privacy and lower rural taxes, without giving up the convenience of town. This newer subdivision offers treed, private lots serviced with power, gas, and municipal water right to the property line. Restrictive covenants protect the community's architectural integrity, keeping your investment strong for years to come. Whether you're ready to build now or land-banking for the future, Country Lane Estates gives you room to breathe without the drive. Your acreage lifestyle starts here. (id:51989)
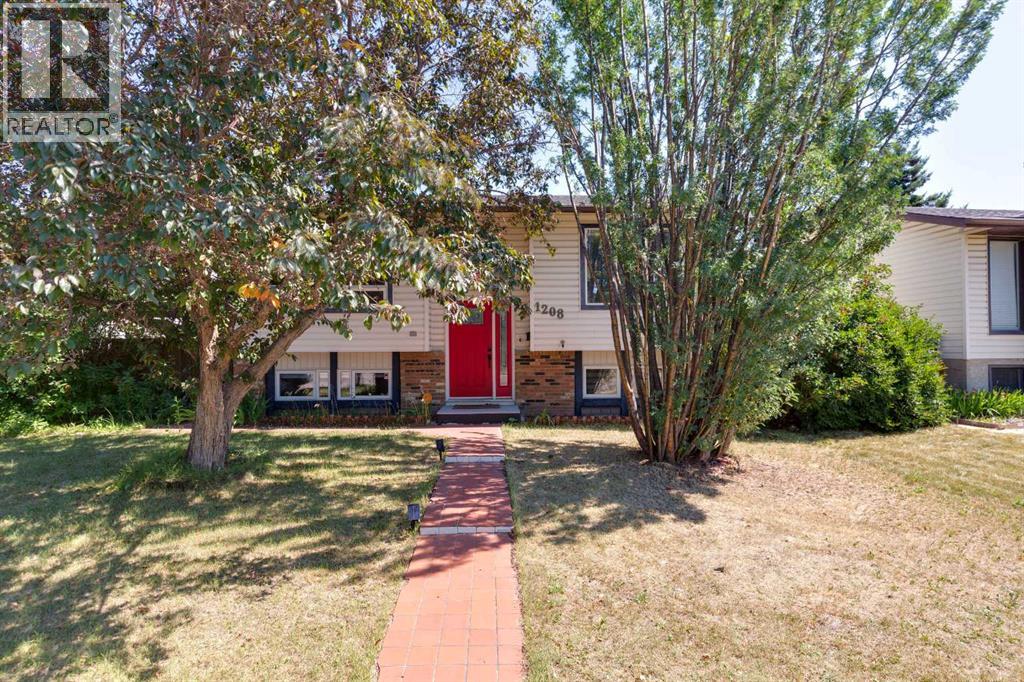
JUST LISTED IN RANCHLANDS! Welcome to this beautifully UPDATED fully finished bi-level offering outstanding value in one of northwest Calgary’s most sought-after communities. Perfectly situated this home is just steps to a park and playground, within WALKING DISTANCE TO SCHOOLS, a 10-MINUTE WALK TO CROWFOOT CROSSING, and only 20 MINUTE WALK TO THE LRT. Enjoy quick access to Crowchild Trail, John Laurie Boulevard, and Stoney Trail for an easy commute anywhere in the city. Offering nearly 1800 SF of developed living space, this home features no carpet throughout, durable vinyl plank flooring, and a bright, functional layout. The main level showcases a spacious front living room with a stylish electric fireplace, a modern kitchen with WHITE CEILING HEIGHT CABINETRY, a QUARTZ WATERFALL PENINSULA, pantry, and premium BOSCH stainless steel appliances, including a 5-burner GAS COOKTOP, BUILT-IN OVEN & MICROWAVE, and range hood. The main floor includes two bedrooms and a beautifully updated four-piece bathroom. Downstairs offers exceptional flexibility with two additional bedrooms, a three-piece bathroom, a cozy gas fireplace, HUGE WINDOWS, and a spacious recreation area ideal for family living or guests. Outside, enjoy the large deck, mature landscaping, two storage sheds, and a double detached garage with enough length to accommodate two full-size trucks plus high ceilings for additional overhead storage. Additional features include, custom blinds and a water softener. This is an outstanding opportunity to own a move-in-ready home in an unbeatable location close to parks, schools, shopping, transit, and everyday amenities. Offered at just $649,900, this exceptional home is priced to sell and won’t last long. Book your private viewing today! (id:51989)
Welcome to desirable Southfork in Leduc! This 2-Storey home offers 1,442 ft with 3 bedrooms, 2.5 bathrooms and an open-concept layout. The spacious main floor features laminate flooring, generous living and dining areas and a modern kitchen complete with abundant cabinetry, tile backsplash, island, pantry and S/S appliances. Upstairs, the primary suite easily accommodates a king-sized bedroom set and features a huge W/I closet and 3-piece ensuite with oversized shower. The two additional bedrooms are generously sized. Ceramic tile flooring enhances the entry and all baths. The landscaped, fenced yard includes a deck, creating an ideal outdoor space. The U/F basement provides excellent potential for future development. Completing the home is a single attached garage that is insulated, drywalled and painted. Conveniently located on quiet street near schools, parks, golf, shopping, Nisku Industrial Park and the Edmonton Int. Airport. Quick possession available + Seller financing for qualified buyer's. (id:51989)
Fall in love with the Orchards! This like-new 2-storey townhouse shows pure pride of ownership! Bright, open & ready for its next happy owners. Sun-filled main floor features a modern kitchen with stainless appliances, granite counters, tile backsplash, pantry & tons of cabinets. The kitchen and dining area flow out to the private balcony. Hardwood floors and a wall mounted TV make the open concept living room a space for entertaining any time of year, plus there is a handy half-bath. Upstairs, there are 3 generous bedrooms, the primary suite has an ensuite and a huge walk-in closet. There is also a full 4-piece bath. Convenience is added by the attached double garage and ample basement storage. A quiet, low-maintenance front yard is perfect for summer BBQs. The clubhouse & amenities right outside; tennis, hockey rink, playground/spray park, picnic spots & more. Move-in ready with resort-style perks. Let's Go! (id:51989)
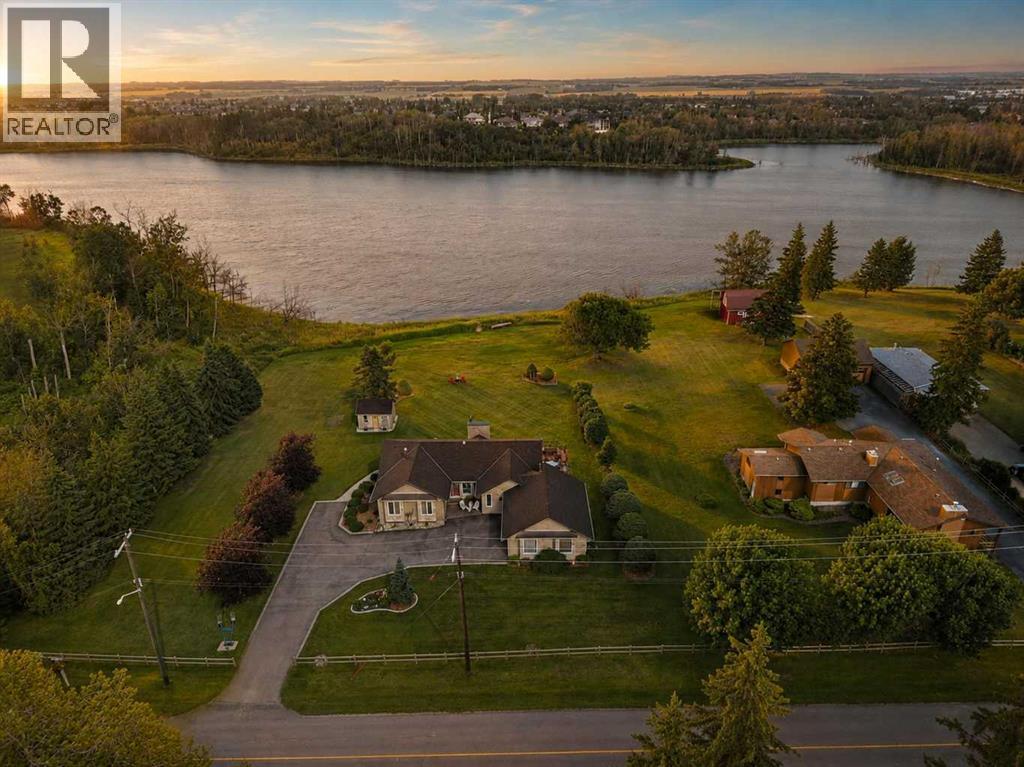
This stunning lakeview bungalow offers over 1,800 sq ft of thoughtfully designed living space with exceptional curb appeal. The upgraded limestone exterior, Euroshield rubber roofing, and oversized heated double garage set the tone for quality throughout.Step inside to find a warm, welcoming main floor with vaulted ceilings, luxury vinyl plank and hardwood flooring, and an abundance of natural light. The chef-inspired kitchen features quartz countertops, custom cabinetry, and stainless steel appliances—perfectly designed for both entertaining and everyday living. The adjoining sunken living room, complete with a cozy gas fireplace, is an inviting spot to unwind & enjoy the views.The spacious primary suite includes a walk-in closet and ensuite with in-floor heat for ultimate comfort. Two additional bedrooms on the main floor both featuring a charming window seat—ideal for family or guests.Downstairs, versatility shines with a fully developed lower level previously used as a B&B. It includes a private entrance, kitchenette/laundry area, wood-burning stove, built-in bookcase, large family room, two additional bedrooms, a three-piece bath, and cold storage with built-in shelving.Enjoy the outdoors from your composite deck overlooking the water, soak in the SpaBerry hot tub, or gather around the firepit in your beautifully landscaped yard. With two wells, in-floor heat, and truly breathtaking views, this property is as functional as it is beautiful. (id:51989)
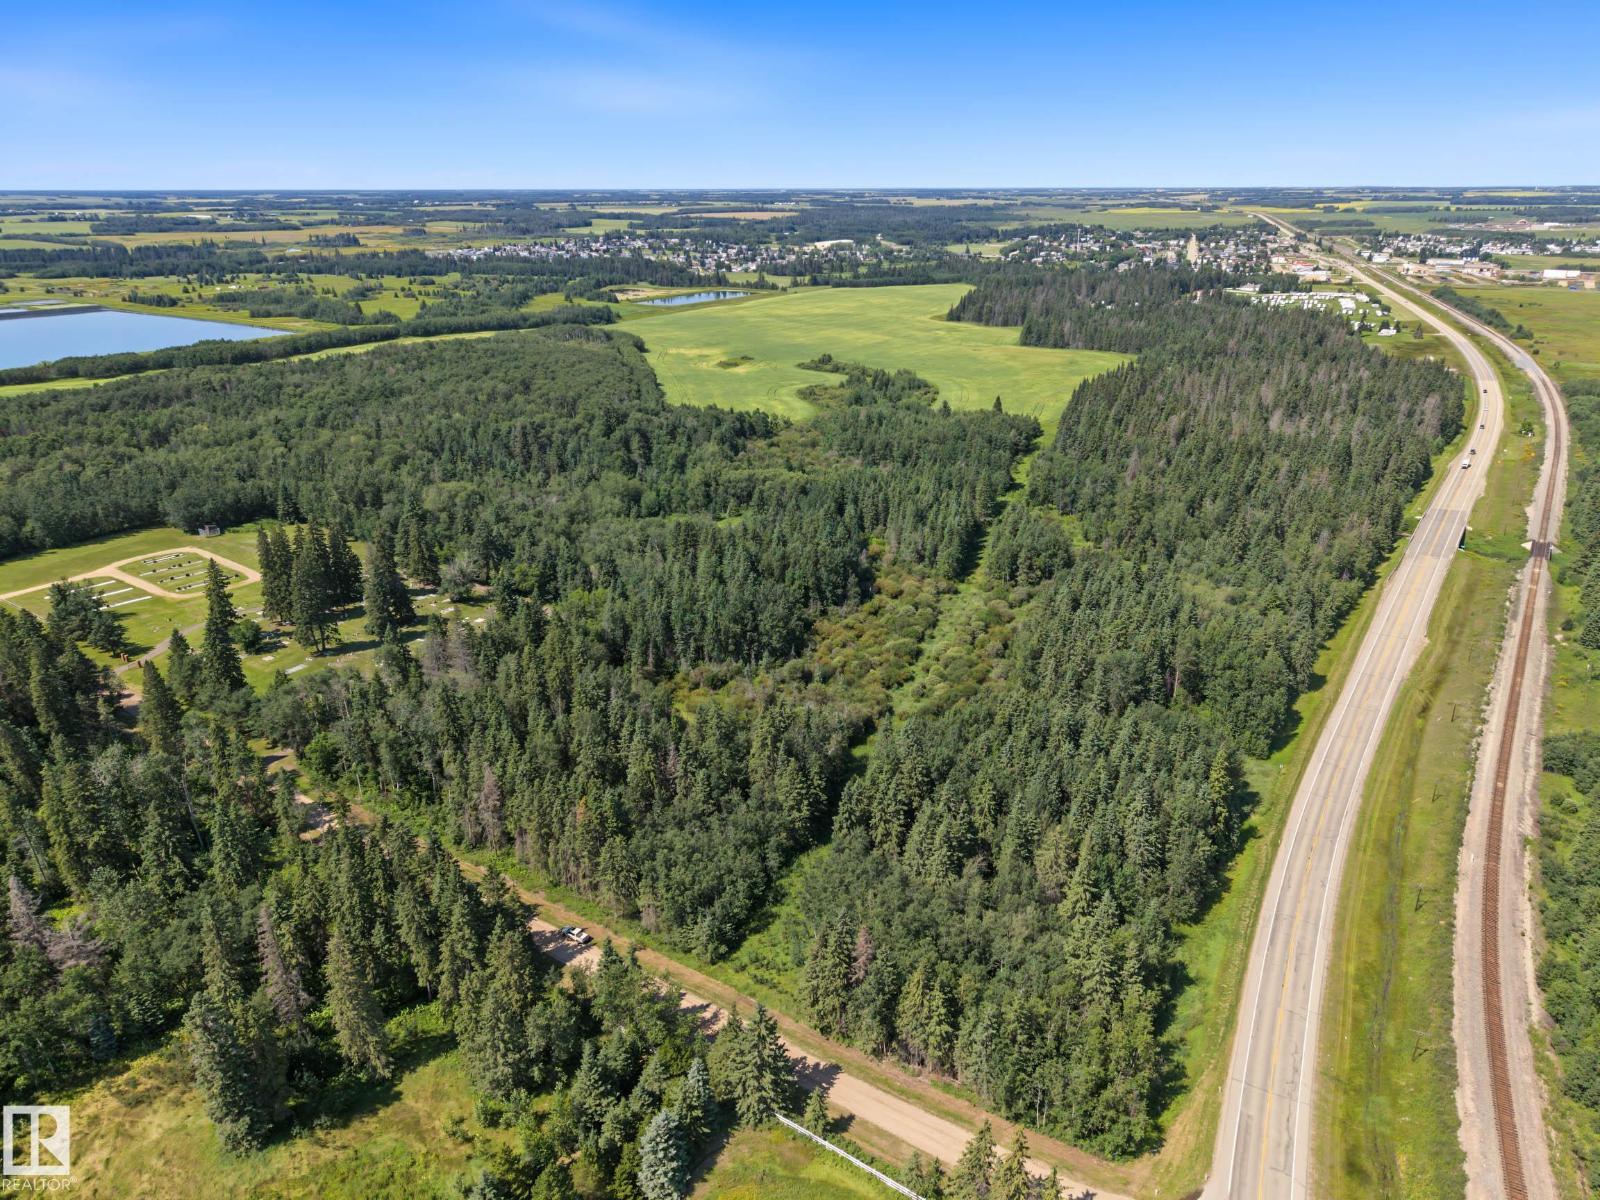
UNBEATABLE LOCATION! CREEK BACKING! TREED & SERENE! This rare 188 acre parcel bordering the Town of Millet and Pipestone Creek is prime development land for those with a long term entrepreneurial vision. A mix of cropland, pasture, and treed reserve land; ideal for future subdivision or evolution to to suit your plans. Power and gas to the property line, with road access to the parcel currently on Twn Rd 474. Bordering Highway 2A & Twn Rd 474 means quick access off pavement. Currently zoned Ag & seeded with crops coming off this fall. The opportunities for developing your home, hobby farm, rec use, or long term land holding & utilization as the town grows could be endless. They aren't making any more land, and when it's this close to town & existing services, you don't want to miss out. (id:51989)
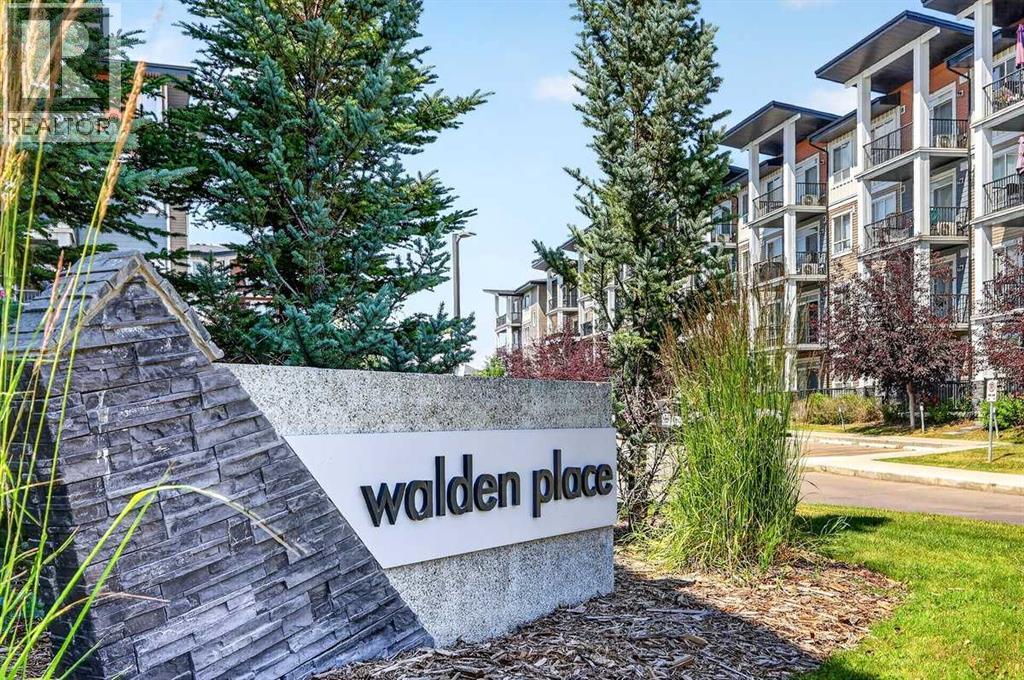
***Welcome to the vibrant community of WALDEN and this IMMACULATE (must see) 758 sqft TOP FLOOR unit with UNOBSTRUCTED VIEW!! Featuring 9' CEILINGS...TWO BEDROOMS...TWO FULL BATHROOMS...INSUITE LAUNDRY and underground TITLED PARKING!!*** You'll feel right at home as soon as you walk through the front entry! The upgraded kitchen is kitchen is both OPEN and ATTRACTIVE...while remaining fully FUNCTIONAL. It offers QUARTZ countertops, SUBWAY TILE backsplash, generous-sized ISLAND plus STAINLESS STEEL appliances! Enjoy the convenience of insuite laundry. The PRIMARY bedroom comes with its own 4 PIECE ENSUITE with DOUBLE VANITY and WALK-IN CLOSET! The SECOND bedroom is nicely SEPARATED from the primary...and is conveniently beside the MAIN 4 PIECE BATHROOM. Step out onto your own balcony on those warm summer evenings and enjoy the serene view while sipping on your favorite beverage. This home really is MOVE-IN READY and LOW MAINTENANCE. You'll fully appreciate this highly walkable neighborhood while Fish Creek Park, the Bow River and golf options are amazing and nearby. A variety of shopping and dining options are steps away. The Gates of Walden, Township Mall and Shawnessy Village offer a host of choices! Another major convenience is the quick access to Macleod Trail, Deerfoot and Stoney Trail! Come take a look . You'll be very happy you did!! (id:51989)
3 bedroom, 2 bathroom upper unit located in Clairmont, on a corner lot!Lots of open floor space, 3 bedroom, 2 bathrooms. Large open living space. Kitchen features dark cabinets, with tons of storage and counter space. Stainless steel appliances! Primary bedroom has a walk-in closet with a full en-suite! Private in-suite laundry. Street parking available. Fenced, graveled side yard and shed with private access.Driveway parking.Utilities will be included for an additional flat rate of $300/month. *Pet friendly with a $50/month pet fee!*Application Required prior to viewing. (id:51989)
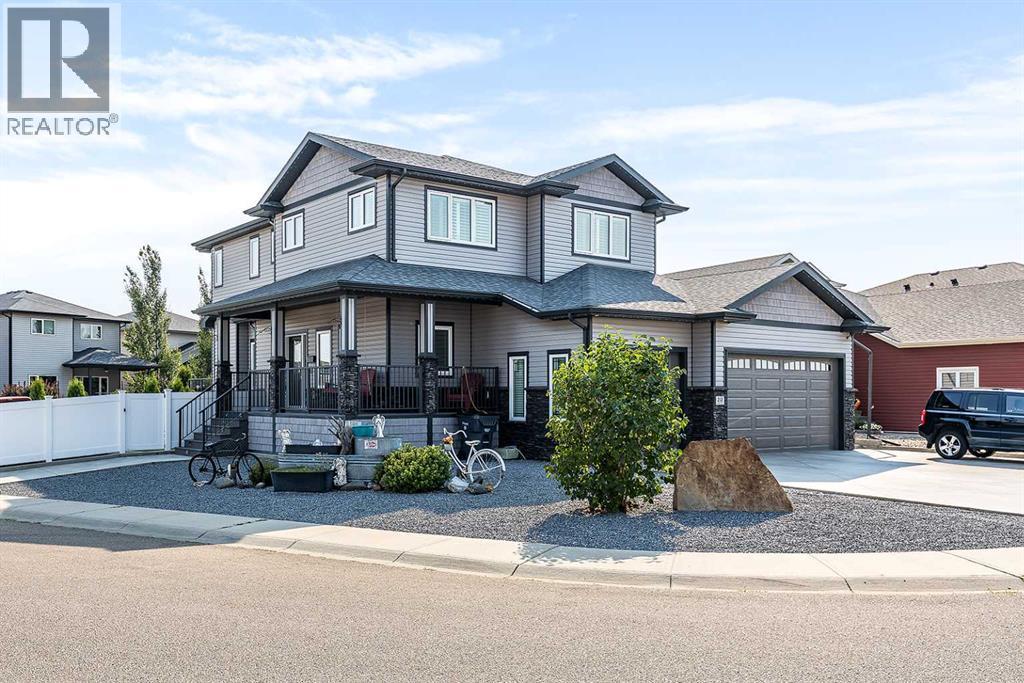
Some homes simply check the boxes, this one raises the standard. Situated on a spacious corner lot, this beautifully crafted home showcases exceptional quality, timeless finishes, and thoughtful attention to detail throughout. Expansive windows fill the home with natural light, while 9' ceilings, a gas fireplace, and a stunning open-concept design create a warm yet elevated feel. The main floor also features a dedicated office with an attached powder room, a spacious walk-in pantry, custom mudroom built-ins, and a beautifully designed laundry room with ample storage. Designed with growing families in mind, this home offers three generous bedrooms upstairs, including a luxurious primary suite with dual vanities, a tiled walk-in shower, and excellent storage. The fully finished lower level adds a fourth bedroom, a family room, a custom wet bar, and abundant storage, providing plenty of space for entertaining, relaxing, or accommodating guests. Outside, you will find a beautiful backyard built for enjoyment, featuring deck with glass railing, a six-person saltwater hot tub, underground sprinklers, a maintenance-free vinyl fence, a large storage shed, and powered RV parking. Completing the package is a triple attached garage and a long list of quality inclusions, making this an exceptional opportunity to own a home where craftsmanship, functionality, and luxury come together. (id:51989)
THESE UNITS DO NOT COME UP FOR SALE OFTEN! Are you looking for an apartment where you don’t have to compromise on outdoor space? This unit features a sunny south facing patio that is nearly 1000 SQUARE FEET! Imagine living in a turn-key, lock and leave home, still having the flexibility to entertain outdoors, garden & have a space for pets (this building is pet friendly). This is basically a condo with a backyard in the heart of South Calgary walking distance to Marda Loop! This unit is 997 sq ft, 2 bed/2 baths and features an open concept layout. Freshly painted & new upgraded flooring throughout. This unit features a LARGE primary bedroom which also walks out to the patio. Open kitchen features loads of cabinet &counter space. large dining & living area which also has access to the patio. Corner gas fireplace is a great feature. 1 indoor/heated/titled parking stall, storage locker. In suite laundry is also very convenient. Only a short walk from all of the amenities offered in trendy Marda Loop. This home is PERFECT for urban professionals, offering an outstanding location, a great floor plan, & a patio space that is very rare to find in an area like this. Meticulously maintained shows very well! (id:51989)

Welcome Home! Enjoy exceptional panoramic views of downtown Calgary from this stunning and stately third-floor condo, offering over 1,000 square feet of thoughtfully designed living space. Relax and unwind in the bright, open-concept living area featuring a cozy natural gas fireplace. Step outside to your private deck, which has a natural gas hookup perfect for year-round BBQing and entertaining. The well-appointed laundry room is conveniently located within the unit and includes a full-size washer, dryer and additional storage. The gourmet kitchen is designed for both function and style, showcasing stainless steel appliances, quartz countertops, and a two-tier breakfast bar. This home features two spacious bedrooms and two full bathrooms. The primary bedroom offers a private retreat with a walk-in closet and a luxurious ensuite complete with dual sinks, a separate shower and a full-size soaker Jacuzzi tub.The second bedroom includes a custom-built Murphy bed with an integrated desk which is ideal for guests, a home office or flexible living space. Additional upgrades include a built-in alarm and speaker system (8 speakers with dual volume controls), fresh paint in the bedrooms and living area (2026), a new washer (2025) and a new microwave (2026). The River Grande Estates complex is designed for comfortable living and is a community featuring a beautiful, peaceful courtyard, library, games and recreation room with a pool table, two underground car wash bays and indoor visitor parking. Parking is simple and secure with your titled, heated underground parking stall. This home also includes an assigned storage locker and bicycle storage is available for a small fee. Located in the highly desirable Erlton community, this amazing inner-city location offers parks, pathways and convenient access to downtown Calgary. You are within walking distance of the MNP Community & Sport Centre, featuring a pool, gym, and indoor track, as well as downtown, the Saddledome, Stampede Gr ounds, Calgary Tower and LRT access. Move-in ready. Call today to view your next home. (id:51989)
Backing directly onto the Derrick Golf Course and one of the largest units on the street. RARE 1900sqft BUNGALOW with a FULLY FINSIHED basement in IMMACULATE condition. Gorgeous views of the Golf course, WEST backing in the prestigious neighbourhood of Westbrook Estates. Stunning newer hardwood floors throughout the large living room, gas fireplace and high ceilings with solar lights. BRIGHT! Massive kitchen with tons of storage and endless workable space. Open to a dining nook with bay windows and seating bench overlooking your deck facing the Derrick! The views are fantastic and it is so relaxing and quiet. Primary bedroom is very large, features a walk-in closet and a 4pc ensuite. 2nd bedroom, additional 4 pc bath and laundry complete this level. Fully finished basement offers an additional ~1800sqft of space. MASSIVE rec room, additional family room, storage space, 2 more huge bedrooms, 4pc bath and UPGRADED mechanical! The only words to truly describe this home are RARE, VALUE and OPPORTUNITY! (id:51989)
Country Lane Estates — country living, minutes from Slave Lake. Enjoy the best of both worlds: acreage-style privacy and lower rural taxes, without giving up the convenience of town. This newer subdivision offers treed, private lots serviced with power, gas, and municipal water right to the property line. Restrictive covenants protect the community's architectural integrity, keeping your investment strong for years to come. Whether you're ready to build now or land-banking for the future, Country Lane Estates gives you room to breathe without the drive. Your acreage lifestyle starts here. (id:51989)
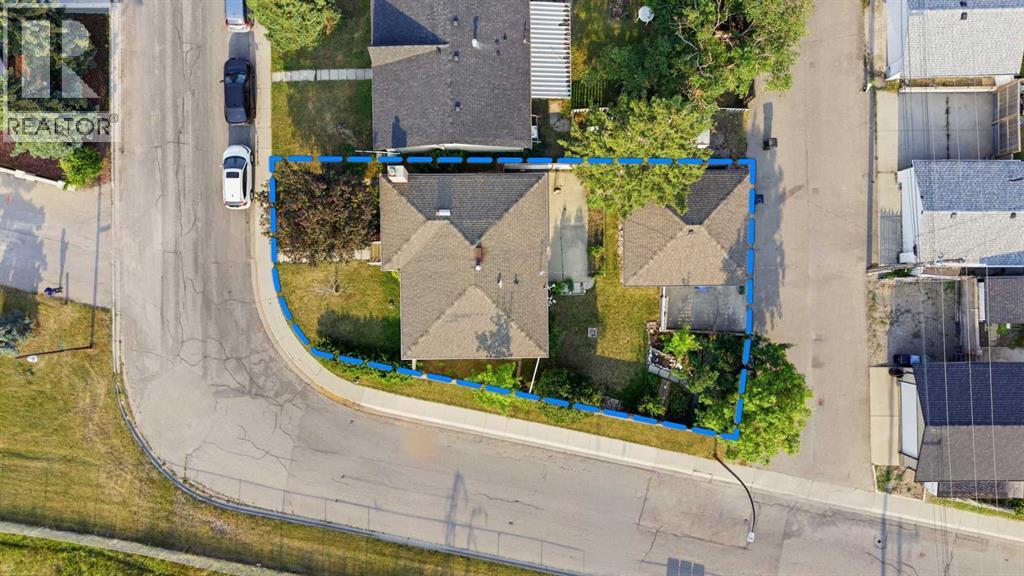
Exceptional opportunity to own a 52' x 120' R-CG zoned corner lot with a side lane in the highly desirable inner-city community of Banff Trail. This premium property offers outstanding redevelopment potential in one of Calgary's most established and rapidly transforming infill neighbourhoods.Ideally located just steps from William Aberhart High School, Banff Trail School, and minutes to the University of Calgary, SAIT, Foothills Medical Centre, McMahon Stadium, LRT stations, and downtown Calgary, this location provides excellent connectivity, strong rental demand, and exceptional long-term investment value.The existing home has been well maintained and renovated, with a move-in-ready upper level. The basement also offers excellent income potential, making it an ideal holding property while future redevelopment plans are considered. Whether you're an investor, builder, or developer, this property provides immediate revenue opportunities together with the flexibility to build in one of Calgary's strongest inner-city growth corridors.Corner lots with R-CG zoning and side-lane access in Banff Trail are increasingly difficult to find. Don't miss this opportunity to secure a premium redevelopment property in one of Calgary's most sought-after communities. (id:51989)
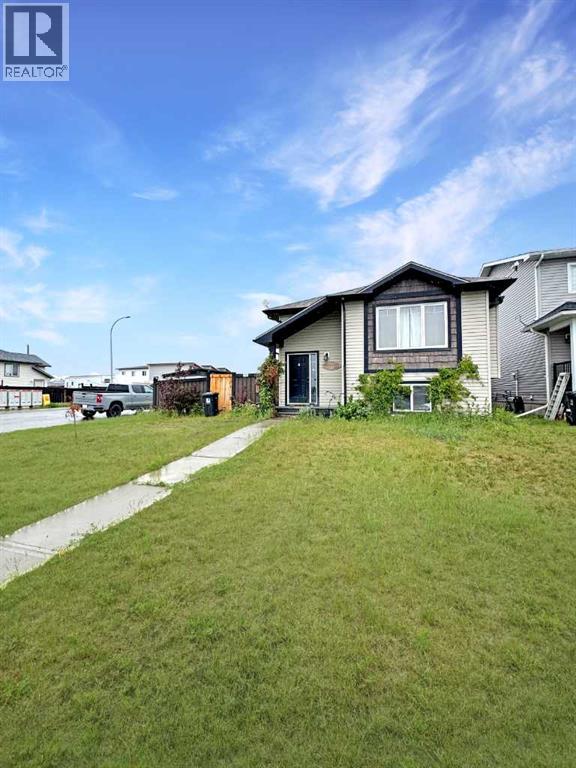
Welcome to this beautifully updated 4-level split nestled beside green space in a sought-after family-friendly neighbourhood with playgrounds just steps away. The bright white kitchen is filled with natural light and flows seamlessly into the dining nook, creating the perfect space for everyday living. Large windows throughout enhance the spacious living room, where an oversized patio door opens to the expansive, beautifully landscaped backyard and deck, ideal for entertaining or relaxing outdoors. Upstairs features three generous bedrooms and an updated 4-piece bathroom. The third level offers exceptional flexibility with a spacious fourth bedroom, a 3-piece bath, and a comfortable family room with its own separate entrance, making it ideal for guests, extended family, or a home-based business. The fourth level provides abundant storage. Fresh paint and new flooring throughout complete this move-in-ready home in an exceptional location. (id:51989)
AMAZING VALUE | BRIGHT & OPEN | DOUBLE DETACHED GARAGE | MINUTES TO FISH CREEK PARK | Located in the established community of McKenzie Lake, this inviting home offers a bright layout that makes everyday living easy, with multiple living areas and an exceptional location just minutes from Fish Creek Provincial Park, the Bow River pathway system, schools, shopping, and everyday amenities. Step inside and you'll immediately notice the impressive 10'8" MAIN FLOOR CEILINGS that create a bright, open feel throughout the main living area. Large windows fill the home with NATURAL LIGHT, while the NEWLY PAINTED MAIN FLOOR adds a fresh, welcoming feel. The living room is highlighted by a DRAMATIC CUSTOM BUILT-IN WALL UNIT that creates an impressive focal point while providing exceptional storage and display space. The kitchen features WHITE CABINETRY, an ISLAND WITH SEATING, a pantry, and plenty of cabinet and counter space. The adjoining dining area opens directly to the backyard, making it easy to enjoy everyday meals, entertain family and friends, or step outside for summer barbecues. Upstairs, the spacious PRIMARY BEDROOM features a WALK-IN CLOSET and ENSUITE, while a second bedroom and a 4-PC BATHROOM complete the upper level. The lower level provides another comfortable place to unwind or entertain, featuring a cozy GAS FIREPLACE and a SECOND FULL BATHROOM. Whether you're enjoying movie night, watching the big game, entertaining friends, or simply looking for a quiet place to unwind, this flexible family room easily adapts to your lifestyle. The basement adds even more flexible living space with a large recreation room currently set up as a HOME GYM. Whether you envision a home office, games room, fitness area, or future 3rd bedroom, this level gives you the flexibility to make it your own. Outside, the SOUTH FACING, fully fenced backyard is ready to enjoy with a large concrete patio, mature trees, landscaping, and plenty of room for summer barbecues, gardening, or simp ly relaxing at the end of the day. The DOUBLE DETACHED GARAGE provides secure parking and valuable additional storage. From your front door, you're just minutes from FISH CREEK PROVINCIAL PARK, the BOW RIVER PATHWAY SYSTEM, neighbourhood playgrounds, Mountain Park School, and all the shopping, restaurants, and services along 130 AVENUE. This home offers the OPPORTUNITY to get into home OWNERSHIP with a price that does not come up often. (id:51989)
On the market for the first time since 1985, welcome to this charming 4 level split in Glen Allen. Pride of ownership shines with this 4 bedroom, 1+2 bathroom home. Upstairs you will find a large master bedroom with walk-in closet and 2 piece ensuite. A renovated main bathroom with double sinks & two additional bedrooms complete this level. On the main floor you'll find a large living room with large windows, dinning room and kitchen with stainless steel appliances. On the third level you will find another large family room with wood burning fireplace, laundry, an additional bedroom/den & another 2 piece bathroom. The basement is unfinished with lots of storage and space for future developments. The backyard is south facing, large & private. Perfect for backyard BBQs. The home does still have Aluminum windows & Aluminum wiring, with no issues. Have you been watching for a large pie lot with an adorable move in ready home? Located on a quiet street, it's ready for new memories! (id:51989)
Welcome to this 4 bedroom, 2.5 bath property that feels like HOME. Built by Rohit with the Scandinavian finishing package, this property features 9' ceilings, a bright kitchen with SS appliances and quartz countertops, two toned cabinetry and a functional floor plan. The large island has room for stools, and flows into the dining room and living room with electric FP. Large, east facing triple pane windows allow for tons of natural light. The walk through pantry leads to your mudroom next to a convenient 1/2 bath. Upstairs you'll find a RARE bonus room space, 2 extra bdrms with large closets and 4 pc bathroom. The spacious primary bedroom features a 4-pc ensuite and walk in closet with custom built ins! Plus upstairs laundry! The partially finished basement offers an office or 4th bedroom and rec space. 2023 Water softener. The large backyard features garden beds, raspberries and perennials with NO rear neighbours. With fast access to shopping and the Henday, this home is a GEM! (id:51989)
Welcome to your perfect getaway in Tall Timber Leisure Park—where comfort meets the outdoors! This fully equipped recreational titled lot is move-in ready and designed for making memories with family and friends.This property features a 2014 43’ Wildwood Heritage Glen Lite by Forest River 5th Wheel (356QBQ) offering exceptional space and functionality. Deep lot with plenty of parking space. Inside you’ll find 2 full bathrooms, 2 bedrooms and a thoughtfully designed layout ideal for hosting. The rear bunkhouse includes bunk beds, wardrobe storage, an entertainment center, and direct access to a full bathroom with its own exterior entry—perfect for guests or kids coming in from outside.The central living area boasts a comfortable U-dinette and sofa hide-a-bed, facing a well-appointed kitchen complete with a refrigerator, stove, built-in microwave, double sink, and ample cabinetry. At the front, enjoy a private primary bedroom with a wardrobe, dresser, and convenient access to the main bathroom. An exterior kitchen adds even more functionality for outdoor entertaining.Step outside and take in everything this lot has to offer: a spacious deck, cozy gazebo, large tin storage shed, and a firepit area—perfect for relaxing evenings under the stars.Tall Timber Leisure Park is a sought-after 3-season resort community packed with amenities including coin laundry, clubhouse, playgrounds, racquet courts, basketball and volleyball courts, gaga ball, a baseball diamond, horseshoe pits, and best of all—an indoor pool and hot tub for all-weather enjoyment.Located just minutes from Sundre, you’ll appreciate the convenience of nearby amenities while still enjoying the peace and privacy of a forest setting. The parks proximity to the river makes it ideal for floating, fishing, and exploring the many scenic trails nearby, and the West Country just a short drive away.Whether you’re looking for a weekend escape or a place to spend the entire season, this property is turn-key and re ady for you—offering the perfect blend of relaxation, recreation, and community. (id:51989)
Some homes simply give you a place to live. Others give you a lifestyle you’ll never want to leave. Welcome to Auburn Bay, one of Calgary's most sought after lake communities, where life is centered around connection, recreation, and enjoying the moments that matter most. Picture yourself starting your morning with coffee on your west facing balcony, soaking in the sunshine, or ending your day watching the sky transform as the sun sets. Perched on the 3rd floor, this beautifully maintained 1 bed, 1 bath home offers approximately 500sqft of thoughtfully designed living space with a bright, welcoming atmosphere from the moment you step inside. You'll immediately appreciate the abundance of natural light that fills the home, highlighting the modern finishes and luxury vinyl flooring throughout. The modern kitchen is as functional as it is stylish. Featuring quartz countertops, stainless steel appliances, generous cabinetry, and an open layout that flows seamlessly into the bright living area ideal for quiet evenings in or entertaining friends. Step through the sliding patio doors and extend your living space outdoors onto your private west facing balcony, the perfect spot to slow down, unwind, and enjoy the little moments. The spacious bedroom offers a peaceful retreat while the 4 piece bathroom, insuite laundry, and additional closet storage provide the everyday functionality you've been looking for. A titled parking stall, plenty of vistor parking and an additional underground storage locker completes this incredible package. Leave the car parked and enjoy the walkable lifestyle Auburn Bay is known for. Grocery stores, cafes, restaurants, fitness facilities, and everyday shopping are all just minutes away. Beyond your front door is where Auburn Bay truly shines. Spend summer days at the 43 acre private lake and sandy beaches, enjoy swimming, paddleboarding, and lakeside walks, or embrace winter traditions with skating and hockey right in your own community. The South Health Campus, parks, schools, and major roadways are nearby, making commuting throughout the city simple while keeping everything you need close to home. (id:51989)
Start Your New Lifestyle Just 1 Street Off Whyte Avenue. Enjoy The Convenience Of Quick Transit To The U Of A, Walking Distance To Clothing Stores, Grocery Stores, Bars And The Always Energetic Night Life In The Heart Of The City. Well Cared For Second Floor Unit With 2 Bedrooms, 2 Bathrooms, Lots Of Cupboards & Drawers In The Kitchen, Stainless Steel Appliances, Pot Lights & The Stackable Washer/Dryer In A Closet By The Front Entrance. Spacious Living Room & Dining Areas. South Facing Patio With Natural Gas Hook-Up. Primary Bedroom With 3 Piece En-Suite Plus Another 4 Piece Bathroom. You And Your Friends Enjoy The great ROOF TOP Patio With Views Of The City. Underground Parking Plus Extra Storage Unit On The 2nd Floor. HEAT & WATER INCLUDED..... In Your Condo Fees. So Just Move Right In And Enjoy Walking To The Strathcona Farmer's Market Or Join In The Fun At The Summer Festivals - It's All Here Just Waiting For You ! ! ! (id:51989)
Country Lane Estates — country living, minutes from Slave Lake. Enjoy the best of both worlds: acreage-style privacy and lower rural taxes, without giving up the convenience of town. This newer subdivision offers treed, private lots serviced with power, gas, and municipal water right to the property line. Restrictive covenants protect the community's architectural integrity, keeping your investment strong for years to come. Whether you're ready to build now or land-banking for the future, Country Lane Estates gives you room to breathe without the drive. Your acreage lifestyle starts here. (id:51989)
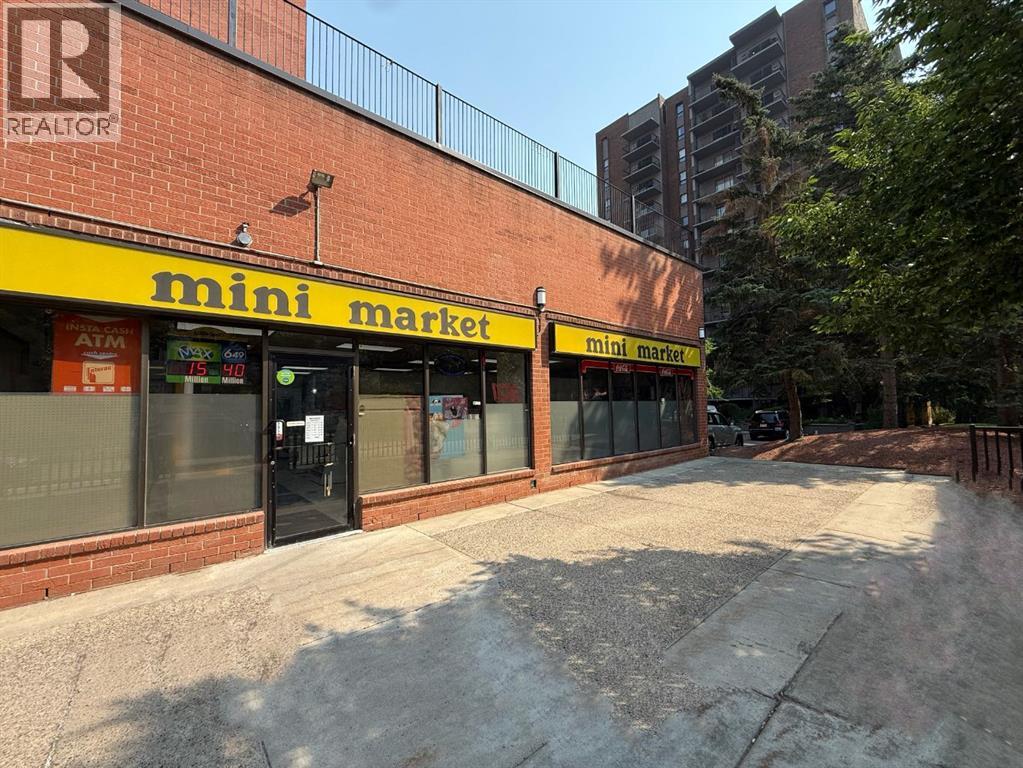
Rare opportunity to own both a thriving business and the real estate in prime downtown Calgary. This turnkey convenience store occupies a 1,350 sq ft main-floor commercial condo surrounded by high-rise residential towers and office buildings. The sale includes the operating business, all equipment, fixtures, goodwill, and the titled real estate. As the owner, you will control your space and pay zero rent. The business has a strong track record, operating for 43 years in the same location and 22 years under the current owner with consistent revenue. The property offers excellent visibility, high foot traffic, and a loyal customer base from surrounding towers. Operating hours are Monday through Saturday from 9:00 AM to 8:30 PM, giving you 52 Sundays off every year for great work-life balance. The monthly condo fee of $1,158.25 covers gas, water, and building management, leaving only electricity to pay separately. You will also enjoy the benefit of one assigned underground parking stall. In addition, the potential to add a front patio creates an exciting opportunity to convert the space into a restaurant or bakery. This is an ideal asset for an owner-operator or an investor seeking secure retail real estate. (id:51989)
Wonderfully located within minutes to the Henday, grocery stores, restaurants, schools, public transportation & more! Your new home is by far one of the brightest and spacious in the entire neighborhood featuring an exquisite open concept design, enormous windows for natural sunlight and perfectly chosen finishes throughout to maximize brightness. Upon entering you're greeted by a gigantic living room with a lovely fire place, which then leads to a stunning kitchen featuring a full set of stainless steel appliances including a stylish oven microwave, a large island, beautiful ceiling high cabinets, and gorgeous granite countertops. Upstairs includes a massive bonus room as well as 3 bedrooms, including a large master with a walk in closet and on ensuite which features a soaker tub! Your finished basement includes another large bedroom as well as a 4 piece washroom! Fully fenced yard includes a stunning deck so you can enjoy some outdoor lounging! AC included as well! (id:51989)
Charming bungalow with attached double garage (24x24, insulated) across the street from St. Theresa School, Blue Quill Community League, playgrounds & greenspace. This 1,550 sqft (plus full basement) home features a 3-season sunroom, BASEMENT GUEST SUITE & laundry on both floors. On the main level: living room w/ large bay window, U-shaped kitchen w/ peninsula & plenty of counter space, dining room w/ built-in cabinetry, fully enclosed sunroom w/ vaulted ceiling & power, huge laundry room w/ sink & storage, 1.5 bathrooms & 3 bedrooms including the owner’s suite w/ 2-pc ensuite. The finished basement guest suite boasts a brick-surrounded gas fireplace in the large family room, full kitchen with eat-up centre island & built-in dishwasher, 2nd laundry room, 4-pc bathroom & 3 additional bedrooms. Fully fenced, southeast facing back yard w/ raised garden boxes & back alley. Great location near multiple schools, parks, shopping and ravines. Easy access to Gateway Blvd (HWY 2) & Anthony Henday. (id:51989)
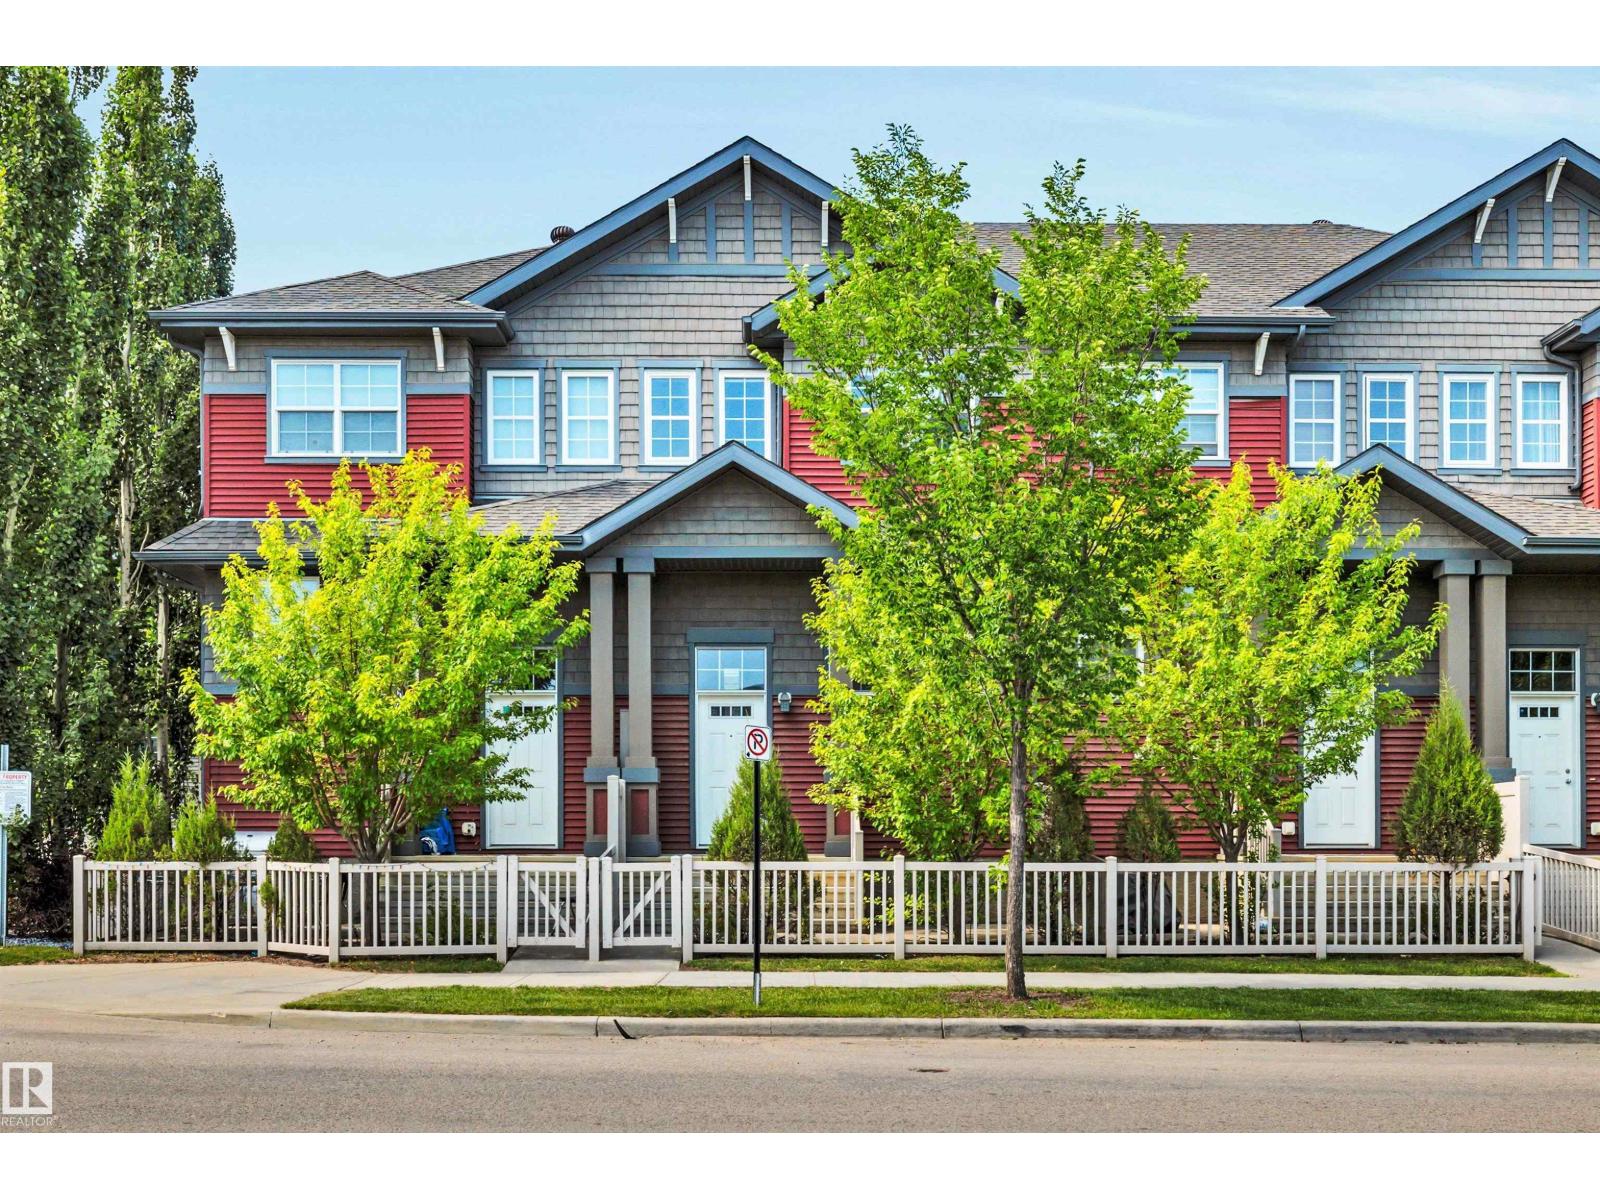
Affordable 3-bedroom townhome offering an excellent opportunity for first-time buyers, downsizers, or investors seeking a turnkey revenue property. The main floor features a spacious family room, a bright kitchen with a generous dining area, a convenient laundry/storage room, and a 2-piece bathroom. Upstairs, you'll find three good-sized bedrooms and a 4-piece main bathroom.Located in the desirable Johnstone Crossing community within the professionally managed Johnstone Grande condominium complex, this home offers low-maintenance living in a great location. Enjoy affordable condo fees and the convenience of a property that's easy to own and maintain, making it an ideal choice for homeowners and investors alike. (id:51989)
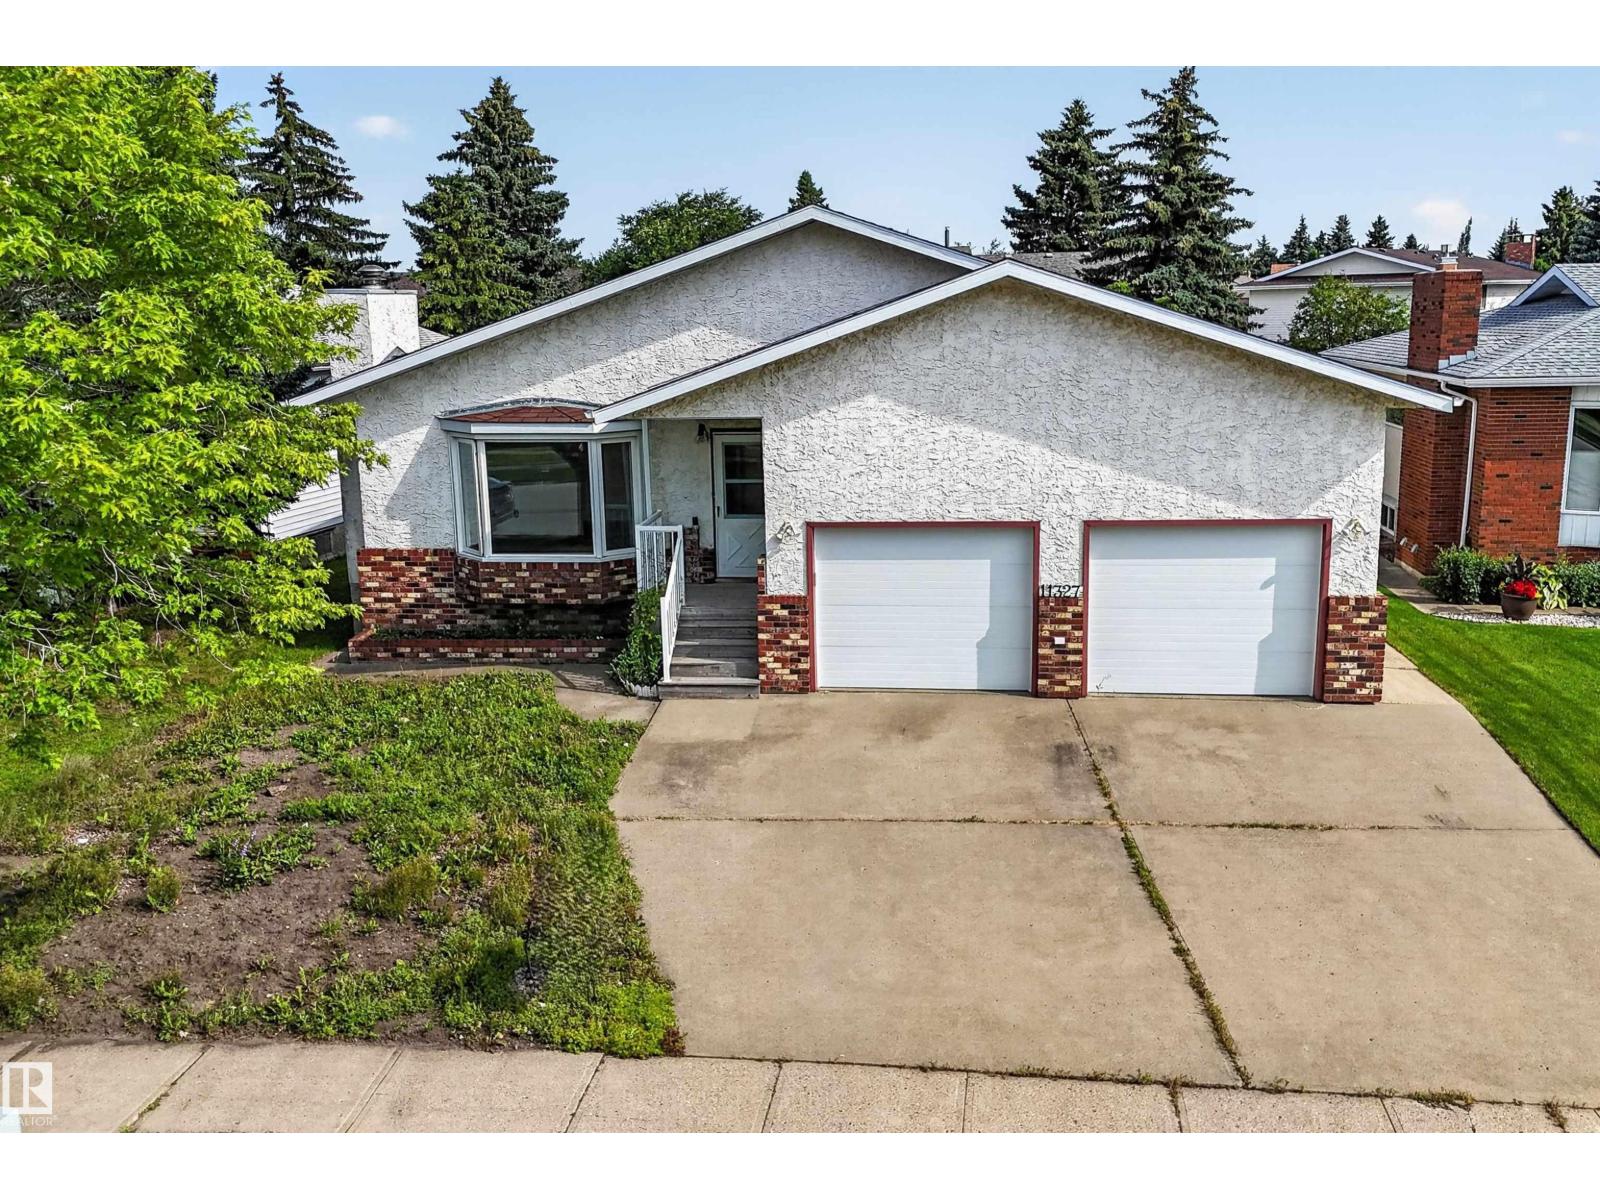
Original owner bungalow on a prime corner lot with incredible future potential! After decades of pride of ownership, it’s time for someone new to write the next chapter of this well-loved home. Situated on a generous 5,100 sq. ft. RC-G corner lot with rear lane access, this property presents an outstanding opportunity for future redevelopment while offering a solid, well-maintained home to enjoy today.Lovingly cared for over the years, this bungalow has great bones, some thoughtful updates, and a functional layout ready for its next owners. Outside, you’ll find a detached double garage, extra-wide RV parking, and plenty of space for vehicles, hobbies, or future possibilities.A location that keeps everyday life simple. The Marlborough C-Train Station is just minutes away, making downtown and the rest of the city easily accessible, while major bus routes are close by for added convenience. Shopping, dining, and daily essentials are all within minutes, including Marlborough Mall, Walmart, Safeway, Pacific Place, T&T Supermarket, Canadian Tire, Real Canadian Superstore, and a wide variety of restaurants and cafés. When it’s time to unwind or stay active, Village Square Leisure Centre offers twin arenas, a wave pool, fitness facilities, and programs for all ages.Whether you’re looking for a home with room to grow, a renovation project, or a property with exceptional long-term redevelopment potential, this is a rare opportunity to secure a large corner lot in an established community close to everything that matters. (id:51989)
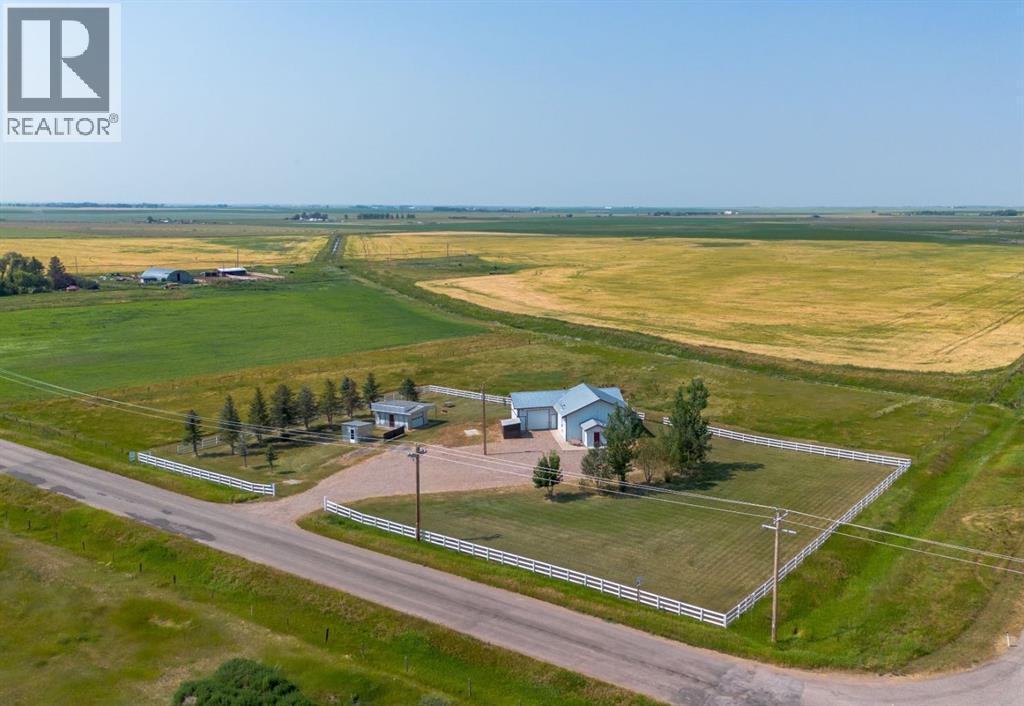
Welcome to your own incredible 3.5-acre country retreat just 1 minute from Raymond and only 15 minutes from Lethbridge! This beautifully maintained and extensively updated acreage is move-in ready and offers the perfect blend of country living and modern convenience! One of the biggest highlights is TOWN WATER, giving you the reliability and convenience of municipal water instead of being on a well! Mature trees, a freshly painted fence, durable metal siding and roof, and not only a large, attached, heated garage but a super single detached garage are other features that make this acreage one of a kind! Inside, you'll love the brand-new fully renovated kitchen with new appliances and cabinetry!! You'll also love all the upgrades including a new washer and dryer, fresh paint, new vinyl plank flooring, all new windows, a brand-new furnace, and new central air conditioning! The home features 2 bedrooms upstairs, a main-floor office or den, plus another large room that could easily be used as a bedroom, hobby room, or extra storage! Outside, the fully fenced property is ready for your animals, a large garden, or simply enjoying wide-open space! The super single detached garage and large heated attached shop offer endless possibilities for car enthusiasts, woodworkers, hobbyists, extra storage, home-based businesses, or all your recreational toys, and there's plenty of off-street parking for vehicles, trailers, and RVs! Quick access to HWY 845 gives this home very convenient access to both Raymond and Lethbridge and all the amenities that they offer: grocery stores, golf courses, hospitals, shops, restaurants, and so much more! This is a fantastic opportunity to own a beautifully updated acreage that's been exceptionally well cared for and is ready for its next owners! Don't miss your chance! Call your REALTOR® today and book your private showing before this amazing property is gone! (id:51989)
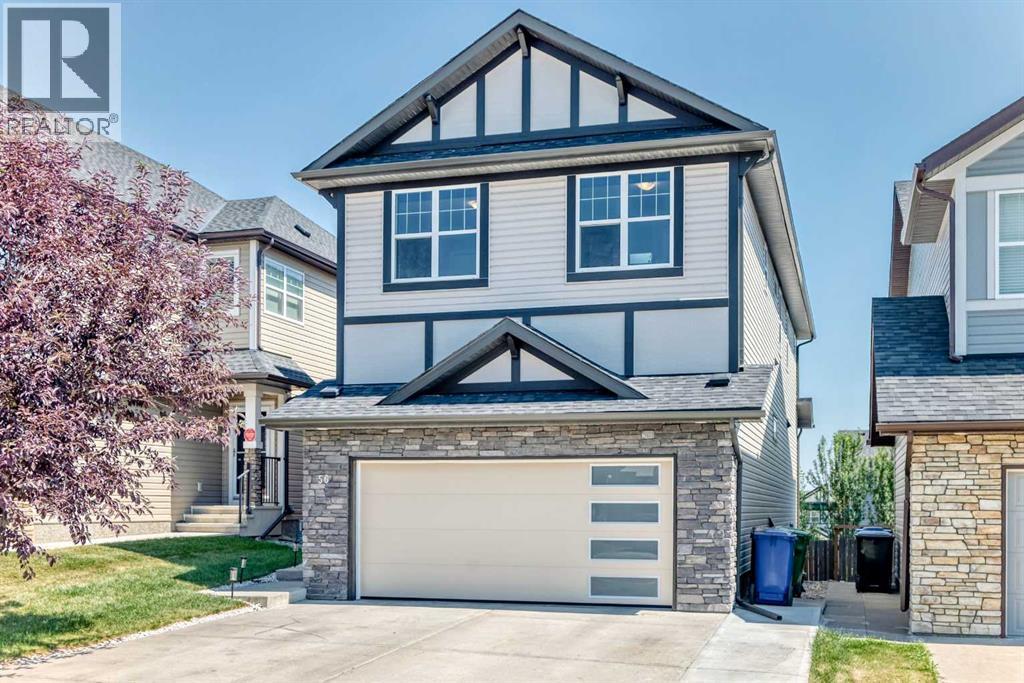
Welcome to 56 Panatella Parade NW, a beautifully maintained family home in the desirable community of Panorama Hills. The attractive exterior features stone accents, a new roof installed in 2025, and a garage door replaced in 2025. A freshly painted exterior and an extended driveway accommodating up to three vehicles, in addition to the double attached garage. Inside, the bright, open-concept main floor offers a versatile front flex room—ideal for a home office or sitting area—and a convenient powder room. The impressive kitchen features rich cabinetry, granite countertops, stainless-steel appliances, a walk-in pantry and an oversized island with generous preparation and seating space. The adjoining dining area opens onto the rear deck, while the spacious living room is filled with natural light and anchored by a cozy gas fireplace. Upstairs, you’ll find a spacious primary bedroom, three additional bedrooms and a huge bonus room filled with natural light—perfect for family movie nights, a playroom or an additional lounge. The unfinished basement is an open canvas ready for your personal vision, whether you imagine a recreation room, home gym, additional living space or customized storage. Outside, enjoy the elevated deck and fully fenced backyard featuring an attractive stamped-concrete patio—an inviting, low-maintenance setting for summer barbecues, entertaining or relaxing. Conveniently located close to schools, parks, pathways, shopping, restaurants and major roadways, this welcoming Panorama Hills property offers comfort, functionality and an excellent Northwest Calgary location. Book your private showing today! (id:51989)
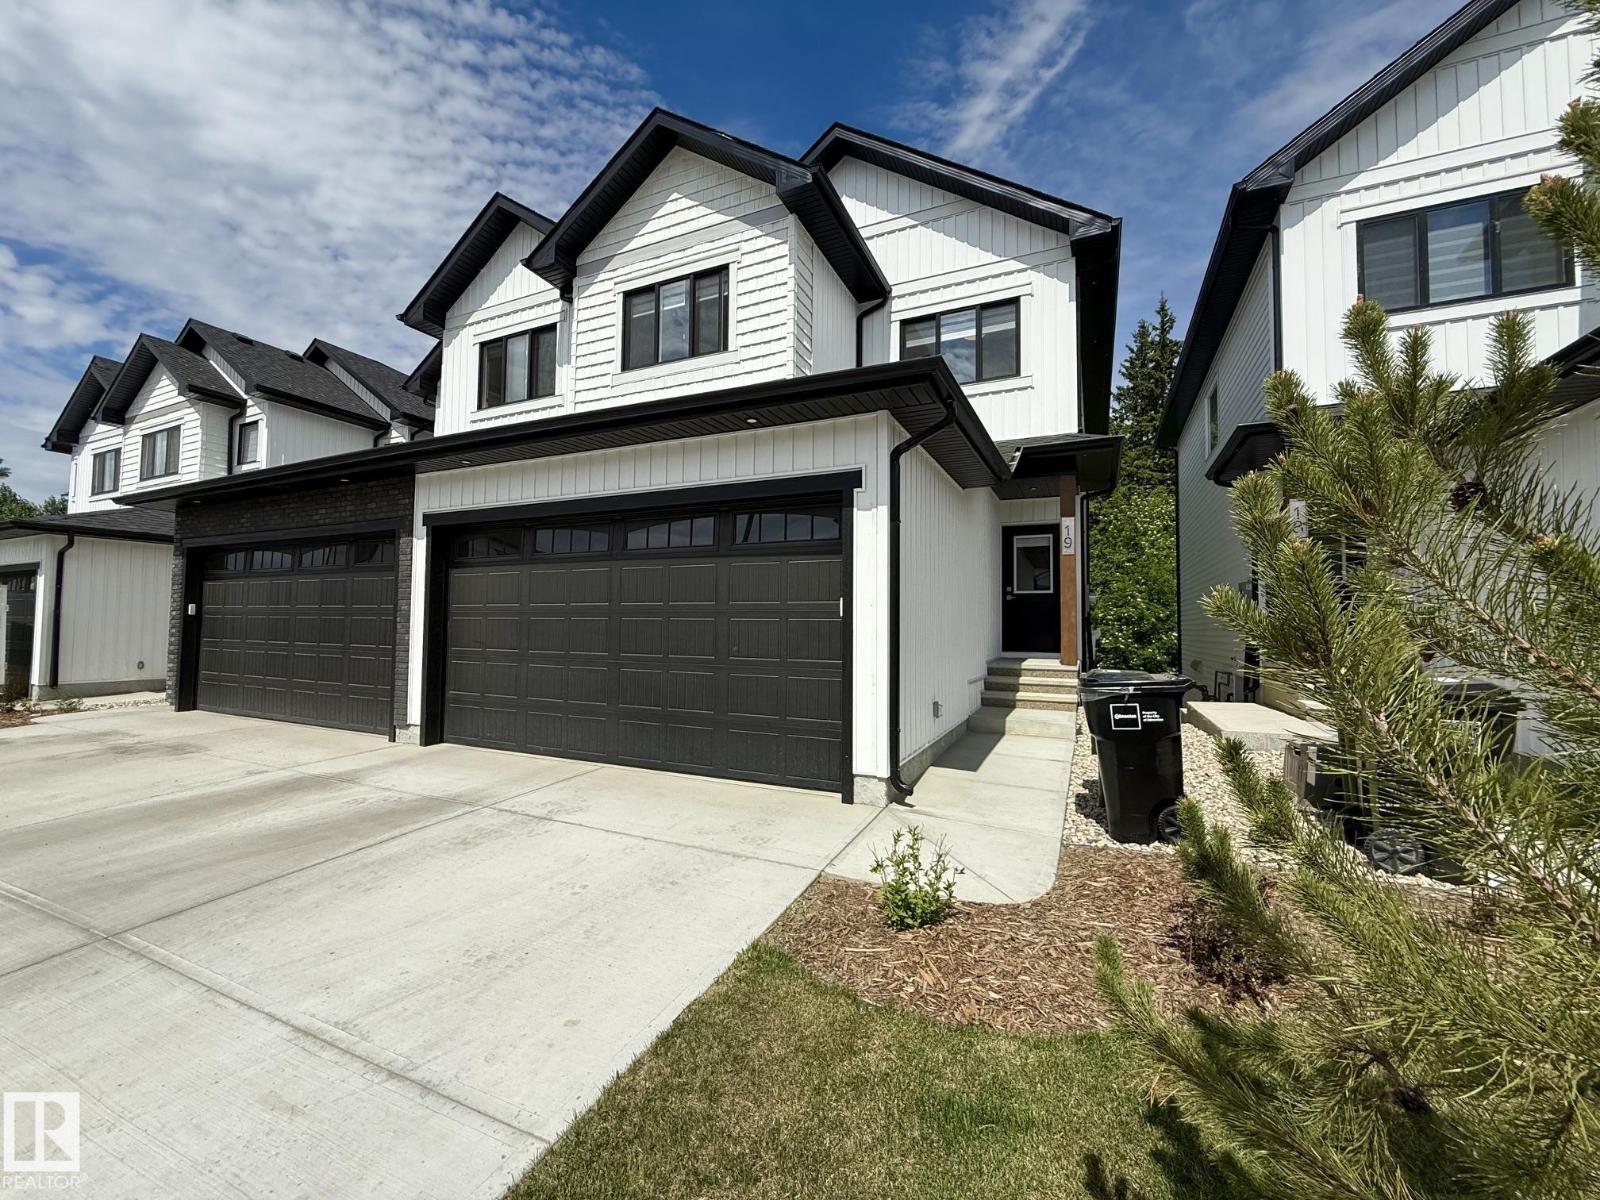
Welcome to CopperWood Close - Looking for lifestyle, sunlight, walkout, privacy, flexibility, modern low-maintenance family living with walkout lifestyle. This 1,597 sq.ft Willow model features a WALKOUT basement facing the trees & Fully Fenced Yard. There are 3 bedrooms and 2.5 bathrooms. The open-concept main level offers 9' ceilings, luxury vinyl plank flooring, a refined kitchen with quartz countertops, Walk-Through-Pantry & upgraded S/S appliances. A bright living room flows seamlessly into the dining area - ideal for daily living & entertaining. Upstairs features plush carpeting, a bonus room, convenient top-floor laundry & a primary bedroom with a walk-in closet & a bright 4-pc ensuite. 2 additional bedrooms share a full bathroom. The Walkout Basement is undeveloped with high ceilings. There's parking for 4 thanks to the attached double garage & driveway, plus it is covered by a 10-year NHW. Brand New Custom Blinds Package Included. (id:51989)
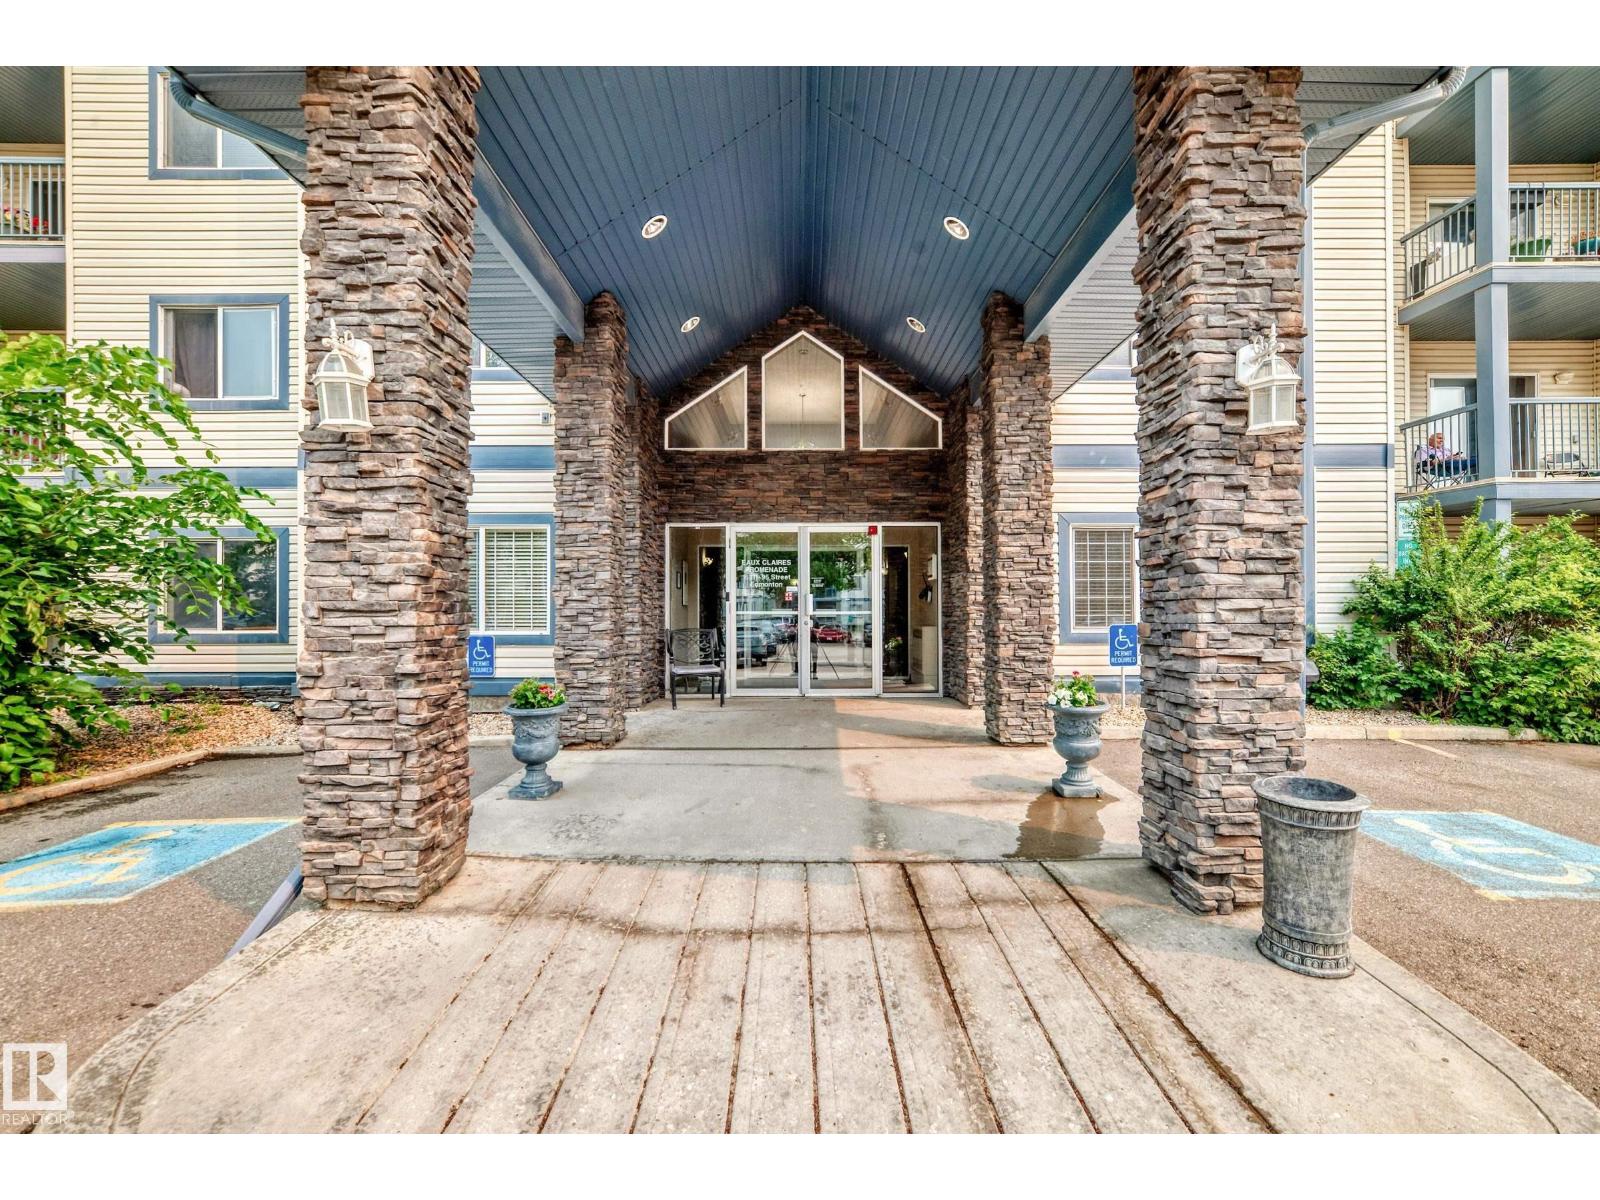
This is the most spacious 1 bedroom condo you will ever see! This low-rise apartment unit offers a practical layout and comfortable living space at an affordable price. The kitchen features an island for extra prep space and storage and opens to the living room with a cozy fireplace. The bedroom is a great size with easy access to the full bathroom. You’ll love the in-suite laundry, no stairs and easy access in and out. Beautiful walking trails nearby, and close to shopping, restaurants, grocery stores, and everyday amenities. A solid option for first-time buyers, down-sizers or investors looking for a well-located condo with everything you need close by. (id:51989)
Welcome to this beautifully updated townhome in the quiet, well-maintained community of Spruce Glen. Ideally located close to schools, parks, walking trails, shopping, and all amenities, this move-in-ready home offers stylish modern finishes throughout. The bright main floor features vinyl plank flooring, an updated white kitchen with abundant cabinetry and generous counter space, a spacious dining area, and a comfortable living room with patio doors leading to a private backyard, backing onto a playground. A renovated 2-piece powder room completes the main level. Upstairs you'll find three bedrooms and an updated 4-piece bathroom. The fully finished basement provides a large recreation room, laundry area, and plenty of storage. Recent updates include flooring, furnace, and hot water tank. A fantastic opportunity for first-time buyers, families, or investors! (id:51989)
INVESTOR ALERT!!! Welcome to this gorgeous, well maintained 3 bed, 1.5 bath townhome in Glamorgan Estates! The main floor consists of a spacious living room, functional kitchen & a cozy dining area. The privately fenced backyard is perfect for young families or pets. Upstairs offers three generous bedrooms and a full bathroom, while the main level includes a convenient half bathroom. Low condo fees add to the affordability, and the unit includes an assigned parking stall. Located close to the YMCA, schools, parks, shopping, and public transit, with quick access to major routes. Buyer must assume existing tenants, making this a turnkey, cash-flowing investment from day one. (id:51989)
Welcome to this beautifully designed home in the sought-after community of Laurel! Offering 4 SPACIOUS bedrooms and 3.5 bathrooms, this thoughtfully planned home combines style, comfort, and functionality. The main floor features a bright, open-concept layout perfect for everyday living and entertaining. Upstairs, you'll find a convenient laundry room and a spacious primary suite complete with a WALK-IN closet and private ensuite. The FULLY FINISHED basement, with its SEPARATE SIDE entrance, includes a SECOND KITCHEN, a SECOND LAUNDRY area, a 4th BEDROOM with a walk-in closet, and a full bathroom—ideal for extended family or added flexibility. With a smart, well-designed floor plan, ample living space, and an excellent location close to schools, parks, shopping, public transit, and major roadways, this home is a fantastic opportunity for families or investors. (id:51989)
Secure a premium investment in the thriving Jacksonport commercial district with this fully leased commercial condo, offering immediate rental income and excellent long-term potential. Ideally situated at 4231 109 Avenue NE, the property enjoys outstanding access to major transportation routes including Métis Trail, Country Hills Boulevard, 36 Street NE, Stoney Trail, and Deerfoot Trail. Its convenient location near Calgary International Airport makes it well suited for a variety of professional, industrial, and business operations.Designed for functionality and flexibility, the main level features a spacious warehouse area. The upper floor includes Four well-appointed offices, a boardroom, washroom, Reception area and a shared kitchen, providing an efficient layout for a wide range of commercial tenants.Located in one of northeast Calgary's most active and rapidly expanding business parks, this turnkey property offers a strong combination of location, quality improvements, and dependable cash flow. (id:51989)