

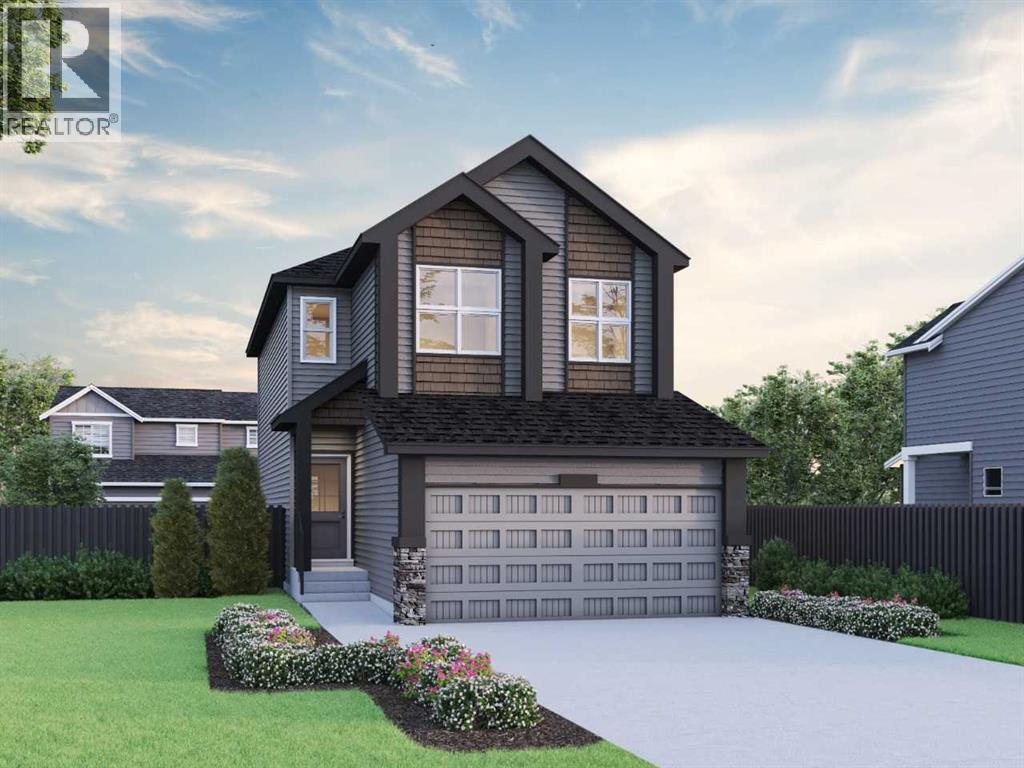
Welcome to the Abbott at 50 Verdure Gate, built by Sterling Homes Calgary! This beautiful home was designed for flexible family living with side entrance, widened garage, 9' basement walls, and rough-ins for future basement potential. Enjoy a rear deck with BBQ gas line, added windows, James Hardie siding, LVP throughout the main, quartz countertops with undermount sinks, and a cozy electric fireplace. The main floor IT area and rounded arches add function and style, while the mudroom bench, coat rack, and cubbies keep busy days organized. Kitchen features stainless steel appliances, chimney hood fan, built-in microwave, peninsula kitchen, pendant lighting, and walk-in pantry. Upstairs offers a vaulted bonus room and 5-piece ensuite with soaker tub, tiled fiberglass shower, vanity drawers, and tile flooring. This energy-efficient home is Built Green certified and includes triple-pane windows, a high-efficiency furnace, and a solar chase for a solar-ready setup. With blower door testing, plus an electric car charger rough-in, it’s designed for sustainable, future-forward living. Featuring a full range of smart home technology, this home includes a programmable thermostat, ring camera doorbell, smart front door lock, smart and motion-activated switches—all seamlessly controlled via an Amazon Alexa touchscreen hub.Photos are representative. (id:51989)
Features of 50 Verdure Gate Sw
- MLS® Number A2355861
- Price $724,758
- Bedrooms: 3
- Bathrooms: 3
- Square Footage: 1890 sqft
- Property Type: House
- Community Name: Alpine Park
- Amenities Near By Park, Playground, Schools, Shopping
- Parking Space Total 4
- Plan 2412545
- Structure Deck
Buildings
| Bathroom Total | 3 | Bedrooms Above Ground | 3 |
| Bedrooms Total | 3 | Appliances | Refrigerator, Range - Electric, Dishwasher, Microwave, Hood Fan |
| Basement Development | Unfinished | Basement Features | Separate Entrance |
| Basement Type | Full (unfinished) | Constructed Date | 2026 |
| Construction Material | Wood Frame | Construction Style Attachment | Detached |
| Cooling Type | None | Fireplace Present | Yes |
| Fireplace Total | 1 | Flooring Type | Carpeted, Ceramic Tile, Vinyl Plank |
| Foundation Type | Poured Concrete | Half Bath Total | 1 |
| Heating Fuel | Natural Gas | Heating Type | Forced Air |
| Stories Total | 2 | Size Interior | 1890 Sqft |
| Total Finished Area | 1889.58 Sqft | Type | House |
Parking
| Attached Garage | 2 |
Land
| Acreage | No | Fence Type | Not Fenced |
| Land Amenities | Park, Playground, Schools, Shopping | Size Depth | 32 M |
| Size Frontage | 10.15 M | Size Irregular | 325.00 |
| Size Total | 325 M2|0-4,050 Sqft | Size Total Text | 325 M2|0-4,050 Sqft |
| Zoning Description | R-g |
Rooms
| Level | Type | Length | Width | Dimensions |
|---|---|---|---|---|
| Main Level | Great Room | 10.50 Ft x 12.33 Ft | ||
| Main Level | Dining Room | 10.00 Ft x 9.75 Ft | ||
| Main Level | Kitchen | 9.33 Ft x 13.83 Ft | ||
| Main Level | Pantry | 8.58 Ft x 5.25 Ft | ||
| Main Level | Office | 7.92 Ft x 5.42 Ft | ||
| Main Level | 2pc Bathroom | .00 Ft x .00 Ft | ||
| Upper Level | Primary Bedroom | 12.50 Ft x 12.50 Ft | ||
| Upper Level | Other | 8.25 Ft x 4.83 Ft | ||
| Upper Level | 5pc Bathroom | .00 Ft x .00 Ft | ||
| Upper Level | Bedroom | 9.50 Ft x 13.17 Ft | ||
| Upper Level | Other | 6.25 Ft x 5.50 Ft | ||
| Upper Level | Bedroom | 10.50 Ft x 12.75 Ft | ||
| Upper Level | Other | 6.25 Ft x 5.50 Ft | ||
| Upper Level | Bonus Room | 11.25 Ft x 14.00 Ft | ||
| Upper Level | 4pc Bathroom | .00 Ft x .00 Ft |
Agents and Offices
- David Lofthaug
- Office: Bode Platform Inc.
What's Nearby
Similar Properties

643 Everridge Drive Sw, Calgary, Alberta
- MLS® # A2343395
- Diana Arvatescu
- RE/MAX House Of Real Estate