

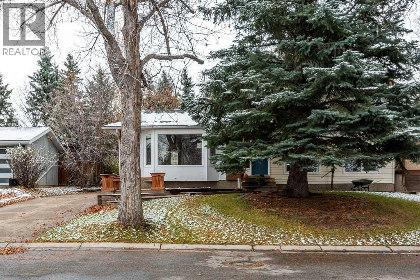
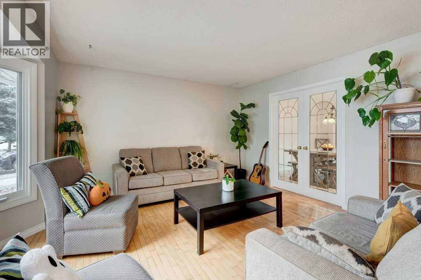
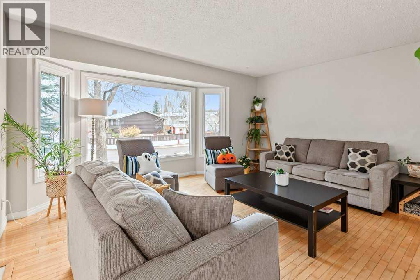
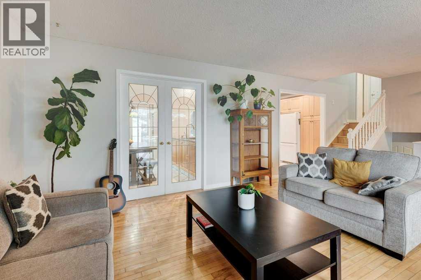
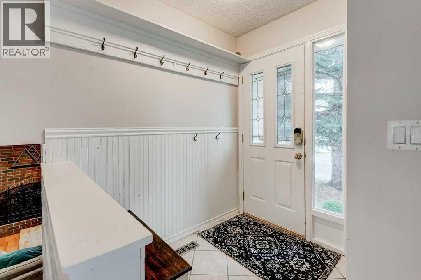
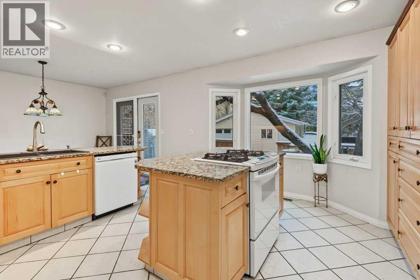
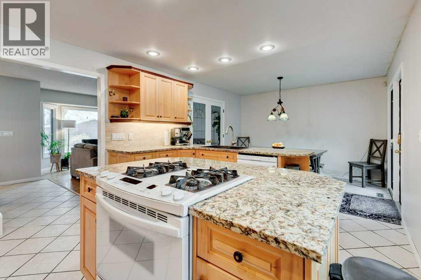
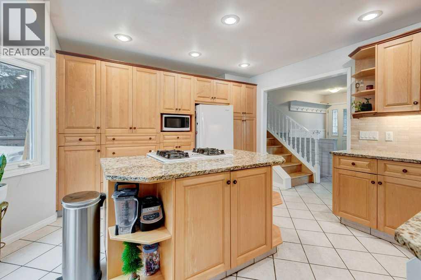
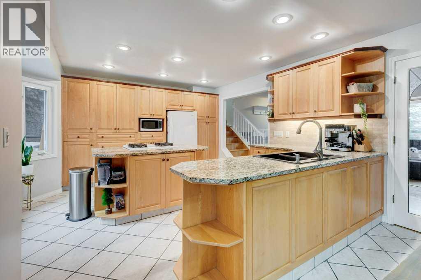
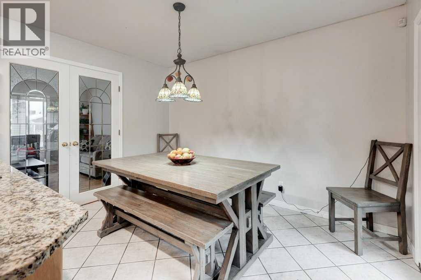
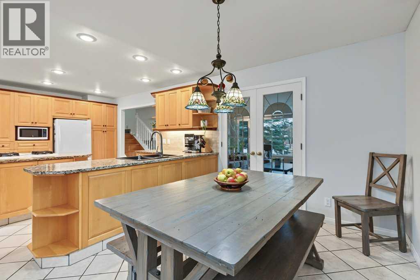
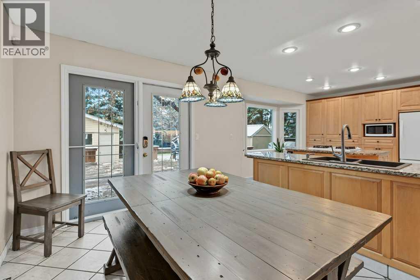
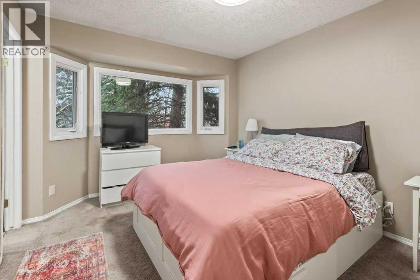
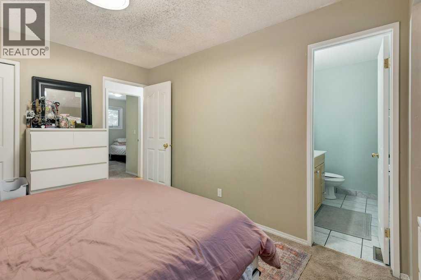
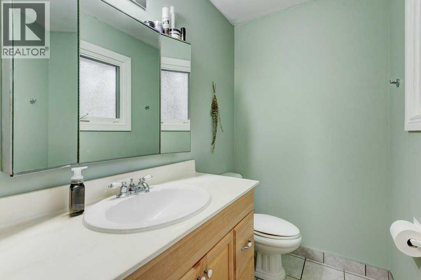
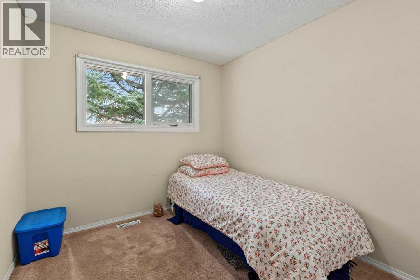
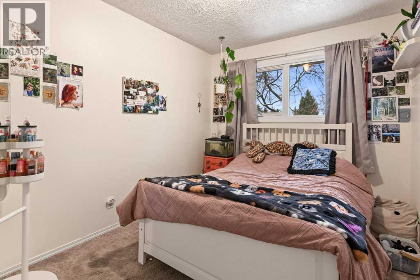
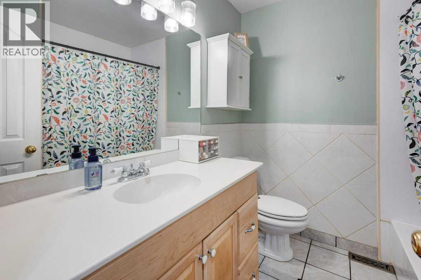
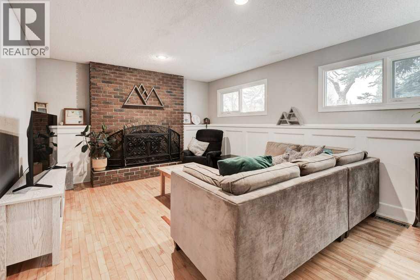
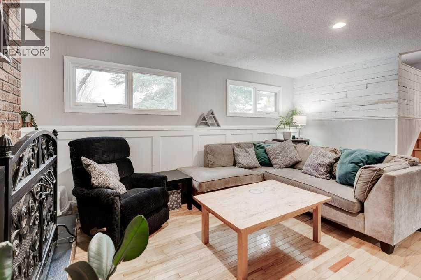
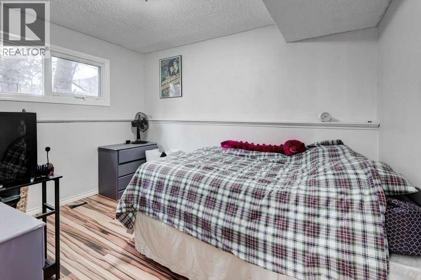
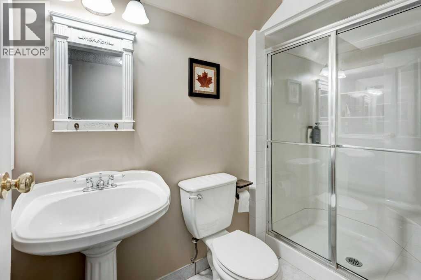
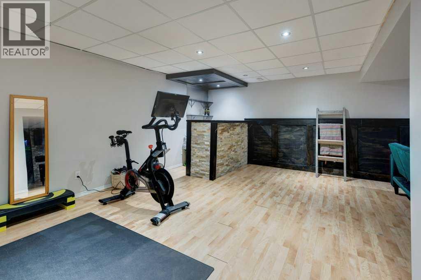
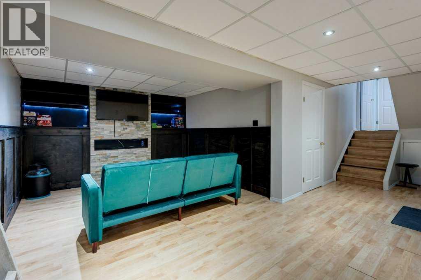
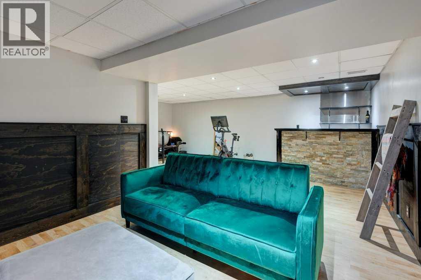
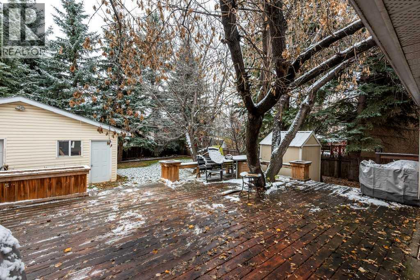
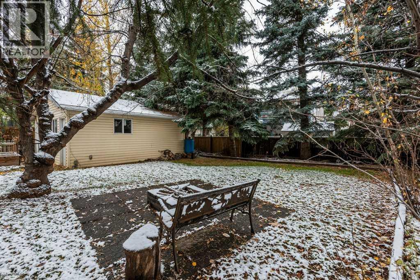
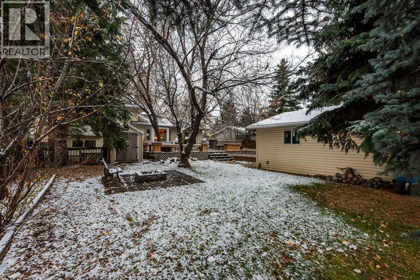
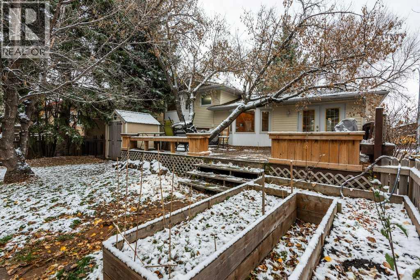
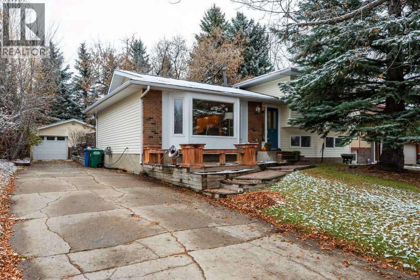
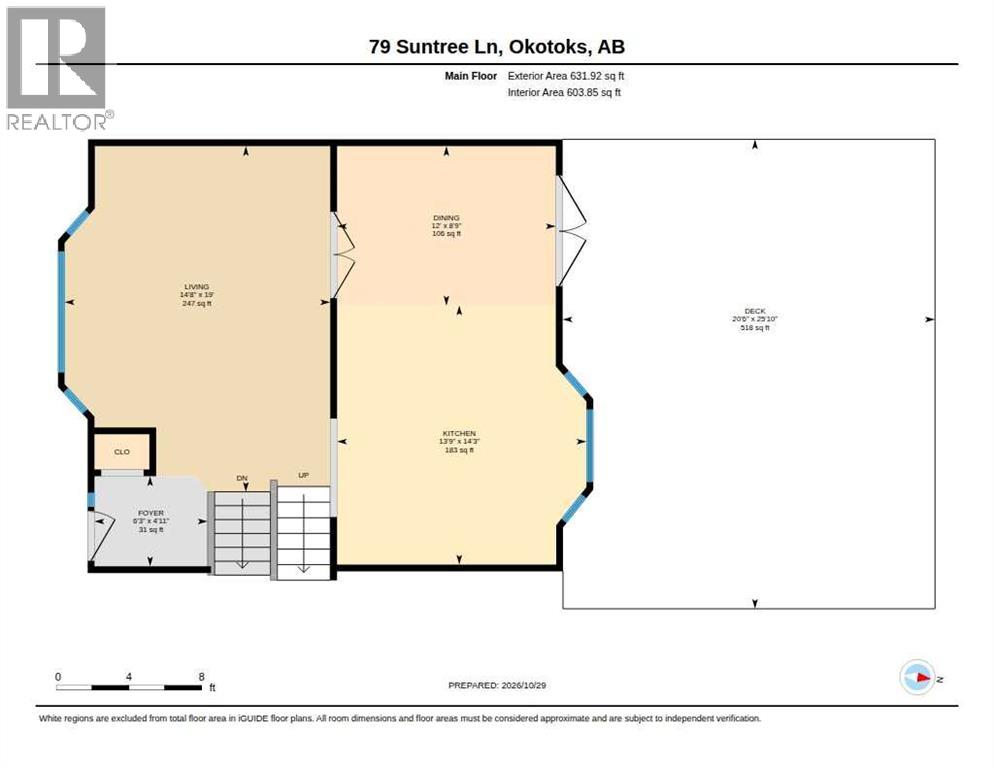
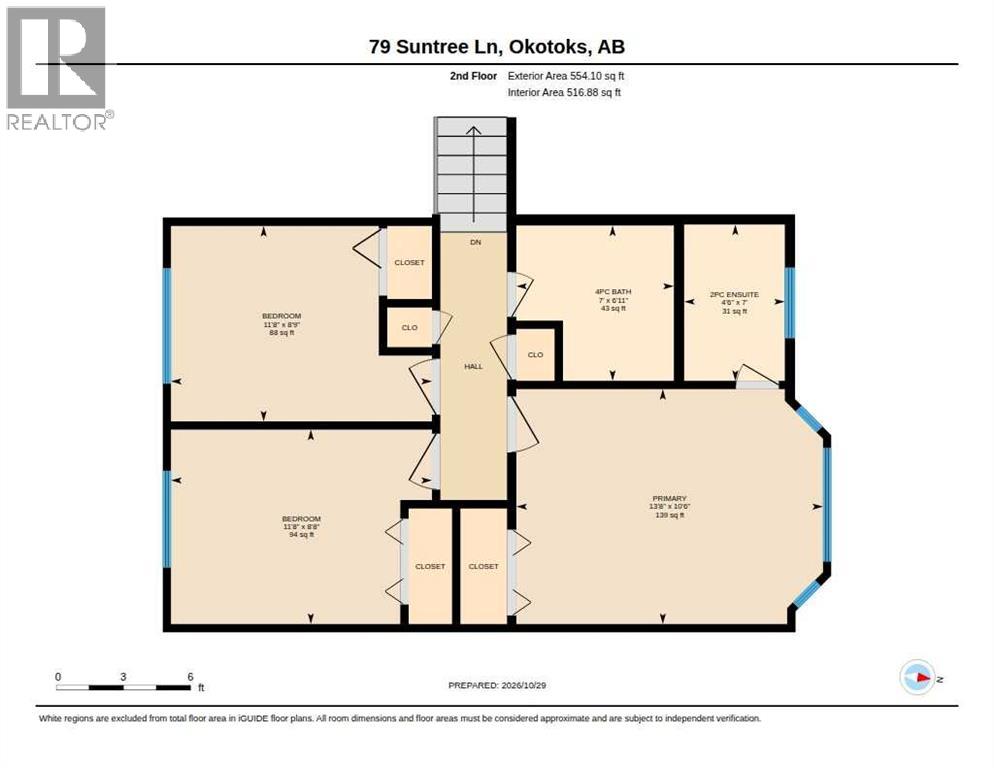
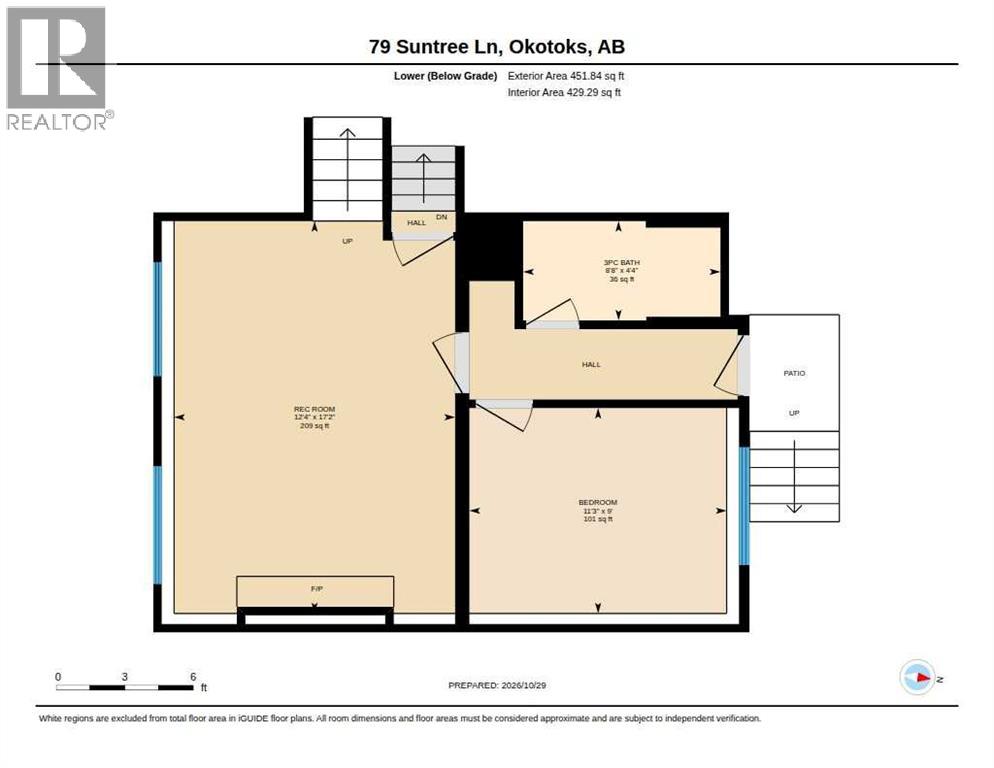
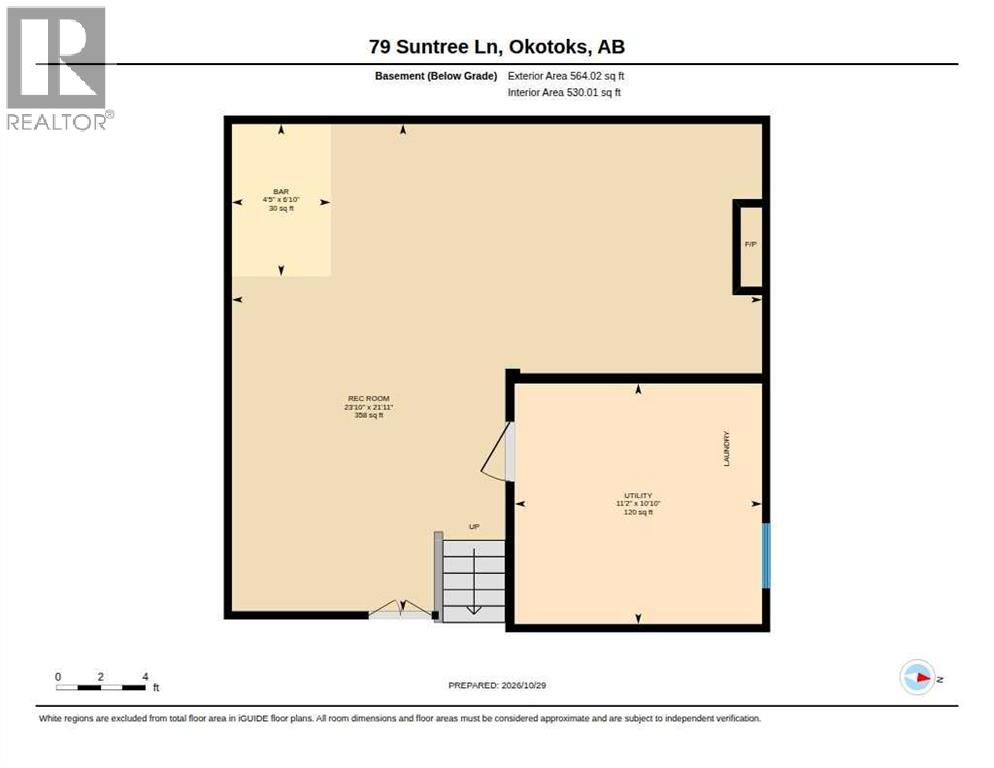
Welcome to this fantastic 4-level split home, ideally situated on the highly coveted Suntree Lane in the desirable community of Suntree Heights in Okotoks. Offering 4 bedrooms and 2.5 bathrooms, this home provides a functional and versatile layout with plenty of space for the entire family.The bright and inviting main level features large windows that fill the home with natural light and a spacious eat-in kitchen complete with a large centre island, granite countertops and a gas range. Just a few steps down, the cozy lower level family room offers the perfect place to unwind, highlighted by a charming wood-burning fireplace. This level also features a fourth bedroom with its own 3 piece bathroom and separate entrance, providing excellent flexibility for guests, extended family or a private home office.Upstairs, you'll find a generous primary bedroom with a convenient 2 piece ensuite, along with two additional well-sized bedrooms and a full 4 piece bathroom. The basement adds even more living space with a dedicated theatre room and bar, creating the perfect setting for movie nights and entertaining.Outside, enjoy a large and private backyard surrounded by mature trees, complete with a massive rear deck offering plenty of room for summer barbecues, relaxing and entertaining. Located just minutes from schools, parks, pathways and the Okotoks Recreation Centre, this is a wonderful opportunity to own a spacious family home in one of Suntree Heights' most desirable locations. (id:51989)
Features of 79 Suntree Lane
- MLS® Number A2355510
- Price $639,000
- Bedrooms: 4
- Bathrooms: 3
- Square Footage: 1186 sqft
- Property Type: House
- Community Name: Suntree Heights
- Amenities Near By Park, Playground, Schools
- Parking Space Total 4
- Plan 7610710
- Structure Deck
Buildings
| Bathroom Total | 3 | Bedrooms Above Ground | 3 |
| Bedrooms Below Ground | 1 | Bedrooms Total | 4 |
| Appliances | Washer, Refrigerator, Gas Stove(s), Dishwasher, Dryer, Oven - Built-in, Window Coverings | Architectural Style | 4 Level |
| Basement Development | Finished | Basement Features | Separate Entrance, Walk-up |
| Basement Type | Full (finished) | Constructed Date | 1977 |
| Construction Material | Wood Frame | Construction Style Attachment | Detached |
| Cooling Type | None | Exterior Finish | Vinyl Siding |
| Fireplace Present | Yes | Fireplace Total | 1 |
| Flooring Type | Carpeted, Ceramic Tile, Hardwood | Foundation Type | Poured Concrete |
| Half Bath Total | 1 | Heating Fuel | Natural Gas |
| Heating Type | Forced Air | Size Interior | 1186 Sqft |
| Total Finished Area | 1186 Sqft | Type | House |
Parking
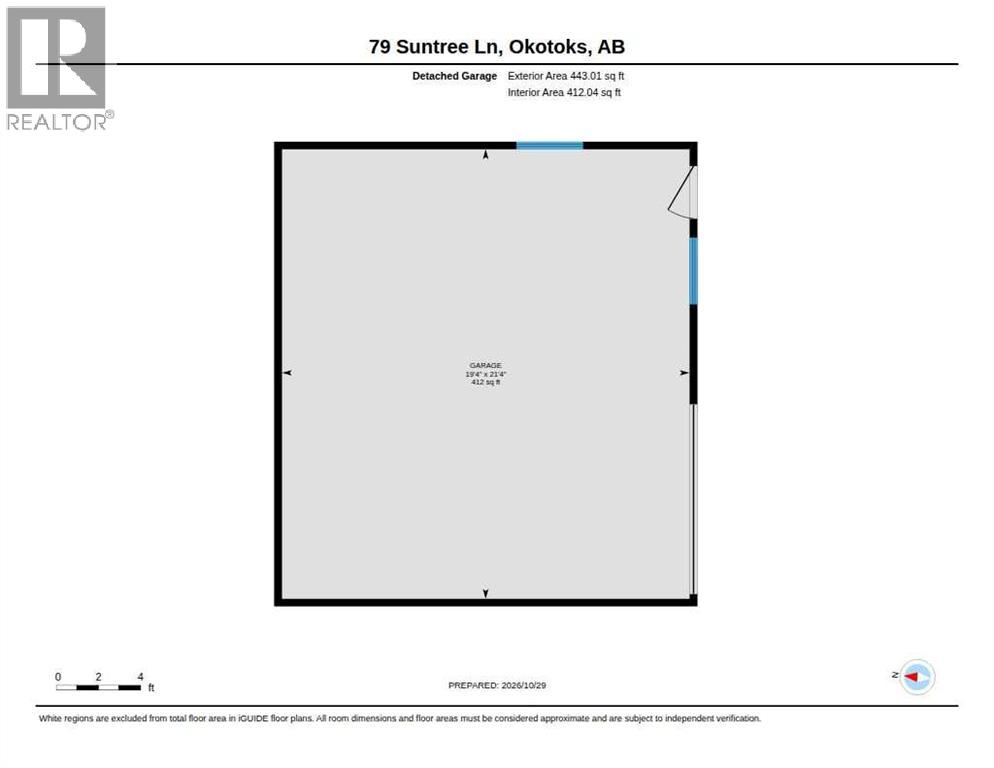
| Oversize | |
| Detached Garage | 1 |
Land
| Acreage | No | Fence Type | Fence |
| Land Amenities | Park, Playground, Schools | Size Frontage | 18.2 M |
| Size Irregular | 6781.00 | Size Total | 6781 Sqft|4,051 - 7,250 Sqft |
| Size Total Text | 6781 Sqft|4,051 - 7,250 Sqft | Zoning Description | Tn |
Rooms
| Level | Type | Length | Width | Dimensions |
|---|---|---|---|---|
| Second Level | Primary Bedroom | 10.50 Ft x 13.67 Ft | ||
| Second Level | Bedroom | 8.67 Ft x 11.67 Ft | ||
| Second Level | Bedroom | 8.75 Ft x 11.67 Ft | ||
| Second Level | 4pc Bathroom | .00 Ft x .00 Ft | ||
| Second Level | 2pc Bathroom | .00 Ft x .00 Ft | ||
| Basement | Recreational, Games Room | 21.92 Ft x 23.83 Ft | ||
| Basement | Furnace | 10.83 Ft x 11.17 Ft | ||
| Lower Level | Family Room | 17.17 Ft x 12.33 Ft | ||
| Lower Level | Bedroom | 9.00 Ft x 11.25 Ft | ||
| Lower Level | 3pc Bathroom | .00 Ft x .00 Ft | ||
| Main Level | Living Room | 19.00 Ft x 14.67 Ft | ||
| Main Level | Kitchen | 14.25 Ft x 13.75 Ft | ||
| Main Level | Foyer | 4.92 Ft x 6.25 Ft |
Agents and Offices
- Jim Henheffer
- Office: Cir Realty