

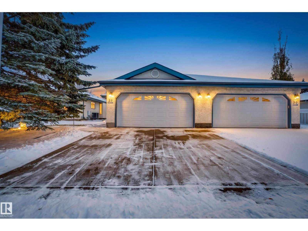
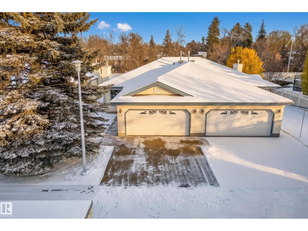
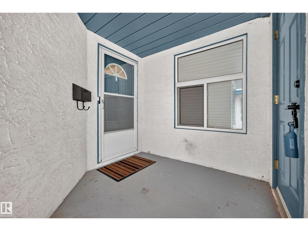
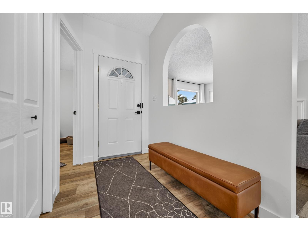
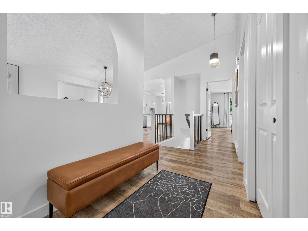
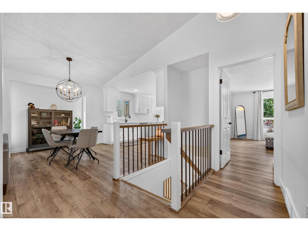
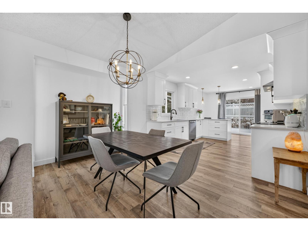
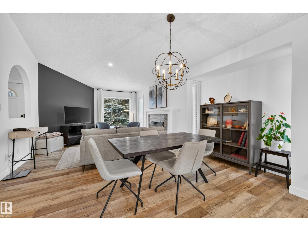
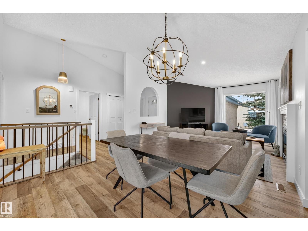
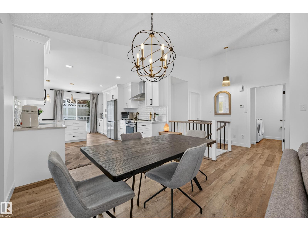
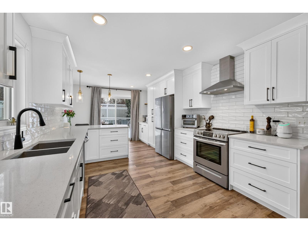
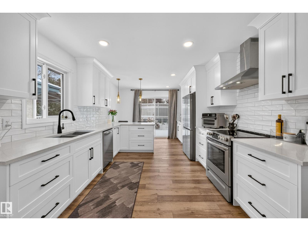
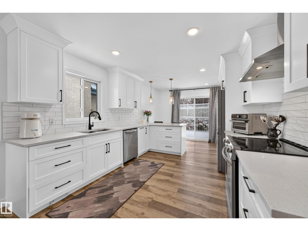
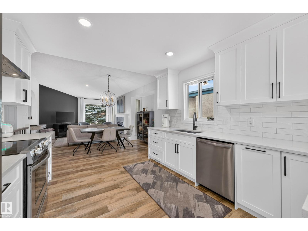
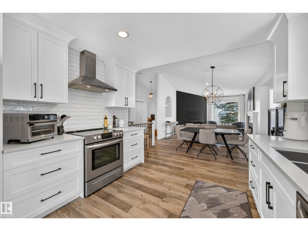
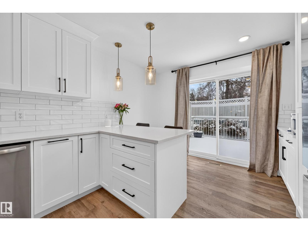
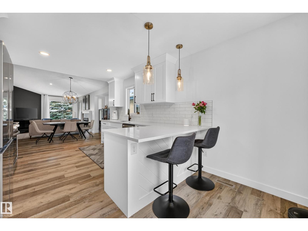
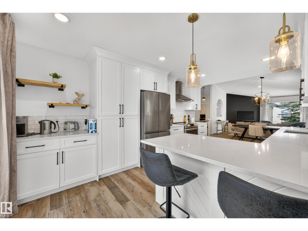
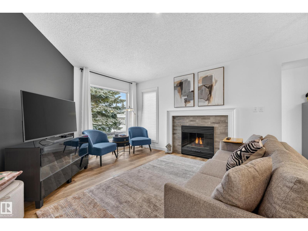
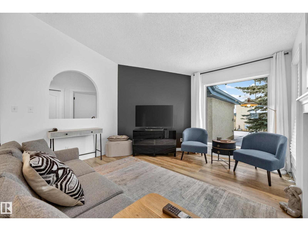
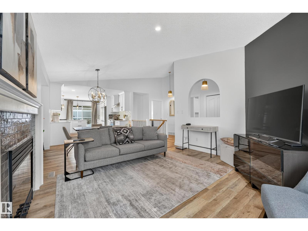
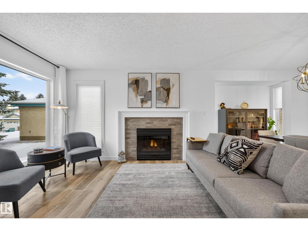
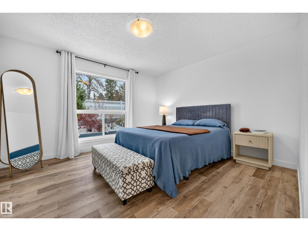
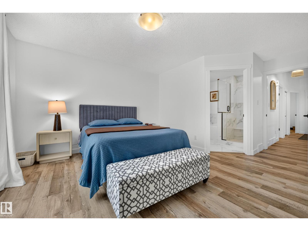
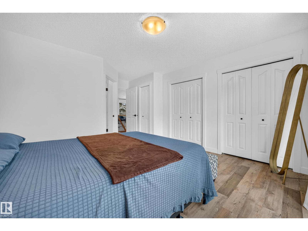
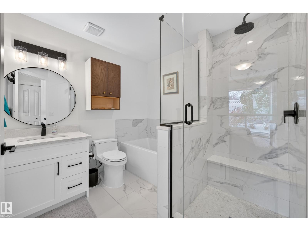
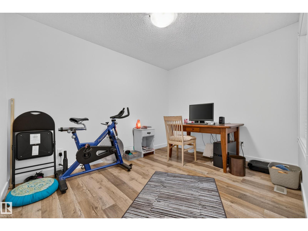
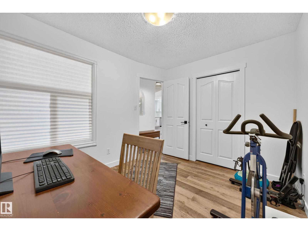
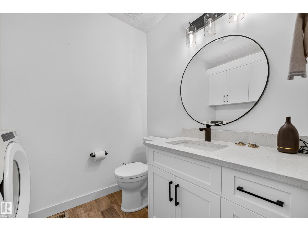
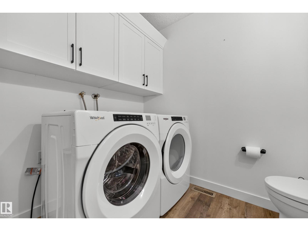
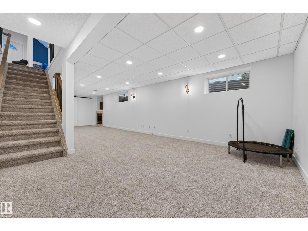
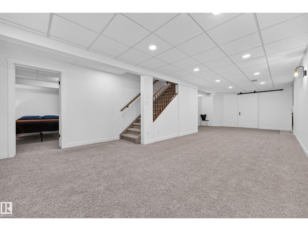
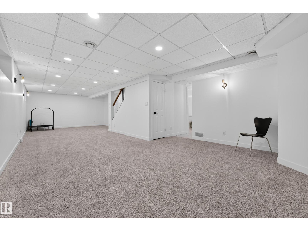
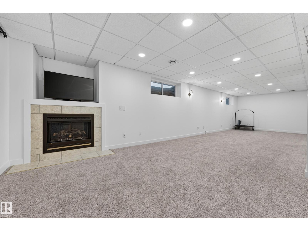
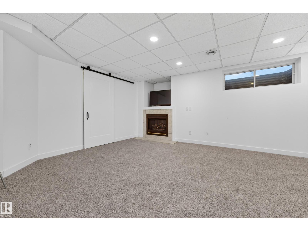
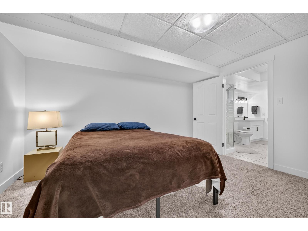
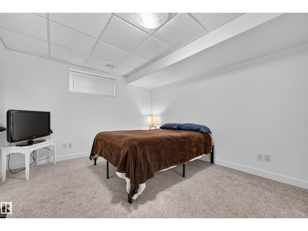
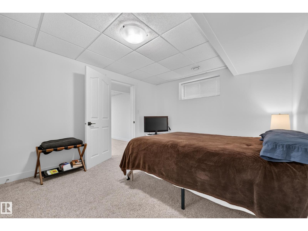
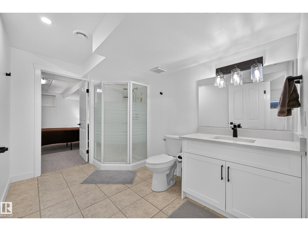
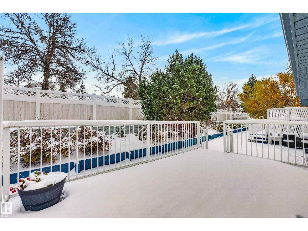
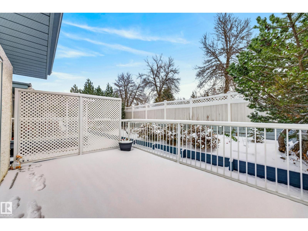
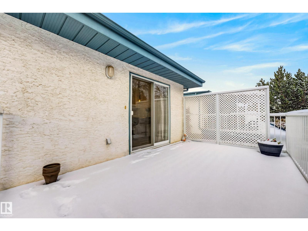
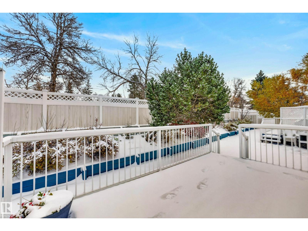
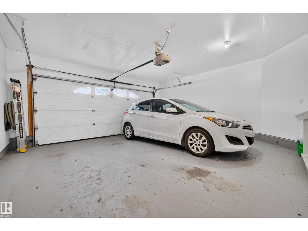
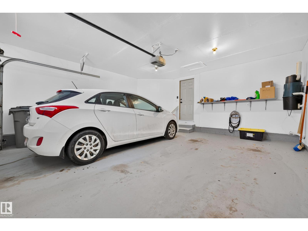
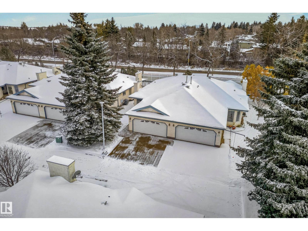
Life gets a little simpler here. This 55+ bungalow in Governors Hill keeps everything you use daily on one floor, and it has been fully renovated, so there is nothing left to tackle. Vaulted ceilings make the main floor feel open and bright from the moment you walk in. The living room gathers around a gas fireplace, the dining table fits family dinners, and the reworked kitchen has quartz counters, a pantry wall and a peninsula island for morning coffee. Out back, a private fenced deck has garden beds within easy reach. The primary bedroom has double closets and an ensuite with a soaker tub and a walk-in shower with a bench. A second bedroom, a half bath and laundry are just down the hall. Downstairs, a family room with a fireplace and a third bedroom with a 3-piece bath give visiting family a comfortable place to stay. The double attached garage takes care of winter mornings, and shopping, transit and other amenities are all close by. (id:51989)
Features of #29 85 Gervais Rd
- MLS® Number E4514844
-
Price
$494,900
Maintenance, Exterior Maintenance, Other, See Remarks, Water
$458.42 Monthly - Bedrooms: 3
- Bathrooms: 3
- Square Footage: 1158 sqft
- Property Type: Duplex
- Neigbourhood: Grandin
- Amenities Near By Golf Course, Schools, Shopping
- Parking Space Total 4
- Structure Deck
Open House
This property has open houses!
October
31
Saturday
Starts at:
1:00 pm
Ends at:3:00 pm
Buildings
| Bathroom Total | 3 | Bedrooms Total | 3 |
| Appliances | Dishwasher, Dryer, Garage Door Opener Remote(s), Garage Door Opener, Hood Fan, Refrigerator, Stove, Central Vacuum, Washer, Window Coverings | Architectural Style | Bungalow |
| Basement Development | Finished | Basement Type | Full (finished) |
| Constructed Date | 1993 | Construction Style Attachment | Semi-detached |
| Fireplace Fuel | Gas | Fireplace Present | Yes |
| Fireplace Type | Unknown | Half Bath Total | 1 |
| Heating Type | Forced Air | Stories Total | 1 |
| Size Interior | 1158 Sqft | Type | Duplex |
Parking
| Attached Garage |
Land
| Acreage | No | Fence Type | Fence |
| Land Amenities | Golf Course, Schools, Shopping |
Rooms
| Level | Type | Length | Width | Dimensions |
|---|---|---|---|---|
| Basement | Bedroom 3 | 3.97 m | 3.38 m | 3.97 m x 3.38 m |
| Basement | Recreation Room | 10.61 m | 4.99 m | 10.61 m x 4.99 m |
| Basement | Utility Room | 5.24 m | 3.55 m | 5.24 m x 3.55 m |
| Main Level | Living Room | 4.13 m | 3.89 m | 4.13 m x 3.89 m |
| Main Level | Dining Room | 2.62 m | 4.07 m | 2.62 m x 4.07 m |
| Main Level | Kitchen | 5.42 m | 3.43 m | 5.42 m x 3.43 m |
| Main Level | Primary Bedroom | 5.3 m | 4 m | 5.3 m x 4 m |
| Main Level | Bedroom 2 | 3.46 m | 2.78 m | 3.46 m x 2.78 m |
Agents and Offices
- Pete J. Muller
- Erin L. Willman
- Office: RE/MAX Elite