

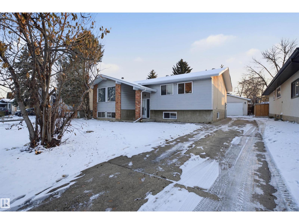
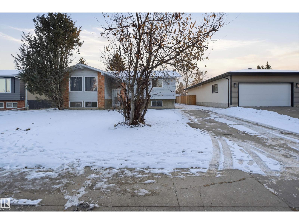
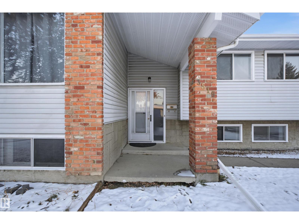
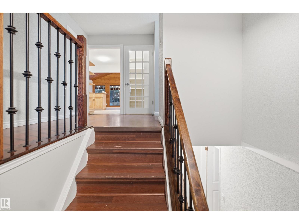
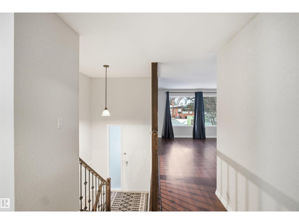
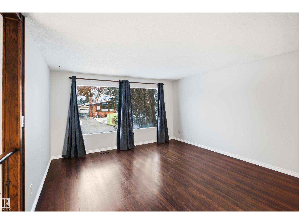
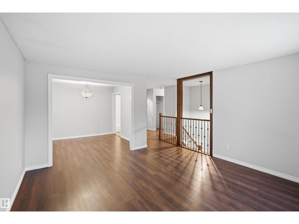
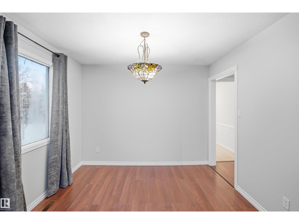
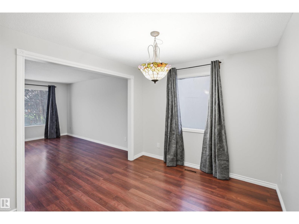
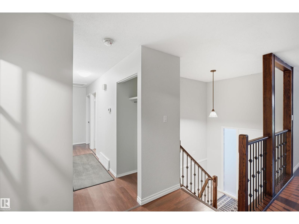
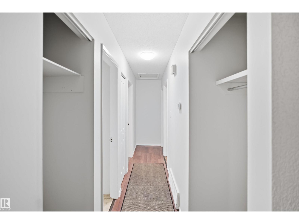
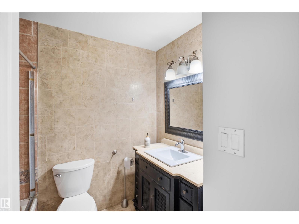
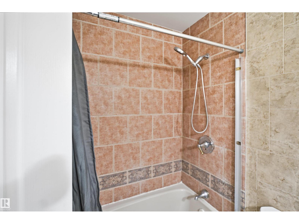
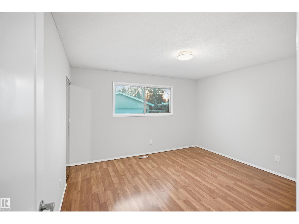
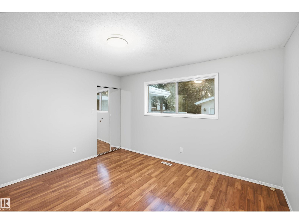
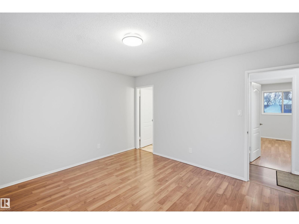
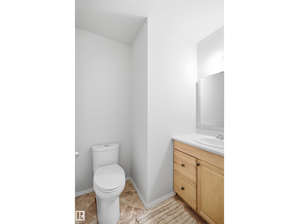
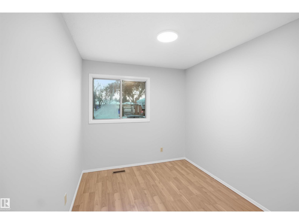
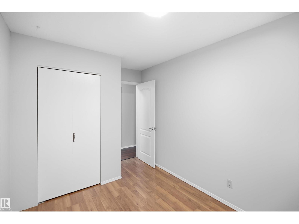
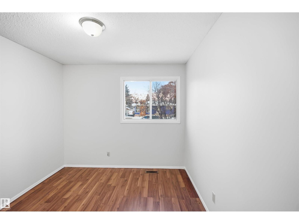
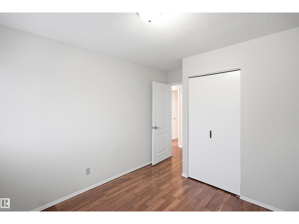
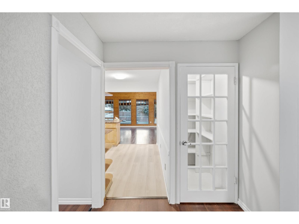
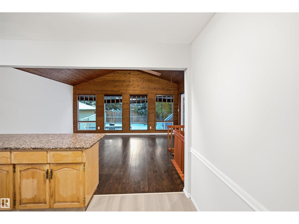
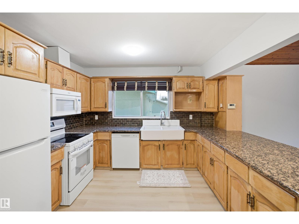
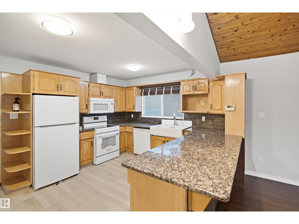
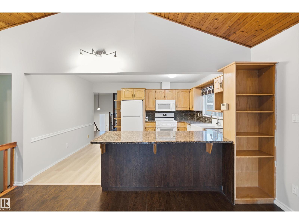
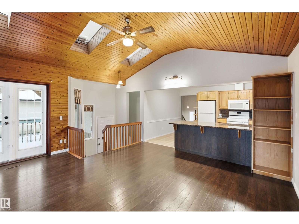
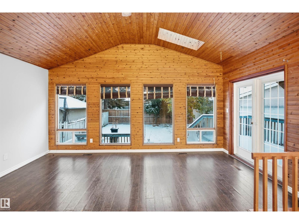
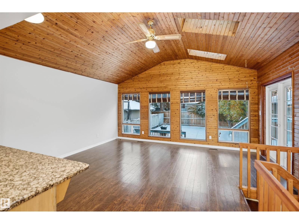
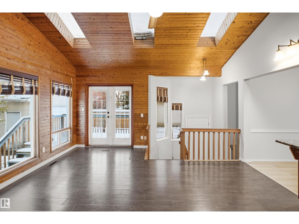
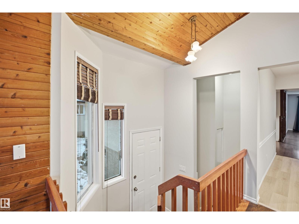
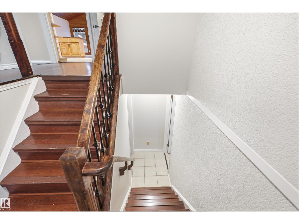
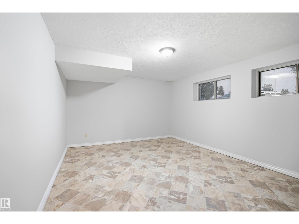
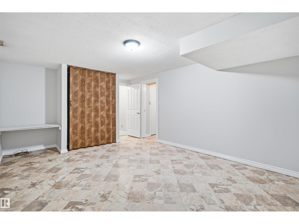
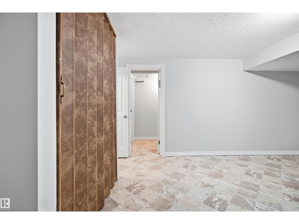
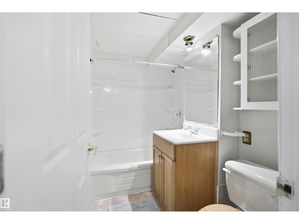
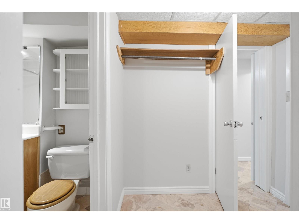
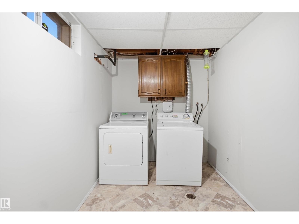
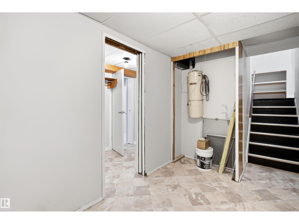
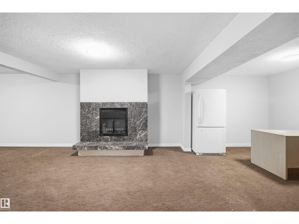
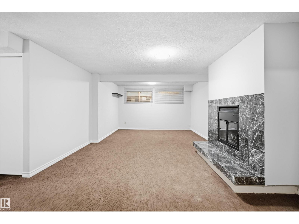
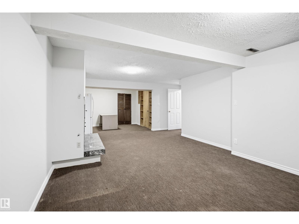
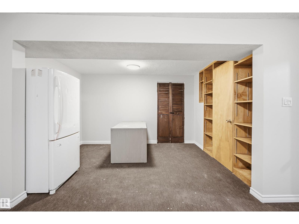
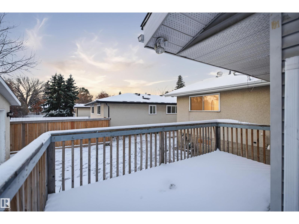
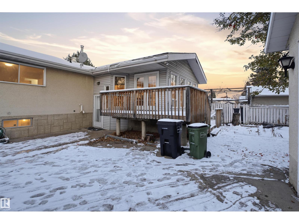
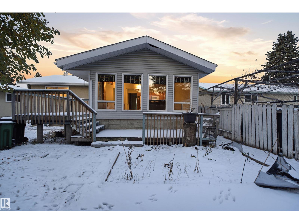
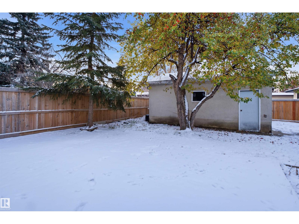
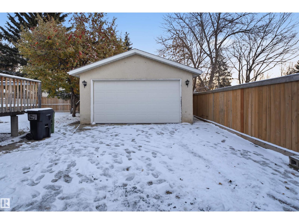
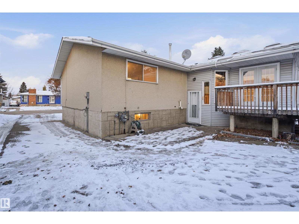
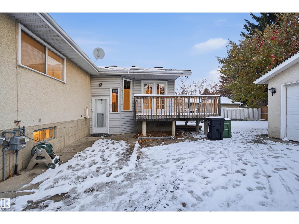
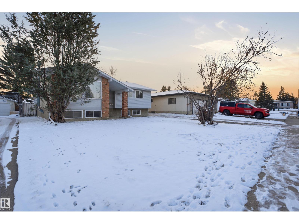
Welcome to this exceptionally spacious family home on a 55’X119’ lot, offering a fantastic blend of comfort, style, and versatility across two fully developed levels. Situated in a highly convenient and desirable neighborhood, this property puts you close to all local amenities, shopping, schools, and transit. The bright main floor features a welcoming formal living room, a central dining space, a well-appointed kitchen, and a massive, sunlit rear family room opening to a convenient mudroom. Designed for relaxed family living, the main level includes 3 comfortable bedrooms, highlighted by a private primary suite with a 2-piece ensuite. Head downstairs to discover an expansive basement complete with a giant recreation room featuring a cozy fireplace, an oversized fourth bedroom, a full 4-piece bathroom, ample storage, and dedicated laundry facilities. Offering generous proportions, exceptional storage, and a functional layout in an unbeatable location (id:51989)
Features of 3519 105b St Nw
- MLS® Number E4514927
- Price $465,000
- Bedrooms: 4
- Bathrooms: 3
- Square Footage: 1607 sqft
- Property Type: House
- Neigbourhood: Duggan
- Amenities Near By Playground, Public Transit, Schools, Shopping
- Features Flat Site, Skylight
Buildings
| Bathroom Total | 3 | Bedrooms Total | 4 |
| Appliances | Dishwasher, Dryer, Refrigerator, Stove, Washer | Architectural Style | Bi-level |
| Basement Development | Finished | Basement Type | Full (finished) |
| Constructed Date | 1972 | Construction Style Attachment | Detached |
| Fire Protection | Smoke Detectors | Fireplace Fuel | Wood |
| Fireplace Present | Yes | Fireplace Type | Unknown |
| Half Bath Total | 1 | Heating Type | Forced Air |
| Size Interior | 1607 Sqft | Type | House |
Parking
| Detached Garage |
Land
| Acreage | No | Fence Type | Fence |
| Land Amenities | Playground, Public Transit, Schools, Shopping | Size Irregular | 612.75 |
| Size Total | 612.75 M2 | Size Total Text | 612.75 M2 |
Rooms
| Level | Type | Length | Width | Dimensions |
|---|---|---|---|---|
| Basement | Bedroom 4 | 5.3 m | 3.75 m | 5.3 m x 3.75 m |
| Basement | Recreation Room | 9.3 m | 5.11 m | 9.3 m x 5.11 m |
| Basement | Storage | 368 m | 0.95 m | 368 m x 0.95 m |
| Main Level | Living Room | 5.18 m | 4.31 m | 5.18 m x 4.31 m |
| Main Level | Dining Room | 3.13 m | 2.9 m | 3.13 m x 2.9 m |
| Main Level | Kitchen | 4.22 m | 3.19 m | 4.22 m x 3.19 m |
| Main Level | Family Room | 5.3 m | 4.84 m | 5.3 m x 4.84 m |
| Main Level | Primary Bedroom | 4.01 m | 3.7 m | 4.01 m x 3.7 m |
| Main Level | Bedroom 2 | 3.77 m | 2.52 m | 3.77 m x 2.52 m |
| Main Level | Bedroom 3 | 3.78 m | 2.86 m | 3.78 m x 2.86 m |
Agents and Offices
- Vikaas K Kwatra
- Office: Smartpro Realty