

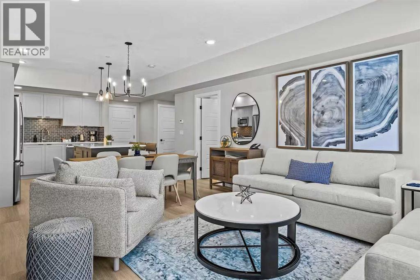
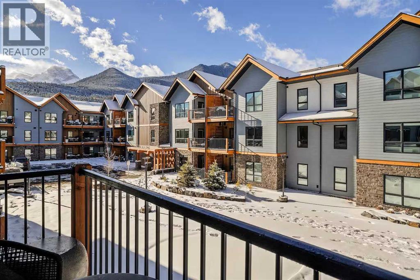
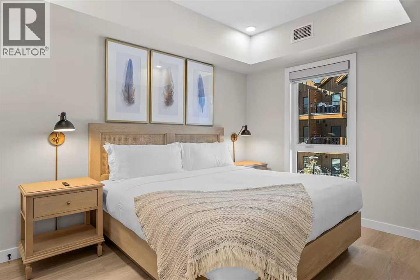
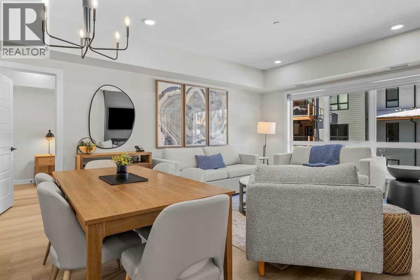
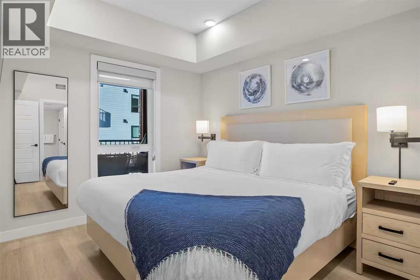
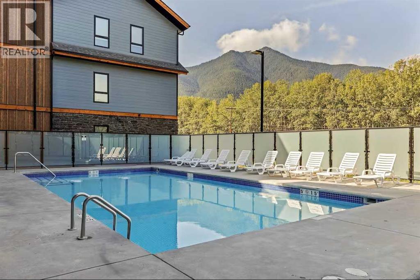
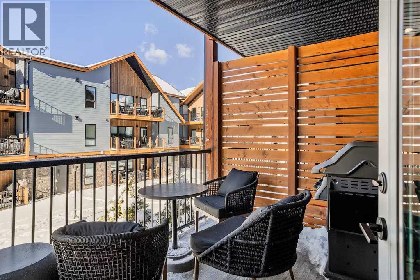
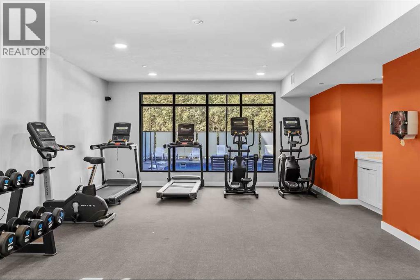
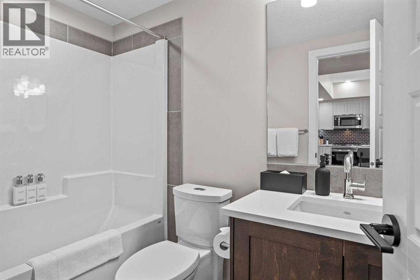
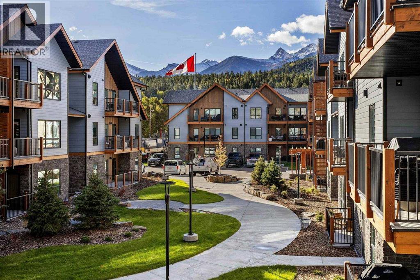
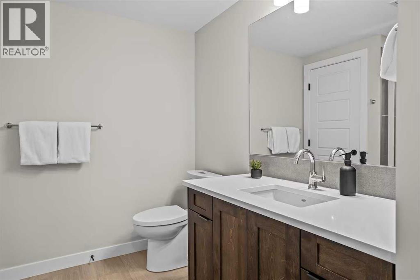
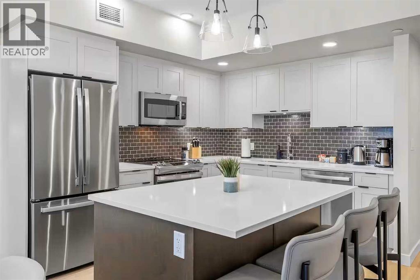
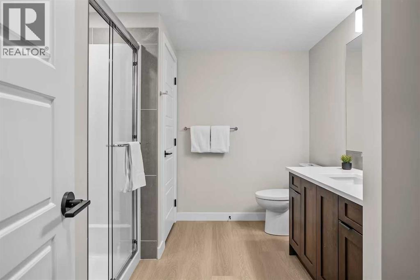
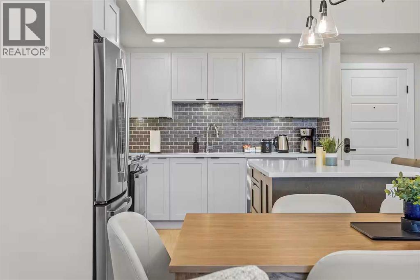
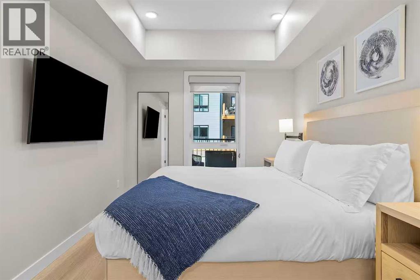
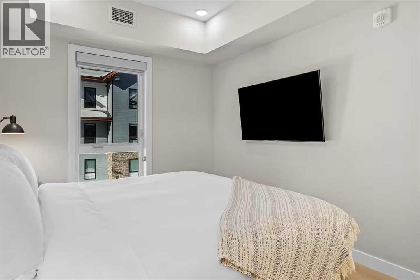
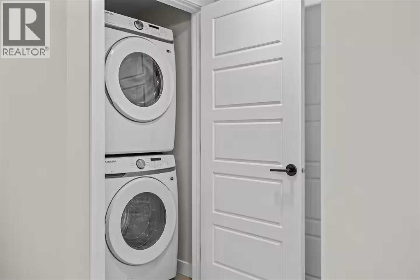
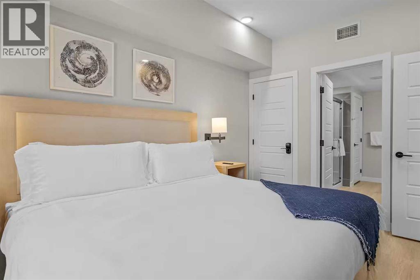
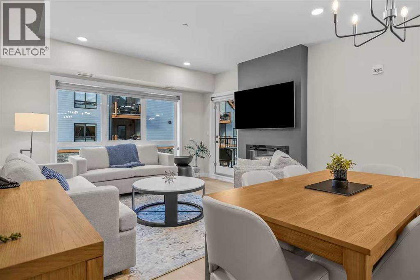
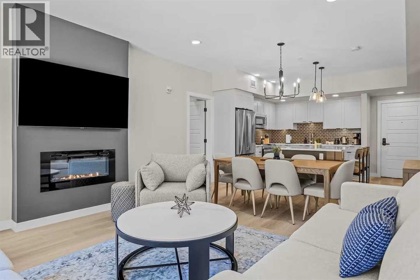
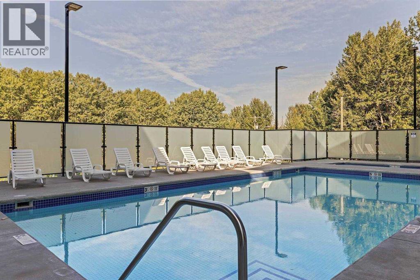
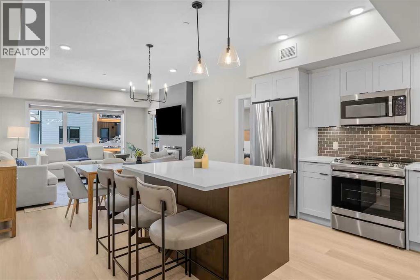
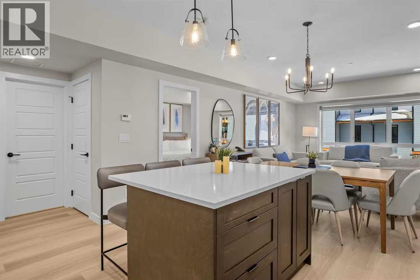
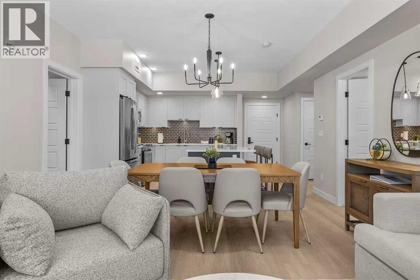
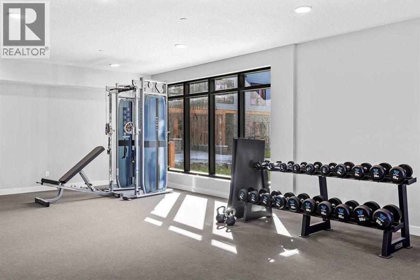
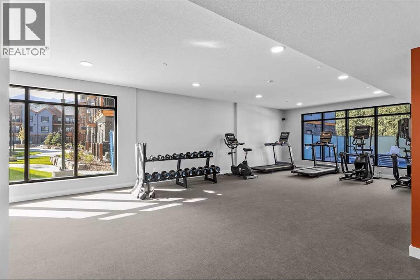
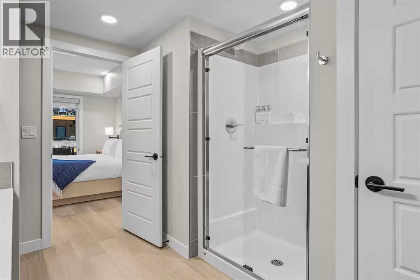
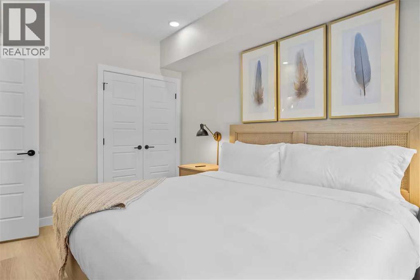
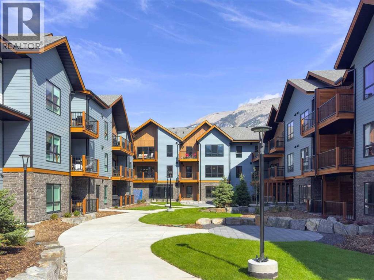
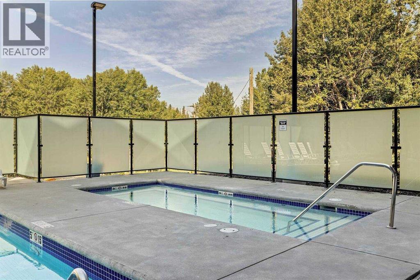
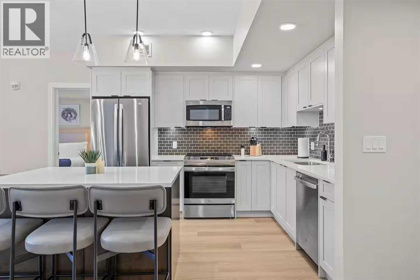
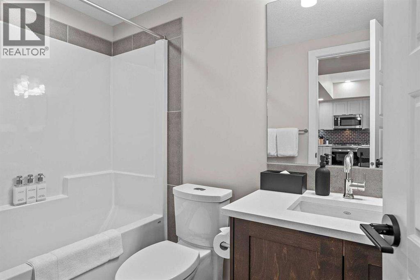
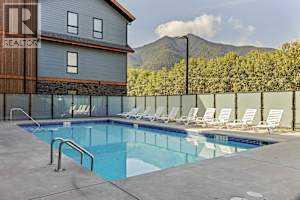
Turnkey and zoned for short-term rentals, this 2 bed, 2 bath suite Sparrowhawk Lodge is ready to earn from day one, with all furniture, kitchenware, art and electronics included. The bright, open layout features a large island with seating and a chef’s kitchen with quartz counters, subway tile backsplash, white shaker cabinetry and stainless appliances . The living area centres on a linear electric fireplace, with a door to the oversized, sunny west-facing patio with privacy screen and BBQ, overlooking the courtyard and mountain views. The primary bedroom offers an ensuite with a glass-door shower. The second bedroom sits next to a full bath, and in-suite laundry adds convenience. Guests enjoy a heated outdoor pool and hot tub open year-round and a well-equipped fitness centre. Set in quiet Dead Man’s Flats, surrounded by trails, with downtown Canmore just 10 minutes away. (id:51989)
Features of 2216, 200 2nd Avenue
- MLS® Number A2355128
-
Price
$922,950
Maintenance, Condominium Amenities, Cable TV, Electricity, Heat, Insurance, Ground Maintenance, Parking, Property Management, Reserve Fund Contributions, Sewer, Waste Removal, Water
$856.14 Monthly - Bedrooms: 2
- Bathrooms: 2
- Square Footage: 889 sqft
- Property Type: Apartment
- Amenities Near By Park, Playground, Recreation Nearby, Shopping
- Community Features Pets Allowed
- Features No Smoking Home, Parking
- Parking Space Total 1
- Plan 2410616;68
- Structure Deck
Buildings
| Bathroom Total | 2 | Bedrooms Above Ground | 2 |
| Bedrooms Total | 2 | Amenities | Exercise Centre, Whirlpool |
| Appliances | Washer, Refrigerator, Range - Electric, Dishwasher, Stove, Dryer, Microwave, Microwave Range Hood Combo | Constructed Date | 2024 |
| Construction Material | Wood Frame | Construction Style Attachment | Attached |
| Cooling Type | Central Air Conditioning | Exterior Finish | Composite Siding |
| Fireplace Present | Yes | Fireplace Total | 1 |
| Flooring Type | Vinyl | Heating Type | Forced Air |
| Stories Total | 3 | Size Interior | 889 Sqft |
| Total Finished Area | 889 Sqft | Type | Apartment |
Parking
| Underground |
Land
| Acreage | No | Land Amenities | Park, Playground, Recreation Nearby, Shopping |
| Size Total Text | Unknown | Zoning Description | Visitor Accommodation |
Rooms
| Level | Type | Length | Width | Dimensions |
|---|---|---|---|---|
| Main Level | Kitchen | 10.75 Ft x 13.92 Ft | ||
| Main Level | Dining Room | 6.17 Ft x 14.00 Ft | ||
| Main Level | Living Room | 12.25 Ft x 14.00 Ft | ||
| Main Level | Primary Bedroom | 13.00 Ft x 9.33 Ft | ||
| Main Level | 3pc Bathroom | 11.00 Ft x 9.33 Ft | ||
| Main Level | Bedroom | 13.00 Ft x 9.42 Ft | ||
| Main Level | 4pc Bathroom | 8.33 Ft x 4.92 Ft | ||
| Main Level | Other | 8.33 Ft x 9.00 Ft |
Agents and Offices
- SHAUN OOSTHUIZEN
- Office: Cir Realty