

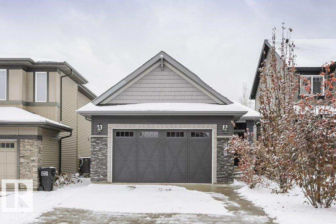
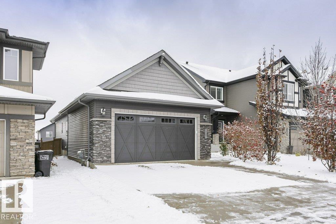
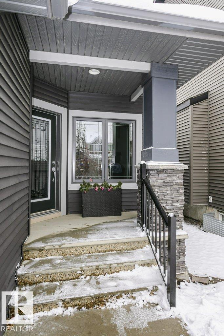
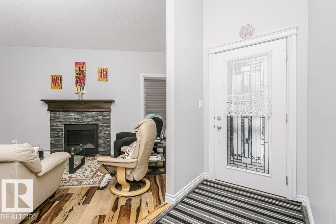
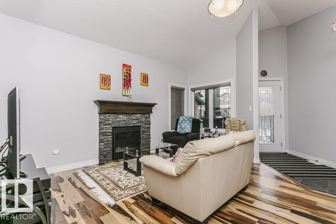
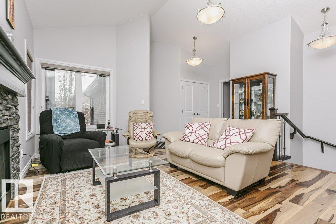
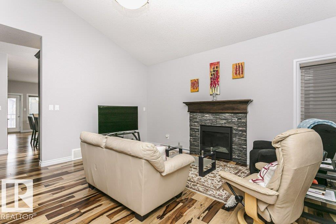
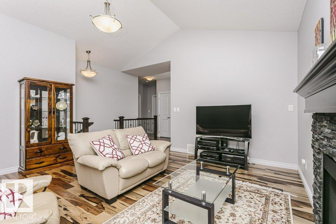
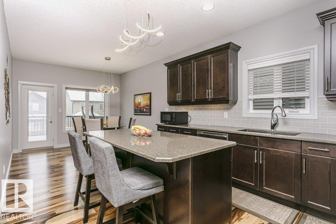
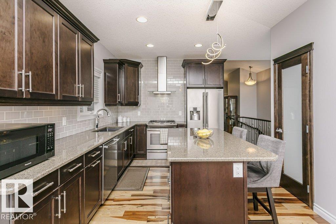
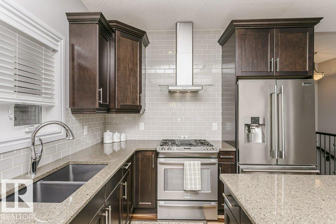
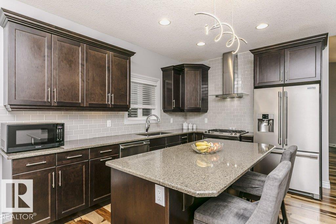
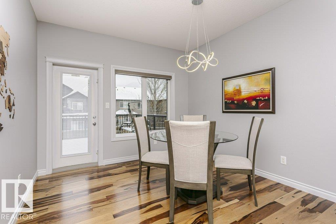
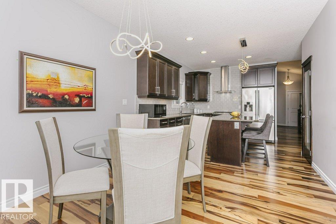
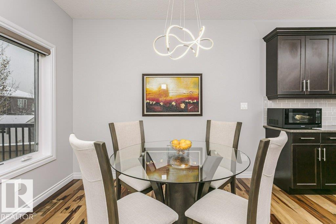
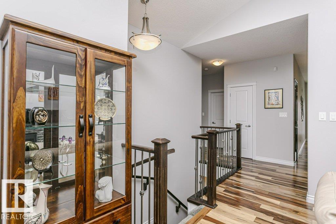
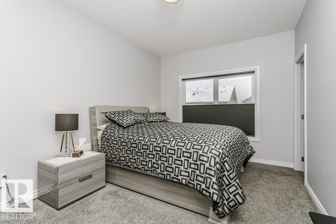
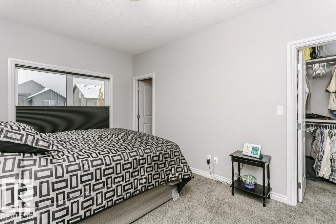
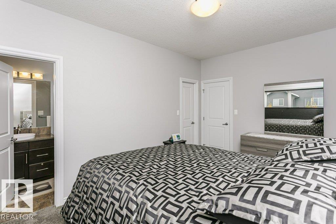
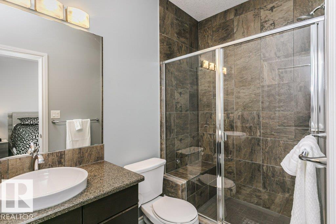
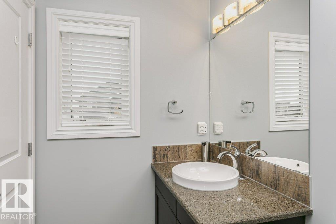
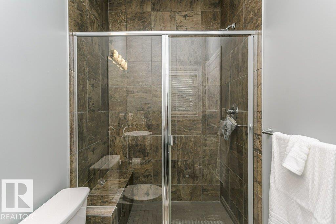
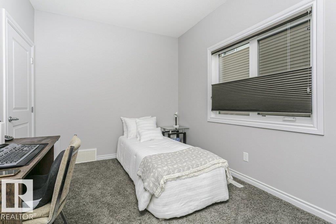
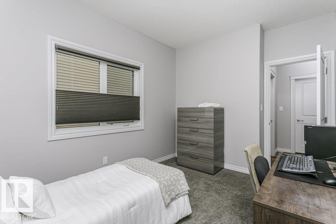
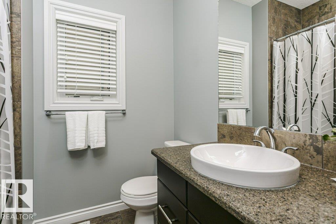
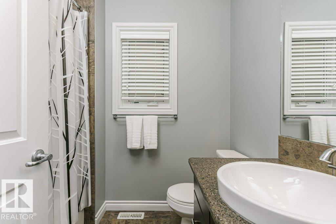
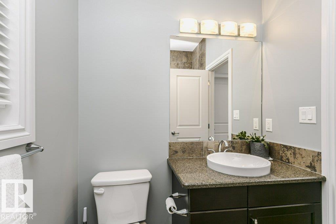
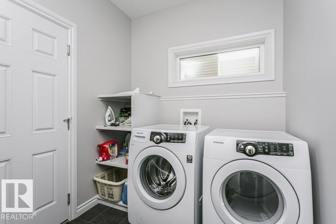
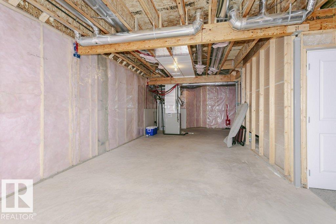
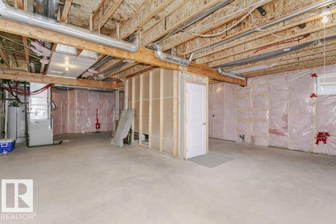
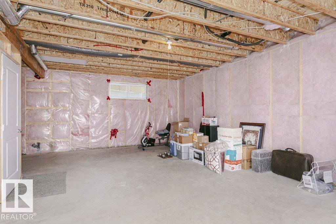
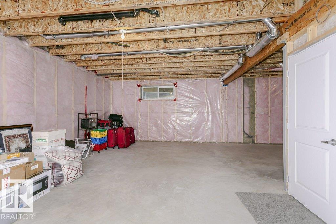
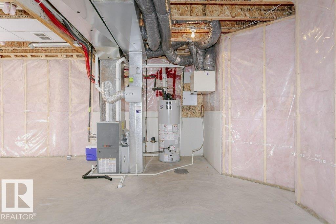
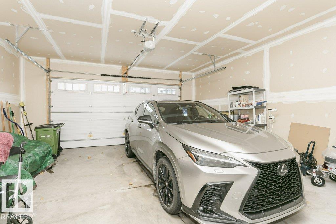
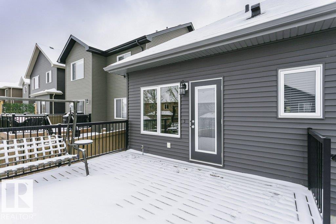
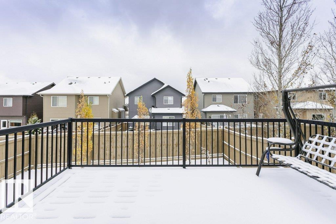
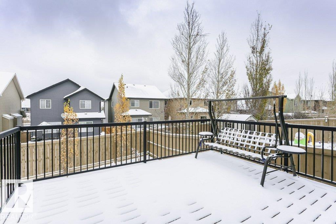
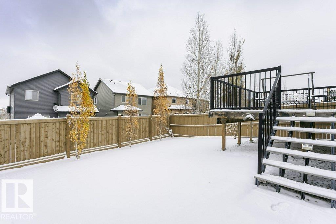
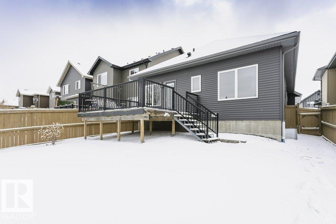
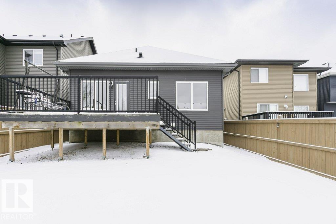
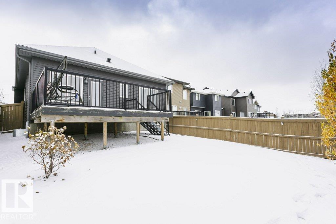
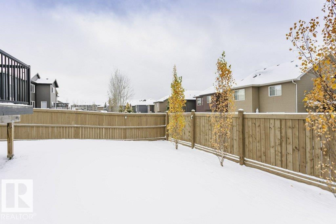
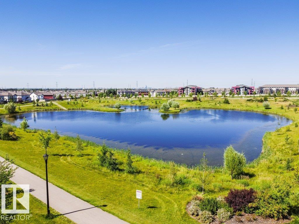
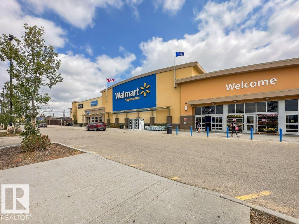
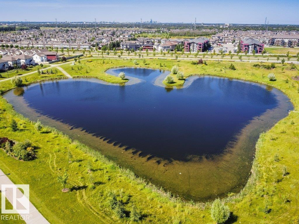
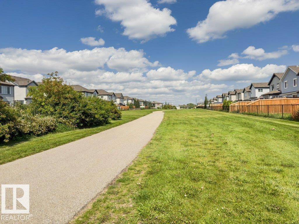
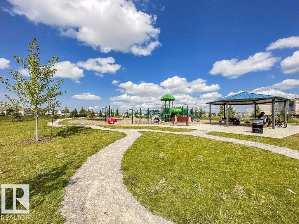
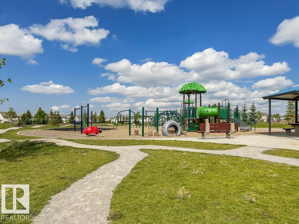
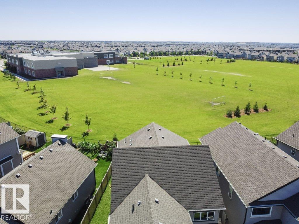
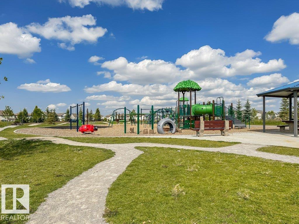
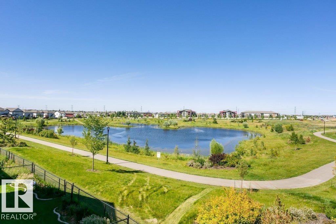
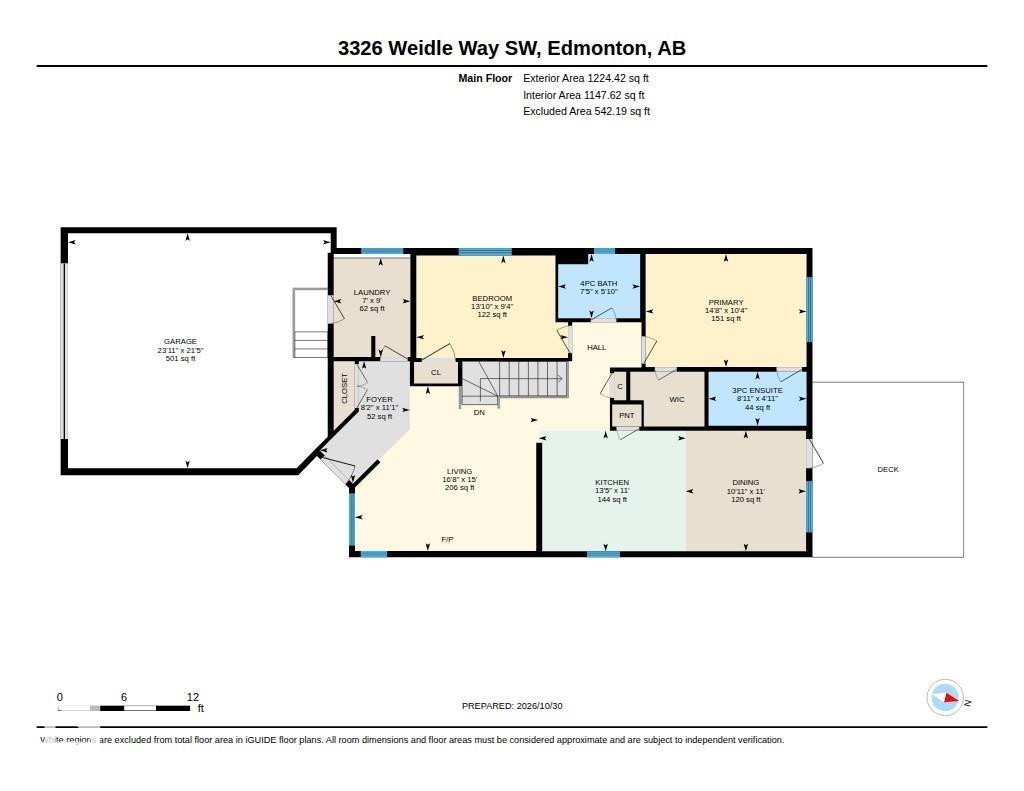
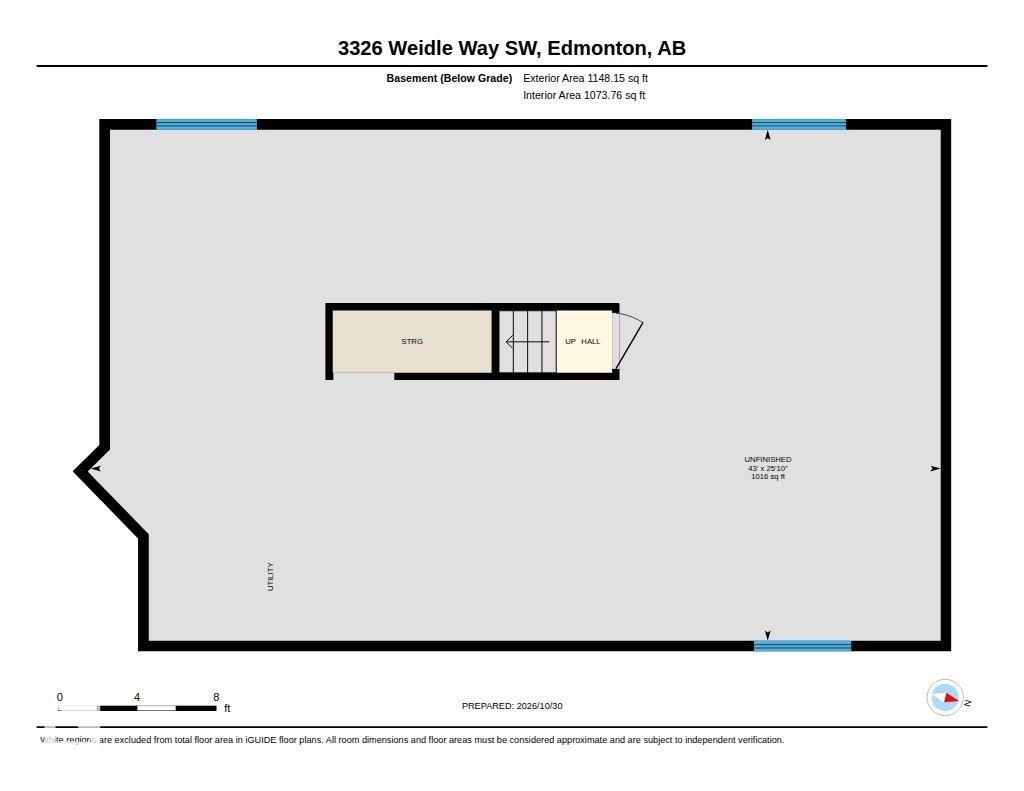
A HIDDEN GEM IN WALKER! Bungalows are an EXTREMELY RARE FIND in this community, and this one has so much to offer! With 2 BEDROOMS, 2 BATHROOMS and a bright layout, this home combines comfortable living with thoughtful design. VAULTED CEILINGS add to the airy feel, while the inviting living room features a cozy FIREPLACE and beautiful hardwood flooring. The kitchen offers QUARTZ COUNTERTOPS, stainless steel appliances, a GAS STOVE and plenty of storage, opening to a sunny dining area with access to the EXPANSIVE BACKYARD. Step outside to a HUGE COMPOSITE DECK, perfect for entertaining or enjoying a quiet afternoon. The primary bedroom features a WALK-IN CLOSET and private ensuite, while MAIN FLOOR LAUNDRY adds everyday convenience. An OVERSIZED DOUBLE ATTACHED GARAGE and unfinished basement with 9' ceilings offer even more flexibility. Tucked away on a quiet crescent in a fantastic community close to parks, trails and amenities, this is bungalow living that's hard to come by! (id:51989)
Features of 3326 Weidle Wy Sw
- MLS® Number E4514870
- Price $525,000
- Bedrooms: 2
- Bathrooms: 2
- Square Footage: 1224 sqft
- Property Type: House
- Neigbourhood: Walker
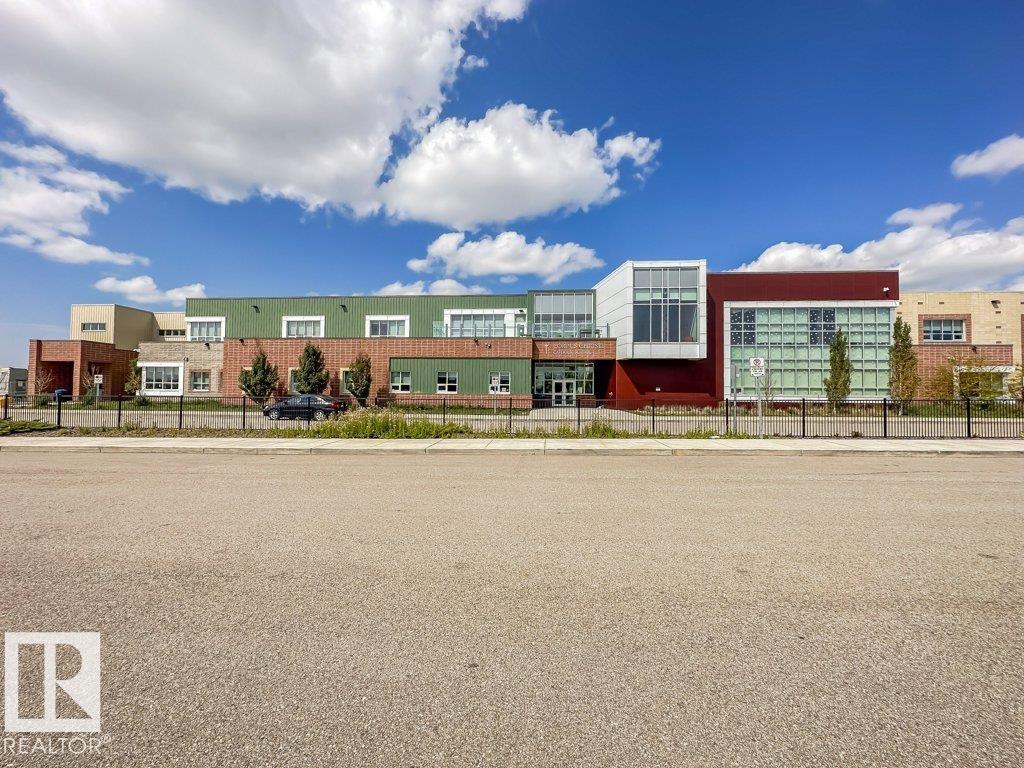
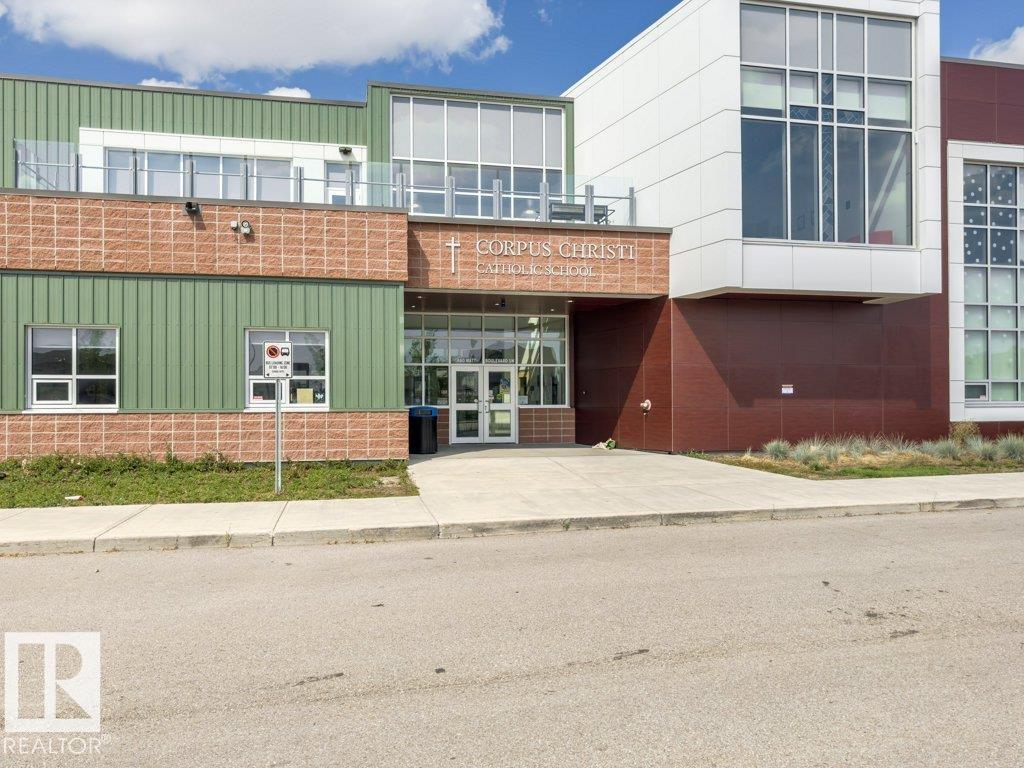
- Amenities Near By Playground, Public Transit, Schools, Shopping
- Structure Deck
Buildings
| Bathroom Total | 2 | Bedrooms Total | 2 |
| Appliances | Dishwasher, Dryer, Hood Fan, Refrigerator, Gas Stove(s), Washer, Window Coverings | Architectural Style | Bungalow |
| Basement Development | Unfinished | Basement Type | Full (unfinished) |
| Ceiling Type | Vaulted | Constructed Date | 2014 |
| Construction Style Attachment | Detached | Fireplace Fuel | Gas |
| Fireplace Present | Yes | Fireplace Type | Unknown |
| Heating Type | Forced Air | Stories Total | 1 |
| Size Interior | 1224 Sqft | Type | House |
Parking
| Attached Garage |
Land
| Acreage | No | Fence Type | Fence |
| Land Amenities | Playground, Public Transit, Schools, Shopping | Size Irregular | 433.72 |
| Size Total | 433.72 M2 | Size Total Text | 433.72 M2 |
Rooms
| Level | Type | Length | Width | Dimensions |
|---|---|---|---|---|
| Main Level | Living Room | 15' x 16'8" | ||
| Main Level | Dining Room | 11' x 10'11" | ||
| Main Level | Kitchen | 11' x 13'5" | ||
| Main Level | Primary Bedroom | 10'4" x 14'8" | ||
| Main Level | Bedroom 2 | 9'4" x 13'10" | ||
| Main Level | Laundry Room | 9' x 7' |
Agents and Offices
- Nicole J. Cooper
- Office: Royal LePage Noralta Real Estate