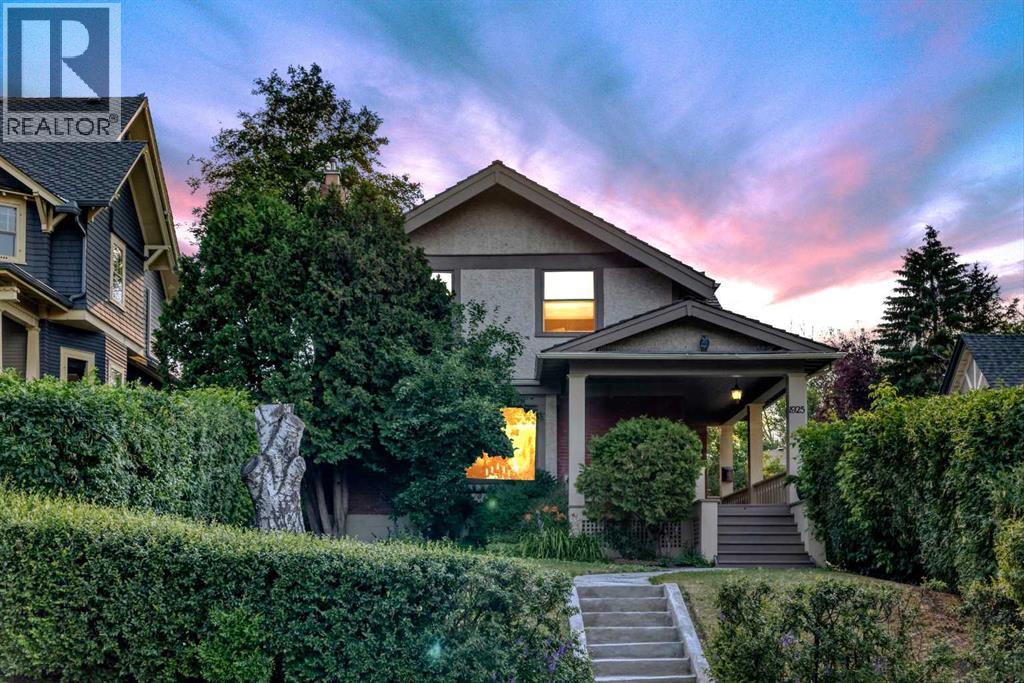
OPEN HOUSE SATURDAY AUGUST 1, 11:00aM TO 1:00 PM. Timeless Elegance Meets Modern Comfort in Upper Mount Royal. This beautifully preserved 1918 residence offers the perfect blend of timeless architectural charm and thoughtful modern updates, creating a home that honors its heritage while embracing today's lifestyle.Over the years, the home has been extensively updated with quality improvements, including wood shingles, an Amana high-efficiency furnace, Goodman central air conditioning, 100-amp electrical service, updated windows, refinished hardwood flooring, a beautifully renovated kitchen, an updated 5-piece en suite bathroom, and a spacious two-tier west-facing deck complete with a relaxing hot tub. From the moment you step inside, you'll be captivated by the impressive formal entry featuring rich hardwood floors and soaring 9-foot ceilings. The sun-filled living room showcases stunning restored windows with there original glass, elegant 10-inch baseboards, custom built-in bookcases, and a cozy gas fireplace, creating an inviting space that's perfect for both entertaining and everyday living.The formal dining room continues the home's classic appeal with beautiful built-in china cabinets, and a refinished original gas heater that serves as a charming reminder of the home's rich history. Designed with both style and functionality in mind, the renovated kitchen features oak cabinetry, granite countertops, a large central island, a panel-ready Sub-Zero refrigerator, Dacor gas range, and Miele dishwasher.The upper level offers, upgraded Pella windows, 3 generously sized bedrooms, including a spacious primary suite with its own private en suite, along with an additional full 5 pce bathroom to comfortably accommodate family and guests.The fully developed lo wer level provides additional living space with a warm and inviting family room, complete with a fireplace, making it the perfect place to unwind.Outside, enjoy stunning downtown views from the covered from veranda. The private west-facing backyard is designed for relaxation and entertaining, featuring a spacious two-tier Ipe hardwood deck and hot tub—an ideal setting to enjoy Calgary's beautiful summer evenings.This is a rare opportunity to own a piece of Upper Mount Royal history while enjoying the comfort, convenience, and quality expected in today's luxury lifestyle. (id:51989)
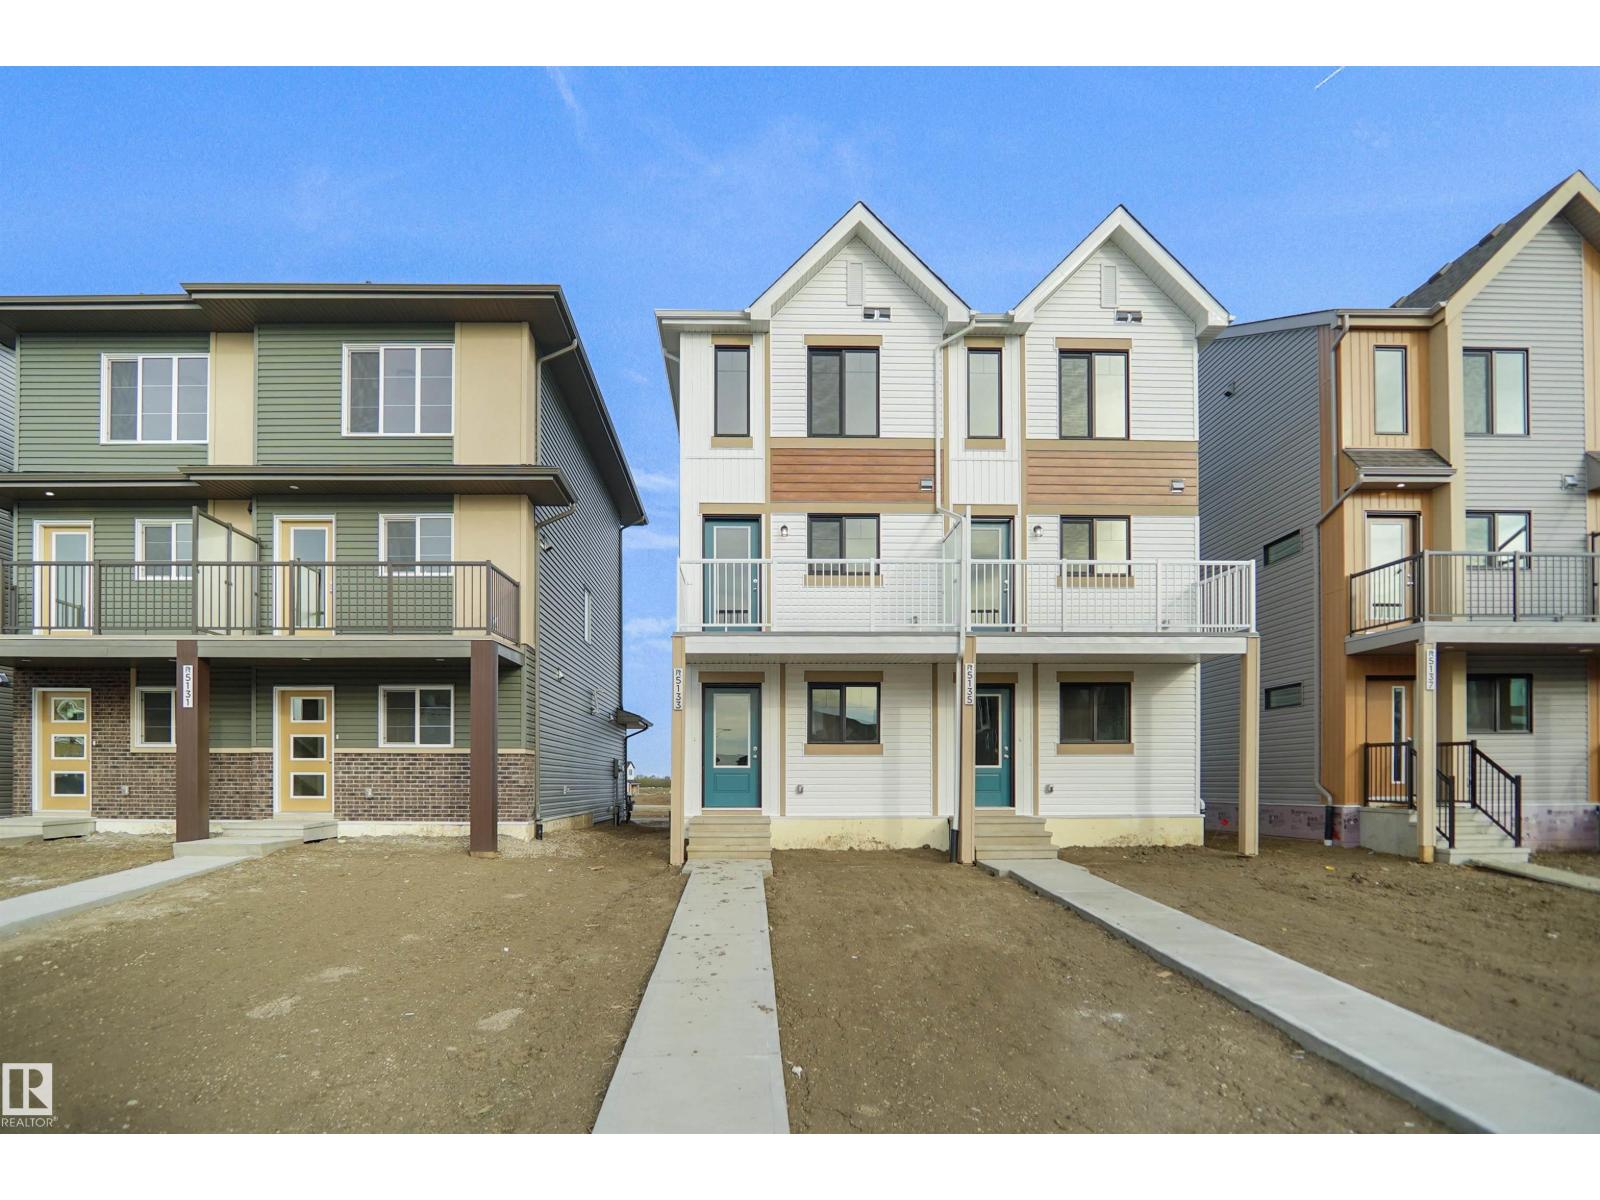
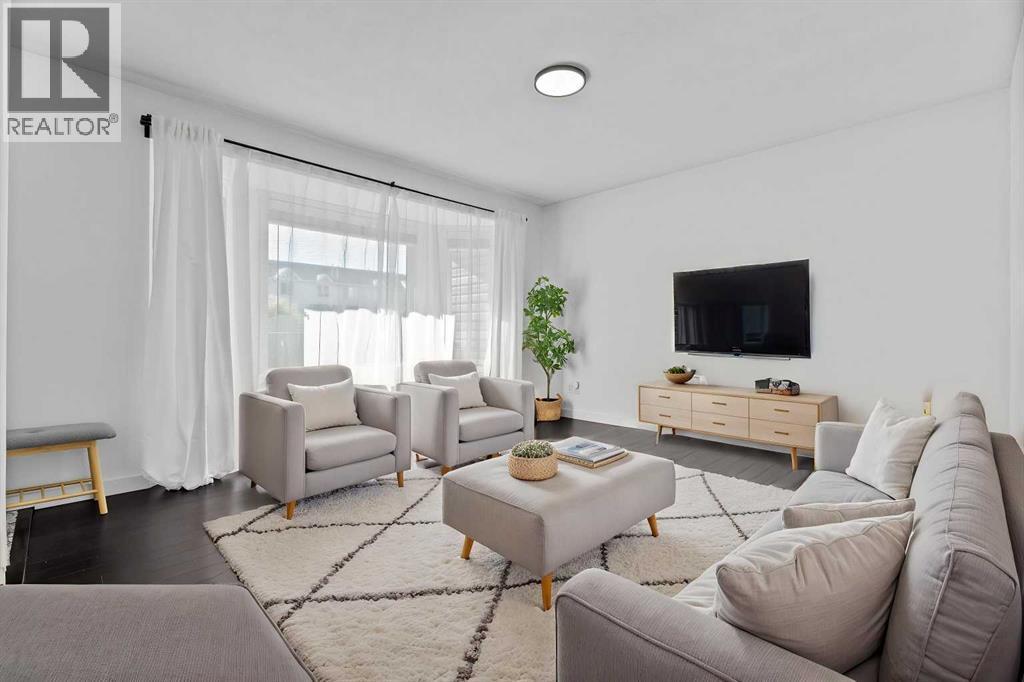
Welcome to this brand new half duplex, the “Reimer” model built by the award-winning Pacesetter Homes, located in one of Edmonton's newest west-end communities of River’s Edge. With over 1,280 sq. ft. of thoughtfully designed living space, this home is ideal for a young family or couple looking for modern style and functionality. The main floor features a versatile flex room or 3rd bedroom located conveniently near the garage entrance, complete with a full 3-piece bathroom perfect for guests or a home office setup. Upstairs on the second level, you'll find a contemporary kitchen with upgraded cabinetry, premium countertops, tile backsplash, and luxury vinyl plank flooring flowing seamlessly into the spacious great room, ideal for entertaining. The upper level offers 2 comfortable primary bedrooms and 2 full bathrooms, including a well-appointed primary suite. Additional features include a single oversized attached garage and modern finishes throughout. *** under construction , complete by August 2026 *** (id:51989)
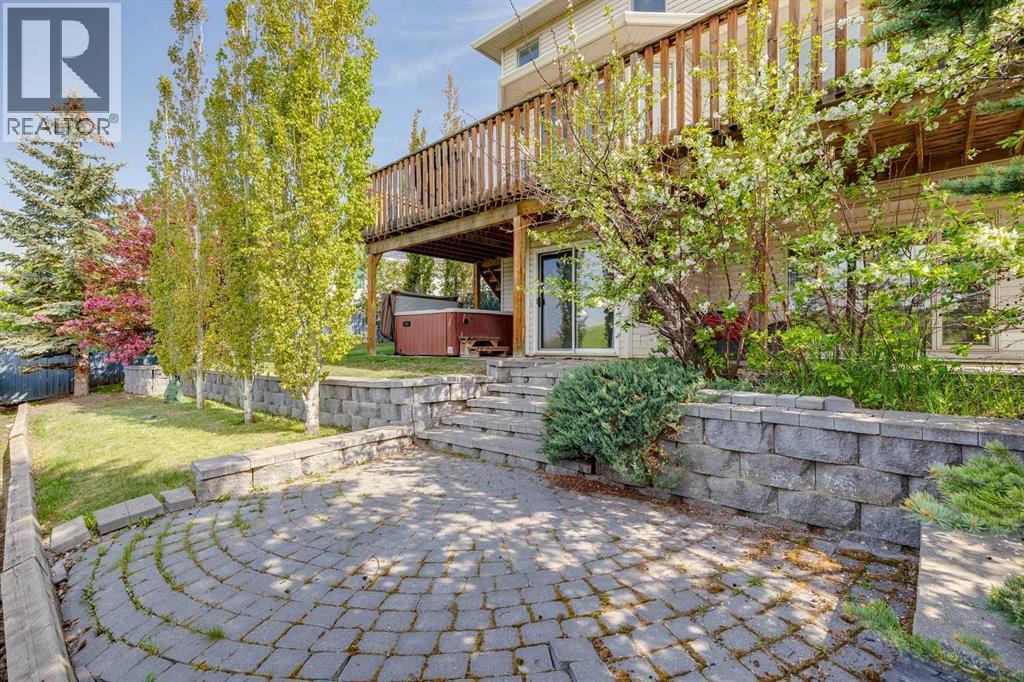
PRICED $20,000 BELOW CITY ASSESSED VALUE! Unbeatable mathematical value meets a premium, asset-rich layout in this fully developed 3,400+ sq ft walkout home, offering an unmatched dollar-per-square-foot opportunity. Perfectly positioned on a massive 6,329 sq. ft. SW-FACING PIE-SHAPED LOT with R-CG ZONING, this property boasts a FRESHLY UPDATED BRIGHT WALKOUT BASEMENT WITH A COMPLETELY SEPARATE EXTERIOR ENTRANCE. Spanning 1,200 sq ft of newly finished lower living space (May 2026), this turnkey footprint features fresh modern paint, new premium luxury vinyl plank flooring, an updated 3-piece bath, a massive rec room with a pre-existing wet bar/sink rough-in, a large 4th bedroom with an egress window, and a flexible gym/hobby room—offering immense, compliant versatility for immediate extended family independent living or custom personalization. Commuters and outdoor enthusiasts will love the unparalleled lifestyle convenience: hop onto Stoney Trail in a flash with almost no community traffic, providing a seamless, rapid escape straight to the Rocky Mountains, Westhills Towne Centre, or anywhere else in Calgary. The grand main level welcomes you with a vaulted foyer, a bright skylight, rich hardwood flooring, a formal dining room, a main-floor office den, and a spacious family room anchored by a gas-assisted wood-burning fireplace. The upgraded kitchen, features granite and river rock countertops, premium stainless steel appliances (including a gas range), updated cabinetry (2025), a central island, and a sunny breakfast nook that opens to an expansive upper deck with stunning MOUNTAIN VIEWS. Upstairs features new upper flooring (2025), two spacious secondary bedrooms, an updated 4-piece bath, and a grand primary retreat highlighting beautiful mountain views and a spa-inspired ensuite completely renovated in 2025.The beautifully landscaped backyard is private and heavily treed, featuring a high rear berm that acts as an excellent year-round privacy block and structu ral sound buffer, a paved brick patio, and a premium 6-person Coyote Tucson hot tub. Numerous high-ticket updates provide ultimate peace of mind: New washer/dryer and garage door (2026), fridge (2021), furnace and central A/C (2020), select windows (2019/2020), humidifier (2017), central vac (2016), and a roof (2012). Located in high-demand Signal Hill, enjoy immediate proximity to top schools, the West LRT, and Westside Rec. Secure instant equity, extensive modern updates, and massive square footage at an absolute fraction of the cost! (id:51989)
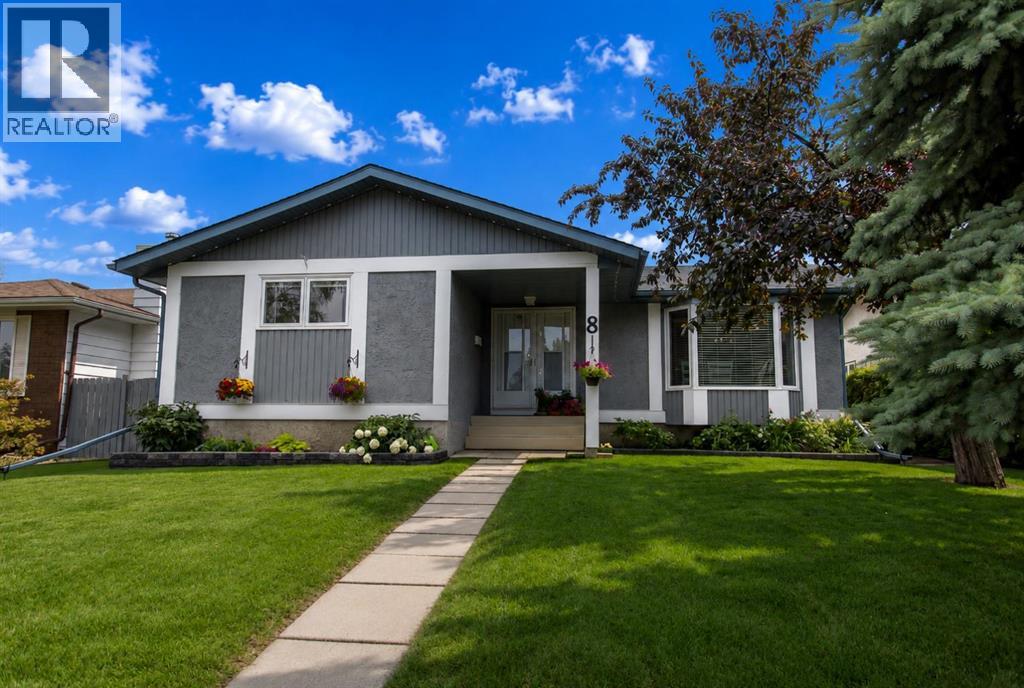
POOL, HOT TUB & AN AMAZING ENTERTAINMENT SPACE! Situated in desirable Clearview Meadows just steps from parks, playgrounds, a large green space, and scenic walking and bike paths, this beautifully updated bungalow offers an incredible combination of indoor comfort and outdoor living. Pride of ownership is evident throughout, with numerous updates including vinyl plank flooring, main floor windows, updated kitchen cabinetry and countertops, central A/C, a newer hot water tank and high efficiency furnace, and newer shingles. The bright and welcoming main floor is filled with natural light thanks to an abundance of large windows and offers an open layout that's perfect for everyday living and entertaining. The beautifully renovated kitchen features modern grey cabinetry, updated countertops, an oversized island with eating bar, tile backsplash, pantry space, and an abundance of storage, while the spacious dining area overlooks the front yard through a beautiful bay window. The adjoining living room is centred around a cozy wood burning fireplace, and sliding glass doors lead directly out to the large composite deck and backyard entertaining space. Three bedrooms are located down the hall including the primary suite with its own 2 pce ensuite, while a full 4 pce main bathroom completes the level. The fully finished basement adds even more living space with a huge rec room, two additional bedrooms, a nicely sized office or hobby area, and a spacious laundry room with sink and an abundance of cabinetry and storage. Outside, the backyard has been thoughtfully designed to create an exceptional space for relaxing and entertaining with family and friends. A large composite deck surrounds the above ground pool, while the hot tub and gazebo create the perfect place to unwind. Multiple seating areas, privacy fencing with lattice accents, concrete walkways, and TV and stereo wiring to the gazebo and hot tub area complete this impressive outdoor retreat, while a nicely sized lawn and storage shed at the rear of the yard provide additional space for kids, pets, or extra storage. The oversized 24x26' detached garage is heated, offers 10' ceilings, and provides plenty of room for parking, storage, or projects. This spotless home has been exceptionally well maintained, offers space for the whole family, and is ready to move in and enjoy! (id:51989)
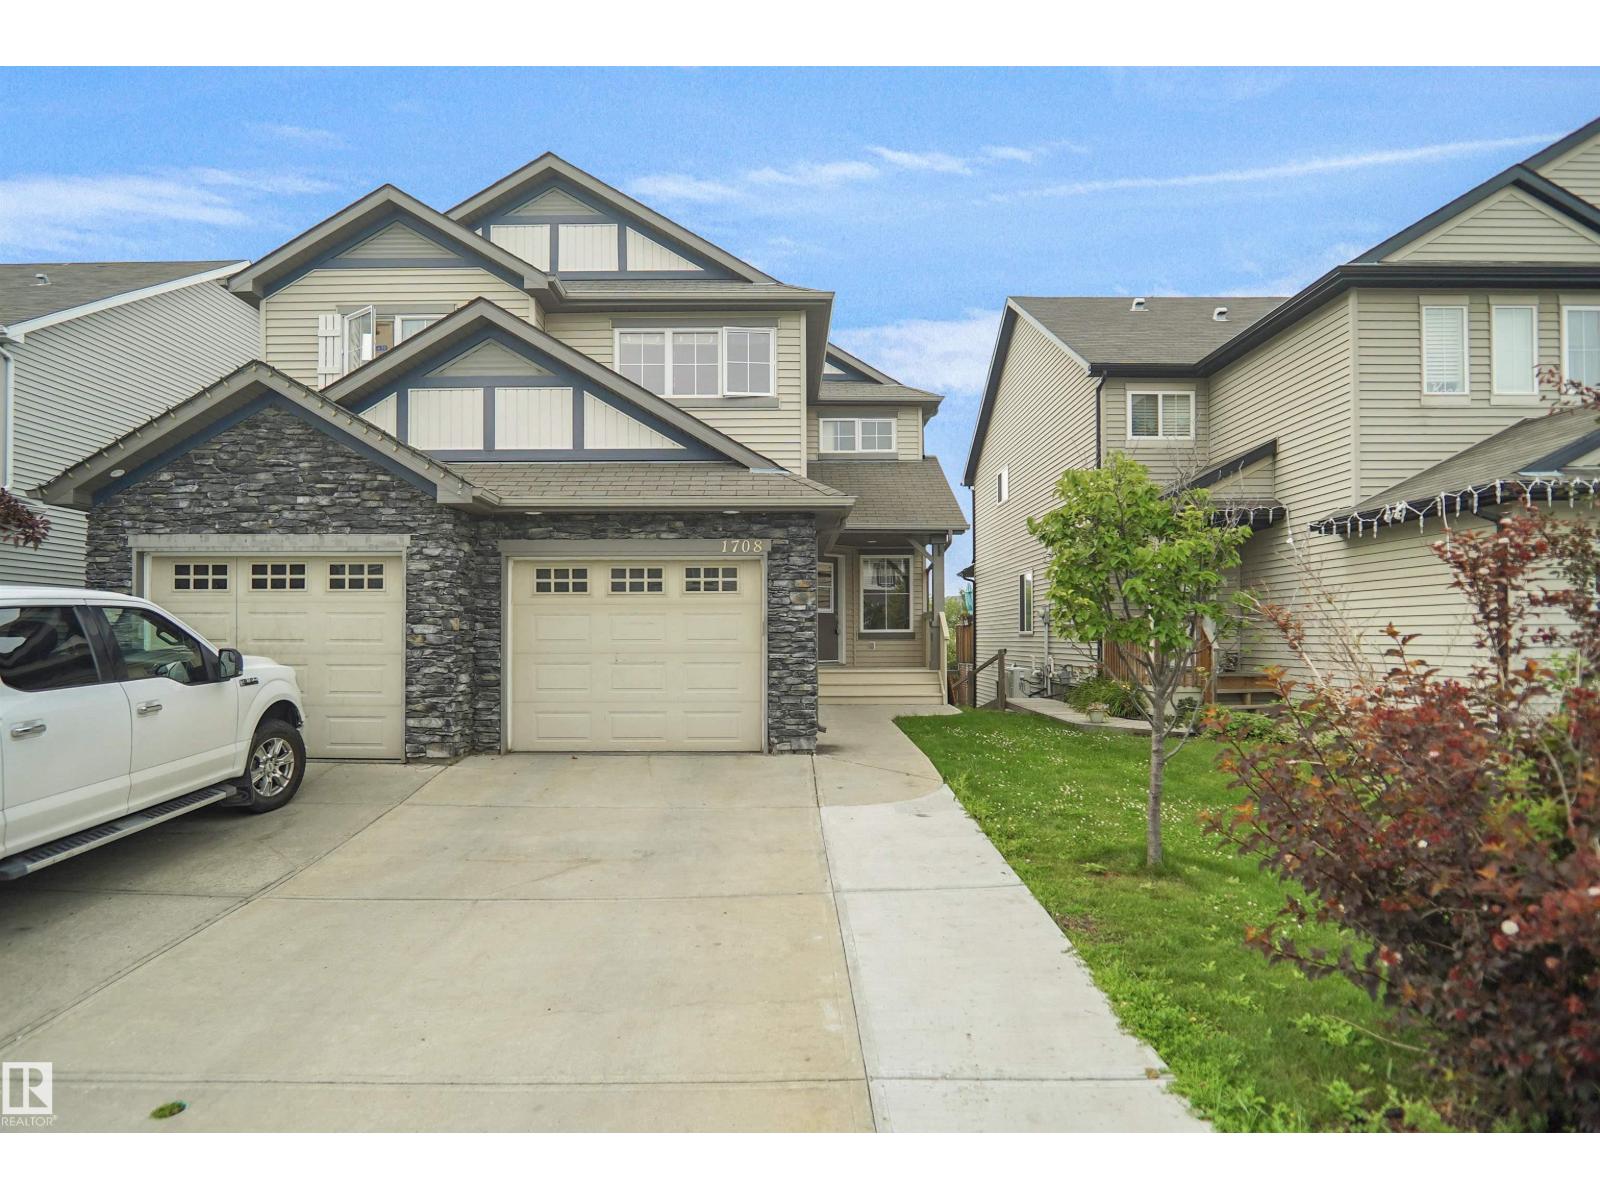
Welcome to this beautifully upgraded and well-maintained half duplex with a FULLY FINISHED WALKOUT BASEMENT in the desirable community of Walker Lakes. Offering over 1,539 sq. ft. of living space, this home features a spacious foyer with a versatile den, an open-concept main floor with a bright kitchen, dining area, cozy living room, 2-piece bath, and access to the balcony. Upstairs offers a spacious primary bedroom with a walk-in closet and en-suite, two additional bedrooms, upper-floor laundry, and a convenient flex space. The fully finished WALKOUT BASEMENT with a private entrance includes a SECOND KITCHEN, living area, full bath, ideal for extended family. Recent updates include brand-new carpet and fresh interior paint, making this home truly move-in ready. Fully fenced and landscaped yard, and close to schools, parks, shopping, transit, and all amenities, this home is a must-see! (id:51989)
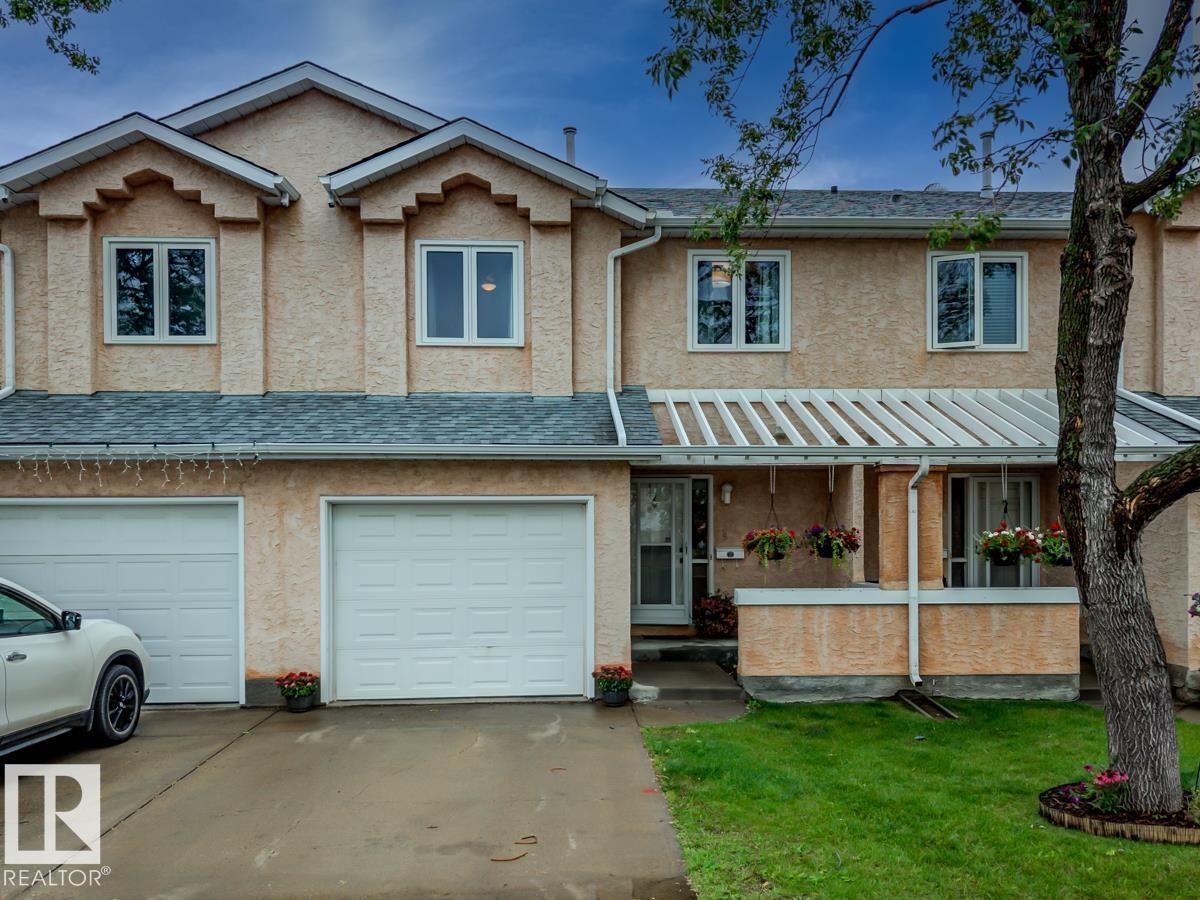
Welcome to this beautifully maintained & tastefully renovated townhouse in the sought-after community of Lymburn! Offering 2 spacious bdrms, 2.5 baths, loft space & a fully finished bsmt, this move-in ready home blends modern updates w/ everyday comfort. The bright, inviting main floor features new engineered hardwood flooring, updated railings, stone surround gas fireplace & a functional layout that's perfect for both relaxing & entertaining. Upstairs, you'll find 2 generous bdrms w/ plush new carpet on the stairs & in the loft, while the updated baths showcase new tile flooring, including the added luxury of in-floor heat. Central A/C keeps the home comfortable on those hot summer days! The fully finished bsmt, complete w/ new luxury vinyl plank flooring, offers endless flexibility as a family rm, home office, gym, playroom or guest space. Ideally located close to schools, parks, shopping, public transit & major commuter routes, this stylish turnkey home is ready for its next owners to move in & enjoy! (id:51989)
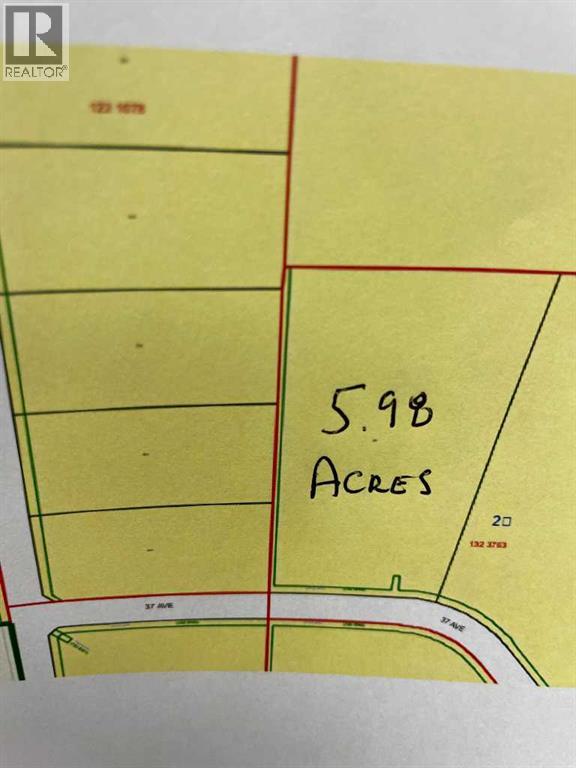
LOCATED IN WHITECOURT"S NEW INDUSTRIAL SUBDIVISION, THIS 5.98 FENCED INDUSTRIAL LOT IS FULLY SERVICED. THE GRAVEL BASE IS LINED AND COMPACTED AND IS WELL SUITED FOR HEAVY LOADS. (id:51989)
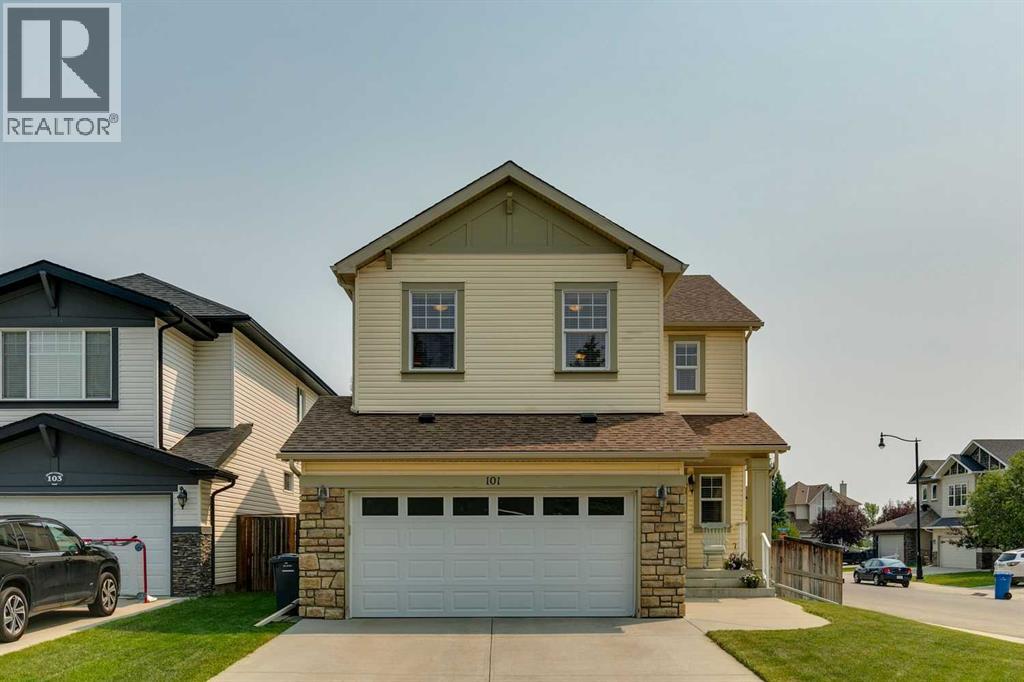
Welcome to this immaculate home on a quiet cul-de-sac in Drake Landing. Located near one of the best walking paths in Okotoks, and walking distance from the dog park, Seaman Stadium, the Okotoks Recreation Centre, plus numerous parks and playgrounds, this location is hard to beat. Recent updates include a new roof completed in January 2025, a new furnace installed in September 2024, central air conditioning that is 5 years old, a refrigerator that is only 1.5 years old, a water softener and dechlorinator system added October 2023 and a new storage shed built 2 years ago. The main floor features 9-foot ceilings with built in speakers, light maple hardwood flooring throughout, a spacious living room with a fireplace and mantle, and a bright kitchen with cream cabinetry extending to the ceiling, granite countertops, stainless steel appliances, and a convenient walk-through pantry. The main floor also includes a laundry room and access to the double attached garage. Upstairs offers 3 bedrooms and a spacious bonus room with freshly cleaned carpet throughout. The generous primary bedroom includes a walk-in closet and a 5 piece ensuite featuring a corner soaker tub and separate shower. The two additional bedrooms are served by a 4-piece bathroom. The unfinished basement offers a bathroom rough in, and an open layout ready for your future development. Outside, the yard is equipped with underground sprinklers, making maintenance easy. This move in ready home combines quality updates, functional living space, and an excellent location in one of Okotoks' most popular neighbourhoods. (id:51989)
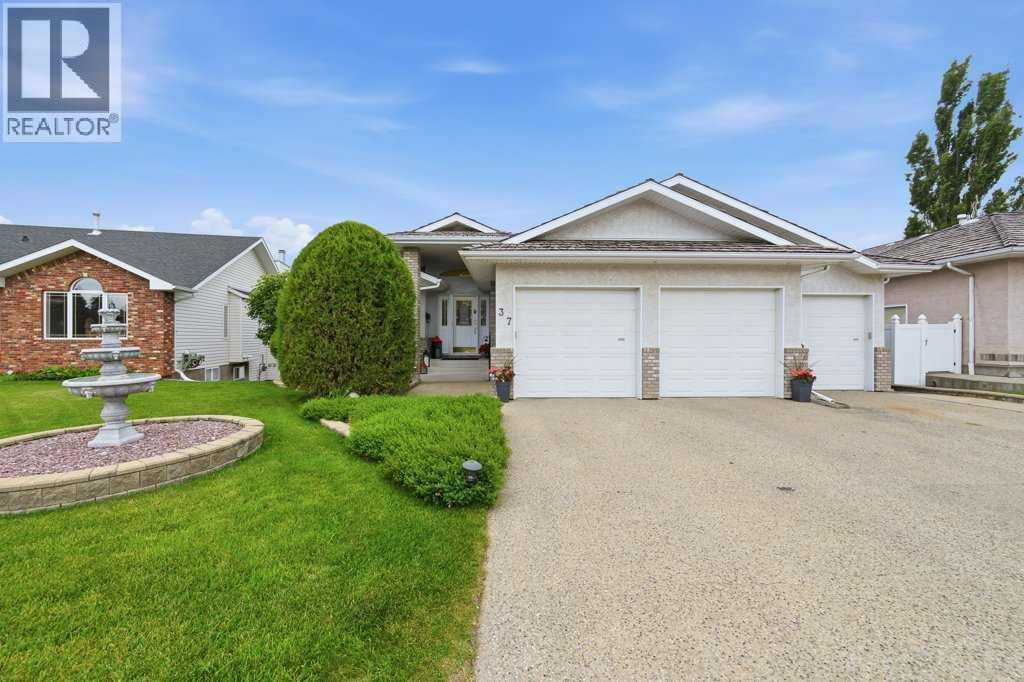
Welcome to this exceptional walkout bungalow nestled in the highly sought-after Victoria Park area of Anders, where quality craftsmanship, thoughtful updates, and meticulous pride of ownership are evident throughout. Offering an impressive 1,992 square feet on the main floor, this spacious home provides everything a growing family could desire. From the moment you step inside, you'll be welcomed by gleaming hardwood floors, soaring vaulted ceilings, and an expansive living room highlighted by a cozy gas fireplace, creating a warm and inviting atmosphere. The beautifully appointed kitchen is a chef's dream, featuring an abundance of timeless white cabinetry, granite countertops, a large centre island, and a full complement of updated stainless steel appliances. The adjoining dining area is perfect for family gatherings and offers garden door access to the expansive west-facing deck, an ideal space to relax and enjoy sunny afternoons and evening sunsets. The primary suite is a true retreat with a generous bedroom, luxurious five-piece ensuite featuring a soaker tub, separate shower, and double vanity. A second spacious bedroom, a private office, and a well-equipped main floor laundry room complete the functional main level. The fully developed walkout basement is equally impressive, offering a massive family room with a gas fireplace, games room, wet bar, three generously sized bedrooms—including one with its own private three-piece ensuite—an additional four-piece bathroom, and an abundance of storage space. Underfloor heat ensures year-round comfort on the lower level. Outside, the beautifully landscaped west-facing backyard is fully fenced and surrounded by mature trees, providing exceptional privacy and a peaceful setting for outdoor enjoyment. An extra-wide driveway and triple attached garage complete this outstanding property. This is a rare opportunity to own a beautifully updated executive bungalow in one of Red Deer's most desirable neighbourhoods. (id:51989)
***OPEN HOUSE SUNDAY AUGUST 2; 12:00PM - 2:00PM.*** Are you ready to move into Arbour Lake, where you can have lake privileges to NW Calgary's only private lake community? Step into this beautifully updated home that hosts just over 1900sqft over 3 floors in this highly sought after community. This townhome has a functional layout that has been refreshed with new paint, new baseboards and new window/door casings to the entire main floor and upstairs. Upon entry, you have a spacious living room, dedicated dining space, and a bright kitchen loaded with storage options. On the main level you will also find your half bathroom and laundry combination for ease and everyday convenience. The main floor has seen new laminate tile flooring throughout kitchen, entry ways and bathroom, with the addition of a new vanity and faucet on in the main bathroom. The kitchen saw a full refresh, including new paint, hardware and a new faucet. Upstairs you will find a large primary retreat with duel closets, and two equal sized secondary bedrooms - all bedrooms with new closet organizers. In the centre of it all is your newly updated 4-piece bathroom with new laminate flooring, updated vanity and new faucet. Door handles and lighting have also been updated through the home. The finished basement has space that can be used to your flexibility - a den that can be an office or extra bedroom space, and a recreation/bonus space that can be another family room, a home gym, a kids play area! The front deck can allow you to enjoy your mornings with the sunrise, and the back deck just off the kitchen can let you BBQ with ease. Get ready to start enjoying everything that Arbour Lake has to offer your life! (id:51989)
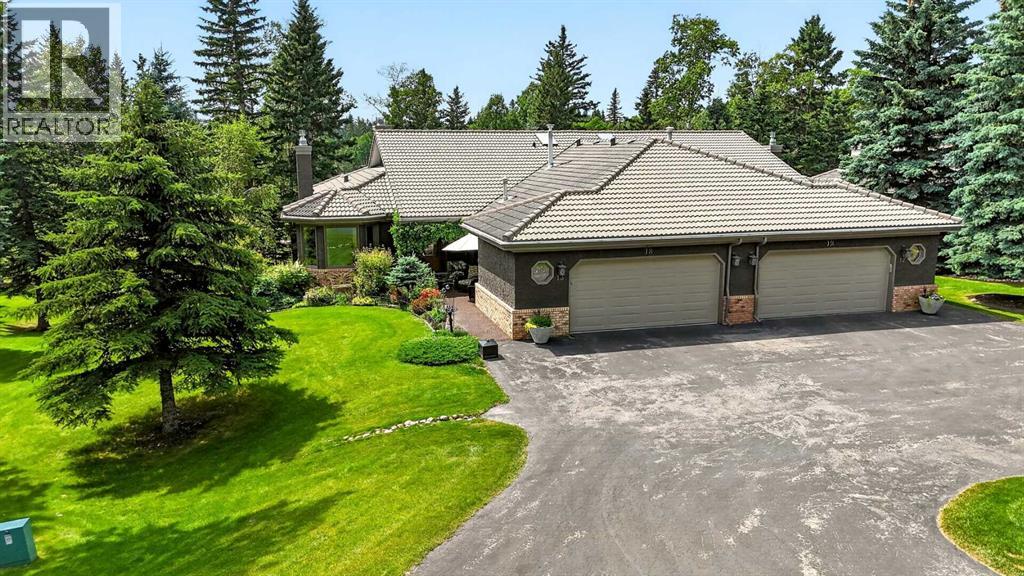
Calling all golfers & nature enthusiasts! Highly desirable “Priddis Greens” development in the heart of the foothills offering spectacular mountain views, treed woodlands & world class golfing right at your doorstep. Minutes from Calgary City limits & new ring road providing quick access to all areas of Calgary & shopping conveniences. This marvelous community offers year-round activities including social club events, miles of walking paths, winter cross country skiing on groomed trails & ice skating. Enjoy dining at the full menu Country Club restaurant or order your meal to take out! Bragg Creek & Priddis restaurants & shopping options are sure to add variety. The location of this villa is one of the best in the entire development set high up on a lofty perch backing to treed, landscaped green spaces & the Golf course beyond. Enjoy numerous sitting areas, screened in back porch nestled in the trees surrounded by perennial flower beds & greenspace. Inside you’ll discover an impeccably maintained & renovated villa offering a move in ready, timeless masterpiece! This Augusta model is the largest model built & is highly sought out! It offers an oversized heated double garage with an extra bay for parking a golf cart! The Primary bedroom retreat is spacious, has vaulted ceilings & a bay window sitting area to enjoy leisure time & endless views. The re-designed ensuite bathroom features natural Granite vanity with dual sinks, make up bar, glass paneled shower with multi shower heads & lg walk-in closet. Convenient main floor guest bedroom with full closet plus a large den with bay window offering loads of light & views! Main floor laundry room, 3-piece modernized bathroom with soaker tub. The renovated kitchen features timeless neutral cabinets, tile backsplash, Quartz counter tops & Viking & Meile stainless-steel appliances. Vaulted great room with new gas fireplace, dry bar & dining room offer loads of room to entertain friends. The developed walk-out basement adds a 3rd bedroom, full bath, multi-purpose room plus a large rec-room with cozy gas fireplace. Loads of storage in the utility room & cold/wine room. Walk-out to the screened in patio & yards. Plumbing has been replaced with modern PEX lines. New windows and exterior doors. Even the mechanicals have all been updated & serviced regularly offering peace of mind. Come enjoy the beautiful, low maintenance lifestyle this executive villa offers! (id:51989)
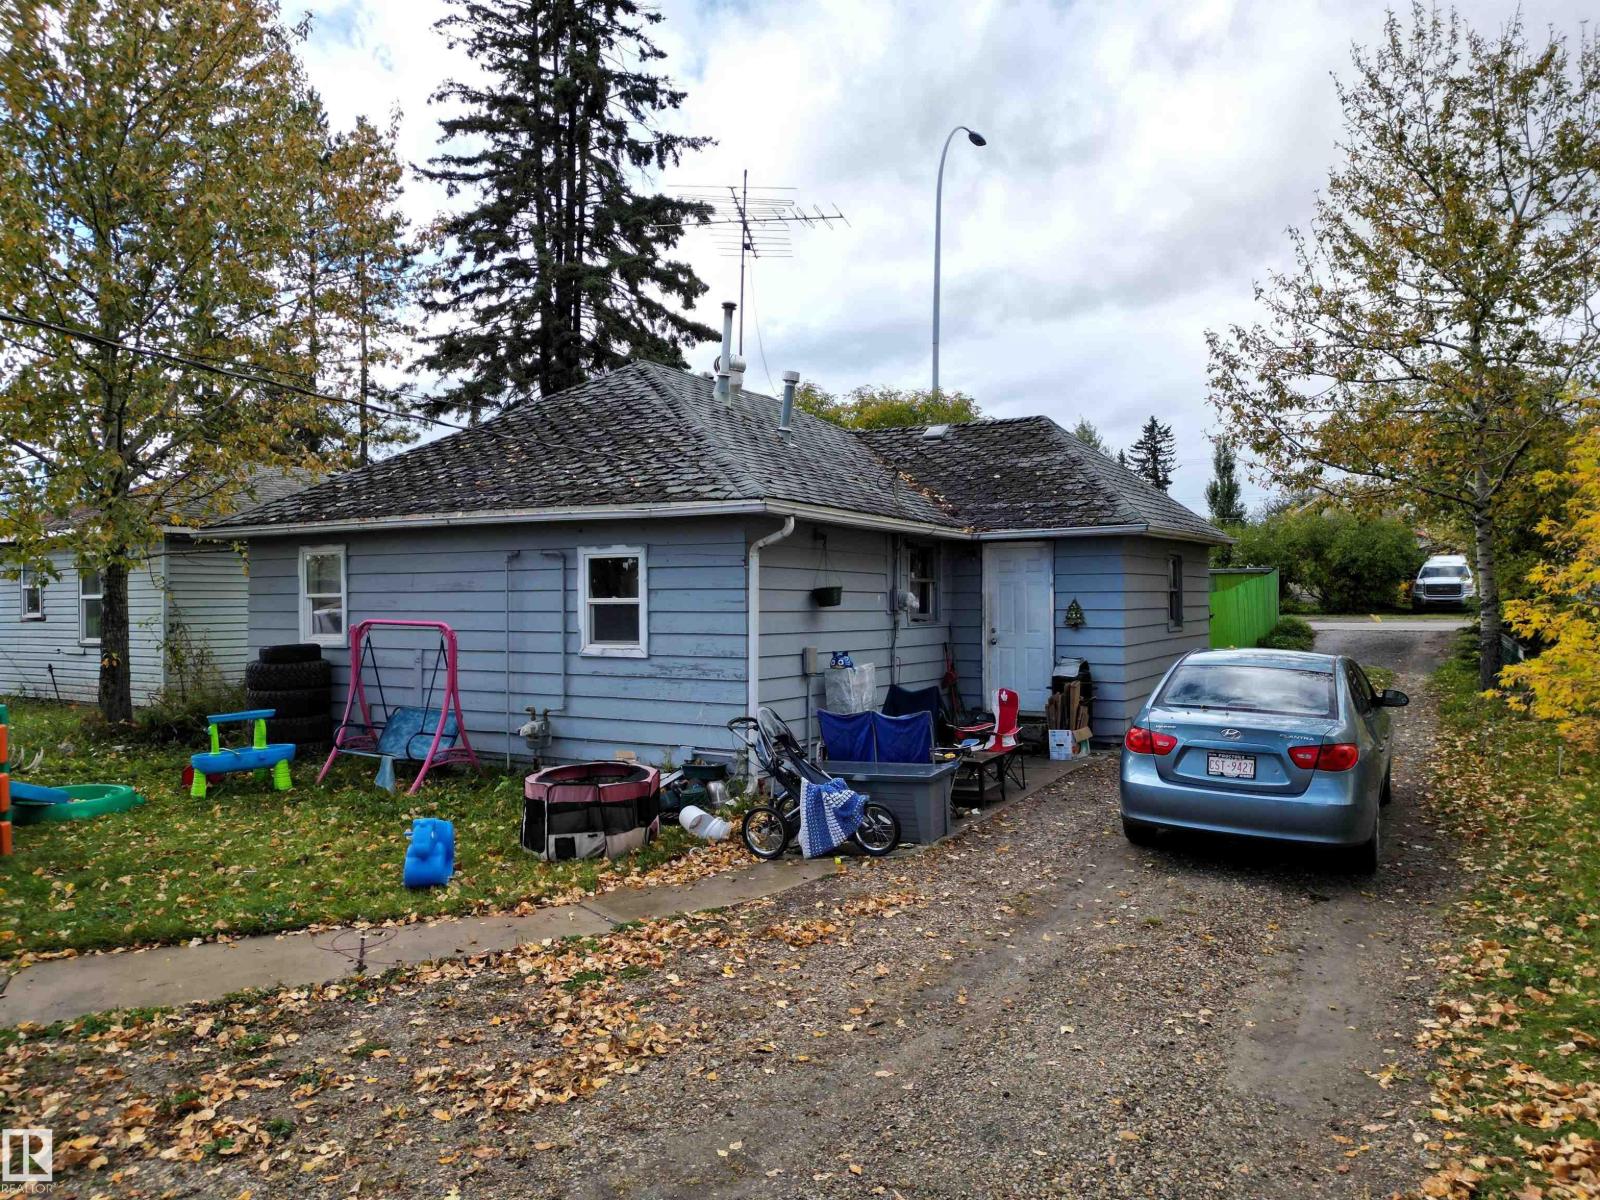
Amazing Location Along 4th Avenue (HWY 16) Perfect HWY Exposure. This Cozy Two Bedroom, One Bathroom Home is Currently Rented Out and the Renter Would Like to Stay. This Home is Located on a Large 50' x 140' Lot With Back Alley Access and HWY 16 West Frontage. There have been Many Updates Over the Years Including the Kitchen, 4 pc Bathroom, Flooring, Siding and More! Large Entry Porch With Cabinets for All Those Coats Boots & Extras. Fenced Yard With A Variety of Perennials and Mature Trees and a 24X24 Detached Heated, Insulated Garage. A Total of Three Adjoining Lots Available If you are Looking for a Larger Property With An Excellent Location With All Amenities Within Walking Distance. (id:51989)