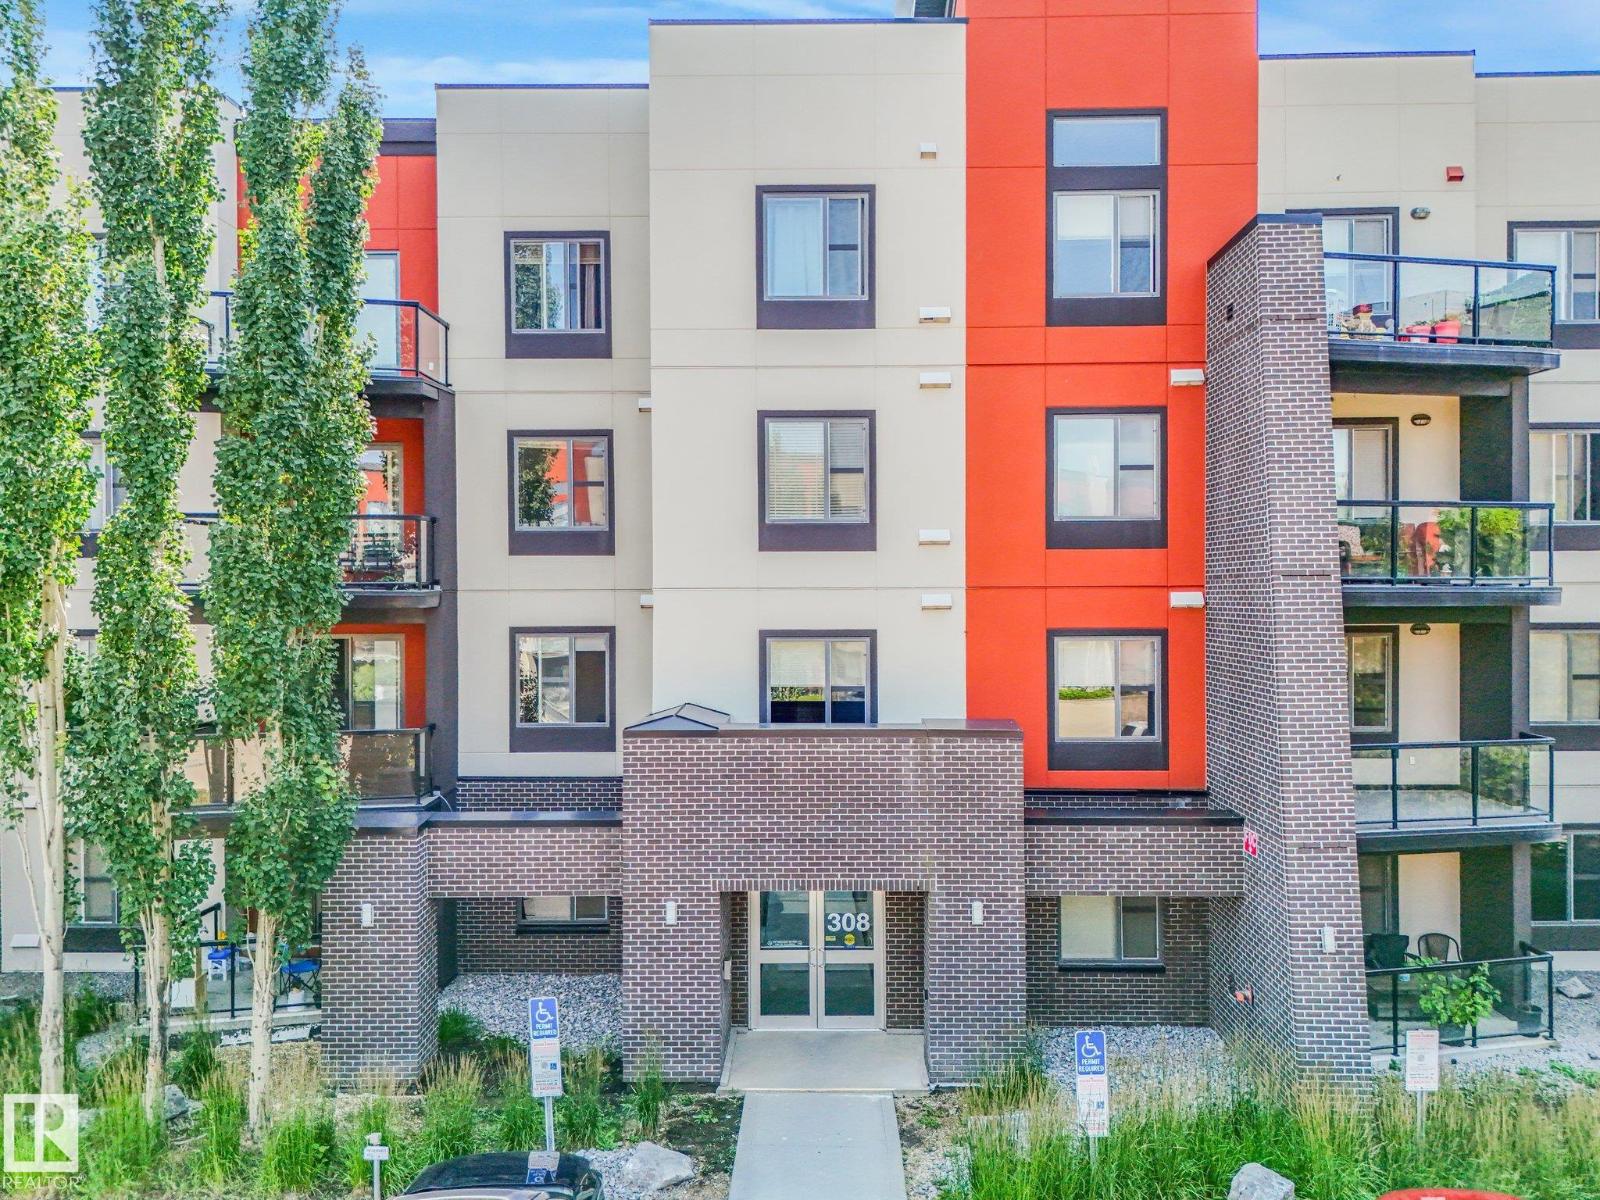
The Coimbra Building presents a rare opportunity to acquire a well-cared-for mixed-use asset in one of Ritchie’s most established and walkable communities. Positioned just minutes from Whyte Avenue, the property benefits from strong local demographics, steady foot traffic, and convenient access to transit and central Edmonton.The commercial component offers approximately 11,464 square feet of leasable area across both one- and two-storey sections. Originally constructed in 1967 with an expansion completed in 1990, the building has been consistently maintained and presents well, with no known significant deferred maintenance. The layout supports a variety of commercial uses and provides flexibility for future tenancy or repositioning.Complementing the commercial space is a separate 2.5-storey residential home on the property, configured with two updated suites. Improvements over time include upgraded windows, plumbing, electrical, and HVAC systems, supporting tenant comfort and operational reliability.The property is currently fully leased, providing immediate income stability. For investors or potential owner-users, the site also offers future optionality, with the ability to occupy space as leases transition while maintaining revenue from the existing tenancy mix.A well-located, income-producing asset offering a balance of stability, flexibility, and long-term potential in one of Edmonton’s most desirable urban communities. (id:51989)
Plan:2520972, Blk:22, Lot:2. Fully serviced industrial land• 1.00 ± acre lot• IM Zoning• Ready for immediate development• Build to suit options available• Lots are stripped and graded• Excellent geotechnical qualities• Leduc Business Park has high development standardsensuring long term integrity• Access to the High Load Corridor• Easy access to the Edmonton International Airport (id:51989)
Liquor Store Business for Sale Only – Building Not Included. Asking price:$169,999 plus inventory. Well-established LIQUIOR STORE located in a high-traffic retail plaza in Vegreville, Alberta. Situated within a 27,581 sq. ft. freestanding multi-tenant retail development built in 2009, adjacent to Walmart and benefiting from consistent anchor traffic. The subject premises comprise approximately 2712 sq. ft. of leaseable space. This is a turnkey business with an established customer base and strong growth potential. The business operates under a lease. Financial information is available to qualified buyers upon signing a confidentiality agreement. Please do not approach staff directly.The business is currently operated under an existing corporation. The seller is willing to sell the corporation as part of the transaction for an additional cost. (id:51989)
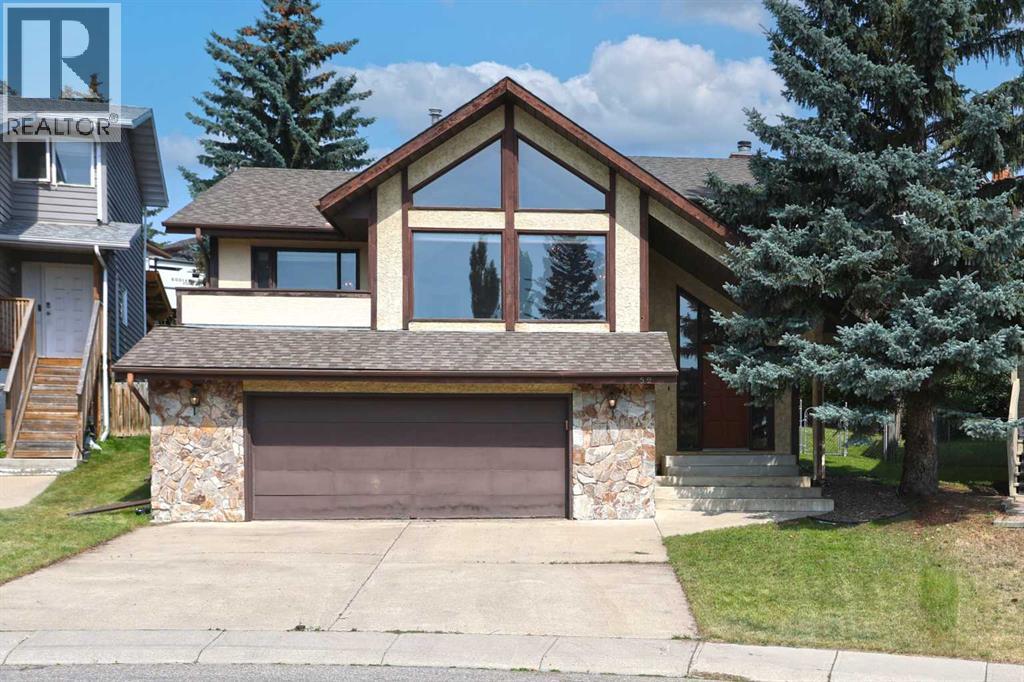
First-time offered in over 30years is this lovely split-level home here in the highly-desirable family community of Edgemont. Walking distance to 2 off-leash dog parks & the tennis courts, this fully finished 4-level split enjoys 3 bedrooms & 2.5 bathrooms, oversized 2 car garage, eat-in oak kitchen, loads of storage space & is available for quick possession…all on this wonderful 0.18 acre pie shaped lot with mature trees & lots of room for the kids to play. With over 2300sqft of living space spread over 4 levels, you will just love the family-friendly design of this custom-built home with its eye-catching living room with dramatic floor-to-ceiling windows & vaulted ceilings, open to the formal dining room making this space just perfect for entertaining. The oak kitchen has excellent cabinet & counter space, tile floors & a spacious dining nook with access out to the backyard deck. Upstairs there are 3 great-sized bedrooms & 2 full bathrooms; the primary bedroom has 2 mirrored closets, views of the backyard & ensuite with granite counters & tile floors. The 3rd level is finished with a huge family room with wood-burning fireplace, wet bar & powder room. Laundry/furnace room is on the 4th level along with a massive crawlspace & access into the oversized garage with its own crawlspace for more storage space. The backyard is fenced & landscaped, complete with deck & gate to the back lane. Additional features include the sunny Southeast-facing balcony off the living room, Hunter Douglas blinds & new hot water tank in 2017. Dynamite location just minutes to all neighbourhood parks & schools, Edgemont Superstore complex, Edgemont Athletic Club & bus stops, plus easy access to major roadways giving you a quick commute to popular Northwest Calgary amenities & hotspots, major retail centers & hospitals, LRT, University of Calgary & downtown. (id:51989)
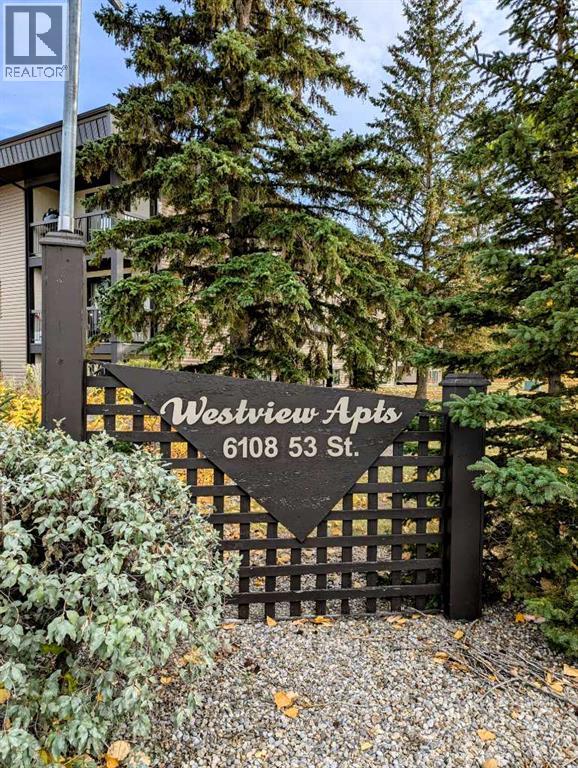
Old's AB. Immediate possession on this Affordable 2 bedroom apartment . Westview Condo,s , 2 bedroom, 1 washroom unit located on ground floor . Ready for quick possession, Large windows, , very nice layout. S.S appliances . Westview condos are located close to Parks, walking trails, shopping and schooling . No age restrictions , families welcome. Pet and smoking restricted. (id:51989)
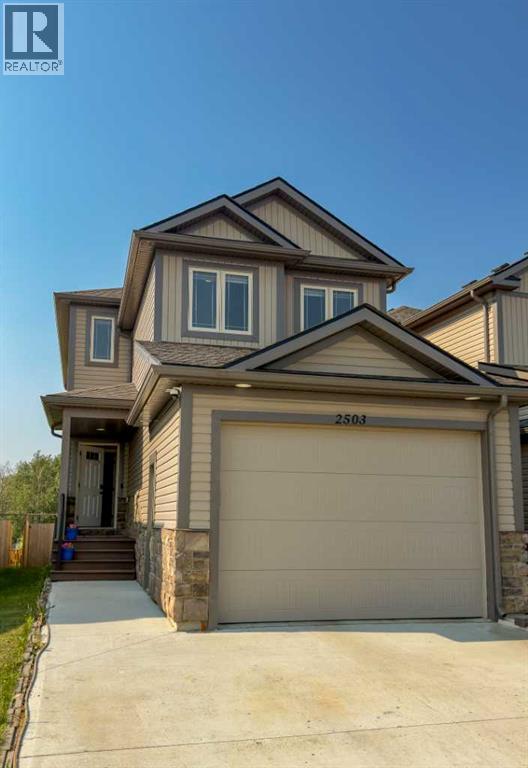
Exceptional 5-Bedroom Townhome Backing onto Trails & Green Space in WainwrightDescription:Think townhomes lack space? Think again. Welcome to 2503, a remarkably spacious 5-bedroom, 4-bathroom residence in Wainwright, Alberta, designed for growing families, military members, and anyone seeking low-maintenance living without compromising on layout or location.The Main Level & Living Spaces:Step inside to an inviting open-concept main floor featuring warm wood-tone flooring, modern kitchen cabinetry with a central island and stainless steel appliances, a dedicated dining area with a multi-sided fireplace, and a bright living room.Upper Level & Finished Basement:The upper levels feature well-appointed bedrooms, including a generous primary suite with a private ensuite and walk-in closet, alongside conveniently located upper-level laundry. The fully finished basement adds even more functional square footage, complete with additional bedrooms, a full bathroom, and flexible space perfect for a home office, gym, or recreation room.Exterior & Location Perks:Garage: Attached garage designed with depth—yes, your full-size truck will fit!Backyard Views: Step out onto your private back deck overlooking open green space. Walk out your back gate straight onto Wainwright’s bike and walking trail network.Neighborhood: Directly across from Rotary Park, the outdoor hockey rink, and the new elementary school—offering unmatched convenience for families.Location & Relocation Expertise:Ideal for buyers relocating to CFB Wainwright, working within the MD of Wainwright, or moving from neighboring communities such as Edgerton, Irma, Hardisty, or Provost.Brought to you by Ken Hrubeniuk, Broker/Owner at Royal LePage Wright Choice Realty. Every transaction directly supports local heroes through the Moving Heroes program and contributes a commission donation to the Royal LePage Shelter Foundation.Contact today to schedule your private tour or clarify your next move in Wain wright real estate! (id:51989)
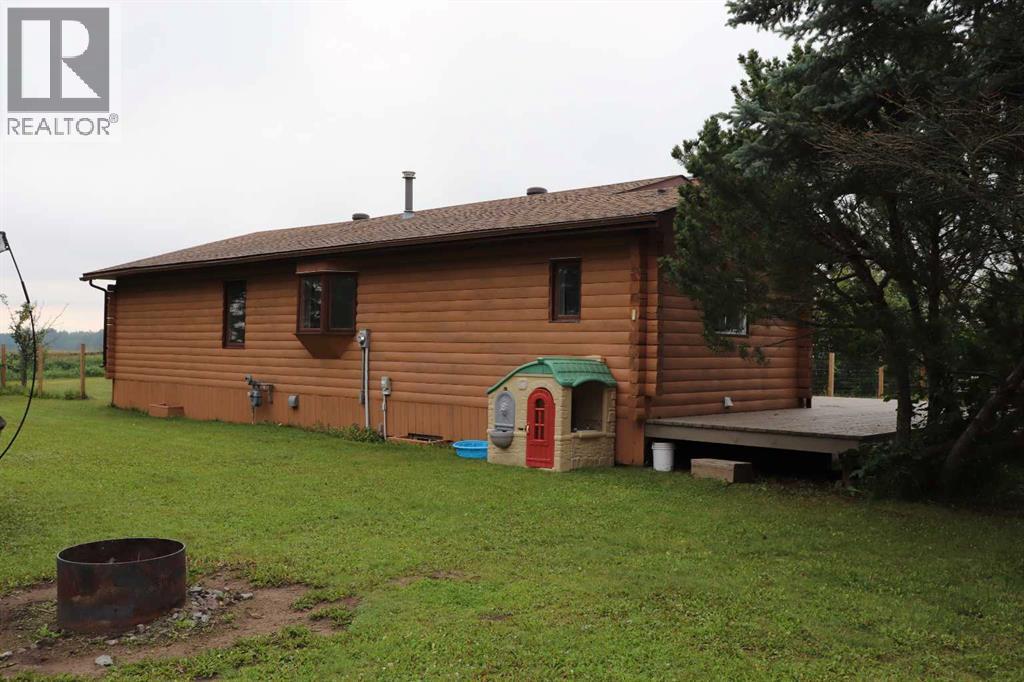
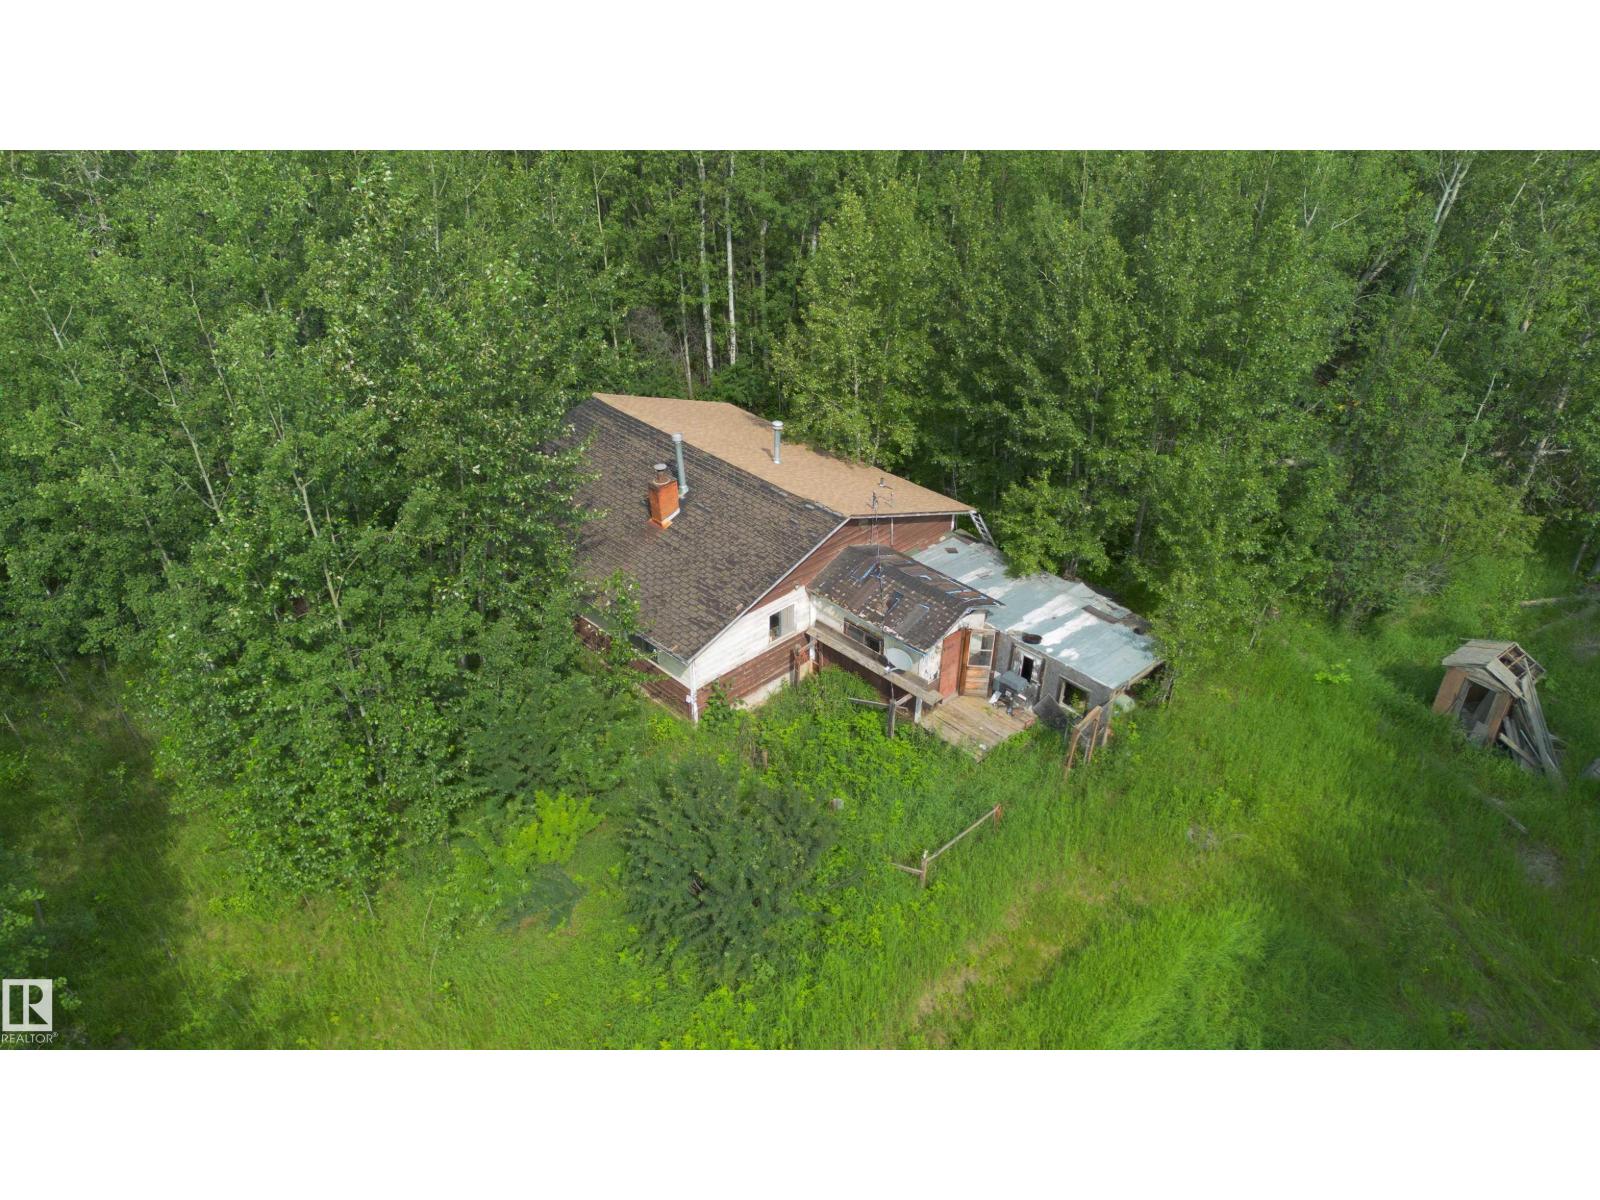
Nice private acreage on no exit road. Great family home. Several upgrades that includes new vinyl plank flooring, fresh paint, some lighting fixtures, updated bathroom. Features a fireplace in the living room. Garage has 220 power. (id:51989)
Welcome to this hidden gem on a quiet street in McConachie! This 1653 sq.ft 2-storey home is located on pie shape lot with huge two-tier deck and double detached garage. The main level includes a front flex room perfect for a home office or a bedroom and a 3-pc bathroom. Living room, kitchen and dining area are all bright wide open to east facing back yard. Master bedroom upstairs with 3-pc ensuite, dual vanity and spacious walk-in closet. Other two good sized bedrooms and 4-pc bathroom finish up the second-floor layout. New fully finished basement with separate side entrance offers a large bedroom, a 3-pc bathroom, and a large family room for any extra get-together activities. Walking distance to playground, pond, public transit, short drive to schools, shopping and quick access to Anthony Henday Drive. (id:51989)
Welcome to this brand new 2025-built Townhouse featuring with three (3) beds with 2.5 baths with an attached single car garage located in the desirable Keswick community. The unit main floor offers a kitchen with stainless steel appliances an open dining area, and a bright, living room and half bath. Perfect for entertainment and relaxation. Upstairs, featuring 3 spacious bedrooms, including a primary suite with ensuite, and two guests bedrooms and a second full bath. Laundry is on upstairs for convenience. This house is located in a family-friendly neighbourhood close to schools, parks, shopping, Anthony Henday Drive and all amenities, (id:51989)
Investor Alert! Cash Flow Potential Close to DowntownOpportunity knocks with this spacious 5 legal bedroom, 2.5 bathroom home located just minutes from downtown! Whether you're looking to add to your investment portfolio, create a multi-generational living space, or renovate for added value, this property offers incredible potential.The main floor features 3 bedrooms, 1.5 bathrooms, a generous living room, and functional kitchen layout. The lower level offers 2 additional legal bedrooms, a second large living room, full bathroom, and has the potential to develop 2 more bedrooms (subject to buyer verification and municipal requirements), making this an excellent candidate for maximizing rental income.Outside, enjoy a hot tub, detached garage, and recent exterior updates, including: New shingles on the garageNew garage downspouts, Two new downspouts installed on the house.This home needs some TLC and cosmetic updates, but the size, layout, and location make it a fantastic opportunity for investors, renovators, or buyers looking to build equity. Features 5 legal bedrooms, 2.5 bathrooms, 2 large living rooms, Potential for 2 additional bedrooms, Hot tub, Detached garage, New garage shingles, Updated garage downspouts, Two new house downspouts. Close to downtown, shopping, schools, and amenitiesBring your vision and unlock this property's full potential. Properties with this much space and income potential don't come along often! Call your favourite realtor today! (id:51989)
Welcome to Westpark! Offering over 3,200 sq ft of total living space, this 2-storey home features 4 bedrooms, 3.5 bathrooms, a fully finished basement, central A/C, and a double attached garage. The open-concept main floor offers a functional kitchen with stainless steel appliances, ample cabinetry, and large windows that fill the home with natural light. Upstairs offers 3 bedrooms, a full bathroom, and a spacious vaulted bonus room. The primary suite is complete with a walk-in closet and private ensuite. The finished basement adds a fourth bedroom, full bathroom, and recreation space. Enjoy the large deck overlooking the fully fenced backyard. Recent updates include a newer tankless HWT and furnace. Conveniently located near schools, parks, scenic walking trails, the North Saskatchewan River, and an off-leash dog park. With a little TLC, this is a fantastic opportunity to build equity and make it your own. (id:51989)
Welcome to Laurier Heights! Whether you're a first-time homebuyer, renovator, developer, or investor, this charming bungalow offers exceptional potential in one of West Edmonton's most desirable communities. Featuring 3+1 bedrooms and 2 full bathrooms, the home boasts a functional layout. The bright main floor includes a welcoming living room, a dining area, three spacious bedrooms, and a full 4-piece bathroom. The fully finished legal basement provides outstanding flexibility, complete with a large family room, an additional bedroom, a second 4-piece bathroom, a kitchen, and shared laundry—making it an excellent option for rental income, extended family, or multi-generational living. Step outside to enjoy the generous backyard and plenty of space for children, pets, or gardening. Ideally located close to excellent schools, parks, West Edmonton Mall, Misericordia Hospital, the future Valley Line West LRT with quick access to Whitemud Drive, this property offers incredible value. (id:51989)
Escape to your own private retreat in Bergen Springs Estates! This exceptionally large lot backs directly onto the beautiful community wooded area, offering a peaceful setting where you can truly relax, unwind, and feel a world away from it all.The lot is thoughtfully set up with a spacious gravel area for 2 rv's (only one can be permanant), two 500-gallon septic tanks, water, electricity, two storage sheds, and a horseshoe pit, making it ready to enjoy from day one. One of the most unique features is the charming bridge leading from the main lot into the trees, where you’ll discover a secluded fire area complete with a wood-burning stove. Surrounded by nature, this tucked-away space offers incredible peace, quiet, and privacy—the kind of place where you can sit by the fire and feel like no one else in the world exists.Bergen Springs Estates offers a wonderful sense of community while still providing that sought-after recreational lifestyle. Owners enjoy access to the community pond, gardens, walking paths, dog park, gazebo, and community gathering areas, all included under one affordable annual condo fee.The river is just a short walk away, adding even more opportunity to enjoy the outdoors, while Bergen Springs Estates allows for a dwelling of up to 1,000 sq. ft., giving you the option to create something more permanent in the future.Whether you’re looking for a weekend escape, a seasonal RV retreat, or a beautiful spot to eventually build your own cozy getaway, this property offers a rare combination of space, privacy, amenities, and nature in one of the area’s most peaceful recreational communities. *RV is not included in sale price but seller would consider selling (id:51989)
Welcome home to this 4 bedroom, 3 bathroom bi-level layout with over 2100 square feet of living space! This spacious home features vaulted ceilings, spacious kitchen with built-in eating nook and a unique dining room area! The bright kitchen features SS appliances and a corner pantry for extra storage. New dishwasher in 2023! The south facing dining and living room allows natural light to flow into the main living area which also has a bedroom and 4-pc bath. Up a few stairs you'll find your primary retreat, complete with a gorgeous 5-pc ensuite including soaker JETTED tub and double sinks! Downstairs is a family rec room with an additional two bedrooms and 3-pc bath. The deck with gas hookup leads to your large, fully fenced SOUTH FACING backyard with space to add a garden, trampoline or perennials! NEW Washer & Dryer in 2020 and NEW HWT in 2023. Double attached garage is drywalled and insulated. This home is steps from Brintnell Park and has fast access to the Henday and Manning Drive. Welcome home! (id:51989)
Welcome to the Kendal in Copperfield, offering over 3,100 sq. ft. of total living space with 5 bedrooms, 3.5 bathrooms, and a fully developed legal 2-bedroom basement suite. The bright and inviting main foyer opens into a spacious open-concept main floor featuring 9’ ceilings and thoughtfully designed living spaces throughout. The spectacular two-tone kitchen is the heart of the home, showcasing a large centre island with quartz countertops, stunning pendant lighting, full-height shaker-style cabinetry, stainless steel appliances, and a beautifully tiled herringbone backsplash. Tucked away just off the main kitchen is a convenient spice kitchen with a pocket door, complete with additional cabinetry, an electric stove, stainless steel range hood, herringbone tile backsplash, extra double sink, and floating shelves. The kitchen flows seamlessly into the spacious dining area, living room, and versatile main floor flex room—perfect for a home office. Completing the main level is a 2-piece bathroom and a tiled mudroom leading to the double attached garage with EV charging rough-in. Upstairs, you’ll find an impressive bonus room with 11’3” ceilings in the loft space, ideal for family movie nights or relaxing evenings. The oversized primary retreat features two large walk-in closets and a stunning 5-piece ensuite bathroom. The upper level also includes a large laundry room, a 5-piece main bathroom with dual vanities, two generously sized secondary bedrooms, and central air conditioning for year-round comfort. The beautifully designed legal 2-bedroom basement suite offers a separate entrance and exceptional functionality. The legal suite features a spacious living and dining area open to a stunning kitchen complete with stainless steel appliances, quartz countertops, and a stylish herringbone tile backsplash. Both bedrooms are fully carpeted, and the legal suite also includes a stacked washer and dryer along with a full 4-piece bathroom finished with classic white subway ti le. Located in the family-friendly community of Copperfield, this home offers easy access to schools, parks, playgrounds, amenities, shopping, restaurants, and major roadways. Book your showing today. (id:51989)
Turnkey, updated, and ideally located, this 2-bedroom bungalow offers exceptional value for homeowners and investors alike. Situated directly across from a mature, treed park, this home is within walking distance of schools for all ages, shopping, public transit, and offers a quick commute to downtown. Thoughtfully updated and modernized over the years, the home showcases quality improvements throughout, including updated electrical, plumbing, furnace, ductwork, hot water tank, windows, flooring, ceilings. The stylish kitchen and renovated bathroom feature timeless finishes, while the carpet-free interior provides a clean, contemporary feel with easy maintenance. The professionally upgraded crawlspace has been levelled and reinforced with steel supports, insulated, and finished with a vapour barrier, offering added structural integrity, energy efficiency, and peace of mind. Enjoy the MASSIVE bright, south-facing backyard, perfect for relaxing! (id:51989)
Brand new luxury built duplex by Glint Homes located on a quiet street in the highly sought-after community of West Hillhurst! This stunning north-facing home offers a bright open-concept main floor featuring a spacious dining area, designer kitchen with a large island, premium KitchenAid appliances, and an open living room filled with natural light. Step through the patio doors into the sunny south-facing fully landscaped backyard complete with a deck and double detached garage. The main floor is finished with a functional mudroom and convenient 2-piece powder room. Upstairs features 3 spacious bedrooms and 2 full bathrooms. The primary retreat offers his & hers closets and a luxurious 5-piece ensuite with rough-in for a steam shower. Two additional generously sized bedrooms, a full family bathroom, and upper floor laundry complete this level. The fully developed basement adds exceptional living space with a large Rec room, gym/flex room, full bathroom, and guest bedroom. Ideally located within walking distance to the Bow River pathways and just minutes to Foothills Medical Centre, Alberta Children's Hospital, University of Calgary, Kensington, downtown Calgary, parks, restaurants, shopping, and many other amenities. Exceptional quality, thoughtful design, and an unbeatable inner-city location make this home a must-see! (id:51989)
Discover your perfect home in the heart of The Orchards, a peaceful and family-friendly community! Living area & Family Area || This stunning double-garage duplex combines modern design with everyday comfort, offering an exceptional living experience that’s both stylish and functional. Step inside to an inviting open-concept layout featuring bright, spacious interiors and a main-floor Living Area. The elegant kitchen and cozy Family area create the perfect setting for family gatherings and entertaining guests. Upstairs, enjoy three spacious bedrooms, including a luxurious primary suite with a private ensuite bath. A second full bathroom and a versatile bonus room provide ample flexibility. perfect for a media room, play area, or home gym.Thoughtfully crafted and move-in ready, this home offers everything you need for modern family living. Your new beginning awaits at The Orchards — where comfort meets contemporary living! (id:51989)
Welcome to this beautifully renovated 4-level split on a quiet crescent in desirable Deer Ridge! The bright, open main floor features soaring vaulted ceilings with knockdown texture, trendy lighting, and luxury vinyl plank flooring throughout. The stunning kitchen offers full-height cabinetry, quartz countertops, pot lighting, stainless steel appliances, and patio doors leading to the west-facing deck. Upstairs you'll find 3 bedrooms, a renovated 4-piece bathroom with quartz counters, and a spacious primary with walk-in closet. The third level boasts a cozy family room with wood-burning fireplace, a 4th bedroom, and updated 3-piece bath with laundry. The unspoiled basement offers endless potential. Outside, enjoy the beautifully professionally landscaped yard complete with a pergola, hot tub, and fire pit. This move in ready home has central air conditioning and shows extremely well! (id:51989)
Welcome to this beautifully renovated home in the prestigious community of Windermere! Designed for modern family living, this bright open-concept home features a stylish kitchen with granite countertops, a built-in hutch, abundant cabinetry, a corner pantry, and an eating bar overlooking the spacious living room with a stunning stone fireplace. Enjoy peace of mind with extensive upgrades including new shingles, siding, furnace, hot water tank, windows, luxury vinyl plank flooring, epoxy garage floor, composite deck, and a new shed. The dining area opens to the durable composite deck, perfect for entertaining. A mudroom/laundry area and 2-piece bath complete the main level. Upstairs offers a generous primary suite with walk-in closet and 4-piece ensuite, two additional bedrooms, and a bright bonus room. The fully finished basement includes a large recreation room and 3-piece bath. Exceptional updates, an unbeatable location, and true move-in-ready appeal! (id:51989)
YES. It's a single family house, RCG LOT ( can accommodates secondary suites & backyard suites with city development permit)., big deck, 3 bedroom bungalow, 1 full bath, kitchen, living room, wood burning fireplace all on main floor. Basement has a back seperate entrance, 1 bedroom, 3 piece bath, 1 big rectangle rec/entertainment room, laundry room, furnace room. (id:51989)
Welcome to Sonoma at Belmont! This well-kept townhouse offers over 1,150 sq. ft. of well-designed living space with a fantastic layout that feels comfortable and functional from the moment you walk in. Featuring 2 spacious bedrooms, 1.5 bathrooms, in-suite laundry, and bright, open living areas, this home is a great fit for first-time buyers, young families, or anyone looking for low-maintenance living.One of the standout features is the unique design that gives you direct access from your back entrance to the parkade and your titled parking stall, making unloading groceries and everyday living that much easier.Out front, you'll enjoy your own private patio with plenty of room for patio furniture and a BBQ, creating the perfect space for morning coffee, summer BBQs, or unwinding at the end of the day.Located in the growing community of Belmont, you'll appreciate the nearby parks, pathways, playgrounds, and easy access to Macleod Trail and Stoney Trail. Shopping, restaurants, and everyday amenities are just minutes away, with even more schools, retail, and community amenities planned for the future, making Belmont a community that's only getting better with time. (id:51989)
Nestled in the vibrant heart of Altadore, this exquisite detached home, built in 2021 by the esteemed builder Paramount Projects, epitomizes luxury and modern living. Spanning over 3,700 square feet, this architectural masterpiece features wide-plank engineered white oak hardwood flooring and soaring 10-foot ceilings on both the main and upper levels, creating an inviting atmosphere filled with natural light. The open-concept design seamlessly connects the gourmet chef’s kitchen—equipped with a premium Miele appliance package, including a 5-burner gas cooktop and double wall ovens—to the spacious dining area and cozy living room, which boasts a gas fireplace with custom built-ins for ample storage.Ascend the custom staircase adorned with a sleek 15 mm glass railing to discover three generously sized bedrooms upstairs, including the luxurious primary suite. This retreat features 12-foot ceilings, a custom walk-in closet, and a spa-inspired ensuite complete with a soaker tub, steam shower, dual vanities, and Wi-Fi heated tile floors, ensuring a tranquil escape.On the main floor, a spacious butler’s pantry and a large mudroom enhance functionality for everyday living, facilitating easy transitions between indoor and outdoor spaces. The fully developed lower level offers 9-foot ceilings and in-floor heating, showcasing a versatile rec room with a built-in wet bar, a state-of-the-art glass-walled home gym, an oversized fourth bedroom, and a stylish 3-piece bathroom.Step outside to the zero-maintenance west-facing backyard, perfect for entertaining or relaxing, complemented by a built-in gas BBQ line and an irrigation system for effortless outdoor living. Additional highlights include a heated double detached garage with ample storage options, a security system, high-efficiency furnace, Navien boiler, radon mitigation system, and extensive designer lighting throughout.Just steps away from top-rated schools, Sandy Beach, Glenmore Reservoir, and the vibrant Marda Lo op district, this home offers unparalleled inner-city living, where every detail has been meticulously curated for comfort, beauty, and functionality. Embrace a lifestyle of elegance and convenience in this remarkable Altadore residence. (id:51989)
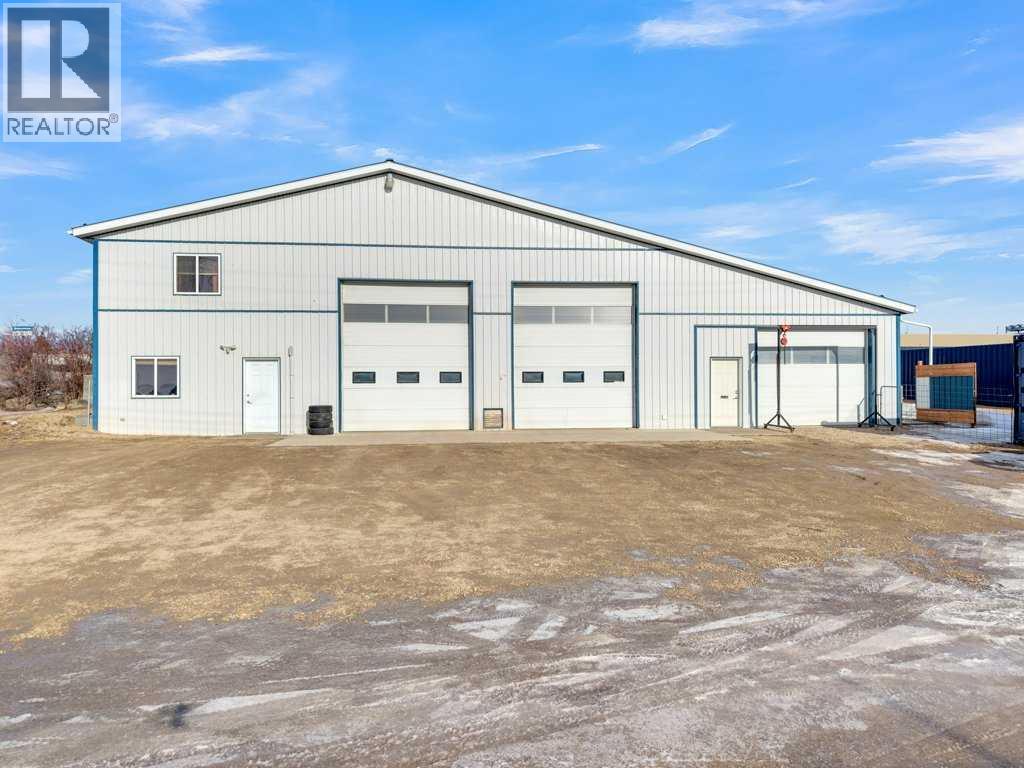
Discover exceptional flexibility and function with this three-bay shop and office property located in the Rimbey Industrial Area. This well-designed facility offers multiple usage options for business owners, investors, or hobbyists seeking a blend of workspace, storage, and office amenities—including a fully fenced area that is landscaped. The property features three individual shop bays including a reception area and office, each bay is designed with distinct dimensions and usability—perfect for light industrial, automotive, trades, or mixed-use operations. Bay 1: 16' W x 42' L x 17' H, Bay 2: 18' W x 50' L x 17' H, Bay 3: 24' W x 36' L x 11' H (includes removable mezzanine for additional storage or workspace)Bay 3 offers the flexibility to function as a self-contained unit—ideal for sub-leasing, custom car storage, a paint bay, or specialized use to suit your business requirements.Each bay features convenient access from the south side of the building with overhead doors and dedicated entry. The upper floor delivers 1,330 sq. ft. of finished office space, thoughtfully laid out to balance comfort and productivity. Whether you’re running a small business, seeking investment potential, or looking for a combination of workspace and lease income, this Rimbey industrial property delivers tremendous versatility and value. (id:51989)
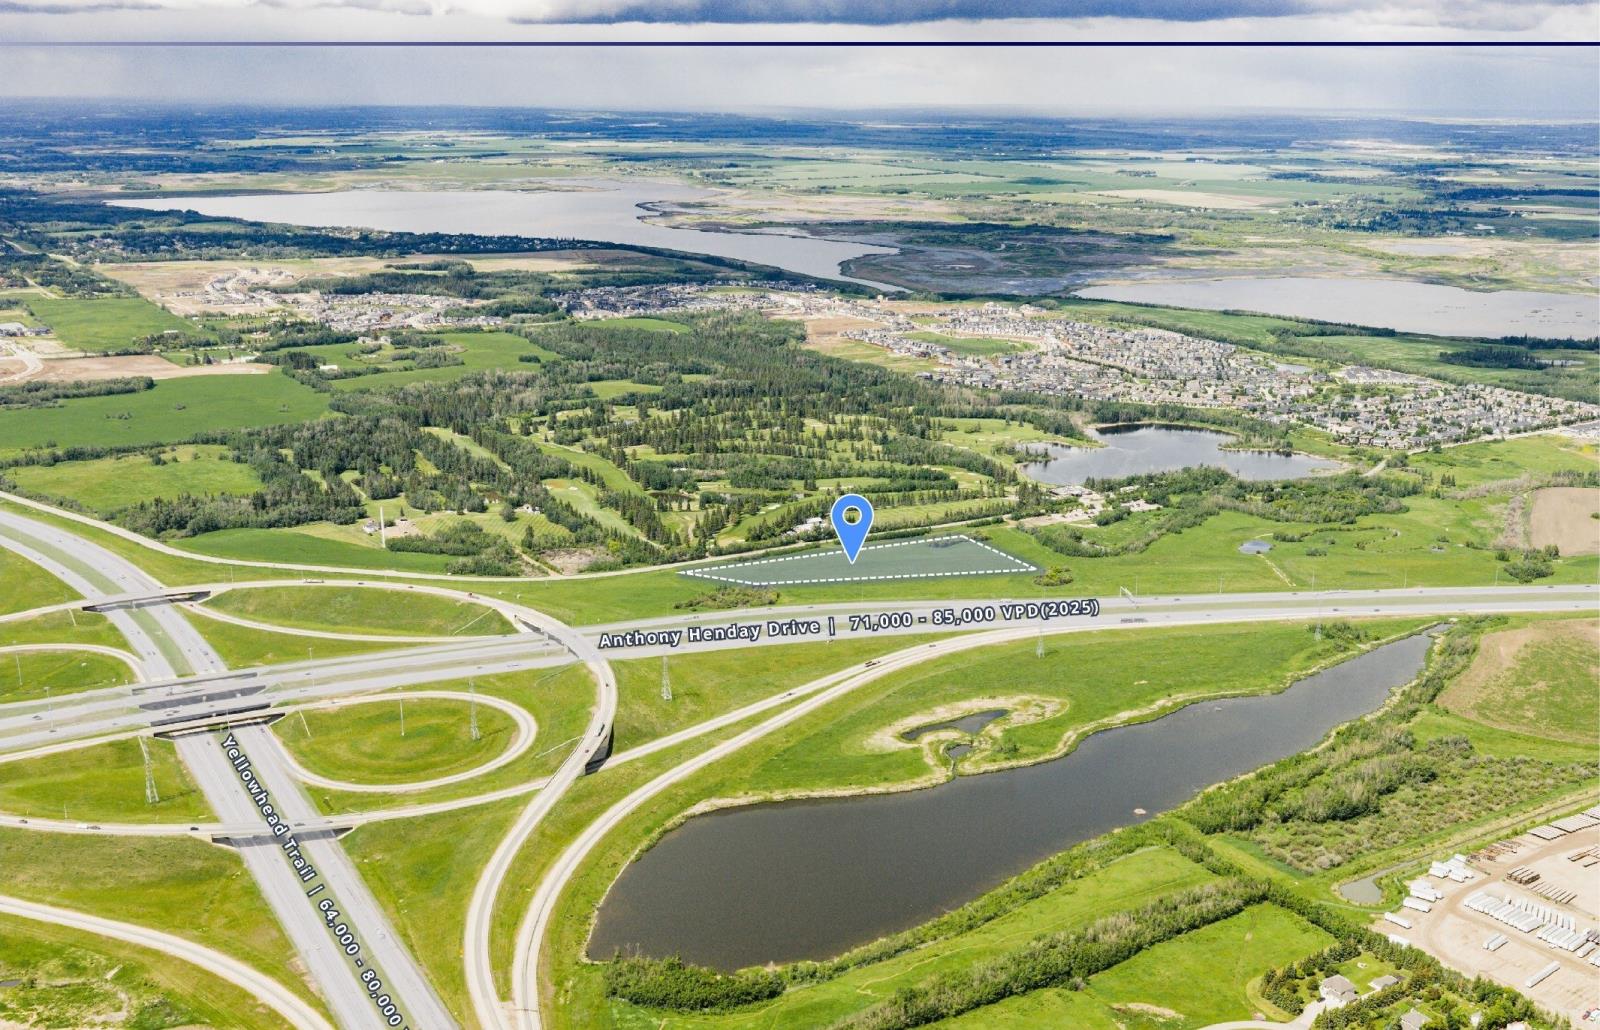
The final undeveloped parcel in Starling — ±7.49 acres of 100% net developable land in northwest Edmontons Big Lake basin, a clean fee simple Crown disposition. Unlike most parcels in this basin, which commonly give up 30–40% of gross area to environmental reserve, drainage corridors, or utility rights-of-way, the full site is usable. Designated Medium Density Residential under the approved Starling Neighbourhood Structure Plan (as amended by Bylaw 21082, March 2025), the lands contemplate row housing through low-rise apartment, materially reducing entitlement risk for a multi-family developer. Currently zoned AG and unserviced, with municipal servicing to be extended southward through Starling as Rohit Groups development advances from the north. The site sits adjacent to Glendale Golf & Country Club with golf frontage on two sides, minutes from Big Lake and Lois Hole Centennial Provincial Park, and four minutes from both Anthony Henday Drive and Yellowhead Trail. Surrounding Big Lake communities carry household incomes above $200,000 with population growth projected to exceed 30% over the next decade. Priced at ±$160,000/acre — a meaningful discount to service-adjacent Starling values — this is the last position in a proven, developer-anchored neighbourhood at a basis set before servicing reaches the site. Phase 1 ESA available and completed for viewing. (id:51989)
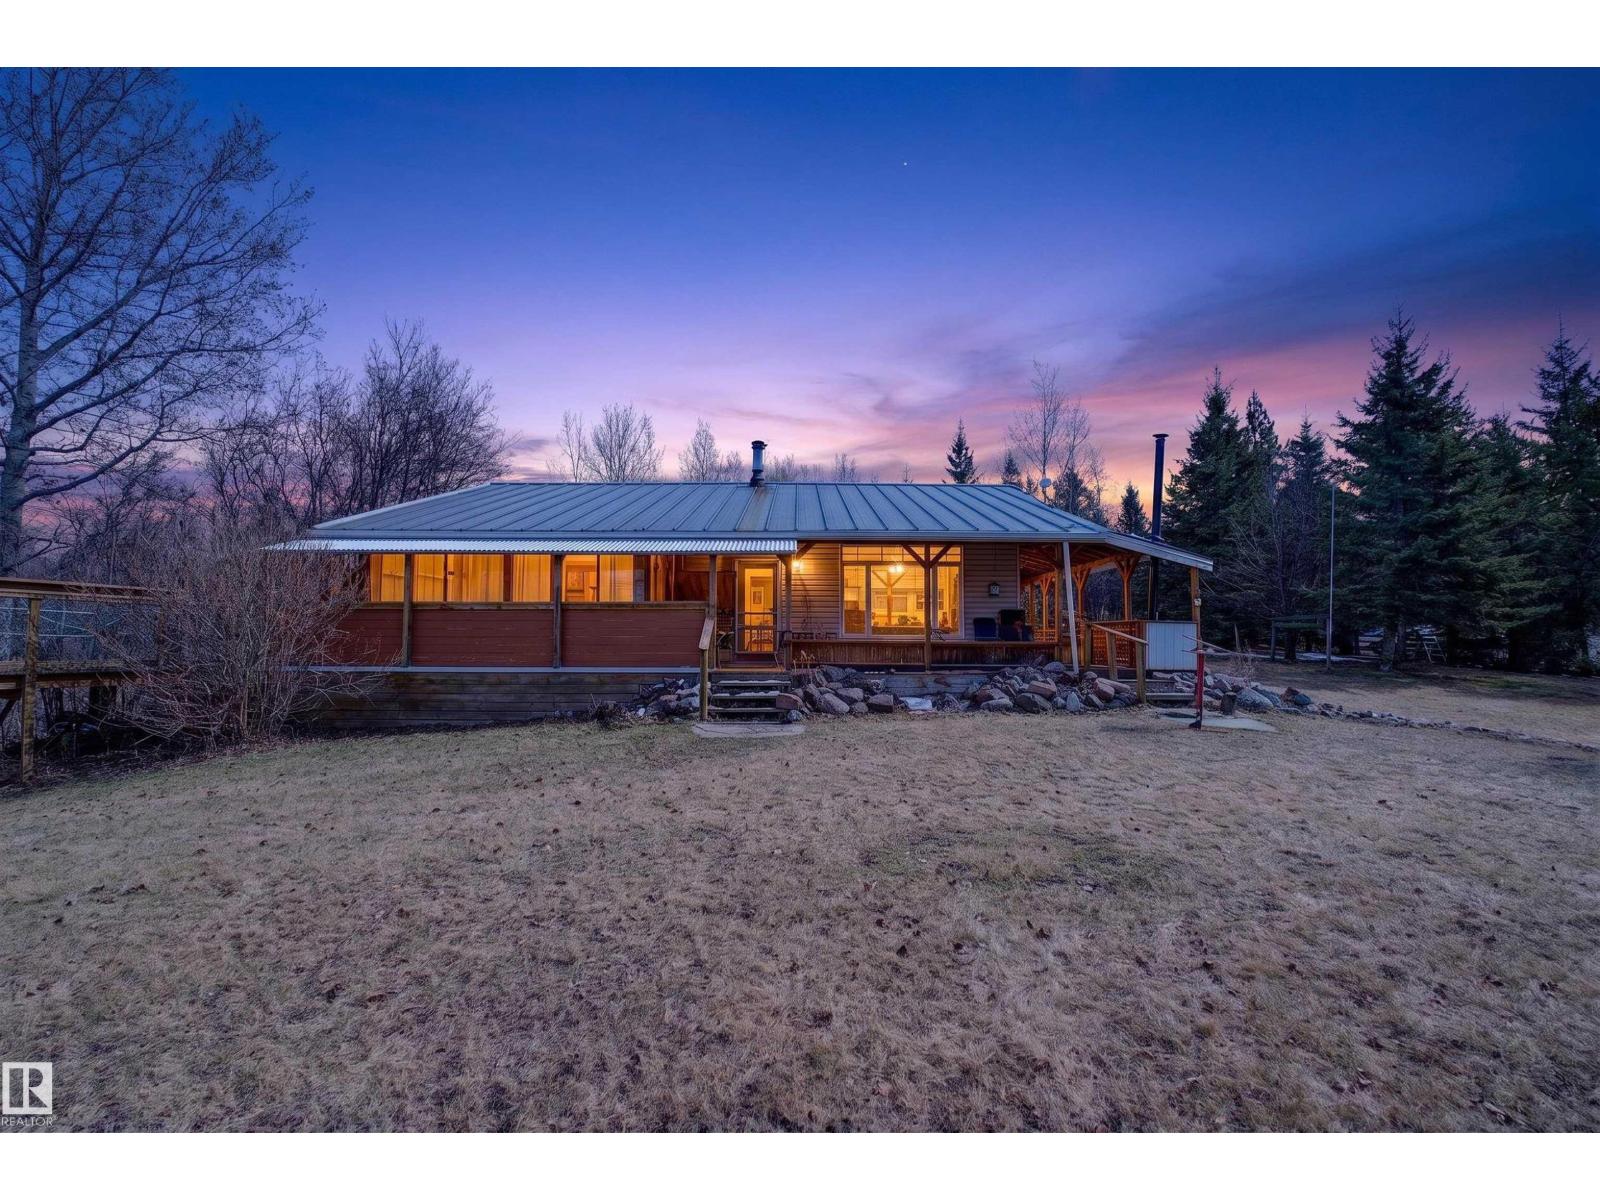
Unique with character!! Cozy 2 bedroom, 1.5 bath bungalow in a private setting just minutes to Alberta Beach and Onoway, this property has many unique characteristics, including a wrap around porch, causeway to a private creative space, a 3 season room, and many one of kind charms. The 24 x 40 shop with 10 ft doors and 12 ft ceilings comes fully equipped with a lift, air, toolboxes and many other necessities for the aspiring mechanic. Spend the day in the shop and then cozy up in front of the chiminea to on the porch to catch the sunset. (id:51989)
2.99 acres of private, peaceful land. Excellent location for a weekend retreat or recreational property. Ideal building site with plenty of space for outdoor activities and future improvements. Endless possibilities to make it your own! (id:51989)
Welcome to Hays Farm in the established southwest community of Haysboro. This updated 705 sq. ft. one-bedroom condo offers comfortable living in a quiet, park-like complex surrounded by mature trees and landscaped green spaces. This apartment condo features new laminate flooring throughout, new baseboards, and has been freshly painted, creating a bright, clean, move-in-ready interior. Other renovations include new light fixtures, new toilet, refinished countertops, new bathroom sink and new faucets in both the bathroom and kitchen. The functional layout provides a spacious living area, efficient kitchen, and a generously sized bedroom. Step outside onto your private deck overlooking the complex’s outdoor swimming pool, a perfect spot to relax during warm summer days. The laundry room is just steps away from #602 and the assigned parking stall #153 can be seen close by from your balcony Hays Farm offers excellent amenities including a seasonal outdoor pool, tennis courts, sauna, bike storage room and clubhouse, creating a community atmosphere that’s hard to find at this price point. Located within walking distance to Heritage LRT Station and close to Macleod Trail, Chinook Centre, shopping, restaurants, and major commuter routes, this home offers outstanding convenience for first-time buyers, downsizers, or investors. (id:51989)
Some things can be built. Others can only be found. Mature trees, genuine privacy and nearly half an acre of fully fenced land just steps from Wabamun Lake are becoming increasingly rare. Bordering one of the area's beautifully restored log homes, this 0.46-acre property offers nearly twice the size of many nearby lakefront lots while providing immediate enjoyment and exceptional future potential. Established gardens, perennial beds, open green space and a storage shed create a private retreat you can enjoy today. Bring the RV, spend your days on the lake, gather around the fire, and build your dream home when the time is right. A rare opportunity to secure a premier Wabamun property where the lifestyle begins the day you take possession and the possibilities continue for generations. (id:51989)
Location, location, location! Backs onto school ground/green space. Renovated home in move in ready condition! Freshly painted. New luxury vinyl flooring throughout main floor and new carpet upstairs. Great kitchen with stainless steel alliances, island, corner pantry, modern quartz counter tops and tile backslash. Living room is enhanced with tile surrounded gas fire place with mantle. Upstairs there are 3 bedrooms and large bonus room. Master bedroom ensuite with Jacuzzi tub and separate shower. Basement has excellent potential - 2 windows and 9 feet ceiling. Deck flooring was replaced with 2x6 treated wood. Garage is insulated, drywalled and painted. WALK to Sister Annata Brockman K - 9 school and playground. Move in ready with quick possession available! (id:51989)
Prestigious Belgravia elegance combined with space and privacy!! This wonderful condo is in super desirable Belgravia 2 complex and steps away from to the River Valley and close to U of A! Two bdrms plus a den! Formal dining & Spacious but cozy living rm with 9 Ft ceilings wood floors, crown mouldings and gas fireplace. Bathrooms, floors, fireplace, kitchen stove +++ have all been renovated. Beautiful oversize windows providing ample natural light. Bright white kitchen with ample counter space, white tile backsplash, B-in oven & countertop stove, wood flooring, pantry and dinette. Bdrms are super spacious incl Mbdrm with lge bright 5 pce ensuite with deep tub & dble sinks. Spacious welcoming entry and bonus den with french door. Storage & Laundry room with stacked appliances. Amazing balcony the full length of condo with mature trees providing summer privacy in nature! 2 titled underground parking stalls and private storage room included! Beautifully maintained building located acrross from a park! WOW (id:51989)
Airdrie' s number 1 voted builder is providing this amazing opportunity for a quick possession laned home with a main floor bed and full bath along with a 20 x 22 ft. garage pad. This prairie design home offers 4 bedrooms and 3 full bathrooms! The Laurelvale model is one of our most popular models and comes with all the bells and whistles, full set of appliances, side entry, garage pad and front plus side yard landscaping! enjoy over 1600 SF of living space with the comfort of having your own front and backyard. Come take a look today with your favorite realtor or visit our show home located at 902 & 909 Chinook Winds Meadow SW (id:51989)
What a great opportunity to step in to real estate investment or looking for a one bedroom condo with an assigned parking, close to downtown area and still paying less than the rental market? Check out this unbeatable price of $155,000, with a low Condo Fee. East facing large patio doors not only give you access to the comfort of covered patio but also lots of lights in the living room and the unit. It has one big bedroom, living room and breakfast nook at the corner. The spacious bathroom with the in-suite laundry make your place easy to organize. One assigned parking at the back of the building and plenty of parking on center street. Close to amenities, schools, play ground, easy access on Centre St., McKnight Blvd., Downtown and shopping centers, and public transportation right in the front. It was rented for $1300/month plus utilities. (id:51989)
Overlooking the beautiful Shaganappi Golf Course, this pristine condo offers the perfect blend of comfort and style.Featuring a bright, open-concept layout, the spacious living and formal dining areas are enhanced by expansive windows that fill the home with natural light. A cozy corner fireplace with ceramic tile surround adds warmth and charm, while in-floor heating and engineered hardwood flooring provide year-round comfort.The gourmet kitchen is designed for both function and elegance, complete with ceramic tile flooring, updated maple cabinetry, abundant drawer space, Corian countertops, a curved eating bar, and a generous pantry with a glass door.The oversized primary bedroom is a true retreat, featuring a large walk-in closet and an elegant 5-piece ensuite with dual sinks, a soaker tub, and a separate shower. Additional highlights include in-suite laundry, a spacious storage room with built-in cabinets, and a split ductless air conditioning unit—all included in the sale.Enjoy a wide range of building amenities, including a fully equipped gym, guest suite (available for a daily fee), party/social room, car wash, and workshop. Ideally located, you’re just steps from shopping, the library, Edworthy Park, and the Bow River pathway. Plus, enjoy easy access to downtown—only 10 minutes away via the new LRT. (id:51989)
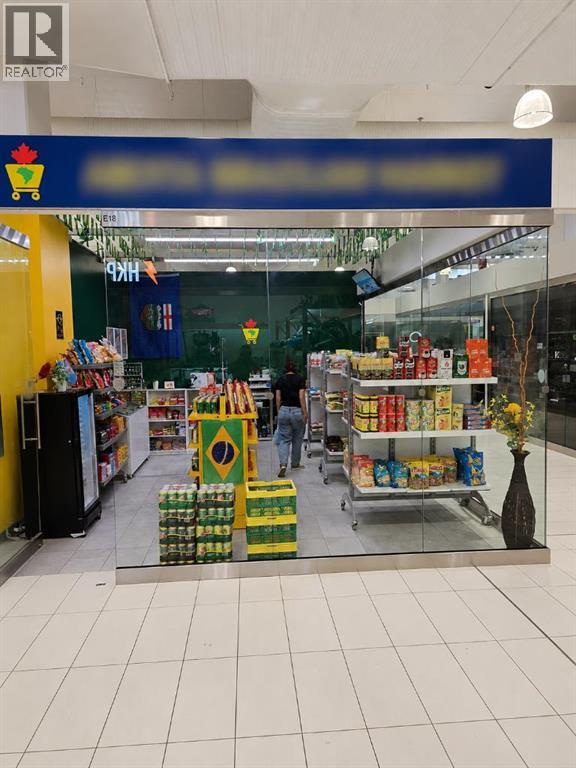
Step into a world of opportunity with 260300 Writing Creek E18, an extraordinary commercial space in the heart of Balzac. This remarkable property exudes style, functionality, and comfort, making it an exceptional investment. Its prime location ensures high visibility and constant foot traffic, while the modern exterior beckons customers inside. As you enter, you'll be greeted by a spaciousfloor plan ready to accommodate a range of business concepts, with abundant natural light streaming in through the generous windows. Ample shelving provides the perfect showcase for your products, and the property boasts modern fixtures, high ceilings, and convenient amenities. Situated in the thriving town of Balzac, with easy access to major routes and popular attractions, this commercial space is a magnet for a robust customer base. Seize the opportunity to establish or expand your business in this affluent market. Take the first step and schedule a viewing today at 260300 Writing Creek E18, where limitless possibilities await. (id:51989)
The PRICE IS RIGHT. Elegance with humongous glass wall everywhere is a real bonus, and thus feeling like home is assured! Ultimate carefree living at its best! Spacious 3 bedroom corner unit in an excellent well designed & managed building. A prestigious location next to the Victoria promenade. Walk or bike around the wonderful neighbourhood. Enjoy the convenience of all your favourite coffee shops, restaurants & shopping venues. Great layout & nice finishings. Engineering hardwood throughout (tiles in bathrooms) & no carpet! Sun-drenched living room is huge & cozy. Beautiful kitchen has numerous full height cabinets & granite countertops. Master bedroom has a lavish 5 pc en-suite with a fully tile-surround bathtub & separate shower. Walk-in closet w/built-ins. Adjacent to it is the bright & cheery large private den that can be the third bedroom. Located on the other corner is another good size bedroom close to the main bath. Huge balcony w/gas line bbq. Close to all amenities. Nice exercise room on main. (id:51989)
Tucked away in one of the community's most desirable spots, this beautiful, GROUND LEVEL, END UNIT offers the perfect blend of privacy and tranquility. This bungalow-style carriage home delivers over 1,100 square feet of bright, contemporary living space, framed by a fenced yard. This stylish 2-bedroom + DEN home offers a well-designed living space with updates throughout. The modern kitchen features new cabinetry, tile flooring, with a brand new microwave, stainless steel appliances and an oversized walk-in pantry with ample storage. The spacious living room is centered around a cozy gas fireplace, clean vinyl plank flooring, and new FRESH BRIGHT PAINT throughout the home, giving a cozy but contemporary feel. The master bedroom includes a large walk-in closet with built in storage, and cheater access to the full bathroom. The versatile den is ideal for a home office or potential third bedroom. (id:51989)
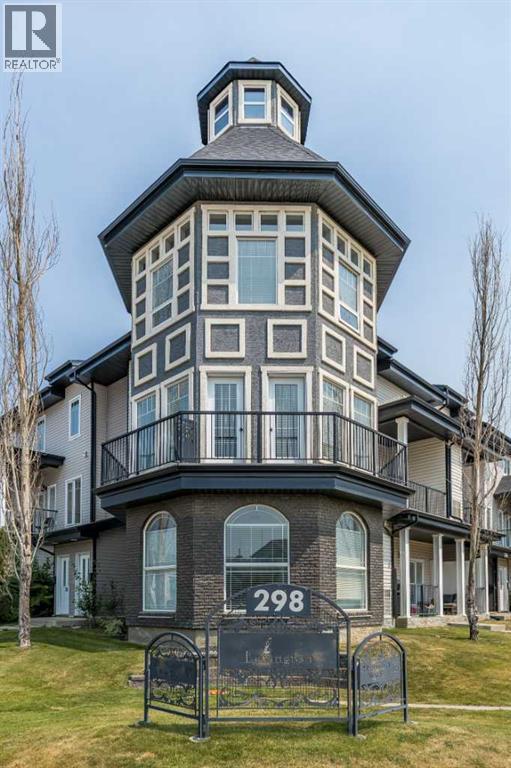
Welcome to this beautifully designed corner unit in the Lexington condominium complex. Offering a unique blend of character, natural light, and functional living space, this two-storey condo stands out with its striking octagonal turret-style design, creating an exceptional living experience unlike anything else in the building.Step inside to a spacious entry landing with stairs leading to the main living area. The open-concept layout features a generous kitchen with plenty of workspace, a bright dining area, and an inviting living room where the impressive octagonal feature wall is showcased with expansive windows that flood the space with natural light. From the kitchen, step onto the private deck complete with a gas line for your BBQ, while additional patio doors off the living room lead to the wrap-around deck—perfect for relaxing or entertaining.Also on the main floor is a convenient two-piece bathroom with laundry area, and a utility room that offers excellent additional storage.Upstairs, you'll find a spacious secondary bedroom, a full four-piece bathroom, and the impressive primary suite. The primary bedroom mirrors the architectural beauty of the living room below, featuring the stunning octagonal window design that creates a bright and airy retreat. Complete with a walk-in closet and a private four-piece ensuite, this space is both functional and full of character.Residents of The Lexington also enjoy access to an on-site fitness room located just steps from your suite entrance, along with the convenience of two assigned powered parking stalls.Combining distinctive architecture, an abundance of natural light, thoughtful design, and an excellent location, this is a rare opportunity to own one of the most unique units in this desirable community. (id:51989)
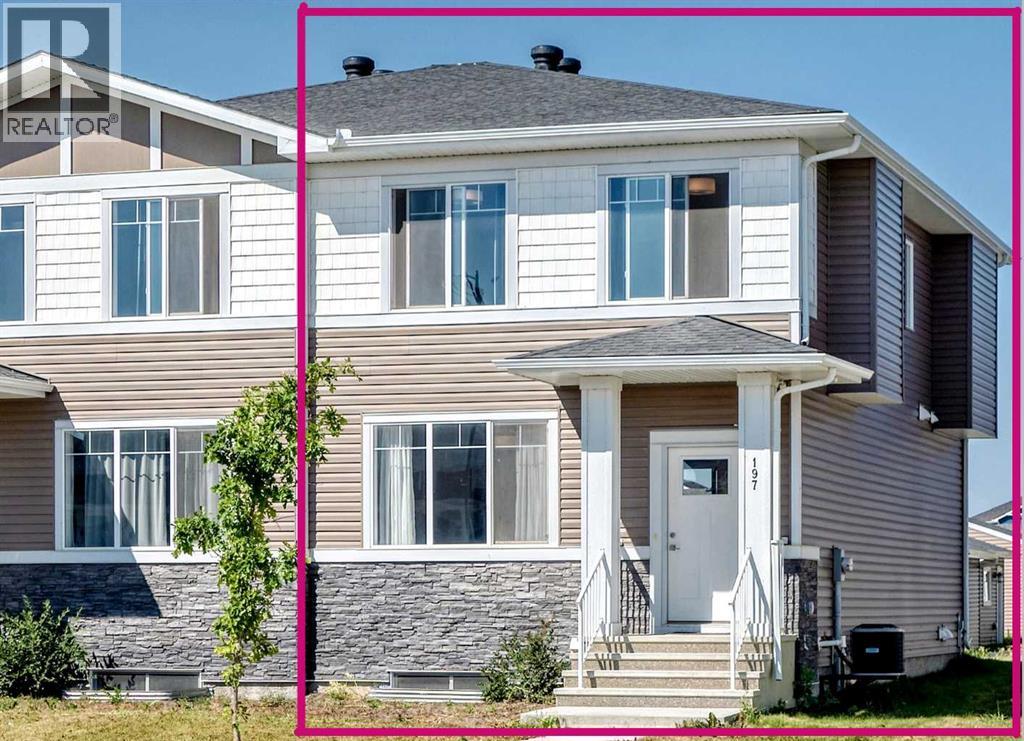
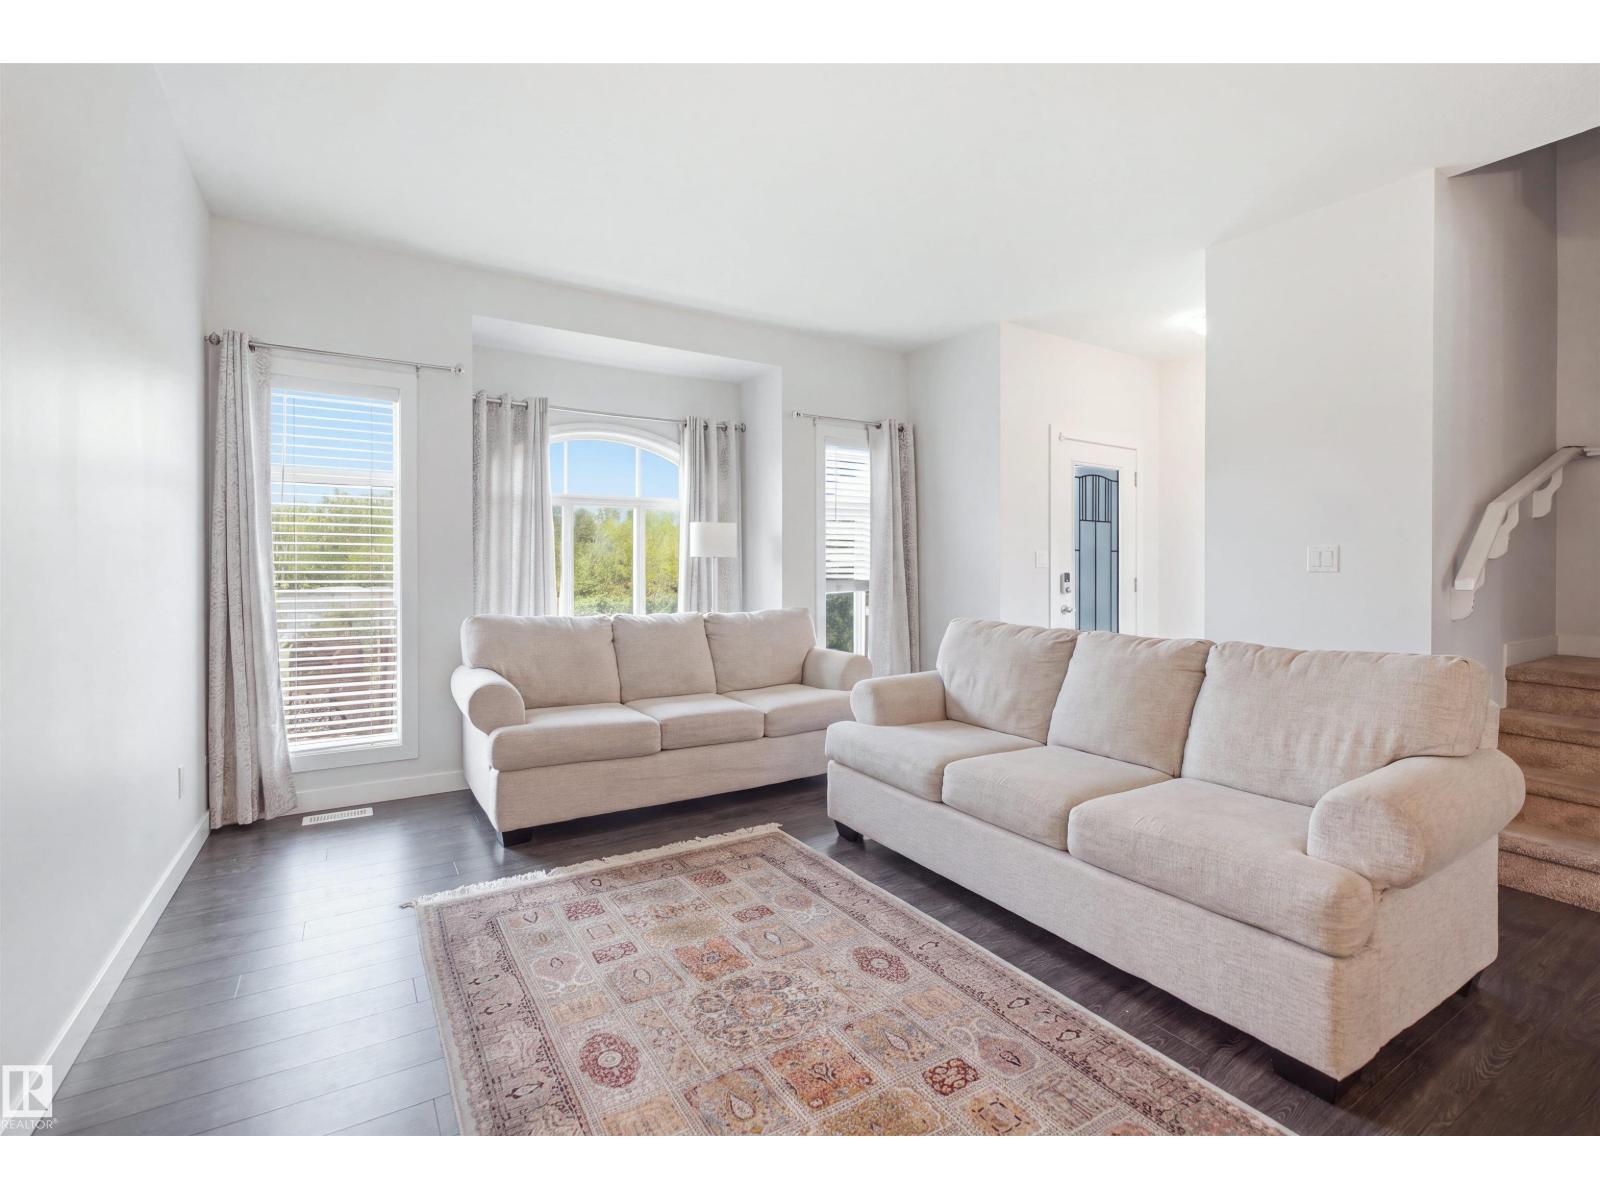
Welcome to 197 Chelsea Drive, an excellent opportunity for first-time buyers or a growing family! Built in 2021, this well-planned semi-detached home offers over 1,500 sq. ft. above grade, three bedrooms, 2.5 bathrooms, central air conditioning and NO CONDO FEES. Large east- and west-facing windows bring natural light throughout the open main floor, complemented by high ceilings and luxury vinyl plank flooring across both finished levels, with no carpet above grade. A generous front living room flows into the kitchen, where quartz countertops, ample cabinetry, a large island with seating and a pantry provide plenty of room for everyday cooking and entertaining. The dining area enjoys afternoon and evening sun from the west-facing backyard, while the rear mudroom offers convenient outdoor access and additional storage. A two-piece bathroom completes the main floor. Upstairs, the primary bedroom features a tray ceiling, walk-in closet and five-piece ensuite with dual sinks, a freestanding soaker tub and separate shower. Two additional bedrooms, a four-piece bathroom and upper-floor laundry complete the level. The unfinished basement adds another 677.4 sq. ft. with windows and a bathroom rough-in, providing plenty of opportunity to add a recreation room, home gym, office or additional living space. Outside, the west-facing backyard leads to a two-car concrete parking pad with room to add a future double garage. Close to Chelsea’s parks, pathways and shopping, with convenient access to Calgary, this home offers comfortable living today with plenty of potential to grow into for years to come. As a gift to the new owners, all furniture will be left including the TV & Bracket (id:51989)
The MOST Affordable home in Luxury neighborhood WINDERMERE! This spacious 3 Bedrooms, 2.5 Bathrooms townhome offers incredible value in one of SW Edmonton's most desirable communities. The bright, open-concept main floor is East-facing, filling the space with beautiful morning light. Generous living and dining areas flow into a well-appointed kitchen with ample cupboard and counter space. Step out to your private balcony — perfect for sunset bbq. Upstairs, the primary suite includes an ensuite and huge walk-in closet, plus two more well-sized bedrooms and a full bath. The unfinished basement is a blank canvas, ready for your vision. This unit enjoys added privacy with no close neighbors overlooking the space and a real sense of openness. Unbeatable location near schools, parks, shopping, and restaurants at Currents of Windermere and Keswick Square, with quick access to Anthony Henday Drive. Priced to sell — this is the Windermere opportunity buyers have been waiting for! (id:51989)
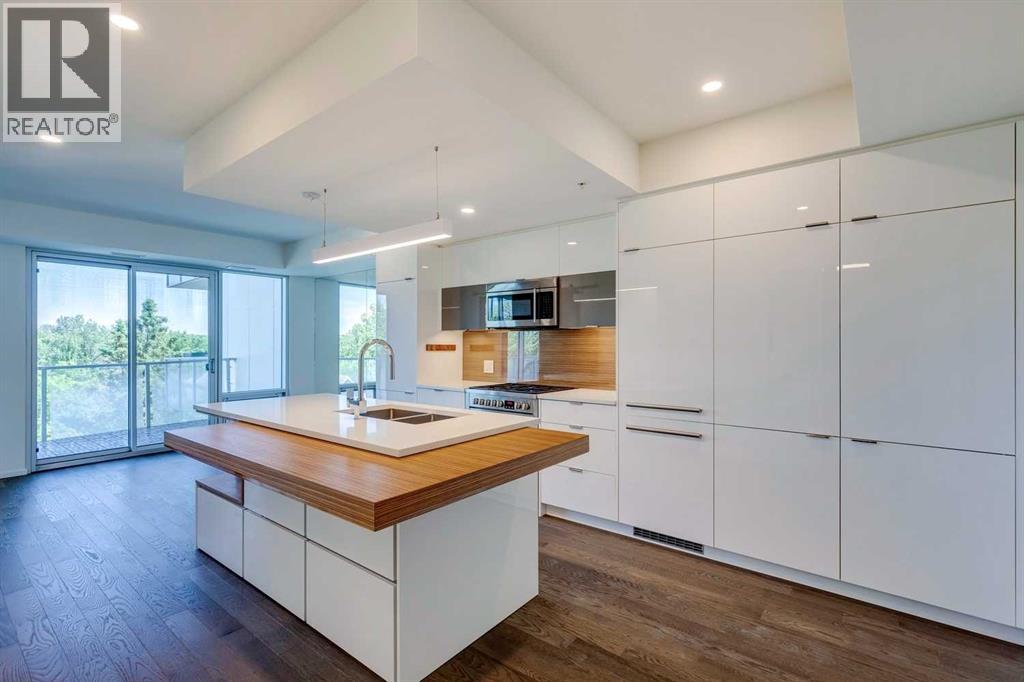
Come home to your exceptionally priced, stunning, and pet-friendly 2-bedroom (or 1-bedroom + den) condo in Avli on Atlantic, designed by award-winning Sturgess Architecture! Nestled in the heart of Calgary’s vibrant Inglewood neighborhood, this contemporary condo with concrete construction offers everything you need to embrace the best of urban living. Built in 2019, this sleek 5th-floor unit is perfect for young professionals or anyone looking for a space that blends style, comfort, & convenience in one of the city’s most desirable areas. As soon as you step inside, you’ll be struck by the natural light pouring in from the north-facing floor-to-ceiling windows. The expansive views of the city & surrounding landscapes offer a peaceful backdrop to your daily life, creating a serene atmosphere throughout the entire unit. The kitchen is truly the heart of this home. With its high-gloss white cabinetry, integrated European appliances, & beautiful quartz countertops, it’s both a functional space and a visual delight. The large island is perfect for meal prep, while also providing a welcoming spot to enjoy casual meals with friends or family. The spacious bedroom is more than just a place to sleep - it’s your own private retreat. Imagine waking up to views of the city & river, with the comfort of a peaceful atmosphere that invites relaxation at the end of a busy day. The bedroom features a second door to the bathroom/laundry. The versatile 2nd bedroom/den offers endless possibilities, whether you need a home office, a guest room, a playroom, or just an extra storage area. A modern bathroom features a tub/shower combo and plenty of storage space, and the in-suite stacked washer/dryer adds that extra layer of convenience that makes urban living so much easier. Step outside onto your private, covered & large balcony, where you’ll find a natural gas BBQ hook-up - perfect for grilling & enjoying warm summer evenings. Whether you’re sipping coffee in the morning or watching the stunning Calgary sunsets over the Bow River, this outdoor space will quickly become your favourite spot to unwind. This condo also includes air conditioning, a shared rooftop patio, bike storage, 1 titled indoor heated parking stall, a wash bay for residents in the underground parking, & a large storage locker - everything you need for a seamless lifestyle. With amenities on the main floor of the building, you are connected to many conveniences right out your door. Minutes away from parks, playgrounds, schools, pool, & an abundance of shopping & dining options. And with the future addition of the Greenline LRT station and the Arena Rivers District, your connection to your community will only improve. (id:51989)
Bright, spacious and exceptionally functional CORNER UNIT in the heart of Ambleside at Windermere! This 2 bedroom, 2 bathroom + den condo is flooded with natural light and features a smart layout with a separate entryway leading into the main living space. The open-concept kitchen, dining and living areas are ideal for everyday living and entertaining, while the bedrooms are thoughtfully separated for added privacy. The huge balcony is a standout, surrounded by mature trees that provide beautiful shade and a private, peaceful outdoor space. Underground parking includes a TANDEM stall with plenty of room for TWO vehicles, plus a separate storage cage. Located just steps from parks, schools, shopping, restaurants, recreation and all the amenities of Windermere. The building also features an exercise room and guest suite. A fantastic opportunity to own a bright, well-designed corner unit in one of Edmonton's most sought-after neighbourhoods! (id:51989)
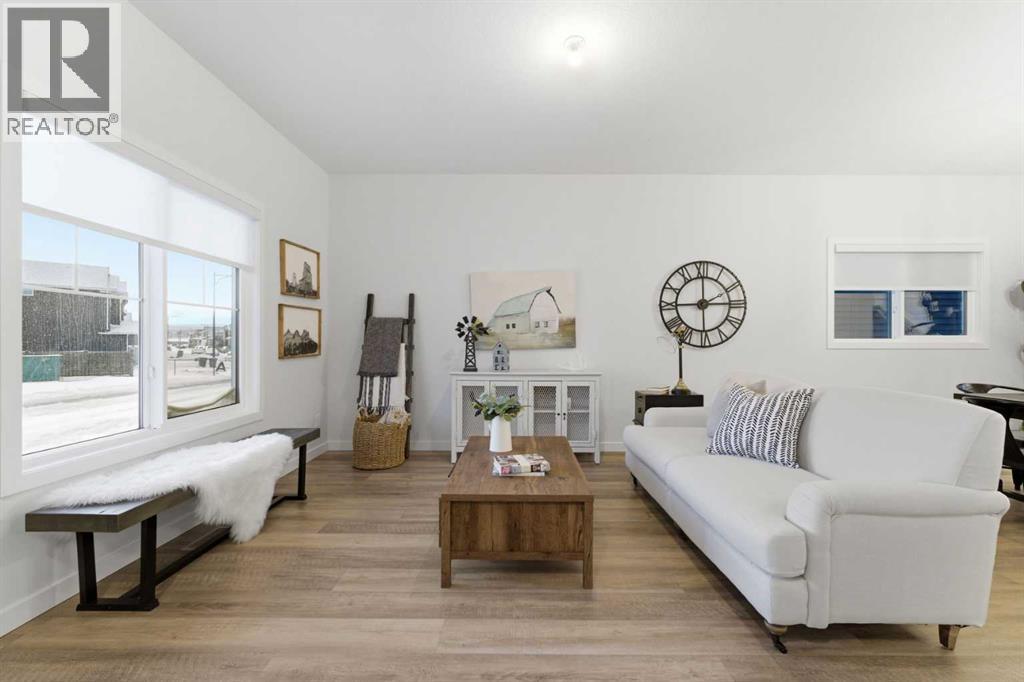
Stylish, Spacious & Move-In Ready in Chinook Winds! Welcome home to this beautifully crafted McKee Homes laned home, perfectly situated in the vibrant community of Chinook Winds — right in front of a peaceful park! This modern 3-bedroom, 2.5-bath home has been thoughtfully designed for comfort, convenience, and style. The bright, open main floor welcomes you with designer finishes, upgraded flooring, and a chef-inspired kitchen that comes fully equipped with stainless steel appliances and sleek cabinetry. Upstairs, you’ll find three generous bedrooms, including a luxurious primary suite with a private ensuite and spacious walk-in closet — your own retreat at the end of the day. The home also features a separate side entrance, offering future flexibility for a potential suite with the approval of the city of Airdrie, and a 20' x 22' rear concrete parking pad, ready for your future garage. Outside, enjoy professionally completed landscaping, a perfect touch for easy, low-maintenance living. And yes — all appliances and window coverings are included, so all that’s left to do is move in and start enjoying your new home! With its fantastic park-front location, upgraded finishes, and unbeatable value, this McKee Homes build offers the perfect blend of modern living and small-town charm. (id:51989)
Immaculate fully finished 2 Storey Home with heated Triple Car Garage. This home offers 5 bedrooms & 4 bathrooms. This property enjoys NO REAR NEIGHBORS & a lovely pond outin the front in a wonderful location in Royal Oaks Subdivision. This home features 3 bedrooms on the top level - the master suite that has its own private 4 pc. bathroom, the main 4pc. bathroom & 2 bedrooms. The main floor has a spacious living room with a gas fireplace, kitchen with octagonal island, walk in pantry, & dining area with large windows on all 3 walls with views to trees & green space into the backyard. The basement is nicely developed with 2 additional bedrooms, 4 pc. bathroom, a nice size family room & 2 great storage areas. There is a triple car heated garage to enjoy in all seasons. This home also offers Air Conditioning. This one owner home is ready to be enjoyed by a new family! (id:51989)
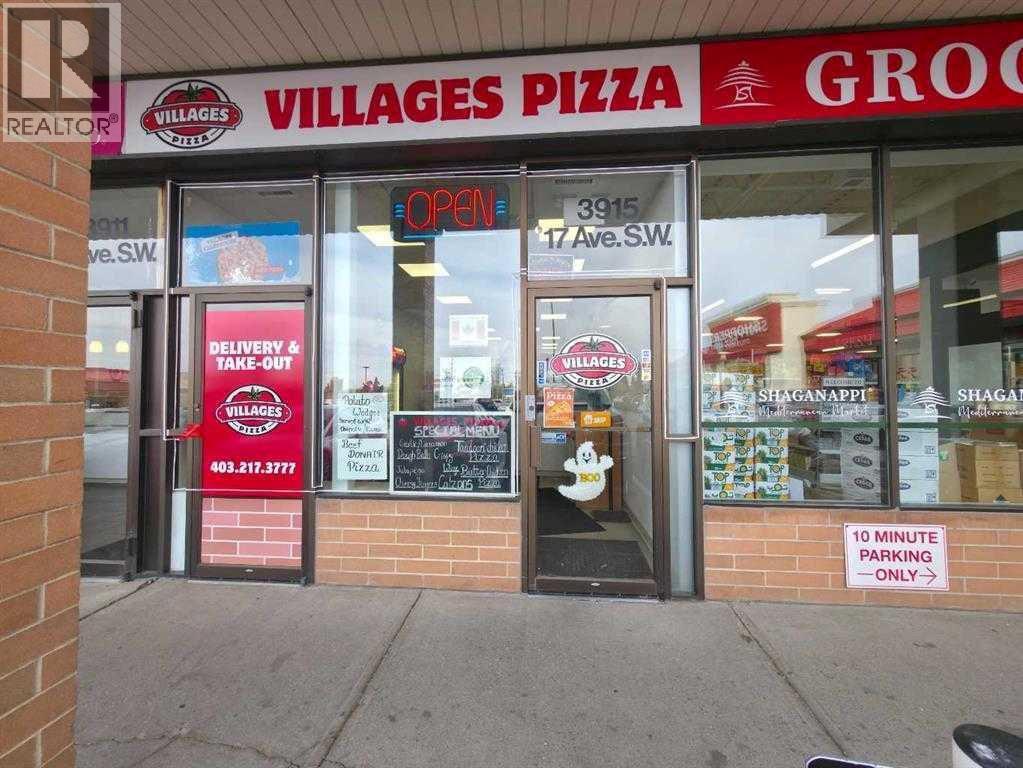
Launch your business instantly with this move-in ready pizza space. Ideal for a franchise or independent concept, the 945-square-foot layout maximizes efficiency with a complete kitchen, great storage, and a practical customer area for all service models (dine-in, takeout, and delivery). Location is everything: you're placed in a premium strip mall anchored by heavy hitters like TD Canada Trust, Tim Hortons, Shoppers Drug Mart and Many More, guaranteeing foot traffic. A surrounding population of homes and rentals make this a high-potential investment. Get the details today! This is Asset Sale only. (id:51989)
Goldbar Infill and CMHC Opportunity! Buy 5 units as two Beautiful homes with Basement suites and a garden suite above garage. City view from Master Bedrooms, Balcony in one unit, quality finishing and bright lit space. Metal & siding outer finish, Featuring 10 ft ceiling, double detached garage, large rear deck and more! Main Level with Spacious Living room, fireplace and oversize beautiful Window maximizes natural light, kitchen with generous island, tons of upgrades including lighting, high-end stainless-steel appliances. Off the kitchen you will find an elegant bright dining area. The first floor is complete with 2 pc bath and rear mudroom. Upper Level offers 2bedrooms, huge hallway that can be used as library, loft or entertainment area and a primary bedroom with beautiful large window with city view, his/hercloset and attached 4 pc full washroom with freestanding tub and Rain shower, jets, and double Vanity. Another 3-pc full washroom and Laundry completes second Floor, Separate Entrance for basement suites. (id:51989)
Prime Commercial Investment Opportunity – Whyte Avenue DistrictExceptional opportunity to own a stand-alone commercial building offering approximately 3,000 sq. ft. of main floor space plus a 750 sq. ft. mezzanine, ideally located in the heart of Edmonton’s vibrant Whyte Avenue/Ritchie district.Situated at 10119 81 Avenue NW, just one block south of Whyte Avenue between 101 Street and 102 Street, this high-exposure property benefits from excellent accessibility, strong pedestrian and vehicle traffic, and a thriving commercial environment. The area is surrounded by established retailers, restaurants, cafés, professional services, and ongoing residential and mixed-use redevelopment, making it an outstanding long-term investment.The flexible layout is well suited for a wide range of commercial uses, including office, retail, showroom, studio, medical, professional services, or light warehouse operations. The space can be easily demised for multiple occupants and features rear access, offering added functionality and future leasing flexibility.Property highlights include:Approximately 3,000 sq. ft. plus 750 sq. ft. mezzanineStand-alone commercial buildingExcellent redevelopment and value-add potentialThree (3) dedicated rear parking stalls, plus ample street parking along 81 AvenueRear lane accessFlexible floor plan with excellent build-out potentialHigh-demand commercial location with strong surrounding businesses and consistent trafficIdeal for owner-users, investors, or future redevelopment opportunitiesAn outstanding opportunity to acquire a well-located commercial property in one of Edmonton’s most desirable urban districts, offering exceptional potential for occupancy, investment, or future growth. (id:51989)
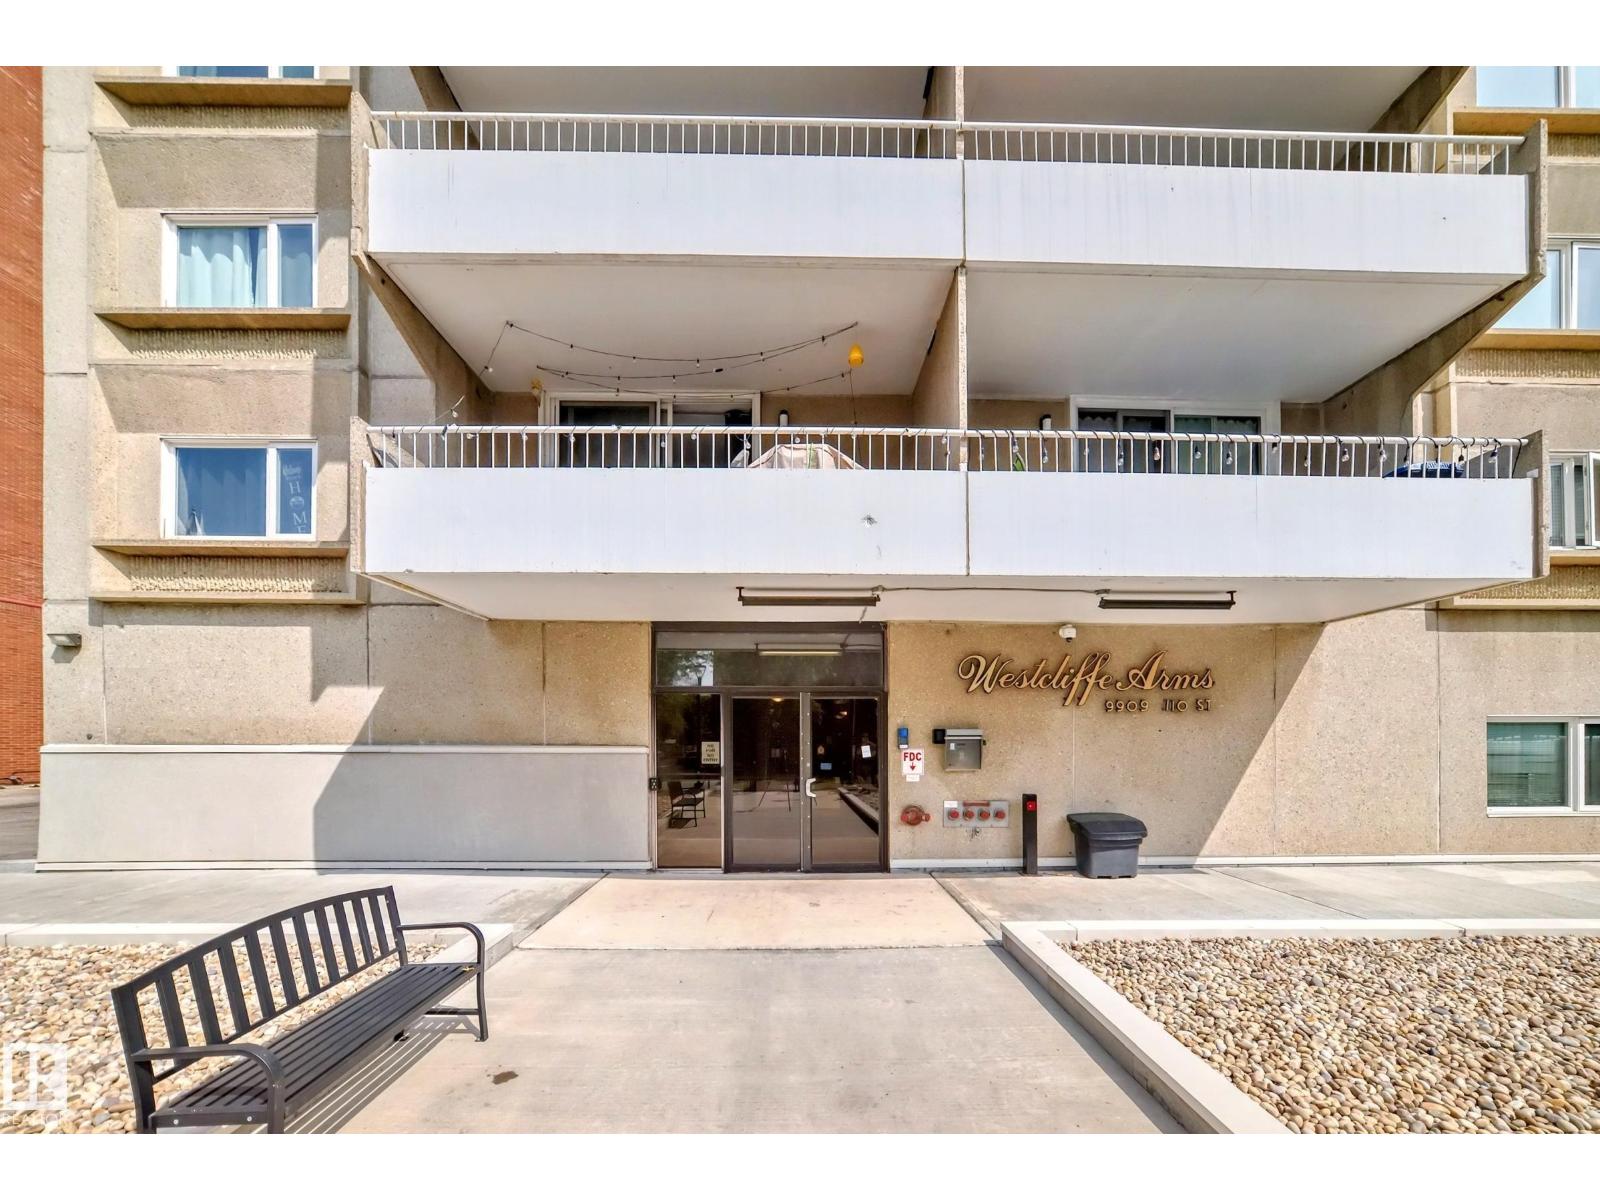
This newly-upgraded 3 bedroom, 2 (brand new sinks, toilets and paint) full bath condo in Westcliff Arms offers fantastic views of the Legislature, city skyline, and Canada Day fireworks. This effectively managed, quiet concrete building only has 4 units per floor. This corner, 16th floor unit boasts beautiful dark flooring, upgraded kitchen cabinets, countertop, backsplash, appliances and paint. Bright and open with nearly 1100 sq ft featuring in-suite laundry, newer oversized patio door and all windows. Lots of storage in the unit, plus two extra storage cages in the underground parkade, and a titled outdoor parking stall. Condo fees include heat, power, water/sewer and amenities: exercise room, party room, game room and saunas. Government Centre LRT station is right at your door, close to river valley, walking/bike paths, High Level streetcar, excellent restaurants, and much more. Perfect for families, investors, or students. (id:51989)