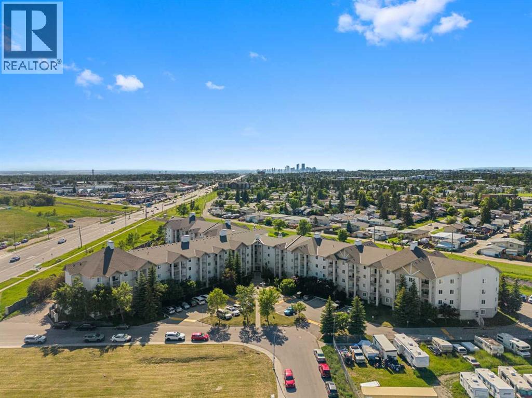
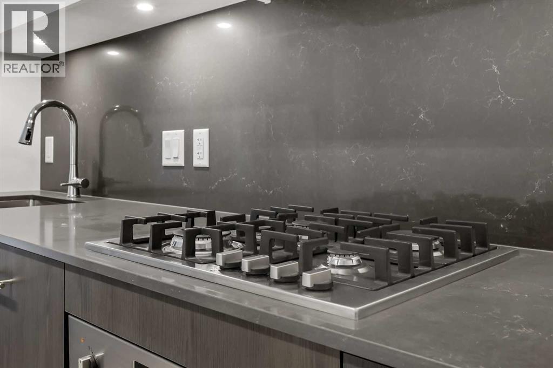
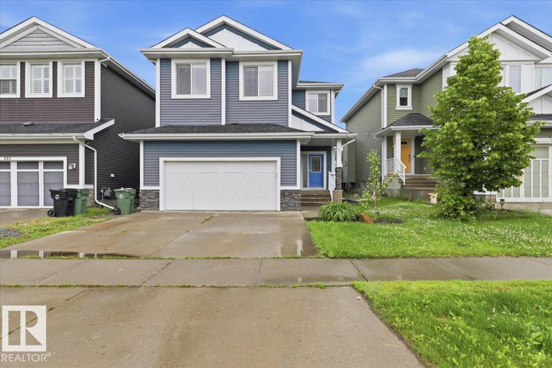
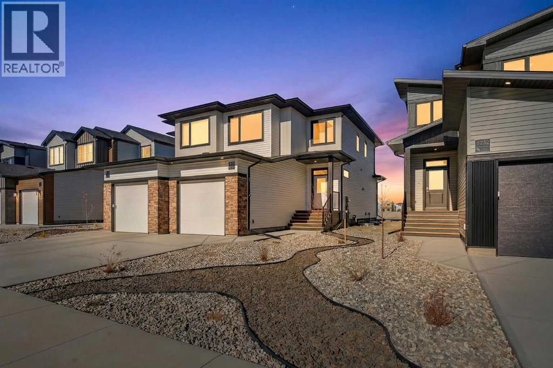
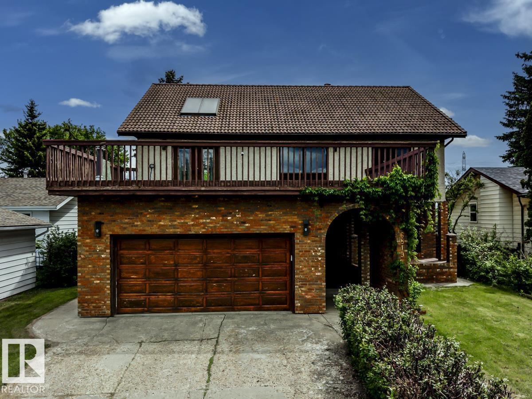
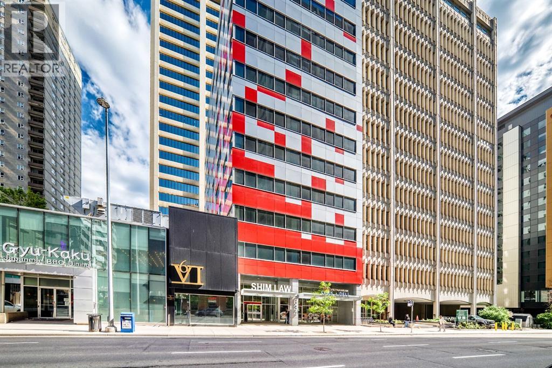
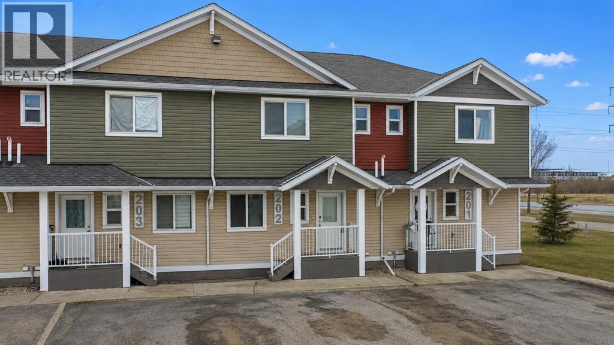
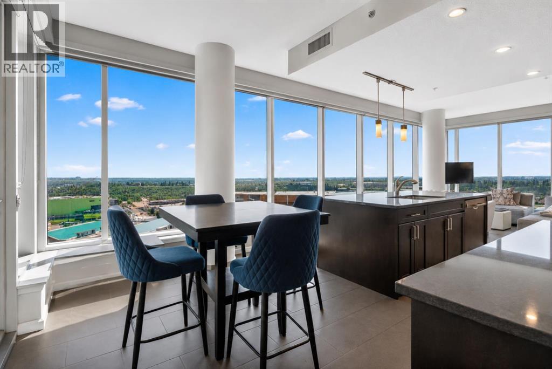
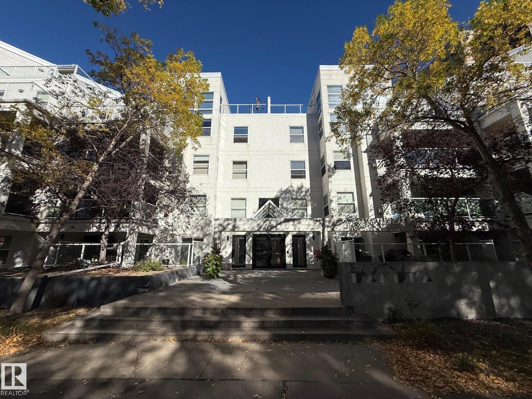
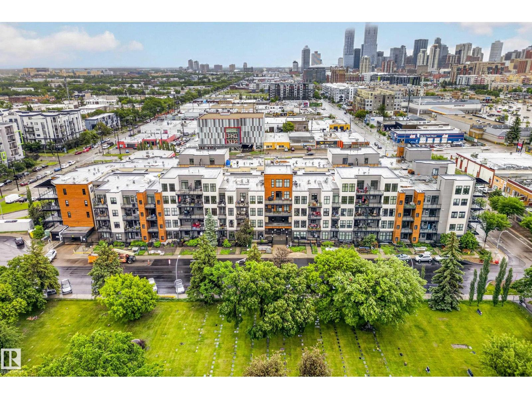
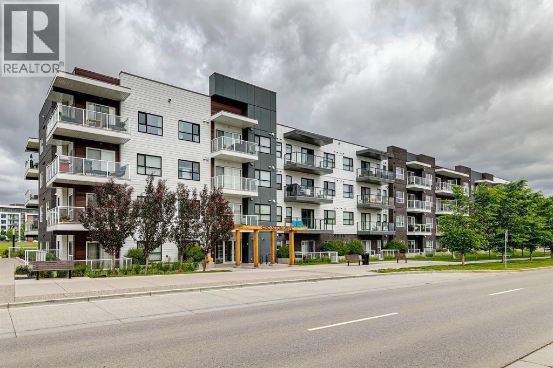
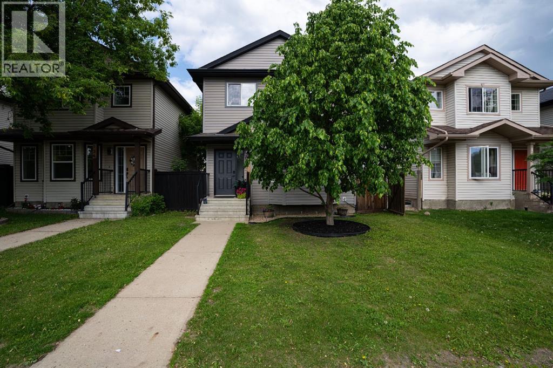
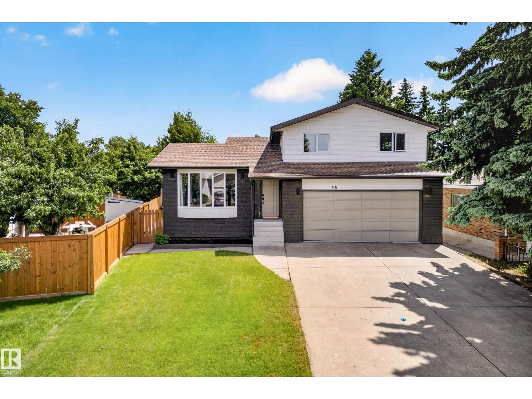
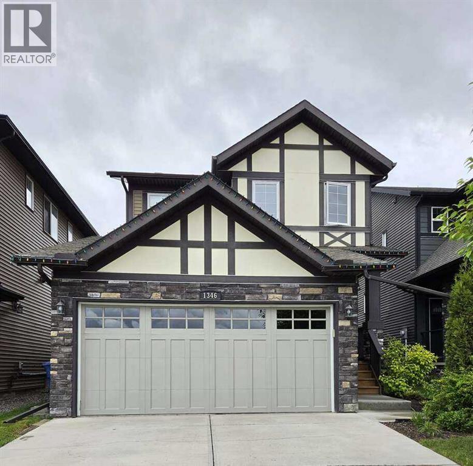
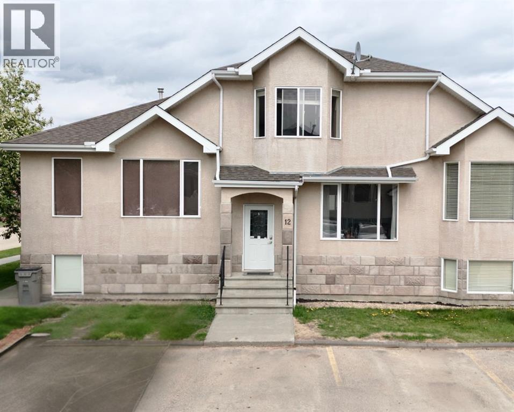
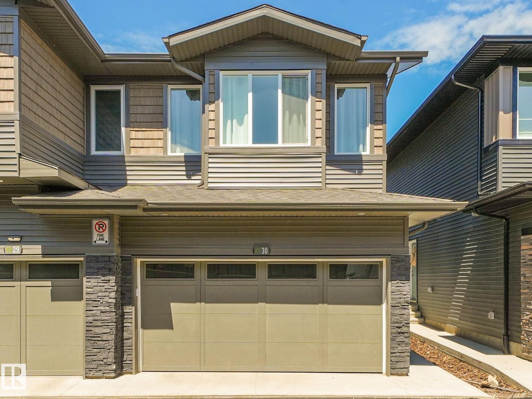
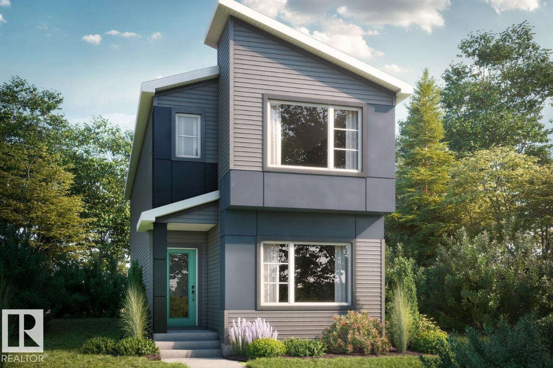
Step into easy living with this beautifully refreshed top-floor 2-bedroom, 1-bath condo, offering the perfect combination of modern updates and everyday convenience. Freshly painted and filled with natural light, the home showcases brand-new countertops, updated flooring, contemporary lighting, and a bright, open living space that's ready for you to move in and enjoy.Designed with functionality in mind, the split-bedroom layout provides excellent separation between the two bedrooms, making it an ideal setup for roommates, guests, or anyone looking for a private home office.Enjoy the added value of **all utilities included in the condo fees—even electricity** (internet excluded) helping keep your monthly expenses simple and predictable. An assigned parking stall is also included for your convenience.Located in a well-established southeast Calgary community, you'll appreciate quick access to Stoney Trail, Memorial Drive, and 17 Avenue SE, making commuting around the city effortless. Shopping, restaurants, schools, public transit, and everyday essentials are all just minutes away, with nearby Elliston Park offering scenic pathways and green space for your daily walks or weekend outings.Whether you're entering the market, adding to your investment portfolio, or searching for an affordable, low-maintenance home, this condo is an opportunity you won't want to miss. Stylish updates, an unbeatable location, and exceptional value make this one easy to fall in love with. Book your showing today! (id:51989)
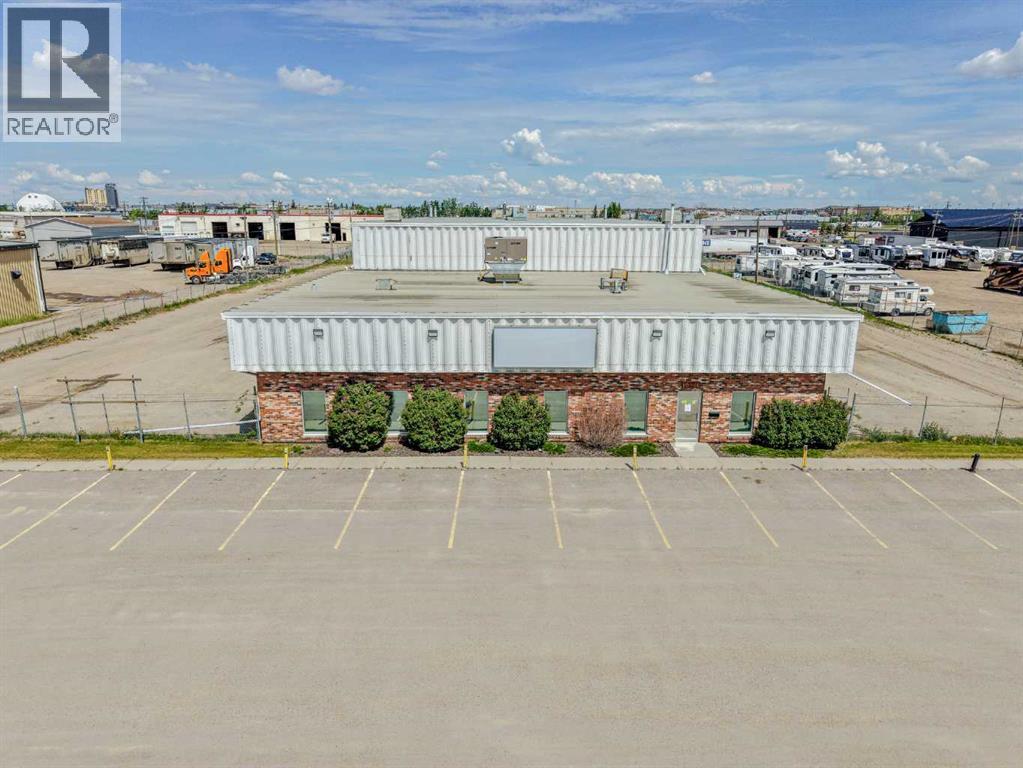
Located in the Richmond Industrial Park, a central Grande Prairie location with excellent access to all areas of the city, this impressive 15,736 SF industrial facility offers exceptional functionality for a wide range of industrial and service users. The building features 15,210 SF on the main floor, including approximately 4,250 SF of office space. The office area includes two large multi-purpose rooms ideally suited for training, boardroom use, or secure storage of equipment such as PPE, etc. The shop is highly functional with five drive-through bays, including a dedicated wash bay that is fully serviced with municipal water and sewer, four 16’W x 16’H overhead doors at the rear of the building, and seven additional 14’W x 14’H overhead doors providing access to the south side of the facility. Additional features include a 2-ton overhead crane with an approximate hook height of 15'5", new rooftop HVAC units installed in 2024, 400-amp main electrical service plus an additional 200-amp service in the newer portion of the building, and varying clear ceiling heights throughout the shop reaching up to 19 feet. A rare opportunity to acquire a versatile industrial property with substantial office buildout, multiple drive-through bays, a crane, and a highly accessible central location. Call your Commercial Realtor® today for more information or to arrange a tour. (id:51989)
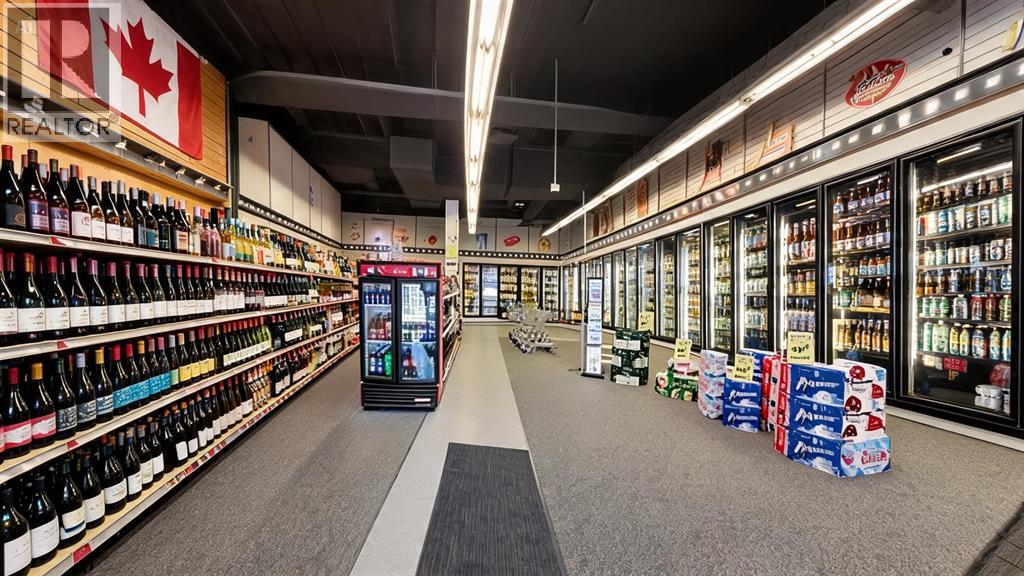
Looking to buy a business? Here is a rare chance to own a successful, long-standing liquor store with an hour north of Calgary in Olds AB. It is set up perfectly in a busy shopping plaza surrounded by great neighboring businesses, tons of parking, and effortless highway access. The store draws steady traffic from the nearby residential sectors, local motels. Inside, the massive, bright, and welcoming floor plan makes shopping a breeze for solid base of regular customers, while leaving you tons of room to grow. Price includes, fixtures , coolers, Note: stock/Inventory value + plus $. PLEASE DONOT APPROACH STAFF OR VIEW WITHOUT AN APPOINTMENT. (id:51989)
**OPEN HOUSE Saturday, August 1st from 2-5pm** Welcome to Unit 207 at First & Park — a contemporary one-bedroom, one-bathroom condo ideally located in Calgary’s desirable Eau Claire district. This stylish unit offers the best bang for your buck in the building!The kitchen boasts stainless steel appliances, quartz countertops, and plenty of cabinetry, while the living area offers extra space to relax or entertain as it continues out to your private balcony. Additional highlights include in-suite laundry, full bathroom, a titled storage locker, and building amenities - fitness/yoga studio, party lounge, coworking space, concierge 7 days a week, snaile package centre, and two elevators.Enjoy being just steps from the Bow River pathways, Prince’s Island Park, Eau Claire Market, and downtown’s best restaurants, cafés, and shops — all while living in a quiet, boutique building. Whether you’re a first-time buyer, investor, or looking for a downtown pied-à-terre, this property checks all the boxes for stylish inner-city living. Packages available for FURNISHED UNITS! 1 titled storage included with unit! *Visit CRA Website for more info on GST Rebate* eligibility and amounts depend on buyer qualifications and intended use (e.g., primary residence vs. rental). (id:51989)
This Beautiful Fully Finished 2446 sq/ft home has a Double Attached Heated Garage, Low Maintenance Backyard, Air Conditioning, and More! Enter the home to the main floor that has an open concept living room with large windows and corner fire place. The spacious kitchen has lots of modern cabinets, granite counter tops, and a Huge Island. A walk through pantry and mudroom with custom built-ins lead you to the Heated Attached Garage. The tiled foyer and a 2 piece bathroom conclude the main level. The Primary bedroom is on the upper level, with a double sided gas fire place joining it to the large 5 piece Ensuite Bathroom and walk-in closet. The Upper level also hosts the bonus room, two more bedrooms, laundry, and a 4 piece bathroom. The Basement is finished with a family room, 4 piece bathroom, and another bedroom with a huge walk-in closet. The Fenced backyard has a large deck overlooking it, landscaped with rock and garden boxes. Close to schools, Playgrounds and More this home welcomes its new owners! (id:51989)
Welcome to the Pockton half duplex by Stranville Living Master Builder, a brand new home offering modern design, smart use of space, and no condo fees. This thoughtfully built property includes an attached single garage with a sizeable front driveway, plus the added convenience of a rear parking pad—something you rarely get with a home of this size.The main floor is bright and open, anchored by an impressively large kitchen that truly sets this home apart. Finished with quartz countertops, abundant cabinetry, and generous counter space, the kitchen is both stylish and highly functional. High-end appliances elevate the space, including a sleek induction cooktop, panelled Fisher & Paykel fridge, panelled dishwasher, and a built-in oven and microwave. A spacious built-in pantry keeps everything organized, while the peninsula with bar seating creates the perfect spot for casual meals or entertaining.Just beyond the kitchen is the open dining area, seamlessly connected to the main floor living room for an easy, flowing layout. From the dining room, step out onto the already-installed back deck, which leads into your private backyard and rear parking pad—ideal for everyday convenience or hosting friends and family.Upstairs, the second level features three spacious bedrooms, including a well-appointed primary suite complete with dual vanities, a walk-in shower, and a walk-in closet. The additional bedrooms are generously sized, making this home a great fit for families, guests, or a dedicated home office setup.This is a clean, modern half duplex that delivers premium finishes, practical parking, and ownership simplicity—all without condo fees.. GST is included in the price as well as a 10 year new home warranty.. Photos are virtually staged. (id:51989)
Welcome to this exceptional opportunity in the sought-after community of Menisa! Offering nearly 3,000 sq.ft. of above-grade living space, this expansive 6-bed, 3-bath home delivers the perfect blend of size, flexibility & value for families & investors alike. Designed with functionality in mind, the main & upper levels feature a bright layout w/ 4 generously sized bedrooms upstairs, including a private primary retreat & huge bonus rm. The finished lower level adds versatility w/ 2 additional bdrms, a 2nd kitchen & ample living space—ideal for multi-generational living, extended family or guests. The attached dbl garage provides convenience & storage. Situated in one of SE Edmonton's established neighborhoods, this property is mins from schools, parks, shopping, transit & commuter routes. (id:51989)
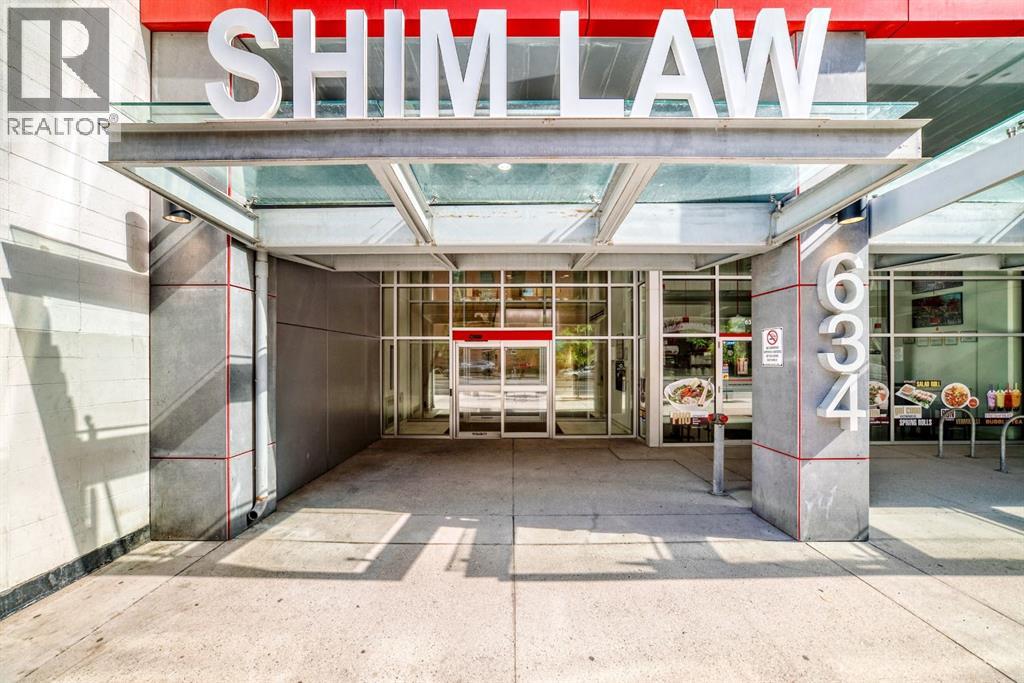
Rare opportunity to acquire one or two commercial office condominium units at 634 – 6 Avenue SW in Calgary’s Downtown Commercial Core. Units 310 and 910 are each offered separately at $799,000 or may be purchased together as a package at a further discounted price.Unit 310 comprises approximately 2,267 square feet and features a functional open-concept office layout. The space includes 12 existing workstations, a spacious kitchen, a large storage area and updated finishes. Its flexible configuration is well suited for businesses requiring collaborative workspace, administrative operations, call-centre functions or a combination of open work areas and meeting spaces.Unit 910 offers a more traditional professional office layout, making it ideal for a law firm, accounting practice, consulting company, financial services business, medical or professional services provider, or other organization requiring private offices, meeting rooms and defined work areas.The units may be purchased separately, allowing a purchaser to select the layout best suited to its operational needs. Alternatively, both units may be acquired together at a discounted package price. The combined acquisition provides a unique opportunity to maintain executive and administrative operations on separate floors, accommodate multiple departments, occupy one unit while leasing the other, or hold both units as a long-term commercial investment.The building offers direct access to Calgary’s Plus 15 pedestrian network and is conveniently located approximately one block from the CTrain. The property is also within close proximity to the Calgary Courts Centre, major downtown office towers, restaurants, cafés, hotels, banking services and other business amenities. (id:51989)
Carefree, lock-and-leave living in desirable Vanier Woods. This immaculate, like-new townhome is ideal for buyers who want modern comfort without the time, stress, or surprise costs of exterior maintenance. Located on Red Deer’s desirable South East side with amenities just minutes away, it’s a great fit for downsizers, professionals, or anyone seeking a low-maintenance lifestyle. The main floor features a bright, open layout with luxury vinyl plank flooring, a dedicated office or den with double doors, and a stylish kitchen with quartz countertops, stainless steel appliances, modern cabinetry, and an island with eating bar. The living and dining areas flow onto a private rear deck, offering easy outdoor space without yard work. Upstairs are three bedrooms, including a spacious primary suite with double closets and a private 4-piece ensuite, plus a second full bathroom. The fully finished basement provides flexible use as a family room or guest retreat and includes its own full bathroom, a large utility and laundry area, and ample storage. Two reserved parking stalls are located immediately outside the front door. Condo fees of $448.84 per month include water, sewer, garbage, snow removal, professional management, reserve fund contributions, and comprehensive exterior maintenance including shingles, windows, siding, and decks all covered for you offering predictable ownership and peace of mind. This home is a pleasure to show! (id:51989)
Beautifully Perched on The 20th Floor of the Sought-After Nuera Tower, this Impressive 2-Bedroom, 2-Bathroom Residence offers the Perfect Combination of Modern Comfort, Spectacular Views, and Unbeatable Downtown Convenience ••• Virtually Floor-To-Ceiling Windows throughout the unit flood the space with Natural Light and showcase Panoramic Views of the city and beyond, while Elevated Ceilings create an Open, Airy Atmosphere ••• The Well-Designed Floor Plan features a Spacious Primary Bedroom complete with a Walk-Through Closet and Private 4-Piece Ensuite ••• A Sizeable 2nd Bedroom also enjoys Expansive Windows, making it Ideal for Guests, Family, or a Home Office ••• The Contemporary Kitchen is equipped with Granite Countertops, Stainless Steel Appliances, Abundant Cabinetry, and Generous Prep Space, flowing seamlessly into the Bright Living and Dining Areas ••• In-Unit Laundry and a 2nd Full Bathroom round out the Convenience and Functionality of this Floor Plan ••• Step outside onto the Large Balcony and Enjoy Breathtaking Sunrises, City Lights, and Sweeping Urban Vistas ••• Nuera Residents enjoy Exemplary Amenities including Concierge Service, a State-Of-The-Art Fitness Centre, Private Outdoor Terrace, Owner's Lounge, Secure Bicycle Storage with On-Site Bicycle Repair Station, Titled & Heated Underground Parking, and a Separate Storage Locker Area ••• Located in the Heart of Calgary's Vibrant Beltline, you're merely steps away from plentiful Food Markets, Specialty Shops, Clinics, Victoria Park/Stampede C-Train Station, the Saddledome, the Upcoming New Sports Arena (i.e., Scotia Place), BMO Centre, Restaurants, Entertainment, and the Energy of Downtown Living ••• This is the Ultimate Lock-And-Leave Lifestyle in one of Calgary's Most Desirable Urban Communities. *** Schedule Your Private Showing Today! *** (id:51989)
Top floor PENTHOUSE. Inside feature soaring 17' high ceilings with floor to ceiling windows in the living room with a cozy fireplace and west facing views. The kitchen has granite, farm sink, sit up island and lots of cabinets. Beautiful hardwood floors, crown mouldings, 3 piece bathroom with custome tiled shower on the main floor. Laundry closet, patio doors off the kitchen to a large deck. Main floor primary has a 3 piece ensuite featuring a big tub. Stairs lead to the bonus loft area with door leading to rooftop patio with aweome views. Underground heated parking and located on a beautiful tree lined street. (id:51989)
Welcome to this bright and spacious top-floor condo in the desirable Queen Mary Park neighbourhood of Edmonton. Offering 978 sq ft of well-designed living space, this 2-bedroom home combines comfort, functionality, and exceptional city views. The open-concept layout features a generous living room that flows seamlessly into the kitchen and dining area, creating an ideal space for everyday living and entertaining. Large east-facing windows fill the home with natural morning light while showcasing an impressive view of downtown Edmonton. Stay cool year-round with central air conditioning. The kitchen offers ample cabinetry and workspace, with plenty of room to gather and host. Both bedrooms are well-sized and provide flexibility for guests, a home office, or additional living needs. Enjoy the convenience and security of one underground parking stall, along with the benefits of top-floor living. Located close to downtown, this is a great opportunity for anyone looking for easy living in a central location. (id:51989)
Welcome to this beautifully appointed corner-unit condo offering over 1,000 sq. ft. of stylish living space, soaring 9-foot ceilings, and an abundance of natural light. The open-concept design is perfect for both everyday living and entertaining, featuring a contemporary kitchen complete with granite countertops, stainless steel appliances, a spacious island with seating, and a convenient pantry for additional storage.The spacious primary retreat offers a large walk-in closet and a spa-inspired ensuite with dual sinks, granite countertops, and plenty of cabinet and drawer space. A well-sized second bedroom and full bathroom provide flexibility for guests, roommates, or a home office.One of the standout features of this home is the expansive wraparound balcony overlooking the green space, creating the perfect place to relax and enjoy your morning coffee or evening unwind. Even more exciting, the area behind the building is planned for a vibrant new park space that will add even more character, recreation, and community appeal to this already sought-after location.Located just steps from the heart of Seton, you'll love being within walking distance of trendy restaurants, local coffee shops, fitness facilities, shopping, entertainment, and everyday amenities. From the South Health Campus to the YMCA and everything in between, Seton offers one of Calgary's most dynamic and walkable urban lifestyles.Complete with two titled underground parking stalls and two separate storage lockers, this exceptional property combines comfort, convenience, and an unbeatable location. (id:51989)
{OPEN HOUSE SUNDAY JUNE 28TH FROM 11AM-1PM}Welcome to 138 Rattlepan Creek Crescent, a beautifully updated and move-in ready home that has undergone EXTENSIVE RENOVATIONS FROM TOP TO BOTTOM over the last few years. From the moment you arrive, the incredible curb appeal sets the tone for what awaits inside.Step through the front door and into a bright, modern living space that immediately feels warm and inviting. The stunning feature wall with electric fireplace creates a gorgeous focal point in the living room, while the fresh paint, updated lighting, new trim, and engineered hardwood flooring throughout the main level give the home a fresh, contemporary feel. The spacious dining area offers plenty of room for a large family table, making it the perfect place to gather and entertain.The kitchen has been completely transformed in 2025 and is sure to impress. Featuring beautiful new cabinetry, quartz countertops, a stylish backsplash, corner pantry, and brand-new stainless steel appliances including a fridge, stove, dishwasher, and over-the-range microwave, this space is both functional and beautiful. There is also additional room for a breakfast table or casual dining area. Completing the main floor is a convenient laundry area, storage closet, and fully updated two-piece bathroom.The backyard offers a fully fenced space with a storage shed and plenty of room for children, pets, or entertaining. The rear parking area can comfortably accommodate two full-size vehicles with an additional space for smaller vehicles, while the refreshed window wells with new stone add another thoughtful touch to the home's exterior.Upstairs you will find three spacious bedrooms, newer carpet installed approximately two to three years ago, and a stunning renovated bathroom featuring new flooring, vanity, sink, and tub. The primary bedroom is truly a retreat and boasts an impressive walk-in closet measuring approximately 12' x 5', offering storage space rarely found in homes of this si ze.The fully developed basement provides even more living space with one additional bedroom, great sized family/rec room which could easily be used as another bedroom, gym, office, or playroom. A second four-piece bathroom completes the lower level, making this home ideal for larger families or those needing extra space.Additional updates include air conditioning installed approximately three years ago, updated lighting throughout the entire home, renovated bathrooms with new sinks, vanities, flooring, and tub, updated trim on the main and upper levels, fresh paint throughout, and a fully renovated kitchen completed in 2025.Perfectly positioned close to schools, parks, walking trails, shopping, public transit, and all major amenities, this home offers an exceptional lifestyle, shows beautifully, with everything you need just minutes away. Simply move in and enjoy everything this incredible property has to offer. Call now for a personal tour. (id:51989)
Welcome to this beautifully renovated 4-level split in the family-friendly community of Ekota! Offering over 2,800 sq ft of developed living space, this 10/10 home has been thoughtfully updated throughout and is move-in ready. Featuring 3 spacious bedrooms, 2.5 bathrooms, and a primary suite with a private 3-piece ensuite, there is room for the whole family. The cozy family room with fireplace creates the perfect gathering space, while the fully finished basement adds even more versatility. Newer appliances, updated windows, two furnaces, and two A/C units for year-round comfort. Outside, you’ll fall in love with the mature pie-shaped lot, massive backyard, and stunning two-tier deck - ideal for entertaining or relaxing. The oversized heated double attached garage and abundance of storage complete the package. Situated on a quiet street close to schools, shopping, parks, and all amenities, this exceptional home offers the perfect blend of space, comfort, and modern updates. (id:51989)
For more information, please click the "More Information" button. Beautiful move in ready two-storey family home with 3 bedrooms and 2.5 bathrooms. This Loreck-built home called "the Davenport", offers an open concept kitchen, dining and family room. It features generous-sized bedrooms, an upper bonus room, laundry room as well as multiple closets for ample storage. The fresh paint and stunning luxury vinyl plank flooring throughout create a bright and inviting atmosphere. The yard has been professionally landscaped, is fully fenced with a walking path and as a bonus, no neighbors behind the home. The basement is unspoiled and ready for your ideas. It has roughs-in for a bathroom and washer and dryer along with two large windows for more bedrooms. The two car garage is fully finished. Located in King's Heights in Airdrie on a one way street with easy access to Hwy 2. (id:51989)
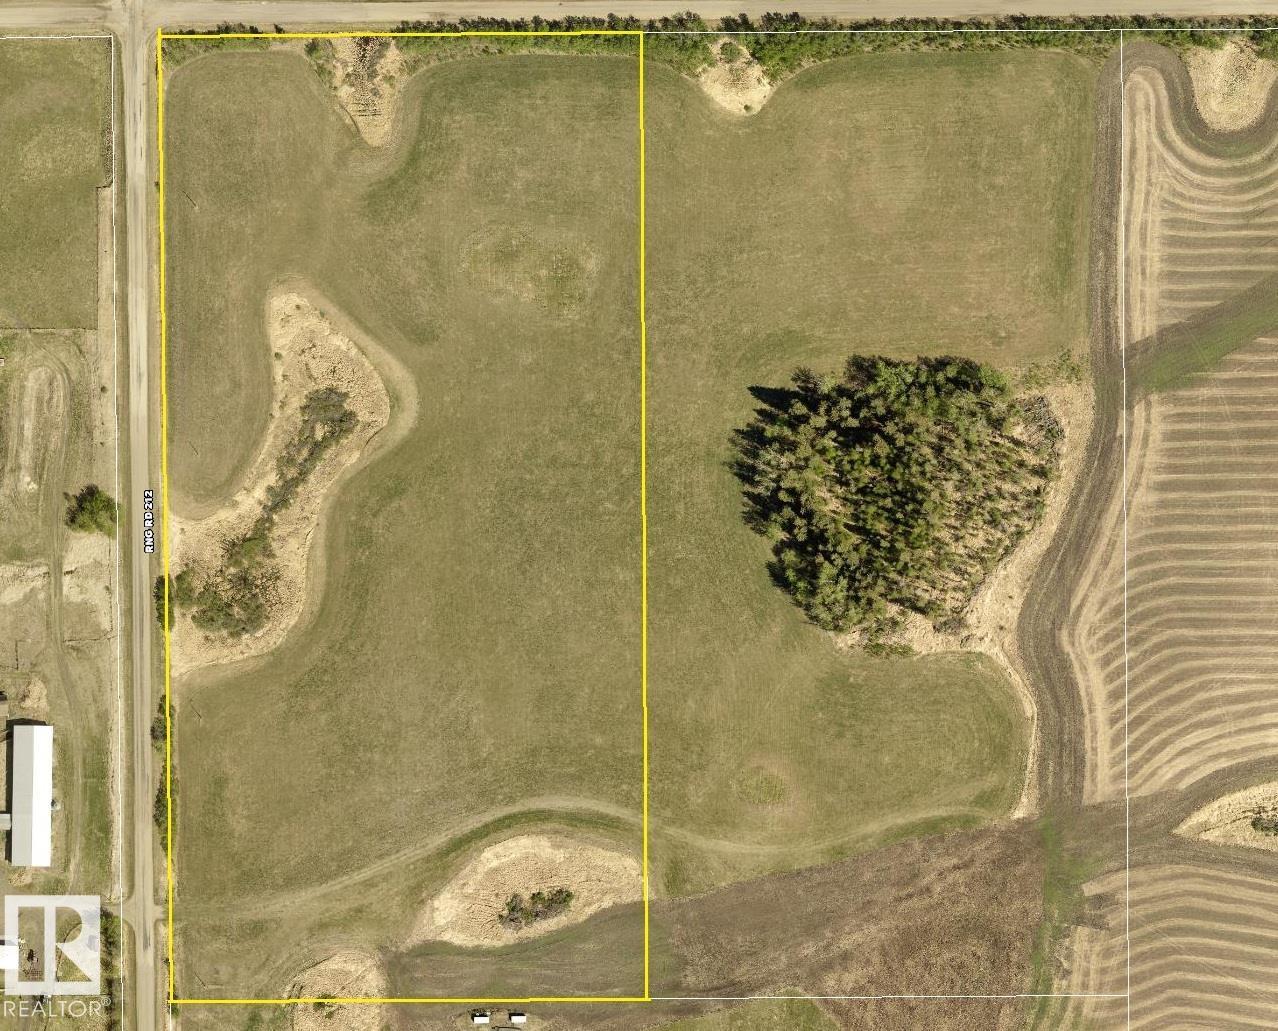
Located 10 minutes from town and minutes to Ardrossan schools, this 19.99 acre parcel (Lot 1) offers gently rolling land, country views, and beautiful conservation areas. The land offers multiple build sites with possible walkout sites. There is also 600 metres of post and rail fencing along with a 30'x50' (approximate) garden area. GST included in price. (id:51989)
Spacious 3-Level Condo with Room for the Whole Family. Welcome to this well kept, thoughtfully designed 3-level condo offering the perfect blend of space, comfort and convenience. With 4 bedrooms and 2.5 bathrooms, there’s plenty of room for family living and hosting guests. Located in a well-managed complex, this condo also offers the benefits of low-maintenance living while still giving you the space of a traditional home. (id:51989)
2025-built townhome in The Orchards at Ellerslie, one of Southwest Edmonton’s vibrant, amenity-rich communities. This stylish 3-bedroom home offers a bright open-concept living and dining area, upgraded finishes, and a modern kitchen with quartz countertops, stainless steel appliances, tile backsplash and ample cabinetry. The primary suite features a walk-in closet and private ensuite, with two additional bedrooms providing flexible space for guests, work or everyday living. Enjoy the convenience of in-suite laundry, a private fenced yard and a double attached garage. Residents can enjoy The Orchards community amenities, including a skating rink, splash park, playgrounds and green spaces. Close to schools, childcare, parks, shopping, restaurants, transit and quick access to Anthony Henday Drive. A fantastic opportunity to own a move-in ready Southwest Edmonton townhouse in The Orchards at Ellerslie. (id:51989)
Welcome to this 1,705 sqft Bedrock Home in the desirable community of Riverstead at Keswick. Situated on an end lot, this home offers extra side windows for added natural light and a spacious backyard. The main floor features a bedroom and full bathroom, perfect for guests or growing families. The stylish kitchen includes 41 upper cabinets, quartz countertops, a corner pantry, and a large island with an eating bar, opening to the dining area and great room with an electric fireplace. A rear mudroom and walk-in closet add everyday convenience. Upstairs offers a bonus room, laundry room, main bathroom, two secondary bedrooms, and a spacious primary bedroom with a walk-in closet and ensuite with double sinks. With a side entrance, 9 ft foundation, and two basement windows, this home offers excellent future basement development potential. Photos are representative. (id:51989)
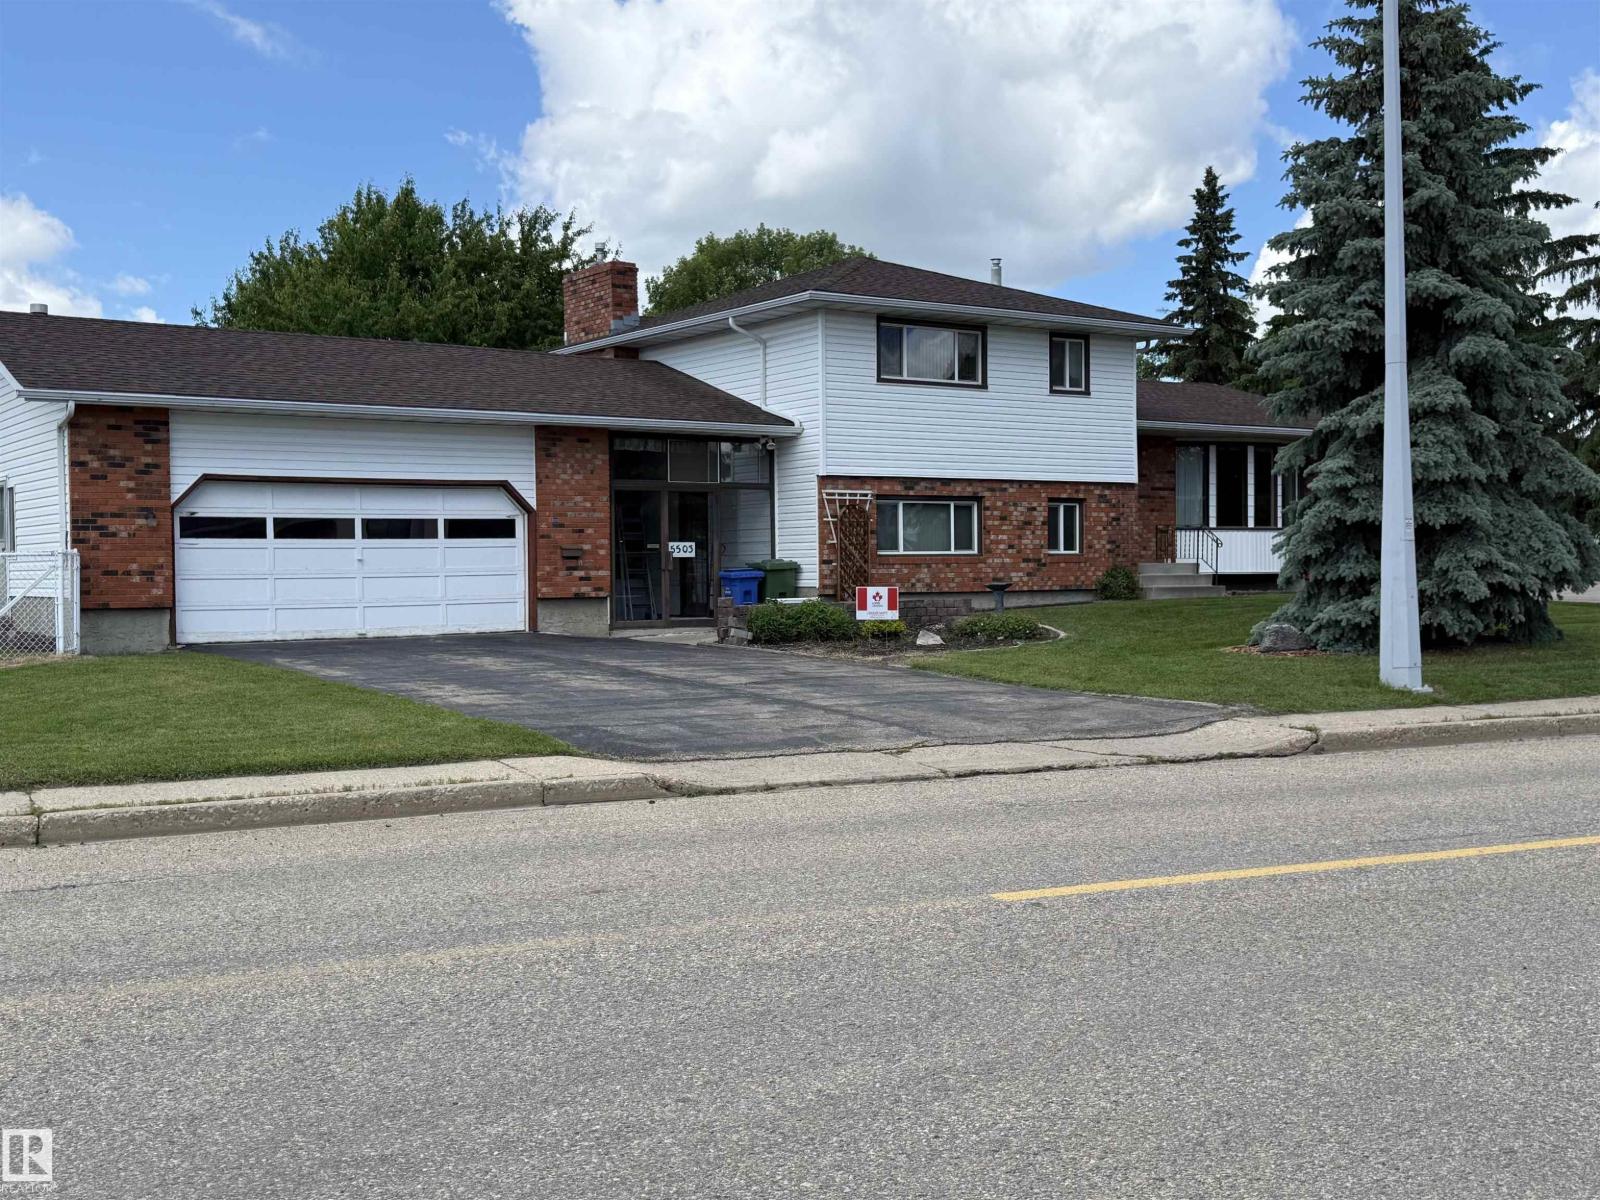
Solid Character, Great Layout & Premium Features on a Massive Corner Lot! Welcome to this exceptionally well-built and meticulously maintained 4-level split, offering the perfect blend of structural integrity and functional space. Nestled on a generous corner lot, this home shines with fantastic curb appeal and major exterior updates, including newer shingles, siding, and windows. Inside, the flooring has been updated across the main and upper levels—featuring durable laminate flooring throughout the high-traffic areas, paired with cozy, plush carpet in the formal living room. The expansive layout also features a lower-level family room, complete with beautiful built-ins framing a gas fireplace (ready for a future insert conversion). While the basement level retains its original finish and awaits your personal touch, the rest of the home is incredibly clean and entirely move-in ready. The standout feature? A massive insulated and heated double detached garage. (id:51989)
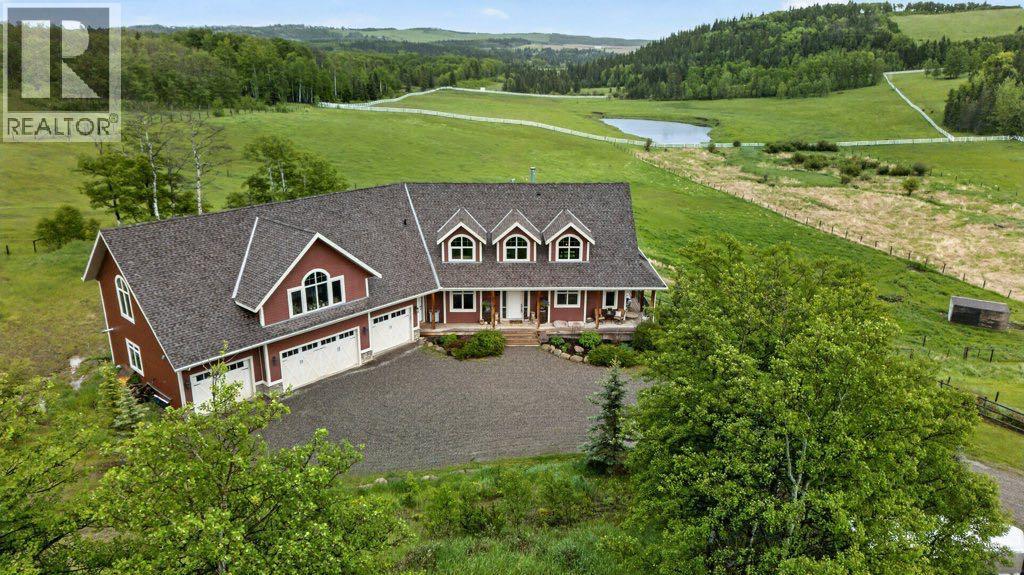
Tucked near the end of a quiet dead-end road close to Millarville, this extraordinary 28+ acre equestrian estate is the property horse owners dream about. The custom home delivers over 5,700 square feet of finished living space including more than 4,400 square feet above grade. Four bedrooms and six bathrooms are complemented by a massive bonus room upstairs — the possibilities for this space are endless. Comfort is built in: in-floor heating keeps the lower level cozy, while three forced-air furnaces and three central air conditioners ensure year-round climate control. New luxury vinyl plank flooring on the main and upper levels, offering both durability and a fresh, contemporary aesthetic. The four-car, attached garage is heated — perfect for trucks, trailers, or recreational equipment — and the home's layout suits entertaining as well as everyday life. Outside the property is double-fenced and cross-fenced, with an indoor riding arena, cutting pen and seven horse shelters The Quonset hut has a heated shop with overhead door, then into the barn area with five stalls and a dedicated run-in shelter with hay storage. The infrastructure here is turnkey for any discipline. Three spring-fed water troughs service the property, two of them year-round and a seasonal creek adds charm and practicality. Whether you're an avid competitor, a recreational rider, or simply someone who values space, privacy, and the beauty of the Foothills, this property checks every box. Acreages of this quality and completeness rarely come to market. Book your private showing today. (id:51989)
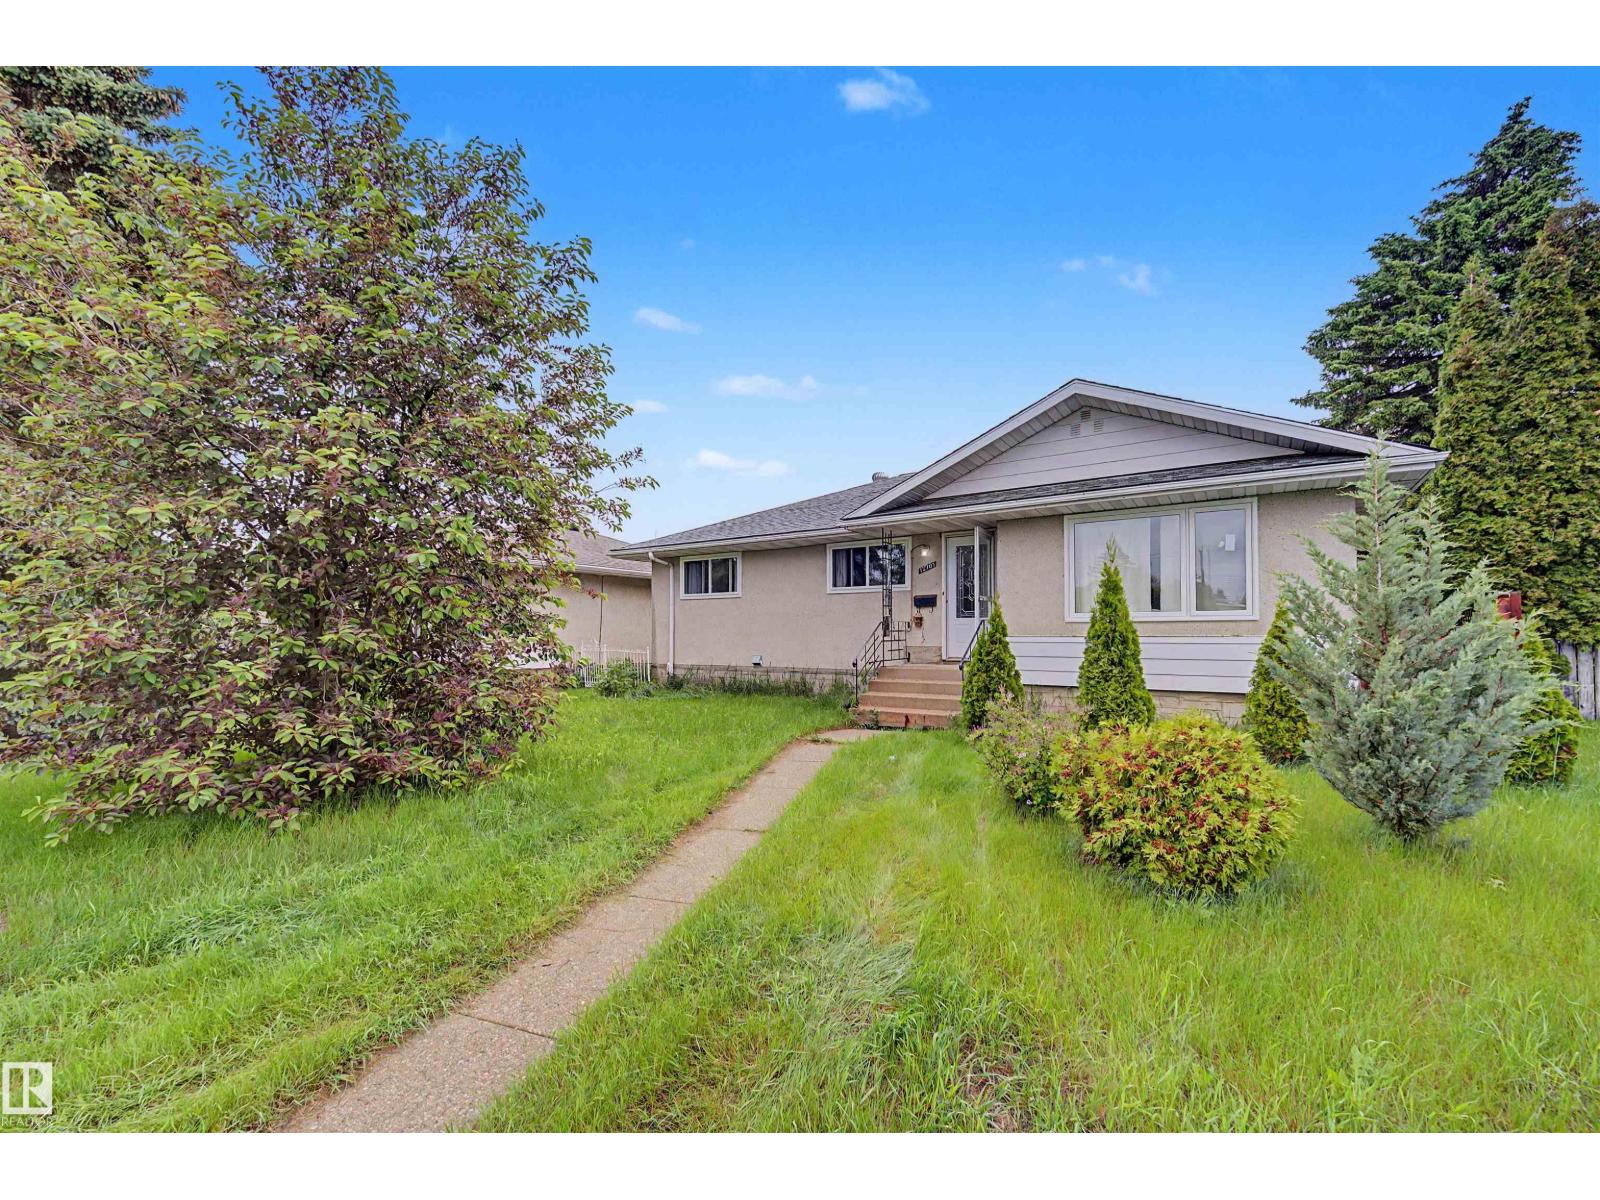
Welcome to this charming bungalow offers recently REPLACED KITCHEN CABINETS, WINDOWS, UPGRADED BATHROOMS AND FLOORING. 5 bedrooms and 2 bathrooms. The main floor offers 3 bedrooms, while the FULLY DEVELOPED BASEMENT, includes 2 additional bedrooms. Enjoy a spacious west-facing living room filled with natural light, while the dining area and kitchen overlook the large east-facing backyard. The kitchen and upper-level white cabinets, complemented by nice countertops and backsplash. A window above the sink provides a lovely view of the yard, which features apple trees, a concrete pad, green space, and a fire pit—perfect for outdoor enjoyment. The property includes a detached single garage and two additional rear parking stalls. SEPARATE ENTRANCE IN THE BACK. Upgrades include NEWER FURNCE AND TANKLESS HOT WATER TANK SYSTEM in the past few years (id:51989)
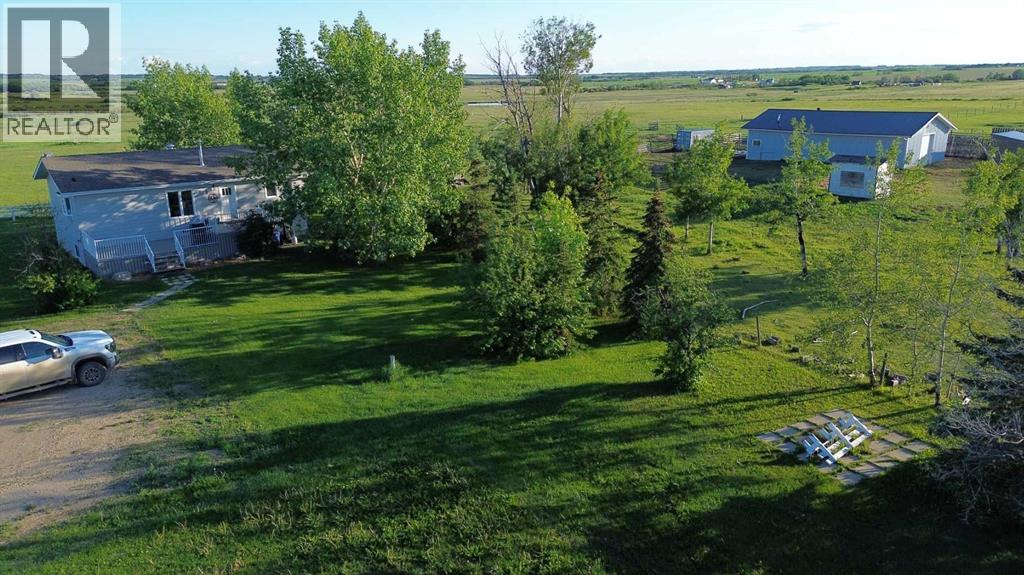
Updated 3-bedroom, 2-bathroom home with a fully finished basement, heated 56' x 32' shop/barn, and private treed yard site on 34.94 acres just minutes from Grande Prairie and bordering CROWNLAND TO THE SOUTH. This well-maintained 1,092 sq. ft. home offers a main-floor primary bedroom, convenient main-floor laundry, and a bright living room overlooking the surrounding countryside. Recent updates include a fully renovated main bathroom, new vinyl plank flooring on the main level, fresh basement carpet, and a Culligan water filtration system, while additional improvements include shingles (approximately 10 years old), a hot water tank (2019), and exterior paint completed approximately 5 years ago. The versatile 56' x 32' heated shop/barn is fully insulated and equipped with forced-air heat, wood stalls, a tack room, overhead door, and updated roof, soffit, and eaves completed approximately 3 years ago. The property is well suited for hobby farming, horses, or livestock with four fenced pastures, three heated cattle waterers, and a natural spring located in the southwest corner of the property. Enjoy the privacy, space, and functionality this turn-key acreage has to offer. Click the multimedia link to view the 3D tour and brochure for additional property details. (id:51989)
Rare opportunity to acquire one or two commercial office condominium units at 634 – 6 Avenue SW in Calgary’s Downtown Commercial Core. Units 310 and 910 are each offered separately or may be purchased together as a package at a further discounted price.Unit 310 comprises approximately 2,267 square feet and features a functional open-concept office layout. The space includes 12 existing workstations, a spacious kitchen, a large storage area and updated finishes. Its flexible configuration is well suited for businesses requiring collaborative workspace, administrative operations, call-centre functions or a combination of open work areas and meeting spaces.Unit 910 offers a more traditional professional office layout, making it ideal for a law firm, accounting practice, consulting company, financial services business, medical or professional services provider, or other organization requiring private offices, meeting rooms and defined work areas.The units may be purchased separately, allowing a purchaser to select the layout best suited to its operational needs. Alternatively, both units may be acquired together at a discounted package price. The combined acquisition provides a unique opportunity to maintain executive and administrative operations on separate floors, accommodate multiple departments, occupy one unit while leasing the other, or hold both units as a long-term commercial investment.The building offers direct access to Calgary’s Plus 15 pedestrian network and is conveniently located approximately one block from the CTrain. The property is also within close proximity to the Calgary Courts Centre, major downtown office towers, restaurants, cafés, hotels, banking services and other business amenities. (id:51989)
Location, Location, Location!! The U of A is at the front door!! This bright, TOP FLOOR unit is ready & waiting for its new owners. Located within walking distance of University & Whyte Avenue conveniences, it's perfect for students & professionals alike. 10' ceilings & floor to ceiling windows let an abundance of sunlight cascade through the lovely south exposure. The island kitchen features built-in appliances, a large eating bar with plenty of room for stools & pantry space in the generous cabinets. The spacious living room is highlighted by an attractive fireplace & patio doors lead to an inviting balcony w room for a full patio set & gas BBQ hookup. The master bedroom features a convenient cheater door to the primary bath. It offers an oversized glassed shower, luxurious soaker tub & ample vanity. 2nd bedroom features a Murphy bed for guests. Other features include in-suite laundry, heated underground parking (with the largest stall in the parkade!), additional storage & more. Simply a MUST to see! (id:51989)
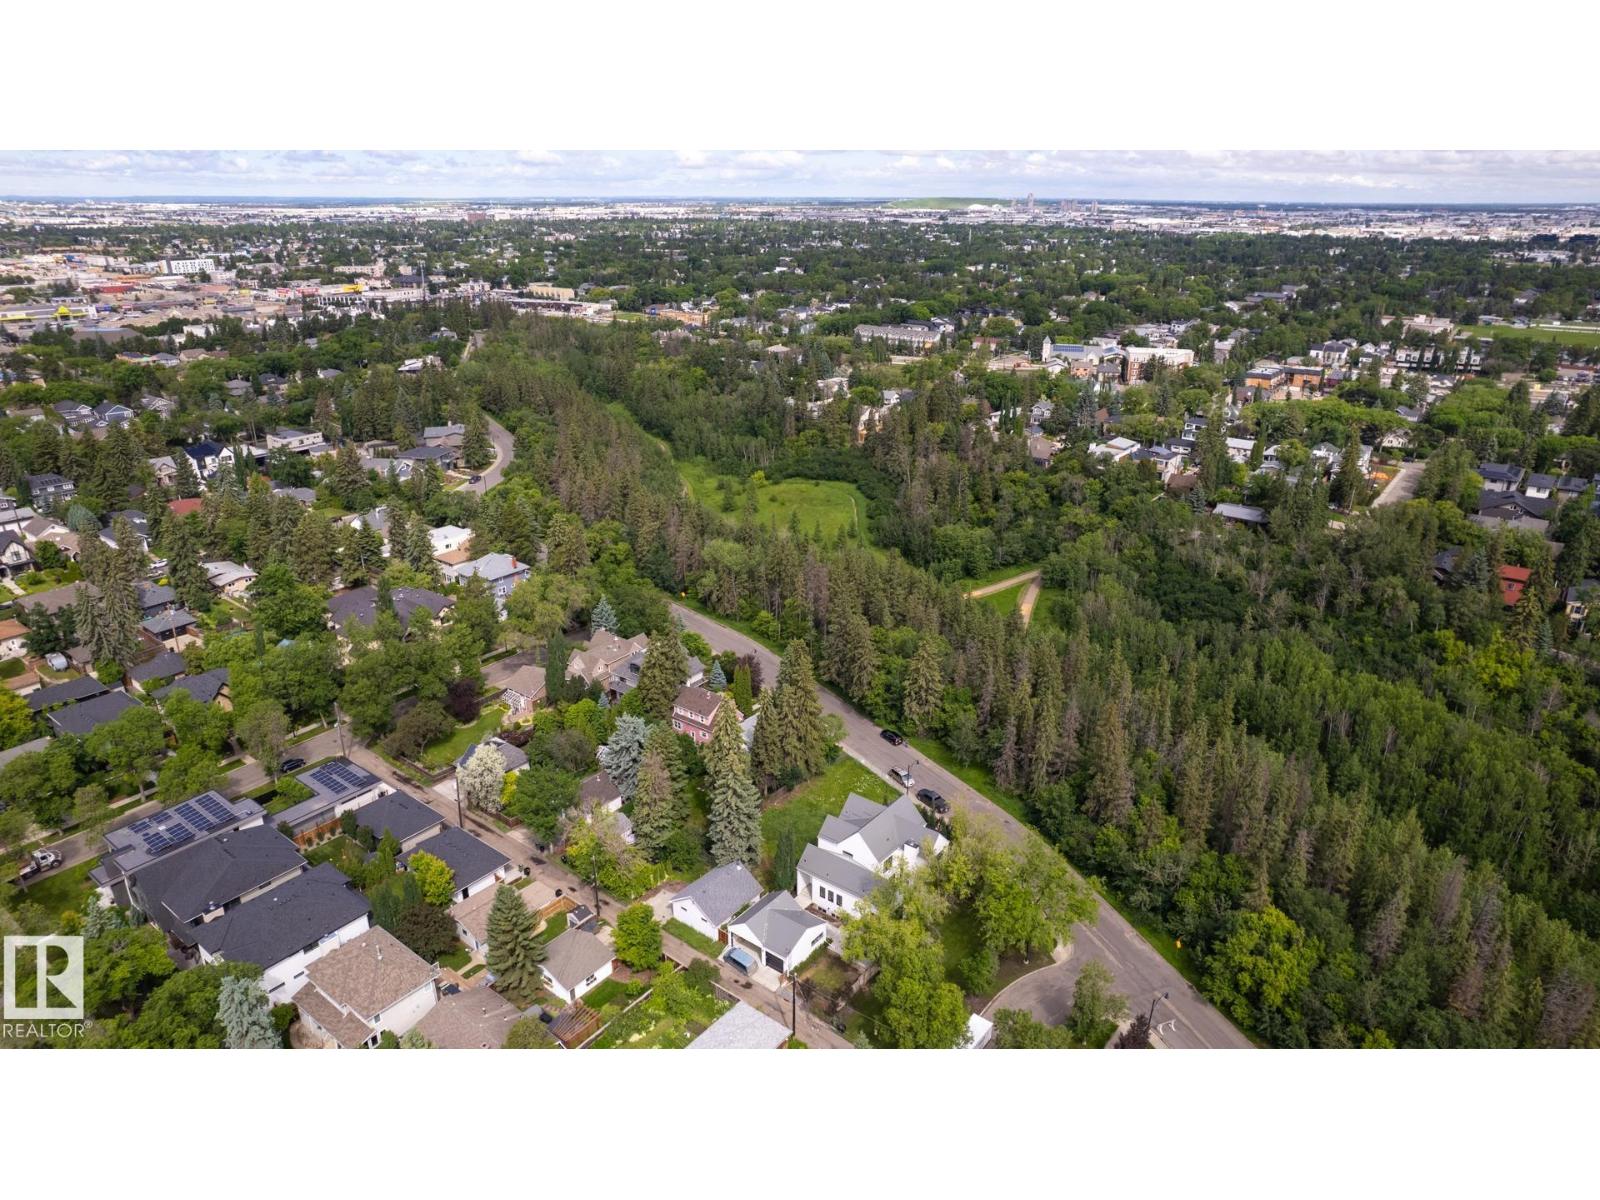
Rare opportunity to secure a massive 680 m² ravine-facing lot in Crestwood—one of Edmonton’s most prestigious and sought-after communities. Nestled in an unbeatable location on Summit Drive, with stunning ravine exposure, this property offers the perfect canvas to bring your vision to life. Whether you’re a developer, investor, or someone who has always dreamed of building a custom luxury home in an established neighbourhood, this is your chance. The property already features a triple detached garage, adding immediate value and flexibility during future development. Surrounded by beautiful homes, mature trees, and incredible access to trails, and amenities—opportunities like this rarely come to market. Build your dream in Crestwood and create something truly exceptional! (id:51989)
Welcome to this WELL-MAINTAINED BUNGALOW situated on a large lot in a convenient SE Calgary location. Offering over 1,700 SQ. FT. OF DEVELOPED LIVING SPACE, this property features 5 BEDROOMS, 2 FULL BATHROOMS, AN ILLEGAL BASEMENT SUITE, AND A MASSIVE OVERSIZED DOUBLE DETACHED GARAGE, making it an excellent opportunity for homeowners, multi-generational families, or savvy investors. The main floor offers approximately 880 SQ. FT. ABOVE GRADE and showcases a bright and spacious living room highlighted by a cozy fireplace, a functional kitchen with ample cabinetry and dining space, a generous PRIMARY BEDROOM, two additional bedrooms, and a full 4-piece bathroom. The fully developed basement features a SEPARATE ENTRANCE, its own kitchen, a large recreation/living area, 2 ADDITIONAL BEDROOMS, a 3-piece bathroom, laundry area, and plenty of storage space—providing excellent flexibility for extended family living or mortgage-helper potential. Recent upgrades include an UPGRADED WASHER AND DRYER and a NEWER HOT WATER TANK, offering added value and peace of mind. Additional conveniences include a CENTRAL VACUUM SYSTEM and a WHOLE-HOUSE WATER FILTRATION SYSTEM, enhancing everyday comfort and functionality. Outside, you'll appreciate the beautifully maintained yard, LARGE PRIVATE BACKYARD, expansive patio area, and an impressive OVERSIZED DOUBLE DETACHED GARAGE with approximately 597 SQ. FT. OF SPACE, perfect for vehicles, tools, hobbies, workshop use, or additional storage. Ample off-street parking further adds to the property's appeal. Ideally located close to schools, shopping, public transit, parks, playgrounds, major roadways, and downtown Calgary, this property offers the perfect blend of convenience, versatility, and income potential. Whether you're looking to live up and rent down, accommodate a growing or multi-generational family, or add a solid revenue property to your investment portfolio, this home delivers exceptional value and endless possibilities. DON'T MISS T HIS INCREDIBLE OPPORTUNITY! (id:51989)
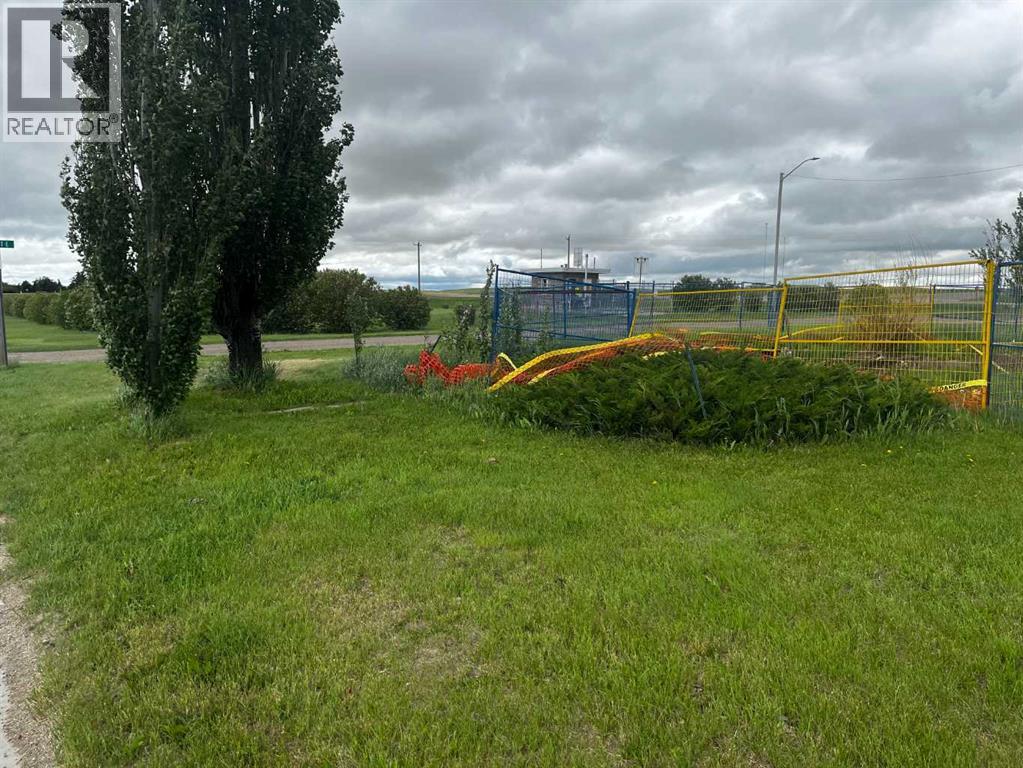
This is one of two lots for sale in the Village of Hussar. This lot previously had a home located on it and the house has been removed. Full services are to the lot. The owner has left the area open to help accommodate your future home. These properties offer endless building opportunities and feature beautiful prairie views, perfect for anyone looking to enjoy the benefits of small-town living. (id:51989)
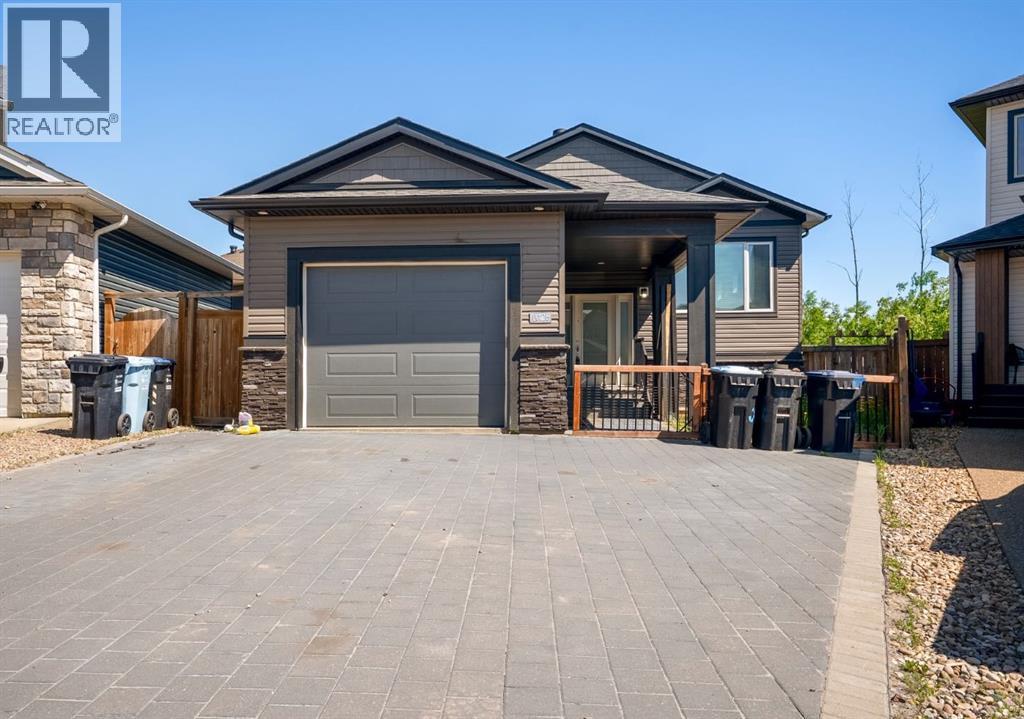
Welcome to 125 Amberwood Court - located in the highly sought-after Abasand subdivision, tucked away in a quiet cul-de-sac and backing directly onto greenspace for added privacy and beautiful views!Built in 2018, this property offers a functional layout with a front-attached single garage and front driveway parking. The spacious foyer provides direct access to the garage and leads into the open-concept main floor. The kitchen features dark cabinetry, stone countertops, a large island with ample prep space, and overlooks the dining and living areas. The living room is highlighted by a cozy stone fireplace. This upper level offers 2 bedrooms, including a primary suite with its own 4pc ensuite bathroom. The fully developed basement provides two separate living spaces - the attached portion to the main home offers a third bedroom, + 1.5 bathroom, laundry + storage. The contained other after of the basement offers separate entryway complete with a secondary kitchen, 1 bedroom, 4pc bathroom + separate laundry facilities, offering excellent flexibility for extended family or guests. A desirable greenspace location, this property presents an excellent opportunity in one of Fort McMurray's most popular neighbourhoods. Call to tour today! (id:51989)
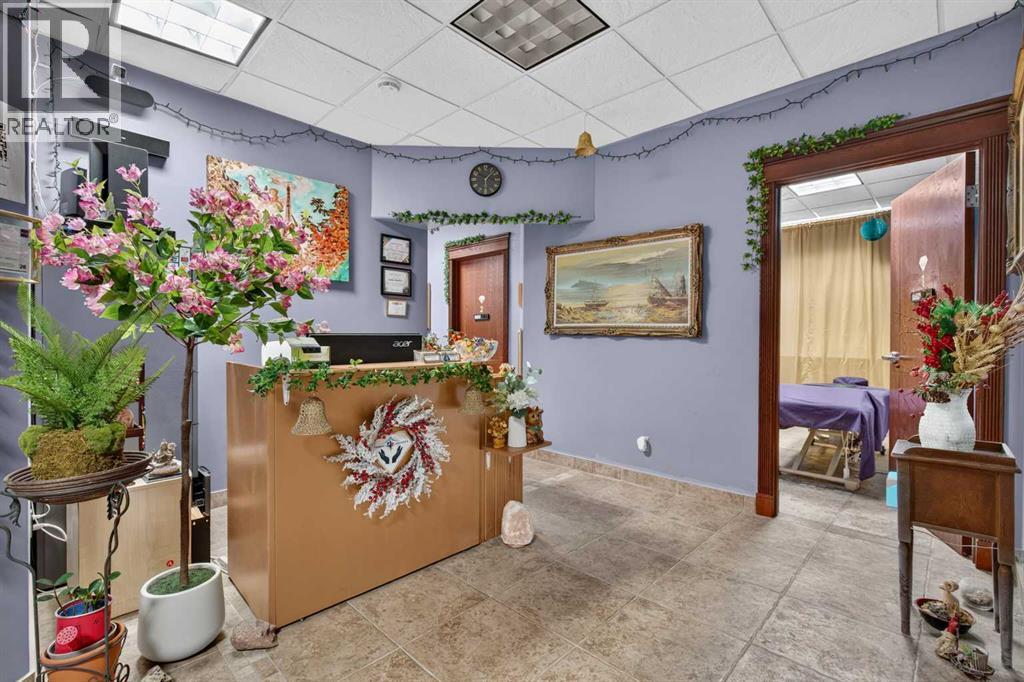
Fantastic opportunity to operate your own massage clinic in a well-established, fully built-out space. This clinic features a welcoming reception area, a client relaxation room, two private treatment rooms, a bathroom with a shower, and a versatile flex room that can function as an additional treatment room with a divider or remain as staff/storage space. All décor items are included in the sale, offering a seamless turnkey setup. Located in the Ironstone Centre with ample client parking and excellent access to 170 St, 137 Ave, Yellowhead Trail, St. Albert Trail, and Anthony Henday. Ideal for RMTs, wellness practitioners, or entrepreneurs looking for a ready-to-operate clinic in a high-visibility location. Utilities are included in the Common Costs covered in the Lease. Space is 983.48 sq.ft. (id:51989)
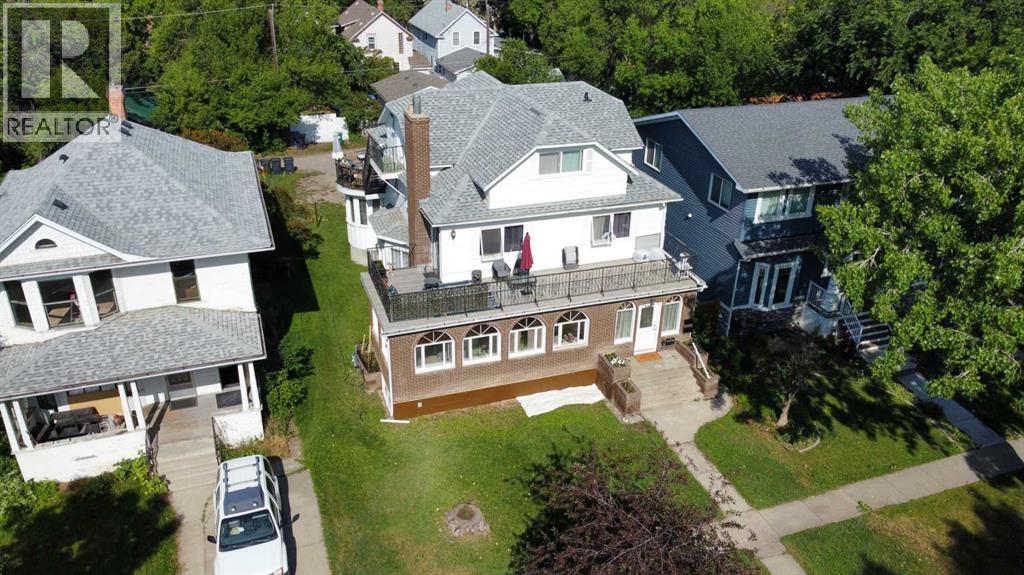
You need to see this one of a kind property!! 5 legal suites above grade with additional income potential in the basement. This meticulously maintained classic home has the charm and modern conveniences you’ve been looking for. The main floor suite is spacious and offers two bedrooms and an open main floor plan. The second and third floors have an additional 4 legal suites, all with separate meters and paying their own electricity. These 4 suites are currently rented. The owner has continued to maintain the property over the years and always keeps it looking beautiful. Whether you want a great hands off revenue property or you want to live in the beautiful main floor suite and bring in extra income from the other units, this house has so much potential. The front sunroom even has a separate exterior entrance and would be a great office or area to host clients. There’s far too much to tell you about in this write-up, you need to come take a look for yourself! (id:51989)
Build Your Dream Home in Churchill Meadows on This Rare 28' Pocket Lot! Lot dimensions 38*120 FEET. Located in the highly sought-after community of Churchill Meadows, this one-of-a-kind 28' pocket lot offers the perfect opportunity to design and customize your dream home. With its unique size and ideal location, this beautiful lot is a rare find—perfect for families or investors looking to build something truly special. Don’t miss out on this incredible opportunity! (id:51989)
Well-established and highly successful restaurant business for sale. Operating for many years with a strong reputation, loyal customer base, and consistent sales. This very busy restaurant features easy day-to-day operations, efficient systems, and excellent hours that offer a great work-life balance for an owner-operator or investor. Located in a high-traffic area with strong repeat business and steady customer demand. Turnkey opportunity with trained staff, established clientele, and proven profitability. Perfect for entrepreneurs looking to step into a thriving business with a long track record of success. (id:51989)
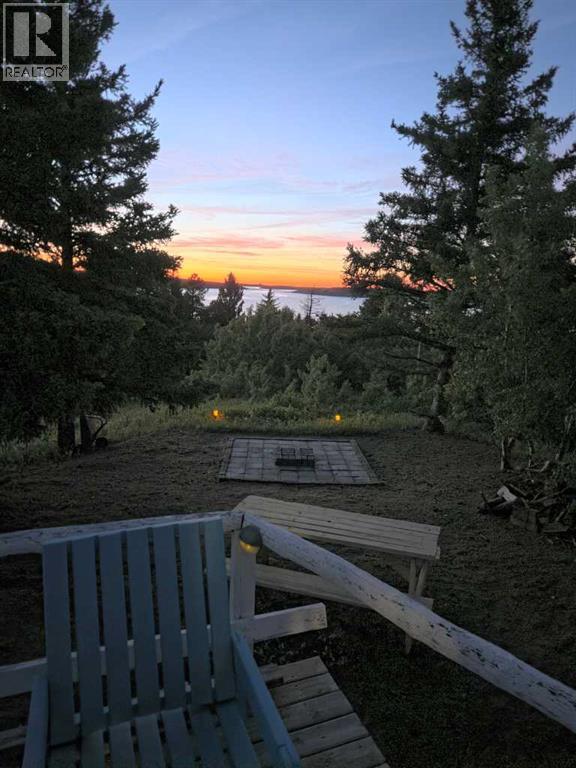
Beautiful Cedar Log Cabin, secluded, up on the picturesque hill with 360 degree views of mountain and lake. Located in Alberta Cypress Hill Provincial Park townsite of Elkwater. Living room with wood burning stove. Lots of windows. 2 bedroom, kitchen and dining area. This refurbished 3 season cabin has numerous upgrade in the last few years. They are plumbing lines, sewer lines, electrical wiring and 100 amp electrical panel, new hot water tank, gutters, window blinds, limestone laminate flooring, curb stop valve, cougar smart wood skirting. Also, sandblasting, restoring and revitalizing all exterior cedar to original, and finishing with new stain. Including all furniture and dishes/pots and pans. Cabin is bearing on 16" X 16"concrete pad columns. Outdoor enjoyment at the lake are swimming, fishing, boating, paddling. Trails for hiking, biking, golf course, sky hill etc. Including portable heaters for your cool light. Year round enjoyment is possible with a Dragon ceiling fan heater or furnace installed. Town water, town sewer. Land lease, water, sewer, garbage total $2030 a year including gst. (id:51989)
Welcome home to this exceptional family residence located in desirable West High River, offering breathtaking views of the Rocky Mountains and surrounding countryside. Meticulously maintained and move-in ready, this spacious 3-bedroom home features a remarkable 23' x 23' heated detached shop, ideal for woodworking, hobbies, a home-based business, or the ultimate personal retreat.As you enter, you are welcomed by a bright front kitchen showcasing custom barnwood cabinetry, ample counter space, abundant storage, and a convenient computer workstation. The adjoining dining area is perfectly positioned to capture the spectacular mountain and countryside views, creating a wonderful setting for family meals and entertaining.The inviting living room features a beautiful brick wood-burning fireplace and newer carpeting, providing a warm and comfortable space to relax. Upstairs, you'll find three generous bedrooms, including a spacious primary suite complete with a 4-piece ensuite and large walk-in closet.The third level offers direct access to the impressive 32' x 18' attached garage and includes a convenient 2-piece bathroom. The fully developed fourth level boasts a massive family room, perfect for a growing family, games area, home theatre, or recreation space, along with a functional laundry room featuring a utility sink.Step outside to discover the incredible south-facing backyard, highlighted by mature trees, stunning views, and a large deck designed for outdoor entertaining and relaxation. The detached heated shop is a standout feature, offering 200-amp service, skylights, and endless possibilities for hobbyists, craftsmen, or additional workspace.Properties with views, privacy, and exceptional shop space are rare. Don't miss this opportunity to own a truly special home on one of West High River's most desirable lots. Call today to book your private viewing. (id:51989)
Welcome to this stylish, fully finished, renovated home where you can move in and enjoy without lifting a finger. Located in the family-friendly Airdrie community of Edgewater, offering 3 bedrooms, 2 bathrooms, and a den in an unbeatable location backing onto green space near schools, parks, and recreation. Step inside to discover a bright, modern home with new, beautiful laminate flooring, fresh baseboards, and trim; no corners were cut in the renovation of this home. The hub of the home is the striking new kitchen, featuring modern cabinetry, new countertops, and sleek stainless-steel appliances, plus a handy corner pantry. The adjoining dining and living area creates a welcoming space perfect for entertaining or spending time with the family. The main floor offers two spacious bedrooms, including a generous primary retreat, along with a fully renovated 4-piece bathroom featuring a soaker tub and shower combination. The fully developed basement adds exceptional living space, with a large recreation room highlighted by a custom-built electric fireplace and large windows, which you will find in a bi-level home. You'll also find an additional bedroom, a den that could serve as a 4th bedroom or office space, a second 4-piece bathroom, and ample storage and utility areas. The updates throughout the home continue with new carpet installed throughout the basement and bedrooms. Additional upgrades include new interior doors throughout the home, updated lighting and extensive interior improvements that make this home truly move-in ready. Outside, enjoy the convenience of a parking pad with the opportunity to build your own garage in the future. The property backs onto a green space corridor, providing easy access to a larger park area just steps from your backyard. Families will appreciate the nearby schools, playgrounds, and walking paths. Located close to Genesis Place Recreation Centre, residents enjoy access to fitness facilities, swimming pools, arenas, field houses, and year-round community programming. Shopping, restaurants, medical services, and other everyday amenities are all within easy reach, making this an ideal location for families, first-time buyers, down-sizers, or investors. Offering a blend of modern updates, practical living space, and a fantastic location, this turnkey home is ready to welcome its next owners. (id:51989)
WELCOME TO 713 MARINA DRIVE — A SHOW-STOPPING FAMILY HOME LOADED WITH UPGRADES IN THE HEART OF CHESTERMERE!This exceptional 2019-built two-storey home offers 2,226 sq.ft. above grade, 5 bedrooms, 3.5 bathrooms, a TRIPLE CAR GARAGE, and parking for up to 7 vehicles. Situated on a spacious 5,287 sq.ft. lot in the highly sought-after community of Westmere, this home perfectly combines luxury, functionality, and value.From the moment you arrive, you'll be impressed by the upgraded double front doors, professionally completed landscaping, and a beautiful running water fountain that creates outstanding curb appeal. The extended concrete driveway accommodates four vehicles in addition to the triple garage, while approximately $25,000 worth of additional concrete work has been completed around the home, creating a clean, low-maintenance exterior and expansive outdoor living space.Step inside to discover a bright and spacious layout featuring TWO SEPARATE LIVING ROOMS on the main floor, rounded drywall corners throughout, and impressive 9-foot ceilings on both the main level and basement. The heart of the home is the stunning upgraded kitchen, featuring ceiling-height cabinetry, premium stainless steel appliances, a large central island, stylish backsplash, abundant counter space, and a spacious walk-through pantry designed for both everyday living and entertaining.Upstairs, you'll find 3 generously sized bedrooms, including a spacious primary retreat, along with a versatile BONUS ROOM that is perfect as a family lounge, media room, home office, or children's play area. The builder-upgraded larger bedroom sizes provide exceptional comfort and functionality for growing families. Central air conditioning ensures year-round comfort, while thoughtful upgrades throughout the home showcase true pride of ownership.Enjoy outdoor living with both front and rear patios, ideal for relaxing, entertaining guests, or enjoying summer evenings. Additional backyard storag e provides practical space for seasonal items, tools, and equipment.The builder-installed side entrance leads to a fully developed 2-bedroom illegal suite with its own beautifully upgraded kitchen — complete with a built-in cooktop, chimney-style hood fan, ceiling-height cabinetry, and premium finishes — plus a spacious living area and full bathroom, ideal for extended family or guests. Located just minutes from Chestermere Lake, schools, parks, shopping, restaurants, and Highway 1, this home offers the perfect balance of convenience and lifestyle. Homes offering this combination of upgrades rarely come to market.Book your private showing today and experience everything this remarkable property has to offer! (id:51989)
Centrally located lease space available in the City of Camrose. Newly renovated building with 12 store spaces, plenty of paved parking, pylon and building signage, easy access and visibility from Highway 13/48 Avenue. Ideal space for a franchise restaurant, retail, personal services, professional, offices, health care, and more. Lease incentives offered for tenant improvements, and suite development. This suite is finished with several rooms, a bathroom, flooring and suspended ceiling. Leased out at a nominal 1200 sq.ft. (id:51989)
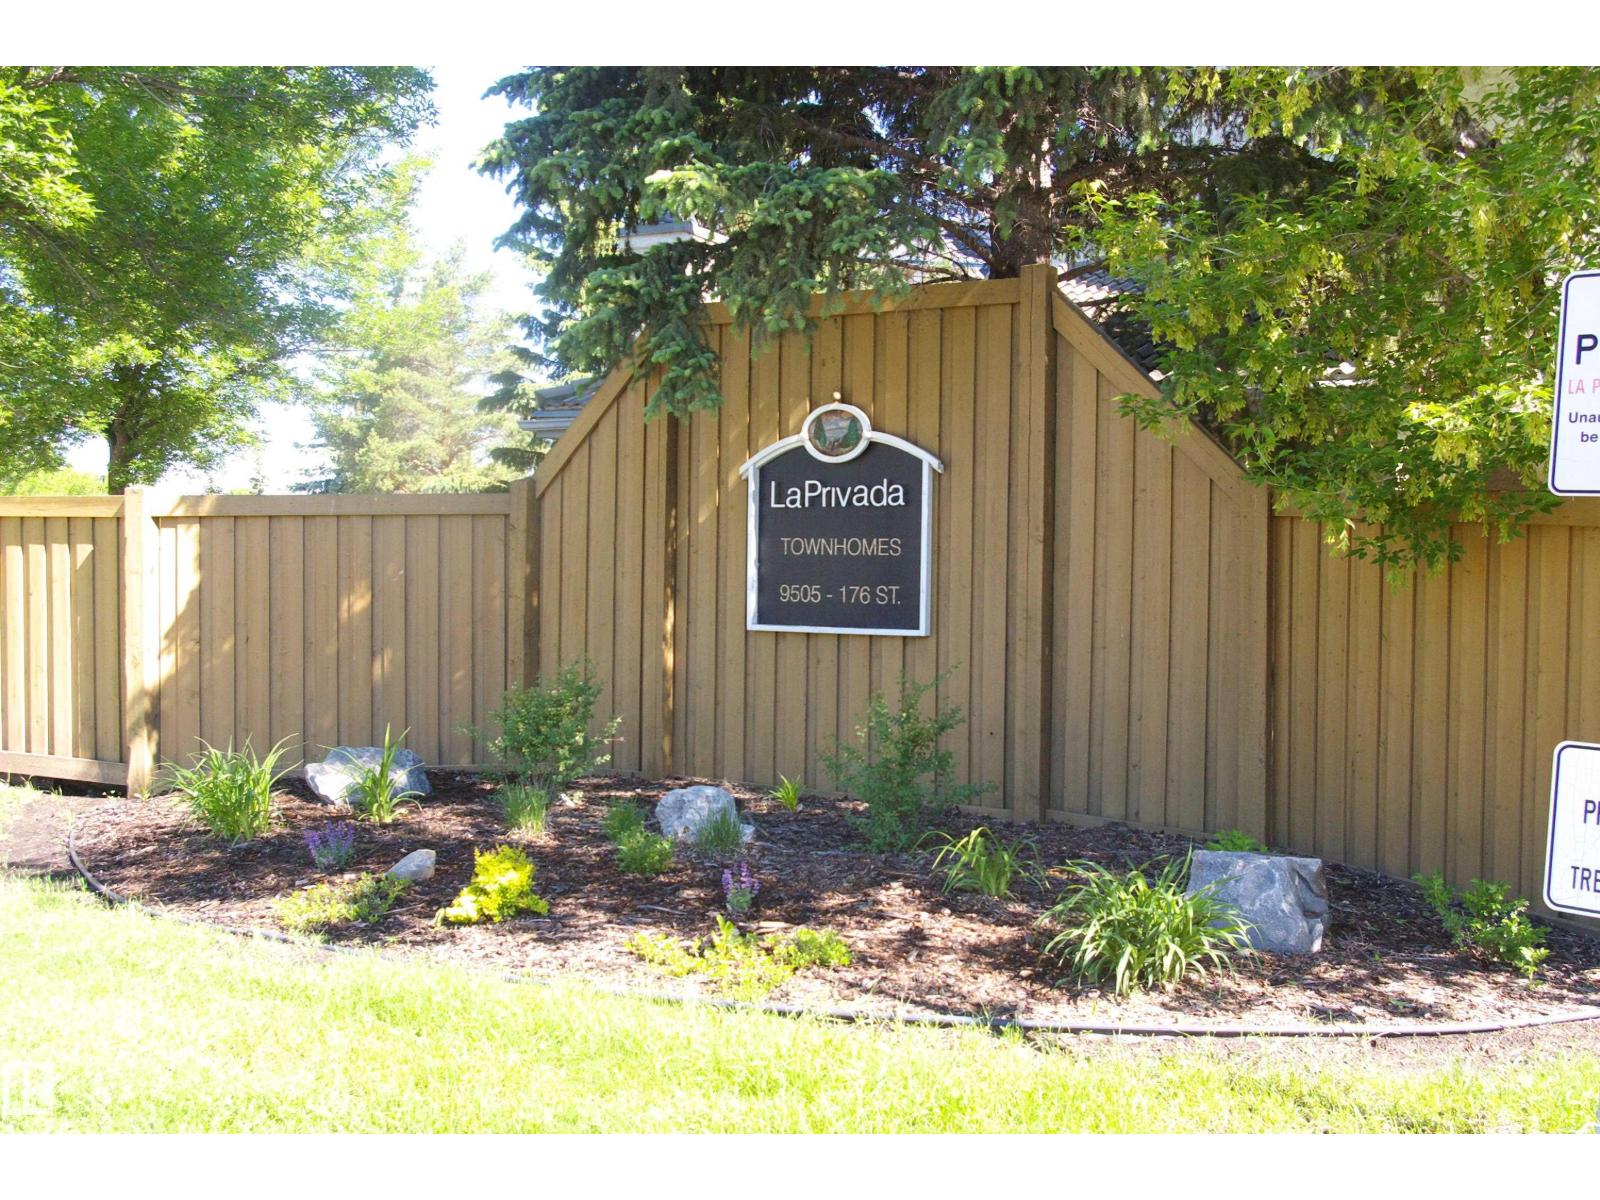
What a delight! With great access in and out, quiet location, yet close to everything, this 5 level split unit in the La Privada complex is sure to please. Laminate flooring throughout, large entrance foyerleads up to the livi room with a corner woodburning fireplace and patio doors out to the full-width deck. The country style kitchen is the focal point of the house, with plenty of cabinetry and an eating area big enough for most family gatherings. The laundry room/2-piece bath is just off the kitchen. Primary bedroom is just above, with vaulted ceilings, a generous walk-in closet and 3-piece en suite. Two more bedrooms are just above this both with a full wall of closets, plus the 4-piece main bath. Unfinished basment. Mechanicals were all replaced in the last 4 years, HE furnace, HWT and air conditioning unit. Single garage. Quick possession is available. IF you've been waiting, this might be the one. (id:51989)
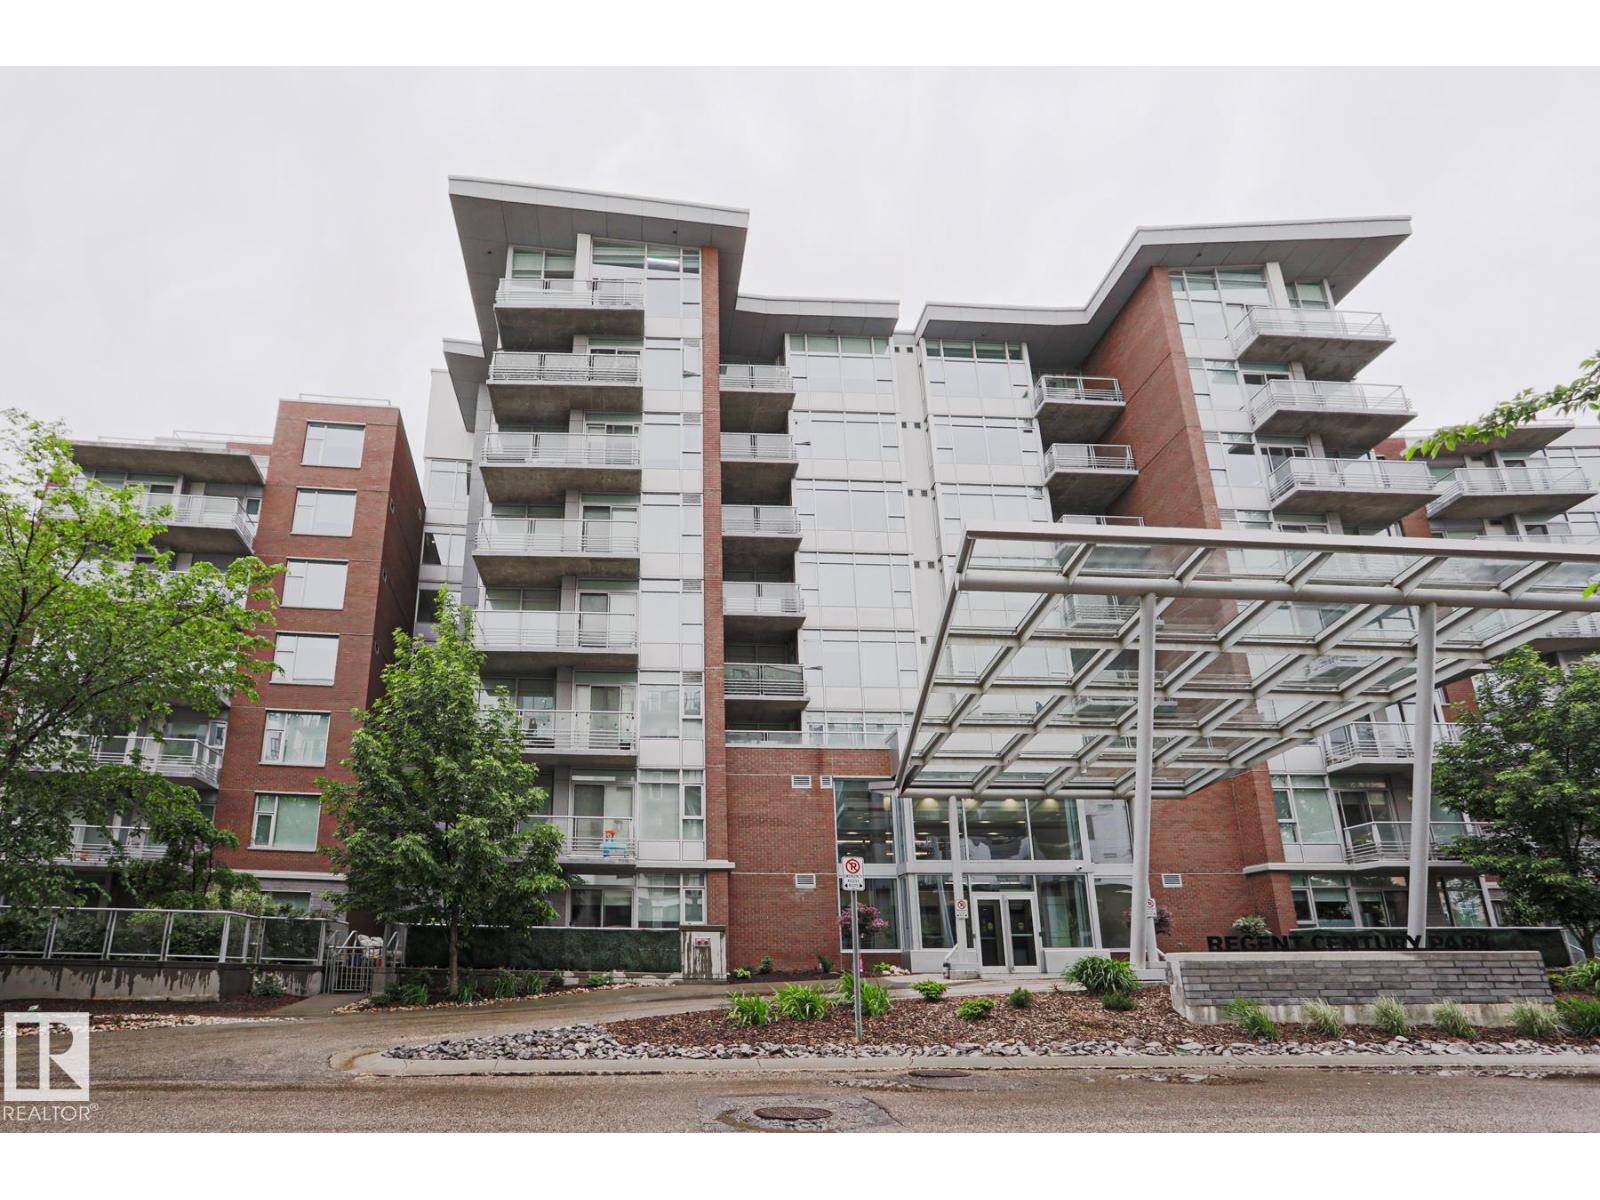
This beautiful condo is located in the highly desired REGENT CENTURY PARK complex in ERMINESKIN. When entering this condo, you come to an OPEN-LAYOUT layout with an abundance of NATURAL LIGHT featuring a large living room featuring a FIRPLACE, a dining area and a kitchen with all your essential stainless-steel appliances including COUNTERTOP GAS STOVE, BUILT-IN OVEN and an ideal BREAKFAST ISLAND. There is a large bedroom with a walkthrough closet area leading to the full bathroom. Enjoy the convenience of in-suite laundry, TITLED UNDERGROUND PARKING stall and a TITLE STORAGE LOCKER. Enjoy the summer on your dedicated BALCONY and access to a FITNESS ROOM on the same floor!!!Condo fees include ELECTRICITY, HEAT, WATER and INTERNET. This CONCRETE building is located close to all amenities including shopping, schools, restaurants, parks, public transportation and LRT. (id:51989)
Whether you're an investor looking to add to your portfolio or a first-time home buyer, this property deserves a closer look. This 1,268 sq. ft. bungalow offers lots of space for a growing family with a large Rec Room in the basement. The detached single-car garage is ideal for a mid-sized car or SUV and provides additional storage for recreational equipment and outdoor gear. The main floor offers a comfortable and inviting living room highlighted by a newer gas fireplace, creating a warm gathering space for family and friends. The primary bedroom is large with a 2-piece ensuite and a patio door accessing the back deck overlooking a nicely treed & private backyard—perfect for relaxing or entertaining.Outside, you'll appreciate the oversized driveway with ample parking for multiple vehicles, trailers, or RVs. New shingles in the last 5 years, and the hot water tank was replaced in May, 2023. Opportunities like this don't come along often. Contact your favorite REALTOR® today to arrange your private viewing. (id:51989)
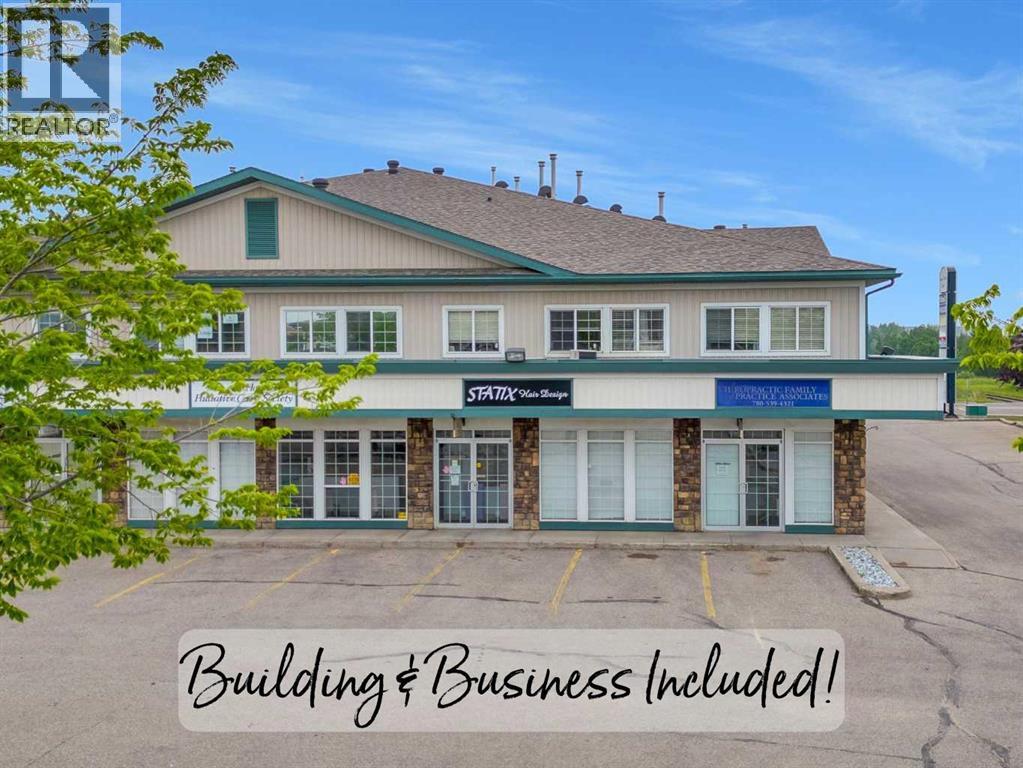
Welcome to a unique opportunity that puts you in control of your business's destiny. Own not just your commercial condo space, but the entire business and all its assets. With this exceptional package, you can take charge of your future. 1017 sq ft main floor unit located in the downtown core on the east side of Grande Central with an abundance of parking for customers and staff. STATIX HAIR DESIGN has been IN OPERATION FOR OVER 23 YEARS providing a comprehensive range of salon services and professional products. A trusted and beloved destination for everyone’s hair and beauty needs. Functional design features a welcoming waiting room, trendy reception area with product display, 6 hair stations, 6 hydraulic chairs, and 3 wash basins to accommodate multiple clients at once. Includes a curtained-off area for private treatments, a separate back room for special services, staff/laundry area and a spacious 2 pc bathroom. Take advantage of the existing online community with an established website and active social media platforms. Salon equipment,, inventory, furniture and decor is all included. Everything you need to run your very own successful salon! Owner improvements in the interior are evident & extremely well-maintained. FANTASTIC VALUE WITH REPLACEMENT COST FAR EXCEEDING. Condo fees are $501.80 and include property management, snow removal/yard maintenance, garbage, and exterior decor. CLICK MULTIMEDIA FOR FULL VIDEO! After viewing, financial information is available to serious inquiries only with the completion of an NDA. (id:51989)
Location, style, size and $60,000 of recent renovations and upgrades has made this a stylish family home situated in the highly sought after community of Panorama Hills. This nicely laid out 3 bedroom, 3 bathroom has been transformed into a modern, stylish, bright and open spaced family home. Upgrades include luxury water proofed vinyl plank on the main and upper floors with top quality carpet over a high density foam under lay on the stairs, professionally installed by Crestview Floors in Calgary. Professionally painted from top to bottom. Quartz counter tops throughout the kitchen and bathrooms including full height quartz backsplash. New kitchen sink, tap and garburator , new slide in range, new fridge, 90% new light fixtures, upgraded blinds and window covering. Lots of natural fills thje open upper hallway which includes large master bedroom with upgraded quartz countertop sink and tap. Master bedroom also has a very nice sized walk -in closet. This bedroom will hold your king-sized bed and furniture.. The two additional bedrooms are good teen sized and the upper bathroom has been outfitted with full length quartz countertop and new sink, taps and light fixture. all the bedrooms have new remote controlled lights with ceiling fans as well as new window coverings. basement shows a large unfinished space with recently rebuilt LG appliances .Roughed in vacuum. Furnace was cleaned and serviced last year. This renovation was designed and executed by professional. Included is a titled parking stall as well as an assigned stall right out front. (id:51989)
Welcome to the highly sought-after community of Casa Vista, where this grand, Custom-Built, 5 bed, 5 Bath, Bi-Level w/ Walkout & Basement w/ 2nd Kitchen, ideal for generational living, rests on beautifully mature treed, 1.5 acres backing onto the Sturgeon River & adjacent to Reserve Green Space. This impressive property offers the perfect blend of privacy, aesthetics & functionality. Inside, explore the thoughtful floor-plan & plentiful upgrades. Main level boasts bright, open-concept living area w/ large windows capturing country views. Kitchen provides rich cabinetry, granite countertops, corner pantry, SS appliances, & moves seamlessly to Office, Dining & Living areas w/vaulted ceilings & 2-sided, gas F/P, facing the Family Room. Step from Dining to the deck (gas). Big Primary w/ walk thru closet & 4pc Ensuite. Main floor Laundry. 2 more Bedrooms (in-floor heat). Basement level finds full, independent living space (in-floor heat) Paved roads into & through Casa Vista. City H2O. Country Club Amenities. (id:51989)
Welcome to this stunning 2,037 sq ft 2-storey modern farmhouse, perfectly blending charm and functionality. This home offers 5 bedrooms and 4 bathrooms, including a luxurious master suite with a soaker tub overlooking open farm fields, a walk-in closet, and a spacious ensuite balcony. Enjoy both a front deck and a rear deck for relaxing or entertaining. The main floor boasts 9' ceilings, mud room, walk-in closet, central air, and timeless farmhouse finishes throughout. The fully developed legal basement suite consists of 1000 ft² of living space, 9’ ceilings, 2 bedrooms, a full kitchen, its own furnace, upgraded insulation for sound and comfort, and a separate entrance—ideal for family, guests, or tenants. Car enthusiasts and hobbyists will love the triple detached garage with 10’ ceilings, 16’x8’ and 9’x8’ overhead doors, two man doors, and a large concrete pad stretching from the road to the garage. This property offers the perfect balance of rural views, modern amenities, and income potential. (id:51989)
Welcome to this amazing 4 bedroom 3.5 washroom home nestled in the sought after community of Tamarack. This home has ample living space for any growing family. The main floor has an open floor plan with an abundance of natural light. The kitchen has ample cabinet and counter top space and a large island for all your entertaining. The living room is grand in size and looks out to the large back yard. The upper floor has 3 large bedrooms and a massive bonus room along with 2 full washrooms. The basement is also fully finished and has an additional full washroom, a bedroom, and a large living room. The home has had many upgraded and shows like new. Close to schools, shopping and walking distance to 17th street. Make this home yours at this attractive price! (id:51989)
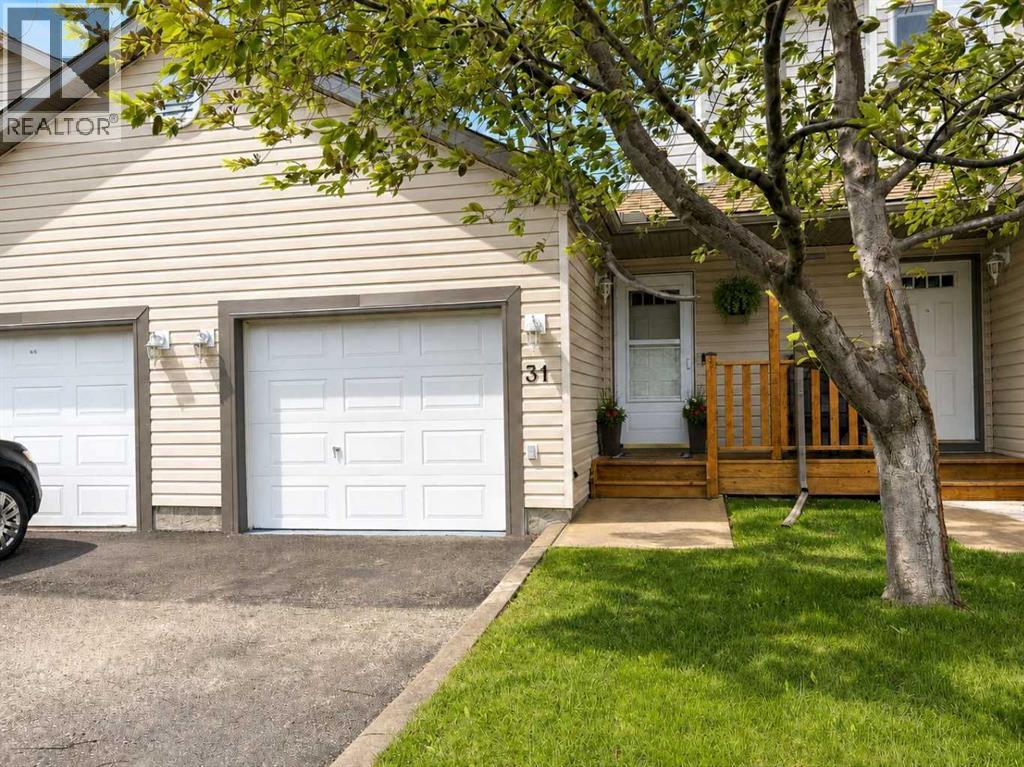
Welcome to #31, 156 Canoe Drive SW in the highly sought-after community of Canals in Airdrie! This well-maintained 3-bedroom, 1.5-bathroom townhouse offers an excellent opportunity for first-time home buyers, investors, or anyone looking for affordable, low-maintenance living in a fantastic location.Step inside to discover a bright and functional layout designed for everyday living. The spacious main floor features a comfortable living area, convenient powder room, and a well-appointed kitchen with ample cabinetry and workspace. Upstairs, you'll find three generous bedrooms and a full bathroom, providing plenty of room for families, roommates, or home office needs.The fully developed basement adds valuable extra living space, perfect for a recreation room, home gym, office, or media area. An attached garage offers secure parking and additional storage, making year-round living even more convenient.Located close to schools, parks, pathways, shopping, and major commuting routes, this home combines comfort, convenience, and value. Whether you're looking to enter the market, expand your investment portfolio, or downsize without compromise, this move-in-ready property is one you won't want to miss! Some photos virtually staged. (id:51989)