

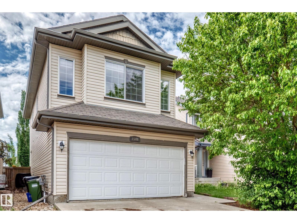
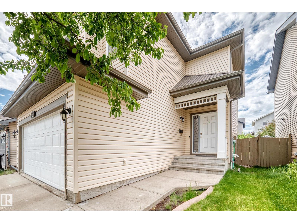
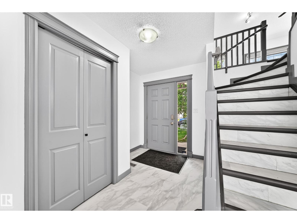
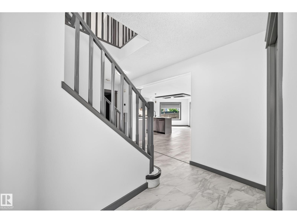
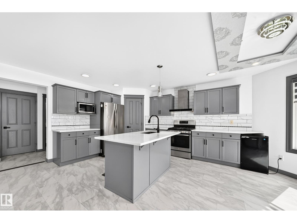
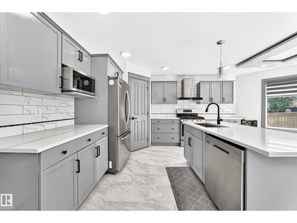
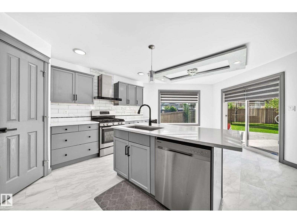
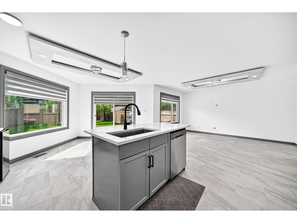
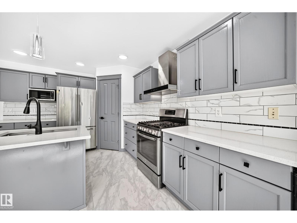
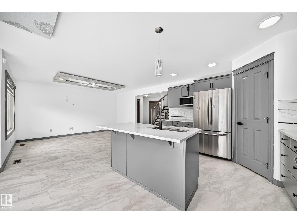
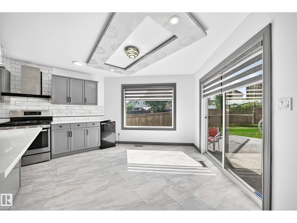
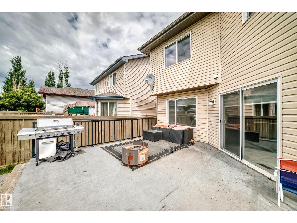
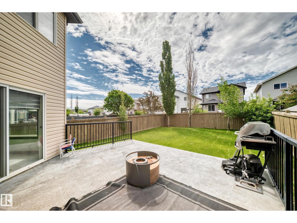
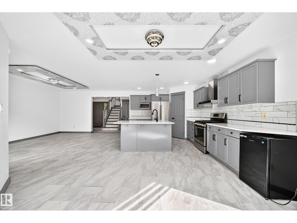
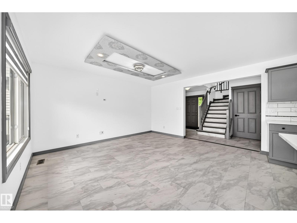
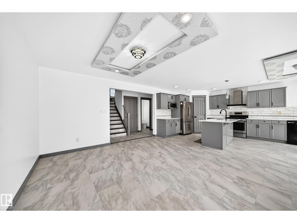
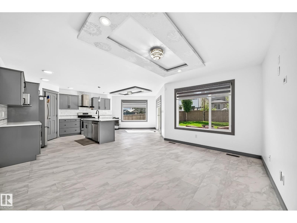
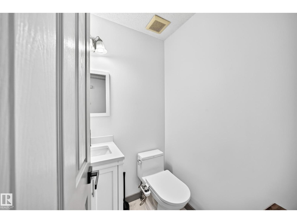
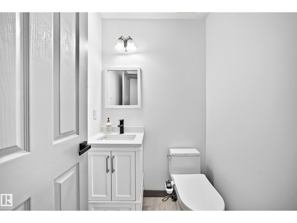
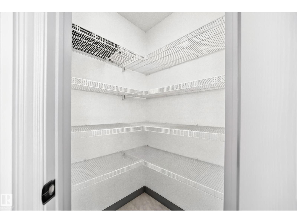
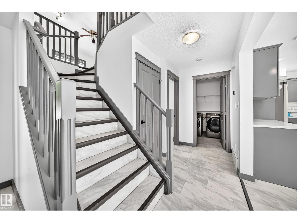
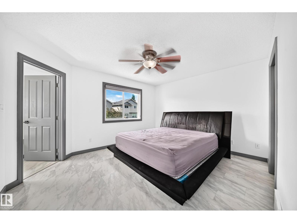
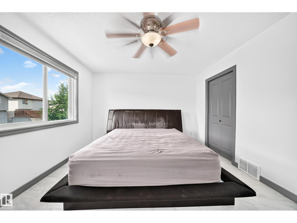
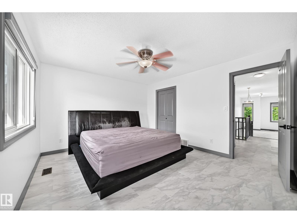
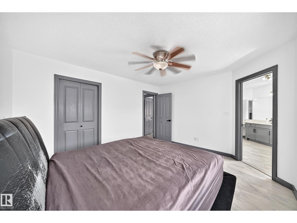
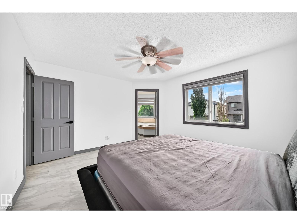
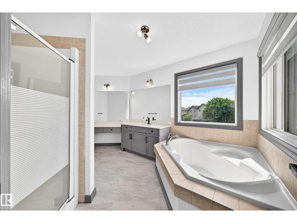
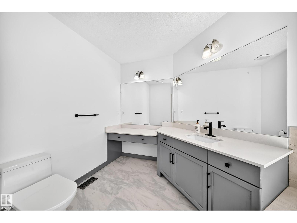
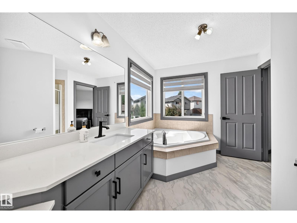
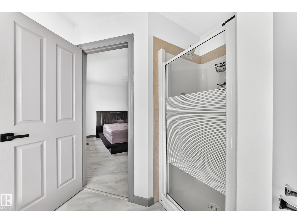
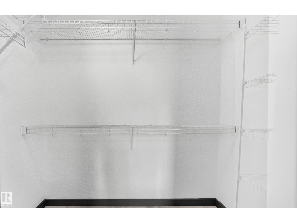
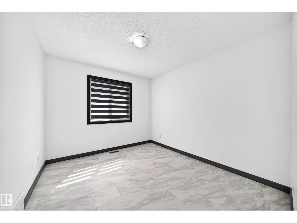
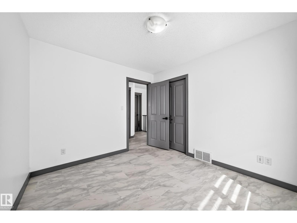
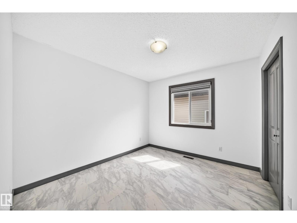
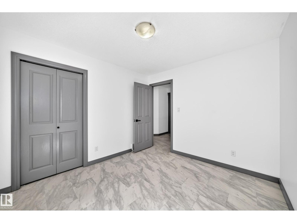
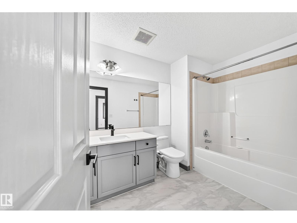
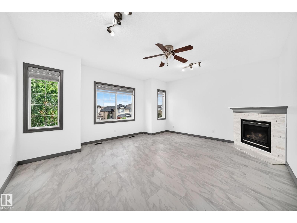
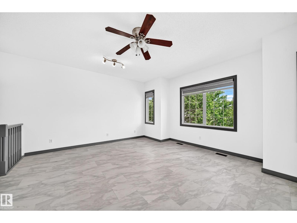
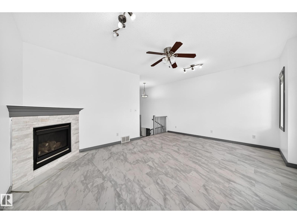
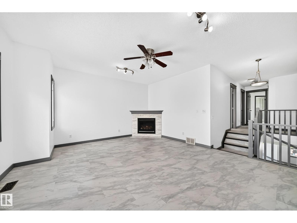
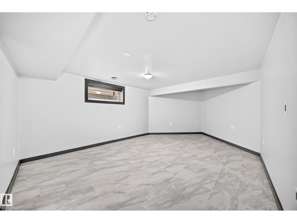
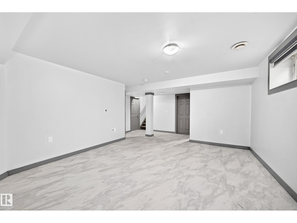
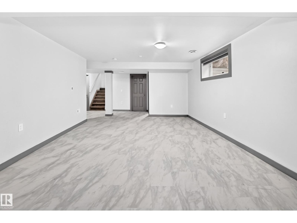
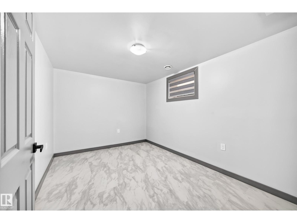
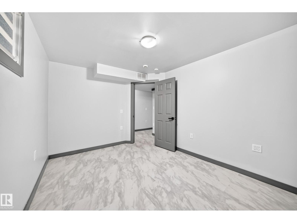
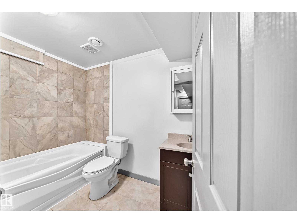
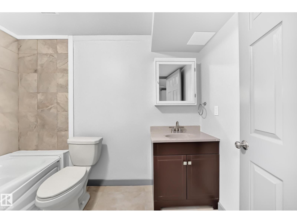
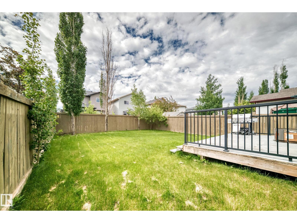
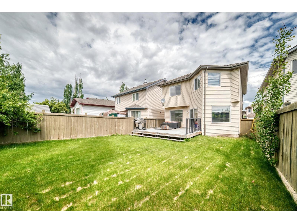
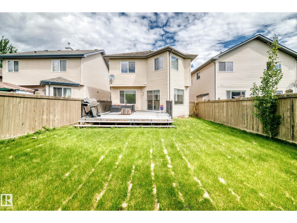
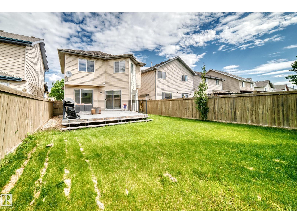
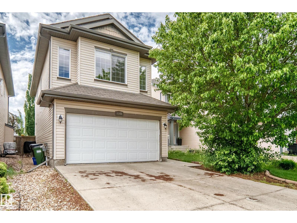
Welcome to this amazing 4 bedroom 3.5 washroom home nestled in the sought after community of Tamarack. This home has ample living space for any growing family. The main floor has an open floor plan with an abundance of natural light. The kitchen has ample cabinet and counter top space and a large island for all your entertaining. The living room is grand in size and looks out to the large back yard. The upper floor has 3 large bedrooms and a massive bonus room along with 2 full washrooms. The basement is also fully finished and has an additional full washroom, a bedroom, and a large living room. The home has had many upgraded and shows like new. Close to schools, shopping and walking distance to 17th street. Make this home yours at this attractive price! (id:51989)
Features of 1549 37c Av Nw
- MLS® Number E4495864
- Price $539,900
- Bedrooms: 4
- Bathrooms: 4
- Square Footage: 1844 sqft
- Property Type: House
- Neigbourhood: Tamarack
- Amenities Near By Public Transit, Schools, Shopping
- Features Flat Site
- Structure Deck
Buildings
| Bathroom Total | 4 | Bedrooms Total | 4 |
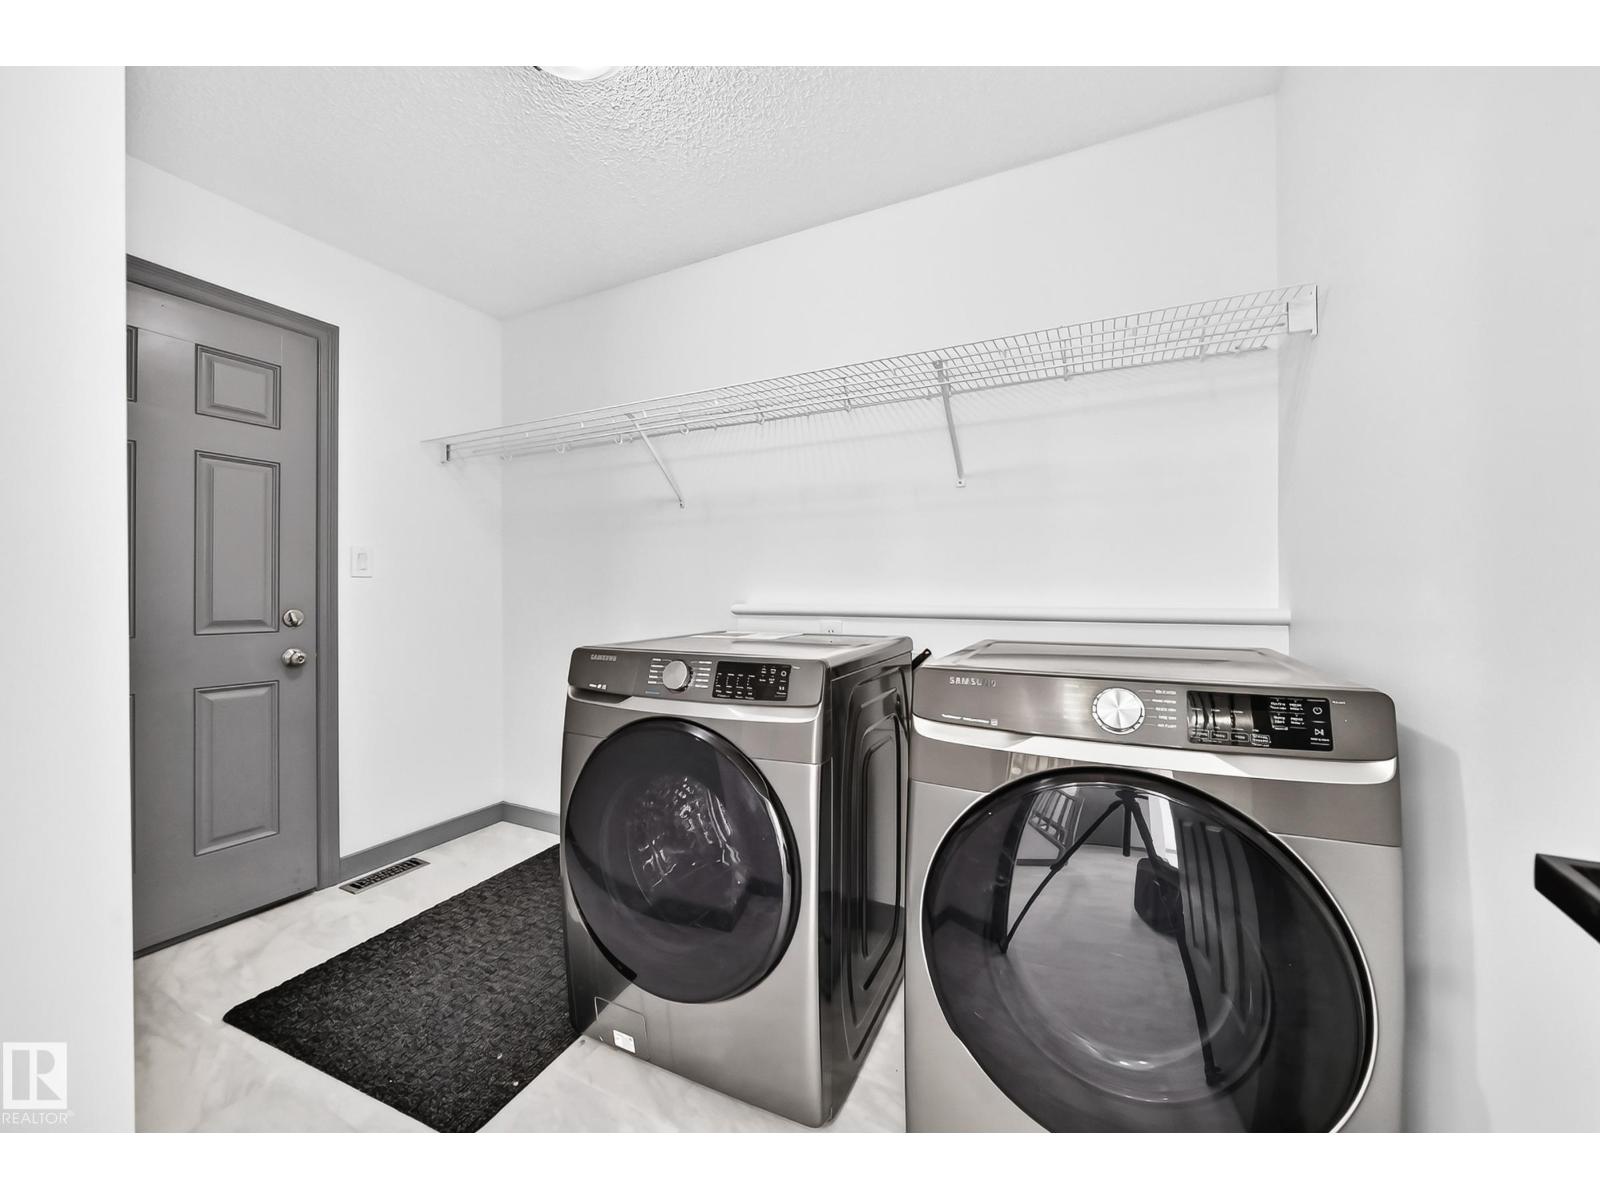
| Appliances | Dishwasher, Dryer, Refrigerator, Gas Stove(s), Washer | Basement Development | Finished |
| Basement Type | Full (finished) | Constructed Date | 2006 |
| Construction Style Attachment | Detached | Fire Protection | Smoke Detectors |
| Half Bath Total | 1 | Heating Type | Forced Air |
| Stories Total | 2 | Size Interior | 1844 Sqft |
| Type | House |
Parking
| Attached Garage |
Land
| Acreage | No | Fence Type | Fence |
| Land Amenities | Public Transit, Schools, Shopping | Size Irregular | 368.81 |
| Size Total | 368.81 M2 | Size Total Text | 368.81 M2 |
Rooms
| Level | Type | Length | Width | Dimensions |
|---|---|---|---|---|
| Basement | Family Room | 6.5 m | 4.46 m | 6.5 m x 4.46 m |
| Basement | Bedroom 4 | 4.08 m | 2.88 m | 4.08 m x 2.88 m |
| Main Level | Living Room | 4.46 m | 2.89 m | 4.46 m x 2.89 m |
| Main Level | Dining Room | 3.77 m | 4.26 m | 3.77 m x 4.26 m |
| Main Level | Kitchen | 3.91 m | 3.13 m | 3.91 m x 3.13 m |
| Upper Level | Primary Bedroom | 4.22 m | 3.65 m | 4.22 m x 3.65 m |
| Upper Level | Bedroom 2 | 3.33 m | 3.02 m | 3.33 m x 3.02 m |
| Upper Level | Bedroom 3 | 3.27 m | 3 m | 3.27 m x 3 m |
| Upper Level | Bonus Room | 5.5 m | 4.8 m | 5.5 m x 4.8 m |
Agents and Offices
- Indy P. Khosah
- Office: Exp Realty