

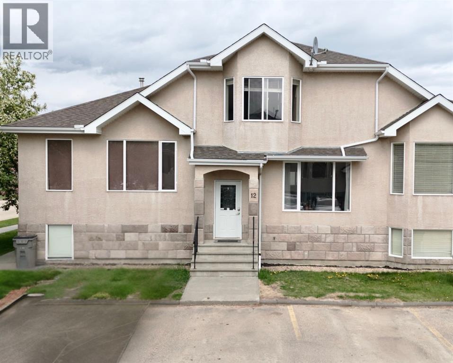
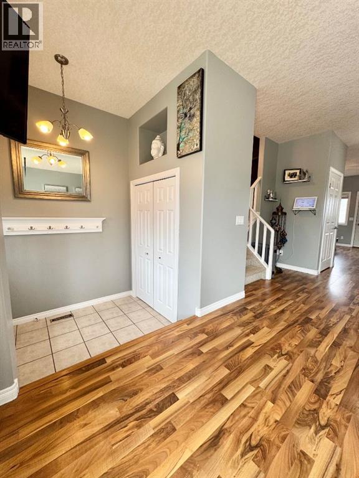
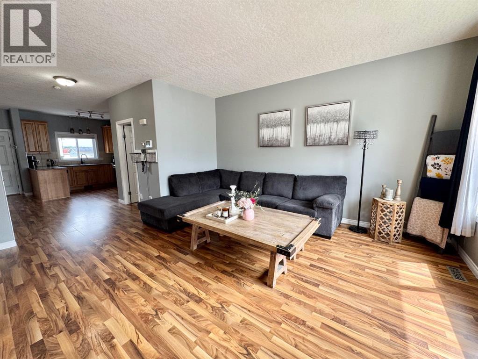
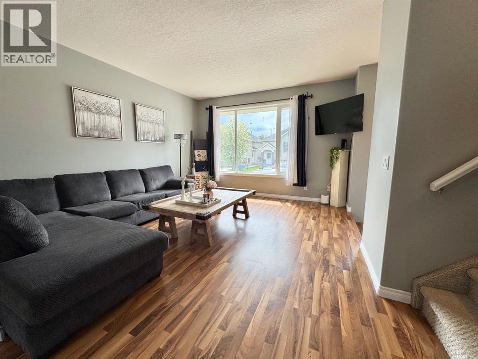
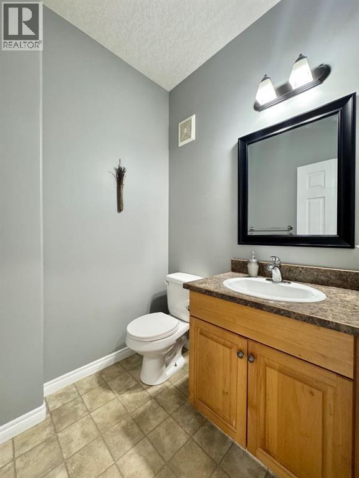
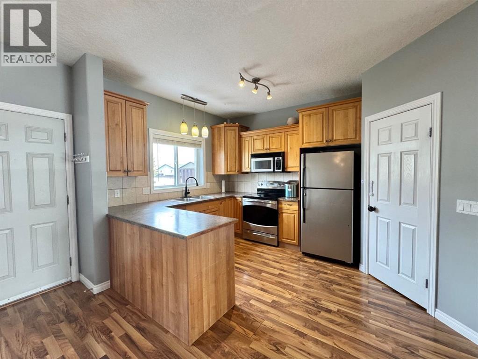
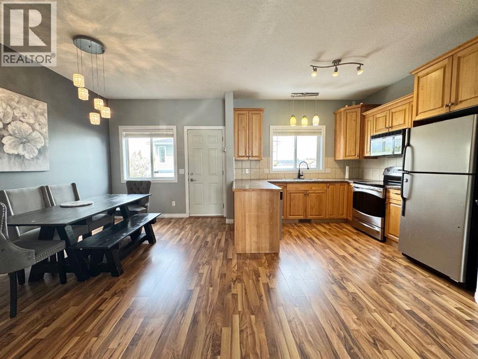
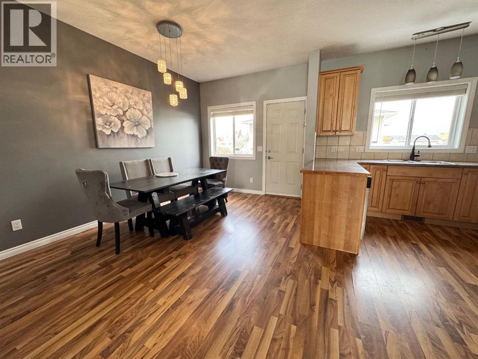
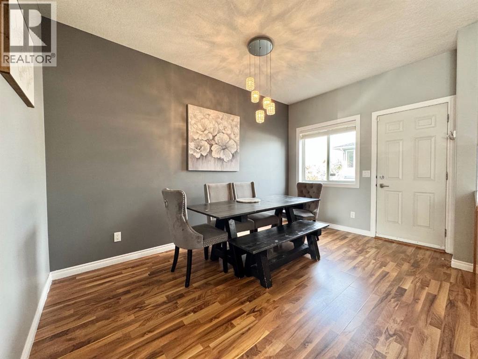
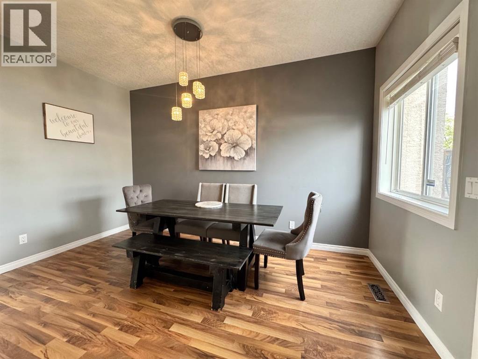
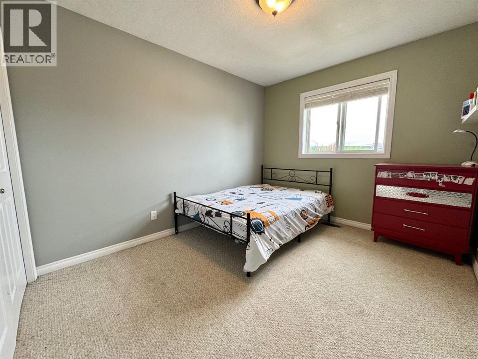
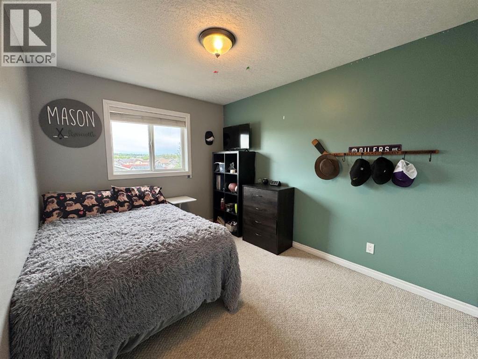
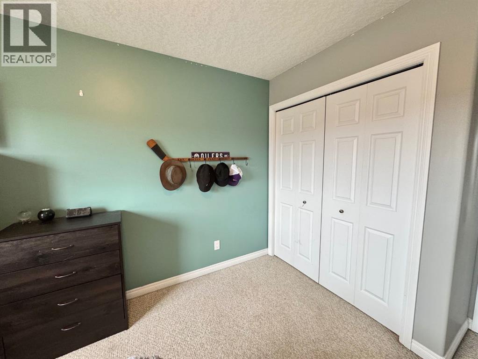
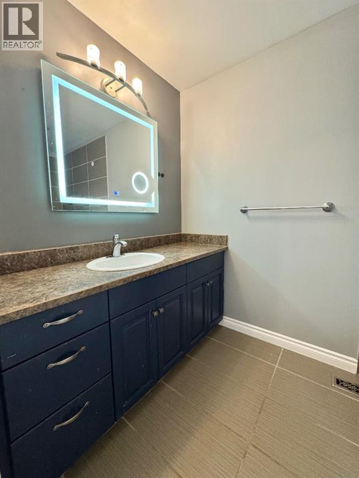
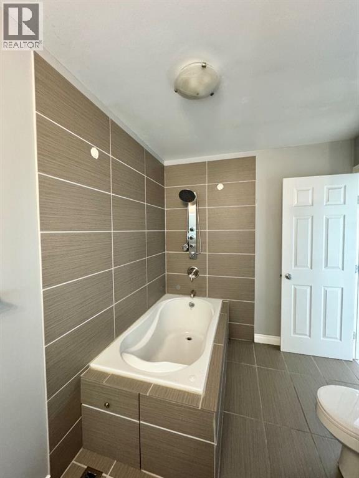
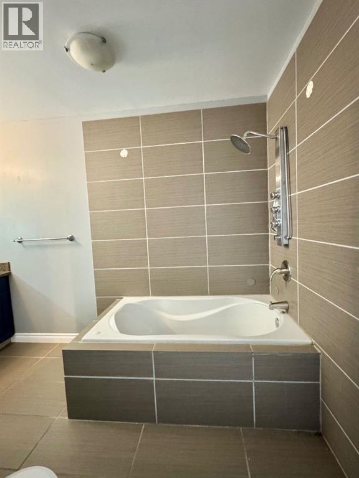
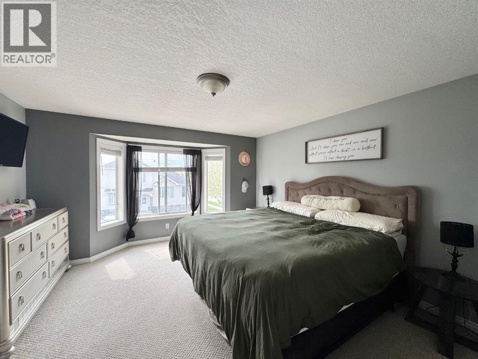
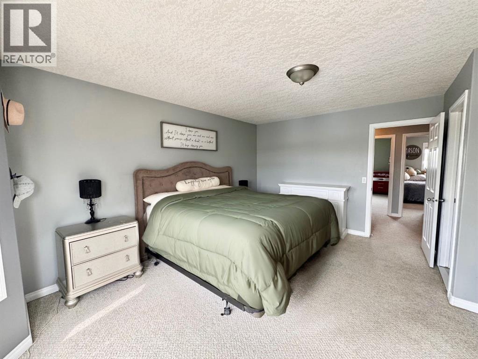
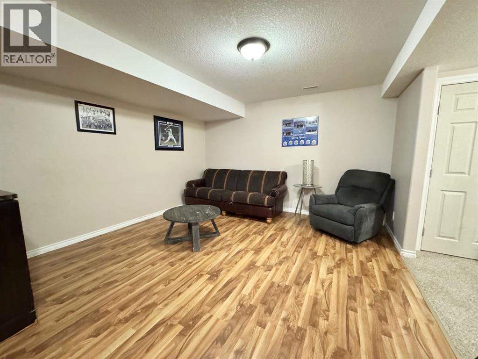
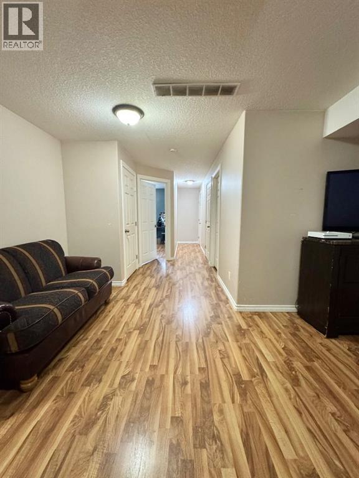
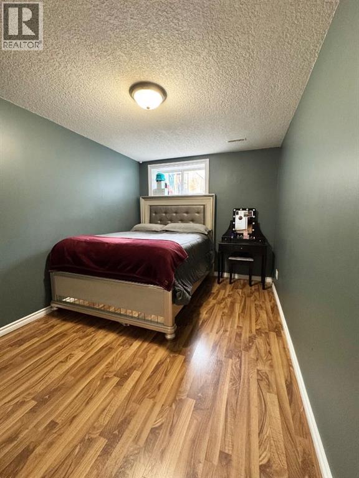
Spacious 3-Level Condo with Room for the Whole Family. Welcome to this well kept, thoughtfully designed 3-level condo offering the perfect blend of space, comfort and convenience. With 4 bedrooms and 2.5 bathrooms, there’s plenty of room for family living and hosting guests. Located in a well-managed complex, this condo also offers the benefits of low-maintenance living while still giving you the space of a traditional home. (id:51989)
Features of 12, 9 Leedy Drive
- MLS® Number A2323660
-
Price
$268,900
Maintenance, Parking
$290 Monthly - Bedrooms: 4
- Bathrooms: 3
- Square Footage: 1414 sqft
- Property Type: Row / Townhouse
- Amenities Near By Golf Course, Playground, Schools, Shopping
- Community Features Golf Course Development, Pets Allowed With Restrictions
- Features Closet Organizers, Parking
- Parking Space Total 2
- Plan 0520667
- Structure Deck
Buildings
| Bathroom Total | 3 | Bedrooms Above Ground | 3 |
| Bedrooms Below Ground | 1 | Bedrooms Total | 4 |
| Appliances | Washer, Refrigerator, Dishwasher, Stove, Dryer | Basement Development | Finished |
| Basement Type | Full (finished) | Constructed Date | 2005 |
| Construction Style Attachment | Attached | Cooling Type | None |
| Exterior Finish | Stucco | Flooring Type | Carpeted, Laminate, Linoleum |
| Foundation Type | Poured Concrete | Half Bath Total | 1 |
| Heating Type | Forced Air, In Floor Heating | Stories Total | 2 |
| Size Interior | 1414 Sqft | Total Finished Area | 1414 Sqft |
| Type | Row / Townhouse |
Parking
| Parking Pad |
Land
| Acreage | No | Fence Type | Fence |
| Land Amenities | Golf Course, Playground, Schools, Shopping | Size Frontage | 6.1 M |
| Size Irregular | 3113.00 | Size Total | 3113 Sqft|0-4,050 Sqft |
| Size Total Text | 3113 Sqft|0-4,050 Sqft | Zoning Description | R-3 |
Rooms
| Level | Type | Length | Width | Dimensions |
|---|---|---|---|---|
| Second Level | Primary Bedroom | 14.00 Ft x 13.00 Ft | ||
| Second Level | Bedroom | 13.00 Ft x 9.00 Ft | ||
| Second Level | Bedroom | 13.00 Ft x 9.00 Ft | ||
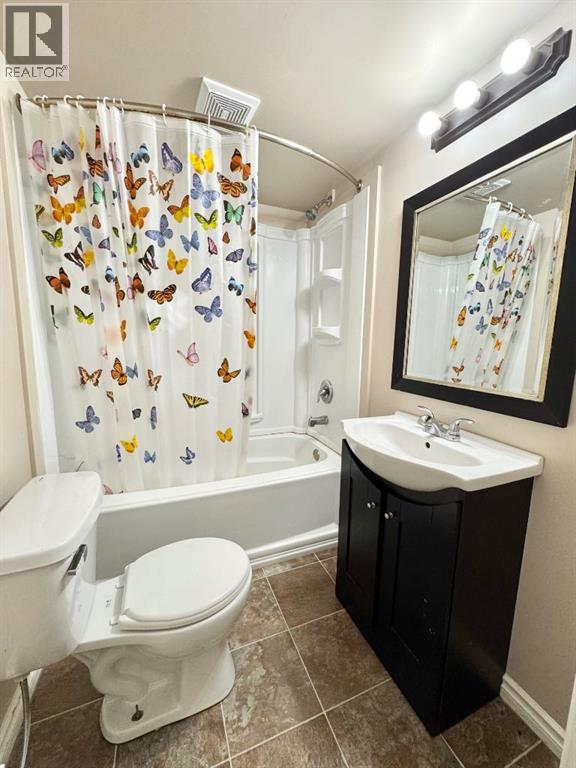
| Basement | 4pc Bathroom | Measurements not available | ||
| Basement | 4pc Bathroom | Measurements not available | ||
| Basement | Bedroom | 13.00 Ft x 9.00 Ft | ||
| Basement | Family Room | 13.00 Ft x 12.00 Ft | ||
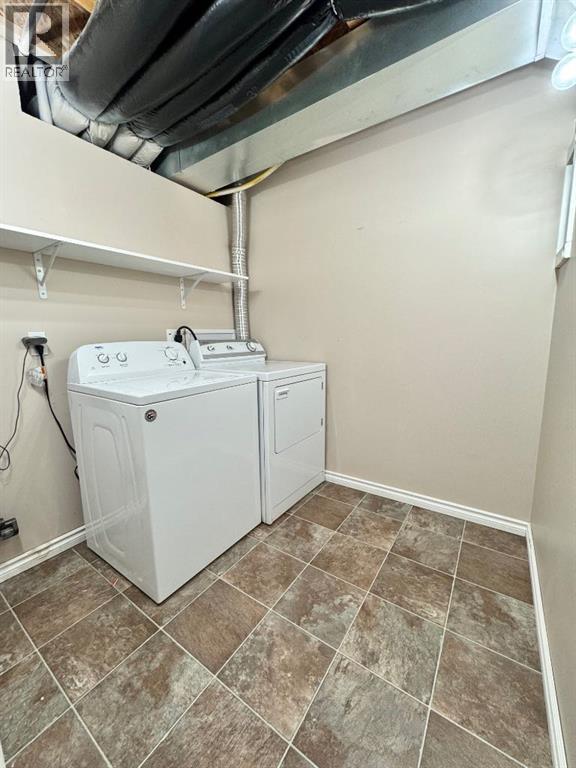
| Basement | Laundry Room | 6.00 Ft x 6.00 Ft | ||
| Main Level | 2pc Bathroom | Measurements not available | ||
| Main Level | Other | 13.00 Ft x 19.00 Ft | ||
| Main Level | Living Room | 13.00 Ft x 17.00 Ft | ||
| Main Level | Other | 7.00 Ft x 4.00 Ft |
Agents and Offices
- April Smith
- Jacqualine Chambers
- Office: Royal LePage Modern Realty