

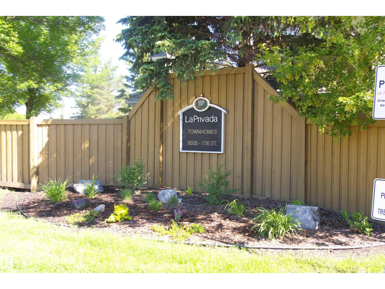
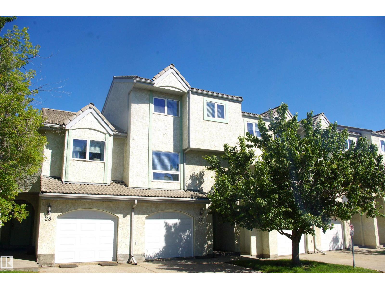
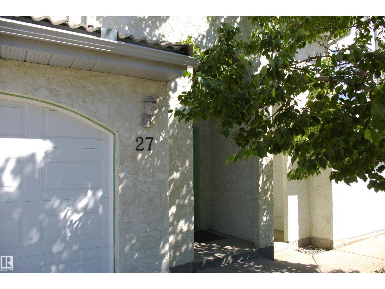
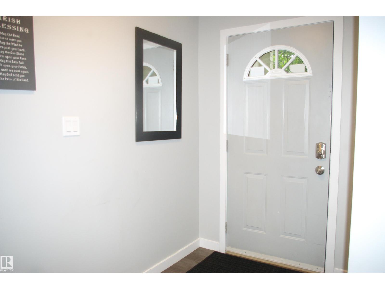
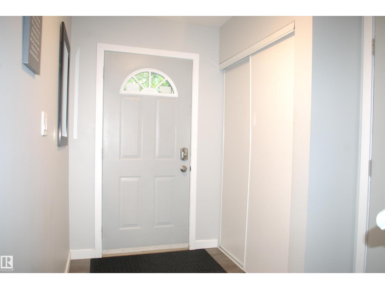
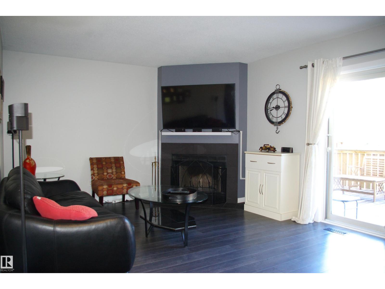
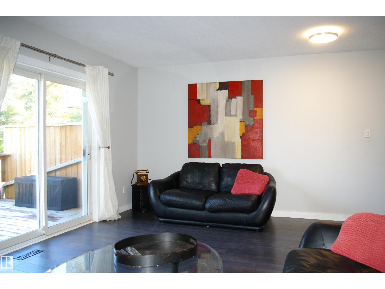
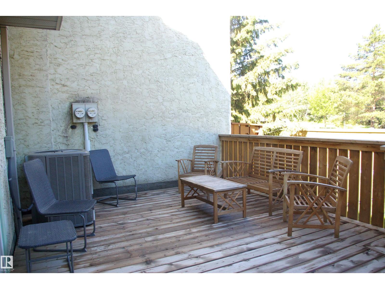
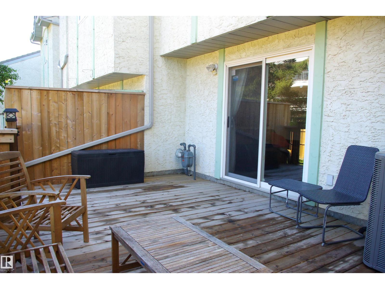
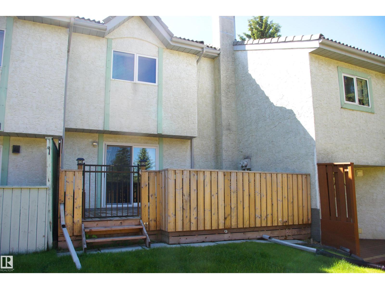
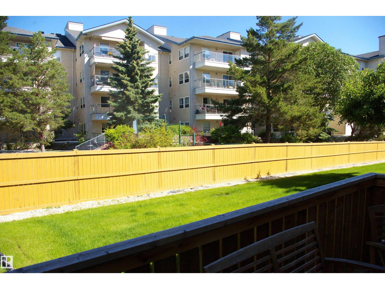
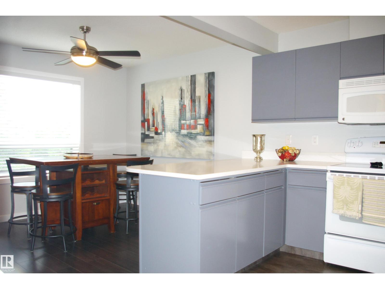
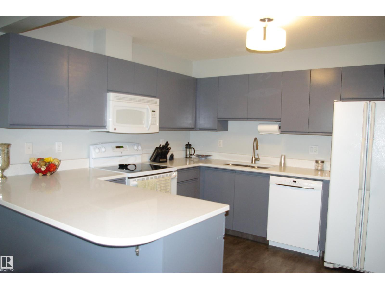
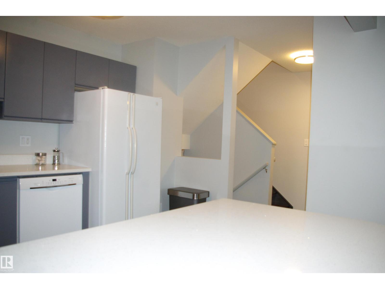
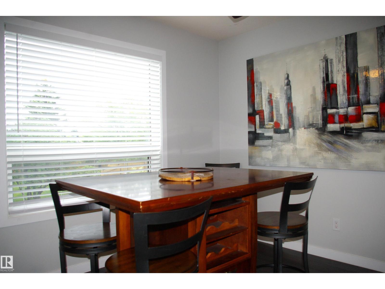
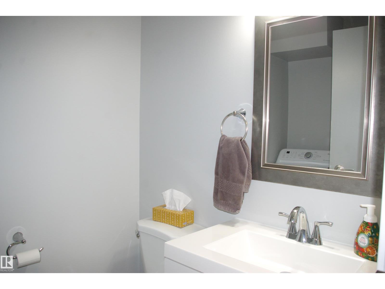
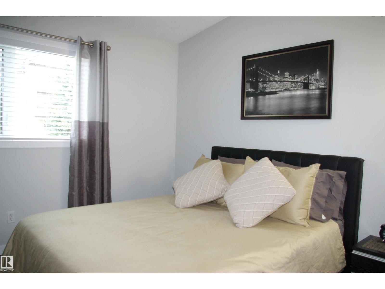
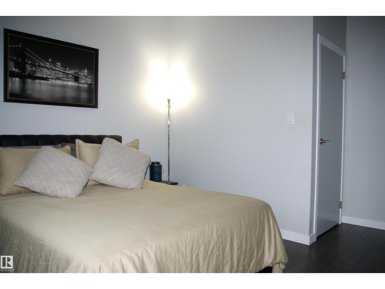
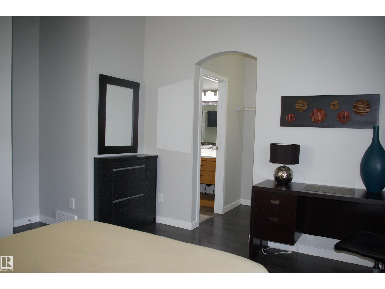
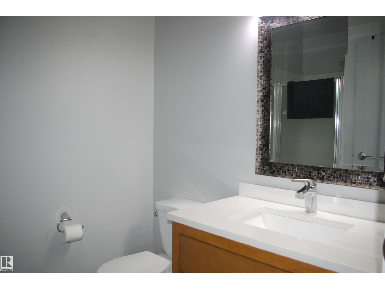
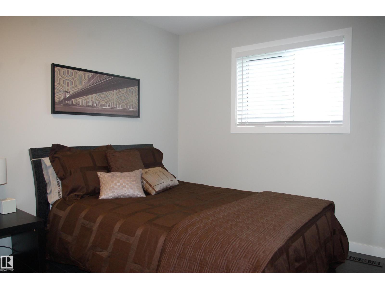
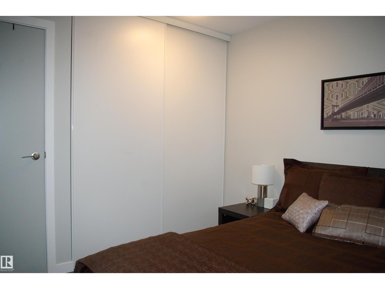
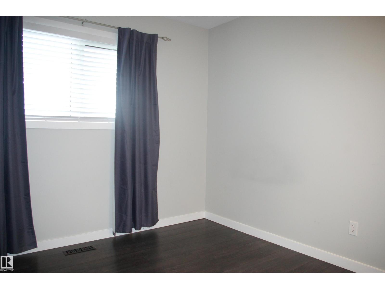
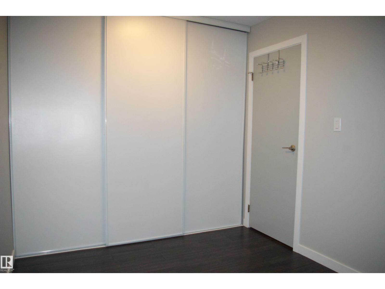
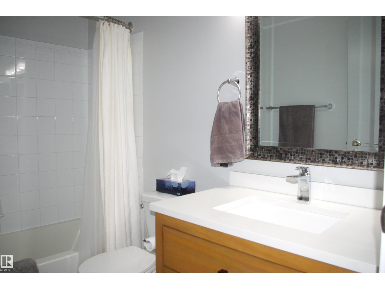
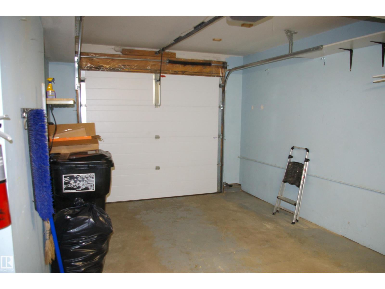
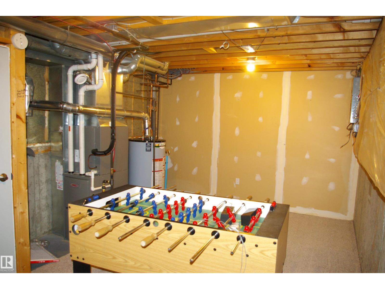
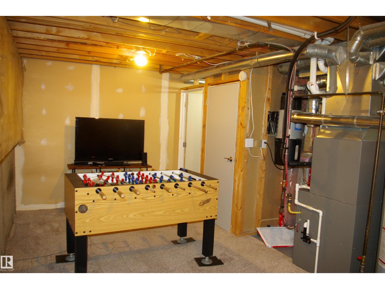
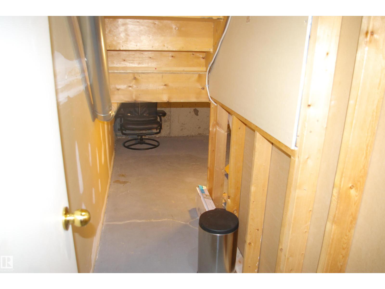
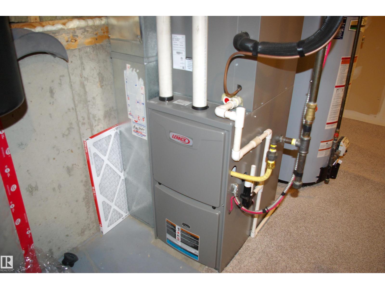
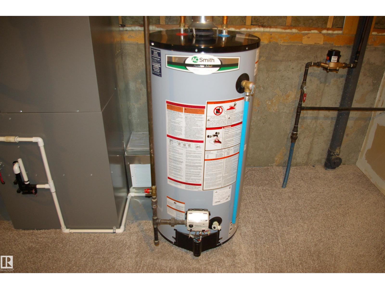
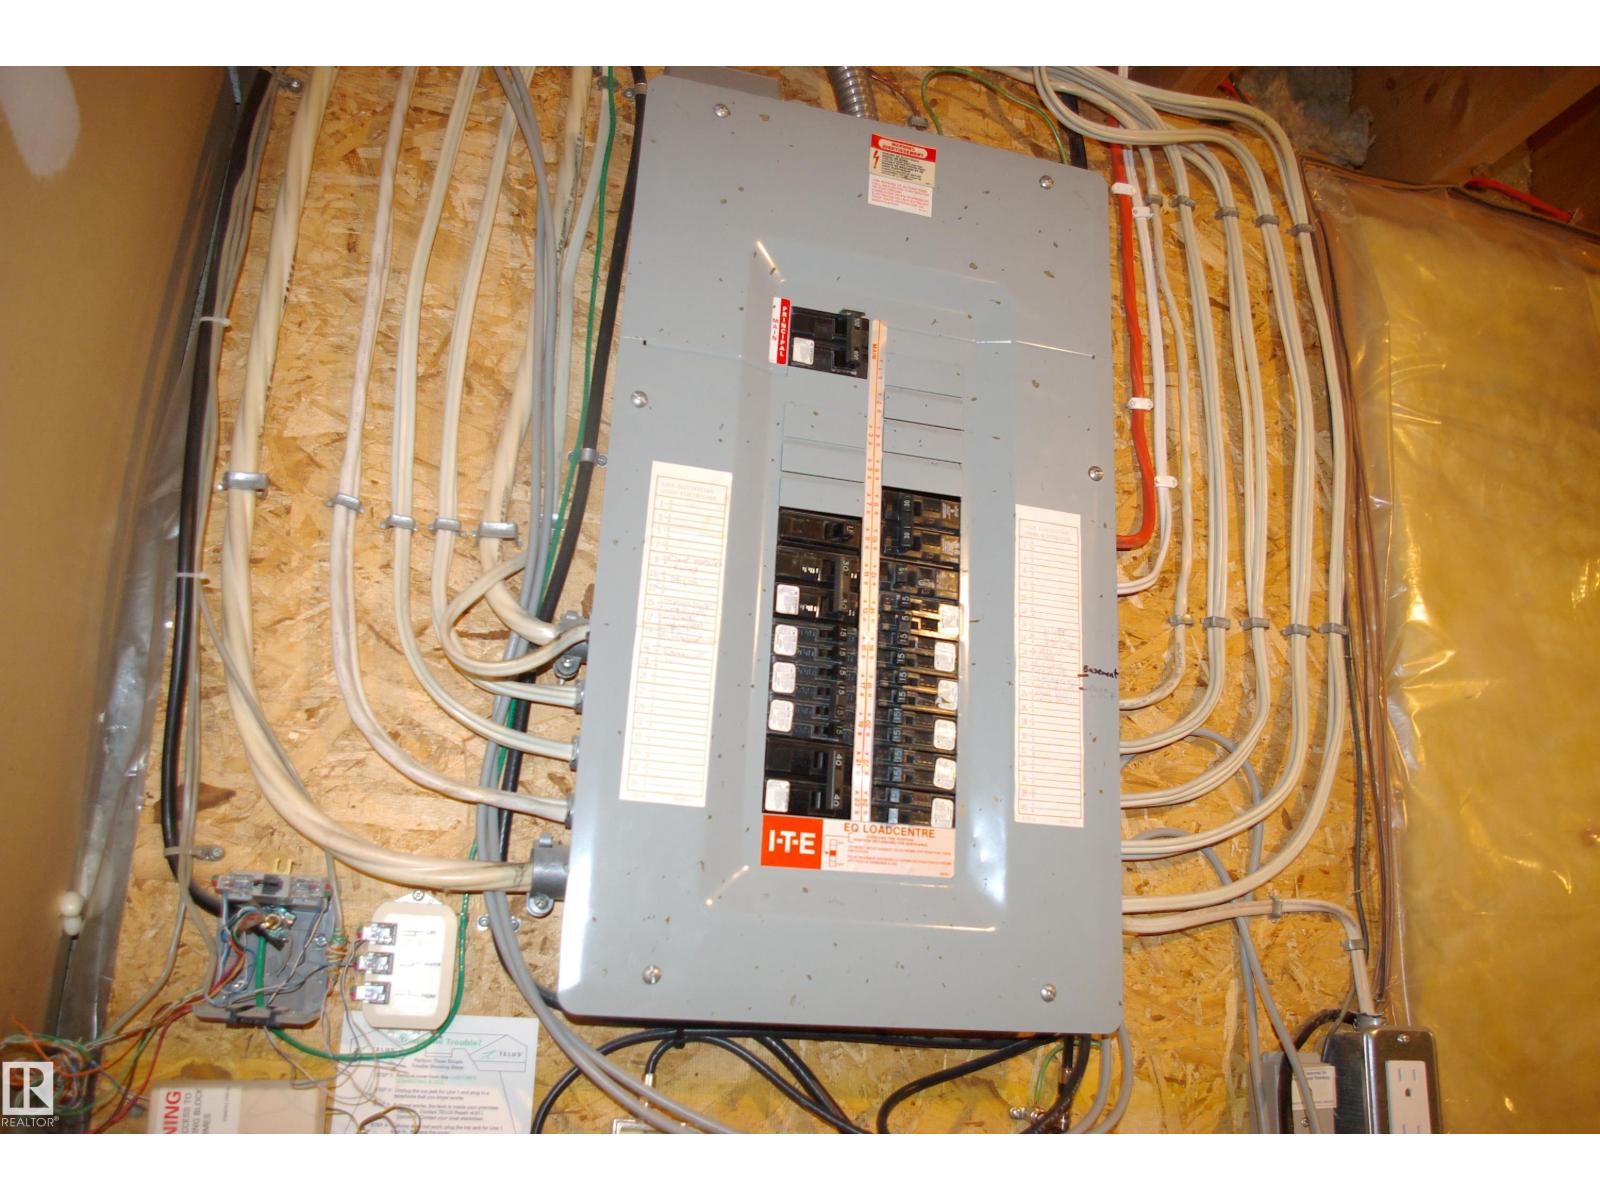
What a delight! With great access in and out, quiet location, yet close to everything, this 5 level split unit in the La Privada complex is sure to please. Laminate flooring throughout, large entrance foyerleads up to the livi room with a corner woodburning fireplace and patio doors out to the full-width deck. The country style kitchen is the focal point of the house, with plenty of cabinetry and an eating area big enough for most family gatherings. The laundry room/2-piece bath is just off the kitchen. Primary bedroom is just above, with vaulted ceilings, a generous walk-in closet and 3-piece en suite. Two more bedrooms are just above this both with a full wall of closets, plus the 4-piece main bath. Unfinished basment. Mechanicals were all replaced in the last 4 years, HE furnace, HWT and air conditioning unit. Single garage. Quick possession is available. IF you've been waiting, this might be the one. (id:51989)
Features of #27 9505 176 St Nw
- MLS® Number E4495221
-
Price
$294,900
Maintenance, Insurance, Landscaping, Other, See Remarks, Property Management
$351.84 Monthly - Bedrooms: 3
- Bathrooms: 3
- Square Footage: 1385 sqft
- Property Type: Row / Townhouse
- Neigbourhood: Terra Losa
- Amenities Near By Public Transit, Shopping
- Features Cul-de-sac, Private Setting
- Parking Space Total 2
- Structure Deck
Buildings
| Bathroom Total | 3 | Bedrooms Total | 3 |
| Amenities | Vinyl Windows | Appliances | Dishwasher, Dryer, Garage Door Opener, Microwave Range Hood Combo, Refrigerator, Stove, Washer, Window Coverings |
| Basement Development | Unfinished | Basement Type | Full (unfinished) |
| Ceiling Type | Vaulted | Constructed Date | 1992 |
| Construction Style Attachment | Attached | Fire Protection | Smoke Detectors |
| Fireplace Fuel | Wood | Fireplace Present | Yes |
| Fireplace Type | Corner | Half Bath Total | 1 |
| Heating Type | Forced Air | Size Interior | 1385 Sqft |
| Type | Row / Townhouse |
Parking
| Attached Garage |
Land
| Acreage | No | Land Amenities | Public Transit, Shopping |
| Size Irregular | 300 | Size Total | 300 M2 |
| Size Total Text | 300 M2 |
Rooms
| Level | Type | Length | Width | Dimensions |
|---|---|---|---|---|
| Main Level | Living Room | 3.79 m | 5.65 m | 3.79 m x 5.65 m |
| Upper Level | Kitchen | 5.69 m | 3.31 m | 5.69 m x 3.31 m |
| Upper Level | Primary Bedroom | 3.88 m | 3.28 m | 3.88 m x 3.28 m |
| Upper Level | Bedroom 2 | 2.95 m | 3.01 m | 2.95 m x 3.01 m |
| Upper Level | Bedroom 3 | 3.47 m | 2.54 m | 3.47 m x 2.54 m |
| Upper Level | Laundry Room | Measurements not available |
Agents and Offices
- Doug M. McRae
- Office: RE/MAX Professionals