

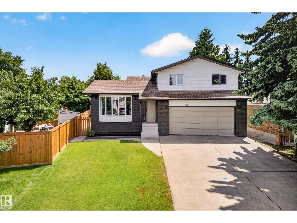
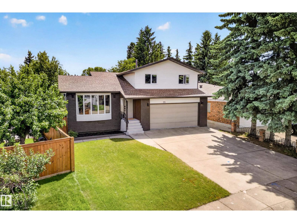
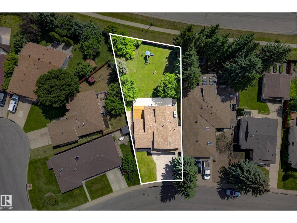
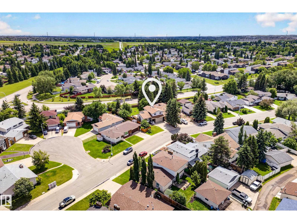
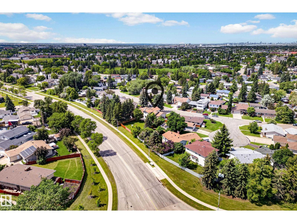
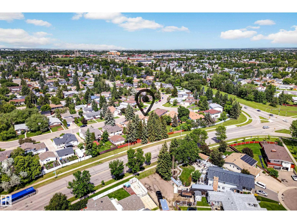
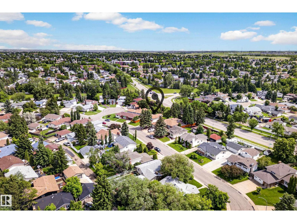
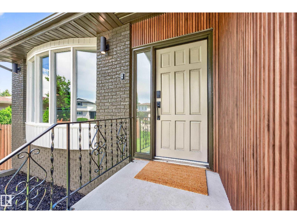
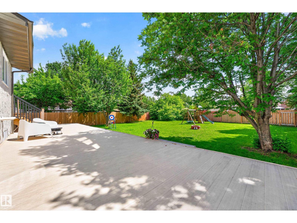
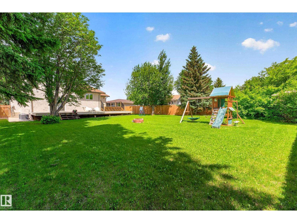
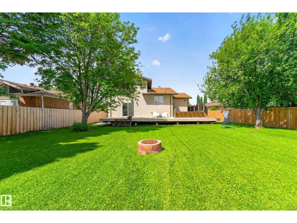
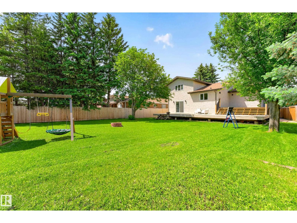
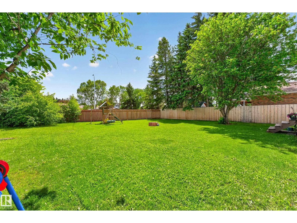
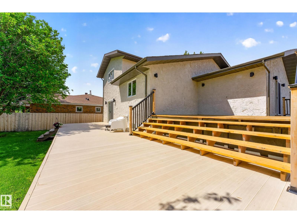
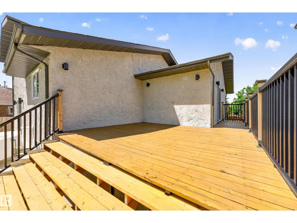
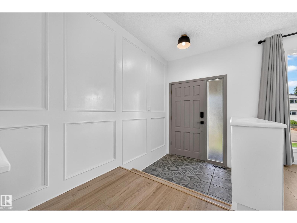
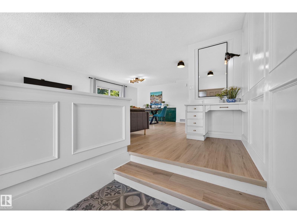
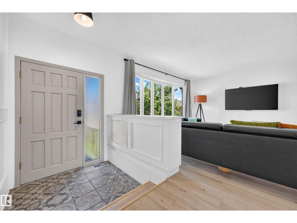
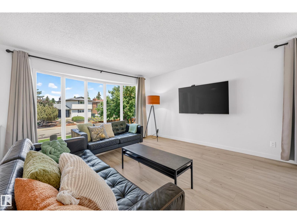
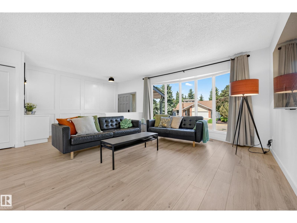
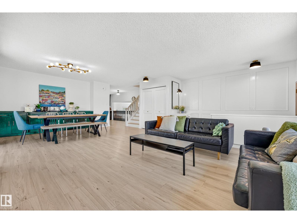
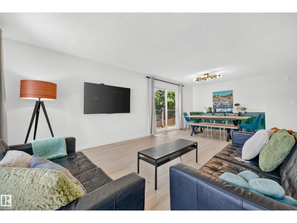
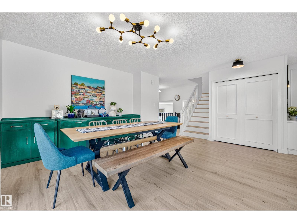
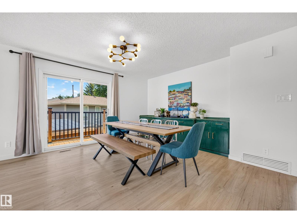
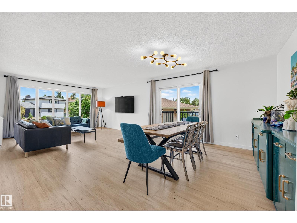
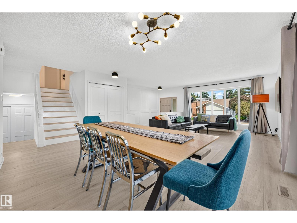
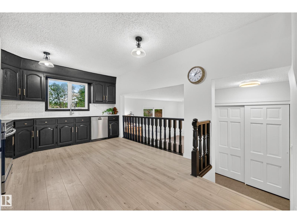
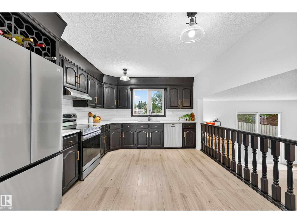
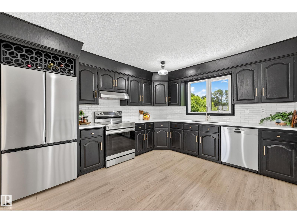
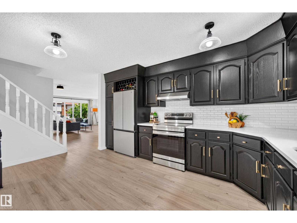
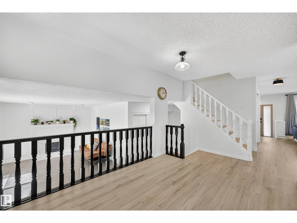
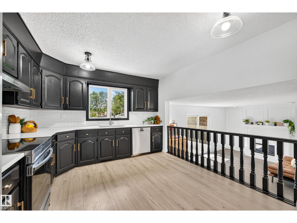
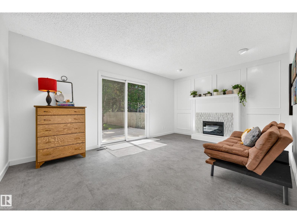
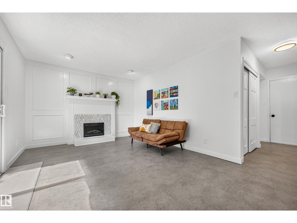
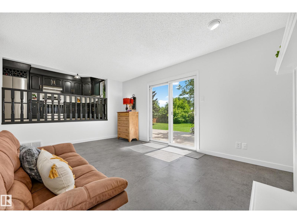
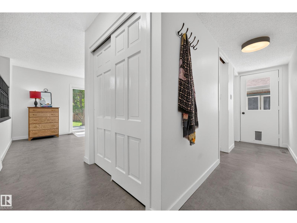
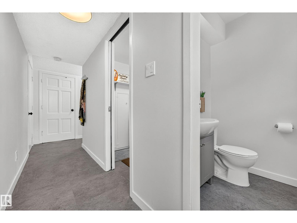
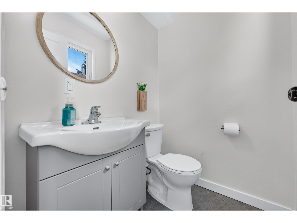
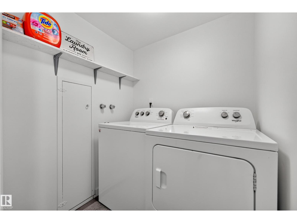
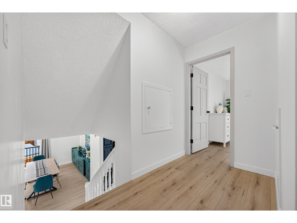
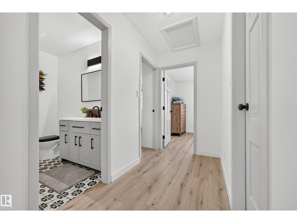
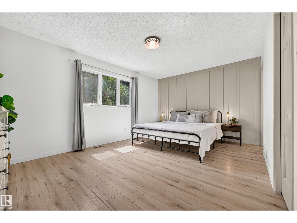
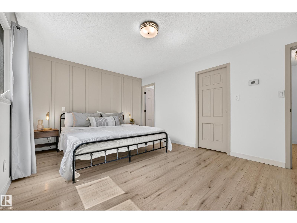
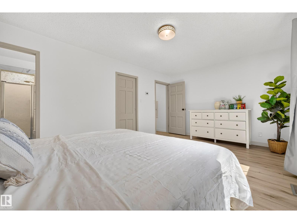
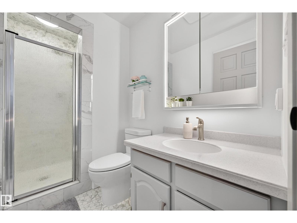
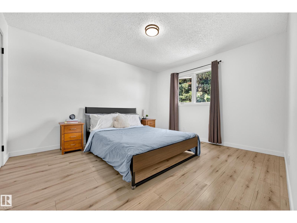
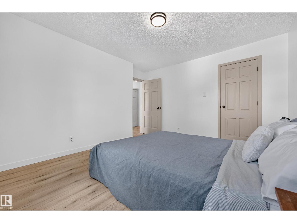
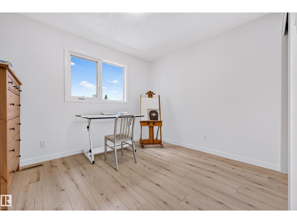
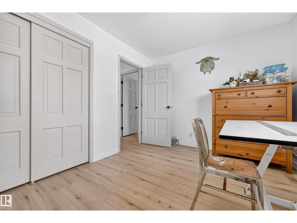
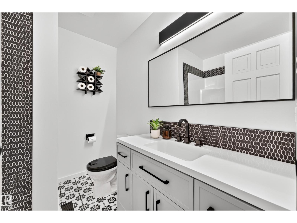
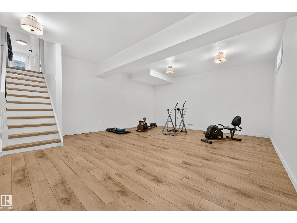
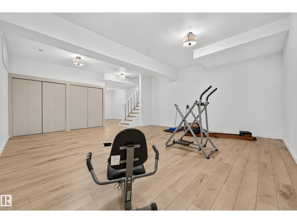
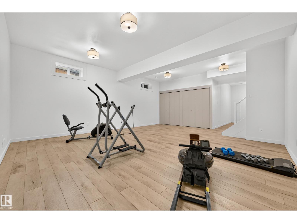
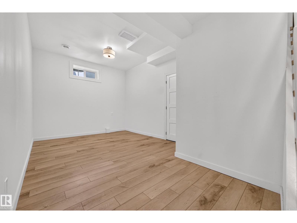
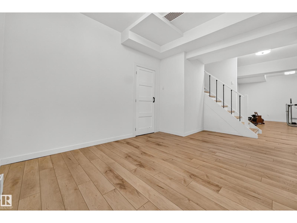
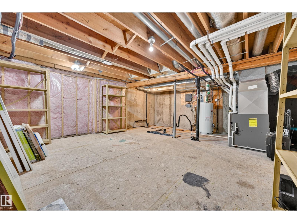
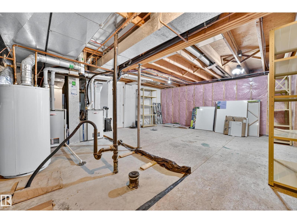
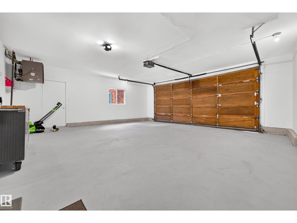
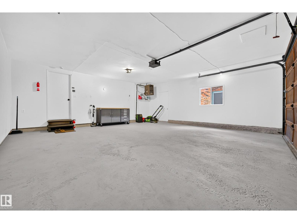
Welcome to this beautifully renovated 4-level split in the family-friendly community of Ekota! Offering over 2,800 sq ft of developed living space, this 10/10 home has been thoughtfully updated throughout and is move-in ready. Featuring 3 spacious bedrooms, 2.5 bathrooms, and a primary suite with a private 3-piece ensuite, there is room for the whole family. The cozy family room with fireplace creates the perfect gathering space, while the fully finished basement adds even more versatility. Newer appliances, updated windows, two furnaces, and two A/C units for year-round comfort. Outside, you’ll fall in love with the mature pie-shaped lot, massive backyard, and stunning two-tier deck - ideal for entertaining or relaxing. The oversized heated double attached garage and abundance of storage complete the package. Situated on a quiet street close to schools, shopping, parks, and all amenities, this exceptional home offers the perfect blend of space, comfort, and modern updates. (id:51989)
Features of 55 Ekota Cr Nw
- MLS® Number E4495175
- Price $529,000
- Bedrooms: 3
- Bathrooms: 3
- Square Footage: 1928 sqft
- Property Type: House
- Neigbourhood: Ekota
- Amenities Near By Schools, Shopping
- Structure Deck
Buildings
| Bathroom Total | 3 | Bedrooms Total | 3 |
| Appliances | Dishwasher, Dryer, Garage Door Opener Remote(s), Garage Door Opener, Hood Fan, Refrigerator, Stove, Washer, Window Coverings | Basement Development | Finished |
| Basement Type | Full (finished) | Constructed Date | 1980 |
| Construction Style Attachment | Detached | Cooling Type | Central Air Conditioning |
| Fire Protection | Smoke Detectors | Fireplace Fuel | Electric |
| Fireplace Present | Yes | Fireplace Type | Insert |
| Half Bath Total | 1 | Heating Type | Forced Air |
| Size Interior | 1928 Sqft | Type | House |
Parking
| Attached Garage | |
| Oversize |
Land
| Acreage | No | Fence Type | Fence |
| Land Amenities | Schools, Shopping | Size Irregular | 847.86 |
| Size Total | 847.86 M2 | Size Total Text | 847.86 M2 |
Rooms
| Level | Type | Length | Width | Dimensions |
|---|---|---|---|---|
| Lower Level | Family Room | 5.02 m | 3.42 m | 5.02 m x 3.42 m |
| Main Level | Living Room | 6.01 m | 3.89 m | 6.01 m x 3.89 m |
| Main Level | Dining Room | 5.01 m | 3.83 m | 5.01 m x 3.83 m |
| Main Level | Kitchen | 3.4 m | 4.99 m | 3.4 m x 4.99 m |
| Upper Level | Primary Bedroom | 5.02 m | 3.47 m | 5.02 m x 3.47 m |
| Upper Level | Bedroom 2 | 3.41 m | 2.86 m | 3.41 m x 2.86 m |
| Upper Level | Bedroom 3 | 3.83 m | 3.99 m | 3.83 m x 3.99 m |
Agents and Offices
- Jodi Netelenbos
- Office: Century 21 Masters