

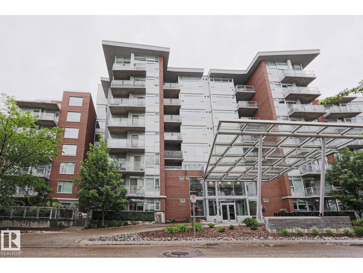
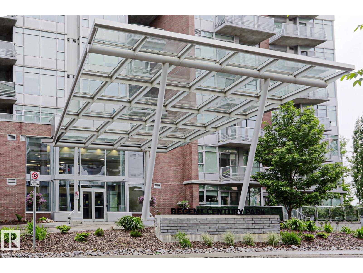
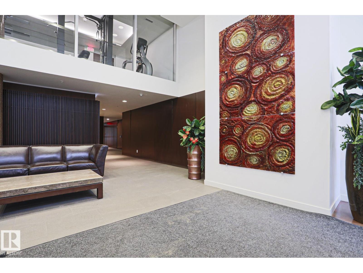
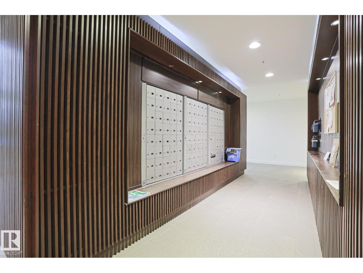
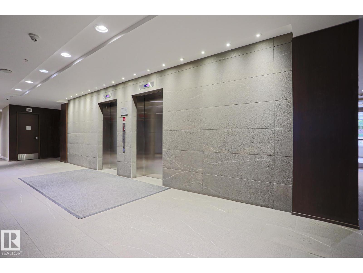
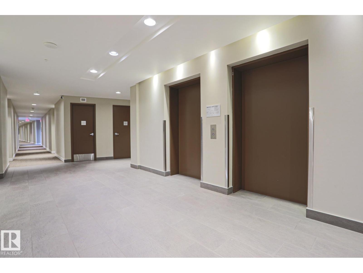
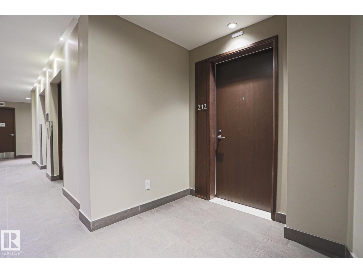
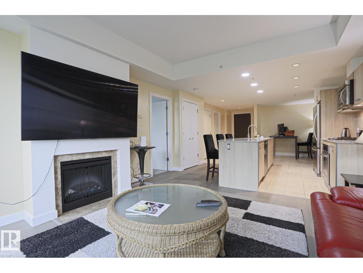
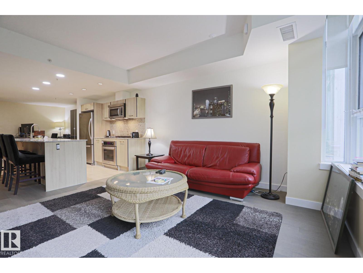
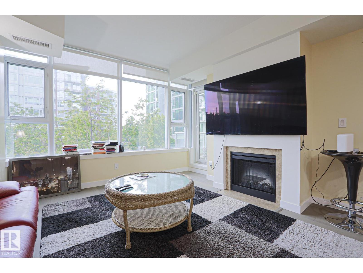
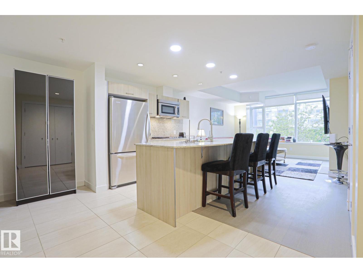
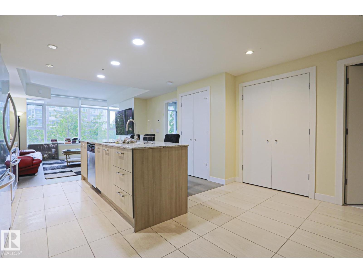
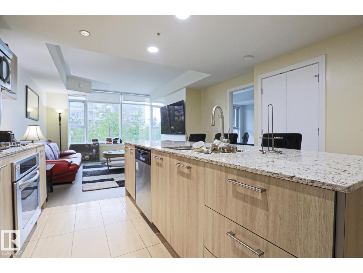
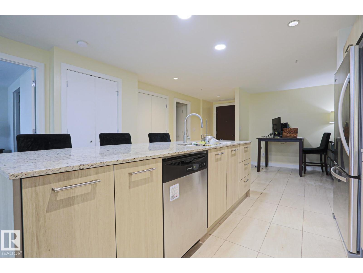
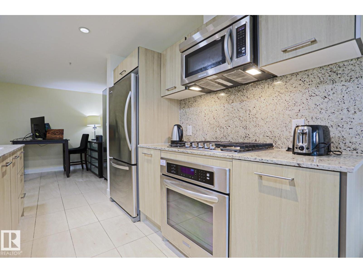
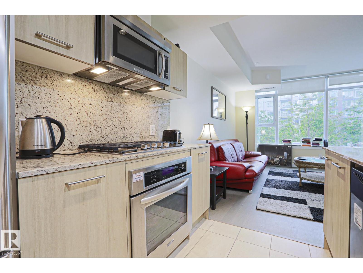
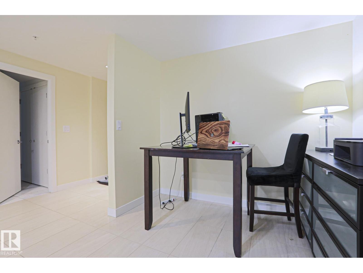
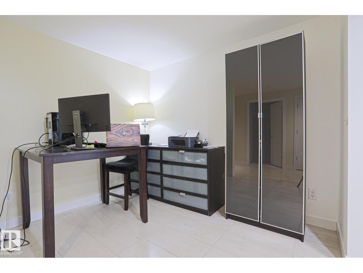
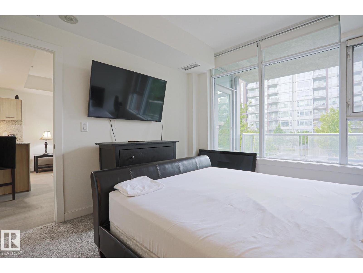
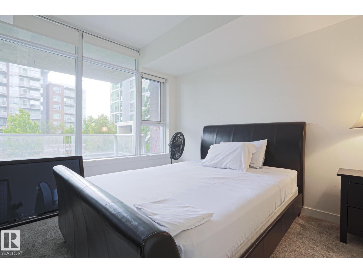
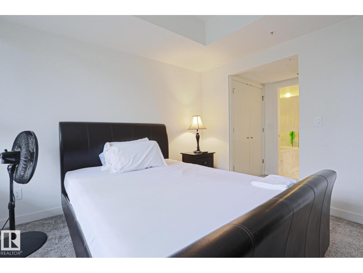
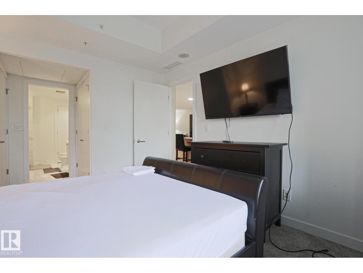
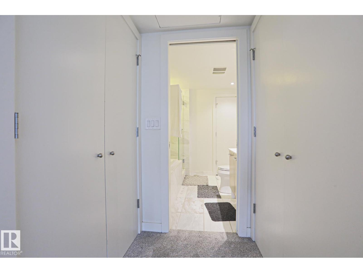
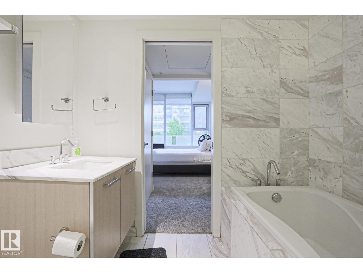
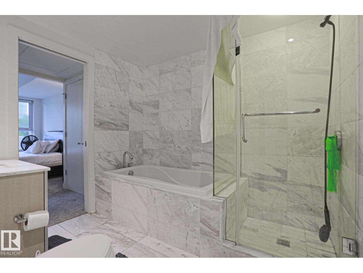
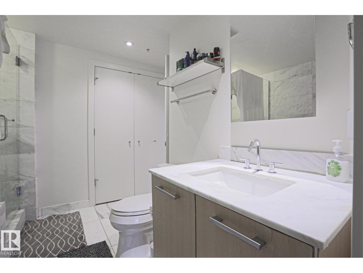
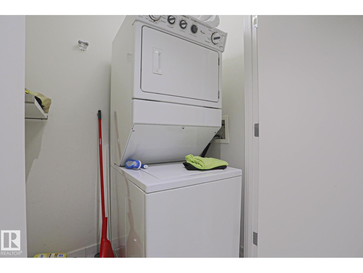
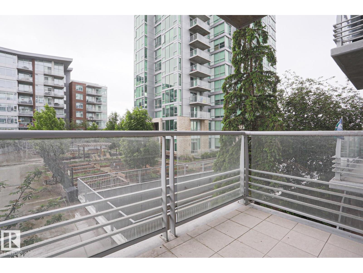
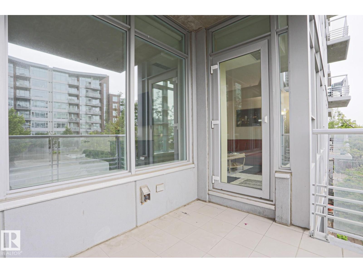
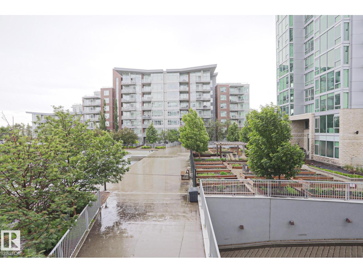
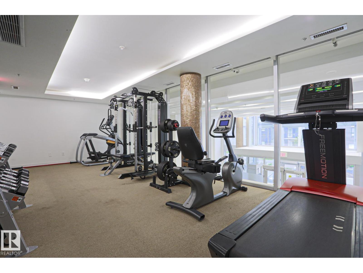
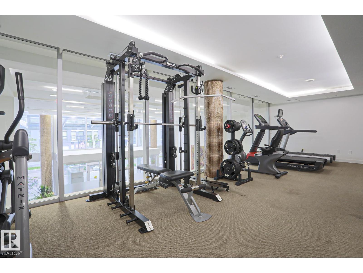
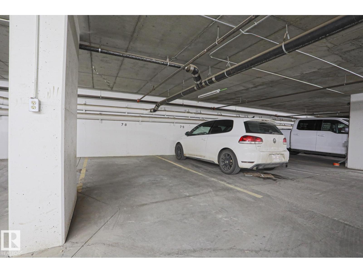
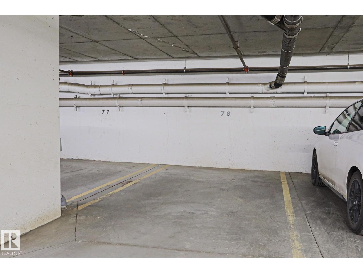
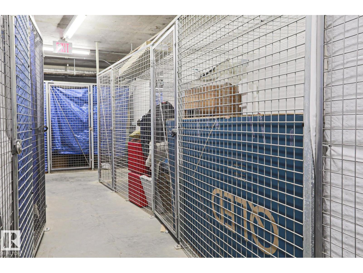
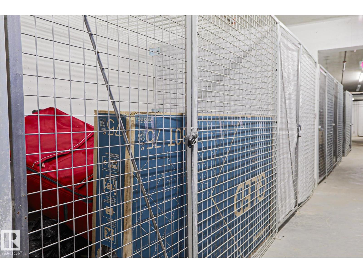
This beautiful condo is located in the highly desired REGENT CENTURY PARK complex in ERMINESKIN. When entering this condo, you come to an OPEN-LAYOUT layout with an abundance of NATURAL LIGHT featuring a large living room featuring a FIRPLACE, a dining area and a kitchen with all your essential stainless-steel appliances including COUNTERTOP GAS STOVE, BUILT-IN OVEN and an ideal BREAKFAST ISLAND. There is a large bedroom with a walkthrough closet area leading to the full bathroom. Enjoy the convenience of in-suite laundry, TITLED UNDERGROUND PARKING stall and a TITLE STORAGE LOCKER. Enjoy the summer on your dedicated BALCONY and access to a FITNESS ROOM on the same floor!!!Condo fees include ELECTRICITY, HEAT, WATER and INTERNET. This CONCRETE building is located close to all amenities including shopping, schools, restaurants, parks, public transportation and LRT. (id:51989)
Features of #212 2612 109 St Nw Nw
- MLS® Number E4495197
-
Price
$229,900
Maintenance, Electricity, Exterior Maintenance, Heat, Other, See Remarks, Property Management, Water
$720.39 Monthly - Bedrooms: 1
- Bathrooms: 1
- Square Footage: 784 sqft
- Property Type: Apartment
- Neigbourhood: Ermineskin
- Amenities Near By Playground, Public Transit, Schools, Shopping
- Features See Remarks
Buildings
| Bathroom Total | 1 | Bedrooms Total | 1 |
| Appliances | Dishwasher, Dryer, Oven - Built-in, Microwave, Refrigerator, Stove, Washer | Basement Type | None |
| Constructed Date | 2009 | Heating Type | Heat Pump |
| Size Interior | 784 Sqft | Type | Apartment |
Parking
| Underground |
Land
| Acreage | No | Land Amenities | Playground, Public Transit, Schools, Shopping |
| Size Irregular | 56.15 | Size Total | 56.15 M2 |
| Size Total Text | 56.15 M2 |
Rooms
| Level | Type | Length | Width | Dimensions |
|---|---|---|---|---|
| Main Level | Living Room | 4.32 m | 4.1 m | 4.32 m x 4.1 m |
| Main Level | Dining Room | 2.73 m | 3 m | 2.73 m x 3 m |
| Main Level | Kitchen | 4.22 m | 3.1 m | 4.22 m x 3.1 m |
| Main Level | Primary Bedroom | 3.35 m | 3.48 m | 3.35 m x 3.48 m |
Agents and Offices
- Ash H. Somani
- Yaz H. Nazarali
- Office: RE/MAX Rental Advisors