

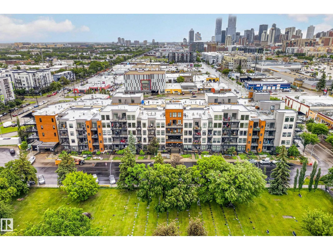
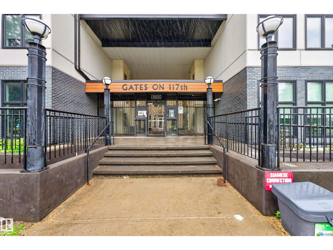
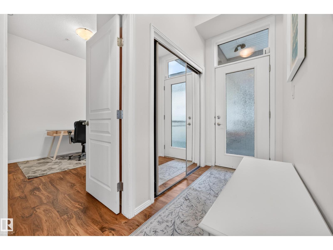
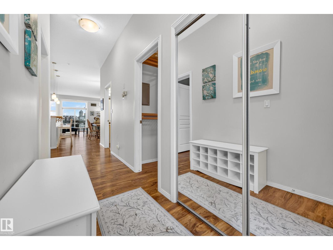
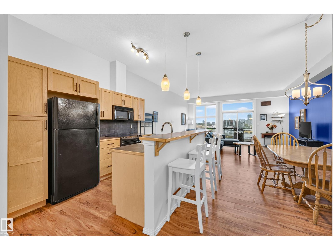
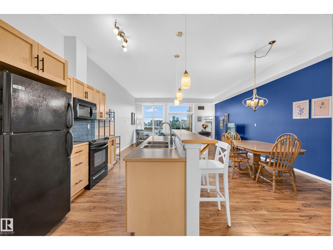
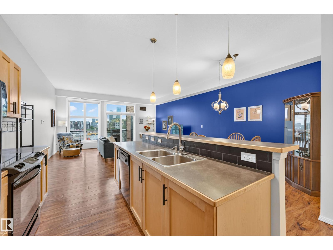
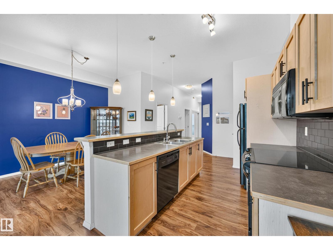
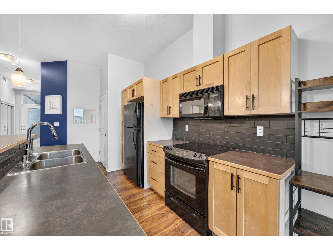
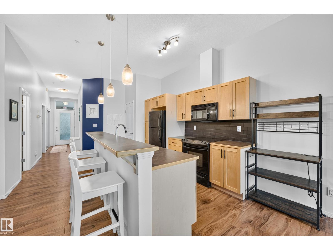
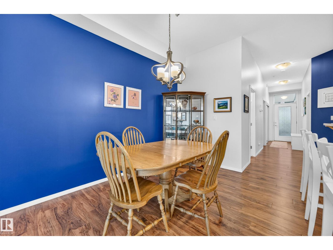
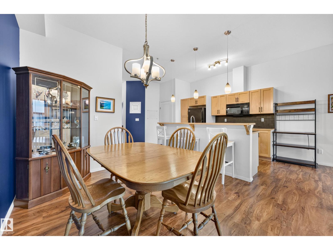
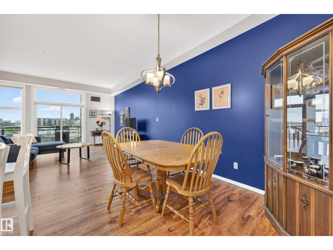
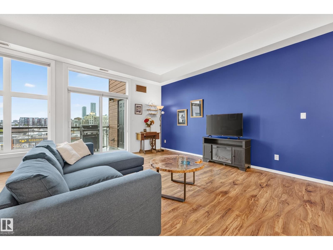
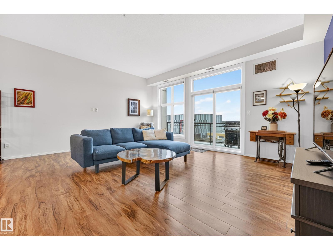
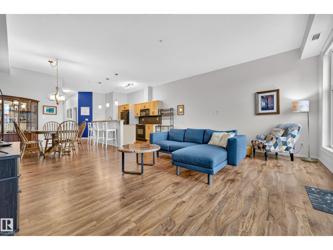
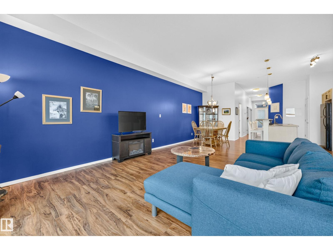
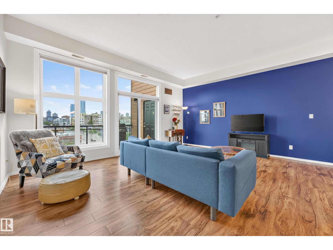
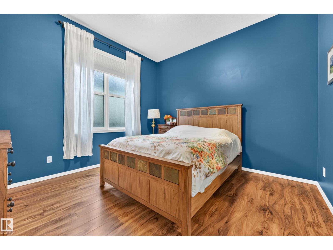
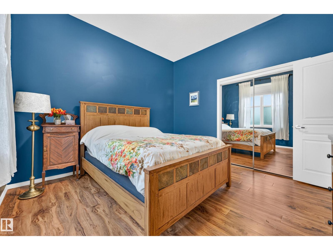
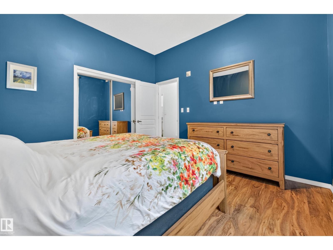
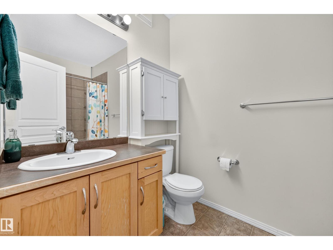
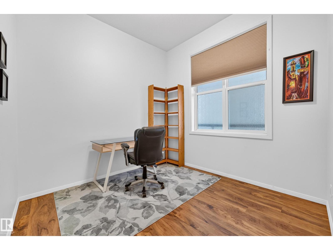
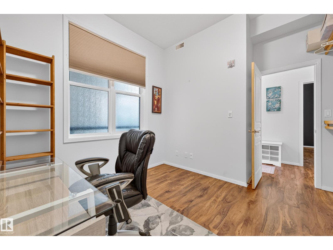
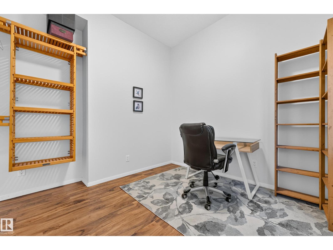
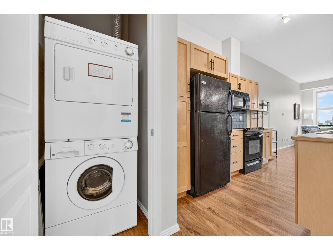
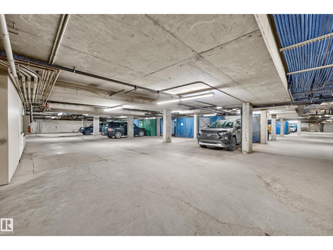
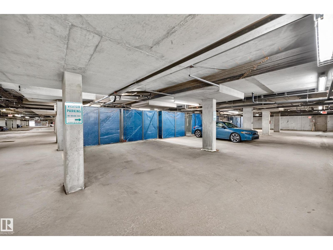
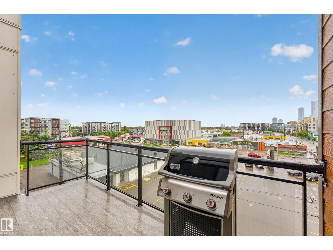
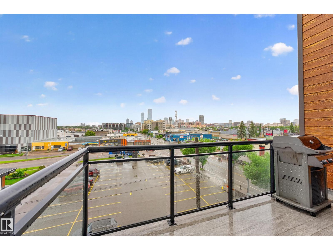
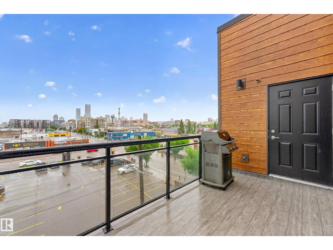
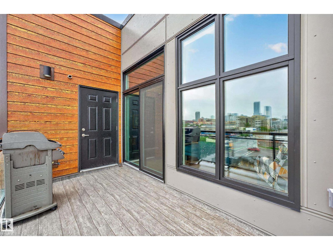
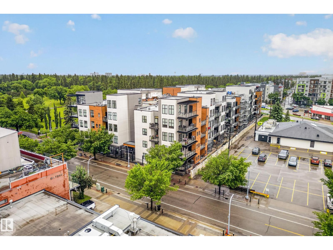
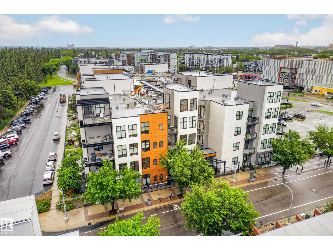
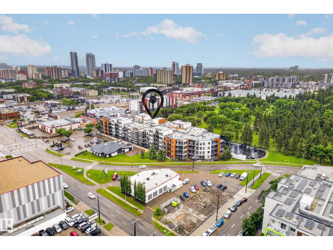
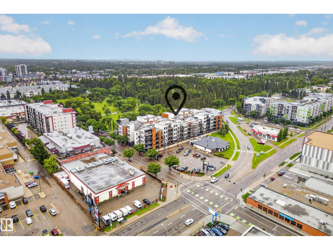
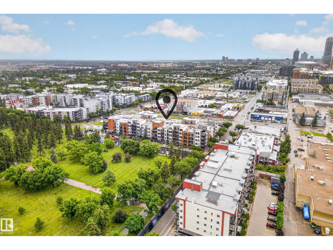
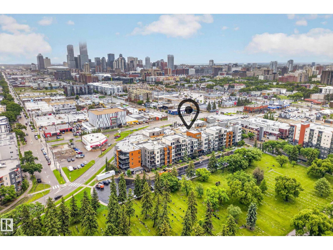
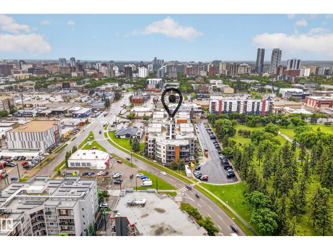
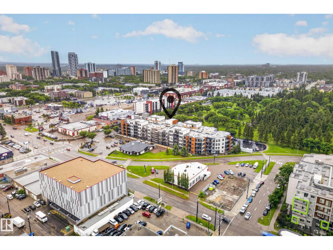
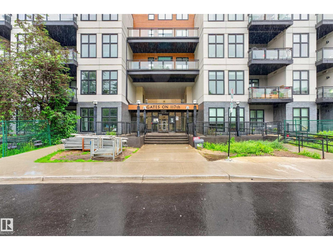
Welcome to this bright and spacious top-floor condo in the desirable Queen Mary Park neighbourhood of Edmonton. Offering 978 sq ft of well-designed living space, this 2-bedroom home combines comfort, functionality, and exceptional city views. The open-concept layout features a generous living room that flows seamlessly into the kitchen and dining area, creating an ideal space for everyday living and entertaining. Large east-facing windows fill the home with natural morning light while showcasing an impressive view of downtown Edmonton. Stay cool year-round with central air conditioning. The kitchen offers ample cabinetry and workspace, with plenty of room to gather and host. Both bedrooms are well-sized and provide flexibility for guests, a home office, or additional living needs. Enjoy the convenience and security of one underground parking stall, along with the benefits of top-floor living. Located close to downtown, this is a great opportunity for anyone looking for easy living in a central location. (id:51989)
Features of #410 10531 117 St Nw
- MLS® Number E4495288
-
Price
$219,900
Maintenance, Exterior Maintenance, Insurance, Common Area Maintenance, Property Management, Other, See Remarks
$477.87 Monthly - Bedrooms: 2
- Bathrooms: 1
- Square Footage: 978 sqft
- Property Type: Apartment
- Neigbourhood: Queen Mary Park
- Amenities Near By Public Transit, Schools, Shopping
- Features See Remarks, Flat Site, Closet Organizers, No Smoking Home, Level
- Parking Space Total 1
- Structure Deck
- View Type City View
Buildings
| Bathroom Total | 1 | Bedrooms Total | 2 |
| Appliances | Dryer, Microwave Range Hood Combo, Refrigerator, Stove, Washer, Window Coverings | Basement Type | None |
| Constructed Date | 2007 | Cooling Type | Central Air Conditioning |
| Heating Type | Forced Air | Size Interior | 978 Sqft |
| Type | Apartment |
Parking
| Underground |
Land
| Acreage | No | Land Amenities | Public Transit, Schools, Shopping |
| Size Irregular | 37.43 | Size Total | 37.43 M2 |
| Size Total Text | 37.43 M2 |
Rooms
| Level | Type | Length | Width | Dimensions |
|---|---|---|---|---|
| Main Level | Living Room | Measurements not available | ||
| Main Level | Dining Room | Measurements not available | ||
| Main Level | Kitchen | Measurements not available | ||
| Main Level | Primary Bedroom | Measurements not available | ||
| Main Level | Bedroom 2 | Measurements not available |
Agents and Offices
- Patrick W. Shearer
- Office: Royal LePage Noralta Real Estate