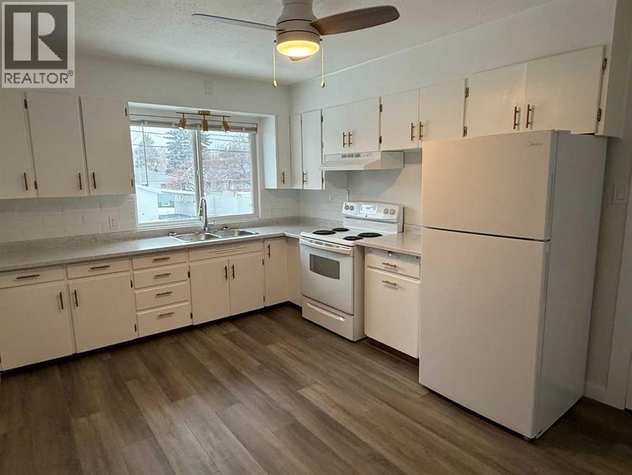
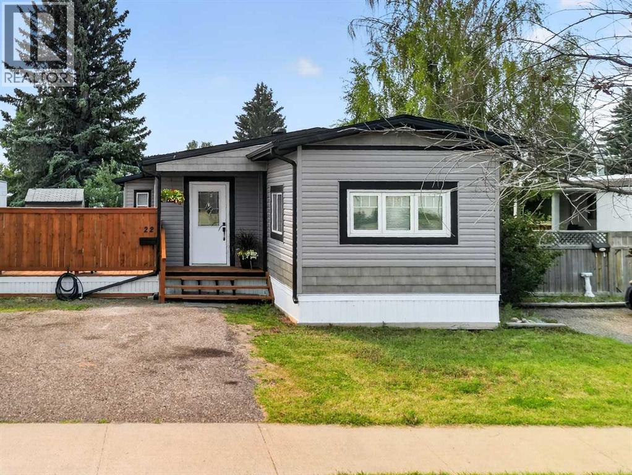
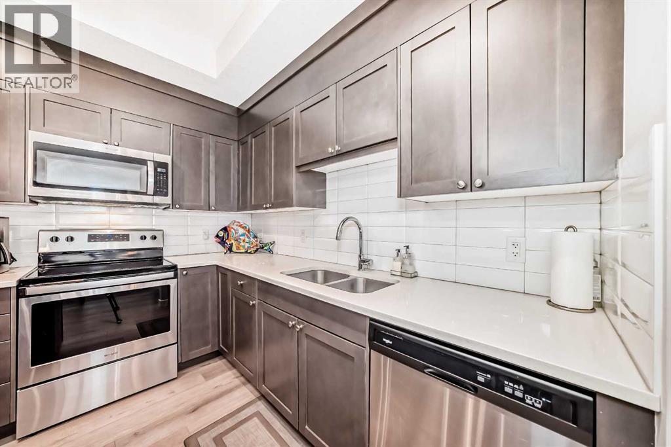
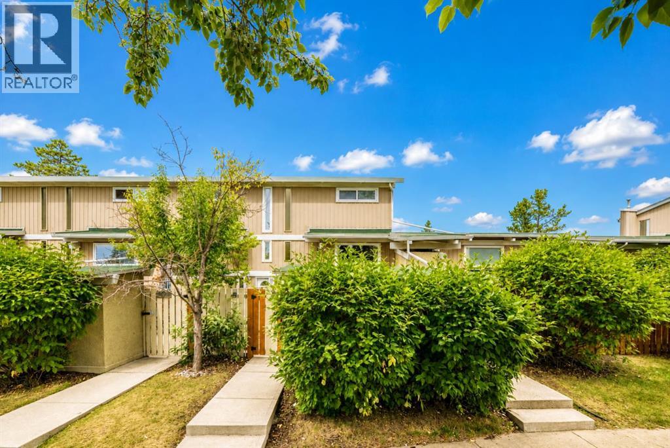
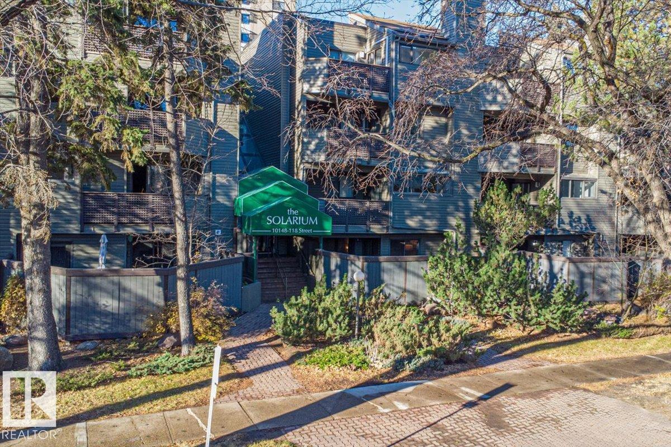
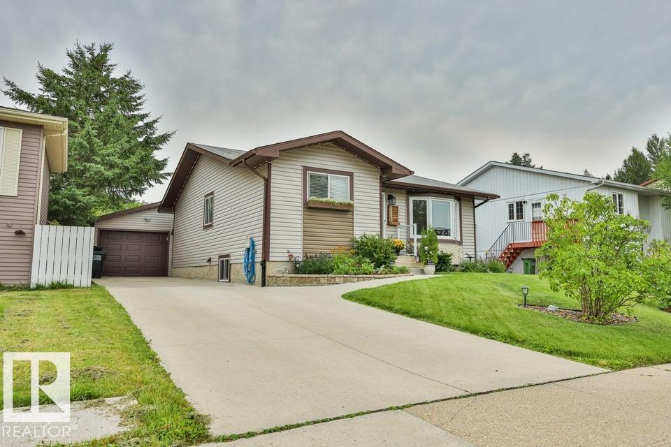
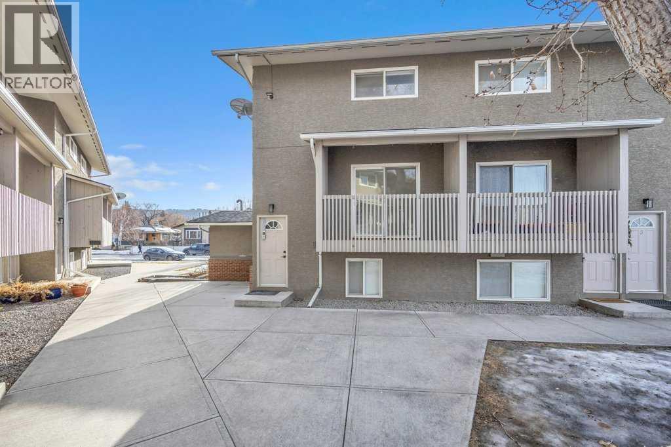
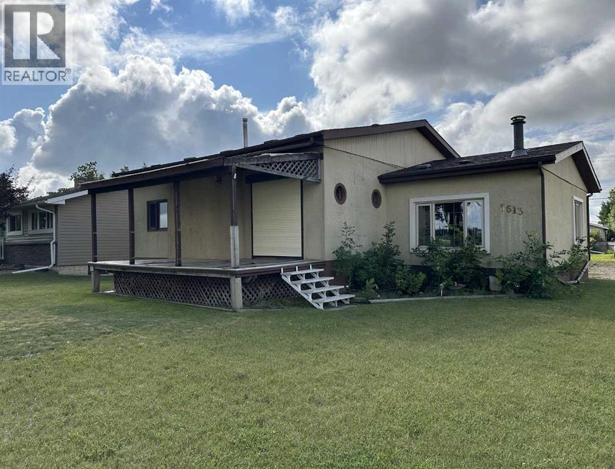
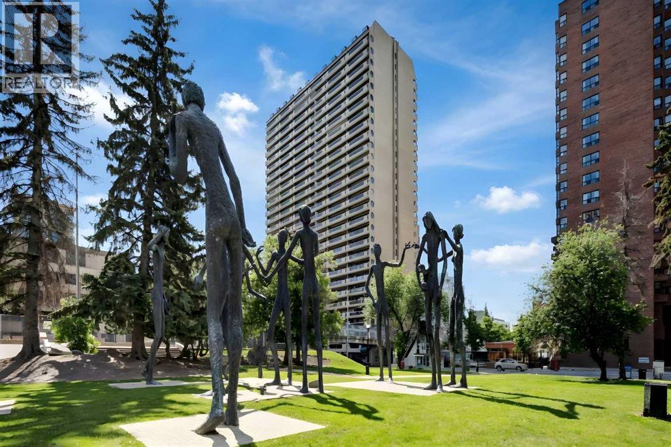
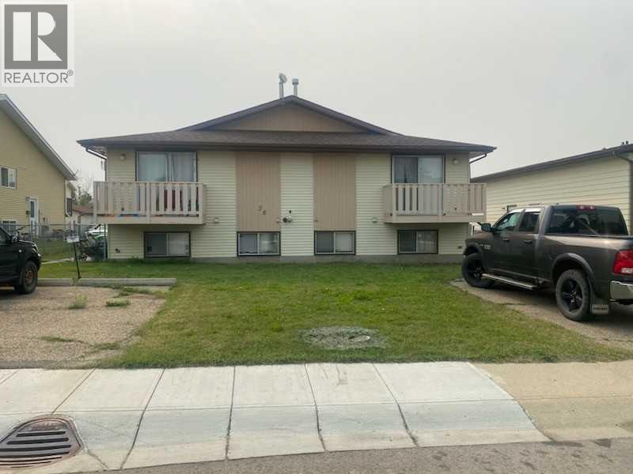
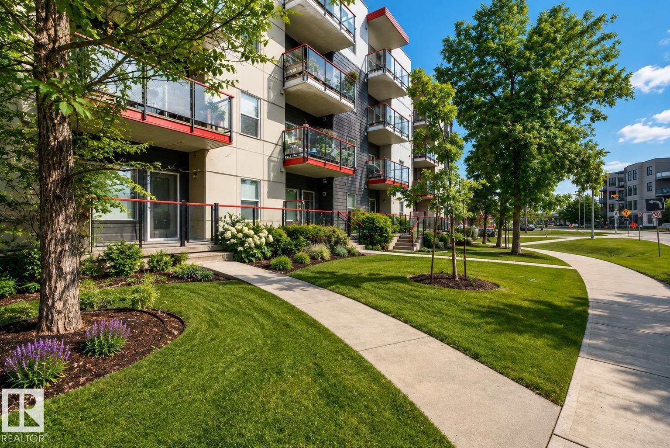
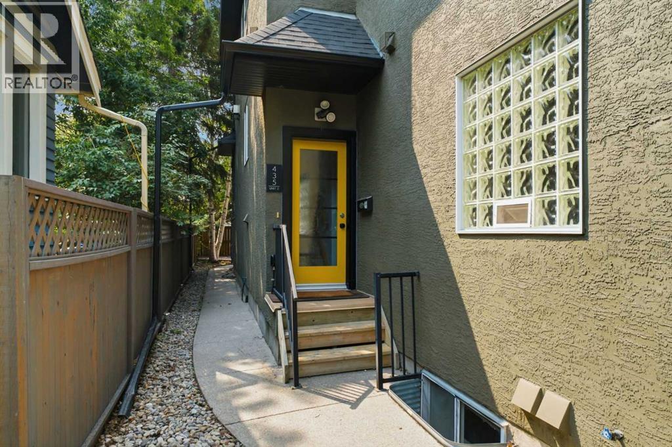
This fully renovated 1 bedroom, is ready to move in. It's located on the Alberta side of Lloydminster in a quiet mature area. It is not pet friendly - please don't ask. NO Pets of ANY kind, NO smoking in the unit or vaping. The unit is located in a quiet 4-plex and includes all utilities. Rental amount is based on a couple occupying the unit. No children - unit is on the bottom floor. The rent includes: water, wifi only. Tenant must have tenant insurance and proof of income for 3 months minimum. prior to key release. Parking is on street, one parking stall on the north side of the building. Back alley access. Owner has provided a garbage dumpster, recycling must be taken to the CITY OF LLOYDMINSTER dump or the 360 facility. Coin Laundry is in the lower level. No storage available. Rent is $1,100 and Security deposit is $1,100. No short term lease. Tenant pays for heat, electricity, tenant insurance. Absolutely NO PETS NO SMOKING. No viewings are booked until application is filled in full, income and job information are required, and approved. The application is found on Mac’s Realty’s website or email info@macsrealty.ca for a copy. A desktop computer is the ideal way to fill in. Also ----- If it’s advertised –--- it’s available. Office Ph: 780-875-9449 Mac's Realty does NOT request funds to book a showing, please be aware of the scammers out there. (id:51989)
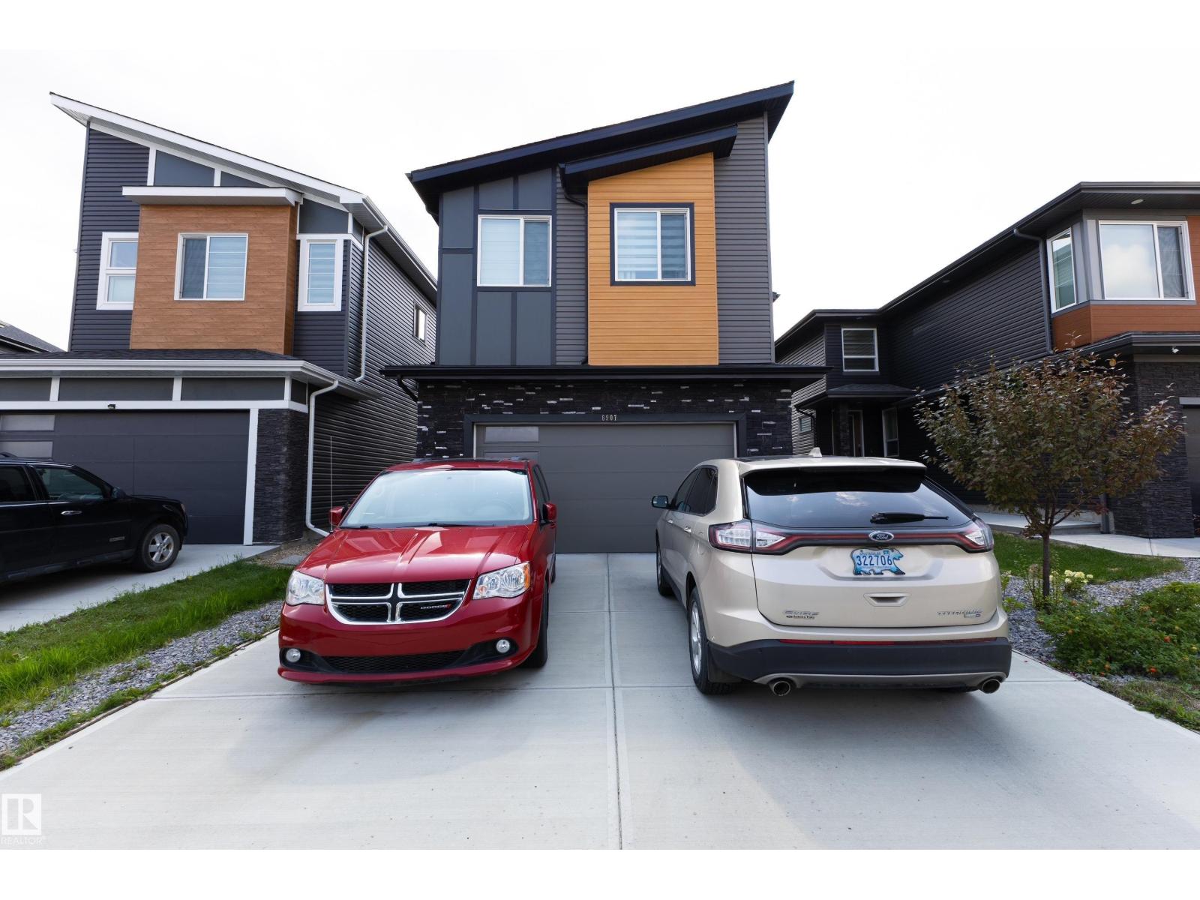
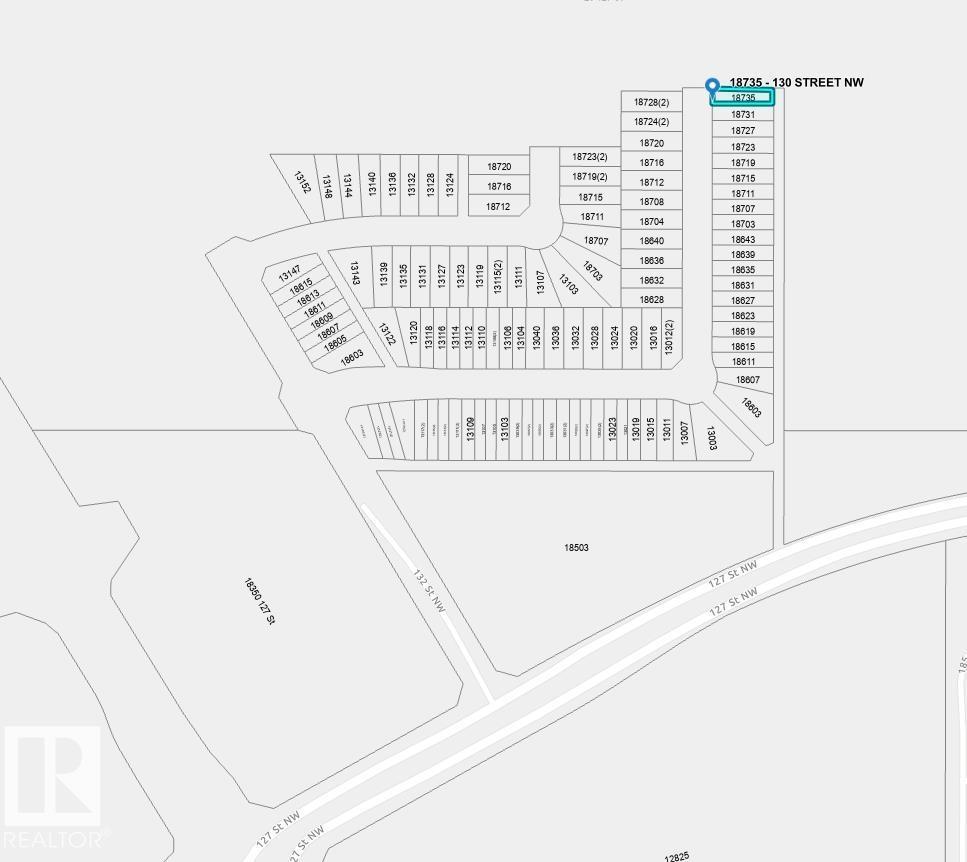
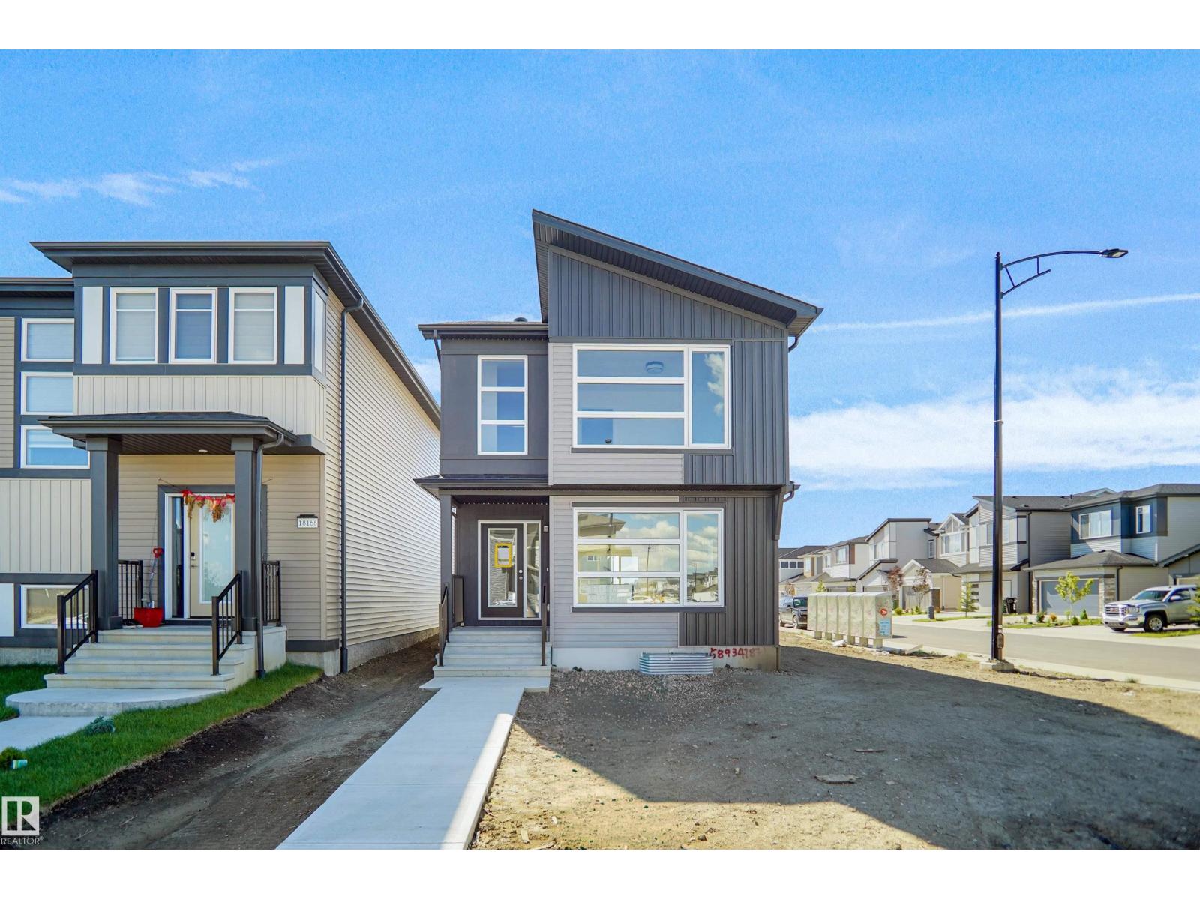
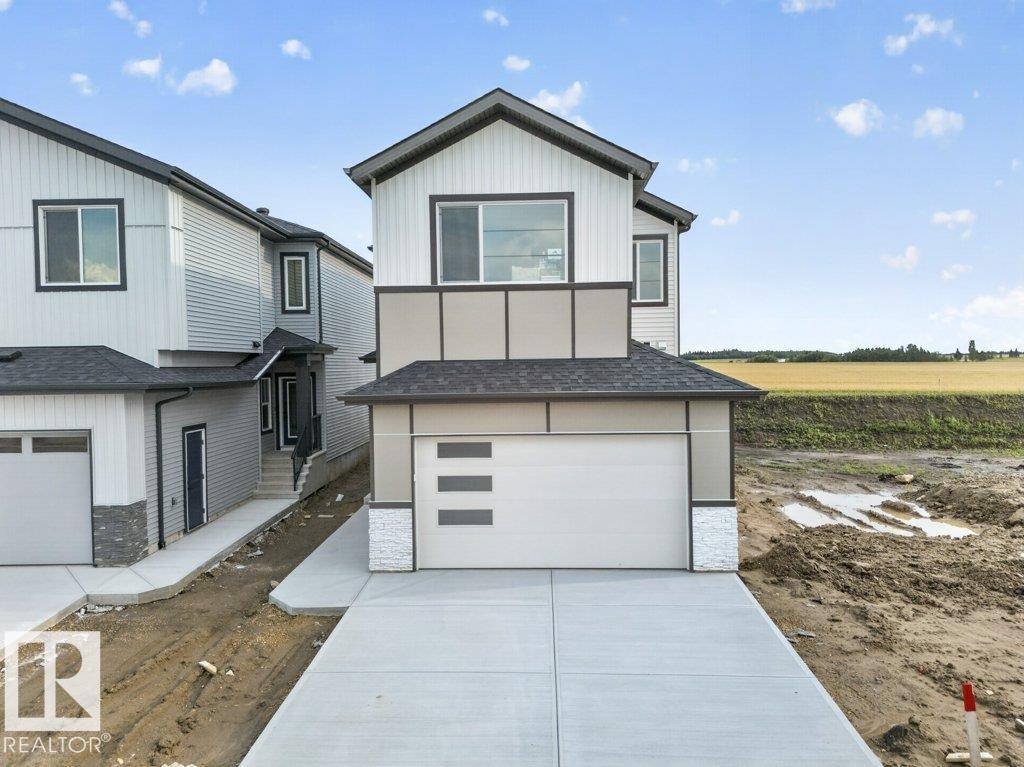
Opportunity awaits in Schonsee! Situated in a desirable North Edmonton community surrounded by parks, pathways and everyday amenities, this 2-storey home with a double attached garage offers an exciting opportunity for buyers looking to make a property their own. The functional family-friendly design provides plenty of potential, while the location puts you close to walking trails, green spaces, shopping, schools and major commuter routes. Whether you're searching for your next family home, an investment opportunity or a project with potential, this property is one you'll want to explore. Bring your ideas and imagine the possibilities in Schonsee! (id:51989)
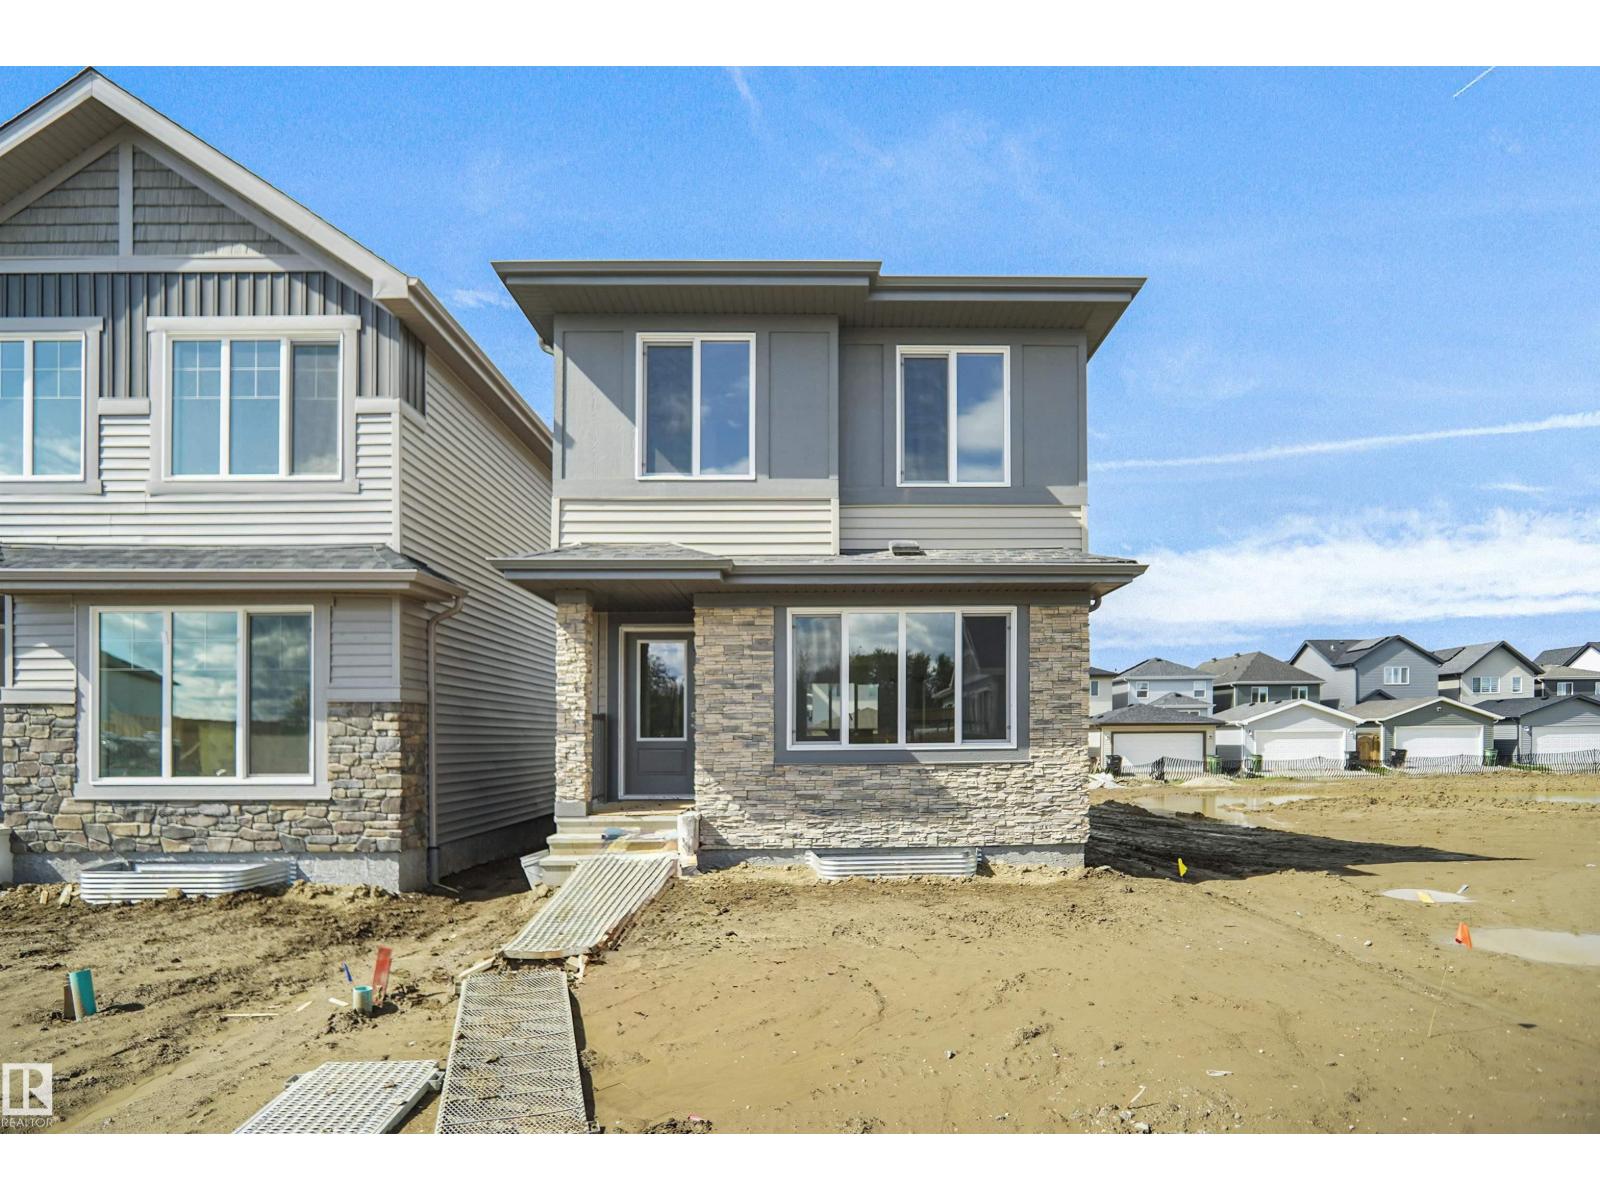
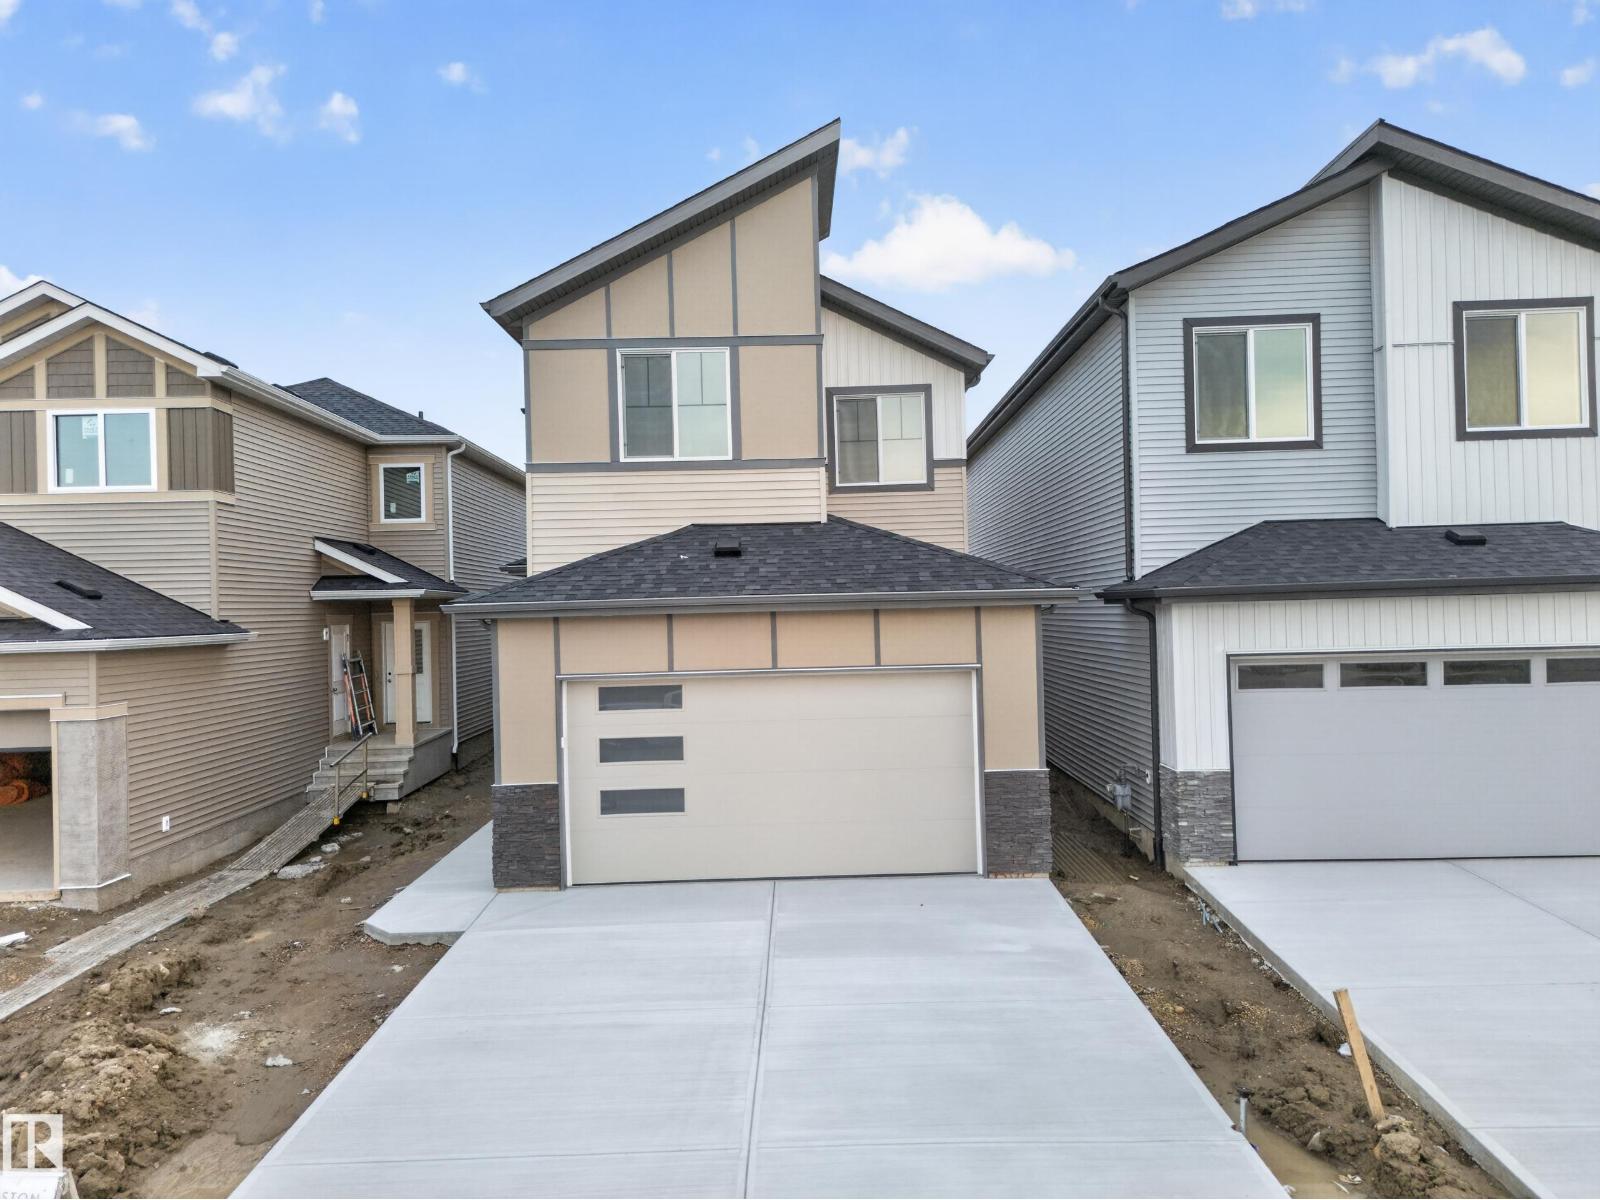
Welcome to the Phoenix built by the award-winning builder Pacesetter homes and is located in the heart of Anderson. Once you enter the home you are greeted by luxury vinyl plank flooring throughout the great room, kitchen, and the breakfast nook. Your large kitchen features tile back splash, an island a flush eating bar, quartz counter tops and an undermount sink. Just off of the nook tucked away by the rear entry is a 2 piece powder room. Upstairs is the master's retreat with a large walk in closet and a 3-piece en-suite. The second level also include 2 additional bedrooms with a conveniently placed main 4-piece bathroom. This home also comes with a side separate entrance perfect for future development. Close to all amenities and easy access to the QE2. *** This home is under construction and the photos used are from a previous similar home, the colors and finishings may vary to be complete by February 2027 *** (id:51989)
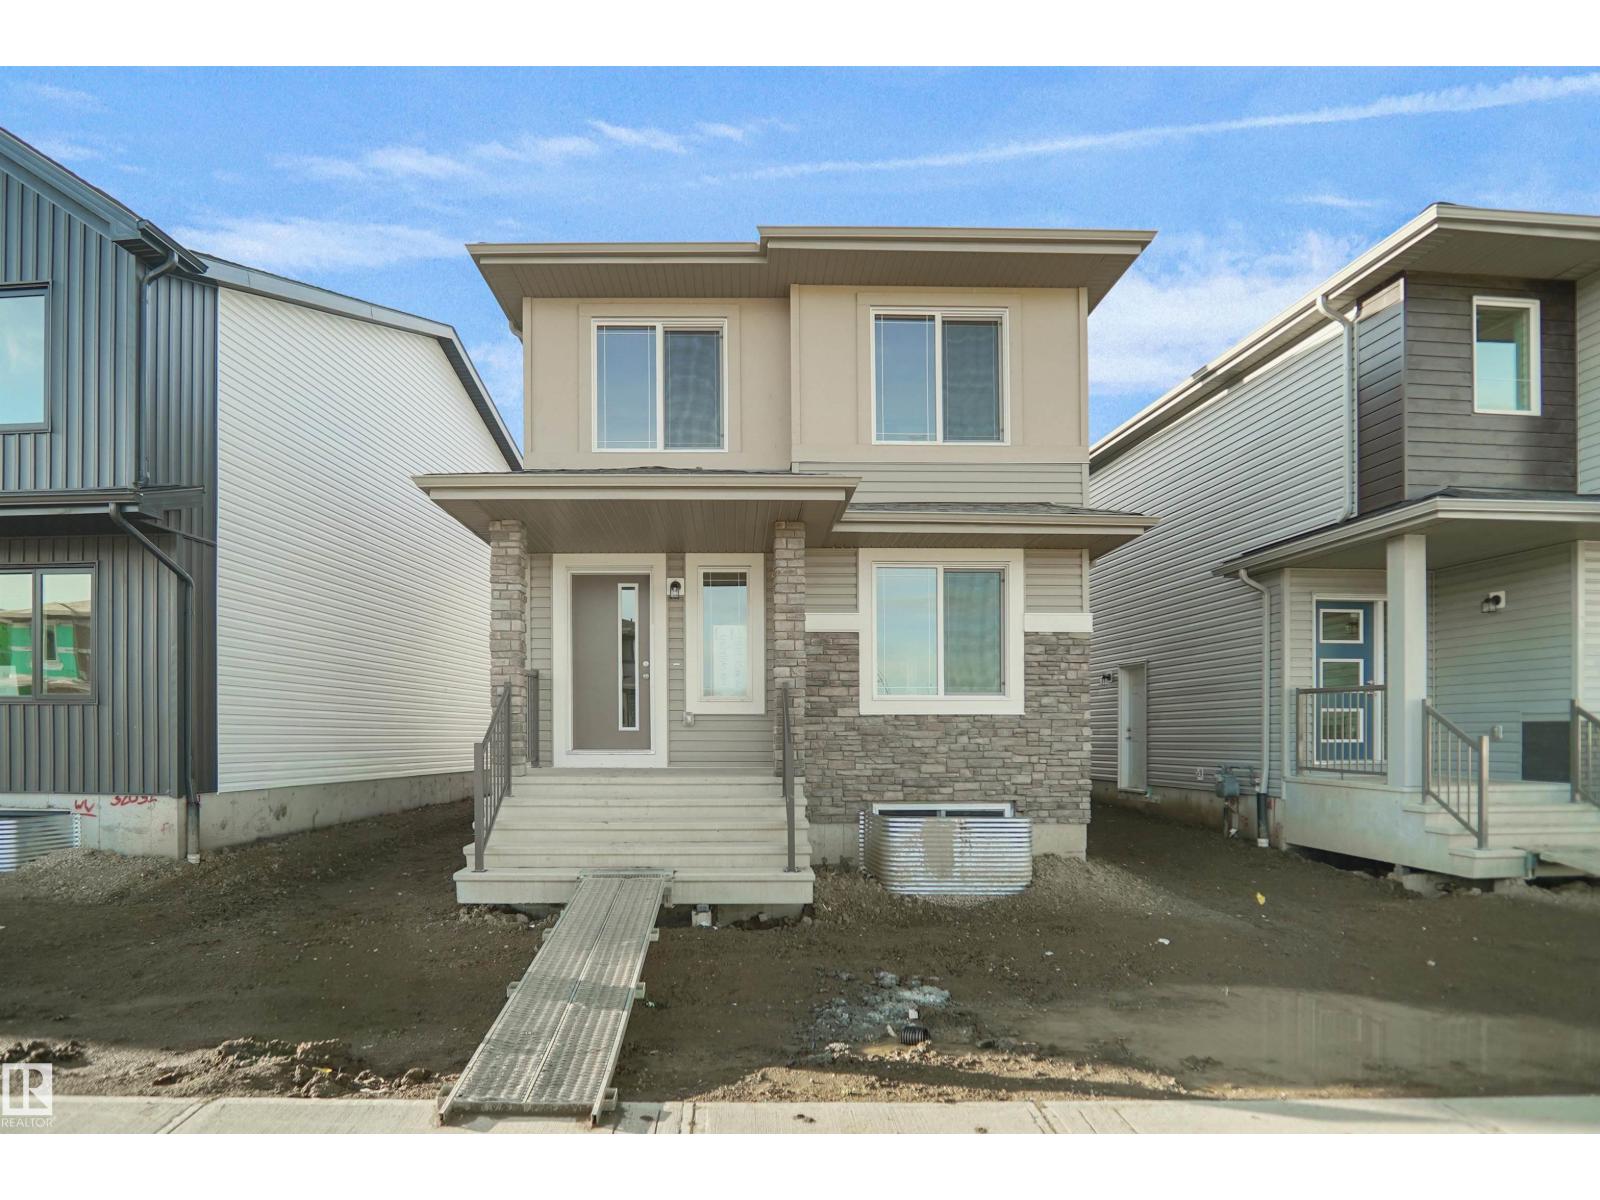
Welcome to the Blackwood built by the award-winning builder Pacesetter homes and is located in the heart of Forest Ridge one of Fort Saskatchewan's newest community. The Blackwood has an open concept floorplan with plenty of living space. Three bedrooms and two-and-a-half bathrooms are laid out to maximize functionality, allowing for a large upstairs laundry room and sizeable owner’s suite which also includes a bonus room / loft. The main floor showcases a large great room and dining nook leading into the kitchen which has a good deal of cabinet and counter space and also a pantry for extra storage. The basement has a side separate entrance perfect for future development. Close to all amenities. *** Photos used are from the same model recently built the colors may vary , should be complete by end of February *** (id:51989)
Welcome to Park View Estates in South Lethbridge, where this beautifully renovated 1969 mobile home offers approximately 1,100 sq. ft. of living space and an incredible opportunity to enjoy a home that has been substantially updated from top to bottom. From the moment you step inside, it is clear that no detail has been overlooked.The exterior features a brand-new roof with a completely new peaked roofline, along with new windows that add to the home's updated look and feel. Inside, you'll find new flooring, modern LED lighting, and a beautifully renovated kitchen complete with butcher block countertops and brand-new appliances. The large living area provides plenty of room to relax and spend time with family.The spacious primary bedroom is a wonderful retreat and features its own private ensuite. Toward the back of the home are two additional bedrooms, along with a newly renovated main bathroom featuring a luxurious jetted Jacuzzi tub and all-new fixtures. Convenient main-floor laundry is located in the hallway for easy access.Step outside and you'll find one of the standout features of this property—a massive exterior deck offering an abundance of space to enjoy the outdoors, entertain guests, or simply relax and take advantage of the warmer months.With approximately 1,100 sq. ft. of living space, substantial renovations throughout, a functional layout, spacious rooms, and an incredible outdoor living area, this home offers a fantastic opportunity in Park View Estates. Simply move in and enjoy! (id:51989)
Significant price improvement + fall possession + a beautifully appointed SW corner unit = the perfect time to make your move! This impeccably designed 2-bedroom + 2-bath corner unit in the beautiful SW community of Shawnee Slopes has been thoughtfully maintained by the original owner and offers an exceptional combination of style, privacy, and convenience. Large windows, high ceilings and a SW exposure ensure plenty of natural light and an inviting atmosphere throughout, while the vinyl plank flooring and upgraded roller shades add a contemporary finish. Step outside onto the spacious private balcony, complete with a gas BBQ bib and a lovely view toward Fish Creek Park—the perfect spot to enjoy your morning coffee or unwind at the end of the day. The kitchen features white quartz countertops, stainless steel appliances, a PANTRY, and a generous island with both seating and additional storage. Unlike most condos, you’ll have a dining area for entertaining, crafting, working on your computer or any other task that requires a space to spread out. The thoughtfully designed floor plan separates the bedrooms for maximum privacy. The primary suite features a large walk-through closet leading to a fabulous ensuite with 5-foot walk-in shower, linen closet, and window. The second bedroom is adjacent to the 4-piece main bathroom, making it ideal for guests or family members. An in-suite laundry room offers enough space for additional storage. Two titled underground side-by-side parking stalls, a titled storage locker, secured bike storage, and ample off-road visitor parking add amazing value to this home! Don't forget the location where convenience truly is at your doorstep. Take advantage of an on-site hair salon, fitness studio, dental office, and childcare centre, while Fish Creek Provincial Park, an LRT station, shopping plaza, community tennis courts, playgrounds, and an off-leash area are all within 400 meters of your new home. Whether you're commuting to work, heading out for a day in the mountains, or simply enjoying everything your neighbourhood has to offer, you'll appreciate the easy access to Macleod Trail and Stoney Trail. Pet-friendly, non-smoking, beautifully appointed, and exceptionally well located, this is low-maintenance condo living without compromising on space or lifestyle. Check it out today and start planning for Christmas in your new home! (id:51989)
Attractively priced below the City’s assessed value, this is a rare opportunity to own a well-maintained 2 storey townhouse in the established community of Willow Park. Ideally located with green space directly in front and additional green spaces throughout the complex, this home offers a pleasant setting in a convenient south Calgary location. The home offers nearly 800 sq ft above grade plus about 300 sq ft of finished basement space. The main floor features a comfortable living room, dining area and an updated kitchen. Natural light fills the main level, creating a warm and inviting space to relax or entertain. Upstairs are two bedrooms and an updated full bathroom. Recent improvements include fresh interior paint, new carpeting, new Dante® Luxury Vinyl Plank flooring in the entrance landing and bathrooms, and some updated double pane, dual insulated Low E windows. Downstairs the finished basement offers flexible space to suit your needs, third bedroom, half bathroom, laundry area and additional storage space. The home also features a high-efficiency furnace. Outside, there is a large fully fenced private south facing patio, perfect to unwind after a long day or host friends on a summer evening, along with a separate private storage room. This home also includes an assigned parking stall. Step out your door and you’re minutes from shopping, schools, parks, restaurants, transit and everything Willow Park has to offer. With Southcentre Mall, Fish Creek Library, Trico Centre and Anderson C-Train Station all within walking distance. With its practical layout, finished basement, private outdoor space and convenient Willow Park location, this home is a solid option for a first time buyer, young family, downsizer, or investor. Call today to book your viewing! (id:51989)
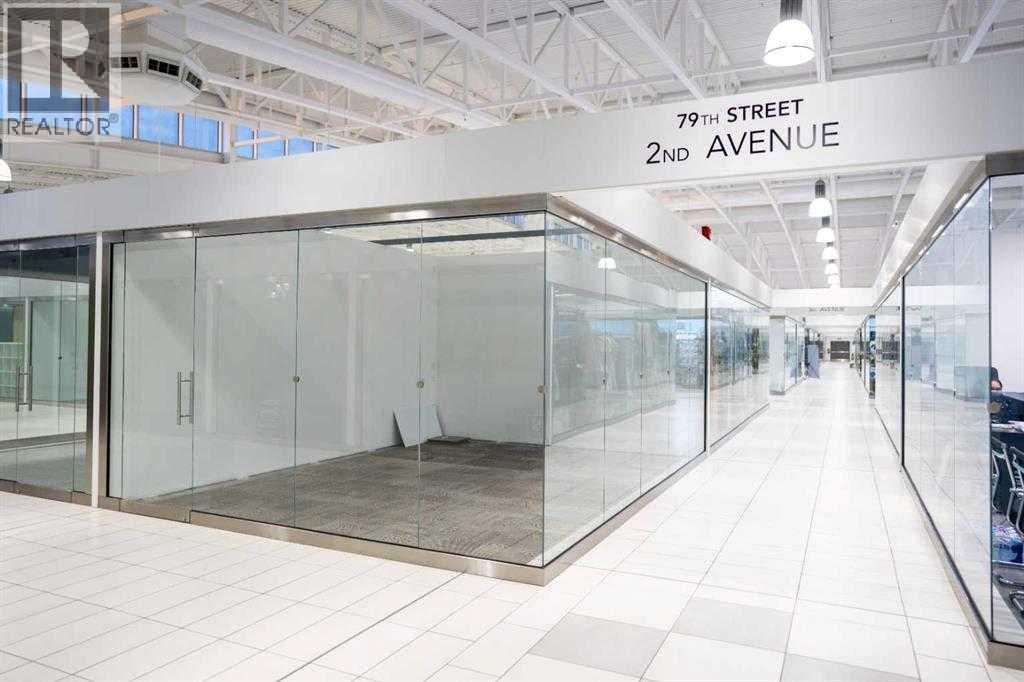
PRIME RETAIL UNIT FOR SALE – NEW HORIZON MALLIncredible opportunity for investors and entrepreneurs to own a prime 280 sq. ft. retail unit in New Horizon Mall. Ideally positioned near the main entrance, this corner unit features glass walls on two sides, providing excellent visibility and strong exposure to customer traffic.Perfect for an owner-operated business, investment property, or retail venture. Secure a highly visible commercial space and position your brand in one of the mall’s best locations.Don’t miss this excellent ownership opportunity! (id:51989)
Welcome to this beautifully maintained and freshly painted townhome in the desirable community of Chappelle Gardens. This stylish open-concept home features a bright living area, modern kitchen with quartz countertops, stainless steel appliances, ample cabinetry, and a large island perfect for entertaining. The thoughtful layout offers 2 spacious bedrooms, a full bathroom, in-suite laundry, and plenty of storage. The primary bedroom includes a walk-in closet. Enjoy one of the standout features of this home, a private balcony with an open view, perfect for morning coffee, relaxing, or summer entertaining. One of the few units in the complex with central A/C, this home offers year-round comfort. Enjoy your private fenced front yard and attached garage. Residents enjoy exclusive access to Chappelle Gardens amenities, including a recreation centre, skating rink, playgrounds, community gardens, walking trails, ponds, and more. (id:51989)
Welcome to this stunning, fully renovated home in West Meadowlark Park, set on a massive corner lot. With 4 bedrooms & 3 upgraded baths, the main floor features a naturally lit living room, new vinyl plank flooring, fresh paint, new light fixtures, pot lights, doors & hardware. The chef’s kitchen offers brand-new appliances, quartz counters & tile backsplash. A 2-pc bath & spacious sunken family room with panelled walls, ceiling detail & gas fireplace complete the main level. Upstairs are 4 bedrooms & a fully renovated 4-pc bath with tiled shower, flooring & quartz vanity. The basement features new carpet & vinyl flooring, pot lights, a tucked-away wet bar with sink & quartz counter, plus a fully renovated 3-pc bath with tiled shower & glass doors. Recent upgrades include electrical panel, windows, furnace & HWT. Outside enjoy brand-new landscaping, garden shed & double detached garage. Close to WEM, shopping, restaurants, future LRT & Misericordia Hospital. (id:51989)
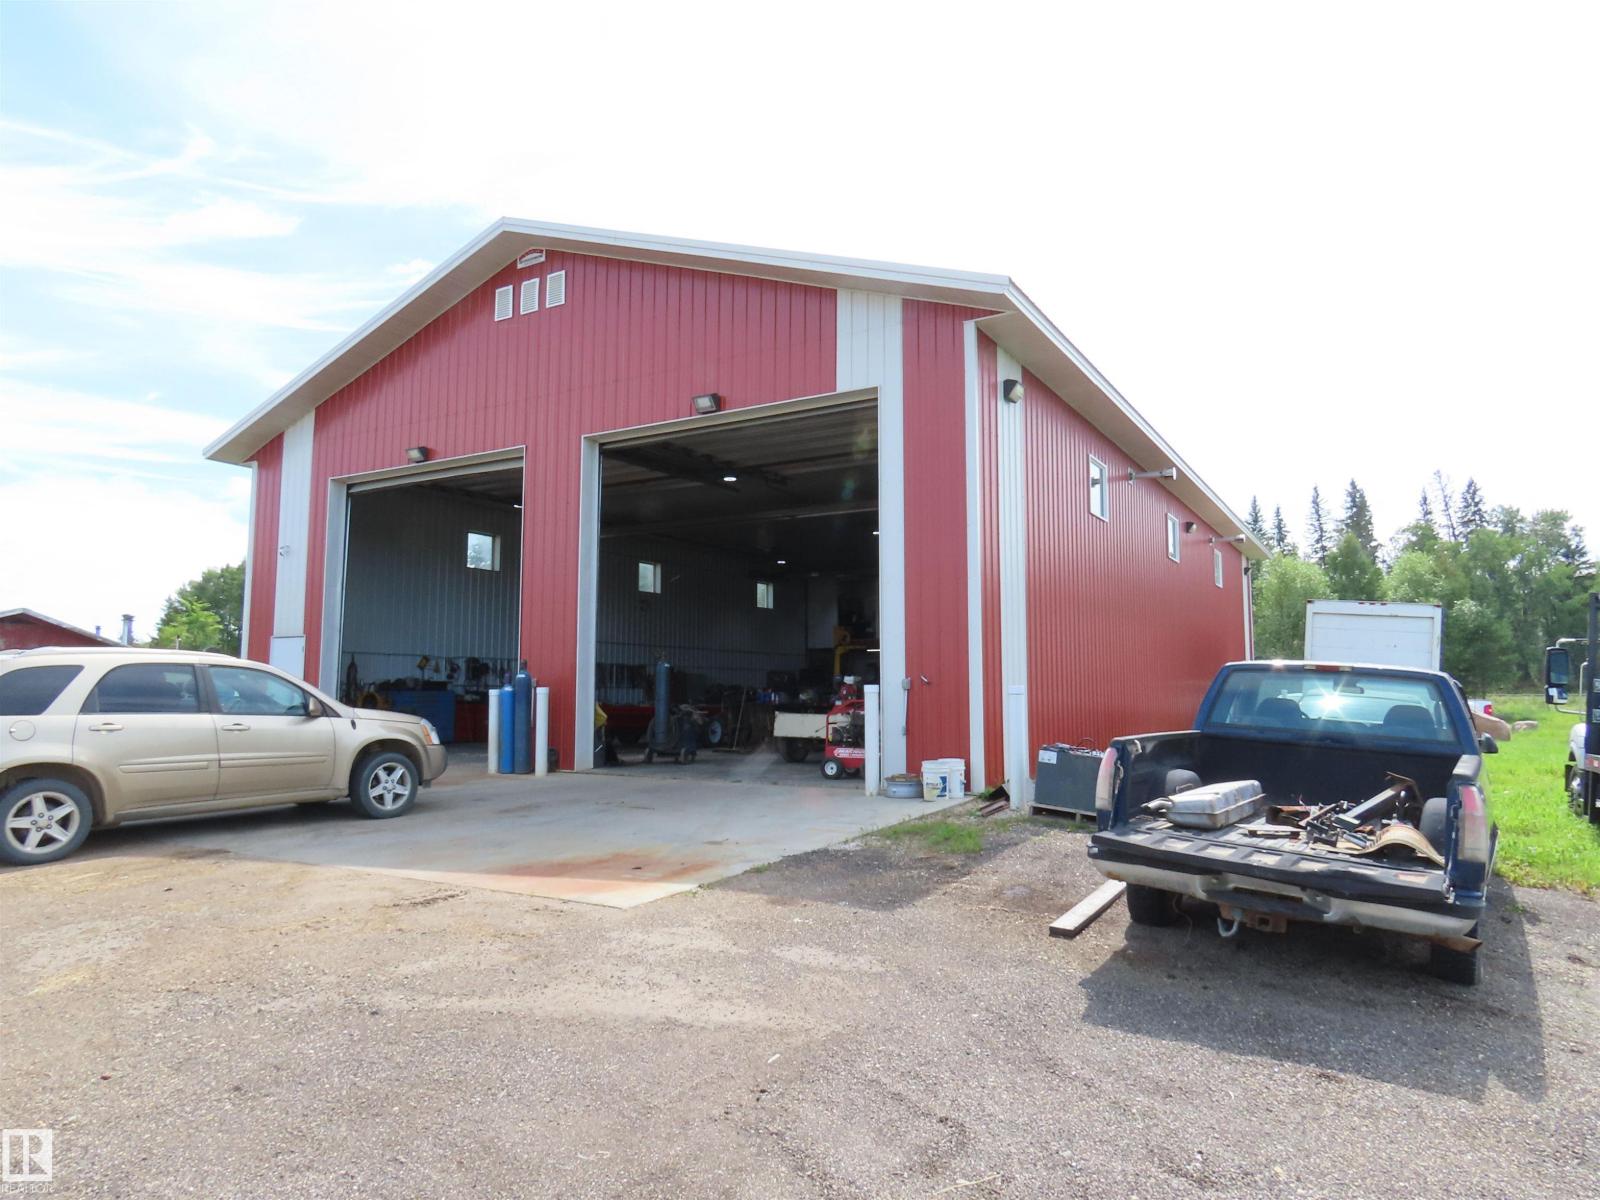
Large fenced high visability mixed commercial/residential zoning. At the junction of Highway 43 and Secondary Highway 764, adjacent to the Hamlet of Cherhill, 45 minutes NW from Edmonton, 35 minutes to Whitecourt. Large steel on steel shop with 16' ceiling, radiant and in floor heat, 200 amp power and second floor office. Older mobile home c/w double garage, not currently in use but habitable. New well and septic tanks. Currenty operating as a profitable used equipment sales and repair site (owner retiring). (id:51989)
This spacious 2 bedroom 887 sq ft unit just steps from all of the ameneites that downtown Edmonton has to offer! This unit is the ideal location for a working professional or someone looking to make the most of Downtown living. With 2 bedrooms, a full bathroom and a large living room, this home is ideal for singular living or living with a roommate. Enjoy the convenience of underground parking plus extra storage locker on the same floor, just steps from then unit. This condo is just off Jasper Avenue and an easy stroll to the river valley and Victoria golf course. Condo fee includes heat and water. (id:51989)
Regular 22 pocket vacant lot is available in the new community of Goodridge corners. Build your dream home or we can build it for you as per your requirements (id:51989)
Welcome to the Brooklyn, a beautifully crafted home by Pacesetter Homes in the sought-after Forest Ridge community. This 1,648 sq. ft. home offers a stunning floor plan with 3 spacious bedrooms, 2.5 half bathrooms, and a versatile bonus room, perfect for families seeking style and functionality. The kitchen features elegant cabinets, upgraded cabinet door profiles, a large island with an under-mount stainless steel sink, and a seamless flow into the nook and great room. The space is enhanced by three-panel windows that flood it with natural light, ideal for entertaining. Upstairs, enjoy the convenience of a laundry room and an open-to-above staircase. The primary suite includes a walk-in closet and a private ensuite, while two additional bedrooms provide ample space for a growing family. A separate side entrance offers flexibility for future development. Located in Forest Ridge.***Under construction and will be complete by the end of February photos used are of the same home colors may vary*** (id:51989)
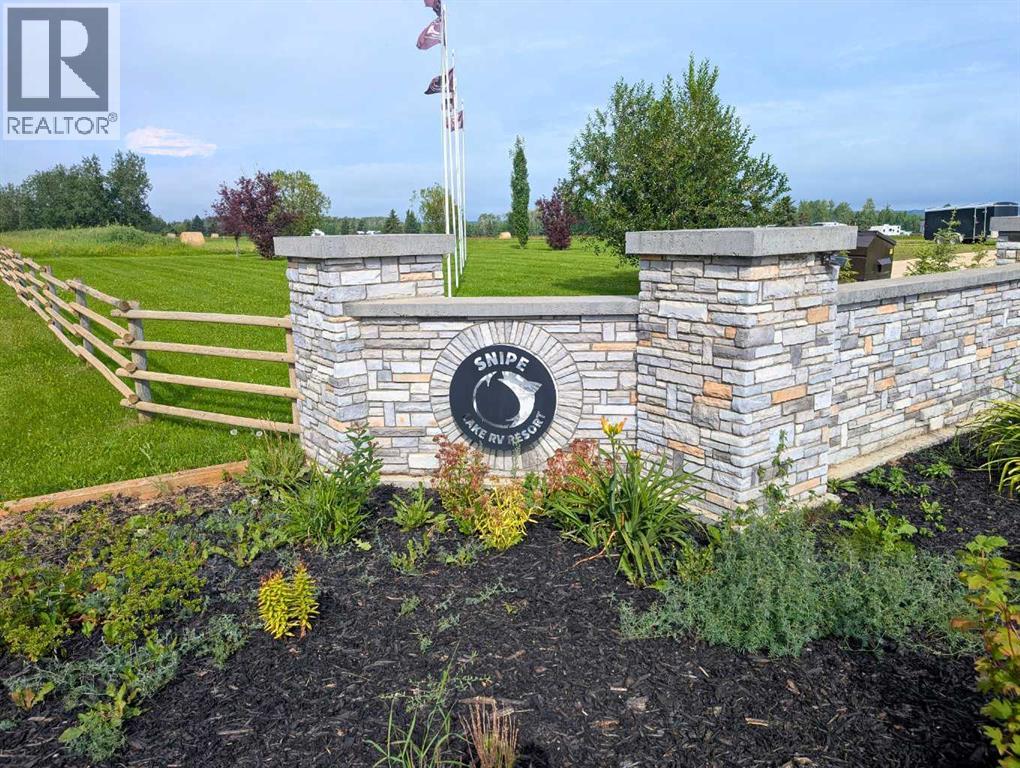
Escape to your own private slice of lakeside paradise at the gated Snipe Lake RV Resort! Located on an healthy lake and renowned for trophy fishing, this spacious 5,000 sq. ft. lot offers peace, quiet, and ultimate flexibility with allowance for two structures (shed, gazebo, outdoor kitchen, etc.). Hooking up your rig is effortless thanks to both 30 & 50 amp plug-ins, and the budget-friendly $1,470 annual fee conveniently covers your water, sewer, power, professional management, on site security, and common area maintenance.Life at Snipe Lake is packed with adventure and community spirit. Launch your boat at the deep boat launch to spend the day reeling in trophy fish—with convenient first-come, first-served storage near the dock for your boats and vehicles. Unwind at the sandy beach area or hit the trails—golf carts are welcome inside the resort, and Crown land is located right nearby for quads and side-by-sidesFamilies will love the playground area, complete with basketball hoops and hockey nets, while the community bandstand, picnic area, and fire pit bring everyone together for organized community events like Canada Day celebrations. Looking ahead, your investment will only grow with future plans for an on-site marina and recreation center.Pack your bags, bring the toys, and start making lifelong lake memories today! (id:51989)
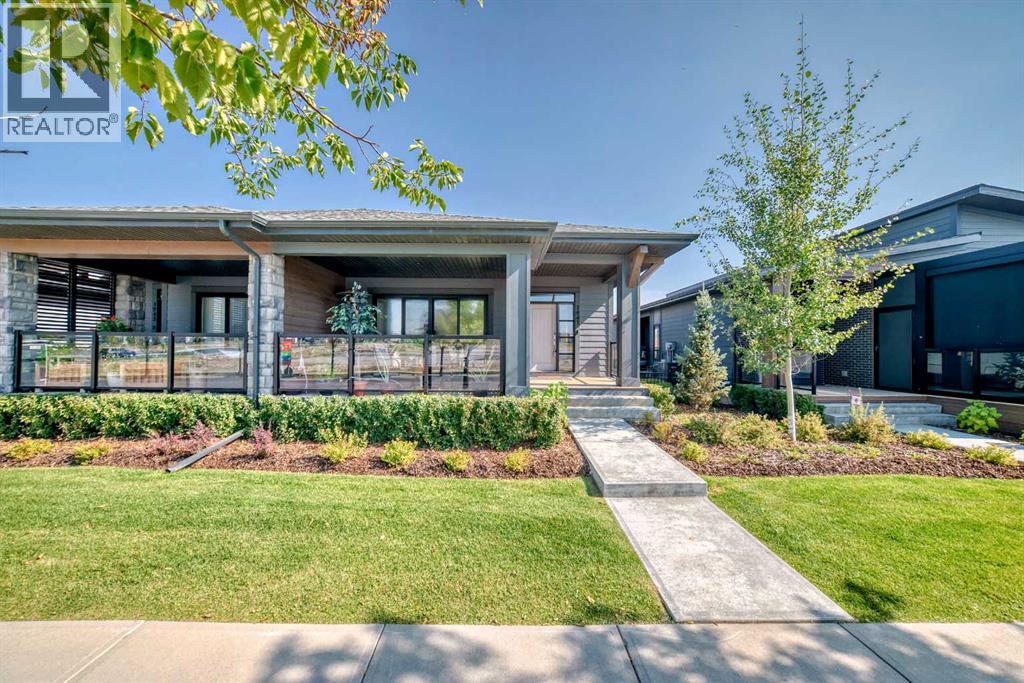
***Open House - Sat & Sun, September 19 & 20 from 1-3*** Come check us out!!! Gorgeous bungalow with freshly renovated basement at The Streams in Mahogany. Where refined villa-style living meets everyday convenience. This beautifully maintained 3-bedroom home offers a bright, open-concept layout with quality finishes and thoughtful spaces throughout. The main floor features a stylish kitchen with premium appliances, stone counter tops, and custom cabinetry, opening to a private side balcony. The spacious primary retreat includes a spa-inspired en-suite, walk-through closet, and private front porch, while main-floor laundry adds convenience. The fully finished basement has been freshly refreshed with new carpet, fresh paint, and updated bathroom tile, creating a bright and inviting space with two generous bedrooms, a full bathroom, and a large family room—perfect for guests, hobbies, movie nights, or additional living space. Located close to Mahogany’s scenic wetlands, exclusive Beach Club, and Village Market, with shopping, dining, and services nearby. Enjoy the space of a bungalow, the flexibility of a finished lower level, and the ease of low-maintenance living in one of Calgary’s most sought-after communities. (id:51989)
Welcome to one of the best values on the canal in Airdrie, now offered at $1,030,000. Tucked into a quiet cul-de-sac in the highly sought-after community of The Canals, this exceptional executive home delivers the waterfront setting buyers wait for—backing directly onto the canal, with beautiful water views throughout. From the moment you walk in, soaring vaulted ceilings and a bright, impressive entrance set the tone. The main living area is designed to take full advantage of the setting, with expansive windows across the rear of the home filling the space with natural light and framing the peaceful canal views. At the heart of the home is a beautifully upgraded chef’s kitchen featuring waterfall granite countertops, high-end appliances, a gas cooktop, built-in double ovens, wine fridge, and walk-in pantry. The kitchen flows seamlessly into the spacious dining and living areas and out to the impressive two-tiered deck, creating the perfect setup for entertaining, relaxing, and enjoying waterfront living.The backyard offers plenty of room for family activities, along with a dedicated dog run, while the thoughtfully designed mudroom with built-in lockers adds everyday functionality. Upstairs, the canal views continue. Two generously sized secondary bedrooms overlook the water, while the primary retreat offers its own stunning views, a luxurious 5-piece ensuite, and a spacious walk-in closet. A large bonus room completes the upper level and provides yet another opportunity to take in the incredible setting. The fully finished basement adds exceptional versatility with a legal mother-in-law suite, complete with a beautifully finished kitchen, inviting family room, large bedroom, and full bathroom with double vanity—ideal for extended family, guests, or multi-generational living. Additional upgrades and features include an oversized heated garage with a heater installed in 2025, new carpet in 2025, two new A/C units in 2022, hot water tank in 2022, new water softener in 2025, storage shed, and additional parking. Immaculately maintained and showcasing pride of ownership throughout, this home offers a rare combination of space, upgrades, waterfront views, and an unbeatable location. If you have been waiting for canal living without compromising on value, this is the one. (id:51989)
Attention Investors and First-Time Home Buyers!Welcome to this charming single-family bungalow in Penbrook, situated on a quiet street. This home features 3 bedrooms, 1 full bathroom, and a convenient laundry area. The property offers a maturely landscaped front and backyard, providing plenty of privacy and outdoor space. An oversized single garage and rear alley access add extra convenience and storage. Located close to schools, shopping, transportation, and other amenities, this home is an excellent opportunity for first-time buyers or investors. The property is being sold as-is.Don’t miss this great opportunity—book your viewing today with your favourite Realtor! (id:51989)
RENOVATED BUNGALOW | LARGE CORNER LOT | DOUBLE GARAGE | PRIME FAIRVIEW LOCATIONWelcome to this beautifully renovated and exceptionally maintained bungalow, ideally located in the heart of Fairview on a large 7,739 sq. ft. fully fenced corner lot. Just steps from Fairview High School, shopping, parks, and many of the amenities the town has to offer, this home is an excellent choice for families looking for comfort, space, and convenience.Renovated and updated over the years, this immaculate home offers 4 bedrooms, 2 bathrooms, a fully finished basement, and a 22’ x 24’ insulated double detached garage wired for 220V.The main floor features a spacious living room filled with natural light and finished with beautiful hardwood flooring. The fully renovated kitchen offers modern stainless steel appliances, quartz countertops, abundant cabinetry, and plenty of additional storage, with a bright and inviting dining area overlooking the backyard.Three good-sized bedrooms are located on the main floor, including one with convenient French door access directly to the back deck and built-in hot tub. The beautifully renovated main bathroom features quartz countertops, tile finishes, and in-floor heating.Downstairs, the fully finished basement provides an abundance of additional living space with a large family and recreation room, spacious fourth bedroom, and an updated 3-piece bathroom complete with in-floor heating and a tiled glass walk-in shower. A cold storage room and utility/laundry room, featuring a newer washer and dryer and high-efficiency furnace, complete the lower level.Step outside and enjoy the private, landscaped and fully fenced backyard, designed for entertaining and relaxing. The two-tiered composite deck features a built-in hot tub, while the brick patio provides additional outdoor living space. There is plenty of room for a garden, fire pit, children’s play area, or simply enjoying the privacy of this oversized corner lot.Additional features i nclude central air conditioning, central vacuum, extensive renovations and updates throughout, and exceptional pride of ownership. This home has been lovingly cared for and maintained in immaculate condition.A fantastic family home in a great Fairview location — move-in ready and waiting for its next owners! (id:51989)
*** OPEN HOUSE THIS SATURDAY SEPTEMBER 19TH, FROM 1-4:00 PM *** ENJOY THE PEACEFUL SERENITY OF NATURE | END UNIT | NO NEIGHBOURS BEHIND YOU. This 3 Bedroom end-unit townhouse is ideal for an investor or a first time home buyer. The home has been well maintained and features a main floor living room as well as a bright kitchen dining room with direct access to a fully fenced backyard ideal for children or pets to play. The backyard has a large two tiered deck as well as a paving stone patio. Completing the main floor is a 2 piece powder room. On the second floor you will find a bright master bedroom as well as two additional bedrooms and a 4 piece bathroom. The basement offers a developed family room, and a large laundry/storage room. The hot water tank has been replaced in the past year, and the home has been repainted and had new carpeting installed just over a year ago. Current owner has never used the dishwasher. This home is move in ready. Don't miss out on this opportunity. (id:51989)
Welcome to this well-located semi-detached half duplex in Pineridge - with NO Condo Fee's, ideally situated on a 120' deep lot backing directly onto school grounds! Offering just under 1,300 sq. ft. of living space, this 3-bedroom, 1.5-bath home provides plenty of room for families, first-time buyers, or investors. The main floor features a bright and inviting living room with a bay window that fills the space with natural light. The adjacent dining area also boasts a bay window and provides separate access to a huge private deck, creating an ideal extension of your living space for summer entertaining or relaxing outdoors. The kitchen offers practical functionality and easy access to the dining area. Upstairs you'll find three bedrooms, including a spacious primary bedroom with a walk-in closet, along with a full bathroom. A convenient half bath completes the main living area. Outside, the large private deck offers plenty of space for outdoor furniture, BBQs, and gatherings. A paved parking pad at the front provides convenient off-street parking. Close to amenities, shopping, public transit (C-Train), all levels of schools and recreational facilities. With close proximity to major traffic routes and its excellent lot, school-ground setting, generous outdoor space, and functional three-bedroom layout, this Pineridge home offers an excellent opportunity to make it your own! (id:51989)
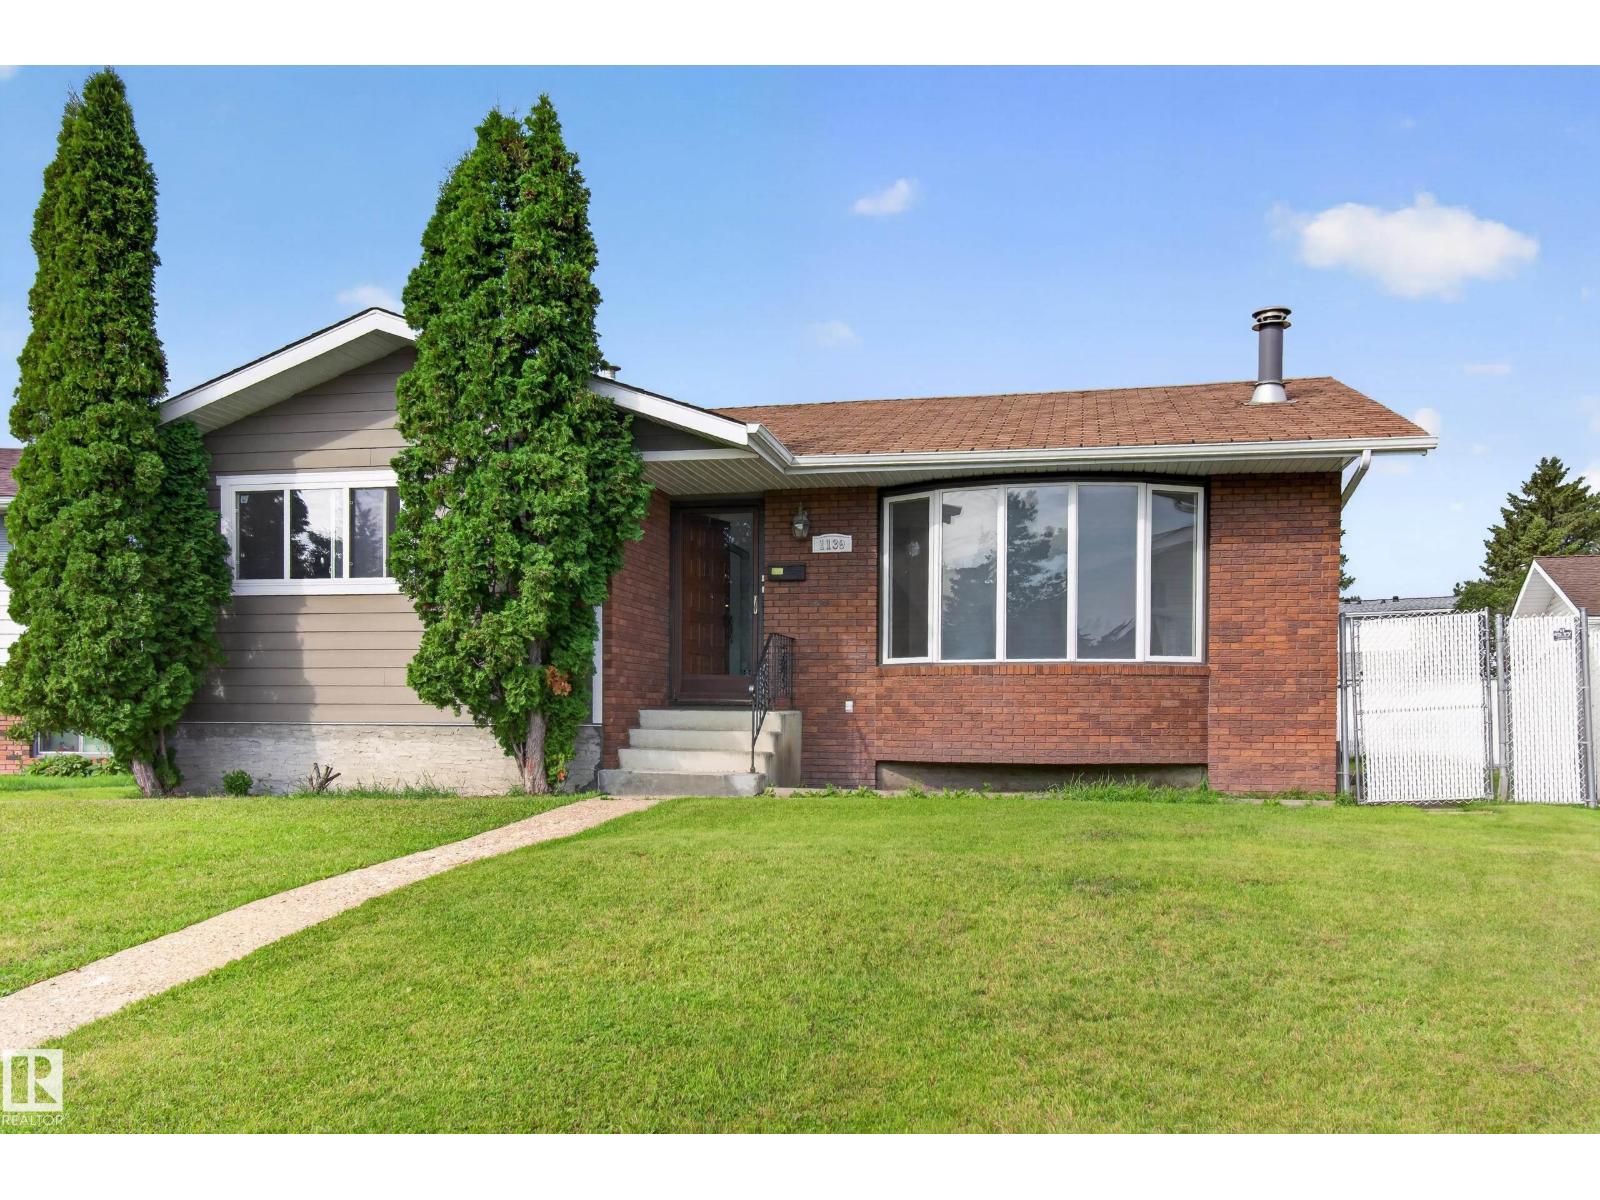
Tucked away on a quiet cul-de-sac in the highly desirable community of Royal Oak, this beautifully renovated executive walkout offers an exceptional combination of space, privacy, and natural surroundings. Backing directly onto the ravine and pathway with no neighbours behind, the home sits on a large landscaped lot with no HOA fee and offers over 3,700 square feet of developed living space with five bedrooms and three and a half bathrooms. Thoughtfully redesigned and renovated in February 2026, it has been meticulously maintained by the same family since 2007, with a flexible layout well suited to a large or multi-generational family. A spacious entry welcomes you into the main level, where 9-foot ceilings, large windows, and American cherry hardwood flooring create a bright interior. French doors open to a formal dining room or home office. At the back of the home, the open-concept kitchen, living, and dining areas take full advantage of the ravine views. The kitchen features two-tone Canadian maple cabinetry, black marble countertops, a gas range, generous cupboard and counter space, and a large island with breakfast bar seating for five. A gas fireplace anchors the living room, while the dining area opens onto the upper deck with a BBQ gas line. A powder room and mudroom/laundry area with built-in storage complete this level. Upstairs, plush carpeting carries through the bonus room with a second gas fireplace. Four upper-level bedrooms provide an ideal family layout. The spacious primary retreat includes a walk-in closet, additional closet space, and a five-piece ensuite with dual sinks, soaker tub, and separate shower. Three additional bedrooms share a four-piece bathroom. The fully developed walkout adds valuable living space and versatility for a large or multi-generational family with 9-foot ceilings, an expansive recreation room, full kitchen, fifth bedroom, three-piece bathroom, storage, and new carpet tile flooring compatible with in-floor heating. Direct access leads to a partially covered lower patio and private backyard. Surrounded by mature trees and shrubs, the landscaped yard offers a large grassy area for children, pets, and outdoor recreation, an ideal setting for a fire pit, and an underground sprinkler system. The oversized, insulated double attached garage features epoxy flooring. Notable improvements include two 97% high-efficiency furnaces, a new 50-gallon high-efficiency hot water tank, and a new asphalt shingle roof with a 30-year warranty. Royal Oak is known for its pathways, ravines, ponds, parks, and playgrounds. This home is steps from Royal Abbey Park and Playground and Royal Elm Pond, with Royal Oak and William D. Pratt Schools, Shane Homes YMCA at Rocky Ridge, Royal Oak Centre, Crowfoot Crossing, and Tuscany LRT nearby. Convenient access to Stoney Trail and Crowchild Trail provides easy connections to the University of Calgary, Foothills Medical Centre, Alberta Children's Hospital, downtown, and the mountains. (id:51989)
Welcome to Panatella Landing! Step into a home where effortless single level living meets smart, modern innovation in this stunning bungalow style townhouse. From the moment you walk through the open concept foyer you are greeted by an inviting, sunlit retreat featuring a spacious living room framed by impressive big windows, a dedicated dining area, and a stylish kitchen complete with sleek stainless steel appliances and a generous pantry. High end finishes elevate the space, highlighted by a gorgeous four piece bathroom with upgraded countertops while advanced systems like a tankless water heater and HRV unit offer remarkable comfort and efficiency behind the scenes. You also have a versatile second bedroom, where sliding glass doors seamlessly connect your indoor space to a private outdoor patio. The entrance also has a new upgraded handrail recently installed which provides unparallel safety. The large in unit storage rounds out the spacious interior! Paired with worry free condo living and an exceptional community setup including being steps from schools like Buffalo Rubbing Stone (K-5), Captain Nichola Goddard (6-9) and the newly built North Trail High School (10-12), easy transit access, shopping such as Save on Foods, countless restaurants, community ponds, walking trails, and the resort style Panorama Hills clubhouse with tennis courts, a splash park, party rooms, and basketball courts. This turnkey home is an absolute must see! (id:51989)
Welcome to this nicely updated 3-bedroom 1 1/2 bathrooms townhouse in La Perle. Fully refreshed and move-in ready! The main floor features newer kitchen cabinets, backsplash, newer stainless steel appliances, and luxury vinyl plank flooring that continues throughout the main and upper levels. Fully renovated bathrooms, newer interior and closet doors, and updated hardware give the home a clean, modern feel. The dining area flows into a comfortable living room with patio doors leading to a fully fenced backyard—perfect for kids, pets, or summer BBQs. Upstairs offers a spacious primary bedroom with a wall-to-wall closet, two additional bedrooms, and a full bathroom. The partially finished basement offers a huge family room, providing plenty of additional living space. A parking stall is conveniently located right outside the front door. Great west-end location close to West Edmonton Mall, schools, parks, shopping, and public transit. A solid, updated home in a convenient location! (id:51989)
A rare find in Haysboro at this price! Beautifully maintained & partially updated home perfectly located on an oversized lot in a great cul-de-sac, leaving plenty of room to build your dream garage! Upgrades include newer exterior siding, eavestroughs, and big windows for loads of natural light—including an egress window in the basement bedroom. Beautiful hardwood flooring throughout most of the main floor. Upstairs boasts three bedrooms, an updated 4-piece bathroom and spacious kitchen (newer good quality appliances) with potential to open up the layout for a more modern, airy feel. Approximately 1,820 sq. ft. of total living space with a den/flex room, bedroom with egress window and nice rec room. The large backyard is fully fenced with mature trees for ultimate privacy and the has huge off-street parking. Conveniently located steps from a playground, and within close proximity to the Southland C-Train station, public transit, Macleod Trail amenities, restaurants, Glenmore Reservoir, and recreation facilities. Book your showing today and see why Haysboro is loved by so many!! (id:51989)
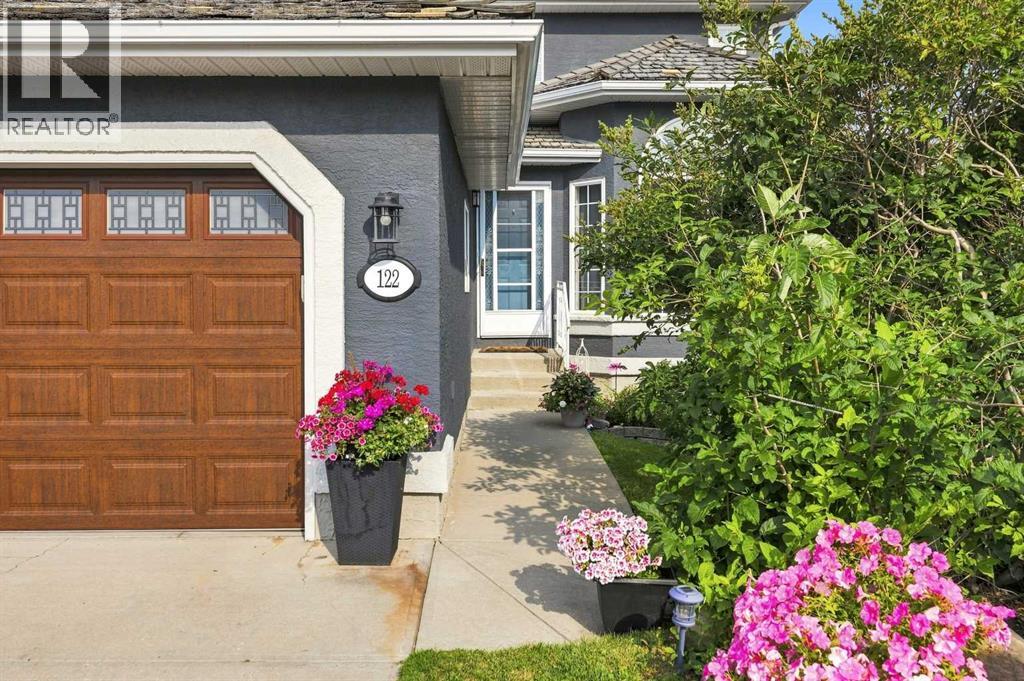
Mountain views, thoughtful renovations, a private tree-lined backyard, and exceptional connectivity come together at 122 Sceptre Close NW. Tucked away on a quiet cul-de-sac and positioned on a desirable corner, pie-shaped lot, this beautifully updated 4-bedroom, 3-bathroom home offers a wonderful blend of comfort, privacy, and convenience in Scenic Acres.The heart of the home is a fully renovated premium kitchen featuring elegant Nuvolato quartz countertops and backsplash, under-counter lighting, and beautiful finishes that make everyday living and entertaining equally enjoyable. All bathrooms have also been thoughtfully renovated with premium finishes, complemented by new flooring throughout the main and upper levels. A new roof with roof replacement certificate adds valuable peace of mind.Step outside to a private backyard framed by mature trees and newly installed, beautifully maintained sod. The deck and patio create inviting spaces for morning coffee, summer gatherings, or quiet evenings, while the dedicated dog run is perfect for four-legged family members.Beyond the property, enjoy easy access to parks, playgrounds, walking trails, pathways, and green spaces. The location also makes getting around Calgary convenient, with quick access to Stoney Trail and major routes connecting you to shopping, schools, recreation, downtown, and communities throughout the city.The walkout basement offers even more potential, with a partially finished lower level ready for a home gym, recreation space, or additional living area, plus plenty of opportunity to customize it to your needs.Beautifully renovated and thoughtfully positioned, this Scenic Acres home offers the best of both worlds: a peaceful cul-de-sac setting with the convenience of being well connected to everything Calgary has to offer. Come see why 122 Sceptre Close NW could be the place to call home. (id:51989)
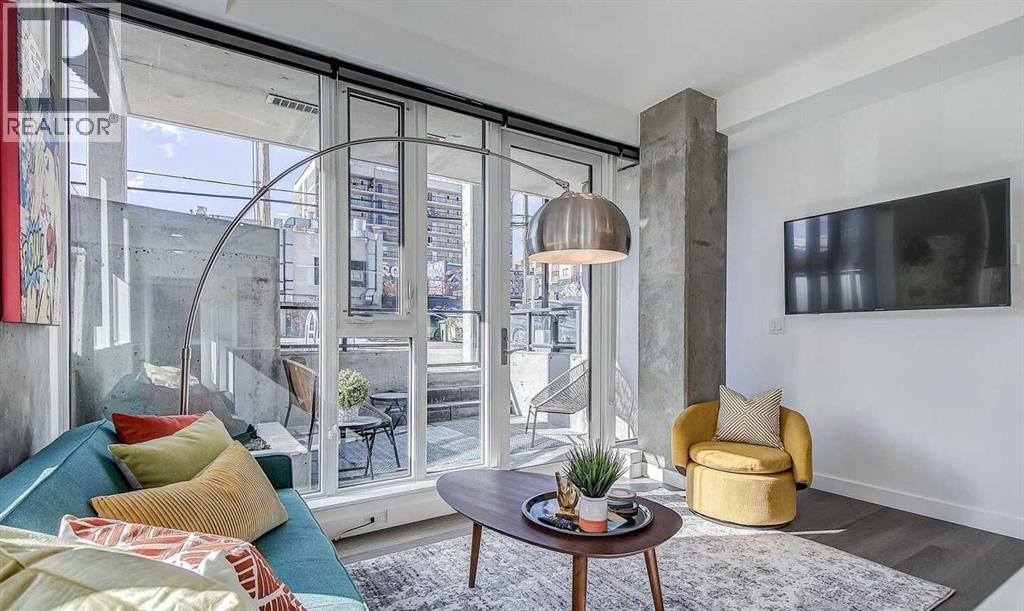
A fun, stylish home or turnkey investment in one of Calgary’s premier walkable neighborhoods! This concrete ground-floor walkout stands out with its vibrant, mid-century modern aesthetic making it a guest favorite for short-term rentals and urban dwellers alike. Offered completely furnished and turnkey/move-in ready. Keep it operating seamlessly with the existing, management team, or make it your own stylish inner-city retreat. Unbeatable location just steps from the Sunnyside LRT, Bow River paths, and Kensington's vibrant retail scene. Building perks include a stunning rooftop lounge with 360° views, communal BBQs, firepit, bike storage and dog run. Investors, there are two additional properties available in the building that could be sold as a packaged deal. (id:51989)
Located right aross from the Community Centre and Park, Welcome to this stunning ALMOST NEW, CORNER UNIT townhome located in the highly desirable community of Seton. Built by Trico Homes, in the Colors of Seton Project, this END UNIT 3 BEDROOM HOME IS PERFECT FOR YOU! Tastefully decorated with neutral colors, bright open floorplan, Pull Up Blinds Installed in all windows, LVP flooring on main, lush carpet up the stairs and in the bedrooms. UPGRADED appliances, stacked washer/dryer pair, GENEROUS SIZED TANDEM GARAGE COMFORTABLY FITS 2 CARS. Walk to the South Campus Hospital, Public Library, Seton YMCA, Main street shops and stores, enjoy Local Pubs and Restaurants like Leopold's Tavern, Red's Diner, Rendesvouz - Cosmopolitan Cuisine & Ultra Lounge in the Marriot Hotel, Monki breakfast place, and only a short commute to Mahogany & Auburn Bay shops and restaurants for a greater variety of delectable food and drink spots. For investors this an ideal property already with tenants in place. (id:51989)
Fully renovated 1,076 sq ft bungalow in family-friendly Minchau, directly across from Minchau K-6 School, its playground and green space. 5 bedrooms, 2 full baths, central A/C and on-demand hot water. The open-concept main floor offers a modern kitchen with ample cupboard and counter space, stainless steel appliances and a new stove and microwave range hood (2025), hardwood flooring throughout and ceramic tile in the main bath. 3 bedrooms up; the fully finished lower level adds a spacious family room, 2 more bedrooms, a 4-pc bath and newer carpet. The big-ticket work is done: newer furnace, on-demand hot water and central A/C. Outside, a large tiered deck with gazebo, fire pit and GOVEE lighting overlooks a beautifully landscaped, fully fenced yard built for BBQs and entertaining. The insulated and finished 20' x 24' garage plus front driveway handles vehicles, storage or a workshop. Quick access to Whitemud Dr, Mill Woods Town Centre, golf, shopping and transit. Nothing left to do but move in. (id:51989)
Discover the perfect blend of convenience, comfort, and lifestyle in this beautifully maintained upper end-unit, now available for immediate move-in! Nestled in a clean, well-run complex in a highly desirable neighborhood of Bowness, this property offers everything you need for modern living. Situated steps away from the transit, this home provides quick access to downtown. Enjoy the convenience of being close to scenic river pathways, bike trails, and a nearby grocery store. For outdoor enthusiasts, Canada Olympic Park (COP) and the #1 highway are just minutes away, making weekend mountain getaways effortless.This spacious 3-bedroom, 1-bathroom unit has been well cared for and features ample closet space to keep you organized. The bright and inviting south-facing dining and kitchen area is flooded with natural light, creating the perfect spot to enjoy your morning coffee. Step out onto your private balcony, which overlooks the complex’s green space, offering a peaceful retreat right outside your door. As an upper unit, you’ll enjoy the added privacy and quiet of having no neighbors above you. Plus, condo living means no more shoveling snow or mowing the lawn – the board takes care of it all, leaving you more time to enjoy life .With its unbeatable location, thoughtful updates, and low-maintenance living, this unit offers incredible value. (id:51989)
Welcome to the all-new Hillcrest model by award-winning Pacesetter Homes, located in the desirable community of Anderson. This thoughtfully designed bi-level is the perfect home for growing families, offering a bright and functional open-concept main floor. The spacious kitchen flows seamlessly into the dining area and great room, creating an ideal space for everyday living and entertaining. The private primary bedroom is conveniently located on the main level, providing a peaceful retreat. The fully finished lower level features two additional spacious bedrooms, a large family room, and a full bathroom, offering plenty of space for children, guests, or a home office. Situated in the heart of Anderson, this beautiful home is just steps from the leisure centre, scenic walking trails, and nearby amenities, shopping, and major commuter routes. *** This home is under construction and will be complete in February of 2027 *** (id:51989)
Experience stylish inner-city living at Calla in the heart of the Beltline. This well-designed one-bedroom condo offers a bright, open layout with floor-to-ceiling windows, a sleek modern kitchen, quartz countertops, premium stainless steel appliances, in-suite laundry, and a private balcony. Enjoy exceptional building amenities including heated underground parking, assigned storage, fitness centre, yoga room, steam room, concierge service, and guest suite access. A great opportunity to own in one of Calgary’s most desirable urban communities. (id:51989)
1226 sq ft bungalow on an oversized lot located close to all amenities. Home features 4 bedrooms and 2 baths, main floor laundry and a spacious living room with a wood-burning stove. Upgrades include new windows and doors and a high-efficiency furnace. Flooring includes a mix of hardwood, lino, carpet, and tile. Basement offers 2 bedrooms, family room, and 3-piece bath (all requires work). Enjoy a massive backyard with plenty of parking, gardening space, two sheds, and a 24' x 26' in-floor heated workshop that has seen many projects completed. (id:51989)
**20TH-FLOOR CORNER UNIT | CALGARY TOWER & DOWNTOWN VIEWS | LARGE PRIVATE BALCONY | FURNITURE INCLUDED | INDOOR PARKING | CONTROLLED FOB ACCESS | FREE LAUNDRY ON EACH FLOOR | STEPS TO THE CTRAIN | NEAR THE OLYMPIC PLAZA REDEVELOPMENT**Welcome to #2012 at Rocky Mountain Court, a spacious one-bedroom corner unit offering outstanding downtown living in the heart of Calgary. Located high on the 20th floor, this bright home benefits from additional windows and impressive city views, including a direct view of the Calgary Tower from the extra corner window beside the balcony.The large private balcony provides even more space to take in the downtown skyline, enjoy your morning coffee or relax outdoors during the warmer months.Inside, laminate flooring gives the home a fresh feel while the functional open-concept layout connects the kitchen with the generous living and dining area. The kitchen offers ample cabinetry and counter space, while the mostly original interior provides a comfortable home today with plenty of opportunity to personalize over time. A spacious bedroom, full bathroom and flexible bonus room that can function as a home office or additional storage complete the unit.**All existing furniture is included**, making this an especially convenient move-in-ready home or turnkey opportunity for an investor.Rocky Mountain Court offers an impressive collection of amenities including free common laundry on every floor, secure indoor parking, a fitness room, sauna, racquetball/basketball court and shared outdoor patio. Controlled fob access is required to enter the building and access the elevators, adding an additional layer of security and privacy for residents.The location is exceptional, with the CTrain approximately one block away and Bow Valley College, the Central Library, Stephen Avenue, East Village, restaurants, cafés, shopping and the Bow River pathway system all within easy walking distance.The property is also currently within the **Western Canada High School catchment, one of Calgary's top-performing high schools and ranked #10 in Alberta in the Fraser Institute's 2025 report.**Adding even more excitement to the neighbourhood, the **Olympic Plaza Transformation is currently under construction just a short walk away**. The redesigned plaza is expected to be completed in 2028 and will bring a revitalized year-round gathering space to the heart of downtown, including a winter skating rink, summer water feature, pavilion and new public gathering spaces.Whether you are looking for your first home, a convenient downtown residence or a furnished investment property, this 20th-floor corner unit combines impressive views, excellent amenities, controlled building access and an exceptionally central location. (id:51989)
Excellent Fourplex Investment Opportunity in the Desirable Clearview Area. Here's a rare opportunity to own a well performing fourplex with strong rental appeal and long term income potential. This property features four spacious three bedroom bilevel units, each with two off-street, energized parking stalls for a total of eight stalls. All four units have long-term tenants, providing stable and reliable cash flow all year round. One unit is currently undergoing renovations which adds value while enhancing the future rental potential. The property is fully fenced and includes a shed for property maintenance tools and equipment. Perfectly located close to schools, the Collicutt Center, parks, walking trails, shopping and public transit, an ideal location for tenants and investors alike. . (id:51989)
Welcome to this top-floor corner unit in the heart of Queen Mary Park, offering 2 bedrooms, 2 bathrooms, and an unbeatable central location. Ideal for first-time buyers, students, professionals, or investors, this bright and functional condo features an open-concept layout with 9-foot ceilings and modern finishes throughout. The contemporary kitchen is equipped with stainless steel appliances and overlooks the spacious living and dining areas, perfect for everyday living and entertaining. Enjoy the convenience of heated underground parking and easy access to downtown Edmonton. Located just minutes from Unity Square, the Brewery District, the future LRT station, MacEwan University, NAIT, and Rogers Place, you'll love being close to shopping, dining, transit, and entertainment. Whether you're looking for your first home, a low-maintenance lifestyle, or a great investment opportunity, this well-appointed condo offers outstanding value in a vibrant and growing community. (id:51989)
This impressive bungalow in Tipaskan blends comfort, space, and everyday convenience. The main level offers three spacious bedrooms, including a primary suite with a 2-piece ensuite, plus a bright living room and a welcoming family room ideal for entertaining. A functional kitchen, adjoining dining area, and 4-piece main bathroom complete the floor. The fully finished basement adds valuable living space with a generous recreation room for gatherings, a laundry room, an additional bedroom, and a 3-piece bathroom. Outside, a double detached garage and large driveway offer ample parking. Set on a quiet cul-de-sac across from a park and steps from Tipaskan School, the property pairs practicality with a desirable setting. Nearby South Common and Costco provide convenient access to shopping, dining, services, and recreation. With its versatile layout, abundant space, and well-connected location, this home presents an excellent opportunity. (id:51989)
Well-established franchise business in Lloydminster with a proven operating history and consistent annual sales over multiple years. The business benefits from strong brand recognition, repeat clientele, and documented sales stability, reflecting ongoing market demand.The premises are leased under market-rate terms, with a remaining lease term and an opportunity for renewal discussions. Current financial results reflect a well managed operating structure, presenting an opportunity for an owner-operator to improve margins through hands-on involvement and expense oversight.The sale includes equipment and franchise goodwill. Ideal opportunity for an owner operator seeking an established business with immediate revenue and upside potential. A confidentiality agreement is required for financial information. (id:51989)
Welcome to this beautifully designed home by reputable Cranston Master Builder Ltd. in Leduc, offering the perfect blend of style, comfort, and functionality. The main floor features a spacious bedroom with a full bathroom, a modern kitchen with pantry, and an open-concept living and dining area ideal for family living and entertaining. The thoughtfully designed layout also includes a convenient office, mudroom, and large attached garage, providing excellent functionality for everyday family living. The upper level offers a luxurious primary suite complete with a full ensuite and walk-in closet, along with two additional bedrooms, a shared full bathroom, convenient laundry, and a spacious family room perfect for relaxing or entertaining. The open-to-below design adds an impressive sense of space and natural flow throughout the home. A convenient side entrance to the basement provides excellent potential for future development. Ideally located close to schools, shopping, parks, and all major amenities (id:51989)
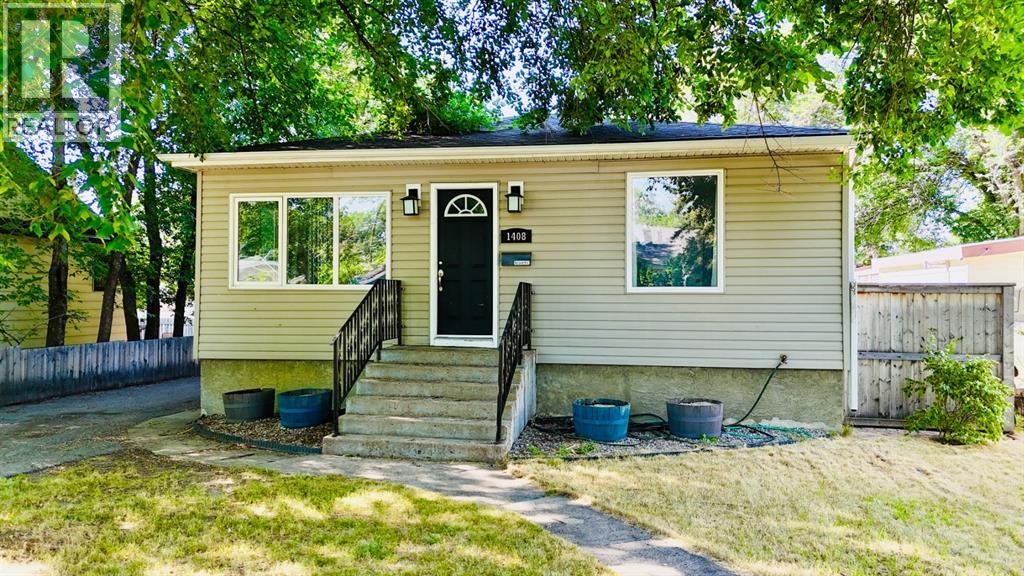
In a well-established South Lethbridge neighborhood, 1408 12 Ave S offers everyday comfort with meaningful upside for the future. This 4-bedroom, 2-bathroom home is move-in ready and well suited to buyers who want a practical layout now with room to add value over time. A separate entrance adds flexibility and creates suite potential with proper permits, whether for extended family, guests, or possible supplemental income.The large yard expands the appeal, offering space for children, pets, gardening, outdoor gatherings, or future improvements. Buyers with an eye for renovation will appreciate the chance to update and personalize the property while building equity in a desirable southside location.Shopping, schools, and services are close by, with Chinook Regional Hospital less than a kilometer away and Lethbridge Polytechnic only a short drive from home for work or study. Quick possession is available for added convenience. (id:51989)
Welcome to your urban sanctuary in the heart of coveted Renfrew. Tucked away on a quiet, tree-lined street, this meticulously maintained 3-bedroom townhouse offers the ultimate blend of inner-city convenience and peaceful simplicity.Step inside to a bright, sun-drenched main floor featuring gleaming hardwood floors and an expansive layout designed for everyday living and effortless entertaining. The gourmet eat-in kitchen is a chef’s delight, complete with sleek quartz countertops, stainless steel appliances, abundant prep space, and thoughtful custom storage. Flow seamlessly into the warm and inviting living room, where a classic gas fireplace serves as the centerpiece and a massive south-facing window floods the entire space with warm natural light. A discrete main-floor powder room completes this level.Upstairs, discover a spacious principal retreat boasting a generous walk-in closet and a private ensuite bath. Two additional bedrooms, a full secondary bathroom, and dedicated upper-level laundry offer ultimate family or work-from-home flexibility. Downstairs, step directly into your attached garage, offering secure parking and seamless lower-level access.Unbeatable inner-city location! Enjoy an easy 30-minute walk or brief transit ride to Downtown Calgary, plus instant access to major roadways, the city pathway network, trendsetting local dining, the Renfrew Aquatic Centre, Telus Spark, and the Calgary Zoo. Exceptional value with remarkably low condo fees and utility costs! (id:51989)
Welcome to Riverwest, where spacious downtown living meets an incredible amenity-rich lifestyle in Calgary’s desirable Downtown West End. This beautifully maintained 2-bedroom, 2-bathroom condo offers over 1,000 sq. ft. of living space and an exceptional opportunity for professionals, first-time buyers, or investors. Even better, an extensive selection of furnishings is included, making this one about as move-in ready as it gets.Step inside and you’ll immediately appreciate the size and layout of this home. Large windows fill the space with natural light, while vinyl flooring and ceramic tile throughout offer a clean, low-maintenance finish. The kitchen features well-kept stainless steel appliances, plenty of cabinetry and an open layout that flows into the spacious living and dining areas. From here, step outside onto your private balcony — a great spot for morning coffee or to relax at the end of the day.Both bedrooms are generously sized, making the second bedroom equally well suited for guests, a roommate or a home office. The spacious primary suite features its own private ensuite with a large soaker tub, while a second full bathroom and in-suite laundry add to the everyday convenience.One of the biggest highlights of living at Riverwest is the impressive collection of amenities. Residents enjoy an indoor swimming pool and hot tub, fitness centre, games room and party/rec room, along with heated underground parking and visitor parking. Concierge service, on-site security and controlled fob access throughout the building provide an added level of comfort and peace of mind.The location is hard to beat. Situated on the beautiful west end of downtown, you’re just steps from the Bow River and Calgary’s extensive river pathway system, while still enjoying easy access to the downtown core, transit and convenient routes in and out of the city centre.With over 1,000 sq. ft., two large bedrooms, two full bathrooms, incredible building amenities and so much alre ady included, this is an easy opportunity to step into downtown living without starting from scratch. Move in, unpack and start enjoying everything Riverwest has to offer. (id:51989)
Triple attached garage on this 2445 sq ft custom built bungalow, plus a developed lower-level giving you over 4800 sq ft of potential living space. 4 large bedrooms and 3 full baths situated on a 7136 sq ft lot backing onto green space. The impressive 19.5 ft vaulted ceiling defines the open concept main floor as sunlight floods this great room from three sides. Whether you are looking for room to entertain or more space for your family to spread out, this home has it all. The substantial main floor open plan with vaulted ceiling has a recently fully renovated kitchen, living room, family room with magnificent fireplace, dining room, as well as a convenient home office/den and a laundry room. The bedrooms are situated in the west wing of the main floor with a generous, vaulted primary and a 5-pc ensuite bath with tub and shower to create a welcoming retreat. This wing of the home also includes two additional bedrooms, each over 150 sq ft. The finished basement has an open living area with fireplace and bar, a large play/rec room, and the fourth oversized bedroom along with the third full bath and storage space. With room to expand, there is over 1000 sq ft of additional undeveloped space that has two well-placed windows for additional bedrooms or just more flexible space and storage. A number of upgrades have been completed in the home in recent years including a completely new kitchen in 2021. Beautiful hardwood floor refinished in 2023 as well as new boilers installed for the in-floor heating and on demand hot water in 2023. There is new paint in several areas of the home and on the exterior garage doors and trim. *LOCATION
Why rent when you can own this move-in-ready unit? The best-priced one-bedroom condo in Walden with a $245 monthly condo fee — a bright, modern TOP-FLOOR home with a SOUTH-FACING balcony + MOUNTAIN AND FOOTHILLS VIEWS! This unit features AC for hot days, a massive sliding door filling the condo with sunlight & warmth for the colder days. Built by Cardel Lifestyles in the popular Walden Place development, this end unit offers peace & quiet with no long hallway of neighbours passing by your door and quick access to the stairs. Freshly painted, filled with natural light, the open-concept interior features modern finishes & a spacious kitchen with HIGH-END CABINETRY, QUARTZ COUNTERTOPS, a fantastic pantry, and plenty of room to add the custom island of your choice. The same quartz countertops continue into the bathroom, giving the home a polished & cohesive feel throughout. The living area opens to the large balcony— plus, the BBQ is included! The bedroom is comfortably sized and gets ambient light from the big glass door to the balcony, with a ceiling fan for air movement & cozy feel. In-suite laundry & an unsual amount of in-suite storage closet is a bonus-PLUS A SEPARATE STORAGE CAGE gives you even more room for seasonal items & everything you don't want to take up space inside your home. Another great feature of this Cardel-built building is the ENHANCED ACOUSTIC SOUND-ATTENUATION FLOOR AND WALL ASSEMBLIES, designed to help reduce noise transfer between units — an important feature in condo living but not one that you get in most other buildings. Your titled outdoor parking stall is conveniently located RIGHT IN FRONT OF THE BUILDING ENTRANCE, and the stairs are just steps from your unit for easy access. Condo fees are an exceptionally affordable $242.14/month and INCLUDE HEAT, WATER AND SEWER, helping keep monthly ownership costs manageable. Best of all, this is the walkable lifestyle you've been looking for! Step outside and find groceries, restaurants, pubs, a sp a, pet services and everyday conveniences just across the street. With modern finishes, quartz countertops, fantastic storage & cage, a top-floor location, south exposure, A/C, mountain views and affordable condo fees, this Walden home offers exceptional value. It is small but mighty in what it offers buyers: an excellent option for investors or those who want to make their money count for equity in their pockets. (id:51989)
Discover this exceptional 1,457 sq. ft. custom-designed executive bungalow nestled on a quiet cul-de-sac. This one-of-a-kind home offers superior quality construction and an inviting, thoughtfully planned floor plan that is a rare find on the market.From the moment you arrive, you’ll be impressed by the oversized concrete driveway with ample RV parking, gorgeous professional landscaping, and the attached double garage featuring in-floor heating, a dehumidifier, wrap-around mezzanine storage, and a newer overhead door. Step inside and feel the warm, welcoming atmosphere created by 9' ceilings, warm maple hardwood floors, upgraded finishes, custom window treatments, and clever use of color. Extra windows in the bedrooms, a sun-tunnel skylight, and transom windows flood the home with natural light, while comfort upgrades including central air conditioning, central vacuum, garburator, RO water filtration, in-floor heating, abundant closets (including a dedicated guest coat closet), and a 6' tile-surround soaker tub elevate everyday living.The spacious gourmet kitchen shines with pristine white cabinetry, granite countertops, a generous island, and newer stainless-steel appliances, flowing seamlessly into the dining area with a wall of bay windows and extra cabinetry. The comfortable living room features a natural gas fireplace and opens to the professionally landscaped backyard with mature fruit trees, shrubs, and perennials, fire-pit patio, partly covered deck with gas BBQ hookups, and an adorable custom playhouse. The main floor is completed by the beautiful primary bedroom with walk-in closet and private ensuite, a second well sized bedroom, a 4-piece bathroom, and a convienient main floor laundry/office room. Downstairs, the bright lower level boasts a large recreation/flex room with wet bar ideal for movie nights, games, or gatherings, a 4-piece bathroom, and two additional spacious bedrooms with large windows and full-size closets, plus plentiful storage and a large utility room.With four bedrooms, abundant living space, exceptional outdoor living areas, and meticulous attention to quality and detail, this unique home offers the comfort, functionality, and room to grow that families or empty nesters alike are looking for! (id:51989)
Welcome to this beautifully designed home by reputable Cranston Master Builder Ltd. in Leduc, offering the perfect blend of style, comfort, and functionality. The main floor features a spacious bedroom with a full bathroom, a modern kitchen with pantry, a convenient spice kitchen, and an open-concept living and dining area ideal for family living and entertaining. The upper level offers a luxurious primary suite complete with a full Ensuite and walk-in closet, along with two additional bedrooms and a shared full bathroom. A convenient side entrance to the basement provides excellent potential for future development. Ideally located close to schools, shopping, parks, and all major amenities, this home is an excellent opportunity for families looking for comfort, convenience, and modern living in Leduc. (id:51989)
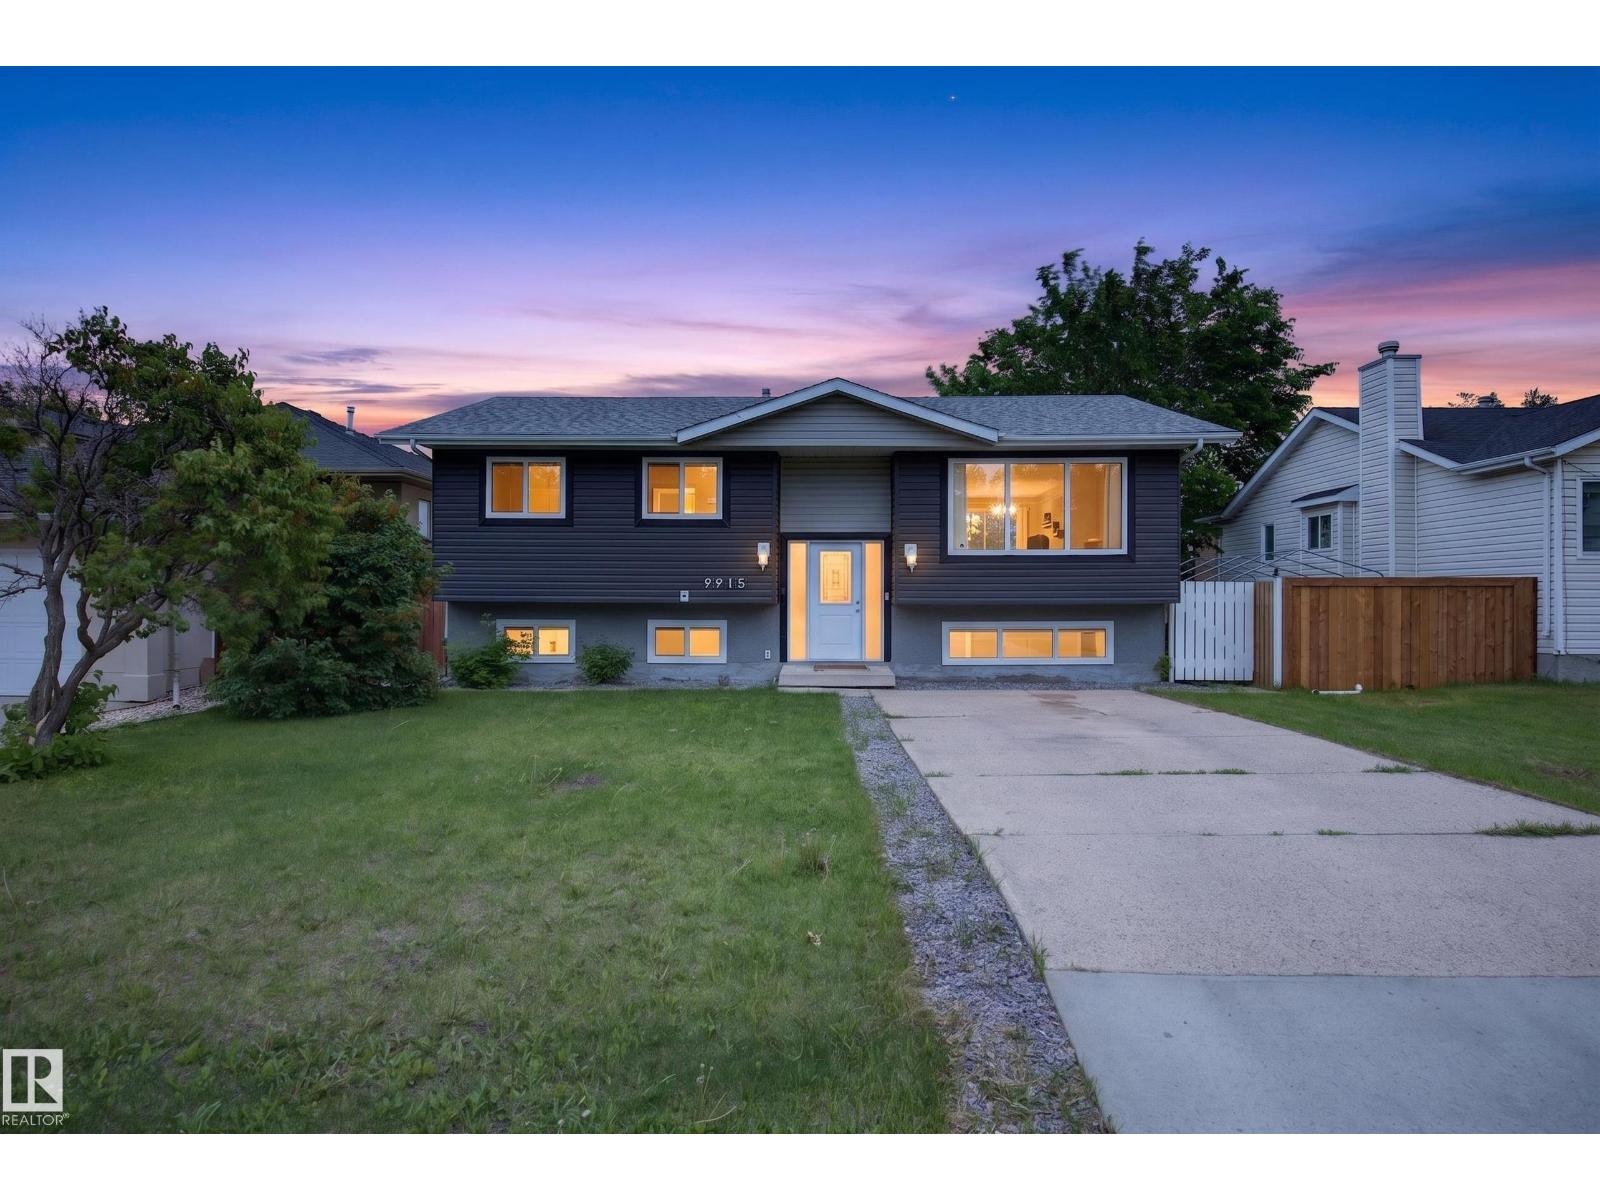
WELCOME TO WEST JASPER PLACE! Renovated, 5 Bdrm, 3 Bath Home! Kitchen has WHITE CABINETRY, QUARTZ COUNTERTOPS, STAINLESS STEEL APPLIANCES (w/ new electric stove), ISLAND & PANTRY. NEW PATIO DOORS lead to a large Deck. Primary Bdrm fits a King-Sized Bed & has an ENSUITE. Main Floor is CARPET-FREE w/ Vinyl Plank throughout! FULLY FINISHED BASEMENT features a WET BAR, Rec Room, 4th & 5th Bdrms, 3-Pce Bath w/ walk-in shower & Storage. Plenty of windows w/ East & West exposure make for a BRIGHT & SUNNY house all year. Enjoy time outdoors in the LANDSCAPED, FULLY FENCED YARD (Lot: 48'W x 148'D). Bonus: NEW, DOUBLE, DETACHED GARAGE (2024) & Extra Parking Pad out front. Located in a mature, central west neighbourhood - a 15 Minute City w/ wide streets & trees! 10 mins walk to groceries & restaurants. Close proximity to parks, schools, daycare, community league, river valley & trails. 15 MINS DRIVE DOWNTOWN (30 MINS TRANSIT or BIKE RIDE). 8 Mins walk to future LRT STATION. Quiet, friendly, family community! (id:51989)
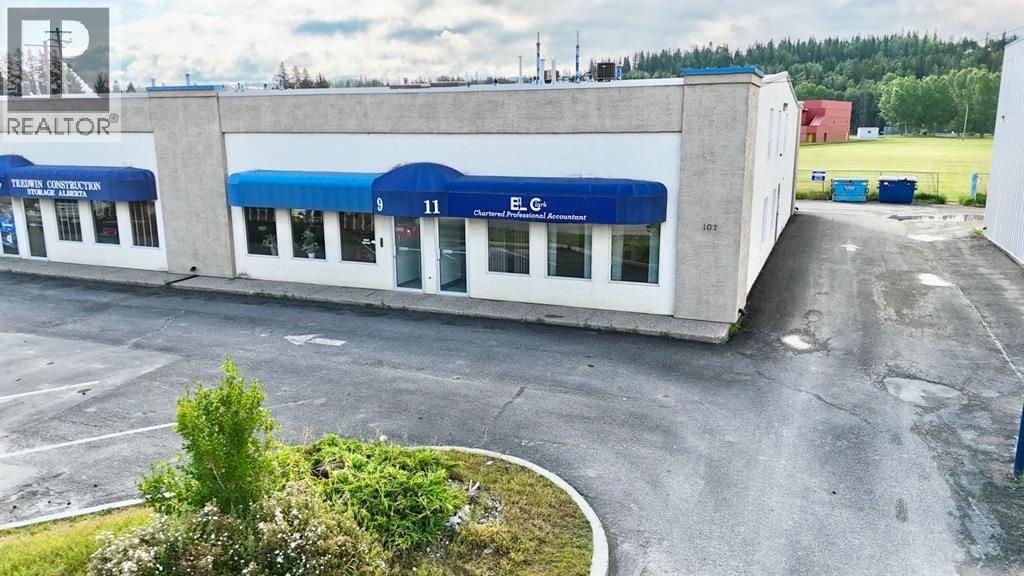
This is the kind of commercial space that makes you start dreaming about what it could be. With new renovations, this approximately 2,900 sq. ft. two-level building offers a fresh, modern canvas with the flexibility to accommodate a wide variety of business concepts. Vacant and ready for immediate possession, the property offers a convenient ground floor entrance with parking directly out front. The main floor features a bright, open concept area that can be configured to suit your business needs, whether you envision a professional office, retail or showroom space, studio, reception and service area, or something entirely your own. A private office at the rear includes a convenient 3 piece bathroom, while the kitchen/eating area offers a gas stove and refrigerator. A second 2 piece bathroom adds even more functionality for staff and customers. Head upstairs to discover even more versatility. A large open room provides an ideal opportunity for a fitness or yoga studio, creative studio, training room, classroom, meeting space - or simply additional workspace, or leasing out. Another 2 piece bathroom, a dedicated storage/utility room with laundry facilities, and two large private offices complete the upper level. Extensive renovations include new flooring, fresh paint and new drywall, along with two new furnaces. Whether you're looking to establish your own business, expand an existing operation, create a professional office environment, or transform the space into something completely different, this property offers the rare combination of move in ready condition, functional layout and incredible flexibility. (id:51989)