

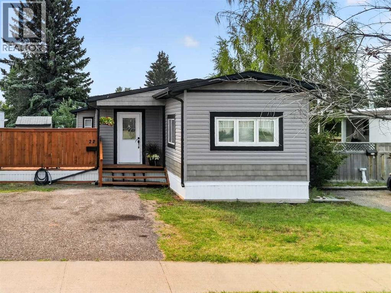
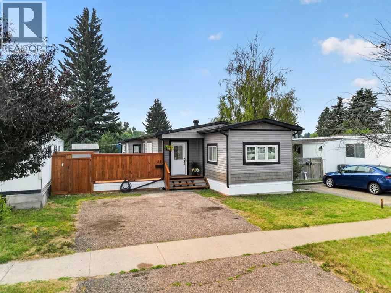
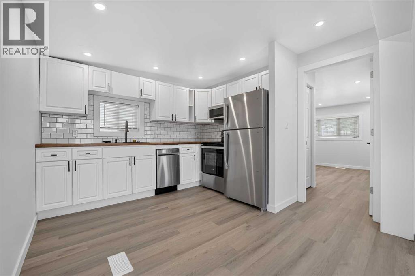
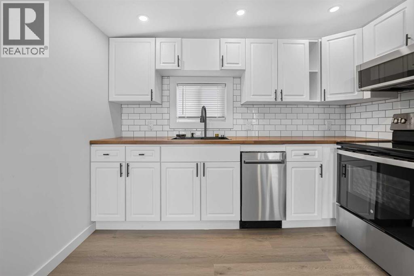
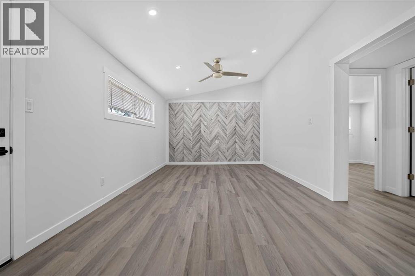
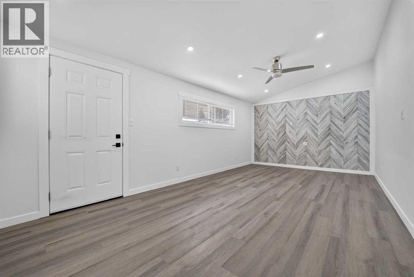
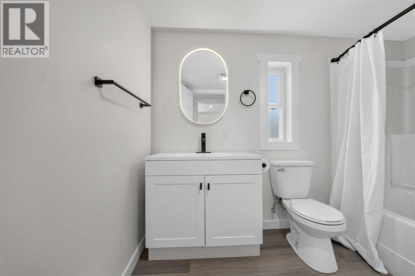
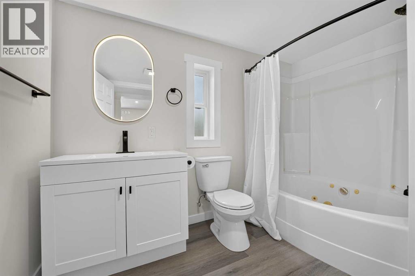
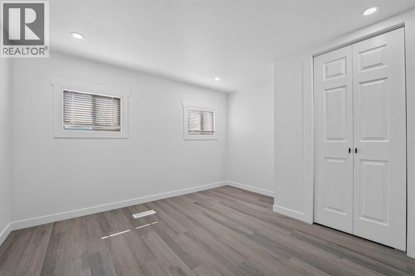
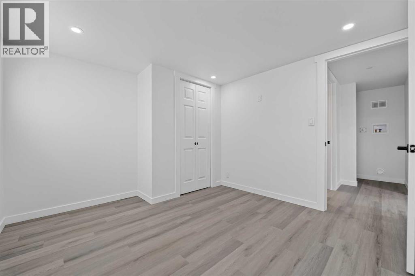
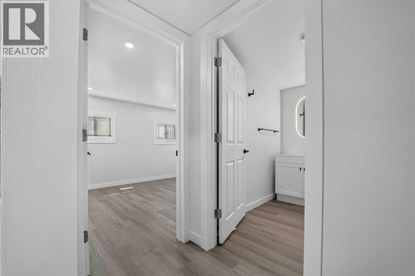
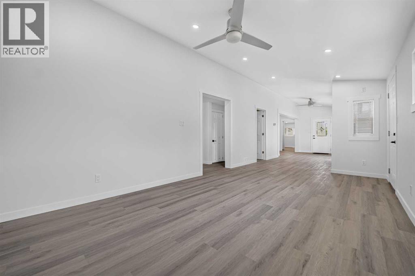
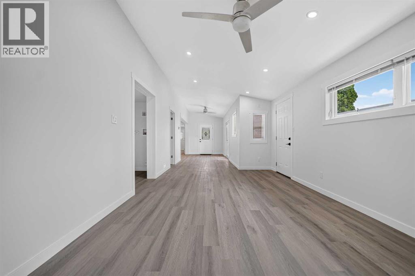
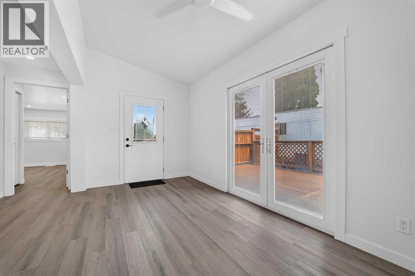
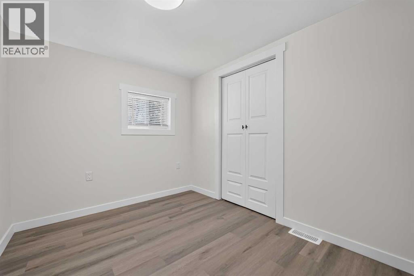
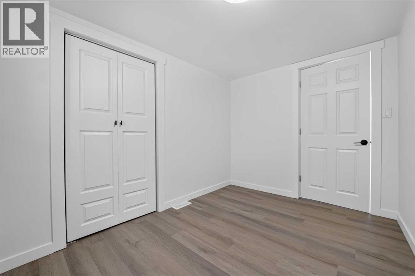
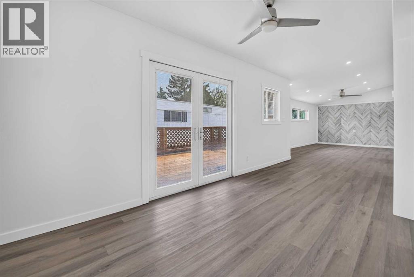
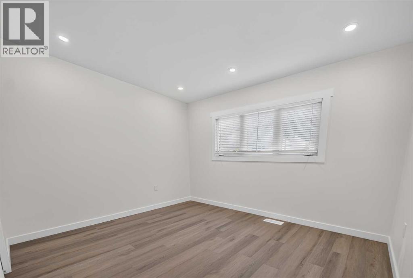
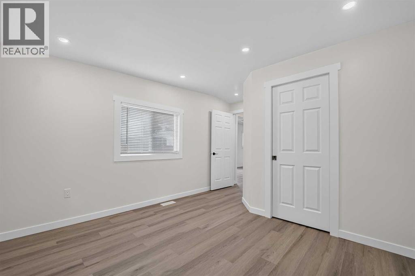
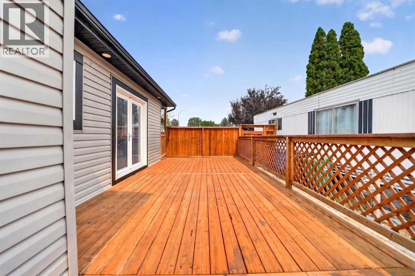
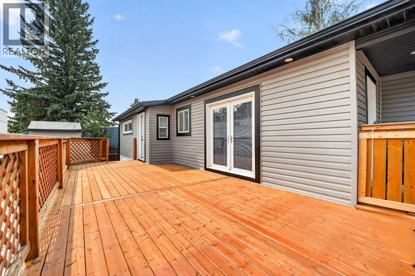
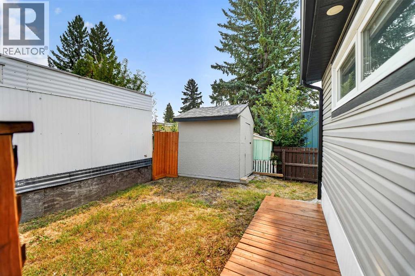
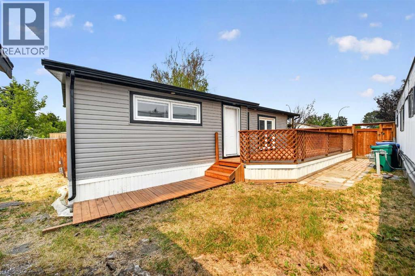
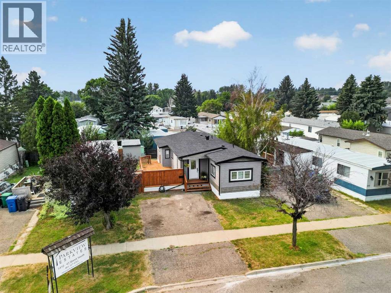
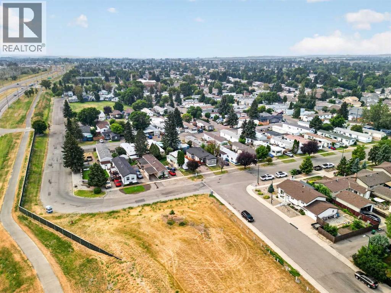
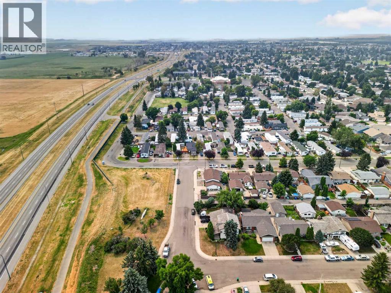
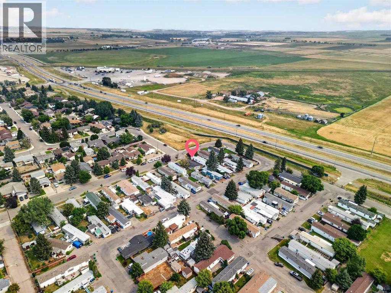
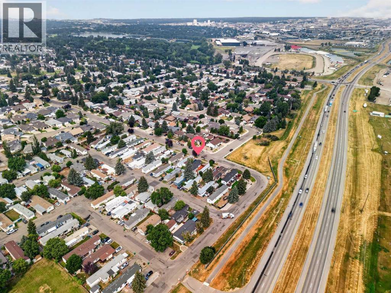
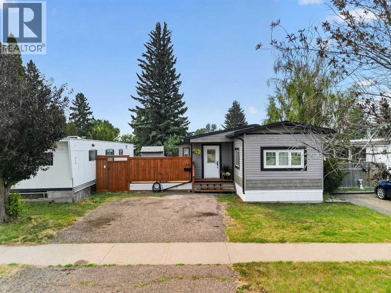
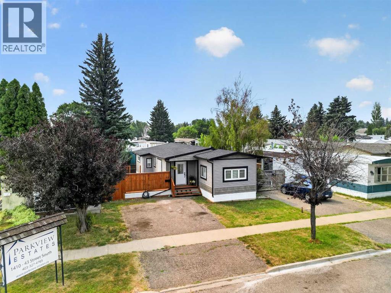
Welcome to Park View Estates in South Lethbridge, where this beautifully renovated 1969 mobile home offers approximately 1,100 sq. ft. of living space and an incredible opportunity to enjoy a home that has been substantially updated from top to bottom. From the moment you step inside, it is clear that no detail has been overlooked.The exterior features a brand-new roof with a completely new peaked roofline, along with new windows that add to the home's updated look and feel. Inside, you'll find new flooring, modern LED lighting, and a beautifully renovated kitchen complete with butcher block countertops and brand-new appliances. The large living area provides plenty of room to relax and spend time with family.The spacious primary bedroom is a wonderful retreat and features its own private ensuite. Toward the back of the home are two additional bedrooms, along with a newly renovated main bathroom featuring a luxurious jetted Jacuzzi tub and all-new fixtures. Convenient main-floor laundry is located in the hallway for easy access.Step outside and you'll find one of the standout features of this property—a massive exterior deck offering an abundance of space to enjoy the outdoors, entertain guests, or simply relax and take advantage of the warmer months.With approximately 1,100 sq. ft. of living space, substantial renovations throughout, a functional layout, spacious rooms, and an incredible outdoor living area, this home offers a fantastic opportunity in Park View Estates. Simply move in and enjoy! (id:51989)
Features of #22, 1410 43 Street S
- MLS® Number A2336992
- Price $169,000
- Bedrooms: 3
- Bathrooms: 1
- Square Footage: 1100 sqft
- Property Type: Mobile Home
- Community Name: Redwood
- Community Features Pets Allowed With Restrictions
- Parking Space Total 2
- Structure Deck
Buildings
| Bathroom Total | 1 | Bedrooms Above Ground | 3 |
| Bedrooms Total | 3 | Appliances | Refrigerator, Dishwasher, Stove, Microwave Range Hood Combo, Window Coverings |
| Architectural Style | Mobile Home | Constructed Date | 1969 |
| Cooling Type | None | Flooring Type | Laminate |
| Foundation Type | Block | Heating Type | Forced Air |
| Stories Total | 1 | Size Interior | 1100 Sqft |
| Total Finished Area | 1100 Sqft | Type | Mobile Home |
Parking
| Other |
Land
| Acreage | No | Fence Type | Fence |
| Size Total Text | Mobile Home Pad (mhp) |
Rooms
| Level | Type | Length | Width | Dimensions |
|---|---|---|---|---|
| Main Level | 4pc Bathroom | Measurements not available | ||
| Main Level | Bedroom | 11.17 Ft x 10.08 Ft | ||
| Main Level | Bedroom | 11.08 Ft x 7.58 Ft | ||
| Main Level | Dining Room | 7.67 Ft x 20.42 Ft | ||
| Main Level | Living Room | 11.17 Ft x 19.92 Ft | ||
| Main Level | Primary Bedroom | 11.17 Ft x 14.33 Ft |
Agents and Offices
- Brett Gurr
- Kurtis Christopher Hawkins
- Office: Real Broker
What's Nearby
Similar Properties

3010 29th Street S, Lethbridge, Alberta
- MLS® # A2315726
- CARY RONSPIES
- DAVE LELEK
- RE/MAX Real Estate - Lethbridge
3224 29 Street S, Lethbridge, Alberta
- MLS® # A2341133
- DAVE LELEK
- CARY RONSPIES
- RE/MAX Real Estate - Lethbridge