

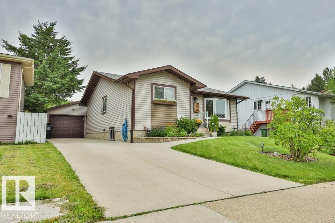
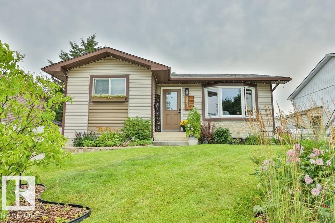
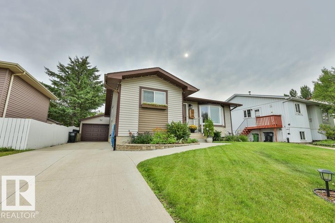
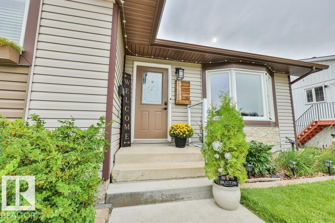
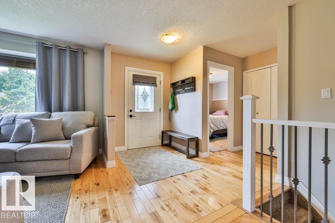
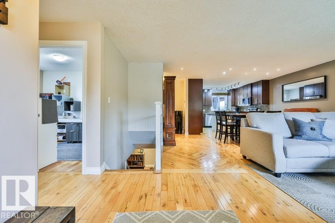
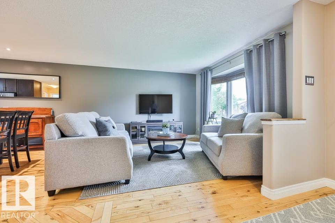
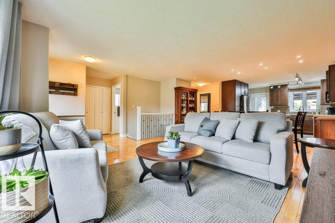
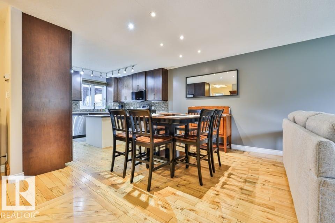
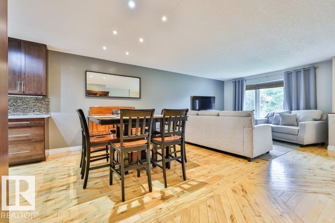
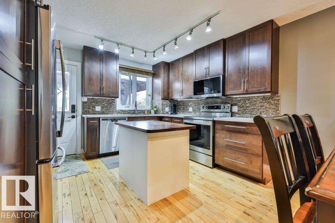
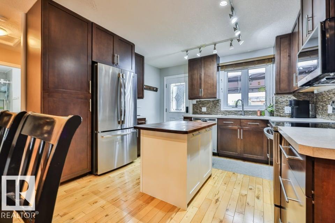
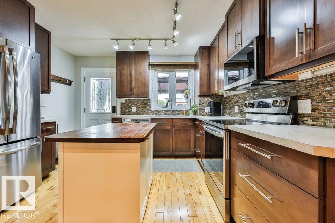
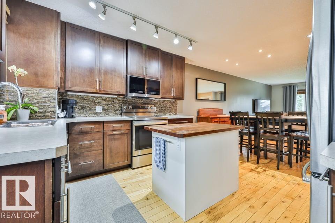
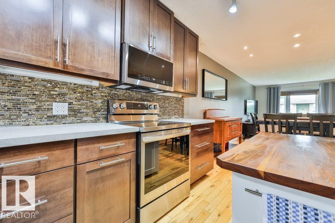
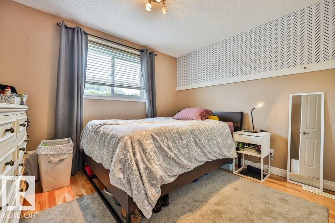
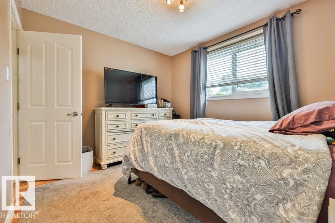
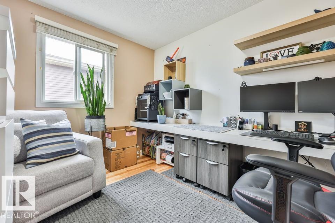
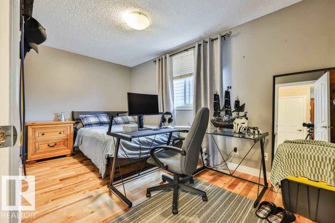
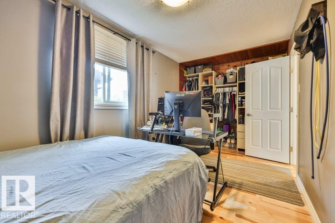
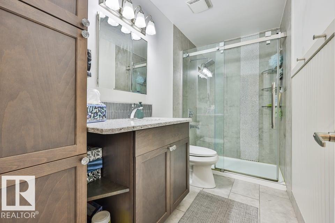
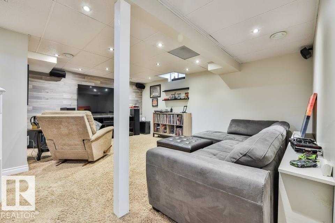
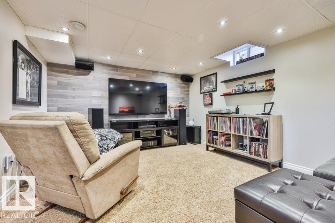
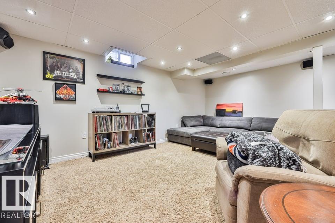
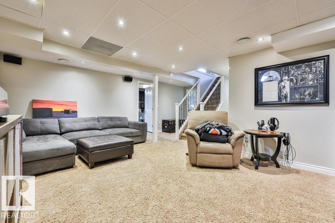
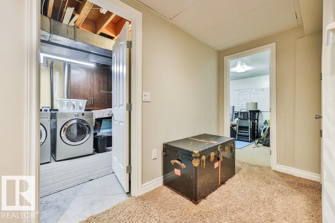
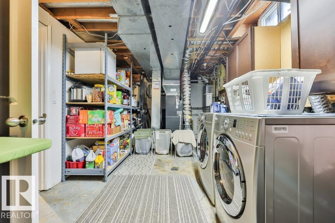
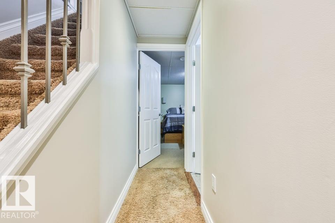
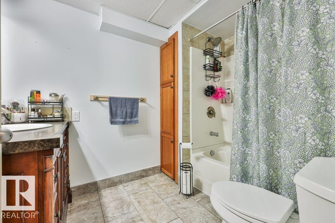
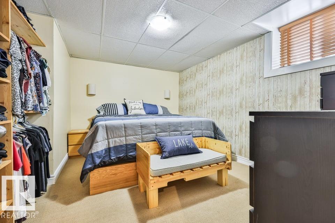
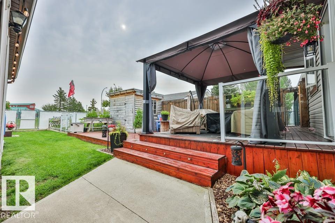
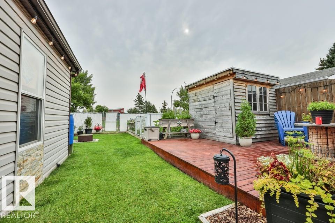
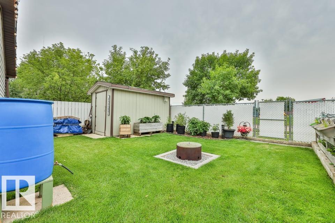
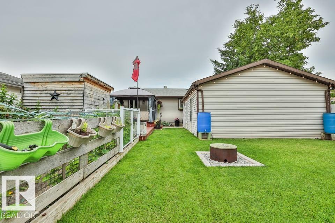
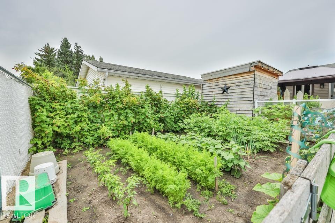
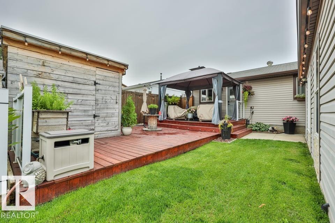
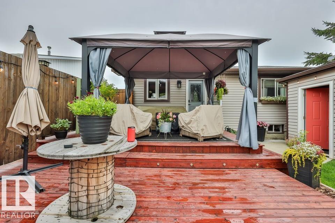
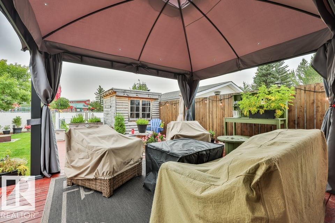
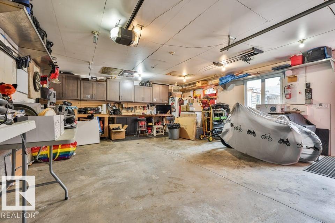
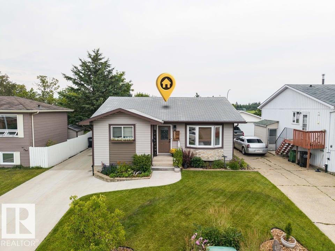
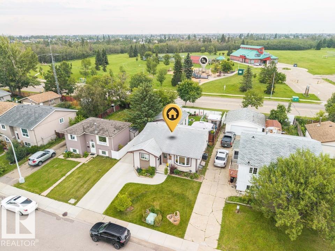
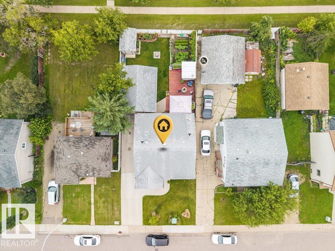
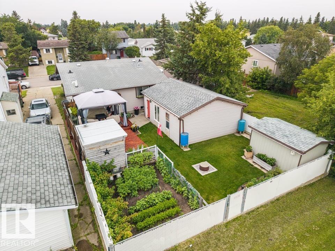
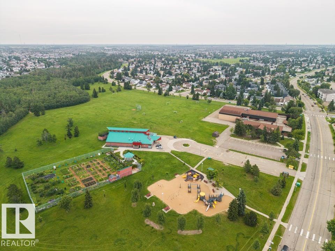
Welcome to this updated, open-concept, 1076sq. ft. central air-conditioned 5-bedroom bungalow in the family-friendly community of Minchau, directly across from Minchau K-6 Edmonton Public School. The main floor features a modern kitchen with ample cupboard and counter space, complete with stainless-steel appliances. The stove and microwave range hood are new in 2025. Hardwood flooring runs throughout the main level, with ceramic tile in the main bathroom. The fully finished lower level offers a spacious family room, 2 bedrooms, and a 4-piece bathroom. Step outside to a large, tiered deck with gazebo and a beautifully landscaped yard—perfect for BBQs and entertaining. The insulated and finished 20' x 24' garage provides excellent space for vehicles and storage. The home also features GOVEE lighting to add a modern touch and enhance your outdoor enjoyment. (id:51989)
Features of 3727 45 St Nw
- MLS® Number E4503315
- Price $475,000
- Bedrooms: 5
- Bathrooms: 2
- Square Footage: 1076 sqft
- Property Type: House
- Neigbourhood: Minchau
- Amenities Near By Park, Golf Course, Playground, Public Transit, Schools, Shopping
- Features No Back Lane
- Structure Deck, Fire Pit
Buildings
| Bathroom Total | 2 | Bedrooms Total | 5 |
| Appliances | Dishwasher, Dryer, Garage Door Opener, Microwave Range Hood Combo, Refrigerator, Storage Shed, Stove | Architectural Style | Bungalow |
| Basement Development | Finished | Basement Type | Full (finished) |
| Constructed Date | 1980 | Construction Style Attachment | Detached |
| Cooling Type | Central Air Conditioning | Heating Type | Forced Air |
| Stories Total | 1 | Size Interior | 1076 Sqft |
| Type | House |
Parking
| See Remarks |
Land
| Acreage | No | Fence Type | Fence |
| Land Amenities | Park, Golf Course, Playground, Public Transit, Schools, Shopping | Size Irregular | 484.12 |
| Size Total | 484.12 M2 | Size Total Text | 484.12 M2 |
Rooms
| Level | Type | Length | Width | Dimensions |
|---|---|---|---|---|
| Lower Level | Family Room | Measurements not available | ||
| Lower Level | Primary Bedroom | Measurements not available | ||
| Lower Level | Bedroom 5 | Measurements not available | ||
| Main Level | Living Room | 4.7 m | 4.39 m | 4.7 m x 4.39 m |
| Main Level | Dining Room | 4.72 m | 2.55 m | 4.72 m x 2.55 m |
| Main Level | Kitchen | 3.63 m | 3.27 m | 3.63 m x 3.27 m |
| Main Level | Bedroom 2 | 3.12 m | 2.69 m | 3.12 m x 2.69 m |
| Main Level | Bedroom 3 | 3.38 m | 2.86 m | 3.38 m x 2.86 m |
| Main Level | Bedroom 4 | Measurements not available |
Agents and Offices
- Jeff J. Lorenz
- David N. Asp
- Office: Maxwell Devonshire Realty