

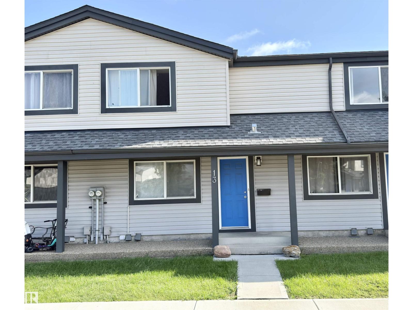
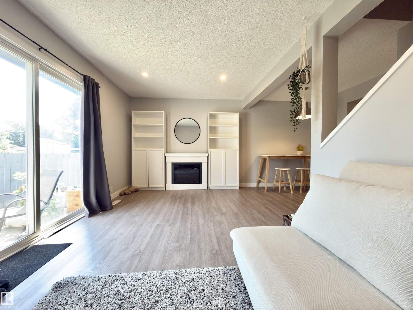
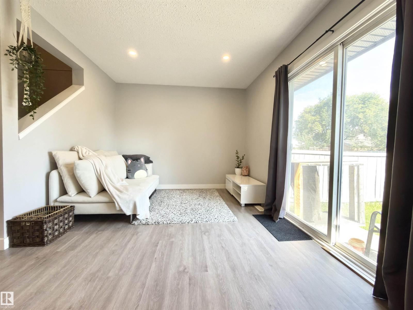
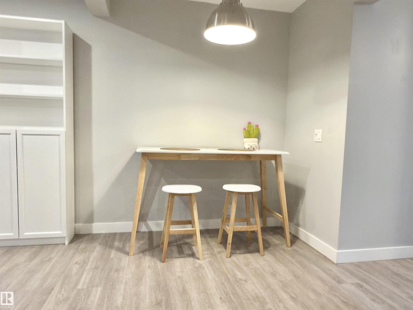
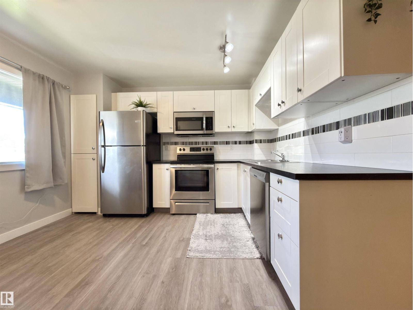
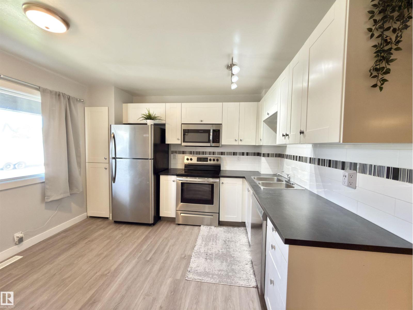
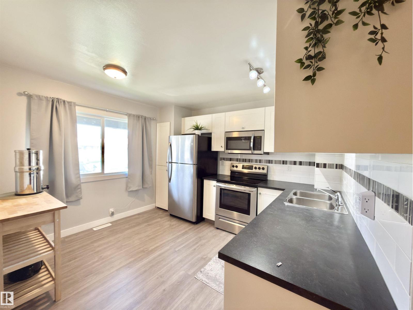
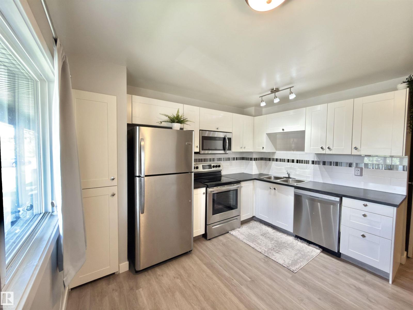
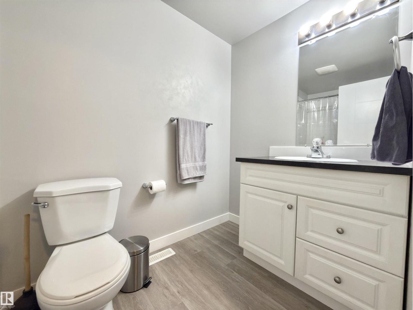
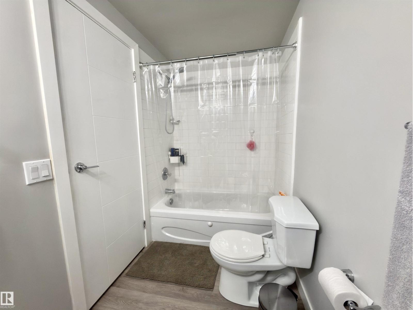
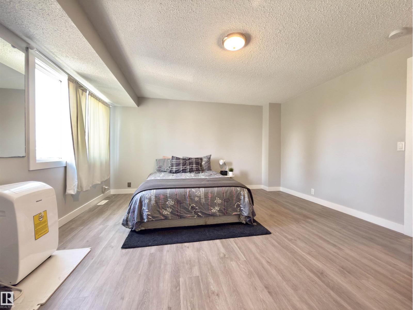
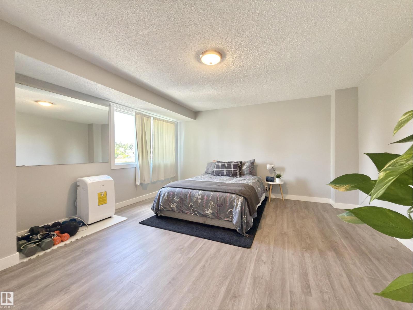
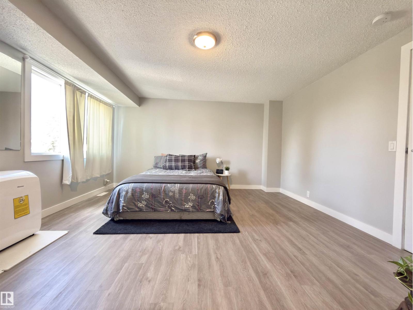
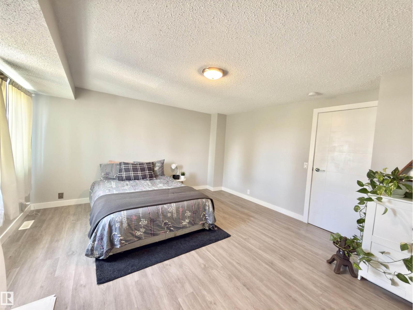
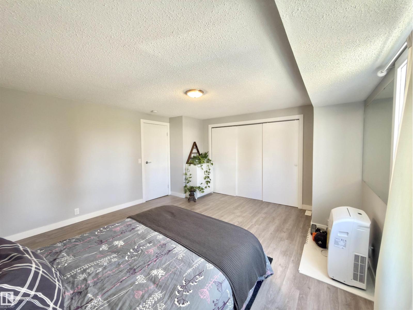
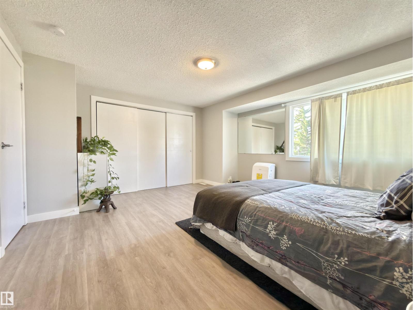
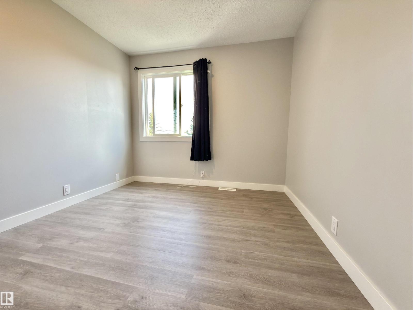
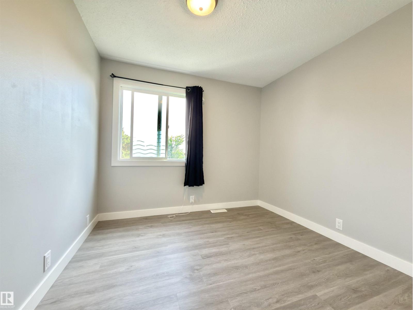
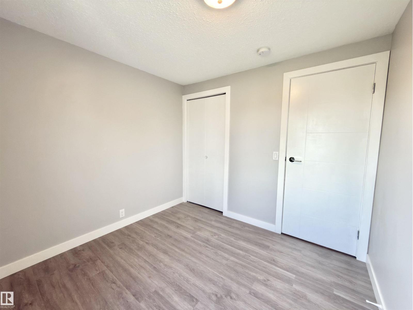
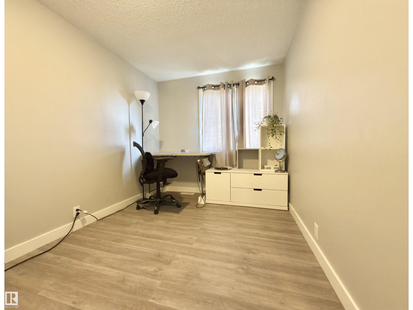
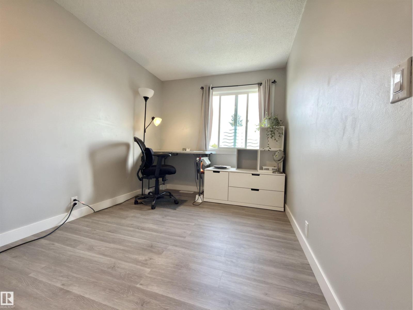
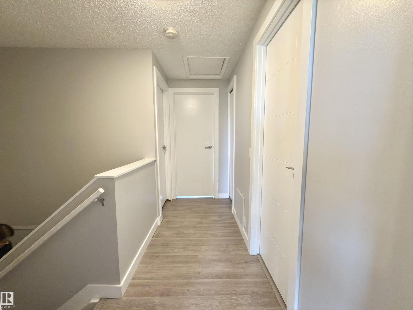
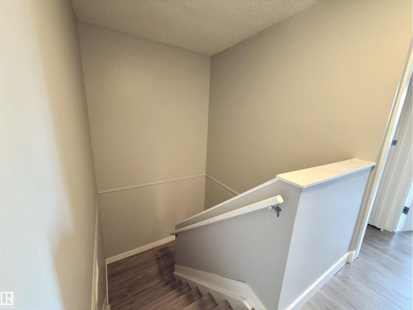
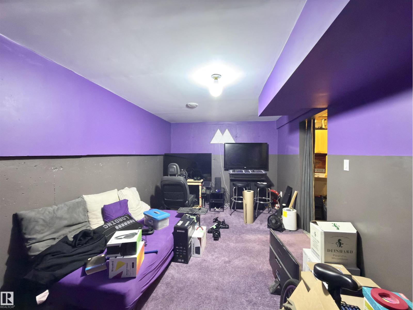
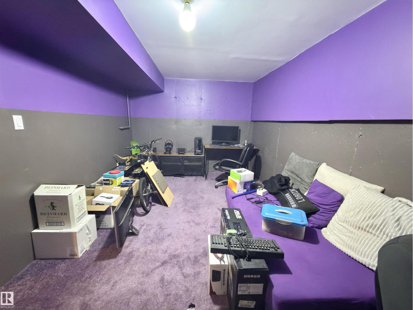
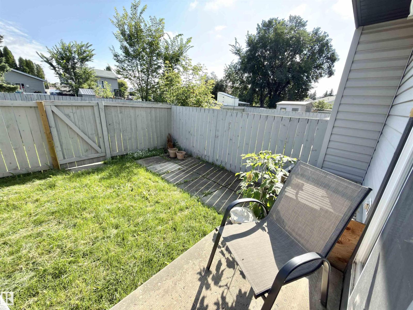
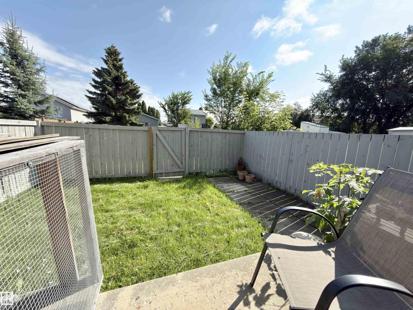
Welcome to this nicely updated 3-bedroom 1 1/2 bathrooms townhouse in La Perle. Fully refreshed and move-in ready! The main floor features newer kitchen cabinets, backsplash, newer stainless steel appliances, and luxury vinyl plank flooring that continues throughout the main and upper levels. Fully renovated bathrooms, newer interior and closet doors, and updated hardware give the home a clean, modern feel. The dining area flows into a comfortable living room with patio doors leading to a fully fenced backyard—perfect for kids, pets, or summer BBQs. Upstairs offers a spacious primary bedroom with a wall-to-wall closet, two additional bedrooms, and a full bathroom. The partially finished basement offers a huge family room, providing plenty of additional living space. A parking stall is conveniently located right outside the front door. Great west-end location close to West Edmonton Mall, schools, parks, shopping, and public transit. A solid, updated home in a convenient location! (id:51989)
Features of #13 18010 98 Av Nw Nw
- MLS® Number E4503413
-
Price
$239,900
Maintenance, Exterior Maintenance, Insurance, Other, See Remarks, Property Management
$327.50 Monthly - Bedrooms: 3
- Bathrooms: 2
- Square Footage: 1130 sqft
- Property Type: Row / Townhouse
- Neigbourhood: La Perle
- Amenities Near By Playground, Public Transit, Schools, Shopping
- Features Flat Site, Lane, No Animal Home, No Smoking Home
Buildings
| Bathroom Total | 2 | Bedrooms Total | 3 |
| Appliances | Dishwasher, Dryer, Hood Fan, Refrigerator, Stove, Washer | Basement Development | Partially Finished |
| Basement Type | Full (partially Finished) | Constructed Date | 1980 |
| Construction Style Attachment | Attached | Half Bath Total | 1 |
| Heating Type | Forced Air | Stories Total | 2 |
| Size Interior | 1130 Sqft | Type | Row / Townhouse |
Parking
| Stall |
Land
| Acreage | No | Fence Type | Fence |
| Land Amenities | Playground, Public Transit, Schools, Shopping |
Rooms
| Level | Type | Length | Width | Dimensions |
|---|---|---|---|---|
| Basement | Family Room | Measurements not available | ||
| Main Level | Living Room | Measurements not available | ||
| Main Level | Dining Room | Measurements not available | ||
| Main Level | Kitchen | Measurements not available | ||
| Upper Level | Primary Bedroom | Measurements not available | ||
| Upper Level | Bedroom 2 | Measurements not available | ||
| Upper Level | Bedroom 3 | Measurements not available |
Agents and Offices
- Jane Li
- Office: Top West Realty