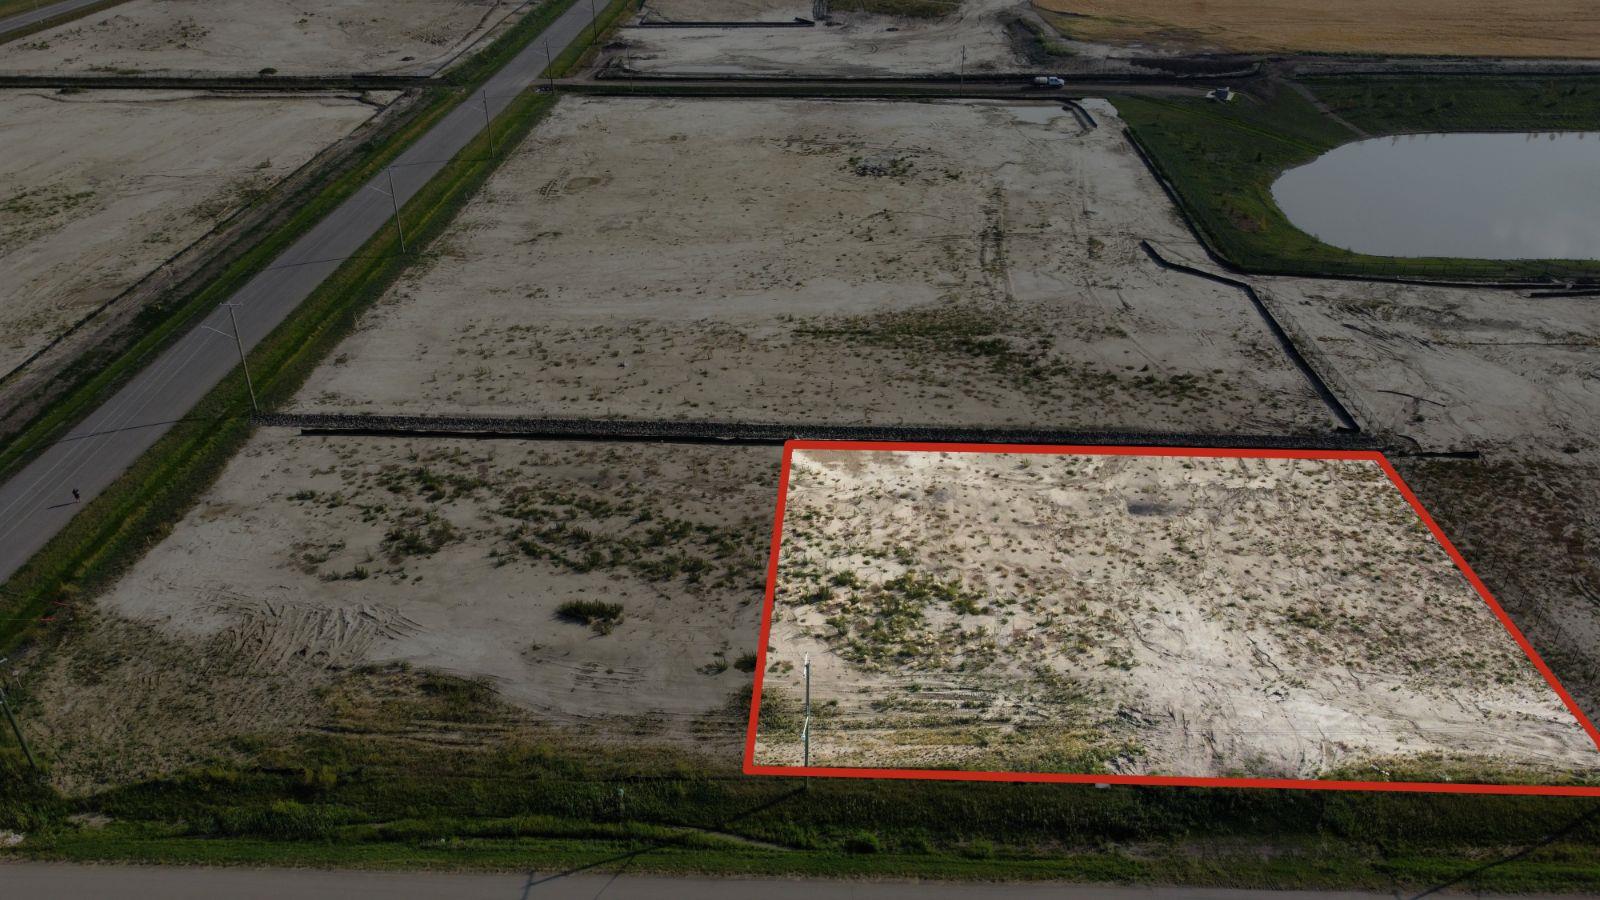
Plan:2520972, Blk:22, Lot:2. Fully serviced industrial land• 1.00 ± acre lot• IM Zoning• Ready for immediate development• Build to suit options available• Lots are stripped and graded• Excellent geotechnical qualities• Leduc Business Park has high development standardsensuring long term integrity• Access to the High Load Corridor• Easy access to the Edmonton International Airport (id:51989)
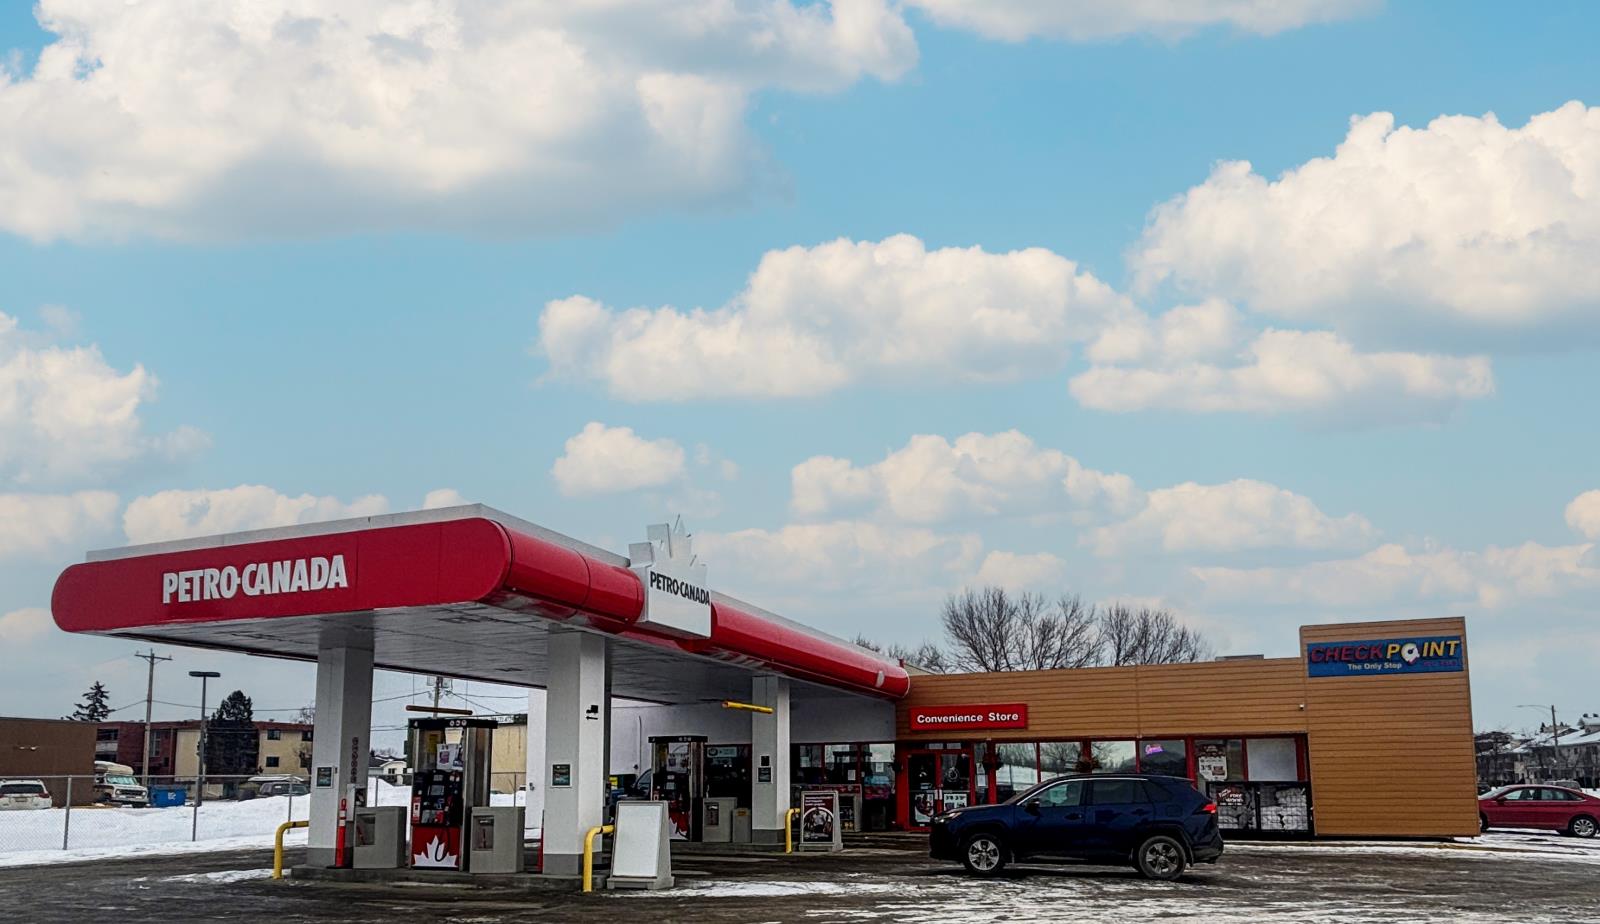
The Property consists of a 2,900 square foot convenience store with an additional 1,893 square foot fuel canopy, situated on a 0.34-acre site. Zoned C3 “Commercial Corridor”, the Property benefits from strong visibility from Highway 60 and accessibility within Devon’s primary commercial node. Tenanted by DP Oil OP Ltd. o/a Petro-Canada, the fuel banner provides national brand recognition and consistent customer traffic. Strategically positioned along Highway 60, within Devon’s established retail corridor, the Property is surrounded by complementary commercial uses and benefits from steady local traffic and residential density in the immediate trade area. The site configuration supports efficient vehicular circulation and strong street presence, making it a key service-oriented destination within the community. (id:51989)
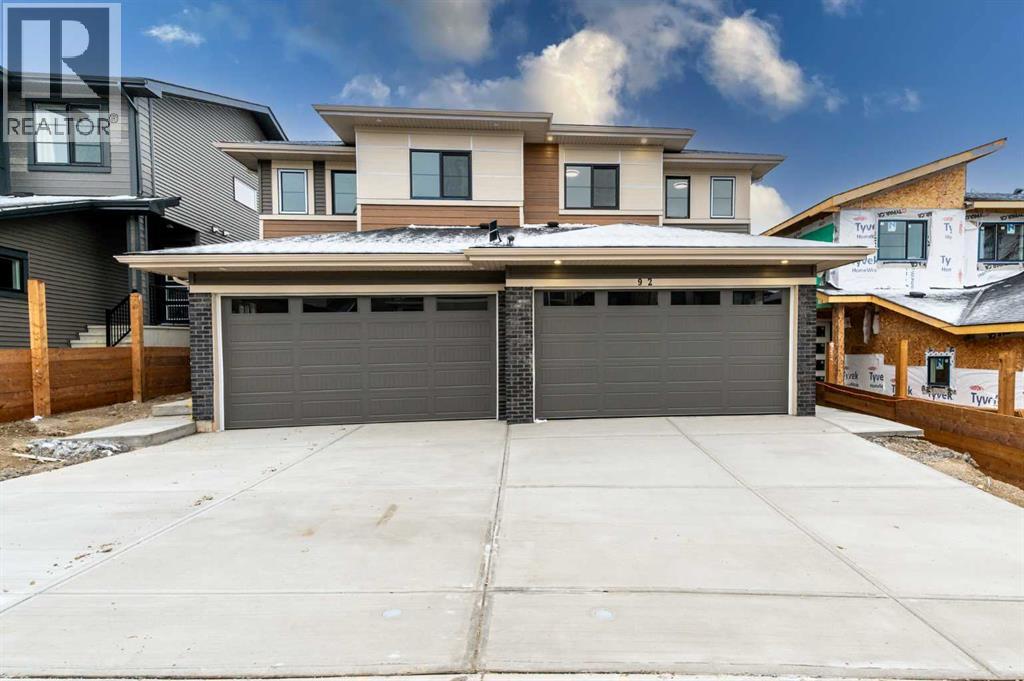
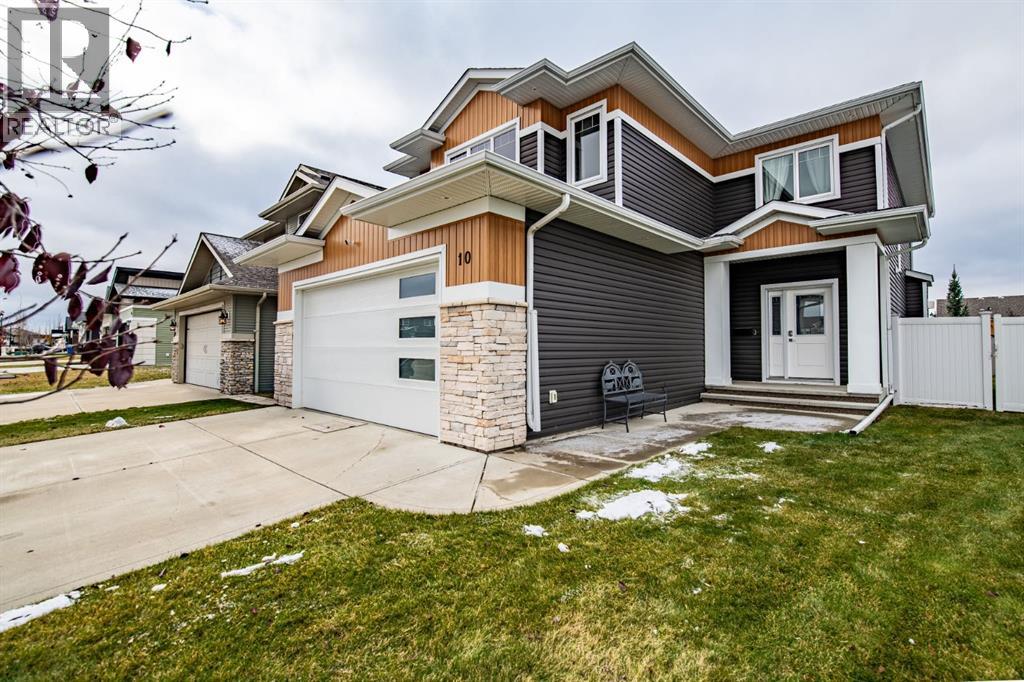
OPEN HOUSE TOMORROW - SATURDAY OCT 31 - 1.00pm to 4.00pm. WALK-OUT LOT, SOUTH FACING BACKYARD, 22 FEET WIDE DECK WITH PANORAMIC VIEWS !!!!! Welcome to the Levant 2, located in the newly developed community of West Hawk — a peaceful, nature-inspired neighborhood surrounded by scenic mountain views and steps from future parks. This thoughtfully designed home opens to a charming foyer that leads to a versatile flex room/office space, a convenient half bathroom, and a direct access to the double car garage. Towards the middle of the home, the L-shaped kitchen with 42" cabinetry overlooks a spacious great room and dining area and a 22 feet wide deck overlooking a spacious backyard and — perfect for entertaining family and friends. Upstairs, you’re welcomed into a centrally located, spacious bonus room—perfect for family time or a cozy retreat. The second floor also features a large primary bedroom complete with a walk-in closet and private ensuite. A spacious Bonus Room, two generously sized secondary bedrooms, a full bathroom, and a convenient laundry area complete the upper level. QUARTZ COUNTERTOPS THROUGHOUT, ALL UNDERMOUNT SINKS, POT LIGHTS IN KITCHEN, 9 FEET BASEMENT CEILING. Call now for more details !!! Interior pictures are from another house (For reference only) (id:51989)
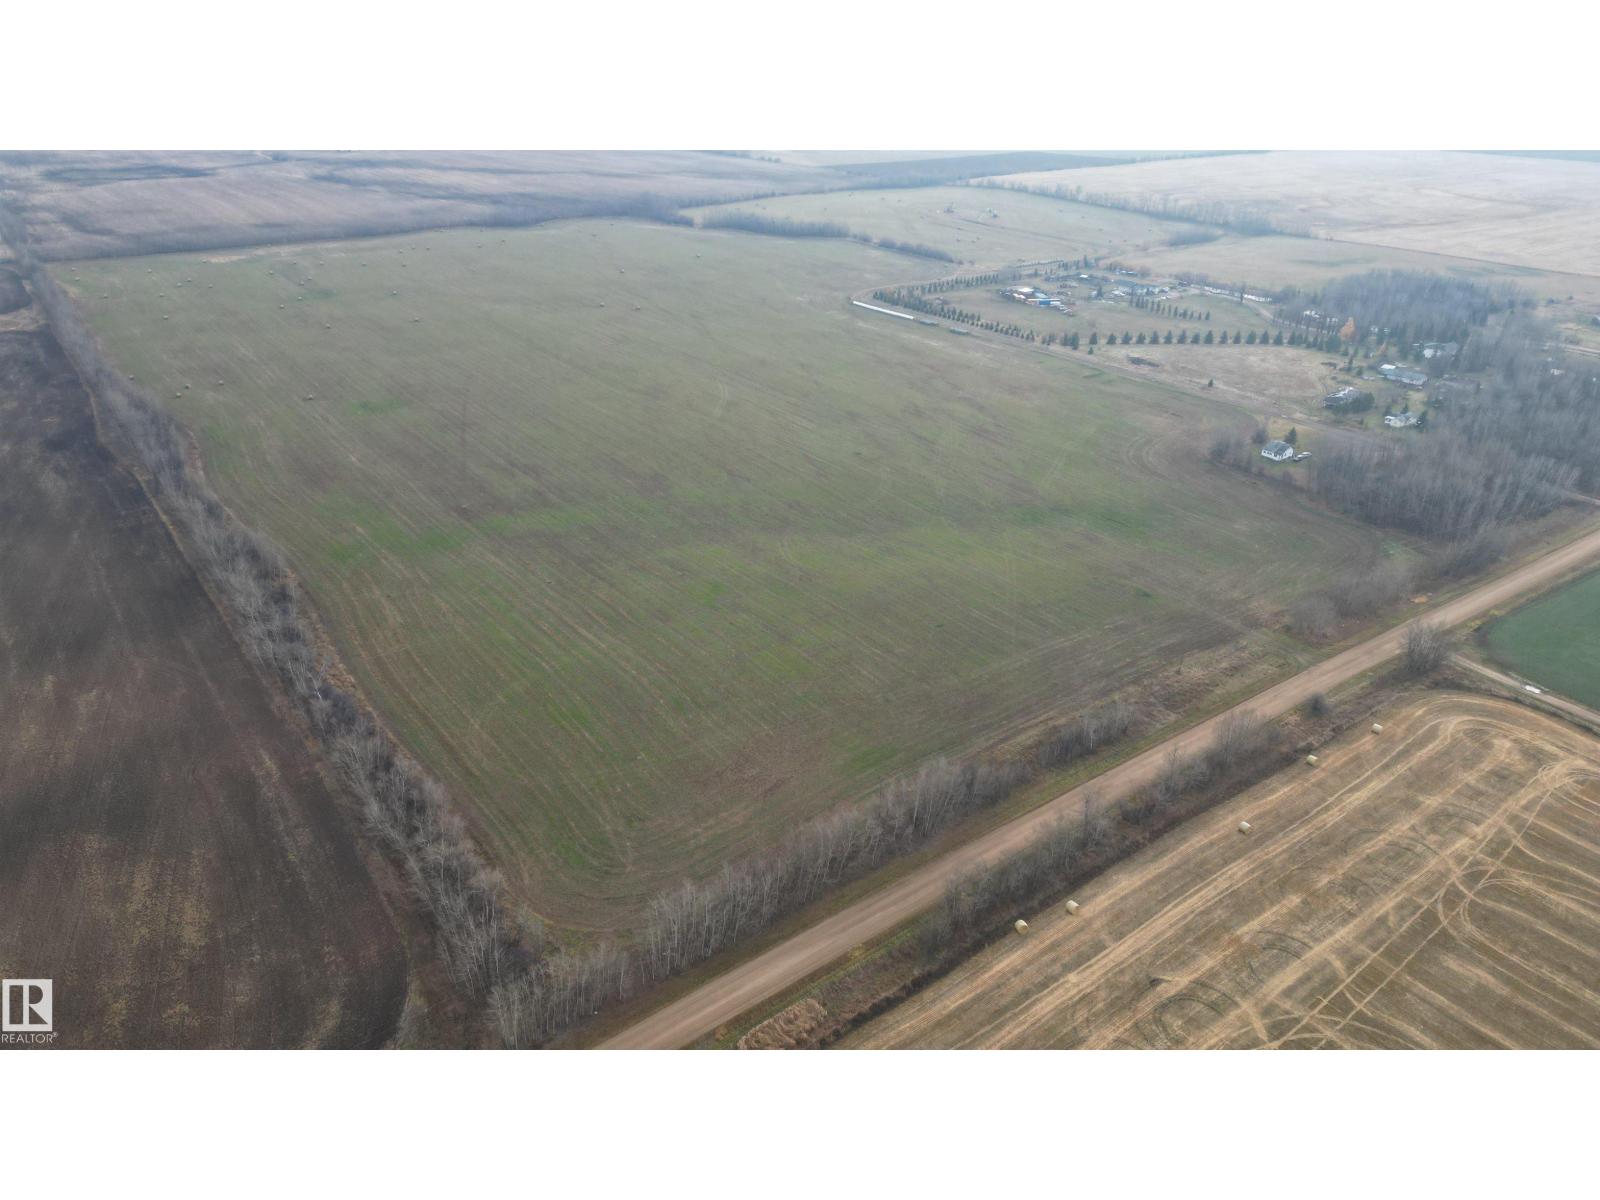
Premier agricultural farm land 3mi East of Barrhead w/ surface lease revenue from long standing oil & gas production well. 119.5 titled acres currently in hay and historically farmed in cereal crop rotation. Heritage home situated on approximately 5 acre treed yard site was placed on new foundation in 1994 with new services added including drilled water well at the same time. New siding, shingles & continued upgrades make up added future value for the purchaser. Excellent location, quality soils, long standing SLR revenue of $5000/ year & more. (id:51989)
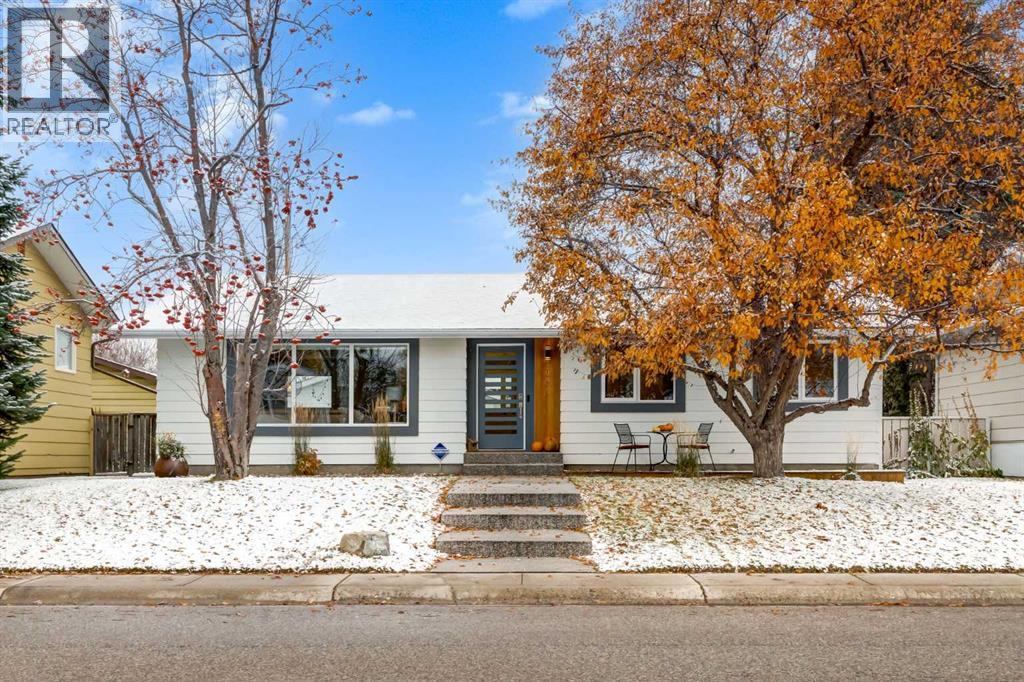
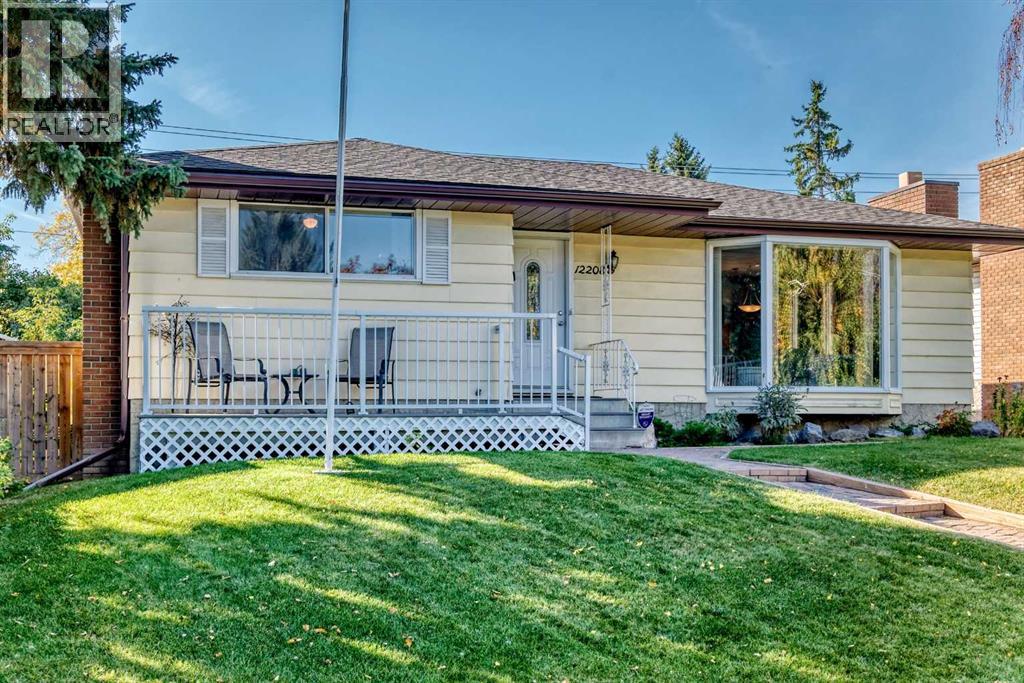
OPEN HOUSE SATURDAY, OCT 31st, 2-4 pm. Discover the perfect blend of established charm and modern luxury in this ideally located Maple Ridge bungalow, fully renovated in 2021. Set among mature trees on a generous lot, you're only minutes from local elementary schools and the Maple Ridge Golf Course. With Willow Park and Southcentre shopping nearby, plus easy access to Deerfoot Trail and major routes, you can enjoy fantastic local amenities and quick commutes downtown or to the airport with ease. Striking curb appeal immediately draws you in, featuring wide aggregate walkways, modern exterior accents, fruit trees, and a charming front deck. Enter into a bright, open-concept great room that perfectly blends modern refinement with heritage charm, highlighted by beautifully preserved original oak hardwood floors and premium Hunter Douglas blinds. Anchored by a cozy fireplace, the inviting family room features a ceiling fan and flows seamlessly into the adjoining dining area and kitchen. No detail was spared in the culinary area. Custom Euro white cabinetry pairs perfectly with a massive 4’x8’ dark wood island offering seating, under-cabinet lighting, and storage on both sides. Enjoy ample prep space on gorgeous quartz countertops, plus a classic farm sink, pantry, and high-end stainless-steel appliances, including a gas range, hood fan, microwave, and fridge. The main floor offers three spacious bedrooms, including a primary bedroom complete with a ceiling fan and an ensuite featuring a custom shower. The main family bathroom offers a jetted soaker tub for relaxation. For top comfort, you'll love the in-floor heating in all the bathrooms. Head downstairs to the fully developed basement, a true entertainer’s dream. It features a large games and recreation room, a wet bar with tiled floors, and a classic wine cellar with built-in bottle storage. Guests or older children will appreciate the 4th bedroom, complete with a custom walk-in closet and a full bathroom. The lower l evel is completed by a highly functional laundry room with a washer/dryer, sink, and built-in hanging rack. Step beyond to your stunning west-facing backyard oasis. Enjoy long summer evenings on the huge deck with built-in box seating, overlooking a lush garden, a grassy play area, and two mature, edible fruit trees (apple and sour cherry). The property also offers an oversized, fully insulated, drywalled double-car garage. This home is as smart and mechanically sound as it is beautiful. The extensive 2021 renovation included all-new electrical, plumbing, and windows, plus custom cabinetry throughout the entire home. Further 2022 updates include a new furnace, hot water tank, and water softener. The home also features a Smart Nest temperature control system and an integrated alarm system. Don't pass up your chance to own this flawless, move-in-ready dream home in an unbeatable location. Book your showing today! (id:51989)
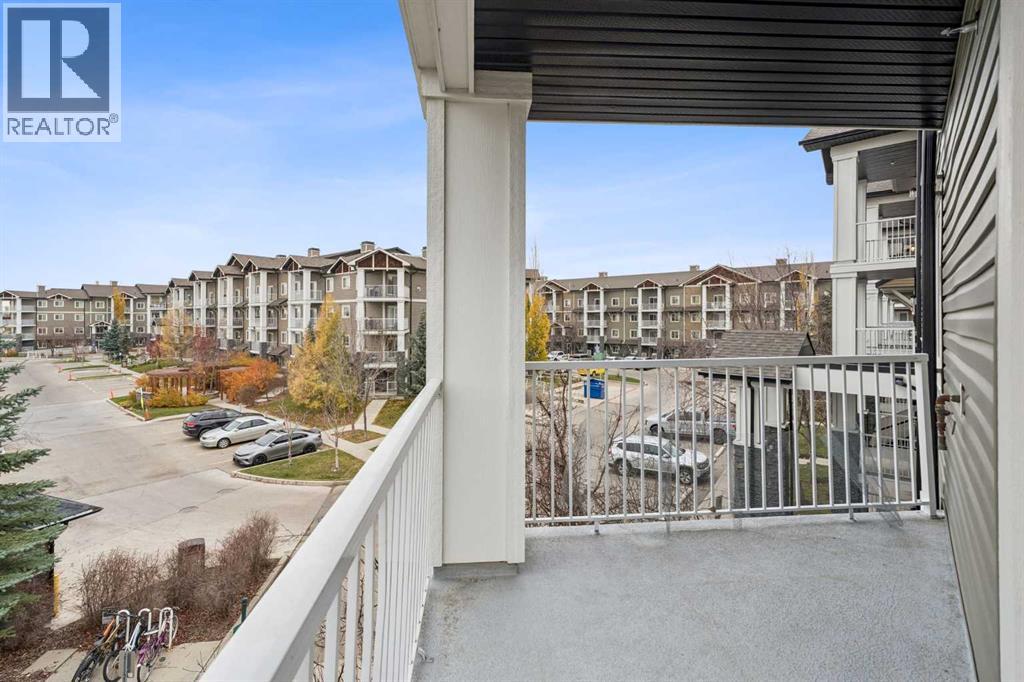
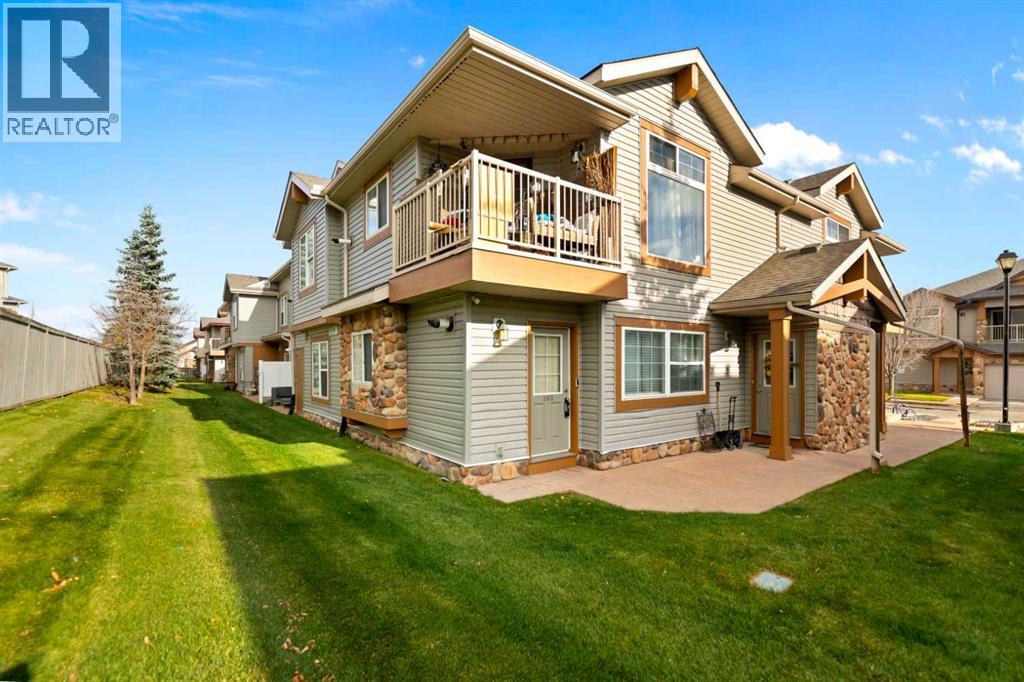
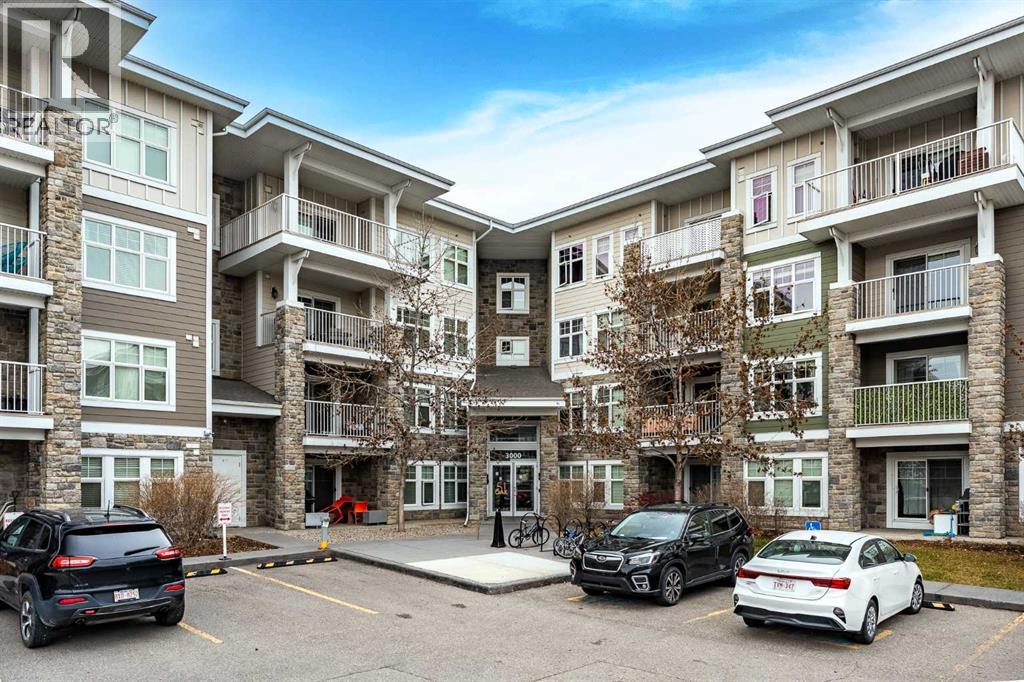
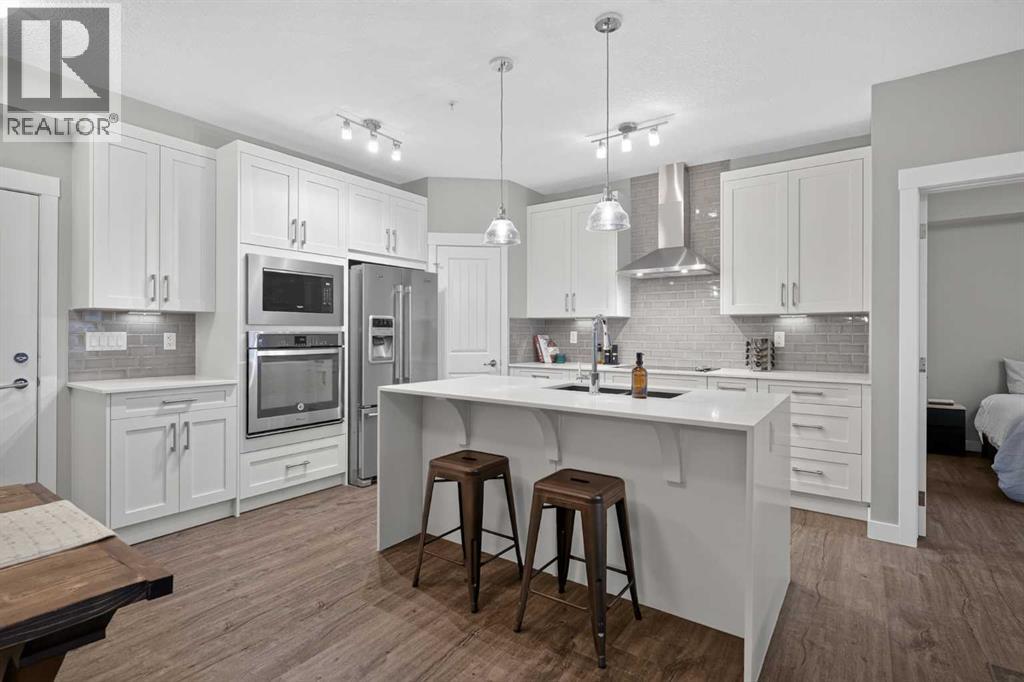
NEW AGAIN IN PRESTWICK. There is something genuinely different about this condo building. Rather than choosing between an older condo in an established neighborhood of McKenzie Towne or new condo construction in a further developing community, here you can have elements of both.Originally constructed in 2008, the building has undergone extensive reconstruction following a 2024 fire, providing the opportunity to own a newly professionally rebuilt condo by CANA Group of Companies in an established Village of Prestwick inside the award winning community of McKenzie Towne.This bright corner unit condo features two bedrooms, two full bathrooms, functional layout finished with vinyl plank flooring, quartz countertops and stainless steel appliances. The primary bedroom includes a walk-in closet, carpet flooring and private 4-piece ensuite, while the second bedroom and full bathroom provide flexibility for guests, family or a roommate. A large entry is designed for a dedicated computer area or additional storage. In-suite laundry room and additional assigned storage provides generous storage.A west-facing private balcony welcomes summer barbecues with friends looking at the mountains with a gas hook-up and your vehicle will remain warm in the winter with a titled heated underground parking stall. The building is also pet-friendly.Best of all, you are buying into an established suburban community rather than waiting for one to grow around you. Schools (Public and Separate Boards), shopping, restaurants and services are already close at hand.Established community. Rebuilt residence. Modern finishes. (id:51989)
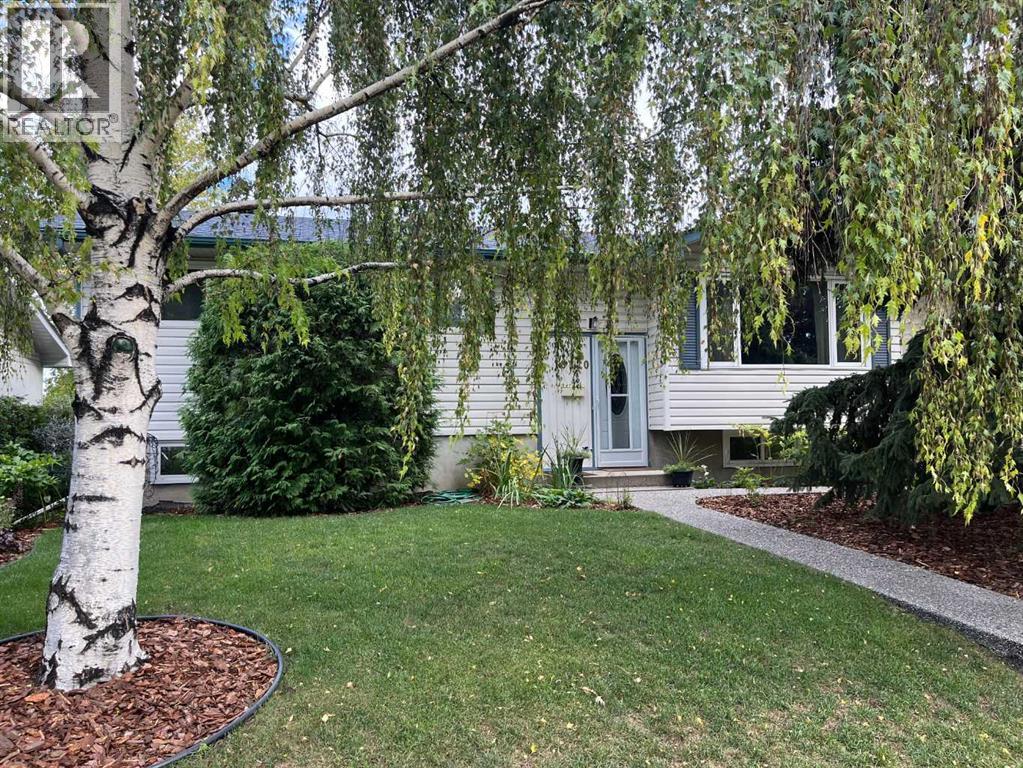
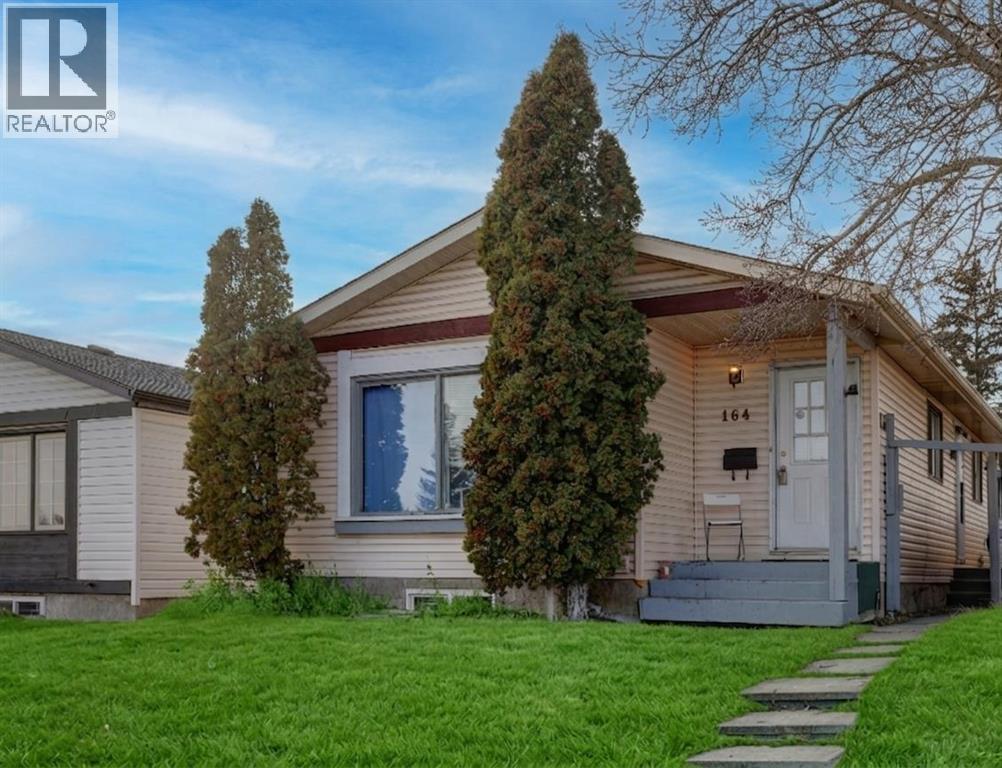
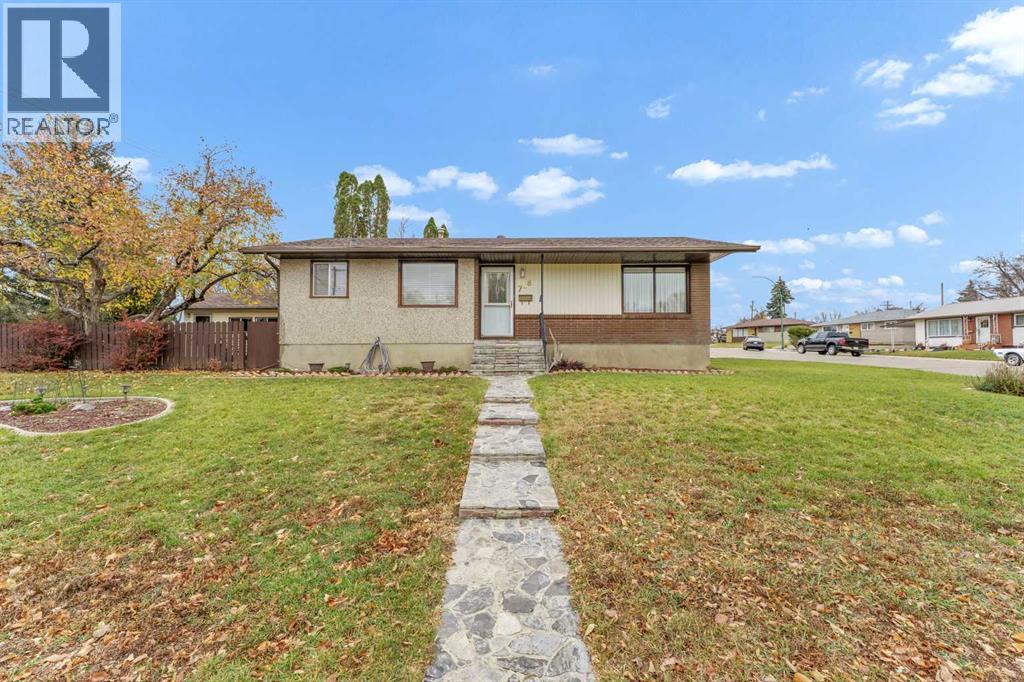
Open House Saturday October 31st & Sunday November 1st...2:00 - 4:00 PM... Come Have a Look... A Rare Opportunity in the Heart of Braeside!Offered for the first time in 39 years, this well-maintained 1,110 sq. ft. bi-level is nestled on a quiet, winding cul-de-sac in the established southwest community of Braeside. With approximately 1,989 sq. ft. of total developed living space, this home offers plenty of room for family living, entertaining and working from home.The main level features three bedrooms, a spacious living room, a renovated kitchen and a four-piece bathroom. The kitchen features warm wood cabinetry, updated countertops, a coordinating tile backsplash and stainless steel appliances. The adjoining dining area opens onto the deck, creating a convenient connection between indoor and outdoor living.Downstairs, you'll find an additional bedroom, a comfortable family room with a gas fireplace, a separate den/office, a games room and a three-piece bathroom. The versatile layout offers plenty of possibilities for families, guests or those looking for additional hobby or workspace.Additional improvements include upgraded windows and new carpeting in two of the main-floor bedrooms. A new window for the primary bedroom is currently on order and will be installed upon arrival. The wood-burning fireplace in the lower-level family room has been converted to a convenient gas insert.For those who love spending time outdoors, this property is a gardener's dream! Significant recent landscaping, mature trees and established garden beds create a beautiful setting to enjoy throughout the seasons. A spacious deck provides the perfect spot for morning coffee or summer entertaining, with a gas BBQ included. As evening approaches, gather around the gas firepit and enjoy the peaceful surroundings.Completing the package is a detached two-car garage, along with additional on-street parking.Braeside is known for its mature streets, green spaces and convenient ameni ties. Schools serving all grade levels, Southland Leisure Centre, shopping and restaurants are nearby, while Fish Creek Provincial Park offers wonderful opportunities to enjoy the outdoors. Southcentre Mall and access to Calgary's ring road are also just a short drive away.After nearly four decades of ownership, this is an opportunity to settle into a home and neighbourhood that have stood the test of time. Come discover the possibilities at 10820 Brae Road SW!For added peace of mind, a home inspection was completed in September 2026. Ask your REALTOR® for a copy of the report. (id:51989)
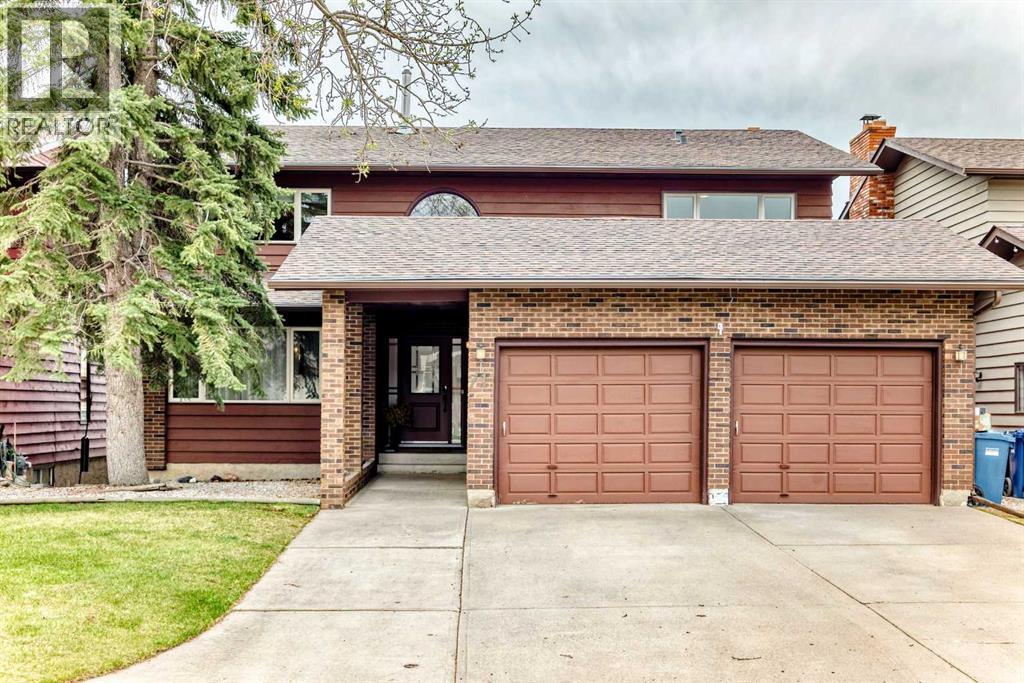
Welcome to this spacious and well maintained walkout home offering 3043 sq ft above grade in a quiet location within desirable Edgemont. With 4 bedrooms and 4 full bathrooms, this is an ideal home for growing families seeking both space and functionality. The main floor features generous principal rooms including a bright living room, formal dining area, large family room with wood burning fireplace, dedicated office/den, full bathroom, and convenient main floor laundry. The kitchen offers extensive cabinetry and workspace along with an adjoining breakfast nook overlooking the sunny south-facing backyard. Step outside to the large rear deck, creating an excellent setup for outdoor dining and entertaining. Upstairs you’ll find 4 spacious bedrooms including a substantial primary retreat with walk-in dressing area and 5-piece ensuite. The fully developed walkout basement adds exceptional flexibility with expansive recreation and games areas, wet bar, additional full bathroom, second wood burning fireplace, and abundant storage space. Numerous important updates have already been completed including upgraded windows, furnaces, on-demand hot water system, and front entry door. Additional features include central vacuum and an oversized attached double garage. Located on a quiet street close to excellent schools, parks, shopping, and amenities, this is a rare opportunity to own a large family home in one of NW Calgary’s most established communities. (id:51989)
3 BEDROOMS, 1.5 BATHROOMS, END UNIT, LOW CONDO FEES, AND A PRIVATE FENCED BACKYARD! This well-maintained townhouse in the desirable community of Woodbine offers exceptional value, functional living space, and a fantastic location in Southwest Calgary. Whether you're a first-time buyer, young family, downsizer, or investor, this home is an excellent opportunity to get into an established neighbourhood at an affordable price. Step inside to a bright and welcoming main floor featuring beautiful hardwood flooring, generous living and dining areas, and large windows that bring in plenty of natural light. The spacious kitchen offers ample cabinetry and counter space, making everyday cooking and entertaining easy. A convenient 2-piece powder room completes the main level. Upstairs, you'll find three comfortable bedrooms and a full 4-piece bathroom, providing a practical layout for families or anyone needing an extra bedroom for guests or a home office. The partially finished basement offers valuable additional space, featuring a generous recreation area perfect for movie nights, a home gym, or a children's playroom. An additional flex area provides room for a home office or hobbies, while convenient storage beneath the stairs and a separate laundry and utility room add everyday functionality. With much of the basement already developed and the ceiling joists remaining exposed, there's an opportunity to add your own finishing touches over time. Step outside to your private, fully fenced backyard, a wonderful space to enjoy summer barbecues, gardening, morning coffee, or simply relaxing outdoors. Being an END UNIT, you'll appreciate the added privacy and natural light, along with the convenience of your own assigned parking stall located nearby. The location is another major highlight! Situated in the established, family-friendly community of Woodbine, you're close to St. Jude School (K–6), playgrounds, parks, green spaces, and the beautiful walking and biking pathways of Fi sh Creek Provincial Park. Shopping, restaurants, public transit, and major roadways are all easily accessible, offering everyday convenience while enjoying the charm of a mature neighbourhood. With THREE BEDROOMS, LOW CONDO FEES, a PARTIALLY FINISHED BASEMENT, PRIVATE FENCED YARD, and a desirable END UNIT location, this property offers an excellent combination of space, comfort, and affordability. Priced BELOW the City of Calgary's assessed value, this is a fantastic opportunity for buyers looking to get into the Woodbine market without stretching their budget. Move-in ready with room to make it your own, this home is ready for its next chapter. Book your private showing today! (id:51989)
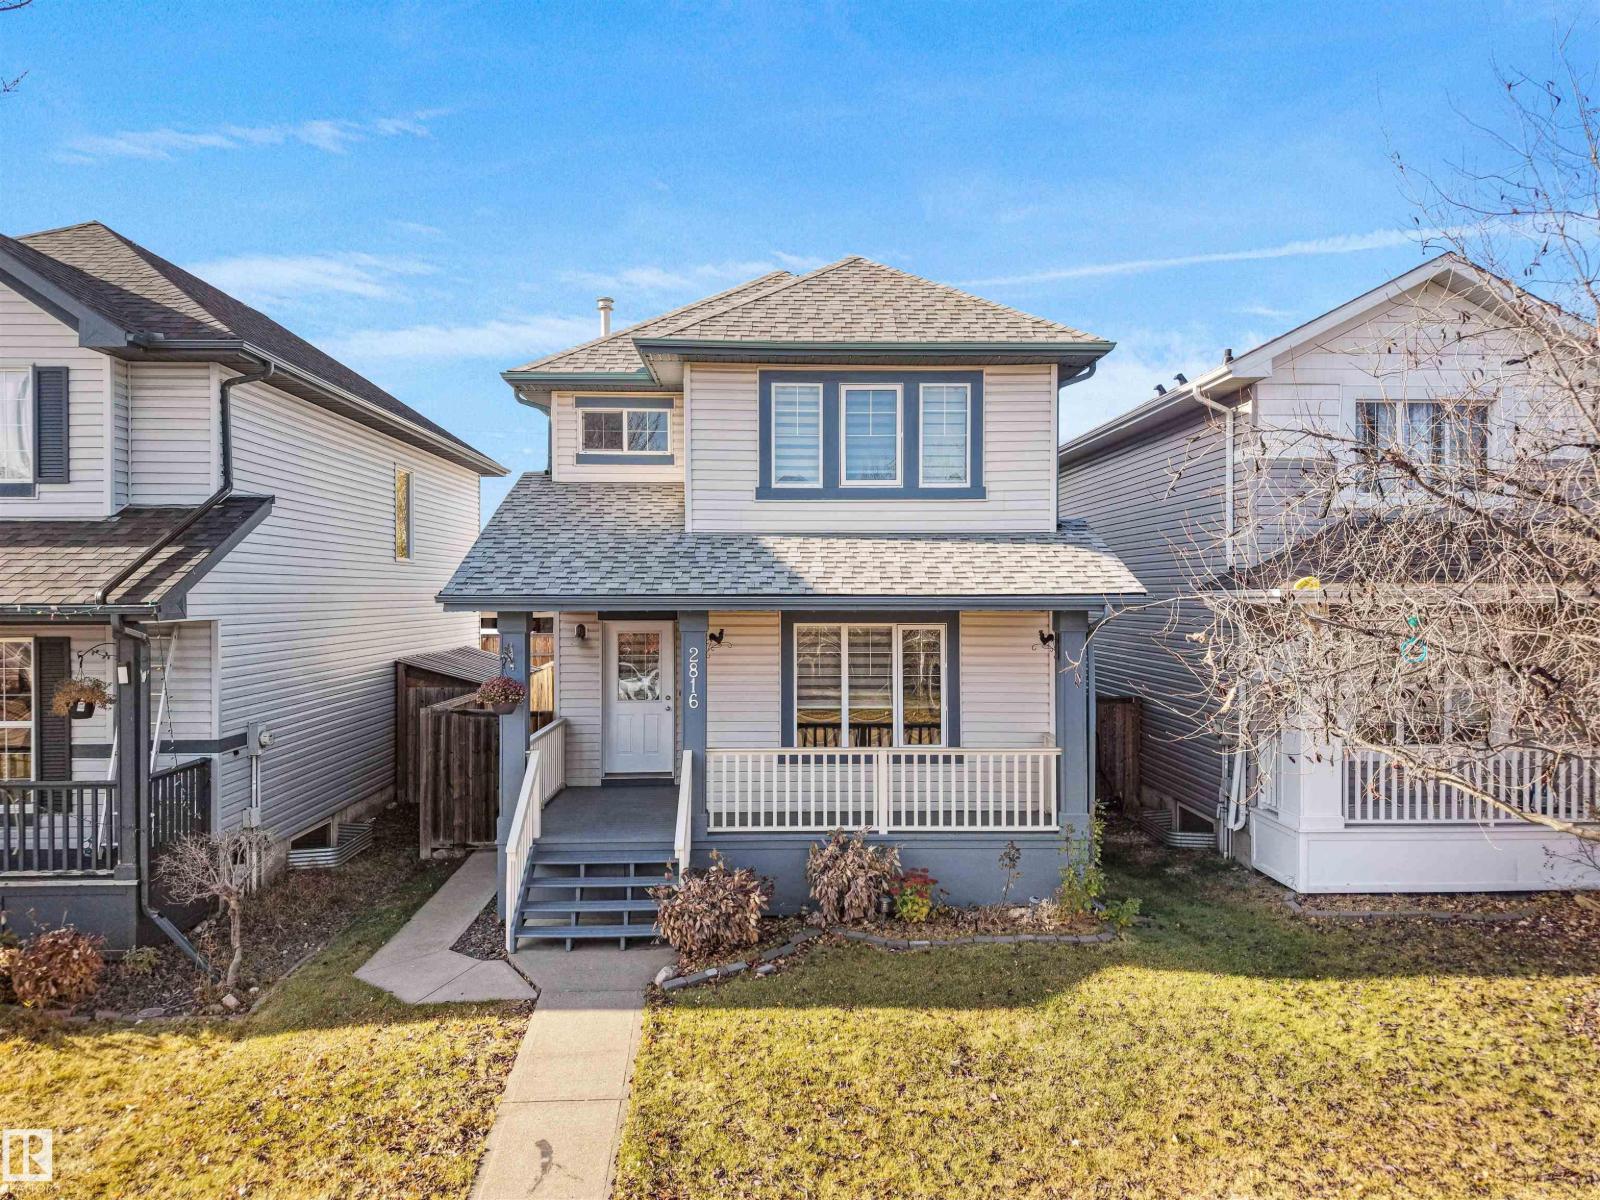
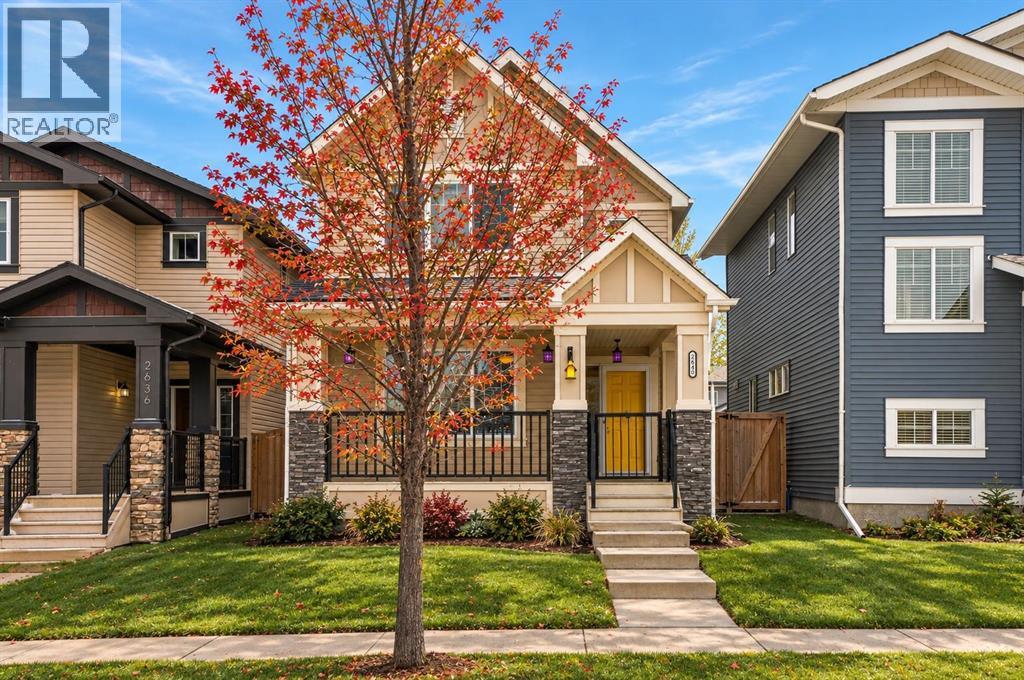
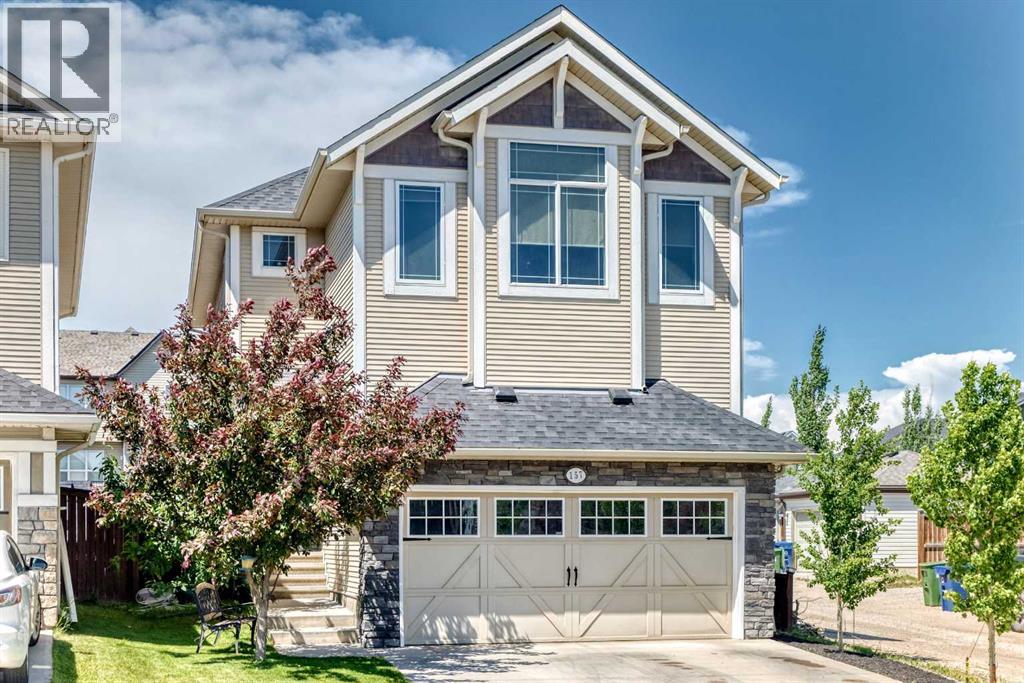
MOVE-IN READY IN SILVER BERRY – MAJOR UPDATES ALREADY DONE! Discover exceptional value in this beautifully refreshed 1,452 sq. ft. 2-storey detached home offering 3 bedrooms, 2 full & 2 half baths !! Step inside to fresh paint throughout, NEW main-floor flooring, BRAND-NEW carpeting upstairs and in the fully finished basement, NEW kitchen countertops and BRAND-NEW kitchen appliances! Additional upgrades include NEW SHINGLES (2025), a NEW HOT WATER TANK and a freshly painted front porch and railings. Enjoy a bright, open-concept main floor with a spacious kitchen island and cozy gas fireplace. The fully finished basement offers a generous recreation room, separate flex space and bathroom. Complete with an OVERSIZED DOUBLE DETACHED GARAGE and rear-lane access. Conveniently located near parks, schools, shopping and everyday amenities. VACANT & READY FOR QUICK POSSESSION! Move in and enjoy the updates without taking on the renovations yourself! (id:51989)
OPEN HOUSE OCTOBER 31st 1-3pm and NOV 1st 1-3PM -Nestled in one of Aspen Woods’ most coveted locations, this exceptional estate offers over 4,500 square feet of beautifully finished living space for those who value comfort, privacy, and timeless sophistication. Set on an expansive pie-shaped lot in a quiet cul-de-sac, this impressive four-bedroom, 3.5-bathroom residence backs directly onto a peaceful ravine and showcases spectacular, unobstructed views of the Rocky Mountains and surrounding valley. Inside, soaring nine-foot and vaulted ceilings create a bright, open atmosphere, complemented by elegant granite countertops and refined finishes throughout. The striking stucco-and-stone exterior delivers outstanding curb appeal, while the fully finished walkout basement flows seamlessly into the large, beautifully positioned backyard. Two private balconies provide the perfect setting to relax, entertain, and enjoy breathtaking mountain sunsets. Designed for complete year-round comfort, the entire home is fully heated and air-conditioned, featuring dual furnaces, dual air-conditioning systems, two hot-water tanks, and a water-softening system. Recent upgrades include new motorized window coverings, contemporary lighting fixtures, and a heated garage, ideal for Calgary winters. Thoughtfully designed and meticulously upgraded, this remarkable property offers an extraordinary combination of luxury, space, comfort, and unforgettable Rocky Mountain views in one of Calgary’s most prestigious communities. (id:51989)
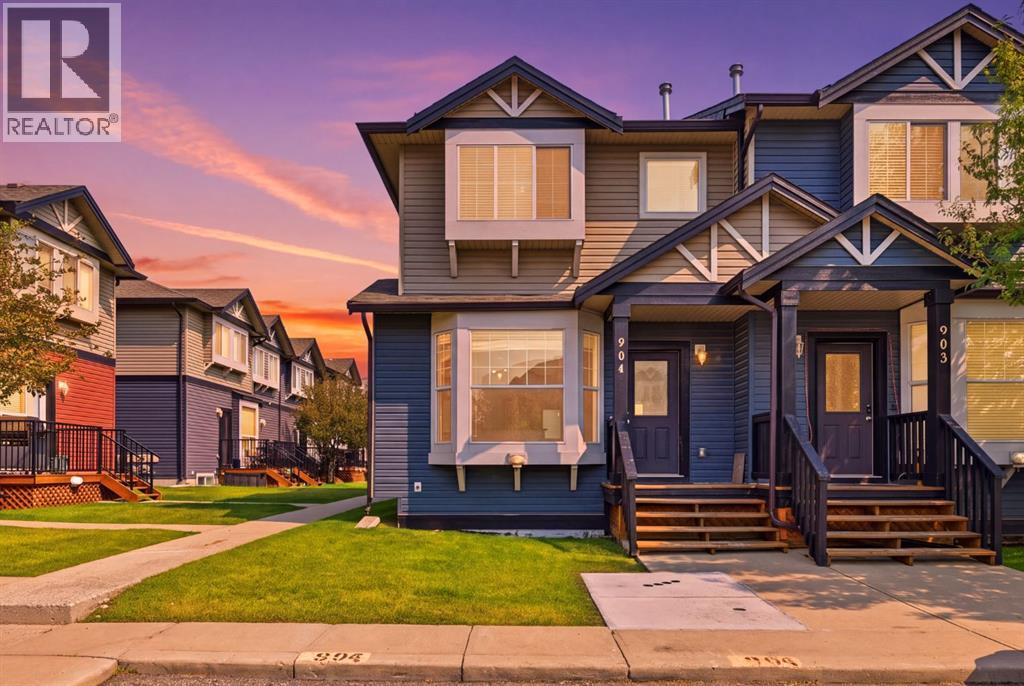
A well-kept corner unit townhome in Thorncliffe featuring a bright main floor with a comfortable living, dining area and an updated kitchen with newer cabinets. Upstairs offers 2 bedrooms and 1 full bathroom. The developed lower level includes a spacious rec room for extra living space. Outside, enjoy a private fenced yard and one assigned parking stall. Located in the heart of Thorncliffe, this home is steps from multiple parks, playgrounds, and walking paths, and just minutes from schools, grocery stores, restaurants, and community amenities. Quick access to Centre Street, Deerfoot Trail, McKnight Blvd, and public transit makes commuting easy, whether heading downtown or across the city. A clean, affordable home in a convenient, well-connected location. (id:51989)
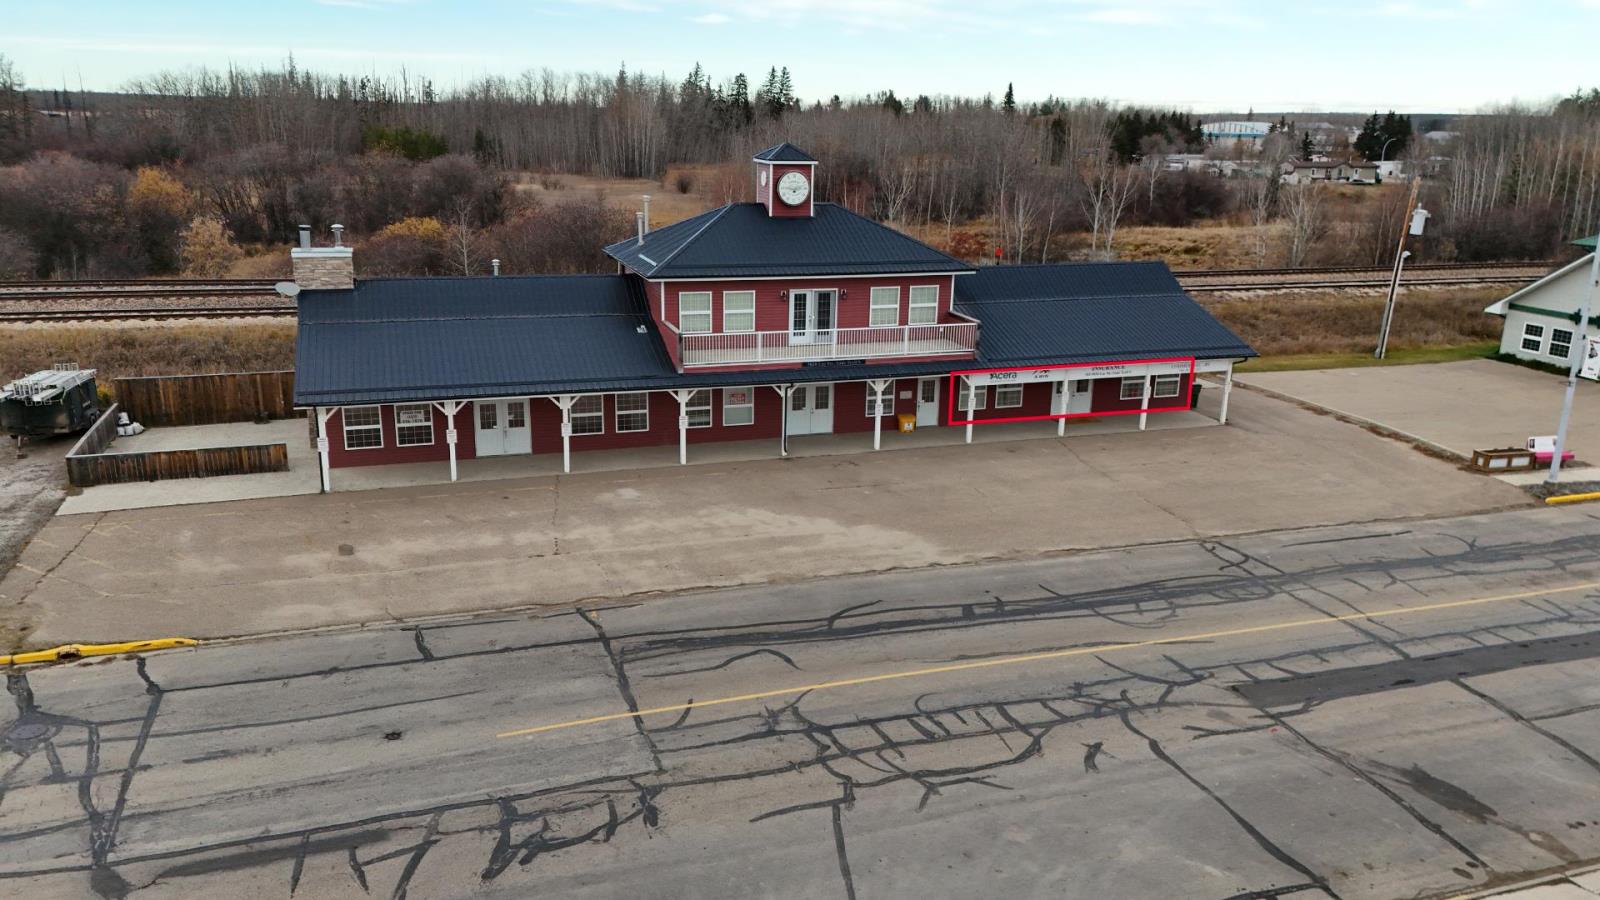
High Exposure Main floor office space comprising approximately 1,166SF, located along Lac Ste. Anne Trail S in Onoway. This functional unit features a large open design, reception area, and staff room. The layout supports a range of professional uses, with ample flexibility for open work areas or enclosed offices. Situated within a well-maintained building the space offers strong visibility and accessibility in a central, service-oriented location. (id:51989)
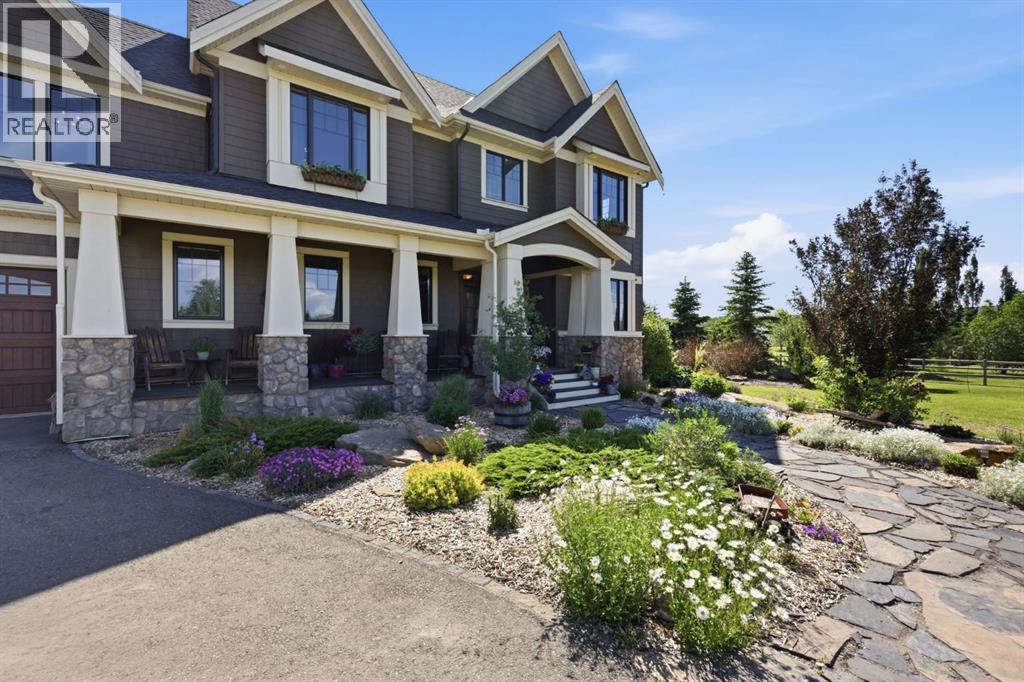
*OPEN HOUSE SUN NOV 1ST 1-4PM* From the moment you arrive, there's an immediate sense this property is something special. Set on 4.26 acres, it offers presence, privacy, and understated grandeur, a rare chance at acreage living this close to the city. Just 10 minutes to South Health Campus, 25 minutes to downtown Calgary, and 18 minutes to the train, near schools, recreation, a year-round indoor ice arena with walking/running track, the Okotoks Agricultural Society indoor heated arena, and river access.Timeless shingle-style siding of high-quality compressed wood, extensive board and batten detailing, and steep gables carry a consistent architectural style through the 5,589 sqft home and across the outbuildings. Expansive windows capture natural light and views in every direction. Rooms are exceptionally generous and comfortably accommodate substantial, oversized furnishings, more than photos convey. The 12' x 6' island sits in easy proportion within the kitchen featuring hand-painted raised panel cabinetry, marble and granite surfaces, a statement double fridge/freezer, and a 48" dual fuel range. A walk-in pantry with bar fridge and copper sink adds functionality, while custom reclaimed wood shelving brings warmth. Rare oiled wide-plank hardwood, travertine, and copper fixtures run throughout. The living room extends to a covered outdoor space with a vaulted wood ceiling and double-sided fireplace. A custom open staircase connects all levels, leading upstairs to a spacious bonus room, dual primary walk-in closets, and direct laundry access for a practical circular flow. An attached nanny suite offers a private entrance, deck, full bathroom, and bar area.Originally an open farmer's field, the property has been transformed into fully established estate grounds, with landscaping and exterior site improvements that would cost well over half a million dollars to reproduce today. Developed throughout with the density and detail of a beautifully landscaped city lot on an extraordinary scale, some landscaped islands rival an entire city property. Mature trees, layered plantings, extensive stonework and cobblestone pathways, a pond and waterfall, expansive fire-pit area, irrigation, landscape lighting, power and water front to back, a fenced garden with raised beds, an insulated, powered chicken coop, and a long paved illuminated driveway reflect a maturity that would take years to recreate.Equestrian-ready, the property includes a barn with landscaped patio and recreation/pool table space, matching horse shelters, a covered feeder, water stations, pastures, and fencing. The oversized 1,500 sqft in-floor heated garage offers built-in cabinetry, paved parking, and RV parking with full power hookup. The home features a triple furnace system for zoned heating, dual AC, boiler-based in-floor heat in the fully finished basement, and year-round water access in the garage. Acreage living, without sacrificing access to everything that matters. (id:51989)
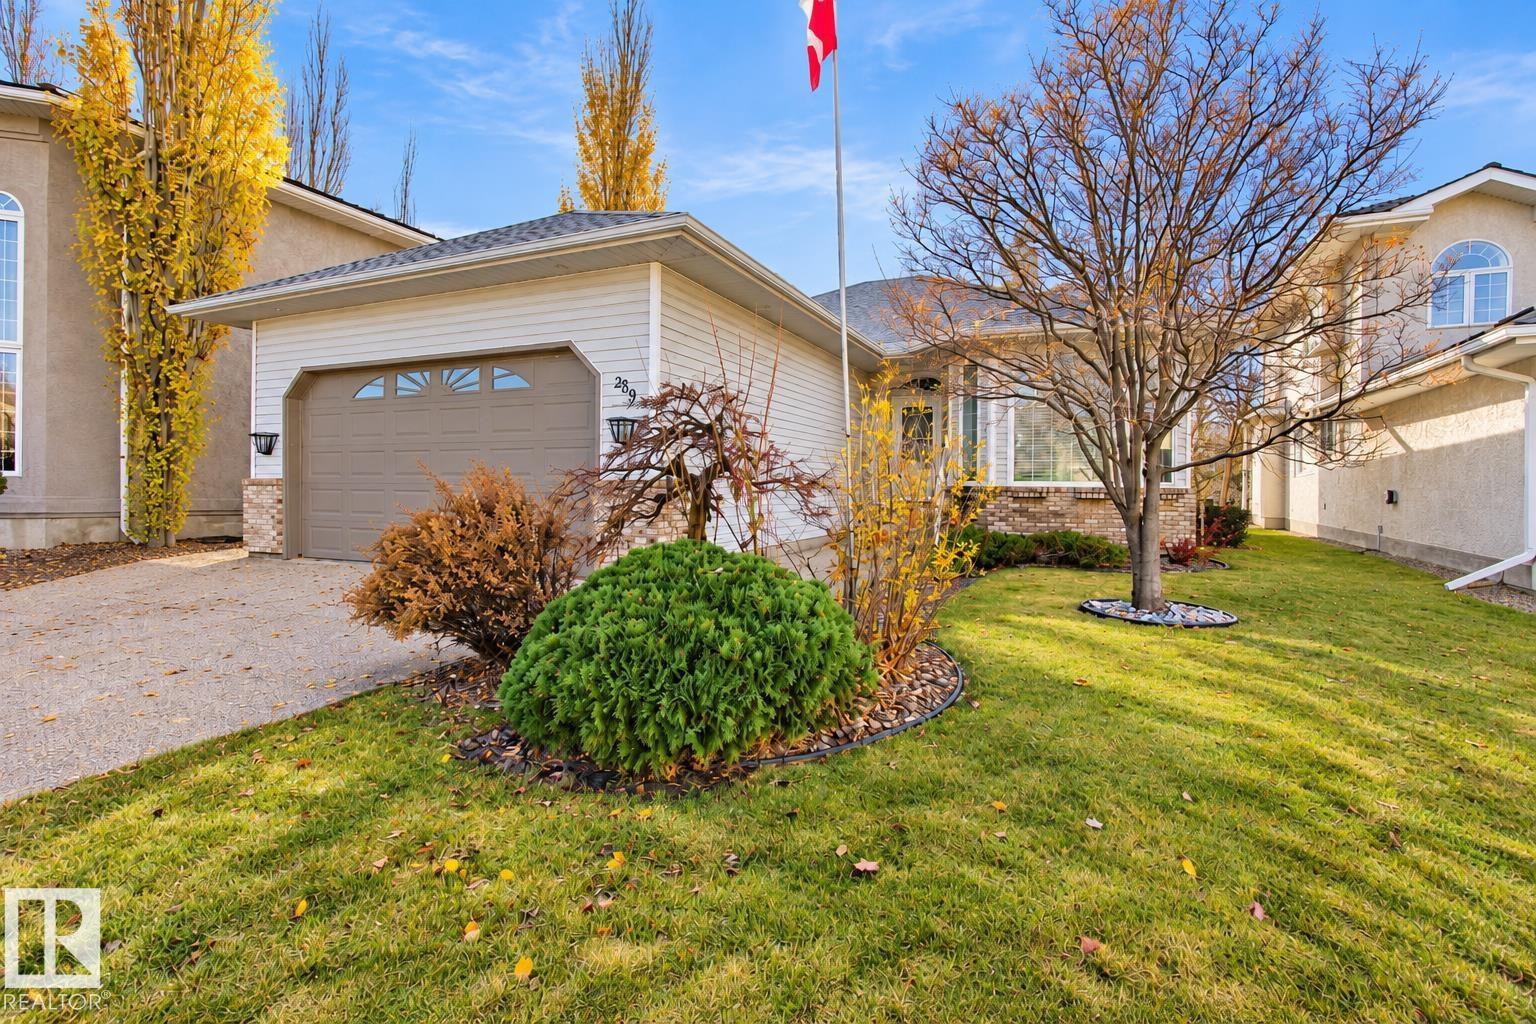
Welcome to this spacious bungalow on a quiet cul-de-sac in Innisfail, offered for the first time by the original owner. With over 1,750 sq. ft. above grade plus a fully finished basement, this home has room for the whole family.The main floor has a large living room, a separate family room, a dining area and a kitchen. A mudroom sits just off the double attached 24x24 garage. The primary bedroom has its own walk-in closet and 4 piece ensuite. Two more bedrooms and a 4 piece bath complete the main level. The finished basement adds a huge recreation room, a gym, an office, Possible 5th bedroom (no closet), another bedroom, a 4 piece bath and plenty of storage.The 12,237 sq. ft. pie-shaped lot has lots of space for gardening, entertaining or simply enjoying the outdoors. There is an established garden area ready for your personal touch, and a park is close by.The home has been well cared for over the years, with updates that include replaced shingles and hardwood flooring in portions of the main level. Some cosmetic updating would let you make it your own and build equity over time.Sold as-is, where-is, with no representations or warranties. (id:51989)
Will you look at this! Here is a fantastic opportunity in Fulton Place! Set on a huge 6888.9 sqft (640 sqm) lot, this 1,107 sqft bungalow offers space, location and plenty of opportunity for its next owner. The main floor feels bright and open, with the living room, dining area and kitchen flowing together, plus 3 bedrooms and a full bath. Downstairs, the partially finished basement is already well on its way, including 2 rooms with potential to become additional bedrooms with a few finishing touches. Outside, the fully fenced yard is BIG, with room to enjoy now and possibilities for the future, plus an oversized double detached HEATED garage and RV parking. Meaningful updates have already been taken care of, including shingles on the house and garage, a 100-amp electrical panel and hot water tank. With excellent neighbourhood and commuter access, this is a home for someone who sees the potential - whether that’s making it their own, investing, or thinking bigger for the future! (id:51989)
Welcome to this lovely Bungalow in the established community of MacEwan Glen offering Room to Grow, Updates to Appreciate, and Possibilities to Explore! This inviting four-bedroom, two-bathroom bungalow offers comfort, functionality, and plenty of room for the future. The open-concept main floor creates a warm and welcoming atmosphere, with the living room flowing into the kitchen making it perfect for everyday family living and entertaining. Three bedrooms and a full bathroom complete the main level. You will appreciate the numerous updates throughout, including roof (2022), new vinyl siding (2025), a furnace replaced within the last five years, along with newer double-pane windows, hot water tank, flooring and updated cabinetry. The fully developed basement, completed in 2020, offers even more space and versatility. Featuring an additional bedroom with a large egress window, spacious recreation room, soundproofing between floors, a kitchen rough-in, and a full bathroom with in-floor heating, this lower level is ready to accommodate a variety of needs. There is also a separate side entrance and a generous 3-foot landing. Step outside and enjoy the large end-to-end deck and low-maintenance backyard - an ideal setting for summer barbecues, family gatherings, or simply relaxing outdoors while the kids play. The back alley provides an additional parking spot for an additional car or RV. Conveniently located close to schools, shopping, parks, walking and biking paths, this home offers a wonderful combination of space and updates. It has room for today and possibilities for tomorrow – you will love to make this your home! (id:51989)
Luxury living in a newer concrete high-rise just steps from the River Valley. This thoughtfully designed, pet-friendly unit features in-suite laundry, central A/C, garburator, & a secure building pedway connecting Symphony Tower to the Legislature grounds, perfect for dog walks or enjoying YEG’s scenic trails. The spacious bedroom offers a walk-in closet & direct entry to a 4pc ensuite with an LED backlit mirror. The kitchen is finished with granite countertops, a massive island, spacious cabinetry, & stove ideal for cooking and entertaining. Expansive windows along the outer wall fill the space with natural light, creating a bright & open feel. Enjoy a private patio accessible from both the living room & bedroom. Quiet, friendly neighbours enhance the sense of comfort, while amenities include a fitness room & a social lounge with a large outdoor patio, BBQ, & string lighting overlooking the Legislature grounds, perfect for hosting or watching fireworks! Includes 1 titled underground heated stall. (id:51989)
Experience elevated living in this stunning former show home, finished with high-end details throughout! The main floor makes a statement with a living room centred around a gas fireplace and custom feature wall. The chef’s kitchen boasts granite countertops, a gas stove, and generous space for entertaining, with a walk-through pantry leading to a spacious mudroom. Upstairs, the luxurious primary retreat features a full 4-piece ensuite and a walk-in closet with a built-in vanity. Three bedrooms, a bonus room, and a large office/laundry room complete the upper level. The fully finished basement is built for hosting, with a stylish bar area, fourth bedroom, and third full bathroom. With 4 bedrooms and 3.5 bathrooms, central A/C, in-floor heat, and a heated, tiled double attached garage, this home delivers comfort in every season. Set on a quiet, family-friendly street close to parks, schools, shopping, and the highway, it’s luxury and convenience, move-in ready! (id:51989)
HOME SWEET HOME! GREAT INVESTMENT PROPERTY POTENTIAL! This is your amazing investment and affordable opportunity to own a charming illegally SUITED BUNGALOW situated on a spacious lot in popular Falconridge! Offering 5 bedrooms, 2.5 bathrooms, 5 FLEX ROOMS and 1,903 SQFT of fully finished living space throughout. Terrific opportunity for buyers looking for a RENTAL PROPERTY or for a MORTGAGE HELPER. The main floor features 3 bedrooms, a 4 piece bathroom, a 2 piece vanity bathroom, two flex spaces/ dens, laundry, and a fully equipped kitchen. The ILLEGALLY SUITED BASEMENT with separate side entrance leading to the fully developed basement has a separate entrance offering amazing value with 2 bedrooms, walk-in closet, 2 flex spaces/dens, private laundry, 4 piece bathroom, living room, a full kitchen and utility room with storage space. Outside, there is a parking pad and a fully fenced backyard with a spacious wood patio and concrete patio area. The back lane goes to a bus stop and small strip plaza. PERFECT LOCATION close to parks, schools, shopping, Coop, public transportation, major roadways and various other major amenities. You do not want to miss out on this opportunity if you are a FIRST TIME HOME BUYER or an INVESTOR! Book your private viewing today! (id:51989)
Welcome to the beautiful neighborhood of Akinsdale! Offering over 2,500 sq. ft. across 3 finished levels with a flawless open-concept flow and ample natural light, this gem is a must-see. The main floor features a bright family room and dining area with vaulted ceiling, plus a kitchen with ample cabinetry, counter space and heated flooring overlooking the sunken living room. Also offers a den/4th bedroom, laundry with an upstairs chute, half bath and garage access. Upstairs are 3 generous bedrooms, a 4-piece bath and 3-piece ensuite. The finished basement includes a kitchen, living room, 2 bedrooms, 4-piece bath, cold room and utility/storage space. Upgrades include fencing, windows, 35-year fibreglass shingles, tile and hand-scraped birch engineered hardwood, low-flush toilets, HRV and attic insulation. Close to transit, rec centres, parks, and walking distance to Elmer S. Gish School. (id:51989)
Your search in finding an ideal home in a great family community could very well be coming to a conclusion. Located on a quiet street in desirable Canyon Meadows, this lovingly cared for bungalow is entering the marketplace for the very first time. Gorgeous front curb appeal, meticulous landscaping, and all weather front porch greet on your arrival. The main level has seen recent renovations. Open concept living and dining rooms are dominated by new carpet flooring coverage. The dining room will accommodate a good sized table making it perfect for family dinners. Enjoy a quiet night in front of the living room fireplace on those cooler later season evenings. This space has a special feel that truly needs to be experienced. The kitchen has also seen tasteful renovations and comes complete with plenty of cupboard space, quartz countertops with undermount sink, newer quality appliances, and a dedicated eating area. Completing the main level are 3 bedrooms, all with newer flooring and a full bathroom. The south facing bedroom has sliding door direct access to the back deck. The all weather back deck includes an awning, helping to keep things cool during warm summer months. South backyard also includes lots of grass coverage, a unistone patio, and double garage. A perfect spot to visit with the family after a long day. The fully developed lowel level has a large recreation room with wood burning fireplace, a full bathroom, another bedroom, workshop, and lots of storage. Additional updates to this home include furnace (2021), hot water tank (2017), roof shingles for dwelling and garage (2016), and chimney repairs (2025). Pride of ownership is clearly evident. The family community of Canyon Meadows includes all levels of schooling, shopping, numerous pathways, transit, and easy access to pretty much anywhere. Fish Creek Provincial Park is just a short drive away. This is a beautiful home that must be seen. (id:51989)
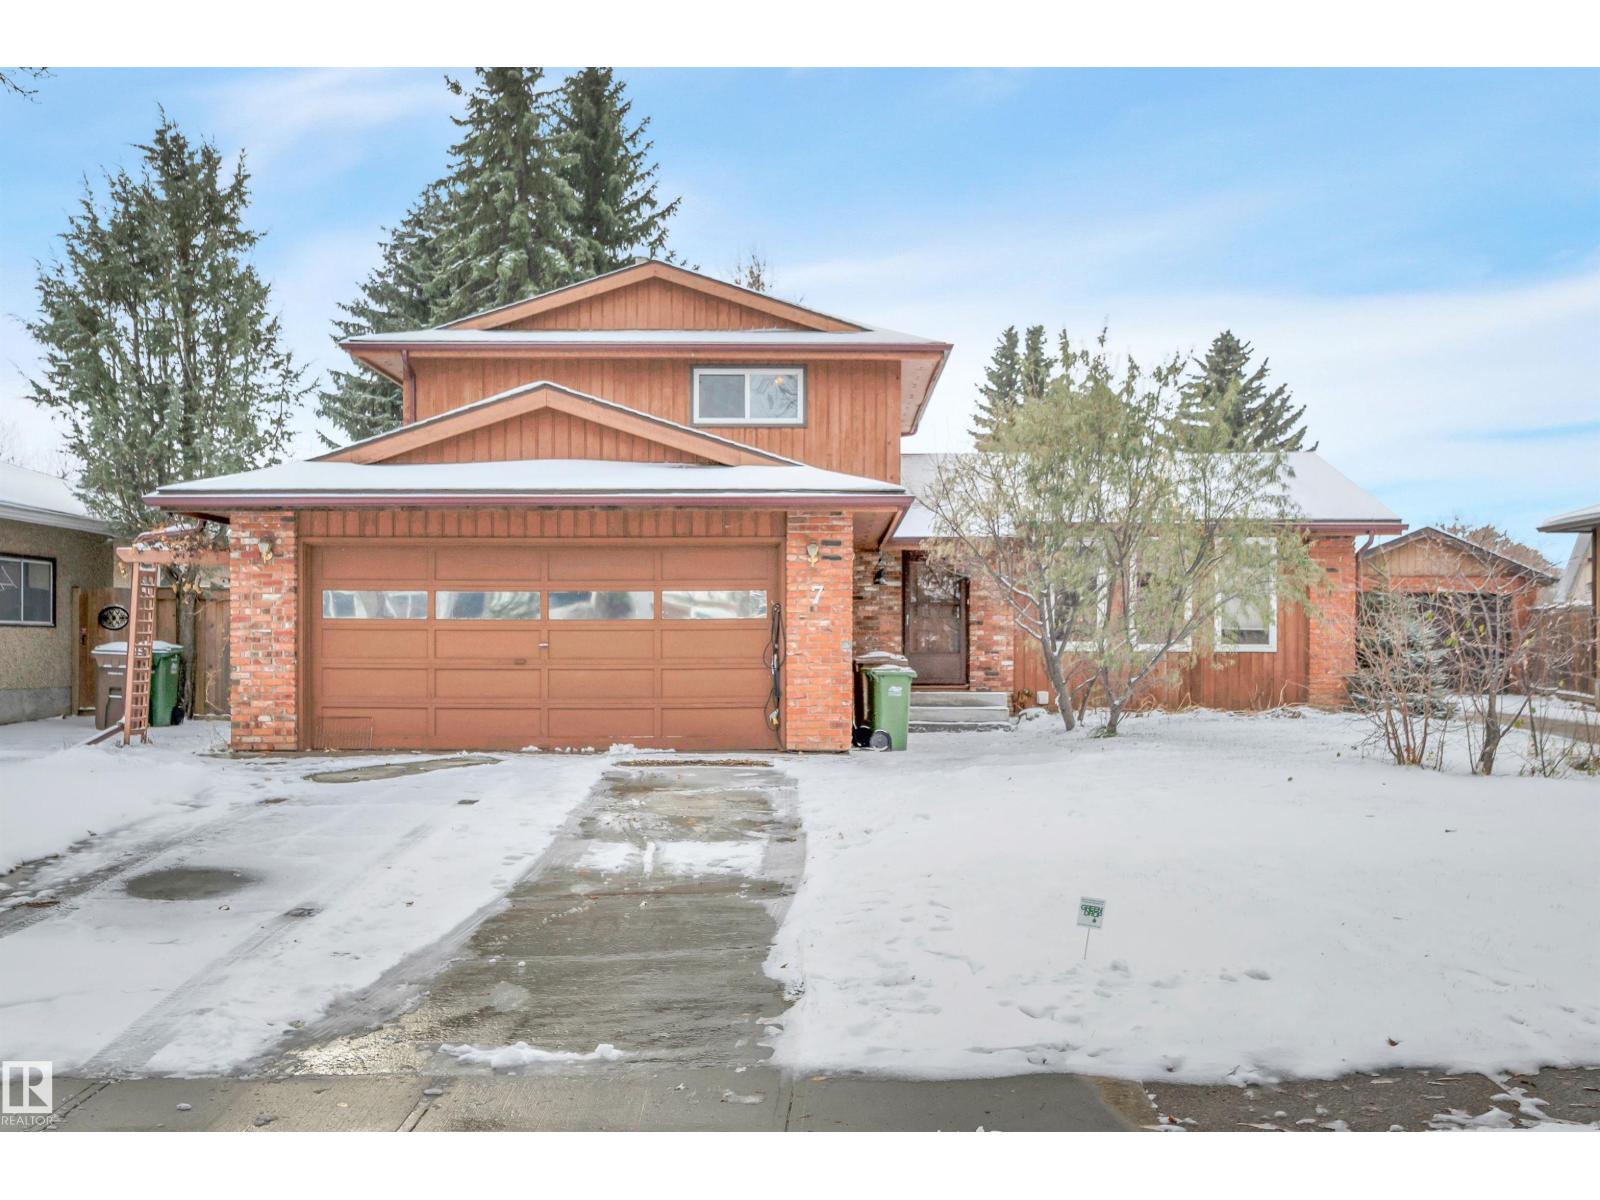
These heated bathroom floors make for happy feet in Crystallina Nera. Visit the REALTOR's website for more information. This two-storey with a detached double garage is premiering on MLS for the first time, offered by its original owner. Put your mind at ease about upcoming maintenance in this 2016 Park Royal build, featuring low-maintenance landscaping and a fenced yard. The outdoor entertaining space includes a deck and raised garden beds. Inside, upgrades include quartz countertops, recessed lighting and crowned cabinets. Upstairs laundry saves flights of stairs each week, and both upstairs bathrooms have heated floors. This family-sized property has three bedrooms upstairs and an unfinished basement, offering a move-in-ready experience with room to grow. Anthony Henday Drive makes it easy to get around Edmonton, while groceries, restaurants and shopping are nearby at Namao Centre. If you're looking for indoor parking that saves you from scraping windows this winter, this home might be your home. (id:51989)
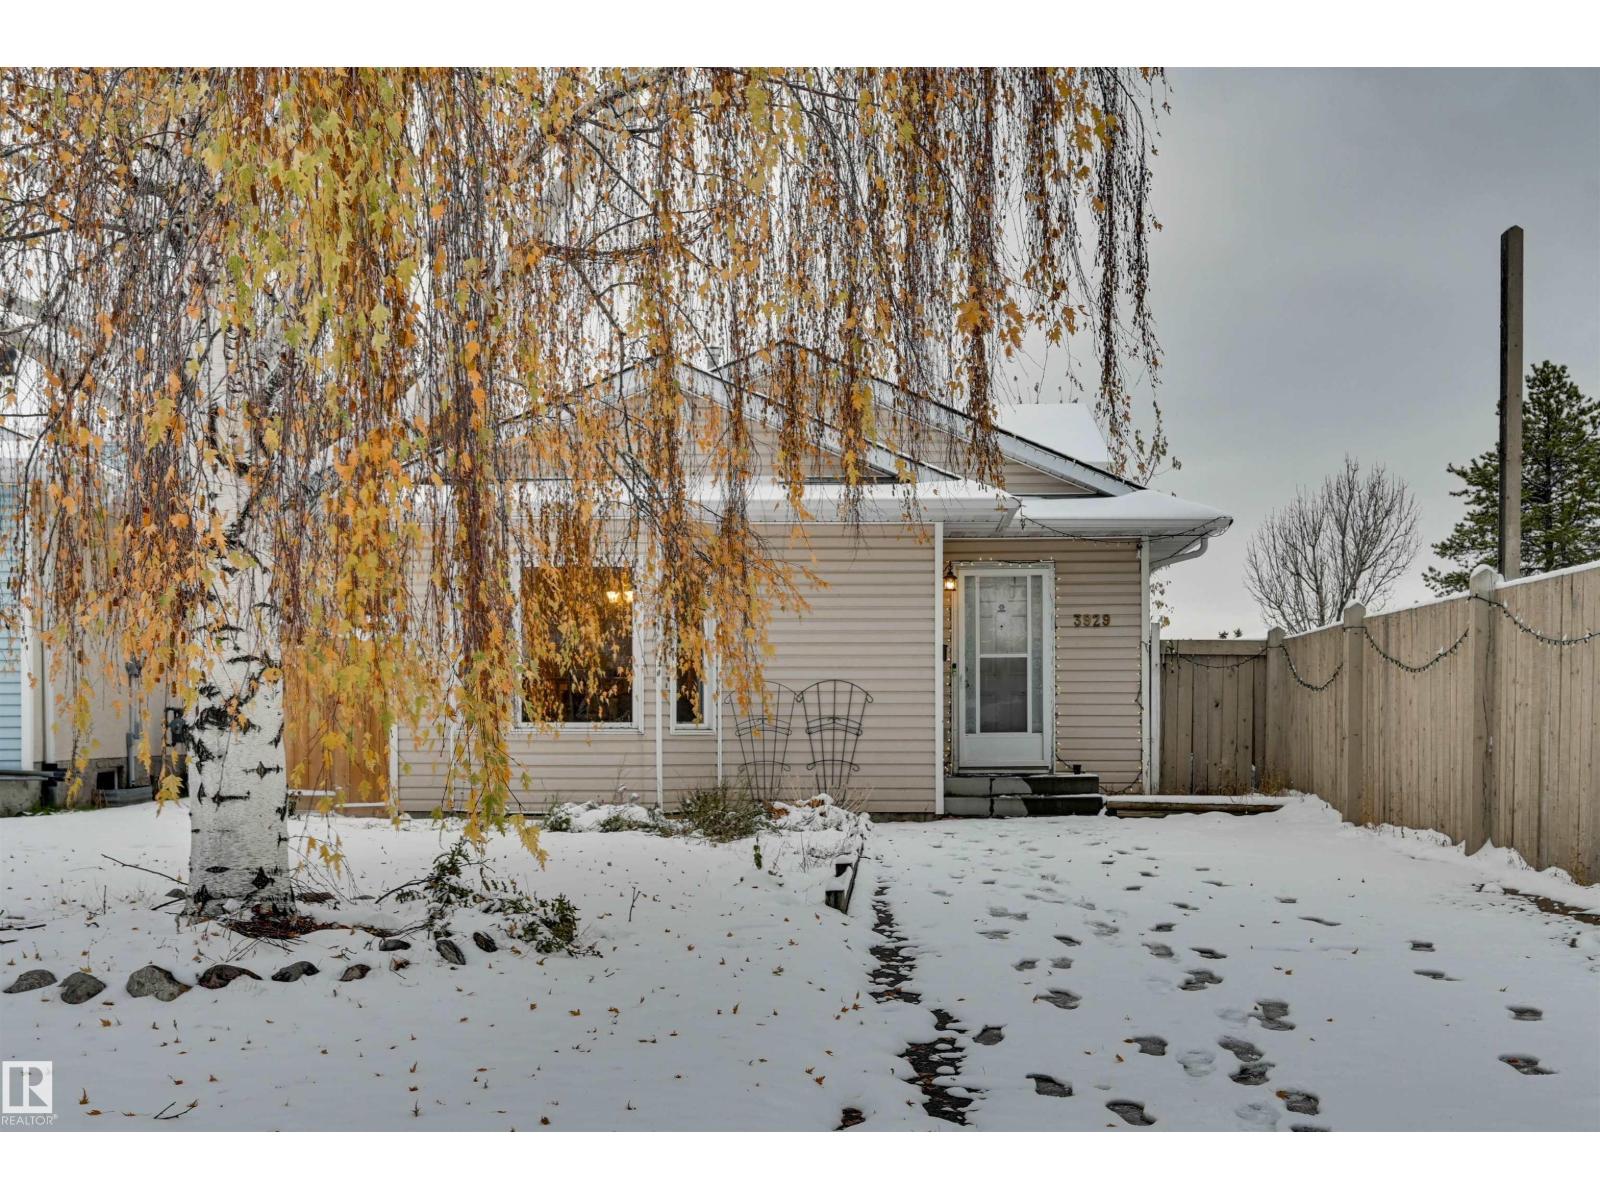
Looking for a home with room for the whole family? Check out 3929 25 Avenue! This 4-level split features 4 bedrooms and 2 bathrooms, with two bedrooms upstairs and two additional bedrooms on the first lower level, along with a full bathroom. The main floor features a kitchen, dining area and living room, while the next lower level has a partially finished rec room with room to make it your own. The lowest level provides additional storage and utility space. Outside, you'll find a fully fenced backyard and a paved parking pad. Located close to schools and shopping, with a daycare currently under construction right next door. Whether you're a first-time buyer, looking for more space or considering an investment property, this home is worth a look! (id:51989)
Looking for space, convenience, & a place to call home? This impressive CORNER CONDO UNIT in Tuscan Village checks all the boxes! Offering a generous 2-bedroom, 2-bathroom layout, this unit stands out with one of the building’s LARGER FLOOR PLANS & added bonus of 2 HEATED UNDERGROUND PARKING STALLS. The open living space is bright & inviting, with 9-foot ceilings, NEWER LAMINATE FLOORING, & a functional kitchen complete with rich espresso cabinetry, stainless steel appliances, and plenty of room to prep & entertain. The large primary bedroom offers a WALK-IN CLOSET & private 3-PCE ENSUITE. A SECOND BEDROOM provides versatility for guests, family, or a home office. There is also a generous IN-SUITE LAUNDRY & storage room, plus a LARGE CORNER BALCONY. Set in a peaceful, well-kept complex, this location makes everyday living easy, with schools, shopping, restaurants, Anthony Henday Drive, & the military base all close by. (id:51989)
**BRAND NEW HOT WATER TANK**BRAND NEW CARPETS**BRAND NEW KITCHEN CABINETS COUNTERTOP AND ALL SINKS**EXTRA LARGE GARAGE 20X22 FEET** CORNER HOUSE**COMPOSITE DECK**SIDE ENTRANCE WITH FINISHED BASEMENT** Well-kept 1,967 sq ft 2-storey by Pacesetter in Rutherford with a bright open-concept main floor, fireplace, and south-facing dining area. Upstairs offers 3 bedrooms including a primary suite with 4-pc ensuite. Enjoy a composite deck and oversized double garage. Basement features a separate entrance and is currently operating a business. Walking distance to schools with quick access to Anthony Henday & Calgary Trail. (id:51989)
Welcome to this beautifully maintained 4-bedroom home in the family-friendly community of Skyview Ranch! Situated on a desirable corner lot directly across from two schools, this home offers over 2,600 sq. ft. of developed living space, a double attached garage, and a developed basement with a separate entrance—providing plenty of room for growing families and entertaining.The bright and welcoming main floor is filled with natural light and features a spacious family room with a cozy fireplace. The well-appointed kitchen offers a large island, pantry, and ample workspace, flowing into a generous dining area with access to the large rear deck. Whether hosting family and friends or enjoying a quiet evening outdoors, this layout is designed for comfortable everyday living.Upstairs, the spacious primary bedroom offers a walk-in closet and private 4-piece ensuite. Three additional bedrooms provide flexibility for children, guests, or a home office, with one currently being used as a bonus room. A full 4-piece bathroom and convenient upper-floor laundry complete this functional family layout.The developed basement adds valuable extra living space and features a separate entrance, an industrial-style hood fan, a stove/oven outlet already installed, and a designated area roughed in for a future bathroom. Whether you envision a recreation space, extended-family area, or a basement suite (contingent upon city approval) the existing features provide a great starting point for your plans.Recent updates offer added peace of mind, including new shingles (2025), a new 50 gal hot water tank (2023), a new washer (2025), and a new dishwasher and range stove (2024). A water softener and spacious rear deck add to the home's everyday convenience.Location is another standout feature, with Prairie Sky School (K–9) and Apostles of Jesus School (K–9) directly across the street. Enjoy nearby playgrounds, soccer fields, and an extensive network of walking and biking pathways, along with convenient access to Stoney Trail and Métis Trail.Offering generous living space, a versatile basement, and an exceptional family-oriented location, at a fantastic price point, this Skyview Ranch home is an opportunity you won't want to miss. Call to book your private showing today! (id:51989)
From the moment you step inside, this home welcomes you with a warm, inviting feel that instantly says, “WELCOME HOME!.” Remarkable pride of ownership shines throughout this beautifully renovated and meticulously maintained five bedroom, three bathroom home in Hewlett Park! Situated on a quiet close backing onto expansive green space, this move in ready property offers an exceptional blend of style, comfort, and functionality. A welcoming, oversized foyer leads into a bright, open interior with soaring vaulted ceilings, a cohesive color palette, and an abundance of natural light. The beautifully renovated kitchen features quartz countertops, a stunning backsplash, professionally refinished solid wood cabinetry with oversized modern hardware, updated lighting, and newer stainless steel appliances. Luxury vinyl plank flooring throughout the upper level and fresh paint add to the home’s modern appeal. The spacious dining area showcases expansive, nearly floor to ceiling windows overlooking the green space, with access to the covered back deck and hot tub below. The inviting living room features a beautiful bay window, vaulted ceilings, and a cozy fireplace. The generous primary bedroom offers a three piece ensuite, with two additional bedrooms and a four piece bathroom completing the main level. The fully developed lower level provides excellent space for family and guests, featuring two additional spacious bedrooms, one currently used as an office, a second four piece bathroom, and a large recreation and games room. A utility room offers additional storage and convenient laundry facilities. Enjoy year round comfort with a heated double attached garage and a large driveway offering ample additional parking. An alarm system adds peace of mind, while the covered deck and hot tub create the perfect setting to relax and enjoy the backyard overlooking the green space. Notable updates include the furnace, hot water tank, and air conditioning, all approximately four years old ; luxury vinyl plank flooring installed in 2020; shingles replaced in 2017; carpet replaced approximately three years ago; and the beautifully updated kitchen. With walking trails, parks, schools, shopping, and green space right out your back door, this home offers an ideal location and an impressive level of care throughout. Beautifully updated, exceptionally maintained, and truly move in ready. This is one you won’t want to miss! (id:51989)
This top floor unit has enjoyed some very recent updates in the last year including some vinyl plank flooring, fresh paint, custom blinds, a new washer/dryer, dishwasher and microwave and is completely move-in ready. The kitchen provides plenty of cabinets for storage, plus a large island with electricity, more storage and serves as an extra working space for cooking and baking! The dining area is open to the kitchen and the very large, oversized and spacious living room, where a corner fireplace is ideal for those cooler days. A door off the dining area leads to the east facing balcony, the perfect spot to enjoy a morning coffee or a quiet evening. The large east and south facing windows bring in an abundance of natural light and offers sweeping views.The primary bedroom is super functional with a walk-through closet leading to a 3 piece ensuite with a separate shower. The additional bathroom is a full 4 piece which includes a tub/shower combo, perfect if you’d like to relax in a warm bath. The laundry/utility room rounds out the features in the unit itself.Also included with this unit is 1 assigned underground heated parking stall and 1 assigned storage cage located in the garage.The Chateau of Lacombe is a 55+ building and is conveniently located close to shopping, dining, commuting and green spaces/parks for getting some fresh air. This building has an entertainment/party room for the residents to enjoy as well as a small workshop in the garage. Pets must be approved by the Board of Directors and are limited to 1 cat, fish or bird. No dogs are permitted outside of registered Service Animals. (id:51989)
Welcome to the Hawthorne, Job #722—a thoughtfully designed home with an open-concept layout and modern finishes throughout. A charming front veranda leads into a welcoming entry and bright main floor, where the living room, dining area, and kitchen come together for easy everyday living and entertaining. The kitchen features quartz countertops, a corner pantry, and a convenient eating bar. A half bath just off the rear entry adds extra functionality. Upstairs, the spacious primary suite offers a relaxing retreat with an oversized walk-in closet and private ensuite. Two additional bedrooms and a full bathroom complete the second floor. The unfinished basement offers a blank canvas, with room to create a rec room, additional bedroom, bathroom, or a space tailored to your needs. Located in desirable Signature Falls, this home is close to walking trails, parks, green spaces, and a K–8 school. Back-alley access leads to your private 20' × 26' concrete parking pad easily accommodating 2 vehicles or allowing space for future garage. Dec possession available, call today! (id:51989)
Welcome to this bright and spacious 2-bedroom corner unit, located in a popular, well-established community with everything you need close by! With a functional open-concept layout, large windows, and plenty of natural light, this home offers a comfortable and inviting living space.The spacious living room opens into the dining area and kitchen, making the layout great for everyday living and entertaining. The kitchen features maple cabinetry, a large central island with plenty of counter space, a dedicated pantry, and ample cabinet storage. Both bedrooms are generously sized and feature spacious closets, while the full 4-piece bathroom offers plenty of counter space and a large vanity mirror. You'll also appreciate the convenience of in-suite laundry, a separate storage room, and additional closet space throughout the home.The unit features in-floor heating connected to a tankless hot water system, providing comfortable, consistent warmth during the colder months and hot water on demand. The home also comes with its own dedicated outdoor parking stall with an electrical plug-in, a great convenience during Calgary winters.One of the biggest highlights of this property is its fantastic location! Situated in an established, family-friendly neighbourhood, you're within walking distance of public and Catholic schools, parks, playgrounds, shopping, restaurants, movie theatres, and public transit. Nearby recreation facilities offer access to a gym, swimming pool, and library, while easy access to Stoney Trail makes commuting around the city a breeze. Calgary International Airport is also just a short drive away.Whether you're a first-time buyer or searching for an investment property, this well-located corner unit offers a great combination of space, convenience, and value. Don't miss your chance to make it yours! (id:51989)
Discover the perfect blend of comfort, functionality, and community in this beautifully appointed Sabal-built home, ideally situated on a quiet street in the sought-after neighbourhood of Reunion. Offering almost 1600 sq. ft., three bedrooms, and 2.5 bathrooms, this inviting home combines thoughtful design, valuable upgrades, and low-maintenance outdoor living.The bright, welcoming main floor features rich hardwood flooring and an open-concept layout. The spacious living room, anchored by a cozy fireplace, is perfect for relaxing or entertaining, while the dedicated home office offers an ideal work-from-home space. A separate dining area provides a welcoming setting for family meals and gatherings. The stylish kitchen features dark-stained cabinetry, quartz countertops, stainless steel appliances, a convection oven, pantry storage, and a window overlooking the sink. A convenient two-piece powder room completes this level.Upstairs, the generous primary retreat offers a walk-in closet and a luxurious five-piece ensuite with dual sinks, a soaker tub, and separate shower. Two additional well-sized bedrooms, a full four-piece bathroom, and upper-floor laundry complete this family-friendly layout.The unfinished basement offers excellent potential for future development, with a bathroom rough-in already in place.Enjoy the outdoors in your low-maintenance backyard, featuring a privacy screen and composite deck steps leading to a patio block area—an inviting space for summer barbecues, morning coffee, and evenings with friends. Front-yard irrigation adds convenience, while the 22' x 22' HEATED double detached garage provides loft storage and a 220V electrical outlet for added versatility. Further highlights include central air conditioning installed in 2021 and a furnace motor replaced in 2025.**A COMMUNITY THAT ADDS VALUE TO EVERYDAY LIVING.** Reunion is prized for its quiet residential streets, green spaces, parks, playgrounds, and interconnected pathways. Enjoy outdoor recreation around Reunion Pond and the surrounding natural areas, with opportunities for walking, cycling, and family time close to home. Nearby schools, shopping, and Airdrie's everyday amenities further enhance the appeal, offering a wonderful balance of convenience and a relaxed suburban lifestyle.More than just a home, this is an opportunity to enjoy a thoughtfully designed property in a community where outdoor living, family connection, and neighbourhood charm come together. **Welcome home to Reunion!** (id:51989)
Set on a quiet street in Northeast Crescent Heights, this mid-century bungalow offers a welcoming atmosphere, character, and a private backyard. The main level welcomes you with a bright living room, a spacious primary bedroom, a second bedroom, and a four-piece bathroom. The U-shaped kitchen and adjoining dining area provide functionality while the finishes create a space with plenty of nostalgic charm. The lower level adds more versatility, with a comfortable family room, a den with built-in shelving, an additional bedroom, laundry, and a storage room. Wood panelled walls and built-in shelving carry the home’s mid-century character throughout. Backing onto green space, the private yard features mature fruit trees, garden beds, a large storage shed, and patio space to enjoy the outdoors. Beyond the property, enjoy a location close to parks, golf, walking and biking paths, schools from kindergarten through Grade 12, shopping, and other appreciable community amenities. (id:51989)
Beautifully situated in a quiet cul-de-sac in the sought-after community of Heritage Hills, this impressive 1,500+ sq. ft. WALK-OUT BUNGALOW offers stunning south-facing views overlooking green space and wetlands. The main floor features raised ceilings, a cozy gas fireplace, beautiful hardwood flooring throughout the living spaces, and a functional layout with a spacious primary bedroom with 5-piece ensuite and separate den. The kitchen offers a dining nook, while a separate dining room provides the perfect setting for entertaining. Step onto the upper-level deck and take in the picturesque views. Outside, enjoy a spacious, beautifully landscaped backyard. The fully developed walkout basement offers a second living area with gas fireplace and wet bar, two additional bedrooms, and a 4-piece bathroom. Recent upgrades include BRAND NEW SHINGLES! Complete with a double attached garage, this wonderful property is ideally located close to schools, scenic walking trails, shopping, and all amenities. (id:51989)
Proudly offered for sale by the original owners, this meticulously maintained home is situated on a desirable corner lot in the sought-after community of Sage Hill. Thoughtfully designed for comfortable family living, this property combines exceptional pride of ownership, functional living spaces, and rare outdoor versatility that is increasingly difficult to find.The bright and inviting main floor offers spacious living areas filled with natural light, creating a warm and welcoming atmosphere throughout. Vaulted ceilings enhance the sense of space and openness, creating an airy feel that complements the thoughtful layout. Whether you're entertaining guests or enjoying everyday family life, the functional design provides both comfort and flexibility. Central air conditioning ensures year-round comfort, while the front-attached double garage and built-in central vacuum system add everyday convenience.One of the standout features of this property is its incredible outdoor functionality. Situated on a corner lot with both rear and side alley access, this home offers exceptional flexibility for homeowners who require additional parking and storage. A rare triple-width rear gate provides easy access to the backyard, where there is ample room to accommodate a trailer or RV of approximately 30 feet. The outdoor space is further enhanced by a concrete patio, creating the perfect setting for summer barbecues, outdoor dining, or relaxing with family and friends.Upstairs, the spacious primary retreat offers a private sanctuary complete with a walk-in closet, full ensuite bathroom, and a versatile bonus sitting area that can serve as a home office, nursery, reading nook, fitness space, or private lounge. Two additional generously sized bedrooms and a full bathroom complete the upper level, providing ample space for growing families.The fully developed basement adds valuable living space and flexibility, featuring an additional bedroom, a full bathroom, and a wet bar, mak ing it ideal for guests, extended family, entertaining, or a private retreat.Located close to school bus pick up points, parks, pathways, shopping, schools, and major commuter routes, this exceptional Sage Hill home offers a rare combination of pride of ownership, functional living space, RV-friendly parking, and modern comforts. Whether you're looking for room to grow, space for your recreational lifestyle, or a move-in-ready home in one of northwest Calgary's most desirable communities, this is an opportunity you won't want to miss (id:51989)
Lake living, sunshine and mountain views all from the TOP FLOOR! Welcome to the best seat in Mahogany. This south-facing 2 bedroom home is flooded with natural light from morning to evening, and with nobody overhead, you get the peace and quiet that only top-floor living can offer. Step out onto your OVERSIZED balcony and soak in sweeping mountain views, the perfect spot for morning coffee, summer barbecues, or unwinding at sunset. Inside, the open layout flows easily from kitchen to living space, with two well-sized bedrooms and a full bathroom. Practical perks include a TITLED underground parking stall and a separate storage unit, so you never have to worry about winter mornings or where to keep your gear. The location is hard to beat: steps from Mahogany’s shops, restaurants, cafés and everyday essentials, and just minutes from Mahogany Lake, Calgary’s largest freshwater lake community. Ideal for first-time buyers, downsizers, or investors looking for a lifestyle property in one of Calgary’s most sought-after communities. Top floor, south exposure, mountain views and a titled stall don’t come along often. Book your showing today! (id:51989)
Welcome to effortless condo living in the sought-after lake community of Auburn Bay! This beautifully designed 2-bedroom, 2-bathroom condo offers a perfect blend of modern finishes, functional living space and everyday convenience, complete with titled underground parking and additional storage.Step inside to a bright, open-concept layout filled with natural light from the large windows, creating a warm and inviting atmosphere. The stylish contemporary kitchen is a standout feature, showcasing quartz countertops, a waterfall island, built-in appliances and a corner pantry offering plenty of additional storage. The kitchen flows seamlessly into the dining and living areas, making the space ideal for both everyday living and entertaining. From the living room, step outside onto your covered balcony, a great spot to enjoy your morning coffee, relax or unwind at the end of the day.The spacious primary bedroom offers a comfortable retreat, featuring a walk-through closet with built-in drawers leading into a beautifully finished ensuite with dual vanities, generous storage and a large tiled shower. The second bedroom is a great size and offers flexibility for guests, a roommate or a home office. A second full 4-piece bathroom and convenient in-suite laundry complete this thoughtfully designed floor plan.Enjoy the added convenience of a private parkade with a titled underground parking and a separate storage space, along with the low-maintenance lifestyle condo living has to offer.Located in the vibrant community of Auburn Bay, you'll enjoy year-round lake access with opportunities for swimming, paddleboarding, skating and more! Everyday essentials are just minutes away, with grocery stores, restaurants, coffee shops, shopping, transit and the amenities of nearby Seton all within easy reach.Whether you're a first-time buyer, downsizing or looking for a low-maintenance lifestyle, this home offers modern comfort, a fantastic location and all the benefits of living in one of Calgary's most desirable lake communities (id:51989)
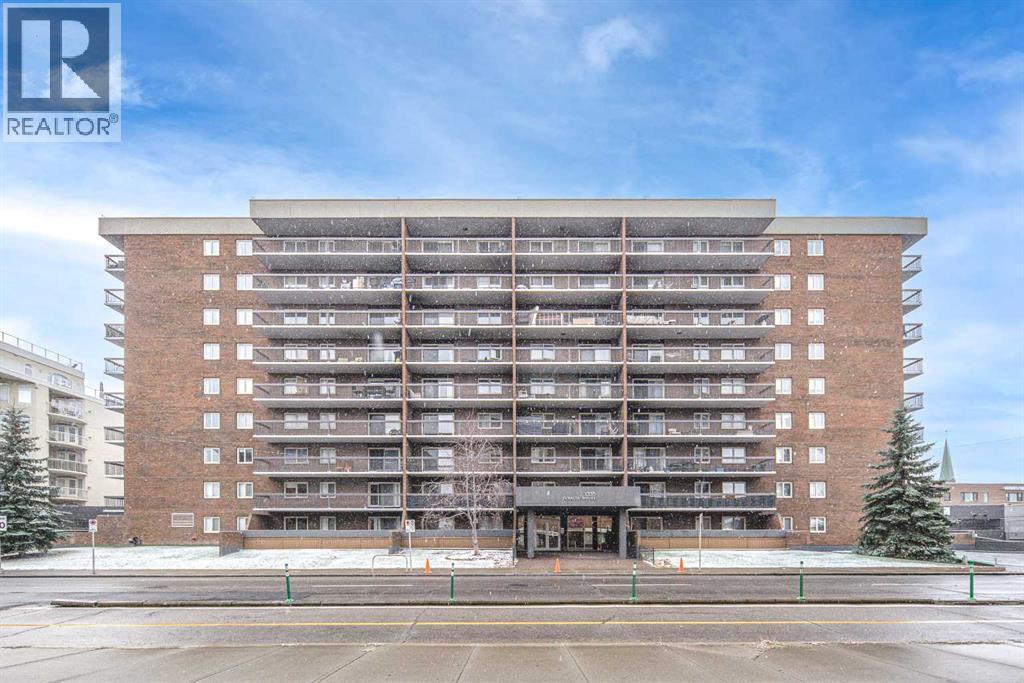
Welcome to this inviting apartment in the heart of Calgary’s vibrant Beltline community! Offering a comfortable layout, modern finishes, and an unbeatable inner-city location, this home is an excellent choice for first-time buyers or investors. Upon entry, you’re welcomed by a beautifully designed kitchen featuring contemporary cabinetry and appliances. The spacious living room is filled with natural light from sliding glass doors that open onto a private balcony—an ideal spot to enjoy morning coffee, relax, or entertain guests. The generously sized bedroom offers a comfortable retreat, while the well-appointed 4-piece bathroom completes the living space. Recent updates include a newer refrigerator and flooring, adding to the home’s appeal. An underground parking provides added convenience. Enjoy the best of inner-city living with everyday essentials, shopping, and public transit just steps away. The restaurants, cafés, shops, and entertainment along 17th Avenue are only a few blocks away, while downtown is also within easy reach, making commuting and enjoying the city effortless. Don’t miss this great opportunity. Book your private showing today! (id:51989)
Meet the Essex, a fresh, innovative 3-storey townhouse in Crystalina Nera, made for modern living! Step into the bright foyer from your private, oversized double attached garage, with a quiet den nearby that’s ready to become your home office or creative studio. The open-concept main floor connects a spacious kitchen, dining room, and living room, plus a handy powder room and separate laundry. Head upstairs to two primary-sized bedrooms, each with its own walk-in closet and ensuite bath, a rare find that suits roommates, multi-generational families, or anyone craving extra privacy. Gorgeous LVP flooring runs through every room, with no carpet anywhere, and A/C keeps summer days comfortable! Green space and a lake are just steps away, schools are close, and the Henday is only minutes from your door. Beautiful, convenient, and easy on the budget with low condo fees. All this home needs is YOU! (id:51989)
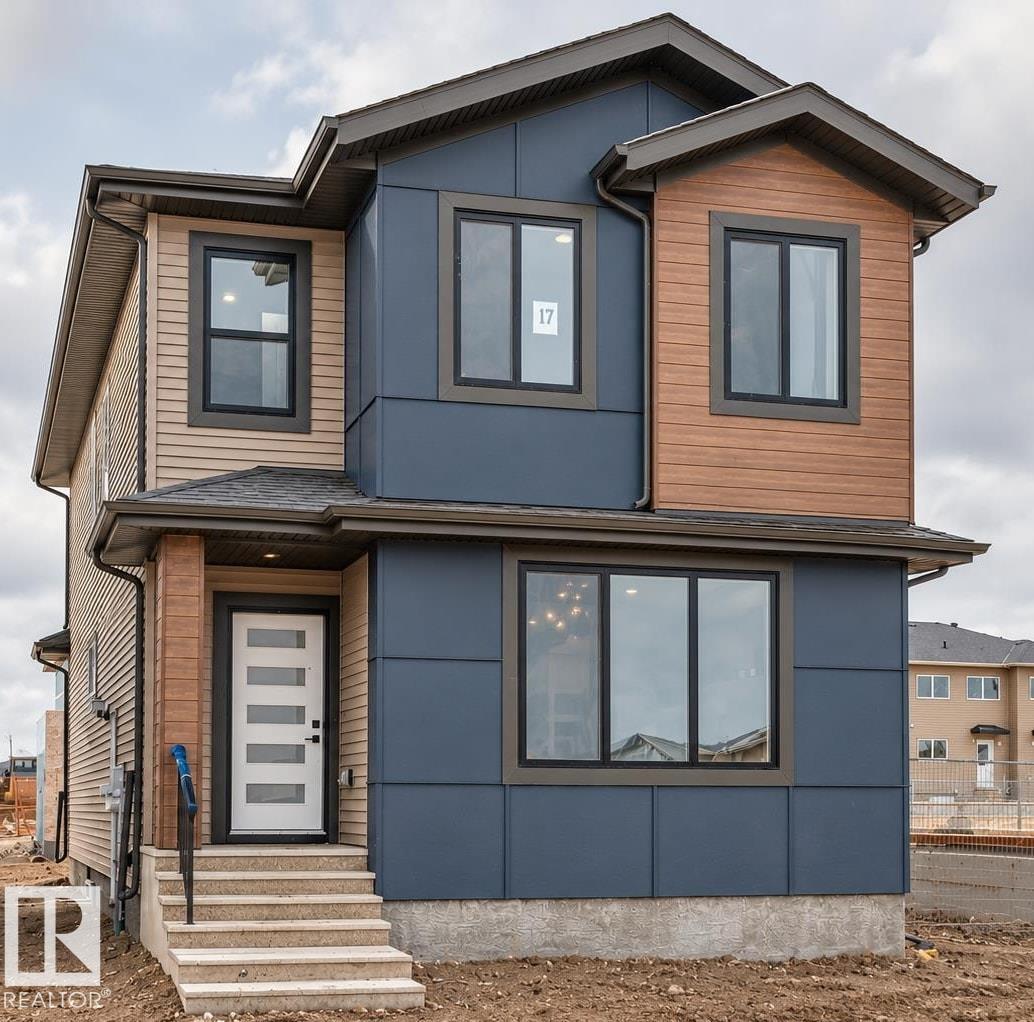
22 POCKET | 4 BEDROOMS | 3 FULL BATHS | MAIN-FLOOR BEDROOM & FULL BATH | BONUS ROOM | SEPARATE ENTRANCE | DOUBLE DETACHED GARAGE | DECK INCLUDED! WELCOME TO 17 TILIA PLACE IN TONEWOOD, SPRUCE GROVE! Discover this stunning, MOVE-IN READY home offering approximately 2,100 SQ. FT. of beautifully designed living space, combining MODERN STYLE, COMFORT & FUNCTIONALITY! The MAIN FLOOR features a BEDROOM & FULL BATH, perfect for guests or multigenerational living, along with a spacious living area, stylish kitchen and bright dining space. UPSTAIRS, YOU'LL FIND 3 GENEROUS BEDROOMS, including a spacious PRIMARY BEDROOM with PRIVATE ENSUITE, another FULL BATHROOM and a versatile BONUS ROOM—ideal for family movie nights, a play area or home office! Enjoy premium upgrades including TRIPLE-PANE WINDOWS & BLUETOOTH SPEAKERS. The SEPARATE SIDE ENTRANCE offers excellent potential for future basement development . Located near JUBILEE PARK, walking trails, playgrounds, shopping & a PROPOSED FUTURE K–9 SCHOOL SITE. (id:51989)
Loved family home ready for new owners. 3+1Bedrooms, 3full Bathrooms and 2 additional dens. Fully finished bungalow, w/ oversized double attached garage. Large living and dining space ideal for holiday entertaining. Bright open kitchen w/ south facing windows and 5pc main floor bathroom renovated 2017. Your fenced backyard is ready for summer BBQs. Primary bedroom w/ his and her closets and 3pc ensuite. Basement has endless potential. You will find large family room, 3pc bathroom, 4th bedroom, 2 additional dens and laundry room/ storage combo. Upgrades include; roof, eaves, downspouts, furnace, HWT, all appliances, kitchen, main bath, attic insulation and more. Make this your family home too. (id:51989)
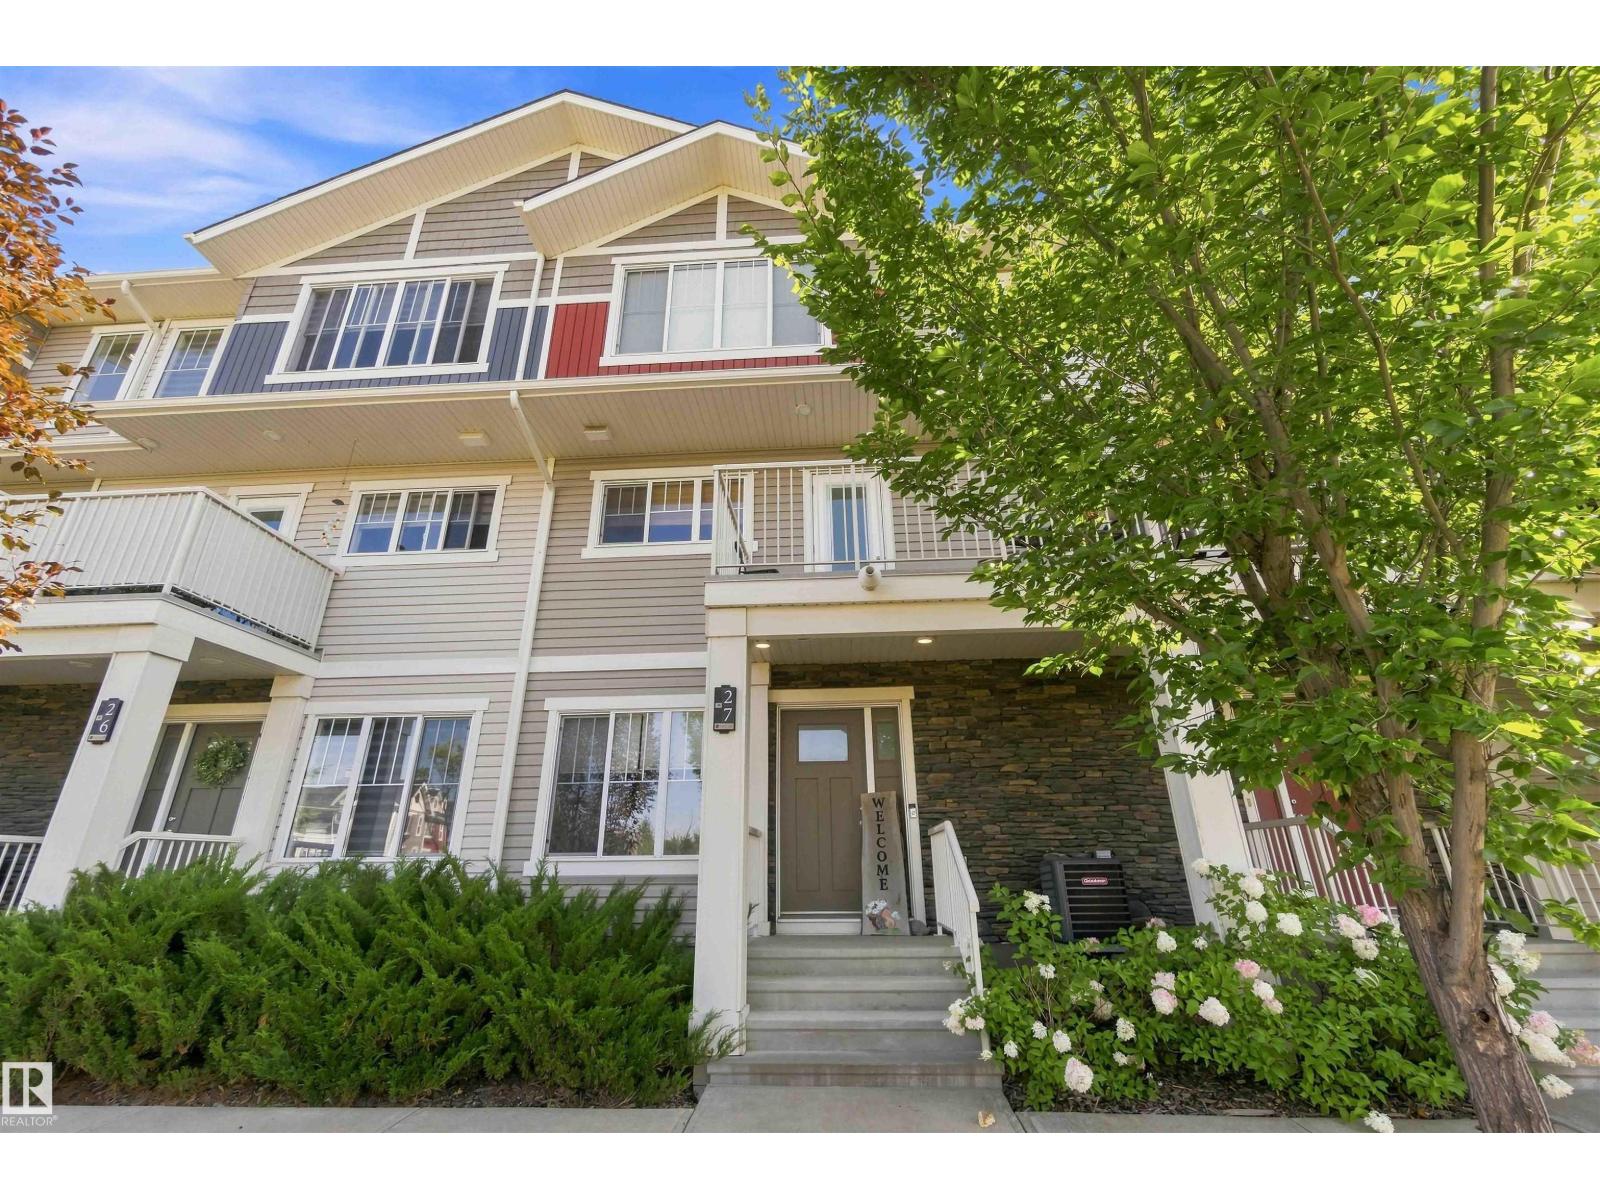
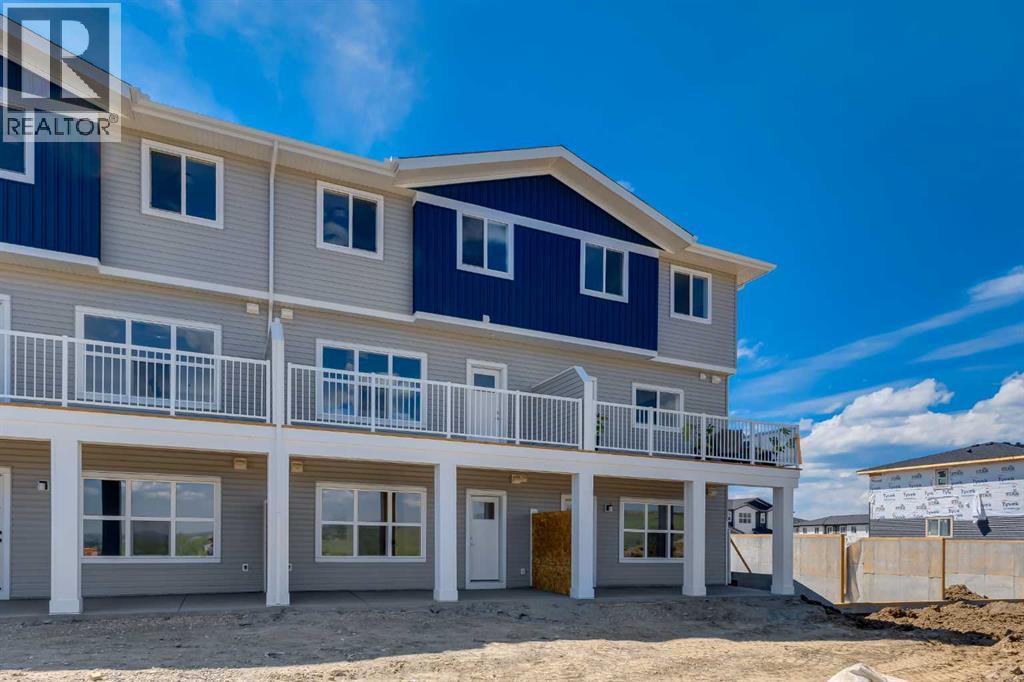
Welcome to 1905, 525 River Heights Drive, a beautifully designed walkout townhome offering modern finishes and an exceptional low-maintenance lifestyle in the sought-after community of Riversong. Still protected by the NEW HOME WARRANTY, this home may also qualify for a GST REBATE for eligible buyers, making it an outstanding opportunity for first-time buyers, families, or investors alike.Step inside to discover a bright and inviting main floor featuring a thoughtfully designed open-concept layout that blends style with everyday functionality. The light and airy kitchen serves as the heart of the home, showcasing elegant QUARTZ COUNTERTOPS, WHIRLPOOL STAINLESS STEEL APPLIANCES, SOFT-CLOSE CABINETRY, and a GENEROUS CENTRAL ISLAND WITH SEATING that provides plenty of space for meal preparation, casual dining, and entertaining family and friends. The kitchen flows seamlessly into the dining and living areas, where expansive windows fill the home with natural light. LUXURY VINYL PLANK FLOORING extends throughout the main level, creating a warm and contemporary atmosphere. A convenient POWDER ROOM and a dedicated MUDROOM off the rear entrance add practicality and organization to everyday living.Upstairs, the spacious primary bedroom offers a peaceful retreat complete with a generous WALK-IN CLOSET and a private 3-PIECE ENSUITE. Two additional bedrooms provide flexibility for growing families, overnight guests, or a dedicated home office. A well-appointed 4-PIECE BATHROOM and a centrally located laundry area complete the upper level, making daily routines both comfortable and convenient.The FULLY FINISHED WALKOUT BASEMENT adds exceptional versatility to the home, featuring a spacious family room that is perfect for movie nights, relaxing, or entertaining. An additional bedroom and a 4-PIECE BATHROOM create an ideal space for guests, older children, or multi-generational living. The walkout design provides easy access to the fully fenced backyard, creating a seamless connection between indoor and outdoor living.Designed with efficiency and year-round comfort in mind, the home also features DUAL-PANE WINDOWS, a HIGH-EFFICIENCY HVAC SYSTEM, and an HRV UNIT for improved indoor air quality and energy performance.The FULLY FENCED AND LANDSCAPED BACKYARD provides a safe and private space for children and pets, while TWO ASSIGNED PARKING STALL offers everyday convenience. With SNOW REMOVAL INCLUDED, this property allows you to spend more time enjoying your home and less time maintaining it.Living in Cochrane, Alberta means embracing a lifestyle that perfectly balances small-town charm with modern convenience. Surrounded by spectacular mountain scenery and just a short drive from Calgary, Cochrane offers an abundance of parks, pathways, local shops, restaurants, excellent schools, and year-round recreational opportunities. Book your private showing today! (id:51989)
*** OPEN HOUSE SATURDAY NOV 11, 2026 1 PM - 4 PM *** Welcome to this STUNNING 4-BEDROOM, 3.5-BATHROOM HOME, nestled on a QUIET CUL-DE-SAC in the highly desirable community of CRANSTON! Meticulously maintained, this beautiful home offers 2,424 SQ. FT. OF ABOVE-GRADE LIVING SPACE, combining elegance, comfort, and functionality. The impressive SOARING OPEN-TO-ABOVE LIVING ROOM features a stunning THREE-SIDED FIREPLACE and expansive windows that fill the space with natural light. The LEGANT GOURMET KITCHEN boasts BUILT-IN STAINLESS STEEL APPLIANCES, GRANITE COUNTERTOPS, CUSTOM CABINETRY, and a spacious centre island. The OPEN-CONCEPT MAIN FLOOR is perfect for everyday living and entertaining. Upstairs, the spacious PRIMARY SUITE features a SPA-INSPIRED ENSUITE and WALK-IN CLOSET, complemented by two additional bedrooms, a full bathroom, and a HUGE BONUS ROOM offering flexible living space. The FULLY FINISHED WALKOUT BASEMENT is an entertainer's delight, featuring a CUSTOM WET BAR, LARGE RECREATION ROOM, FOURTH BEDROOM, and full bathroom. Step outside to the BEAUTIFULLY LANDSCAPED BACKYARD, offering a private retreat for relaxation and gatherings. With its EXCEPTIONAL LAYOUT, ELEGANT FINISHES, WALKOUT BASEMENT, and PRIME CUL-DE-SAC LOCATION, this remarkable home has it all!**BOOK YOUR PRIVATE SHOWING TODAY!** (id:51989)
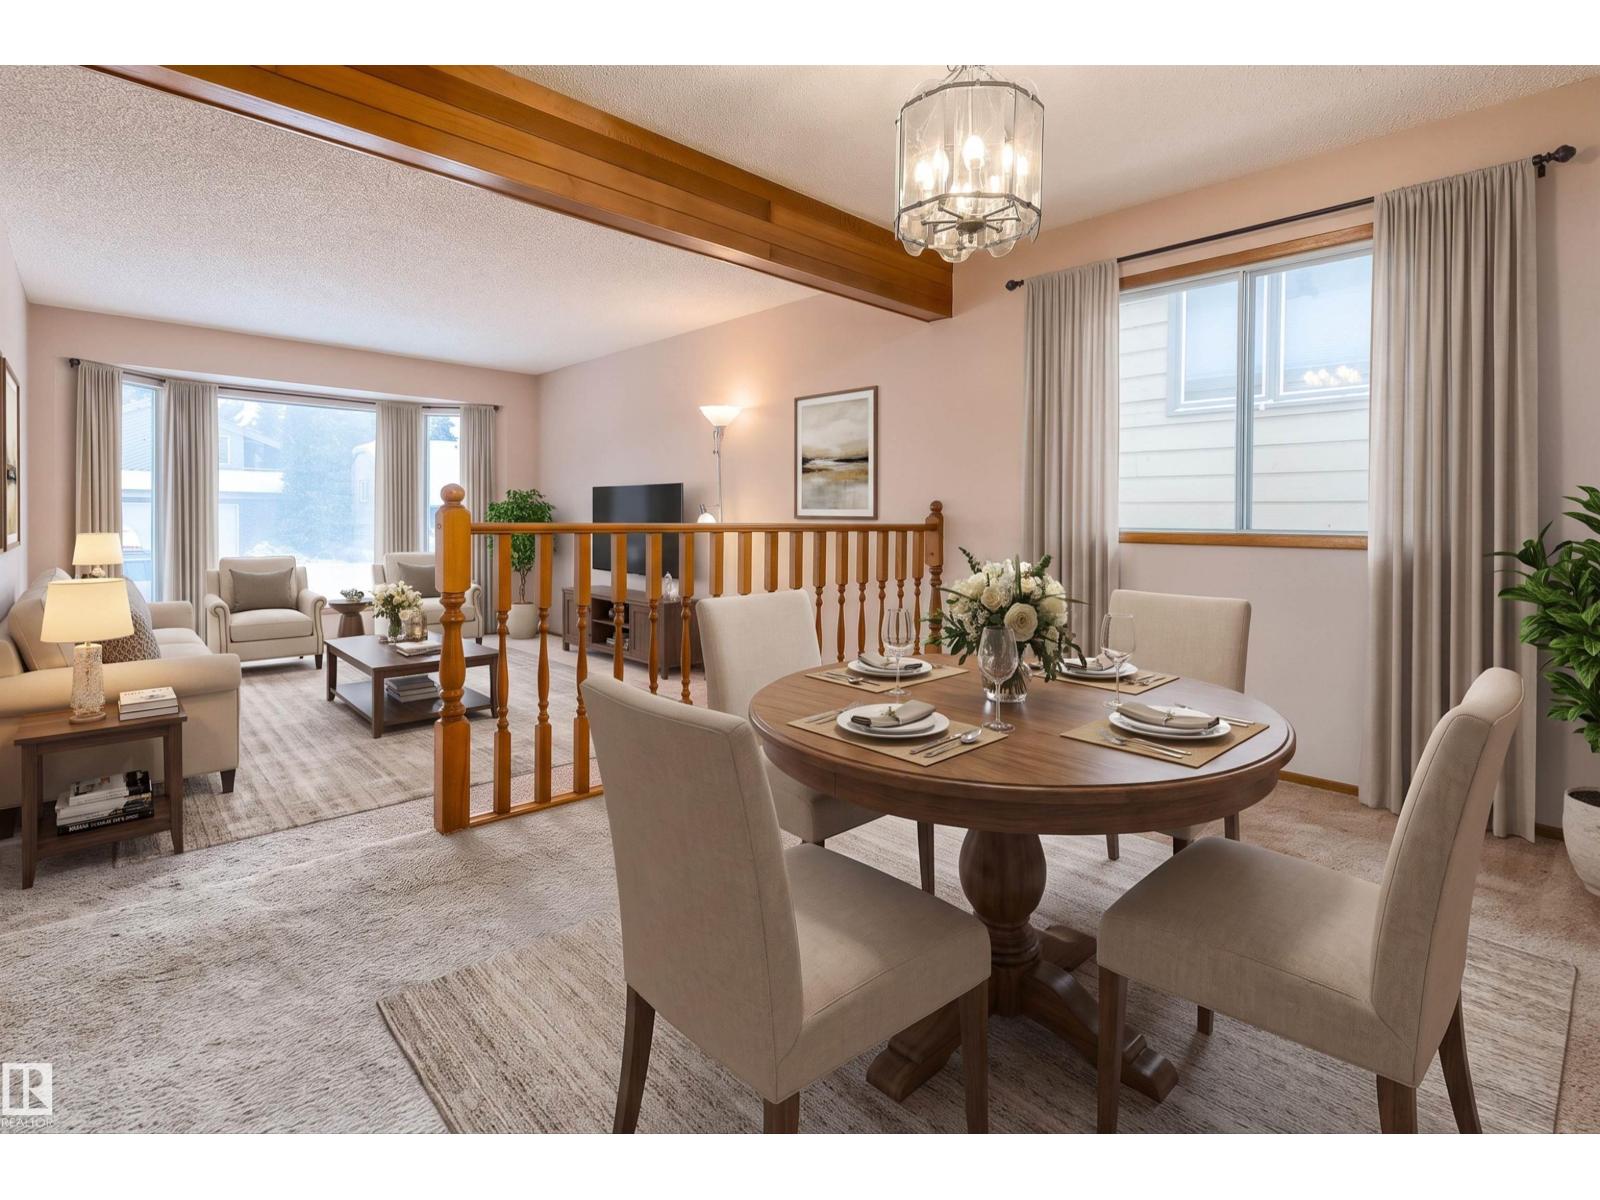
FULLY DEVELOPED 3 BEDROOM, 2 BATHROOM BI-LEVEL ~ FULLY FENCED SOUTH FACING BACKYARD ~ MOVE IN READY ~ Covered front entry welcomes you and leads to a bright foyer with high ceilings that open to the main floor above ~ Open concept main living space offers a feeling of spaciousness ~ The living room features a cozy fireplace and large bay windows that overlook the front yard and allow for natural light to fill the space ~ The living room flows into the dining room with another large window, plenty of space for hosting, and a stylish chandelier above ~ The kitchen offers a functional layout and features dark stained cabinets, full tile backsplash, ample counter, counter height eating bar, windows above the sink, a large wall pantry, stainless steel appliances and garden door access to the sunny south facing upper and lower decks, and the backyard ~ The spacious primary bedroom easily accommodates a king-size bed and multiple pieces of furniture, with ample closet space ~ A generously sized 4-piece main bathroom is conveniently located between the primary and second bedrooms ~ The fully finished basement offers generous additional living space with large above-grade windows, a huge family room, third bedroom, 4-piece bathroom, dedicated laundry area and additional storage space ~ The fully fenced, south facing backyard is landscaped with established shrubs and a large grassy area with plenty of room for kids and pets to play ~ Enjoy the sunshine on the two tiered deck, complete with a gazebo covered seating area, plenty of room for outdoor furniture and entertaining, plus enclosed storage below the upper deck ~ Children's play structure included ~ A large parking pad with back alley access provides convenient off street parking for at least 2 vehicles ~ Located in the family friendly neighbourhood of Johnstone Crossing, within walking distance to the YMCA, schools, parks, playgrounds and walking trails ~ Enjoy easy access to shopping, restaurants and all other amenitie s with convenient access to major roadways for easy commuting throughout the city ~ Well maintained, move in ready home! (id:51989)
Fantastic location! Across from Julia Kiniski School and Kiniski Gardens Park! This fully finished home offers 3 bedrooms, 2 bathrooms, den/office, & four fully developed levels of comfortable living space. Welcoming living room features a lovely picture window that fills the room with natural light, complemented by newer laminate flooring. Spacious kitchen provides an abundance of cupboard & counter space, coffee nook, and SS appliances, along with a garden door leading to a private deck, landscaped yard & parking for 4 vehicles - perfect for outdoor entertaining & summer enjoyment. Upstairs, the generously sized primary bedroom accommodates a king-size bed, offering comfortability as well a second bedroom and 4 piece bath. Your third level offers an additional bedroom, office/den/potential 4th bedroom, 3-piece bath & laundry area. The fourth level features a media room-perfect for movie nights, & family gatherings. With its generous living space, layout and location, a wonderful family home awaits!! (id:51989)
Exceptional Value Meets Modern Living in Heart of Panorama Hills! Ideal for first-time homebuyers, savvy investors, or anyone seeking an effortless, low-maintenance lifestyle, this well-loved 2-bedroom + den home boasts a smart, open-concept floor plan designed to maximize every square foot. Step inside to discover a versatile front den, perfect for a private home office, reading nook, or extra storage. The central kitchen features upgraded quartz countertops, a raised breakfast bar, and an updated washer/dryer set. Bright and welcoming, the kitchen flows seamlessly into the main living and dining area, complete with durable, low-maintenance laminate flooring. Key Features & Highlights include In-suite laundry & dedicated storage, assigned outdoor parking stall with a winter plug-in, steps from scenic Panatella Pond, walking trails, top-rated schools, and local shopping, and convenient access to major roads including Stoney Trail & Deerfoot Trail. A turnkey opportunity in an unbeatable neighbourhood. Schedule your private showing today! (id:51989)
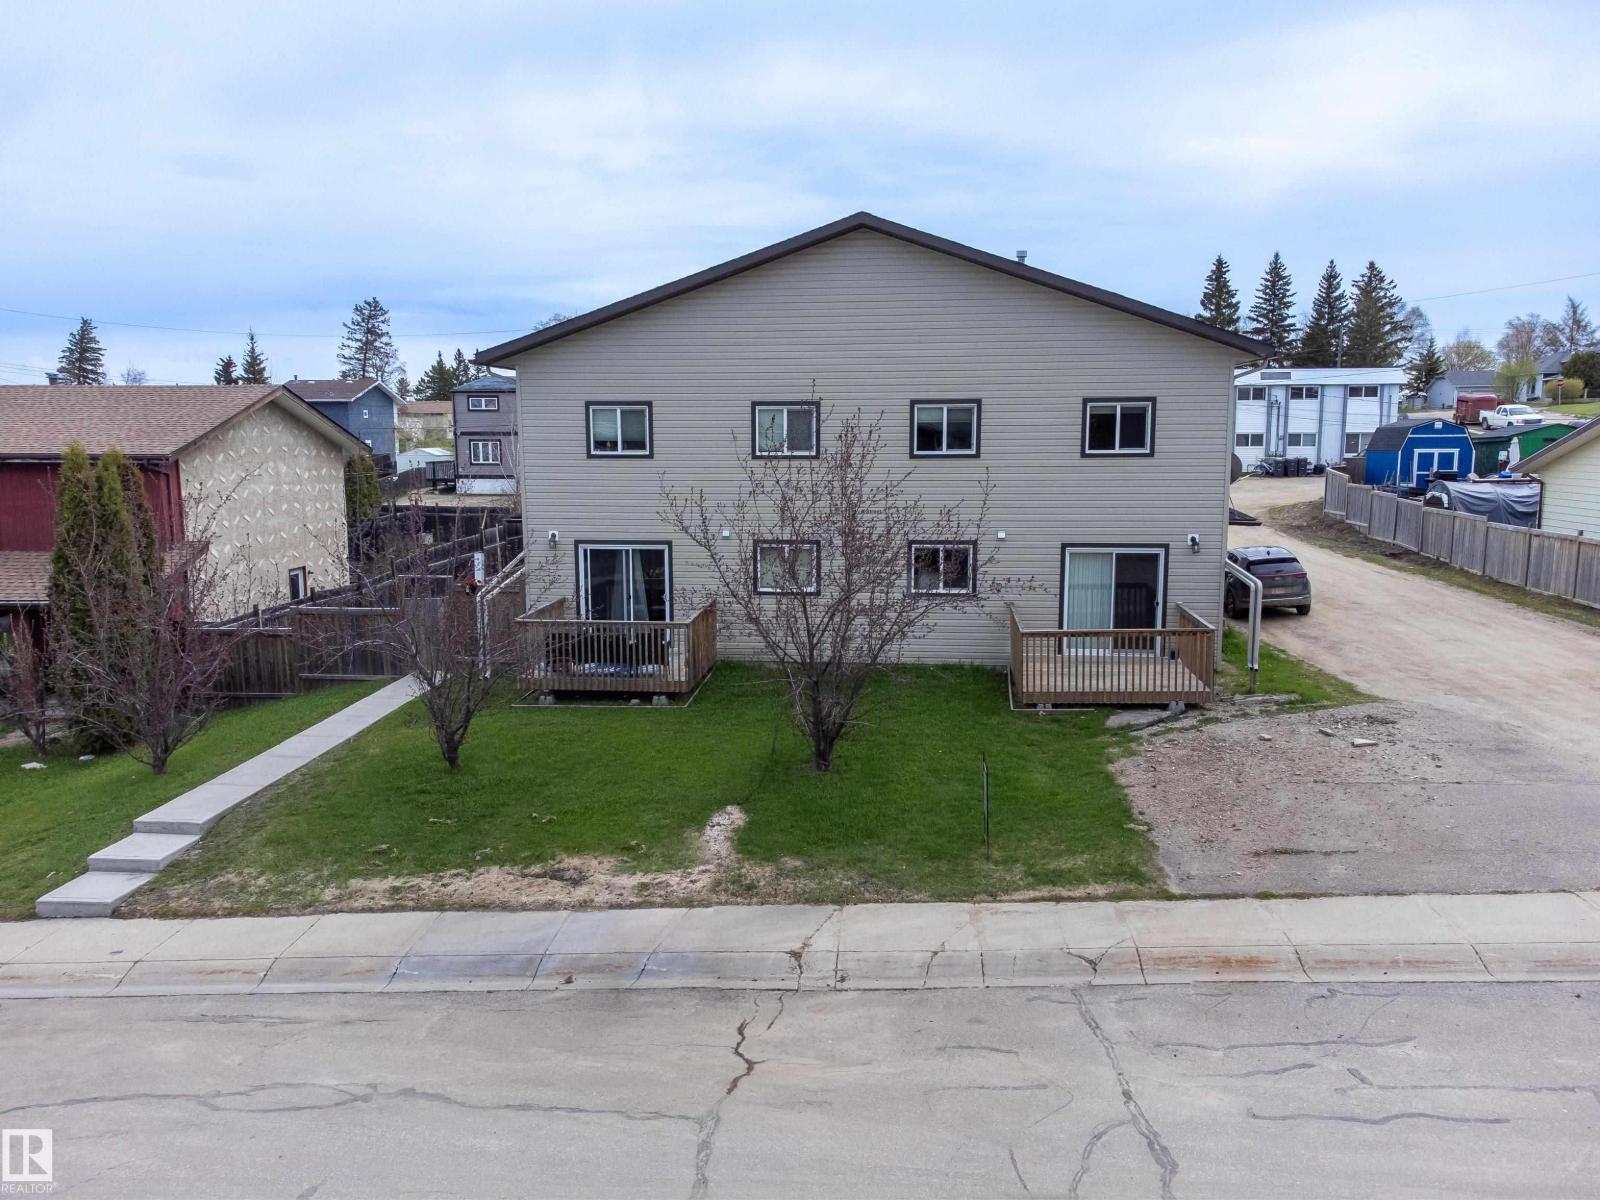
Attention real estate investors and landlords looking for your next income property! This beautiful and updated 4-plex is well set up to immediately see a return on investment. Located in Cold Lake north just steps from the lake and Western Canada's largest freshwater marina, this property is walking distance to stores, restaurants, and transit. This prime location in Cold Lake's tourist area makes this investment ideal for both short and long term rentals. On the main level of each unit is a living room, dining area, a half bath, and kitchen complete with fridge, stove, dishwasher, and microwave hood fan. Upstairs are 3 bedrooms and a 4pc bath, and in the basement you will find lots of room for storage, and a laundry area with washer and dryer. Each unit has its own entrance, and a deck off the living room. There is also a fenced in backyard with a fire pit for tenants to enjoy. Lots of room for parking both on site and on street. This property has been professionally managed, and is easy to rent out! (id:51989)
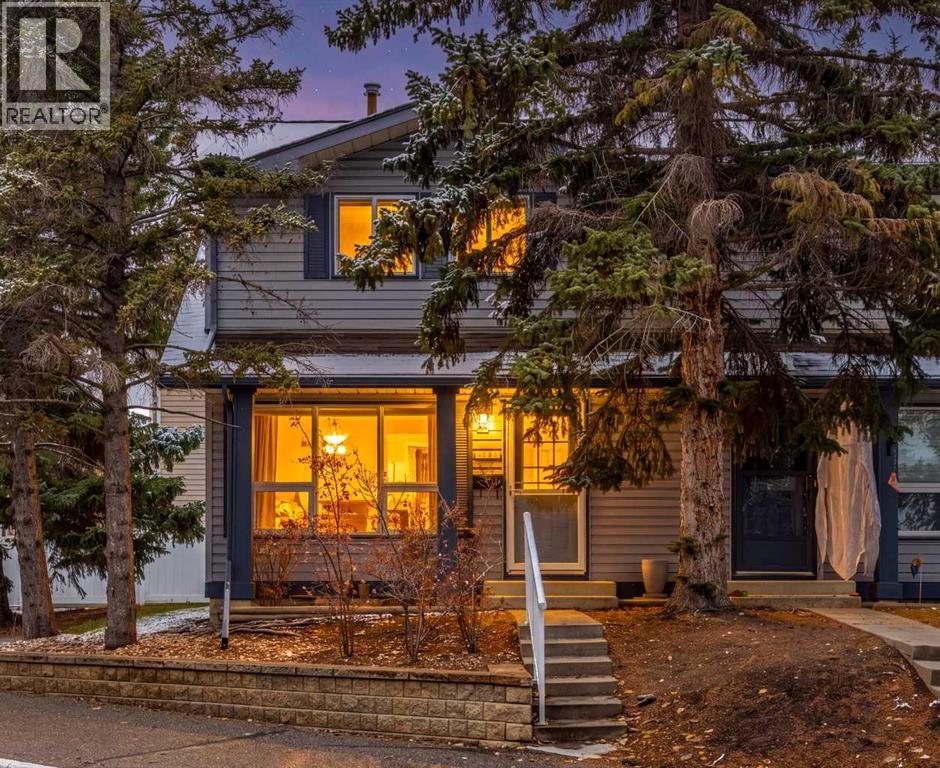
FULLY RENOVATED CORNER UNIT WITH 3 BEDROOMS, 1.5 BATHROOMS, 2 PARKING STALLS & LOW CONDO FEES! Welcome to this beautifully renovated and completely MOVE-IN READY 3-bedroom, 1.5-bathroom CORNER UNIT in the highly sought-after Luxstone community of Airdrie! Offering extra privacy, abundant natural light and an incredibly functional layout, this home has been thoughtfully updated throughout and is ready for its new owners. Step inside and immediately appreciate the bright, inviting atmosphere and fresh, contemporary feel. The main level features a spacious open-concept layout with plenty of natural light, creating the perfect setting for entertaining, relaxing and everyday living. The kitchen offers a functional layout with ample cabinetry, generous counter space and a convenient PANTRY, flowing seamlessly into the adjoining dining and living areas. Upstairs, you’ll find 3 generously sized bedrooms, including a comfortable primary retreat, along with a beautiful 4-piece bathroom featuring thoughtful updates. The unfinished lower level provides excellent additional STORAGE SPACE, with the washer and dryer conveniently located in the basement, making everyday living that much easier. Outside, enjoy your own private outdoor space — perfect for summer BBQs, morning coffee or entertaining friends and family. As a CORNER UNIT, this home offers the added benefits of extra windows, increased privacy and an abundance of natural light throughout. Located in a fantastic Airdrie location close to parks, schools, shopping, restaurants, transit and major roadways, this home offers convenience both inside and out. With 3 BEDROOMS, 1.5 BATHROOMS, 2 PARKING STALLS, CORNER UNIT, EXTENSIVE RENOVATIONS, PANTRY, EXTRA BASEMENT STORAGE & LOW CONDO FEES, this is an incredible opportunity for first-time buyers, young families, investors, or anyone looking for a place to call home! Sellers were getting $2,000/month for rent for this beautiful unit. (id:51989)