

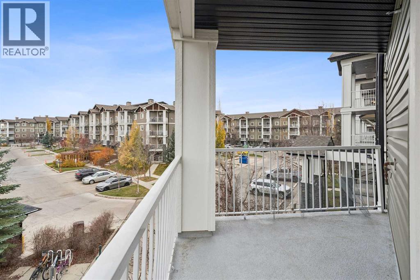
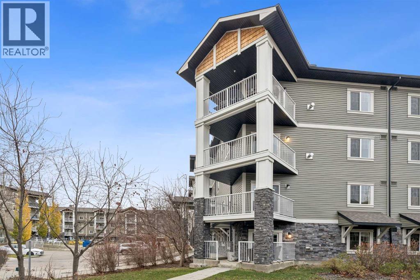

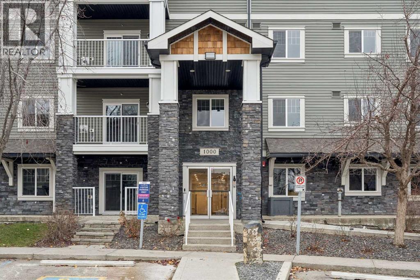
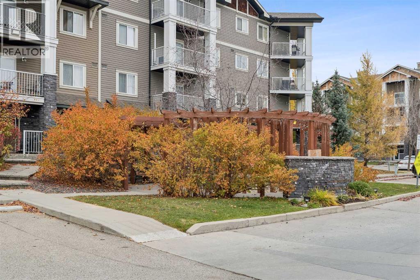
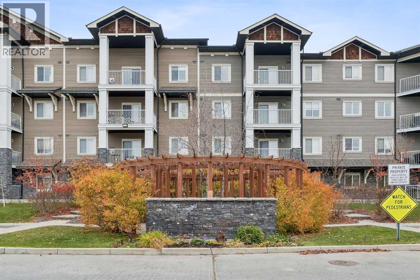
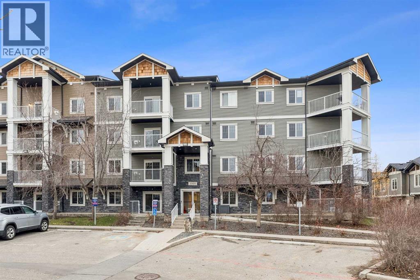
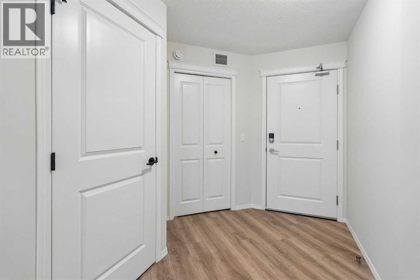
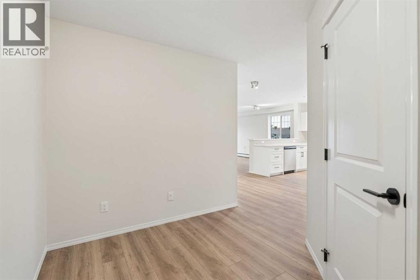
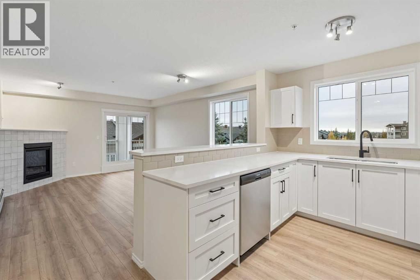
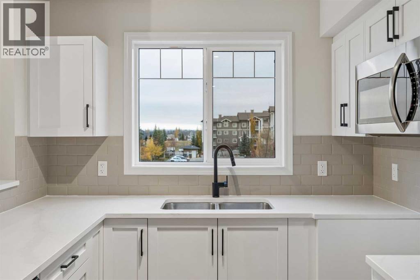
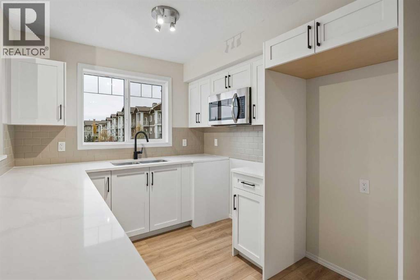
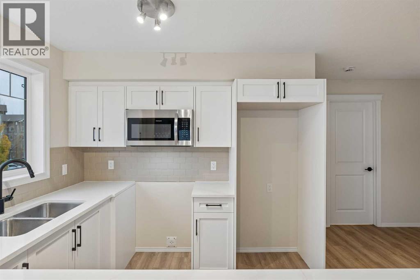
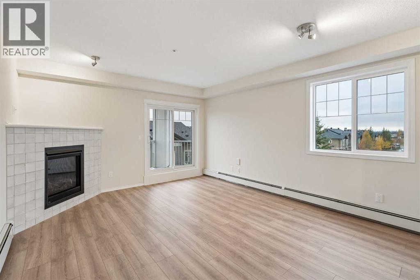
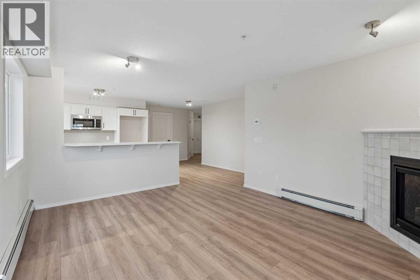
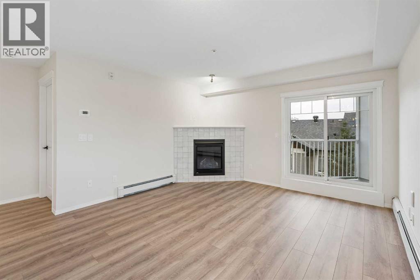
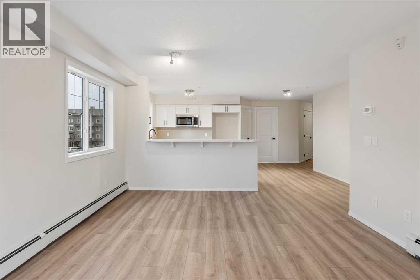
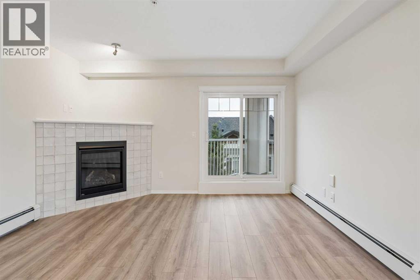
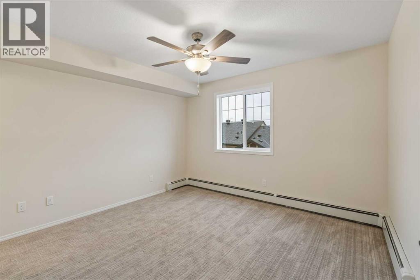
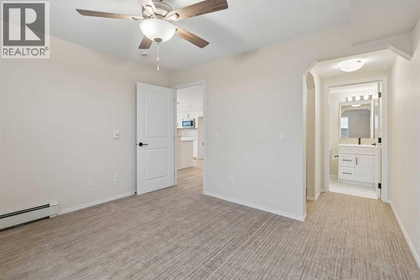
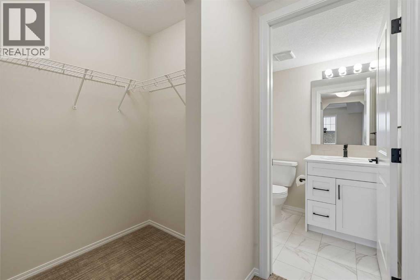
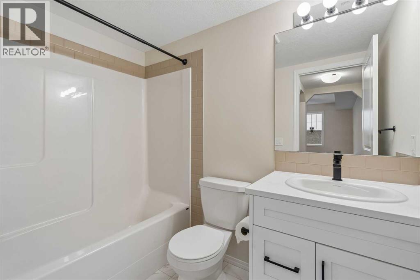
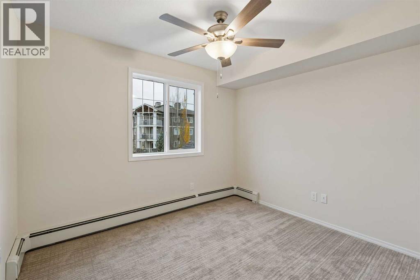
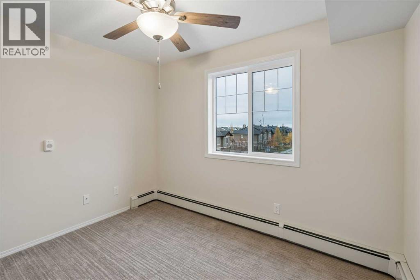
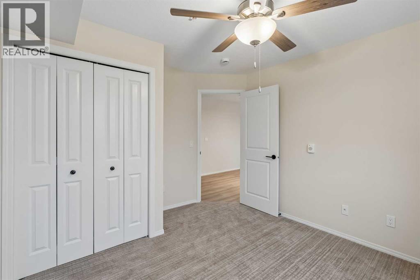
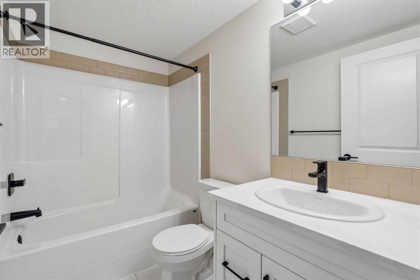
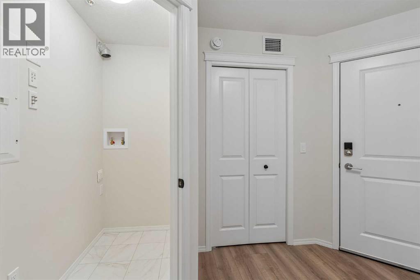
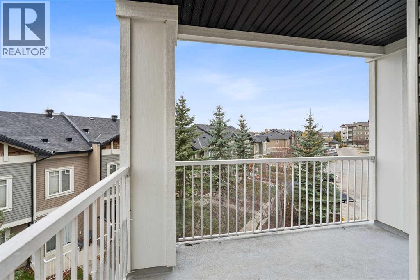
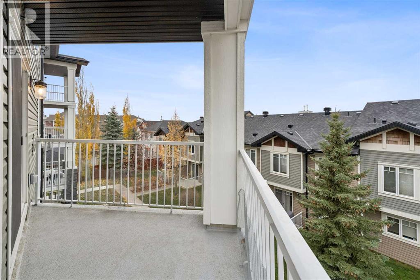
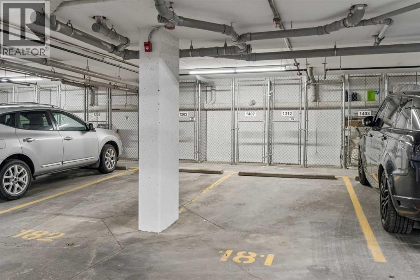
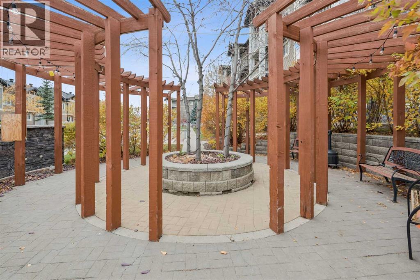
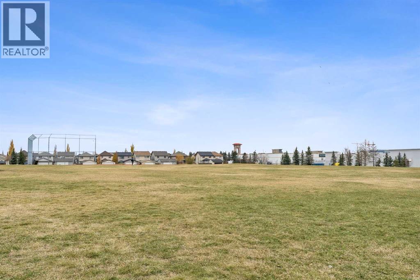
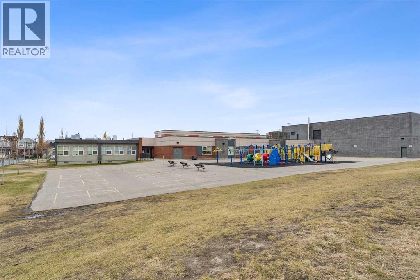
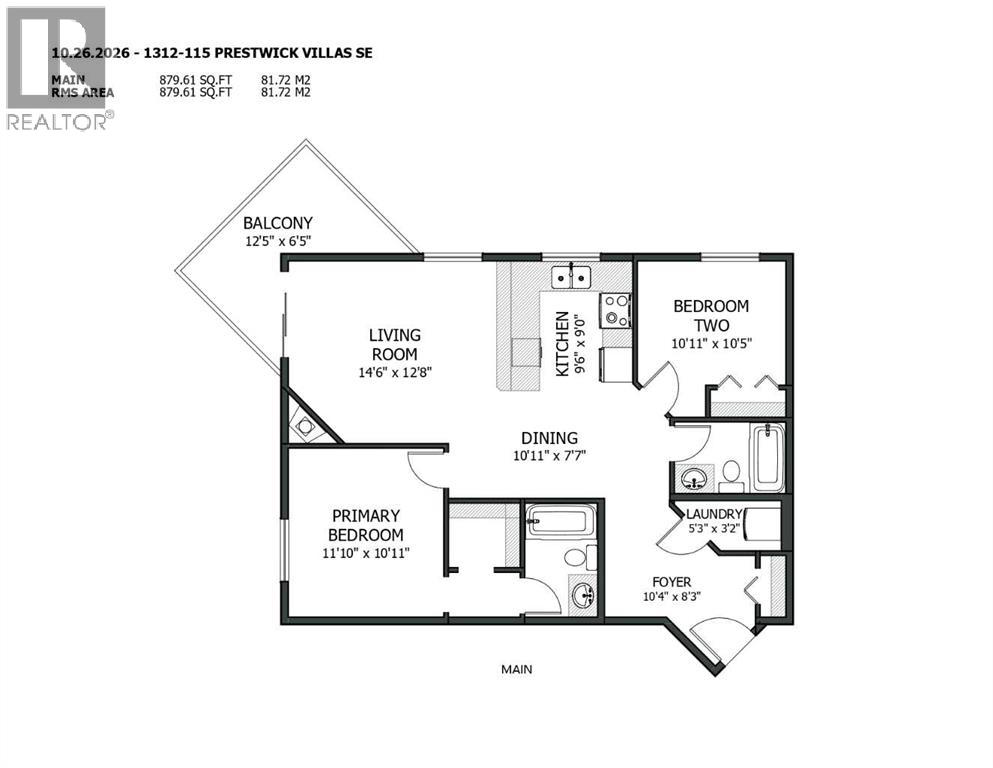
NEW AGAIN IN PRESTWICK. There is something genuinely different about this condo building. Rather than choosing between an older condo in an established neighborhood of McKenzie Towne or new condo construction in a further developing community, here you can have elements of both.Originally constructed in 2008, the building has undergone extensive reconstruction following a 2024 fire, providing the opportunity to own a newly professionally rebuilt condo by CANA Group of Companies in an established Village of Prestwick inside the award winning community of McKenzie Towne.This bright corner unit condo features two bedrooms, two full bathrooms, functional layout finished with vinyl plank flooring, quartz countertops and stainless steel appliances. The primary bedroom includes a walk-in closet, carpet flooring and private 4-piece ensuite, while the second bedroom and full bathroom provide flexibility for guests, family or a roommate. A large entry is designed for a dedicated computer area or additional storage. In-suite laundry room and additional assigned storage provides generous storage.A west-facing private balcony welcomes summer barbecues with friends looking at the mountains with a gas hook-up and your vehicle will remain warm in the winter with a titled heated underground parking stall. The building is also pet-friendly.Best of all, you are buying into an established suburban community rather than waiting for one to grow around you. Schools (Public and Separate Boards), shopping, restaurants and services are already close at hand.Established community. Rebuilt residence. Modern finishes. (id:51989)
Features of 1312, 115 Prestwick Villas Se
- MLS® Number A2354973
-
Price
$319,900
Maintenance, Common Area Maintenance, Heat, Insurance, Ground Maintenance, Property Management, Reserve Fund Contributions, Sewer, Waste Removal, Water
$475 Monthly - Bedrooms: 2
- Bathrooms: 2
- Square Footage: 880 sqft
- Property Type: Apartment
- Community Name: McKenzie Towne
- Amenities Near By Park, Playground, Schools, Shopping
- Community Features Pets Allowed With Restrictions
- Features No Animal Home, No Smoking Home, Gas Bbq Hookup, Parking
- Parking Space Total 1
- Plan 0810694
Buildings
| Bathroom Total | 2 | Bedrooms Above Ground | 2 |
| Bedrooms Total | 2 | Appliances | Dishwasher, Microwave Range Hood Combo, Garage Door Opener |
| Constructed Date | 2008 | Construction Material | Wood Frame |
| Construction Style Attachment | Attached | Cooling Type | None |
| Fireplace Present | Yes | Fireplace Total | 1 |
| Flooring Type | Carpeted, Ceramic Tile, Vinyl Plank | Foundation Type | Poured Concrete |
| Heating Type | Other, Radiant Heat | Stories Total | 4 |
| Size Interior | 880 Sqft | Total Finished Area | 879.61 Sqft |
| Type | Apartment |
Parking
| Garage | |
| Heated Garage | |
| Underground |
Land
| Acreage | No | Land Amenities | Park, Playground, Schools, Shopping |
| Size Total Text | Unknown | Zoning Description | M-2 |
Rooms
| Level | Type | Length | Width | Dimensions |
|---|---|---|---|---|
| Main Level | Kitchen | 9.50 Ft x 9.00 Ft | ||
| Main Level | Dining Room | 10.92 Ft x 7.58 Ft | ||
| Main Level | Living Room | 14.50 Ft x 12.67 Ft | ||
| Main Level | Laundry Room | 5.25 Ft x 3.17 Ft | ||
| Main Level | Primary Bedroom | 11.83 Ft x 10.92 Ft | ||
| Main Level | Bedroom | 10.92 Ft x 10.42 Ft | ||
| Main Level | 4pc Bathroom | 7.83 Ft x 4.92 Ft | ||
| Main Level | 4pc Bathroom | 7.83 Ft x 4.92 Ft | ||
| Main Level | Foyer | 10.33 Ft x 8.25 Ft | ||
| Main Level | Other | 12.42 Ft x 6.42 Ft |
Agents and Offices
- Peter Thymaras
- Office: Grand Realty
What's Nearby
Similar Properties

105, 2231 Mahogany Boulevard Se, Calgary, Alberta
- MLS® # A2333377
- Cecille Pattaguan
- Alex Briones
- Real Broker
4418, 99 Copperstone Park Se, Calgary, Alberta
- MLS® # A2336292
- Kevin Haller
- RE/MAX House Of Real Estate
1103, 321 Hotchkiss Drive Se, Calgary, Alberta
- MLS® # A2289510
- Big John Peterson
- RE/MAX Realty Professionals