

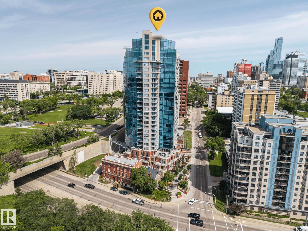

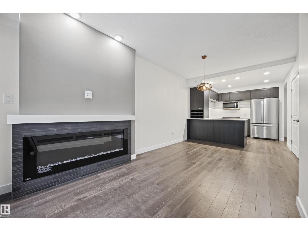
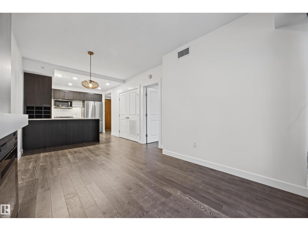
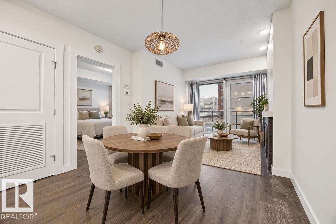
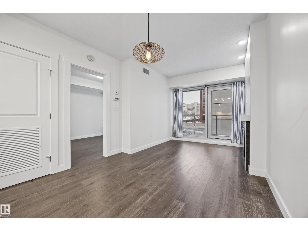
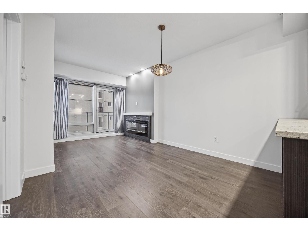
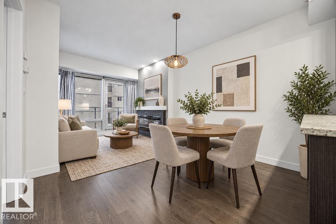
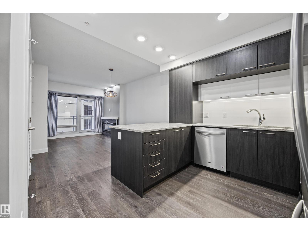
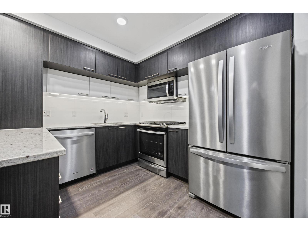
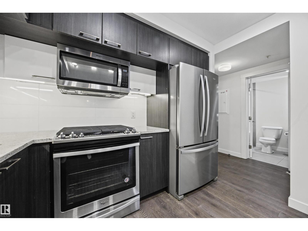

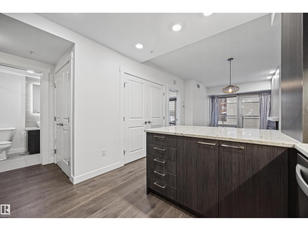

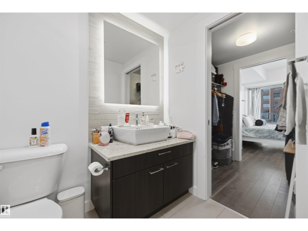
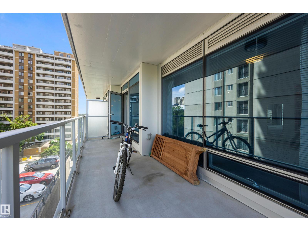
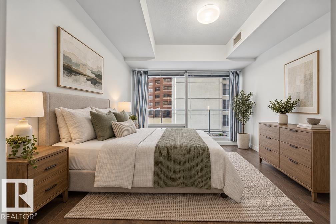
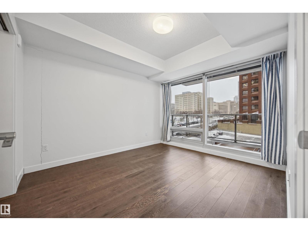
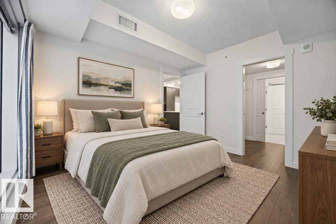
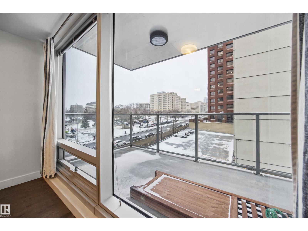

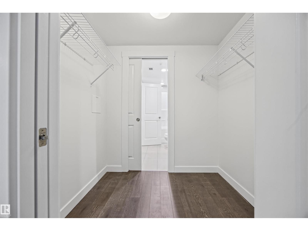
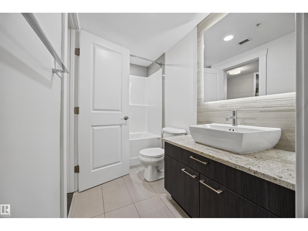
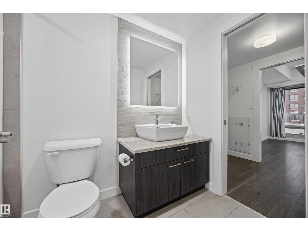
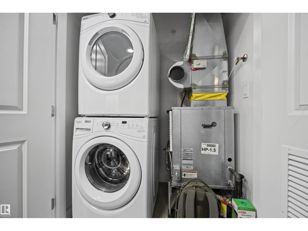
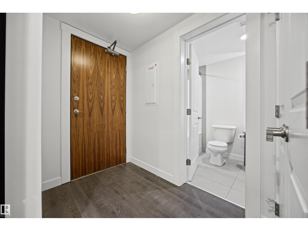
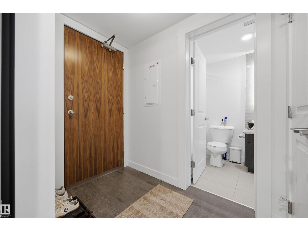
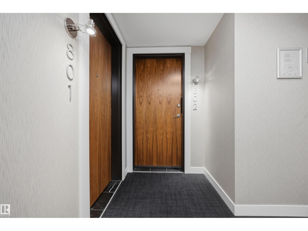
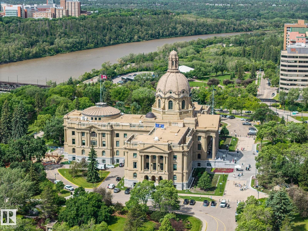
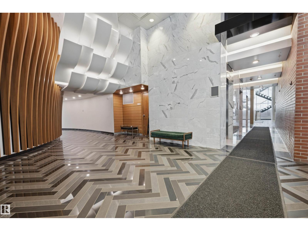

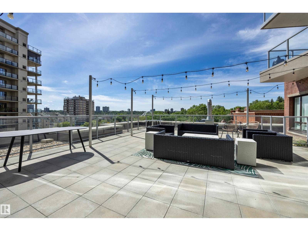
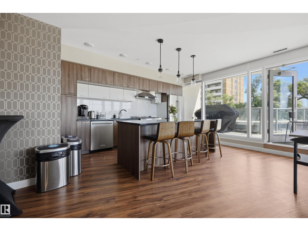
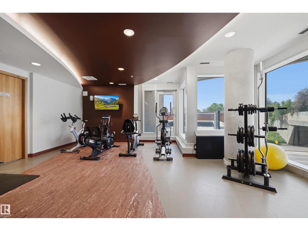
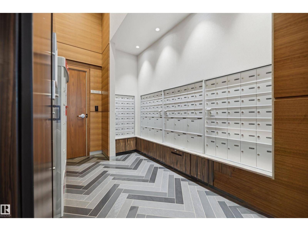
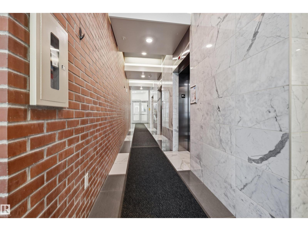
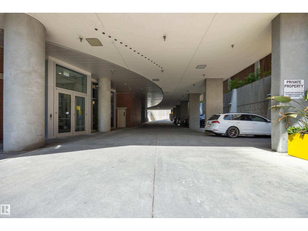
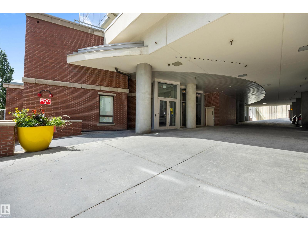

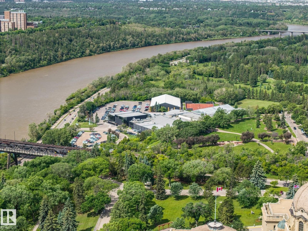
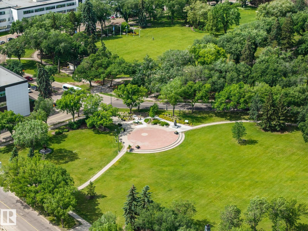
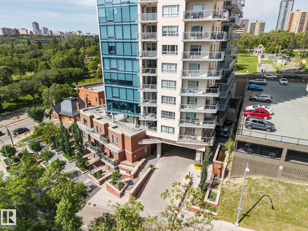
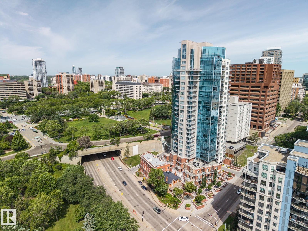
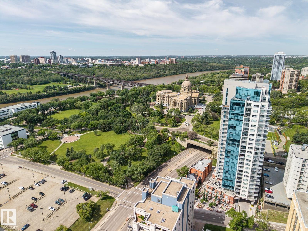
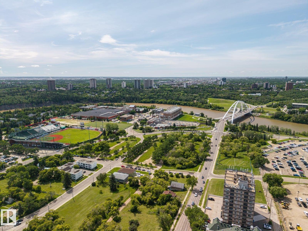
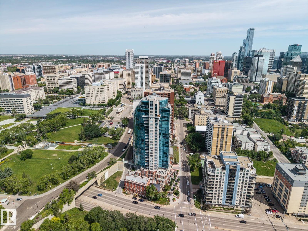
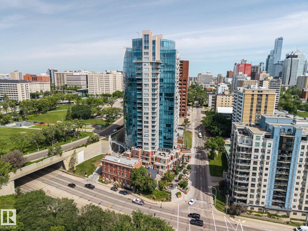
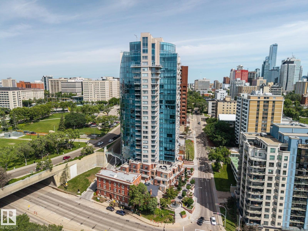
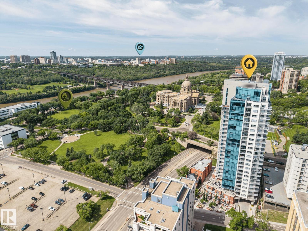
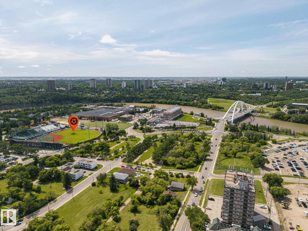
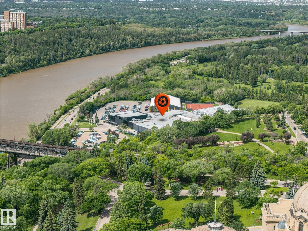
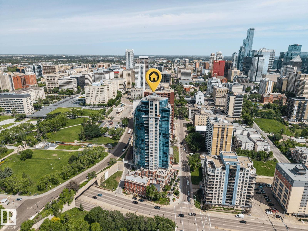
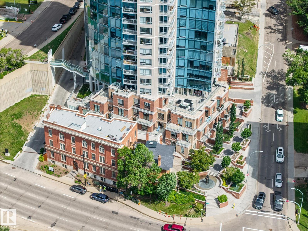
Luxury living in a newer concrete high-rise just steps from the River Valley. This thoughtfully designed, pet-friendly unit features in-suite laundry, central A/C, garburator, & a secure building pedway connecting Symphony Tower to the Legislature grounds, perfect for dog walks or enjoying YEG’s scenic trails. The spacious bedroom offers a walk-in closet & direct entry to a 4pc ensuite with an LED backlit mirror. The kitchen is finished with granite countertops, a massive island, spacious cabinetry, & stove ideal for cooking and entertaining. Expansive windows along the outer wall fill the space with natural light, creating a bright & open feel. Enjoy a private patio accessible from both the living room & bedroom. Quiet, friendly neighbours enhance the sense of comfort, while amenities include a fitness room & a social lounge with a large outdoor patio, BBQ, & string lighting overlooking the Legislature grounds, perfect for hosting or watching fireworks! Includes 1 titled underground heated stall. (id:51989)
Features of #802 9720 106 St Nw
- MLS® Number E4514794
-
Price
$225,500
Maintenance, Caretaker, Exterior Maintenance, Heat, Insurance, Common Area Maintenance, Other, See Remarks, Property Management, Water
$429.93 Monthly - Bedrooms: 1
- Bathrooms: 1
- Square Footage: 616 sqft
- Property Type: Apartment
- Neigbourhood: Downtown (Edmonton)
- Amenities Near By Golf Course, Public Transit, Schools, Shopping
- Community Features Public Swimming Pool
- Features See Remarks, Park/reserve, No Animal Home, No Smoking Home
- Parking Space Total 1
- Structure Deck
- View Type City View
Buildings
| Bathroom Total | 1 | Bedrooms Total | 1 |
| Amenities | Vinyl Windows | Appliances | Dishwasher, Dryer, Refrigerator, Stove, Washer, Window Coverings |
| Basement Type | None | Constructed Date | 2018 |
| Fire Protection | Smoke Detectors | Fireplace Fuel | Gas |
| Fireplace Present | Yes | Fireplace Type | Unknown |
| Heating Type | Heat Pump | Size Interior | 616 Sqft |
| Type | Apartment |
Parking
| Heated Garage | |
| Underground |
Land
| Acreage | No | Land Amenities | Golf Course, Public Transit, Schools, Shopping |
Rooms
| Level | Type | Length | Width | Dimensions |
|---|---|---|---|---|
| Main Level | Living Room | Measurements not available | ||
| Main Level | Dining Room | Measurements not available | ||
| Main Level | Kitchen | Measurements not available | ||
| Main Level | Primary Bedroom | Measurements not available |
Agents and Offices
- Wally Fakhreddine
- Office: Maxwell Devonshire Realty