

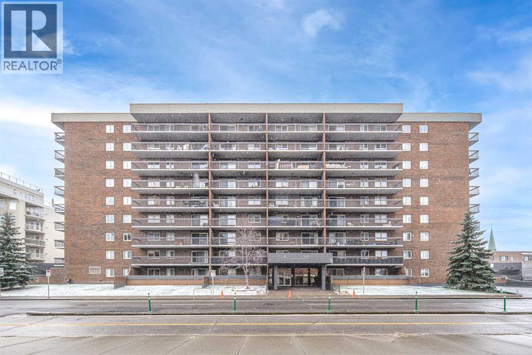
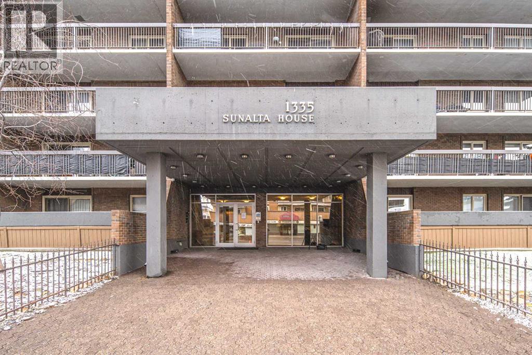
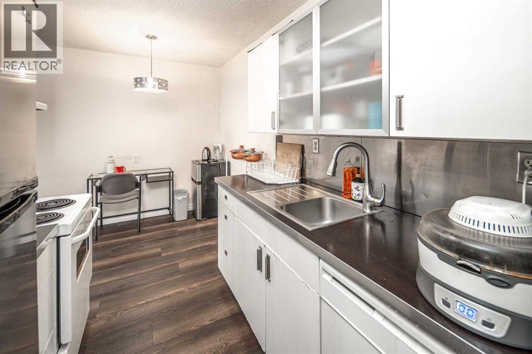
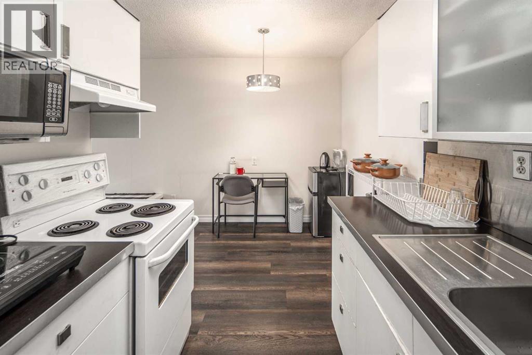
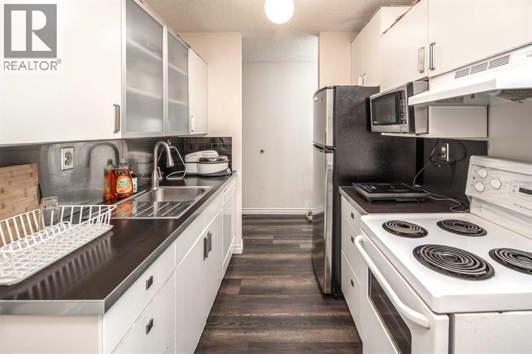
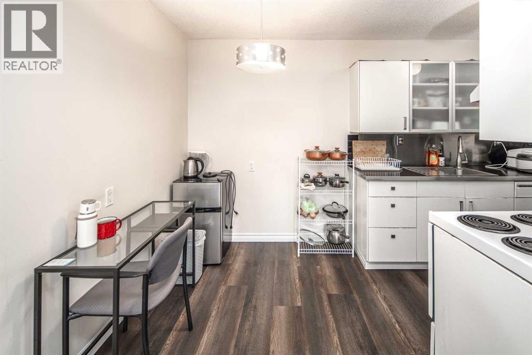
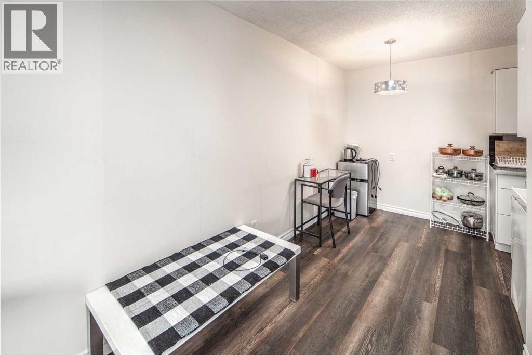
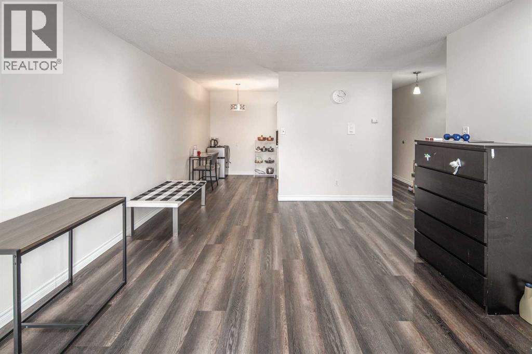
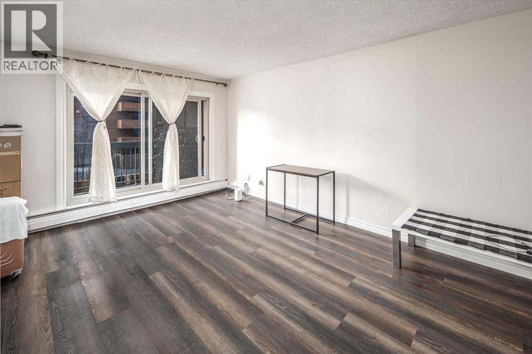
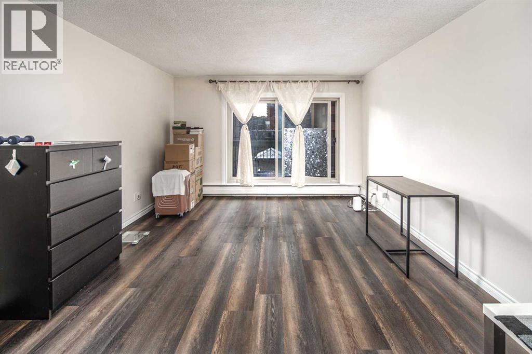
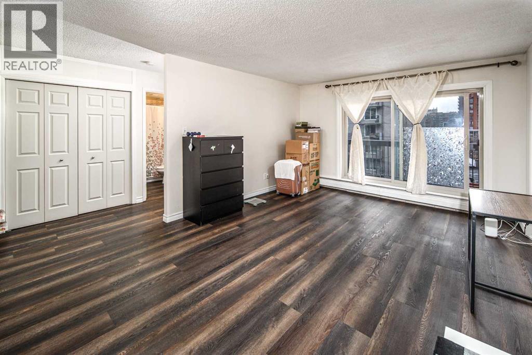
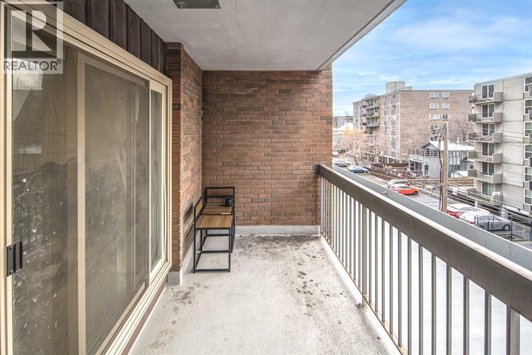
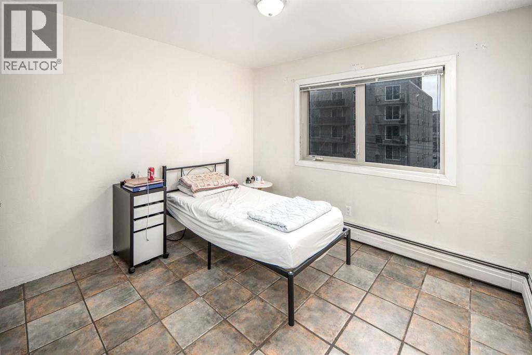
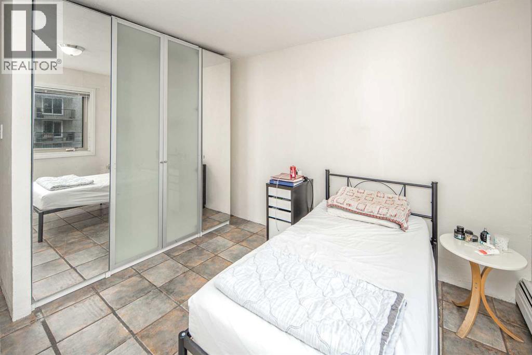
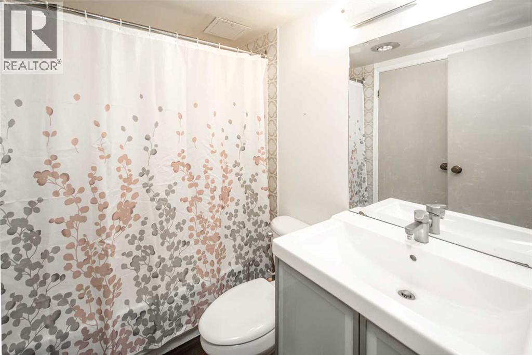
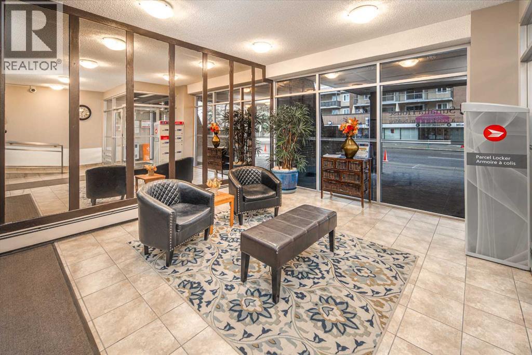
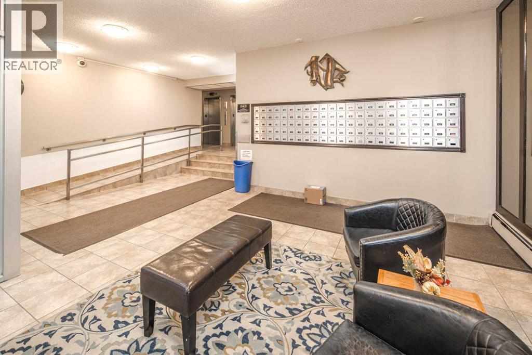
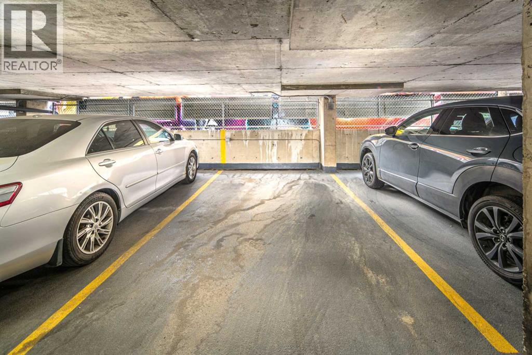
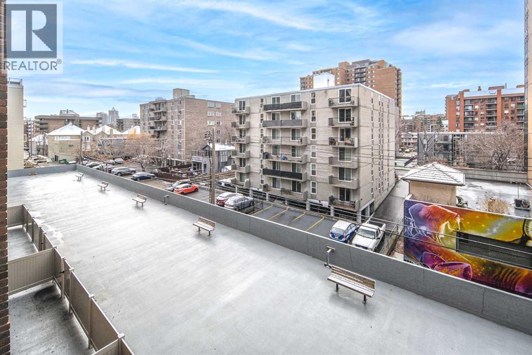
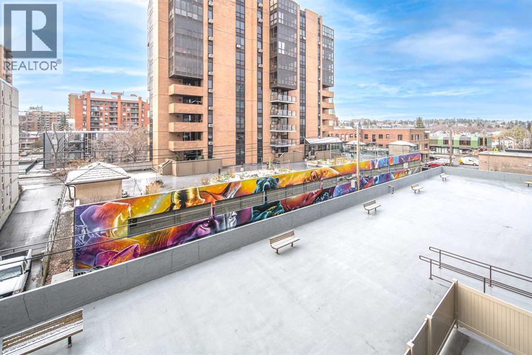
Welcome to this inviting apartment in the heart of Calgary’s vibrant Beltline community! Offering a comfortable layout, modern finishes, and an unbeatable inner-city location, this home is an excellent choice for first-time buyers or investors. Upon entry, you’re welcomed by a beautifully designed kitchen featuring contemporary cabinetry and appliances. The spacious living room is filled with natural light from sliding glass doors that open onto a private balcony—an ideal spot to enjoy morning coffee, relax, or entertain guests. The generously sized bedroom offers a comfortable retreat, while the well-appointed 4-piece bathroom completes the living space. Recent updates include a newer refrigerator and flooring, adding to the home’s appeal. An underground parking provides added convenience. Enjoy the best of inner-city living with everyday essentials, shopping, and public transit just steps away. The restaurants, cafés, shops, and entertainment along 17th Avenue are only a few blocks away, while downtown is also within easy reach, making commuting and enjoying the city effortless. Don’t miss this great opportunity. Book your private showing today! (id:51989)
Features of 406, 1335 12 Avenue Sw
- MLS® Number A2355569
-
Price
$169,900
Maintenance, Common Area Maintenance, Insurance, Ground Maintenance, Parking, Property Management, Reserve Fund Contributions, Sewer, Waste Removal, Water
$389.75 Monthly - Bedrooms: 1
- Bathrooms: 1
- Square Footage: 610 sqft
- Property Type: Apartment
- Community Name: Beltline
- Amenities Near By Park, Playground, Schools, Shopping
- Community Features Pets Allowed With Restrictions
- Features See Remarks, Parking
- Plan 9510843
Buildings
| Bathroom Total | 1 | Bedrooms Above Ground | 1 |
| Bedrooms Total | 1 | Amenities | Laundry Facility |
| Appliances | Refrigerator, Dishwasher, Stove, Hood Fan, Window Coverings | Constructed Date | 1978 |
| Construction Material | Poured Concrete | Construction Style Attachment | Attached |
| Cooling Type | None | Exterior Finish | Brick, Concrete |
| Flooring Type | Linoleum | Heating Type | Baseboard Heaters |
| Stories Total | 9 | Size Interior | 610 Sqft |
| Total Finished Area | 610.1 Sqft | Type | Apartment |
Parking
| Parking Pad |
Land
| Acreage | No | Land Amenities | Park, Playground, Schools, Shopping |
| Size Total Text | Unknown | Zoning Description | Cc-mhx |
Rooms
| Level | Type | Length | Width | Dimensions |
|---|---|---|---|---|
| Main Level | Other | 13.25 Ft x 5.58 Ft | ||
| Main Level | Dining Room | 7.92 Ft x 6.33 Ft | ||
| Main Level | Kitchen | 7.33 Ft x 6.67 Ft | ||
| Main Level | Living Room | 16.75 Ft x 12.67 Ft | ||
| Main Level | Storage | 5.50 Ft x 5.25 Ft | ||
| Main Level | 4pc Bathroom | 7.42 Ft x 5.08 Ft | ||
| Main Level | Primary Bedroom | 11.67 Ft x 10.83 Ft | ||
| Main Level | Other | 7.92 Ft x 3.50 Ft |
Agents and Offices
- James Zhan
- Office: Grand Realty
What's Nearby
Similar Properties

1323, 8 Bridlecrest Drive Sw, Calgary, Alberta
- MLS® # A2340868
- Terri A. Camore
- Royal LePage Solutions
214, 5115 Richard Road Sw, Calgary, Alberta
- MLS® # A2333951
- Marla Jean Miller
- Tarryn Hamilton
- RE/MAX Realty Professionals
102, 128 15 Avenue Sw, Calgary, Alberta
- MLS® # A2348019
- Mark Lofgren
- Christopher Lofgren
- RE/MAX First