

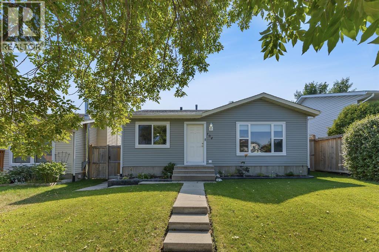
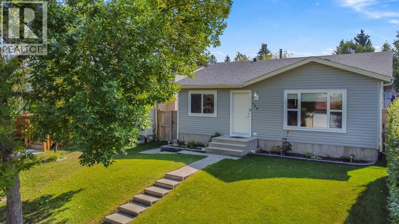
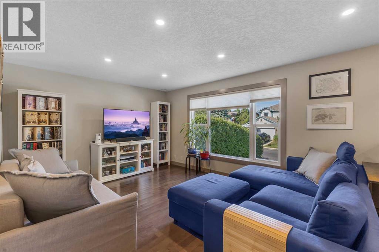
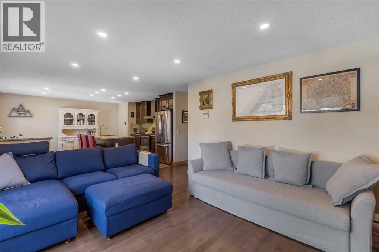
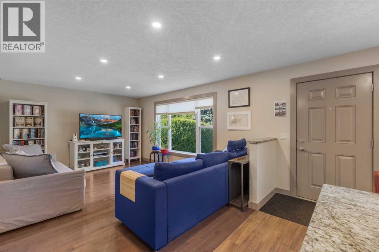
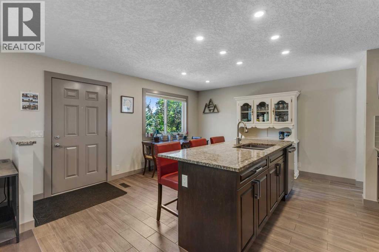
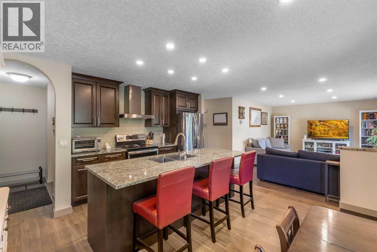
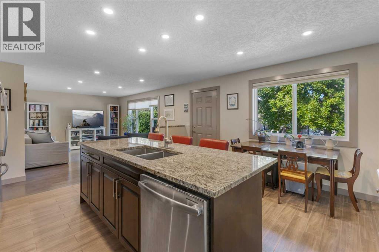
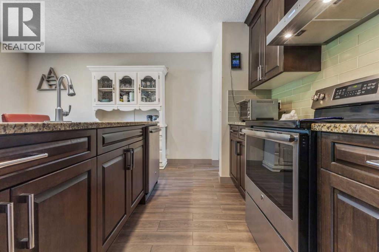
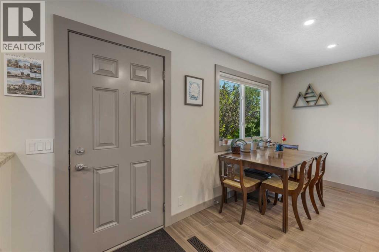
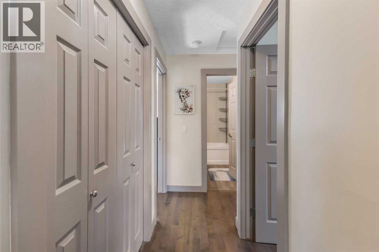
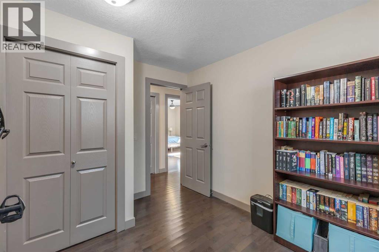
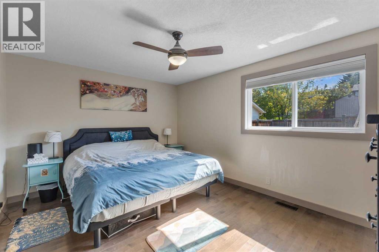
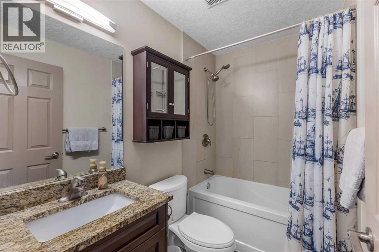
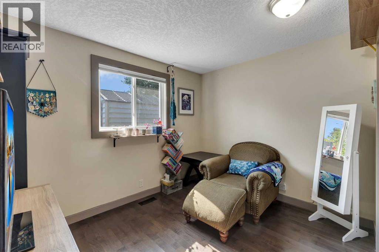
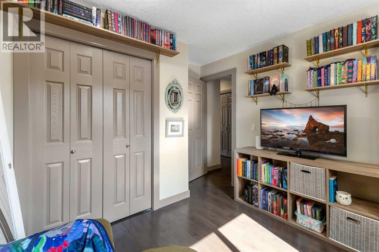
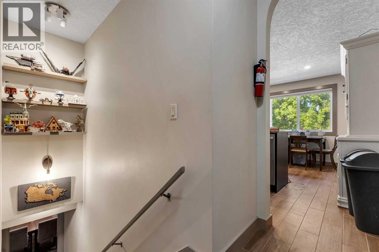
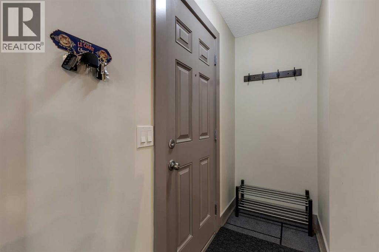
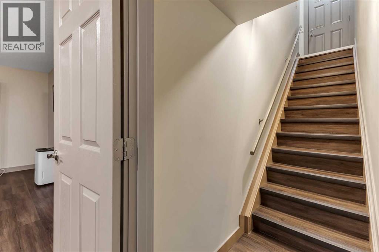
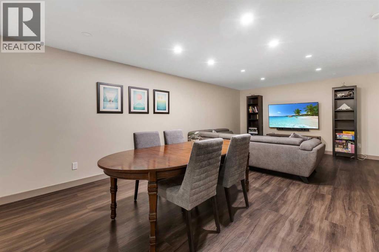
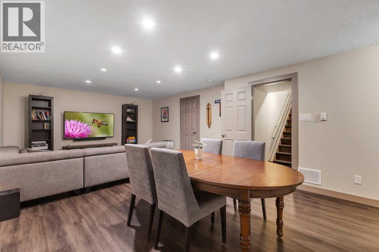
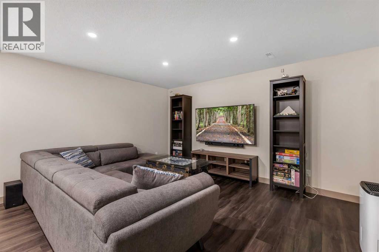
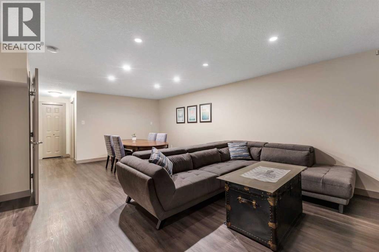
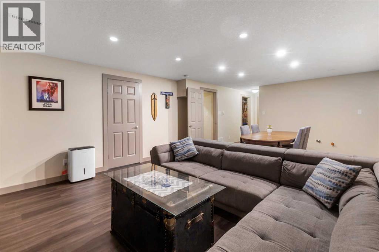
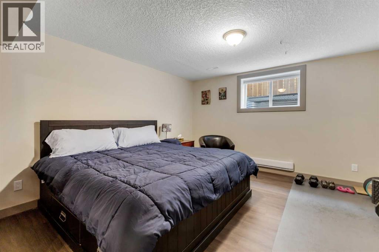
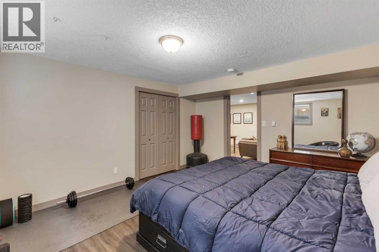
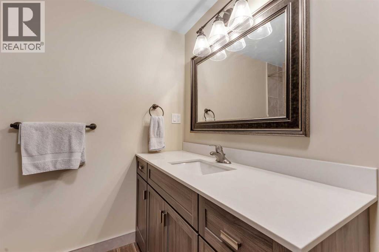
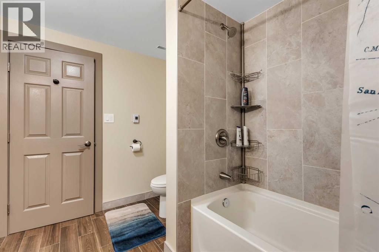
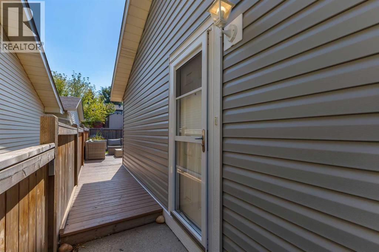
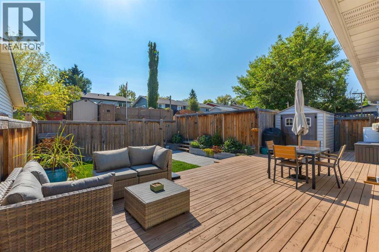
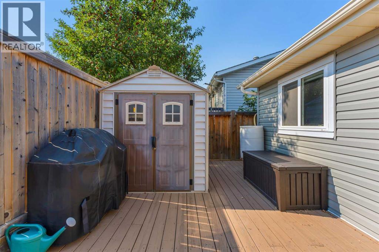
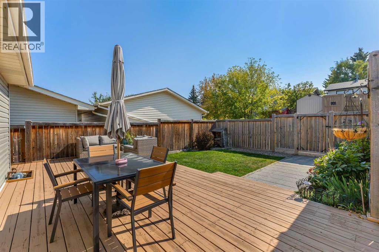
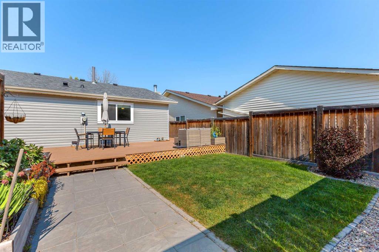
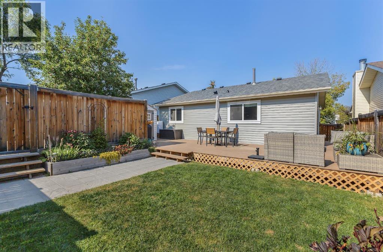
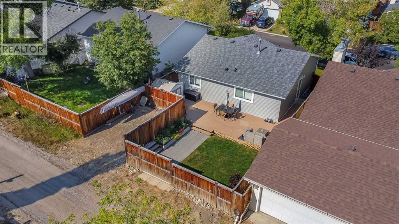
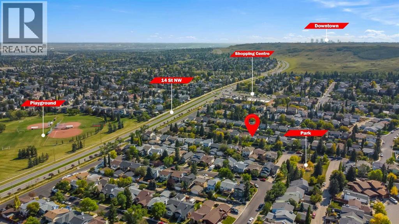
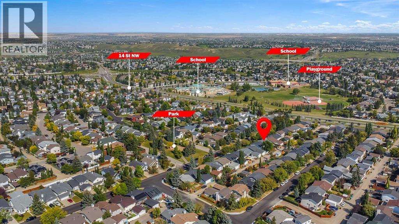
Welcome to this lovely Bungalow in the established community of MacEwan Glen offering Room to Grow, Updates to Appreciate, and Possibilities to Explore! This inviting four-bedroom, two-bathroom bungalow offers comfort, functionality, and plenty of room for the future. The open-concept main floor creates a warm and welcoming atmosphere, with the living room flowing into the kitchen making it perfect for everyday family living and entertaining. Three bedrooms and a full bathroom complete the main level. You will appreciate the numerous updates throughout, including roof (2022), new vinyl siding (2025), a furnace replaced within the last five years, along with newer double-pane windows, hot water tank, flooring and updated cabinetry. The fully developed basement, completed in 2020, offers even more space and versatility. Featuring an additional bedroom with a large egress window, spacious recreation room, soundproofing between floors, a kitchen rough-in, and a full bathroom with in-floor heating, this lower level is ready to accommodate a variety of needs. There is also a separate side entrance and a generous 3-foot landing. Step outside and enjoy the large end-to-end deck and low-maintenance backyard - an ideal setting for summer barbecues, family gatherings, or simply relaxing outdoors while the kids play. The back alley provides an additional parking spot for an additional car or RV. Conveniently located close to schools, shopping, parks, walking and biking paths, this home offers a wonderful combination of space and updates. It has room for today and possibilities for tomorrow – you will love to make this your home! (id:51989)
Features of 104 Macewan Park Road Nw
- MLS® Number A2355217
- Price $575,000
- Bedrooms: 4
- Bathrooms: 2
- Square Footage: 1052 sqft
- Property Type: House
- Community Name: MacEwan Glen
- Amenities Near By Park, Playground, Schools, Shopping
- Parking Space Total 3
- Plan 8111720
- Structure Deck
Buildings
| Bathroom Total | 2 | Bedrooms Above Ground | 3 |
| Bedrooms Below Ground | 1 | Bedrooms Total | 4 |
| Appliances | Washer, Refrigerator, Dishwasher, Stove, Dryer, Hood Fan | Architectural Style | Bungalow |
| Basement Development | Finished | Basement Features | Separate Entrance |
| Basement Type | Full (finished) | Constructed Date | 1982 |
| Construction Style Attachment | Detached | Cooling Type | See Remarks |
| Exterior Finish | Vinyl Siding | Flooring Type | Tile, Vinyl |
| Foundation Type | Poured Concrete | Heating Type | Forced Air |
| Stories Total | 1 | Size Interior | 1052 Sqft |
| Total Finished Area | 1052.48 Sqft | Type | House |
Parking
| Other | |
| R V |
Land
| Acreage | No | Fence Type | Fence |
| Land Amenities | Park, Playground, Schools, Shopping | Size Depth | 30.58 M |
| Size Frontage | 12.21 M | Size Irregular | 372.00 |
| Size Total | 372 M2|0-4,050 Sqft | Size Total Text | 372 M2|0-4,050 Sqft |
| Zoning Description | R-c1 |
Rooms
| Level | Type | Length | Width | Dimensions |
|---|---|---|---|---|
| Basement | Bedroom | 14.50 Ft x 12.50 Ft | ||
| Basement | Recreational, Games Room | 14.33 Ft x 22.58 Ft | ||
| Basement | Furnace | 16.17 Ft x 12.83 Ft | ||
| Basement | 4pc Bathroom | 9.33 Ft x 8.25 Ft | ||
| Main Level | Primary Bedroom | 14.33 Ft x 11.08 Ft | ||
| Main Level | Bedroom | 10.50 Ft x 11.17 Ft | ||
| Main Level | Bedroom | 12.33 Ft x 8.92 Ft | ||
| Main Level | Dining Room | 10.17 Ft x 6.50 Ft | ||
| Main Level | 4pc Bathroom | 4.92 Ft x 7.75 Ft | ||
| Main Level | Kitchen | 14.58 Ft x 9.17 Ft | ||
| Main Level | Living Room | 16.17 Ft x 13.17 Ft |
Agents and Offices
- Noorin Nurani
- Office: Cir Realty
What's Nearby
Similar Properties

166 Rocky Ridge Green Nw, Calgary, Alberta
- MLS® # A2353277
- Julie Vesuwalla
- Century 21 Bamber Realty Ltd.
57 Ambleton Boulevard Nw, Calgary, Alberta
- MLS® # A2340962
- Michael R. Laprairie
- Alexandria Stewart
- Jayman Realty Inc.
763 Ranchview Circle Nw, Calgary, Alberta
- MLS® # A2351513
- Jordan Smeaton
- RE/MAX Realty Professionals
28 Macewan Meadow Link Nw, Calgary, Alberta
- MLS® # A2330999
- Ben Andarge
- Estifanos Ayalew
- Prep Realty Inc.