The Coimbra Building presents a rare opportunity to acquire a well-cared-for mixed-use asset in one of Ritchie’s most established and walkable communities. Positioned just minutes from Whyte Avenue, the property benefits from strong local demographics, steady foot traffic, and convenient access to transit and central Edmonton.The commercial component offers approximately 11,464 square feet of leasable area across both one- and two-storey sections. Originally constructed in 1967 with an expansion completed in 1990, the building has been consistently maintained and presents well, with no known significant deferred maintenance. The layout supports a variety of commercial uses and provides flexibility for future tenancy or repositioning.Complementing the commercial space is a separate 2.5-storey residential home on the property, configured with two updated suites. Improvements over time include upgraded windows, plumbing, electrical, and HVAC systems, supporting tenant comfort and operational reliability.The property is currently fully leased, providing immediate income stability. For investors or potential owner-users, the site also offers future optionality, with the ability to occupy space as leases transition while maintaining revenue from the existing tenancy mix.A well-located, income-producing asset offering a balance of stability, flexibility, and long-term potential in one of Edmonton’s most desirable urban communities. (id:51989)
Plan:2520972, Blk:22, Lot:2. Fully serviced industrial land• 1.00 ± acre lot• IM Zoning• Ready for immediate development• Build to suit options available• Lots are stripped and graded• Excellent geotechnical qualities• Leduc Business Park has high development standardsensuring long term integrity• Access to the High Load Corridor• Easy access to the Edmonton International Airport (id:51989)
The Property consists of a 2,900 square foot convenience store with an additional 1,893 square foot fuel canopy, situated on a 0.34-acre site. Zoned C3 “Commercial Corridor”, the Property benefits from strong visibility from Highway 60 and accessibility within Devon’s primary commercial node. Tenanted by DP Oil OP Ltd. o/a Petro-Canada, the fuel banner provides national brand recognition and consistent customer traffic. Strategically positioned along Highway 60, within Devon’s established retail corridor, the Property is surrounded by complementary commercial uses and benefits from steady local traffic and residential density in the immediate trade area. The site configuration supports efficient vehicular circulation and strong street presence, making it a key service-oriented destination within the community. (id:51989)
Liquor Store Business for Sale Only – Building Not Included. Asking price:$169,999 plus inventory. Well-established LIQUIOR STORE located in a high-traffic retail plaza in Vegreville, Alberta. Situated within a 27,581 sq. ft. freestanding multi-tenant retail development built in 2009, adjacent to Walmart and benefiting from consistent anchor traffic. The subject premises comprise approximately 2712 sq. ft. of leaseable space. This is a turnkey business with an established customer base and strong growth potential. The business operates under a lease. Financial information is available to qualified buyers upon signing a confidentiality agreement. Please do not approach staff directly. (id:51989)
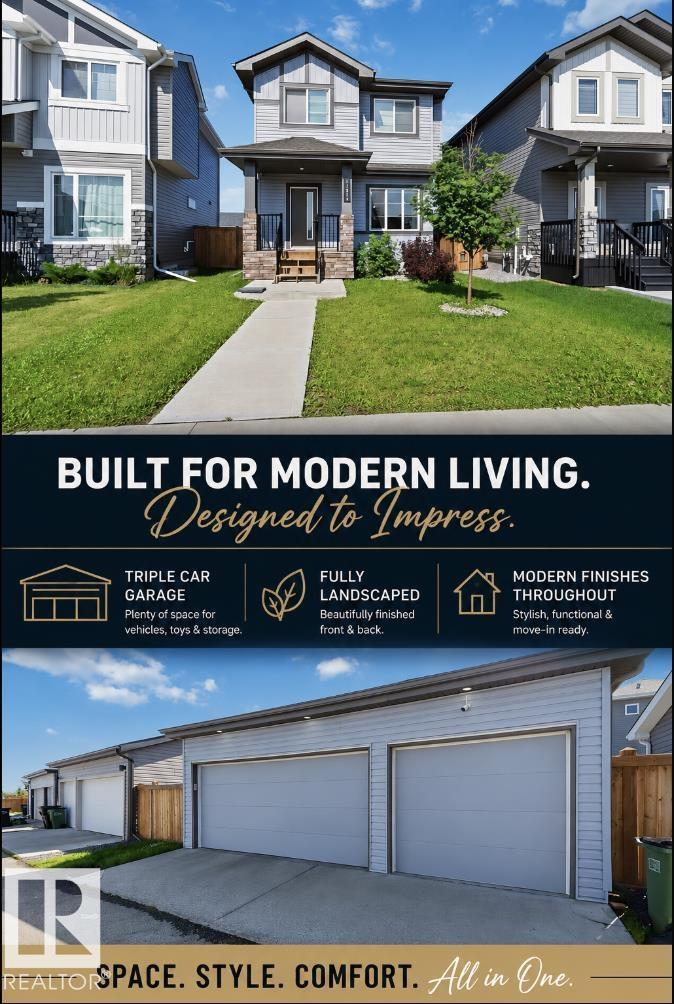
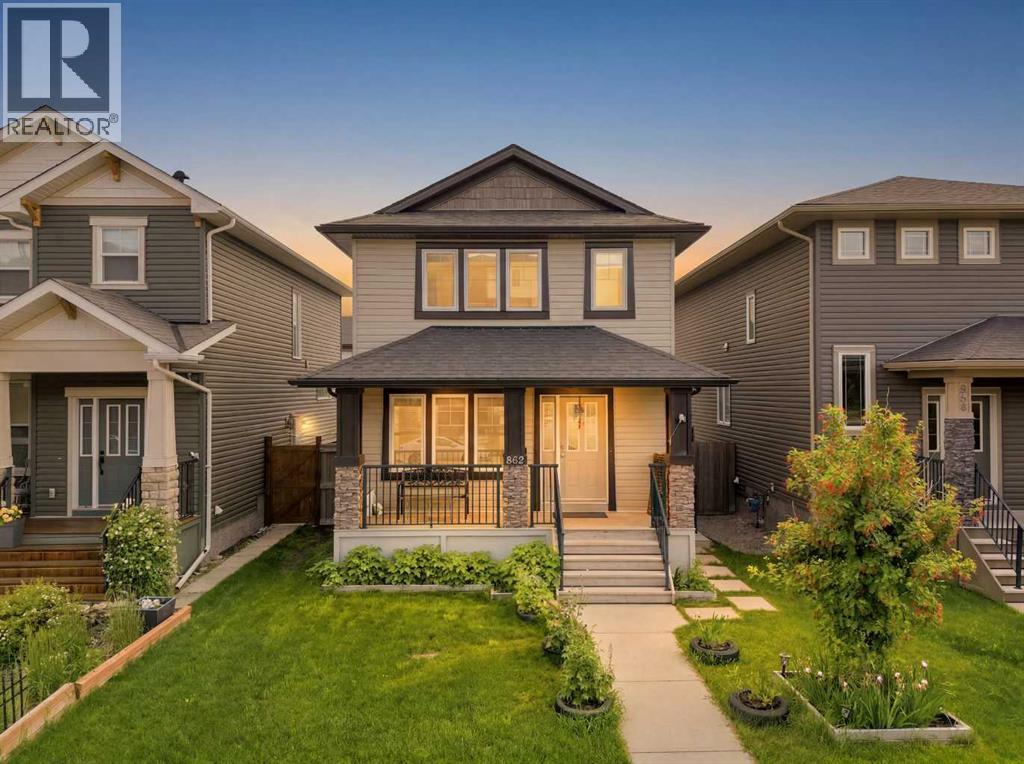
Welcome to McConachie! This beautifully maintained 3-bedroom, 3-bathroom home combines modern style with everyday comfort. The bright open-concept main floor seamlessly connects the living room, dining area, and kitchen, creating the perfect space for entertaining. The kitchen features sleek quartz countertops, two-tone cabinetry, a subway tile backsplash, and stainless steel appliances. The spacious primary bedroom offers a walk-in closet and a private ensuite, while the additional bedrooms provide generous closet space. Enjoy premium upgrades including custom Hunter Douglas blackout blinds, central air conditioning, and an insulated triple-car garage. Outside, the fully landscaped yard is complete with a large backyard deck, making it the perfect place to relax or entertain. Located in the desirable community of McConachie, this home offers the perfect combination of style, functionality, and pride of ownership. (id:51989)
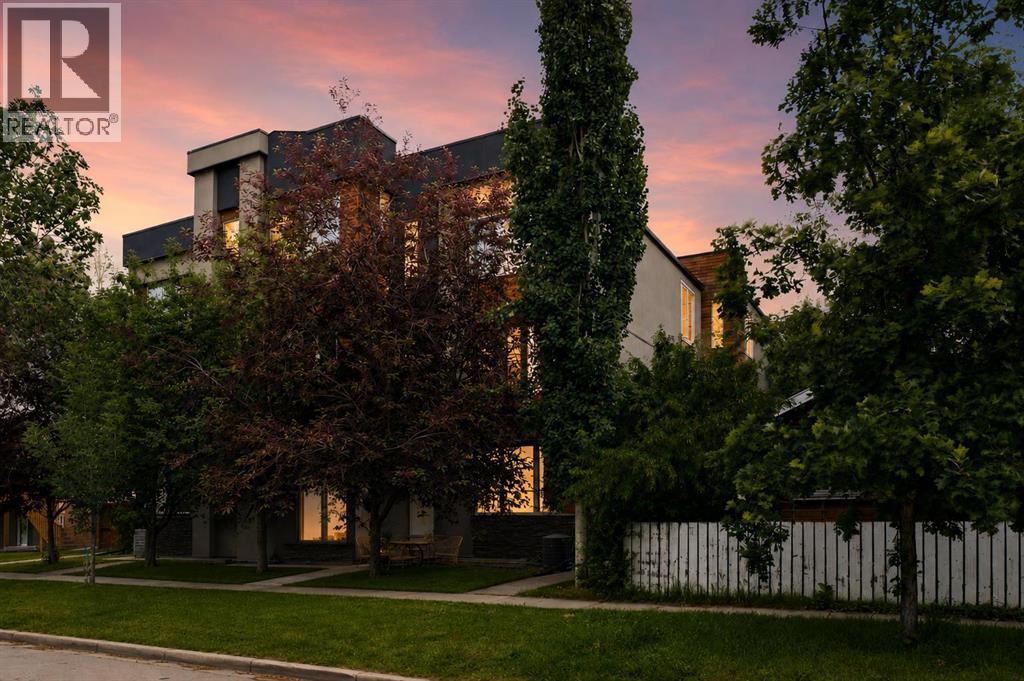
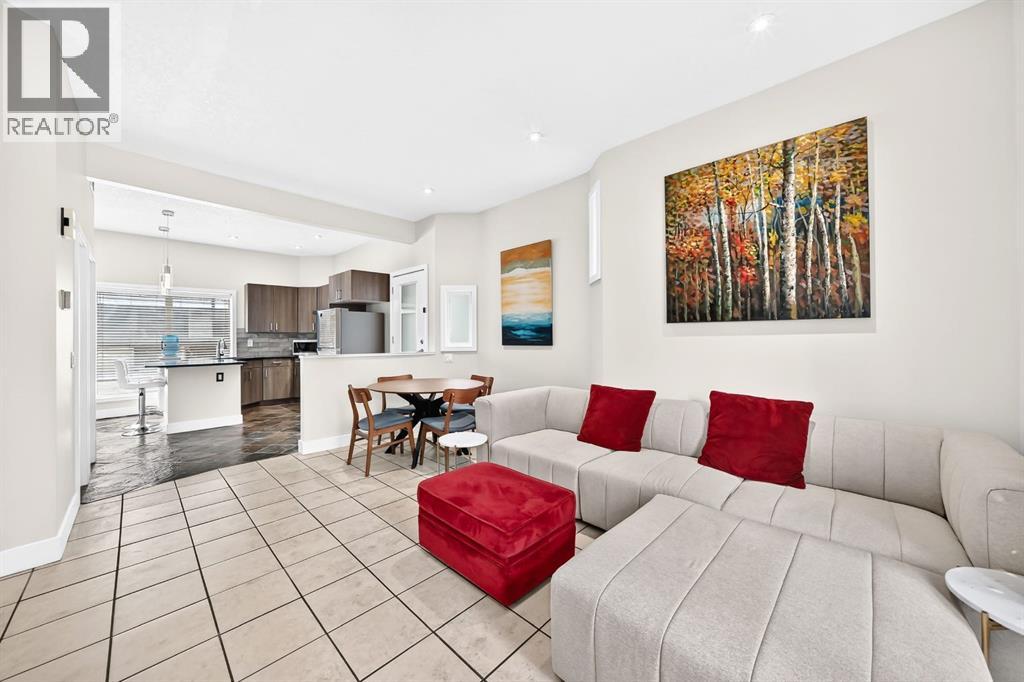
Rarely do townhomes offer this much space, privacy and flexibility! Welcome to this exceptional end-unit townhouse offering over 2,400 sq. ft. of fully developed living space with 4 bedrooms and 4.5 bathrooms. One of the most unique features of this home is that it is only minimally attached to the neighbouring unit, with just a small portion of the front wall connected, creating a feel much closer to a semi-detached home.Inside, you'll find an impressive blend of quality craftsmanship and modern finishes, including central air conditioning, 9-foot ceilings on every level, quartz countertops throughout, high quality LVP flooring (installed in 2024), transom windows above every interior door, built-in ceiling speakers, a Nest thermostat, an attic rain prevention system, and a chef-inspired kitchen featuring floor-to-ceiling cabinetry, a large pantry, induction cooktop, induction oven, stainless steel appliances, and a refrigerator with water and ice dispenser.The main floor was designed for both everyday living and entertaining, offering a spacious dining area, an inviting living room centred around a natural gas fireplace, a convenient powder room, and access to the private rear deck.The second level features two generous bedrooms, including a guest suite with its own private ensuite, another full bathroom, and a well-designed laundry room with a utility sink and additional storage.The entire third floor is dedicated to an incredible primary retreat complete with a spacious bedroom, luxurious 6-piece ensuite, large walk-in closet, and a versatile bonus room that is perfect as a home office, fitness area, nursery, or private lounge.The fully developed basement adds even more flexibility with a fourth bedroom, full bathroom, recreation room, and plenty of storage.Outside, you'll appreciate the private single detached garage, a rear deck, and low condo fees of only $300 per month. Also note that a large shared yard that is common property and enclosed is f ound out back!Located in the heart of Crescent Heights, you'll enjoy one of Calgary's most sought-after inner-city communities, known for its rich history, mature tree-lined streets, and exceptional walkability. Just minutes to downtown, the Bow River pathway system, Prince's Island Park, Centre Street, Edmonton Trail, Memorial Drive, and Deerfoot Trail, you'll have outstanding access to transit, schools, parks, shopping, restaurants, cafés, and countless amenities. This is a rare opportunity to own a spacious, beautifully appointed home in one of Calgary's most desirable inner-city neighbourhoods. (id:51989)
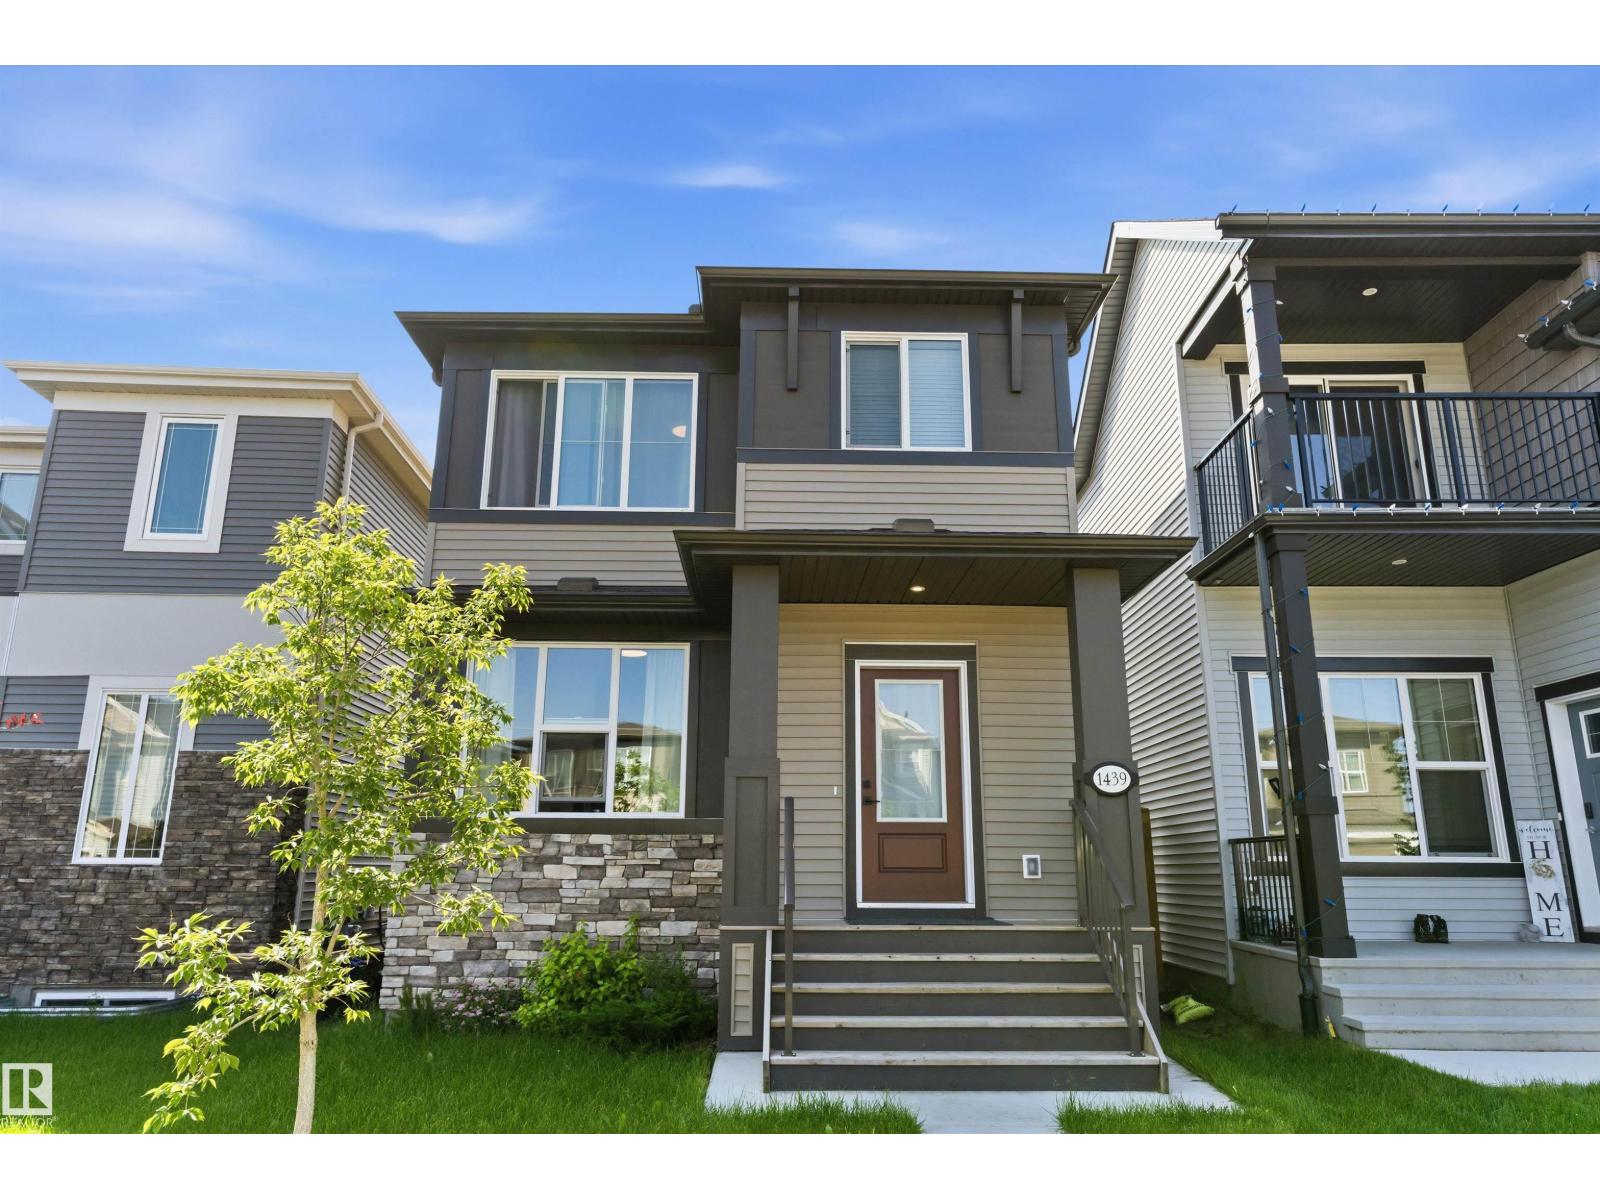
This open concept home built by Brookfield will greet you with a beautiful chefs kitchen and over sized windows providing an abundance of natural light. Upstairs you will enjoy 3 generous sized bedrooms and 2 spacious full baths. LOCATION! Enjoy nearby parks, close proximity to the airport, schools, shopping, and public transportation! (id:51989)
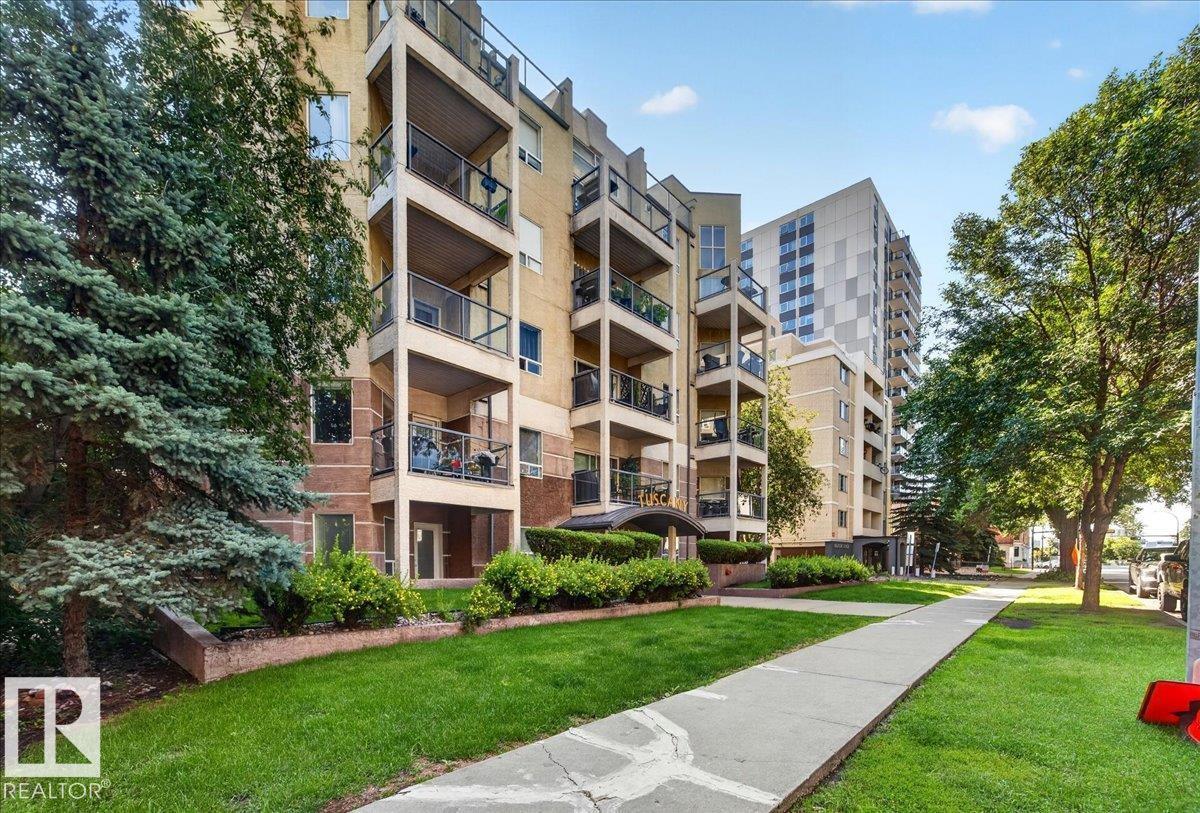
Terrific location just off the river valley and only steps from downtown. Close to bus, LRT station, shopping and restaurants. Terrific top floor unit with soaring ceilings and loads of windows that offer lots of natural light. Island kitchen with stainless steel appliances is open to the living room. 2 bedrooms and 2 full bathrooms. In suite laundry. Underground parking. Balcony with gas connection. Professionaly painted. Shows great! For more details please visit the REALTOR’s® Website. (id:51989)
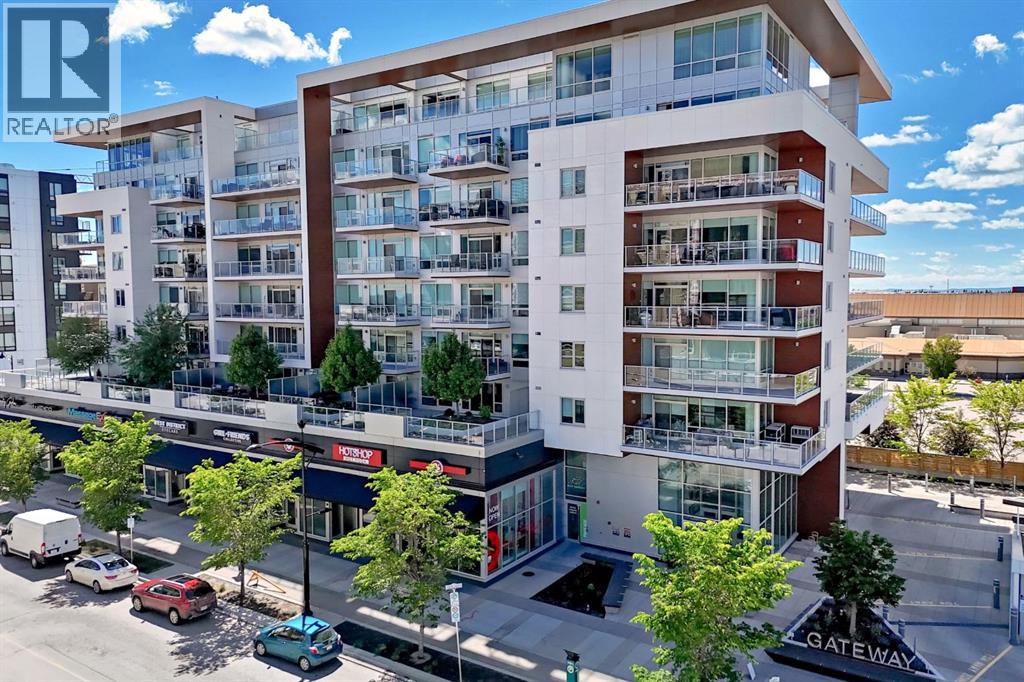
This elegant and sophisticated two story - three bedroom penthouse is a rare find. Located in the heart of the vibrant new and growing walkable "West District" neighbourhood in West Springs - you can leave your car at home and enjoy the many amenities, services, restaurants, coffee shops, gyms, yoga centres and much more just outside your front door. Beautiful herringbone patterned flooring flows throughout the big sunny main floor. The open concept design - show cases the floor to ceiling windows with amazing views. The kitchen features quartz counter tops, a 6 burner gas Wolf range, Subzero fridge/freezer combo and under cabinet lighting. The expansive breakfast bar overlooks the Living room and the huge wrap around deck with more stunning views and a gas hook up. The Dining area has a charming built in bar on one side and a convent wall of cabinets for extra storage on the other. The first of three bedrooms (could be a home office) is also on this floor. It has 4 piece ensuite with trendy penny tile flooring, quartz counter top and lots of cabinet space. Upstairs is an amazing primary suite with more floor to ceiling windows and mountain views. The ensuite leads through to a large walk in closet with built in shelving. There is a second entrance on this level with built-ins for coats and footwear- as well as a whole wall of cabinets at the top of the stair case. Another cozy bedroom with another four piece ensuite and walk in closet with built-ins completes this floor. Wool damask drapery, central air, custom wood work, 2 Titled side by side secure parking spots and 2 storage units make for easy living. There is lovely Owners Lounge with big screen TV's, kitchen area and patio on the 2nd floor and huge Sundeck on the 8th floor. This well run complex is pet friendly - 2 Dogs or Cats are allowed up to 20 kilos with approval. (id:51989)
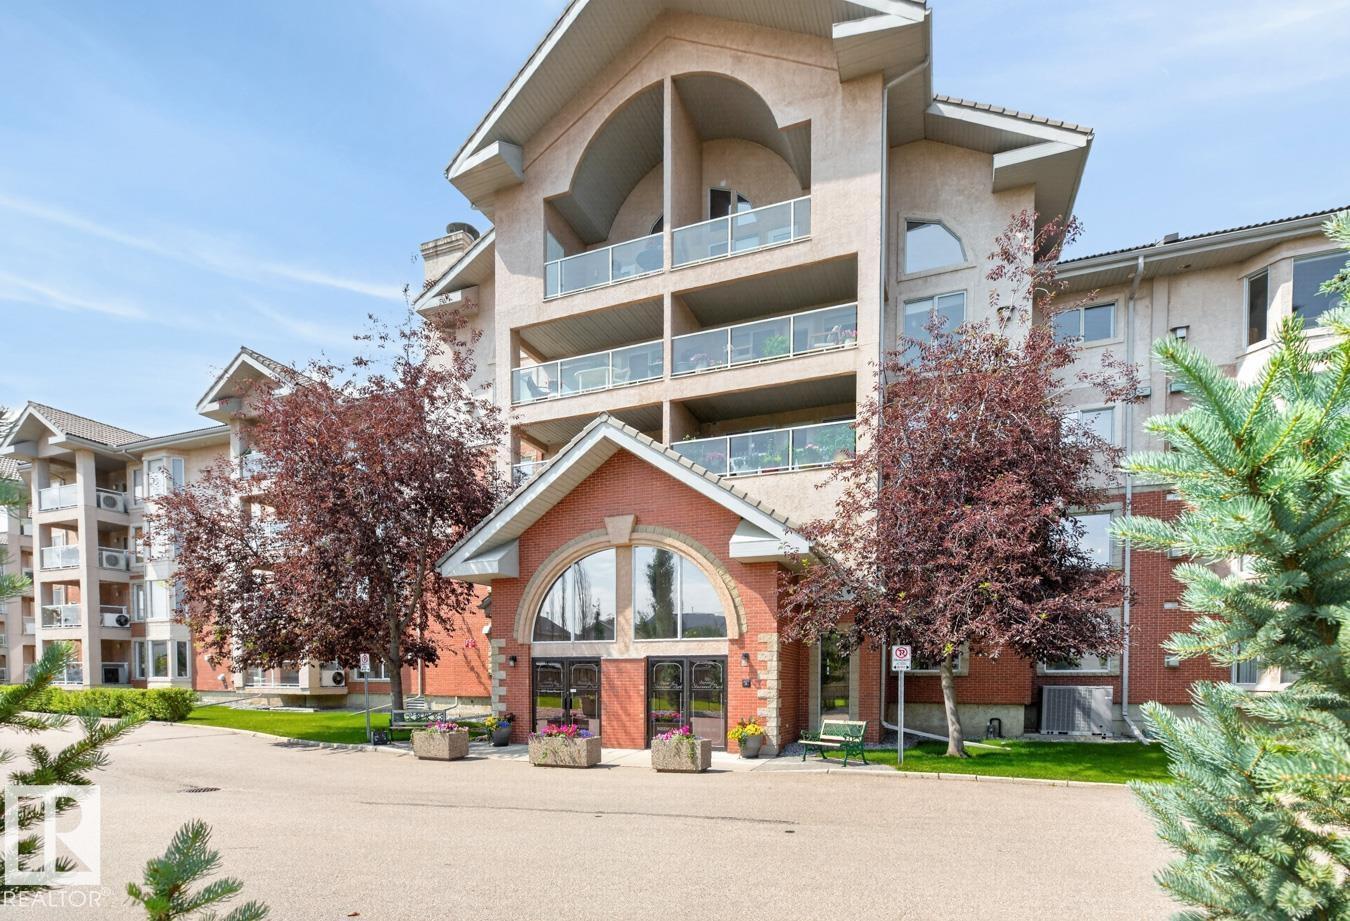
Experience carefree living in The Sierras of Sherwood Park, one of the area's premier 55+ adult communities! This beautifully maintained condo offers comfort, convenience & exceptional amenities. Relax on your west-facing balcony with a BBQ gas line, perfect for summer evenings, while A/C keeps you comfortable indoors. The inviting living room features a gas fireplace & the bright kitchen includes NEW quartz countertops & backsplash. The spacious primary suite offers a walk-in closet & private 4pc ensuite, while the versatile den with a closet is ideal for guests or home office. A 2nd bath & in-suite laundry add everyday convenience. Enjoy heated underground parking with a secure storage locker. Condo fees include heat, water & power, plus incredible amenities: indoor pool, hot tub, fitness centre, library, media room, hobby & woodworking rooms, billiards, guest suites, car wash, patio, & party room. The building has been refreshed with new flooring & paint, all supported by a healthy reserve fund. (id:51989)
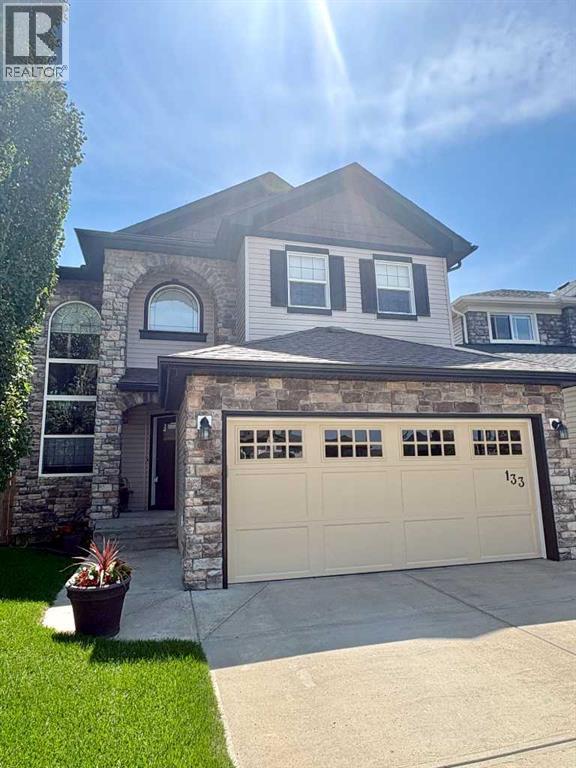
HOME BACKING GREENSPACE | PIE LOT | FAMILY FRIENDLY CUL-DE-SAC Welcome to this beautifully refreshed family home, perfectly positioned on a quiet cul-de-sac in the highly sought-after Canals community of Airdrie. Set on a rare pie-shaped lot and backing onto a sunny south-facing greenspace, this property offers the privacy, space, and lifestyle buyers are searching for. All while being just minutes to top-rated schools, shopping, restaurants, and everyday amenities. From the moment you enter, the home makes a striking impression with soaring cathedral ceilings and a dramatic curved staircase with wrought iron detailing. The main floor offers exceptional functionality and flow, featuring a front living room, formal dining space, private den with French doors, convenient main floor laundry, and a bright, open-concept family room designed for both everyday living and entertaining. The kitchen is thoughtfully designed with granite countertops, custom cabinetry, a statement hood fan, and a spacious breakfast nook overlooking the backyard and greenspace, creating a seamless connection between indoor and outdoor living. Upstairs, a generous bonus room with a cozy fireplace provides the perfect secondary living space for movie nights or relaxing evenings. The primary suite easily accommodates a king-sized retreat and features a well-appointed ensuite with a soaker tub, glass shower, and tilework. Two additional well-sized bedrooms complete the upper level, ideal for growing families. The fully finished basement adds incredible versatility with a large recreation room, full bathroom, and a fourth bedroom. All areas of the basement are freshly painted and feature vinyl plank flooring. Ideal for guests, teens, or extended family. Recent upgrades provide peace of mind and modern comfort, including a new furnace (2024), on-demand hot water system, fresh paint throughout, new carpet, and new refrigerator, stove, and dishwasher. All allowing buyers to move in and enjoy without the expense of immediate updates. Step outside to enjoy the South facing backyard, with lots of planted trees, sprinkler system, a low-maintenance outdoor space enhanced with a large deck, gazebo, bbq gas line and hook-ups for future hot tub. The space is perfect for relaxing, entertaining, or enjoying the open greenspace views, park, playground and sunny exposure. Additional features include central air conditioning and a heated, drywalled double attached garage. This property is ideally located for families and offers quick, convenient access to nearby schools, parks, playgrounds, and extensive pathway systems. Shopping, grocery stores, coffee shops, and restaurants are all just minutes away, while easy access to major routes makes commuting into Calgary simple and efficient. A rare opportunity to own a spacious, upgraded home on a premium lot in a location that perfectly balances comfort, convenience, everyday lifestyle and a dream childhood to grow up surrounded by friends to play with! (id:51989)
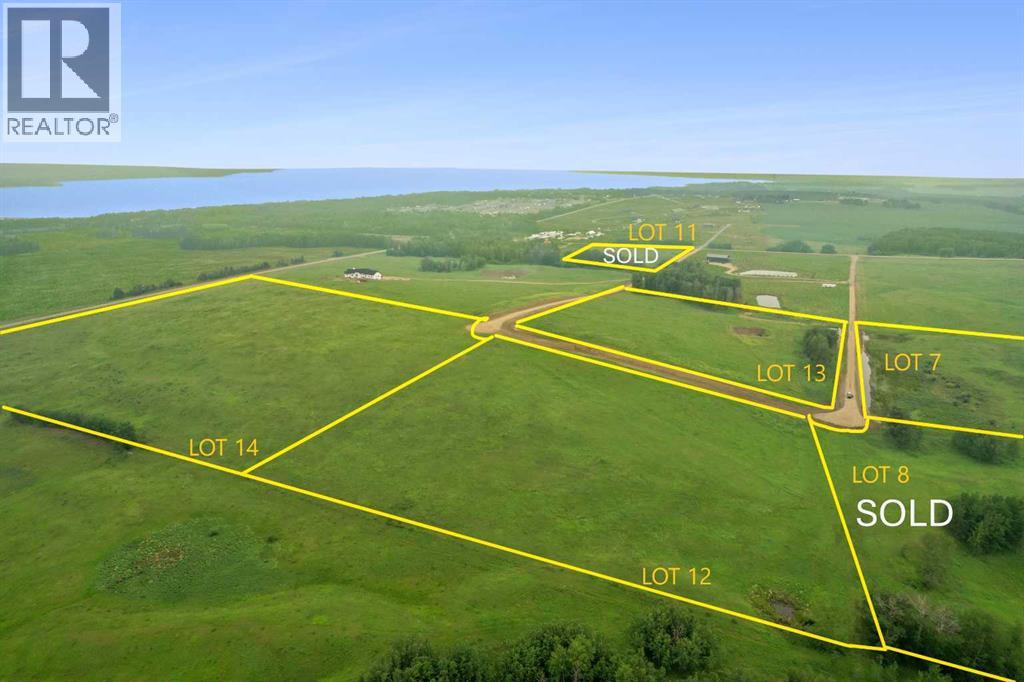
Discover the perfect blend of country living and lakeside recreation with this exceptional 8.50 ± acre parcel located just one mile from the shores of beautiful Gull Lake at Parkland Beach. Situated within the newly created Siebel Subdivision that is 40% sold, this thoughtfully planned seven-lot development offers a rare opportunity to build your dream home in a peaceful rural setting while enjoying all the benefits of lake life just minutes away.Lot sizes range from 8.50 ± acres to approximately 20 ± acres, with prices starting at $158,000 up to $344,000. Many of the lots have power and natural gas services brought to the property line, offering added convenience as you begin planning your future home. Each parcel provides plenty of space for a custom home, shop, or hobby acreage while maintaining the privacy and tranquility that rural living provides.Some lots feature elevated views overlooking Gull Lake, creating an ideal backdrop for spectacular sunsets and a home designed to capture the scenery. Whether you're looking for a full-time residence or a weekend retreat, this location offers an exceptional lifestyle.Just minutes away, Parkland Beach provides easy access to the public boat launch, sandy beach, excellent fishing, swimming, and endless opportunities for boating and water sports. Gull Lake Golf Course is also nearby, making it easy to enjoy a round of golf before spending the afternoon at the lake.Access is simple and convenient with paved roads leading directly to the subdivision—no lengthy gravel drives or difficult directions. Ideally located in Ponoka County, you'll enjoy the quiet charm of country living while remaining only 10 minutes from both Rimbey and Bentley for shopping, schools, restaurants, and everyday amenities.This exceptional property offers an ideal setting for a custom acreage, combining the privacy of country living with the recreation and amenities of one of Central Alberta's most desirable lakes. (id:51989)
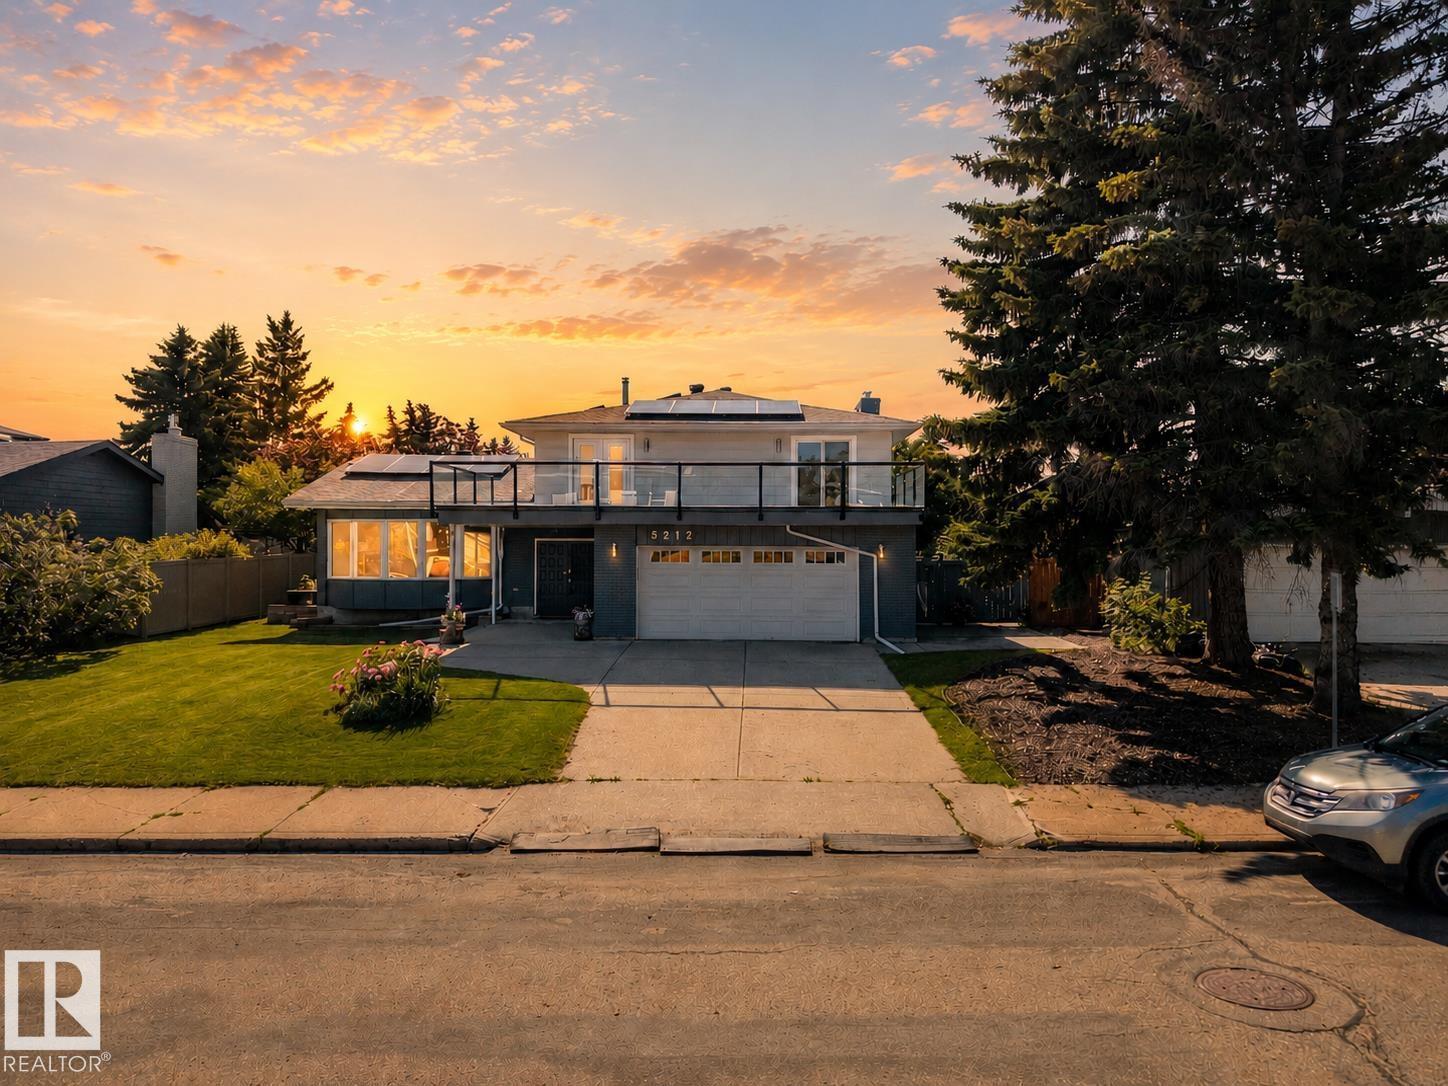
Welcome to this exceptional family home in the highly sought after community of BROOKSIDE! This beautifully updated two-story offers an outstanding combination of space, comfort & energy efficiency in one of Edmonton's most desirable neighbourhoods. Featuring 4 Spacious Bedrooms all on the upper level, large upper deck; bright & functional main floor showcases hardwood flooring, granite countertops, main floor laundry & an abundance of natural light throughout. Step outside to a beautifully landscaped & irrigated yard designed for family living & entertaining. Enjoy the deck, exposed aggregate walkways, fruit bearing shrubs, storage shed with Playhouse potential. Rear lane access & plenty of space for children to play. The oversized double attached garage & expansive parking pad provide ample parking. Equipped with Solar Panels significantly reduce utility costs & improve energy efficiency. Ideally located near top schools, parks, public transportation & major commuter routes, just to name a few. (id:51989)
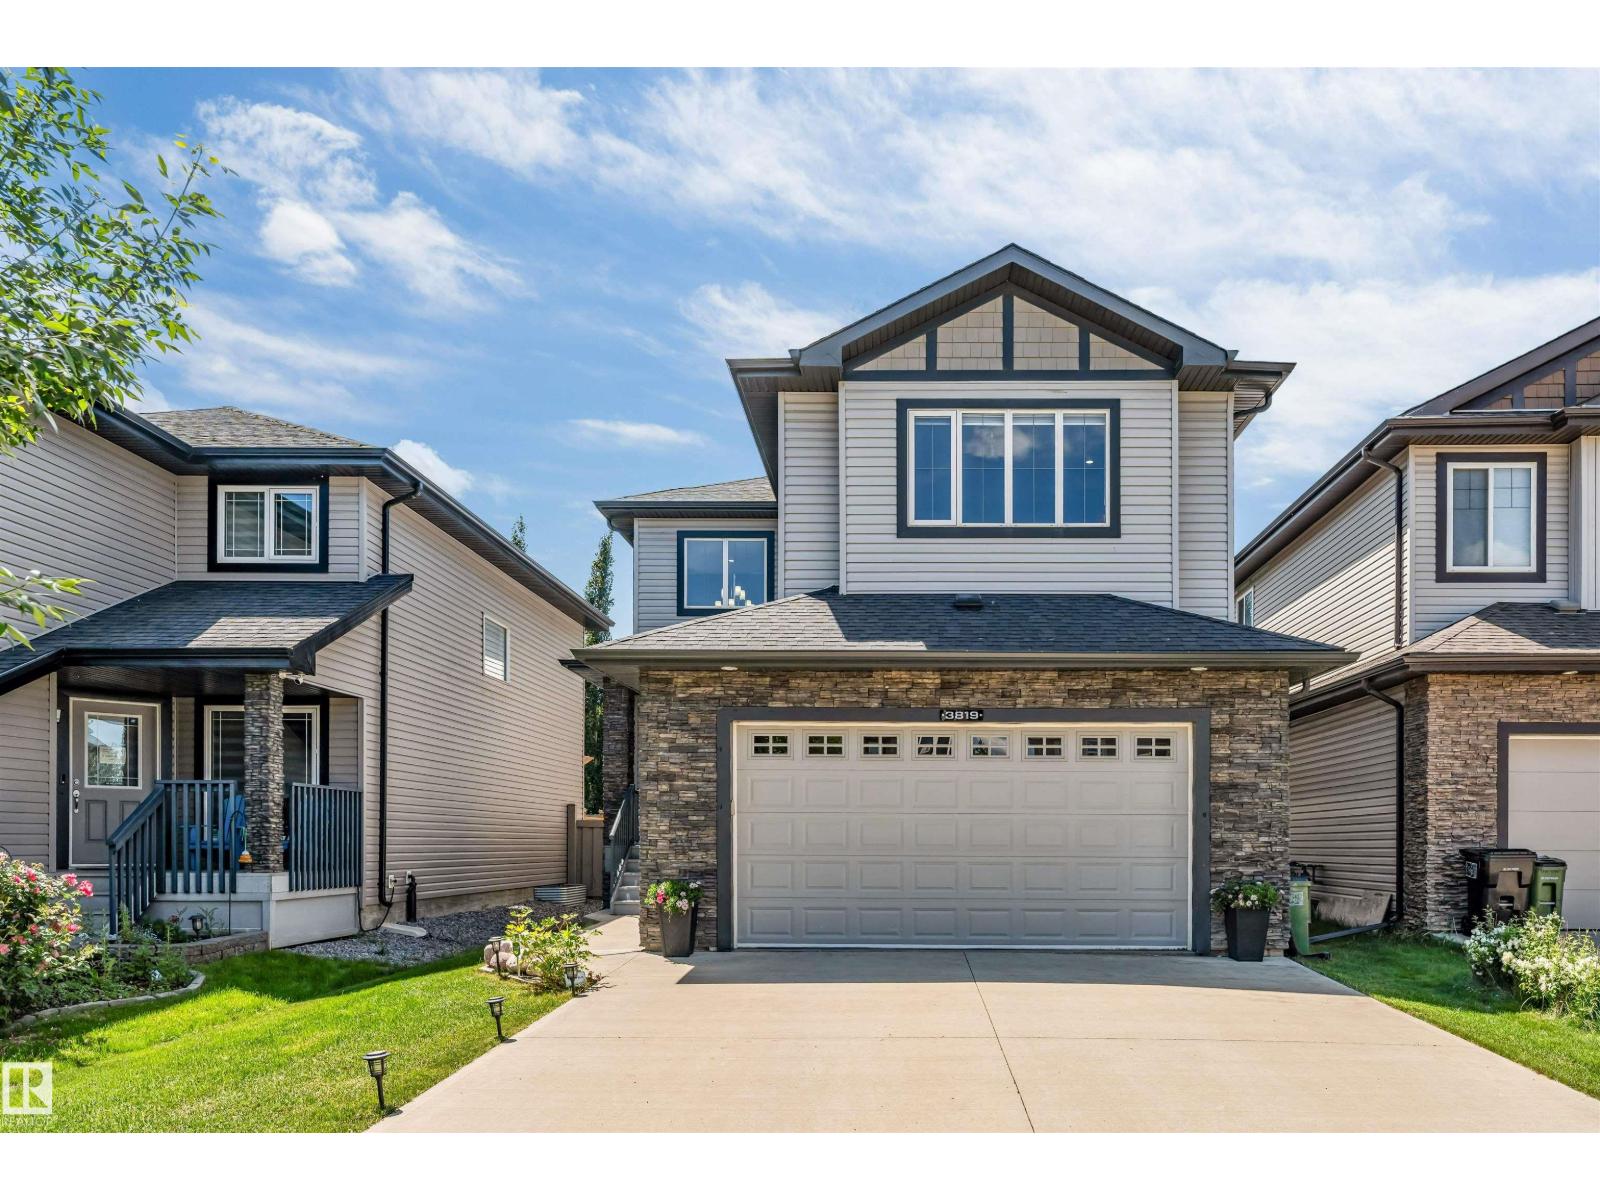
Welcome to this beautifully maintained home in the desirable community of Chappelle, offering over 2,400 sq ft of thoughtfully designed living space. Situated on a regular 28-pocket lot, this home features 4 bedrooms and 4 bathrooms, including a main floor bedroom and full bathroom. The bright open-concept layout is complemented by a fully upgraded kitchen with built-in appliances, ample cabinetry, and generous workspace. Upstairs you'll find a spacious primary suite with a beautifully appointed ensuite, two additional bedrooms, a full bathroom, and a big bonus room. A SEPARATE SIDE ENTRANCE adds flexibility for future basement development. Barely lived in and exceptionally well maintained, this home is complete with a double attached garage and is located close to parks, walking trails, schools, shopping, and Chappelle's exclusive residents' amenities. (id:51989)
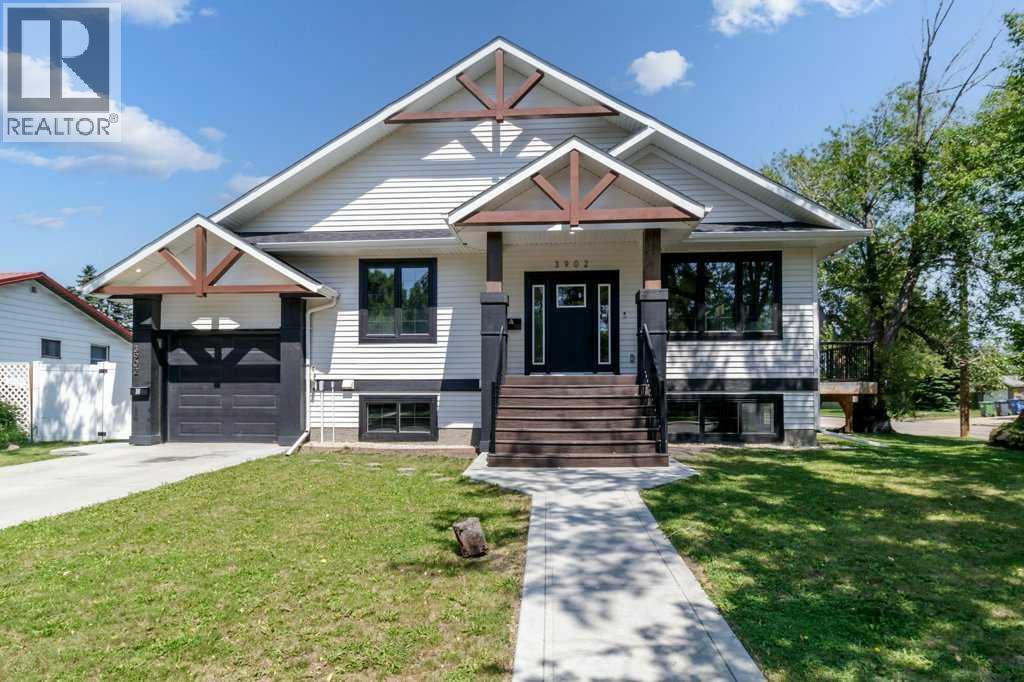
Welcome to 3902 46 Street, located in the desirable, mature neighborhood of Eastview, Red Deer. This exceptional custom built raised bungalow features a legal suite, two single attached garages, a double detached garage, RV parking complete with a 30 amp RV plug, and parking for approximately eight vehicles. The bright, open concept main floor is designed for both everyday living and entertaining, featuring stunning vaulted ceilings accented with beautiful exposed beams, recently updated luxury vinyl plank flooring, and an abundance of large windows that allow natural sunlight to pour throughout the home. The impressive kitchen is the heart of the home, showcasing quartz countertops and backsplash, two-tone cabinetry, a gas stove, high end appliances, and an oversized island. Open to the dining and living areas, this thoughtfully designed space is perfect for entertaining friends or spending quality time with family. Gather around the cozy gas fireplace or step outside to the private side deck to enjoy your morning coffee or unwind after a long day.The main level offers three spacious bedrooms and two full bathrooms, including a beautiful primary bedroom complete with a spa inspired ensuite. A thoughtfully designed laundry room features a sink, hanging rack, ample cabinetry, and direct access to the backyard for added convenience. The legal suite is finished to the same high standard with a spacious open floor plan, a beautiful kitchen with ample cabinetry, two generous bedrooms, a full bathroom, private laundry, a separate entrance, and its own attached single garage. Outside, you'll appreciate the incredible amount of parking and garage space with two attached single garages plus a detached double garage that is insulated, drywalled, and wired with 220 volt power. The oversized yard also offers RV parking complete with a 30 amp RV plug and plenty of room for family, guests, trailers, or recreational vehicles. Additional Features & Updates: Central air conditionin g (upper level), furnace recently serviced, in floor heat in the legal suite, recently updated luxury vinyl plank flooring throughout the main floor, high end appliances, quartz countertops and backsplash, and quality finishes throughout. (id:51989)
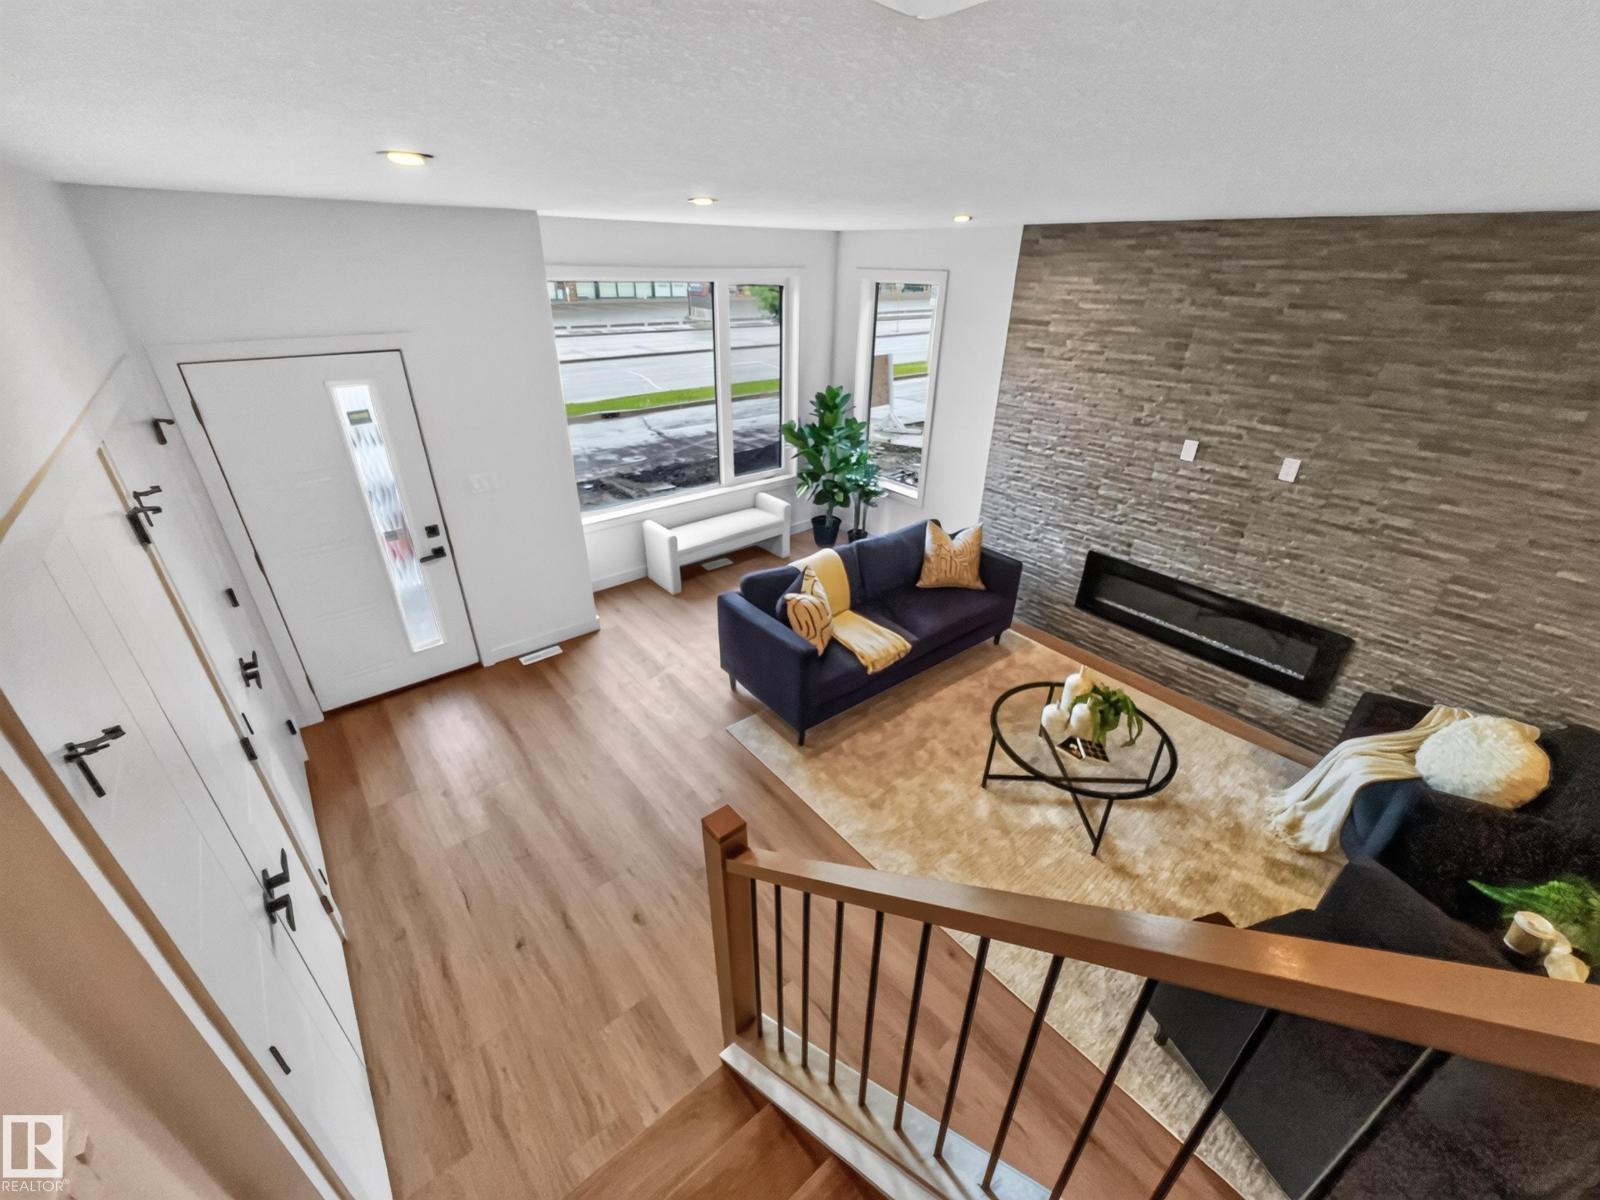
this place can pay you$$. **LEGAL 2 BEDROOM BASEMENT SUITE...9 FOOT CEILINGS...STONE FIREPLACE...DESIGNER FINISHES...DOUBLE ATTACHED GARAGE...ACROSS FROM ONE OF EDMONTON'S BEST BAKERY...SURROUNDED BY MILLION DOLLAR HOMES...~!WELCOME HOME!~** Not all spec homes are created equal...this one has personality. The 9-foot ceilings and oversized windows make the main floor feel bright and spacious, while the stunning stone fireplace naturally becomes the heart of the home. The kitchen skips the ordinary with bold designer colours, quartz countertops, a walk-in pantry, and plenty of room to entertain. Upstairs you'll love the primary retreat with a beautiful 5-piece ensuite, plus 2 more generous bedrooms and convenient upper laundry. Downstairs, the legal 2-bedroom suite has its own kitchen and laundry, creating an incredible mortgage helper or private space for family. Upgraded insulation and soundproofing keep both homes comfortable and quiet. (id:51989)
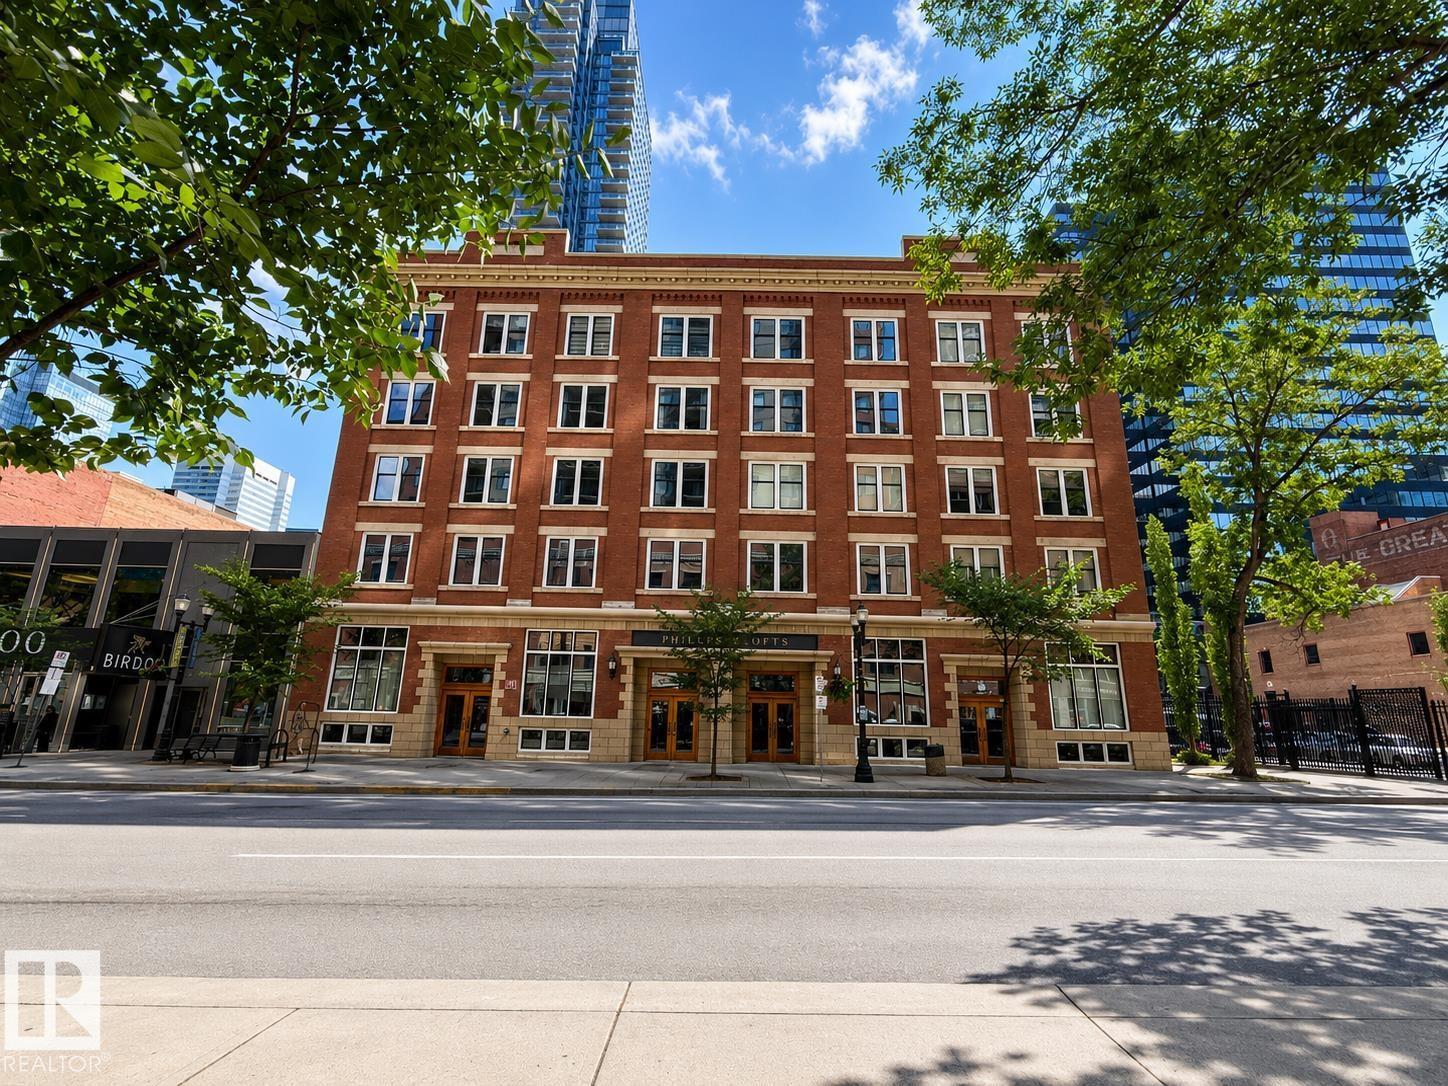
Experience the perfect blend of historic charm and modern living in this spectacular 1,740 sq. ft. penthouse loft in the heart of Downtown. Located in the well-managed and secure Phillps Lofts, this unique corner suite features soaring 12+ ft. ceilings, timber beams, limestone brick walls, and large windows that flood the space with natural light. The large open-concept layout offers incredible flexibility, whether you're creating an entertainer’s dream, a creative workspace, or a stylish urban retreat. The spacious kitchen features stainless steel appliances and two islands, allowing you to customize the space to suit your lifestyle. Located on the vibrant 104 Street Promenade, you're steps from the best restaurants and cafés, the Downtown Farmers’ Market, Rogers Place, the Arts District with all the festivals, and the downtown library. End your day on your private rooftop patio while enjoying breathtaking sunset views. More than a home, this is a downtown lifestyle unlike any other. (id:51989)
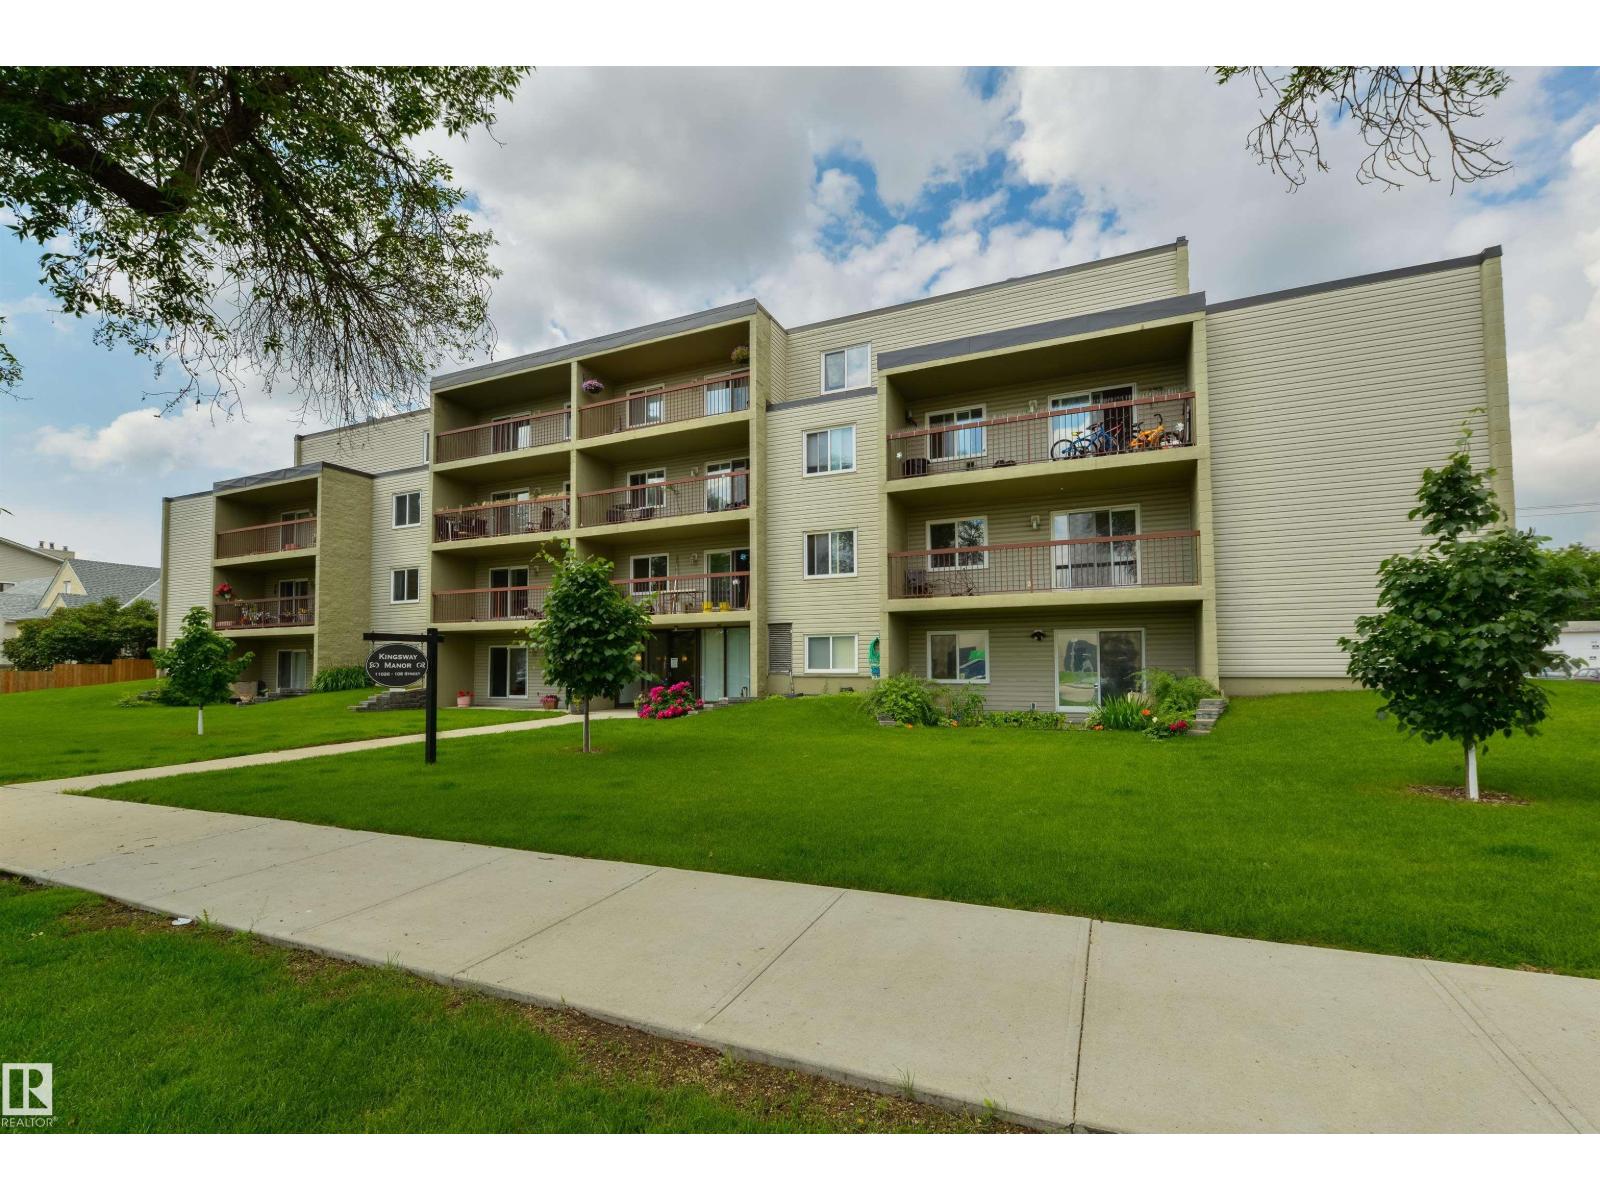
Nearly 665 SQ.FT. CONDO FOR SALE just steps away from ROYAL ALEXANDRA HOSPITAL, KINGSWAY MALL, NAIT, & the GLENROSE REHABILITATION HOSPITAL. This SECOND FLOOR UNIT features 1 BED + 1 BATH, IN-SUITE LAUNDRY, a PRIVATE SURFACE PARKING STALL & plenty of VISITOR + STREET PARKING. Inside includes a galley kitchen w/ ample cabinet & counter space, an extendable dining & living area w/ access to the balcony, a generous PRIMARY BEDROOM, & a 4PC BATH. The building itself is equipped with a SECURITY DOOR, INTERCOM, & ELEVATOR. Walking distance to MACEWAN UNIVERSITY, DOWNTOWN EDMONTON, RESTAURANTS, CAFES, GROCERY STORES, TRANSIT, PARKS, & every amenity you can think of! Quick/easy access to YELLOWHEAD TRAIL, & 109 STREET. (id:51989)
New Roof (2024/2025) | Brand New Double Detached Garage (2025) | Fully Finished Basement ILLEGAL Suite with Separate Entrance & Separate Laundry | Beautiful Backyard with Gazebo | Steps to Our Lady of Grace School (K–9)Welcome to this beautifully maintained family home in the highly sought-after community of Evanston, where thoughtful updates, functional living space, and an unbeatable location come together. Just steps from Our Lady of Grace School (K–9), parks, playgrounds, transit, and everyday amenities, this is a home designed for growing families and savvy buyers alike.The bright and inviting main floor features an open-concept layout with rich hardwood flooring, granite countertops, stainless steel appliances, and a spacious living area that's perfect for entertaining or enjoying everyday family life. Upstairs, you'll find three generous bedrooms, including a comfortable primary retreat complete with a walk-in closet and private ensuite.The fully finished basement offers incredible flexibility with an illegal suite featuring its own separate exterior entrance and separate laundry, making it an excellent option for multi-generational living, extended family, or additional living space.Step outside to your private backyard oasis, complete with a charming gazebo that's perfect for summer BBQs, relaxing evenings, or entertaining guests. The brand new double detached garage, completed in 2025, provides secure parking, extra storage, and adds outstanding curb appeal. A newer roof (2024/2025) offers additional peace of mind for years to come.Located just minutes from Evanston Towne Centre, Creekside Shopping Centre, scenic pathways, playgrounds, major shopping, and with quick access to Stoney Trail, this home delivers the lifestyle today's buyers are looking for.Move-in ready, thoughtfully updated, and offering exceptional value in one of Northwest Calgary's most desirable communities, this is an opportunity you won't want to miss. Book your private show ing today! (id:51989)
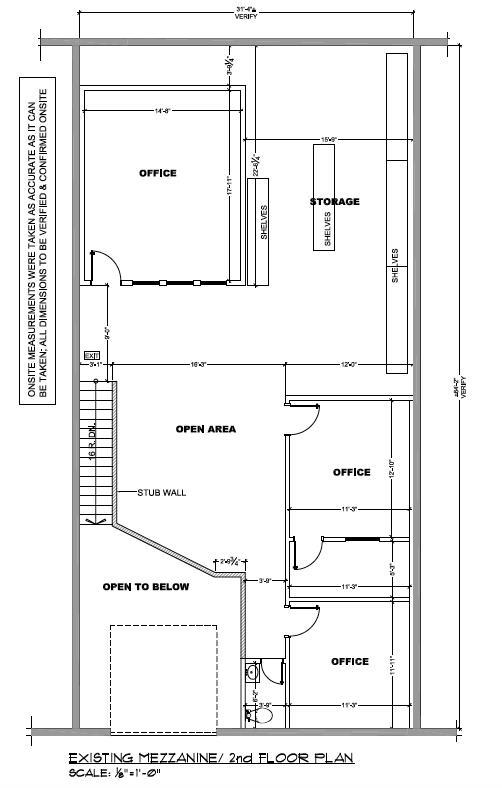
Exceptional opportunity to own a premium industrial bay condo in the highly sought-after Wilson Industrial area of West Edmonton, ideally located near 178 Street & 111 Avenue with excellent access to Anthony Henday Drive, Yellowhead Trail and St. Albert Trail. Offering over 3,700± sq.ft. of combined space including mezzanine, this versatile unit features 4 private offices, a spacious boardroom, open warehouse area, kitchenette, washroom facilities, and a grade-level overhead bay door. The flexible layout is ideal for a wide range of businesses including millwork, renovation contractors, e-commerce operations, auto parts, medical supply, showroom, distribution, fitness/wellness studios, professional trades, and light industrial users. A rare opportunity to secure a well-maintained industrial property in one of Edmonton’s most established commercial districts. Perfect for owner-users or investors looking for a functional, high-exposure industrial asset. (id:51989)
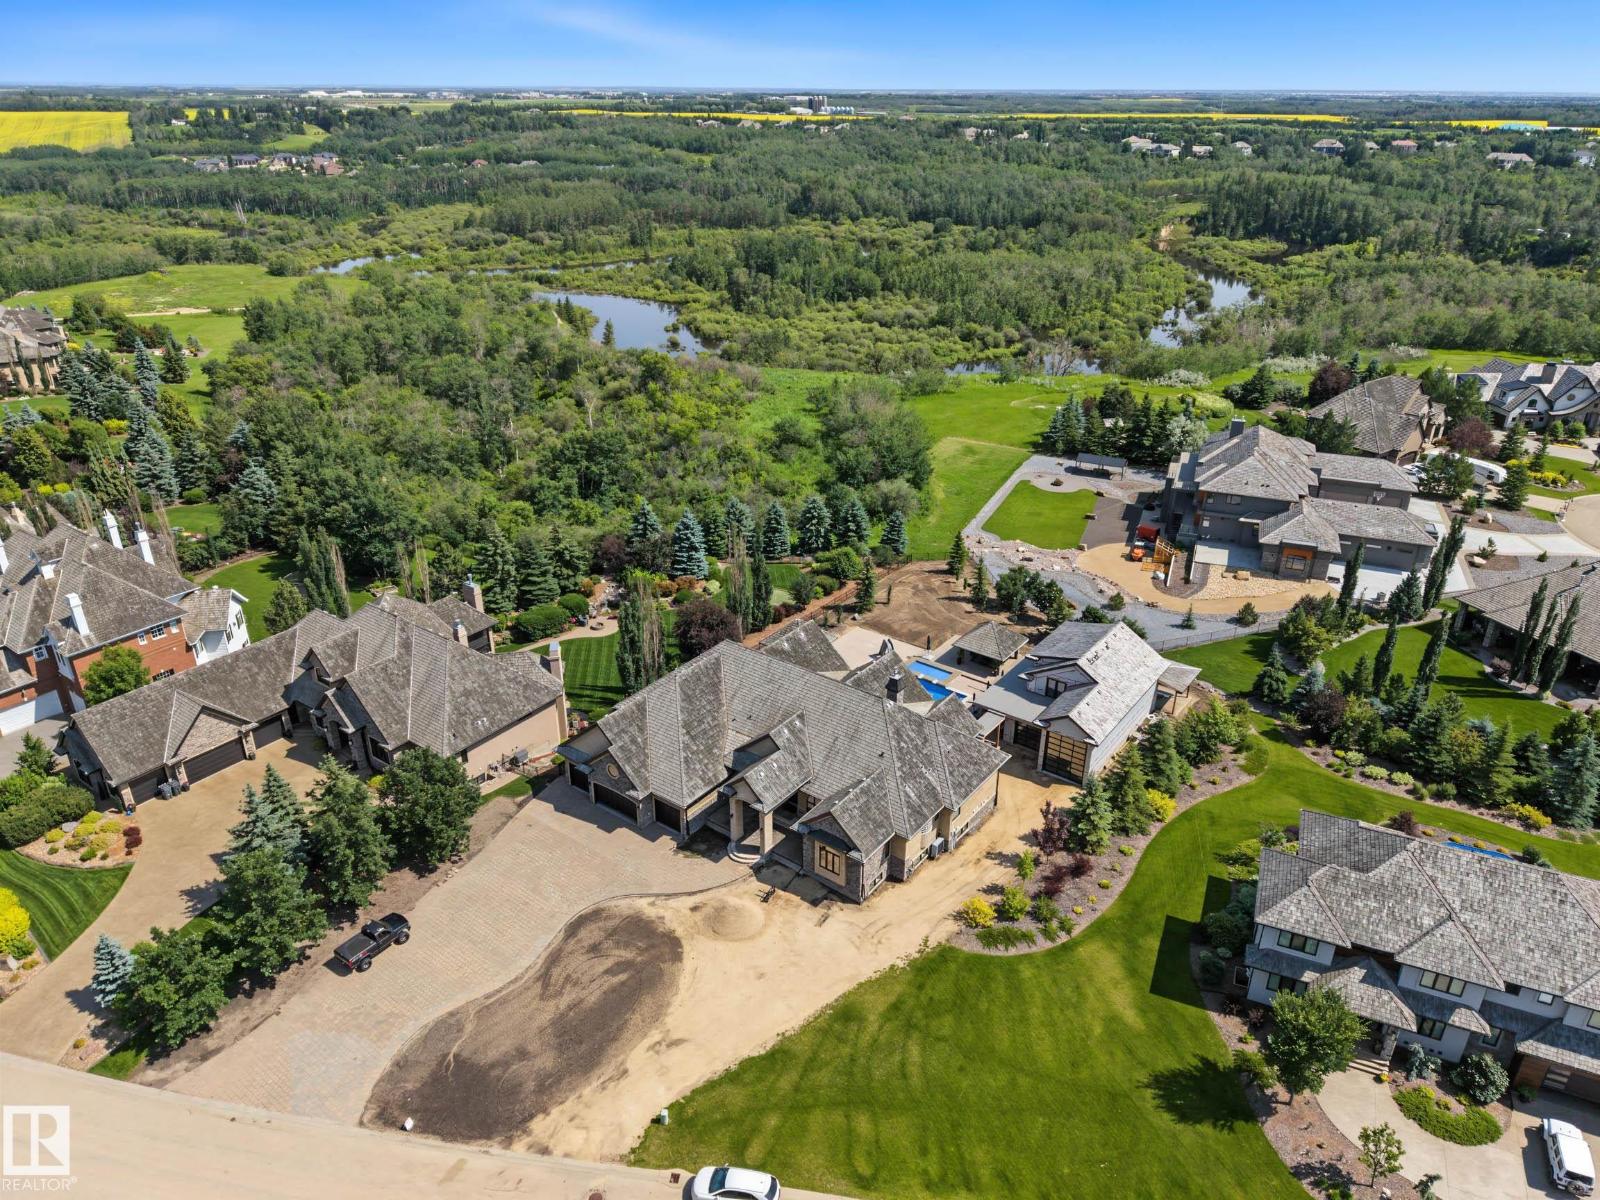
Prepare to be amazed by this extraordinary, fully renovated walkout bungalow set in prestigious Sturgeon County—an estate that blends luxury with exceptional craftsmanship. Featuring 5 bedrooms and 6 bathrooms, every upstairs bedroom offers its own private ensuite, creating an unmatched level of comfort and privacy. The massive chef’s kitchen showcases a grand island, brand-new appliances, and exquisite finishes illuminated by new windows. In-floor heating throughout. Step outside to an enormous backyard oasis complete with a sparkling swimming pool, elegant gazebo, and a giant storage shed. A huge, professionally built shop adds remarkable versatility with full RV parking, an upper-level bathroom, and a dedicated office area. The walkout basement impresses with a massive rec room, private gym, and abundant storage. Extravagant touches, modern style, and meticulous detailing define this one-of-a-kind property—an exceptional opportunity to own a home that truly stands apart in both beauty and function. (id:51989)
***OPEN HOUSE JULY 18th and 19th - 12pm-2pm*** Experience the best of inner-city living in this beautifully maintained 1-bedroom plus den condo. Tucked away in the secure gated community of Chateau Falls, just steps from the vibrant energy of 17th Avenue. Offering 725 sq. ft. of thoughtfully designed living space, this inviting home combines comfort, style, and peace of mind. Inside, you'll find heated tile flooring throughout, quartz countertops, updated stainless steel appliances, fresh paint, a cozy gas fireplace, and in-suite laundry. The large windows let in ample light throughout the entire unit with gentle sounds from the seasonal courtyard fountain. This brings a peaceful ambiance and a touch of everyday luxury to the kitchen and den. The versatile den is ideal for a home office or creative space, while the private south-facing balcony provides a sunny outdoor retreat. All poly b has been replaced at the end of 2025. Complete with heated underground parking, a storage locker, and a meticulously maintained complex with recently sealed concrete walkways. This home offers the rare opportunity to enjoy the excitement of restaurants, cafés, shopping, and nightlife just moments away, with the security and serenity of coming home to your own private urban retreat. (id:51989)
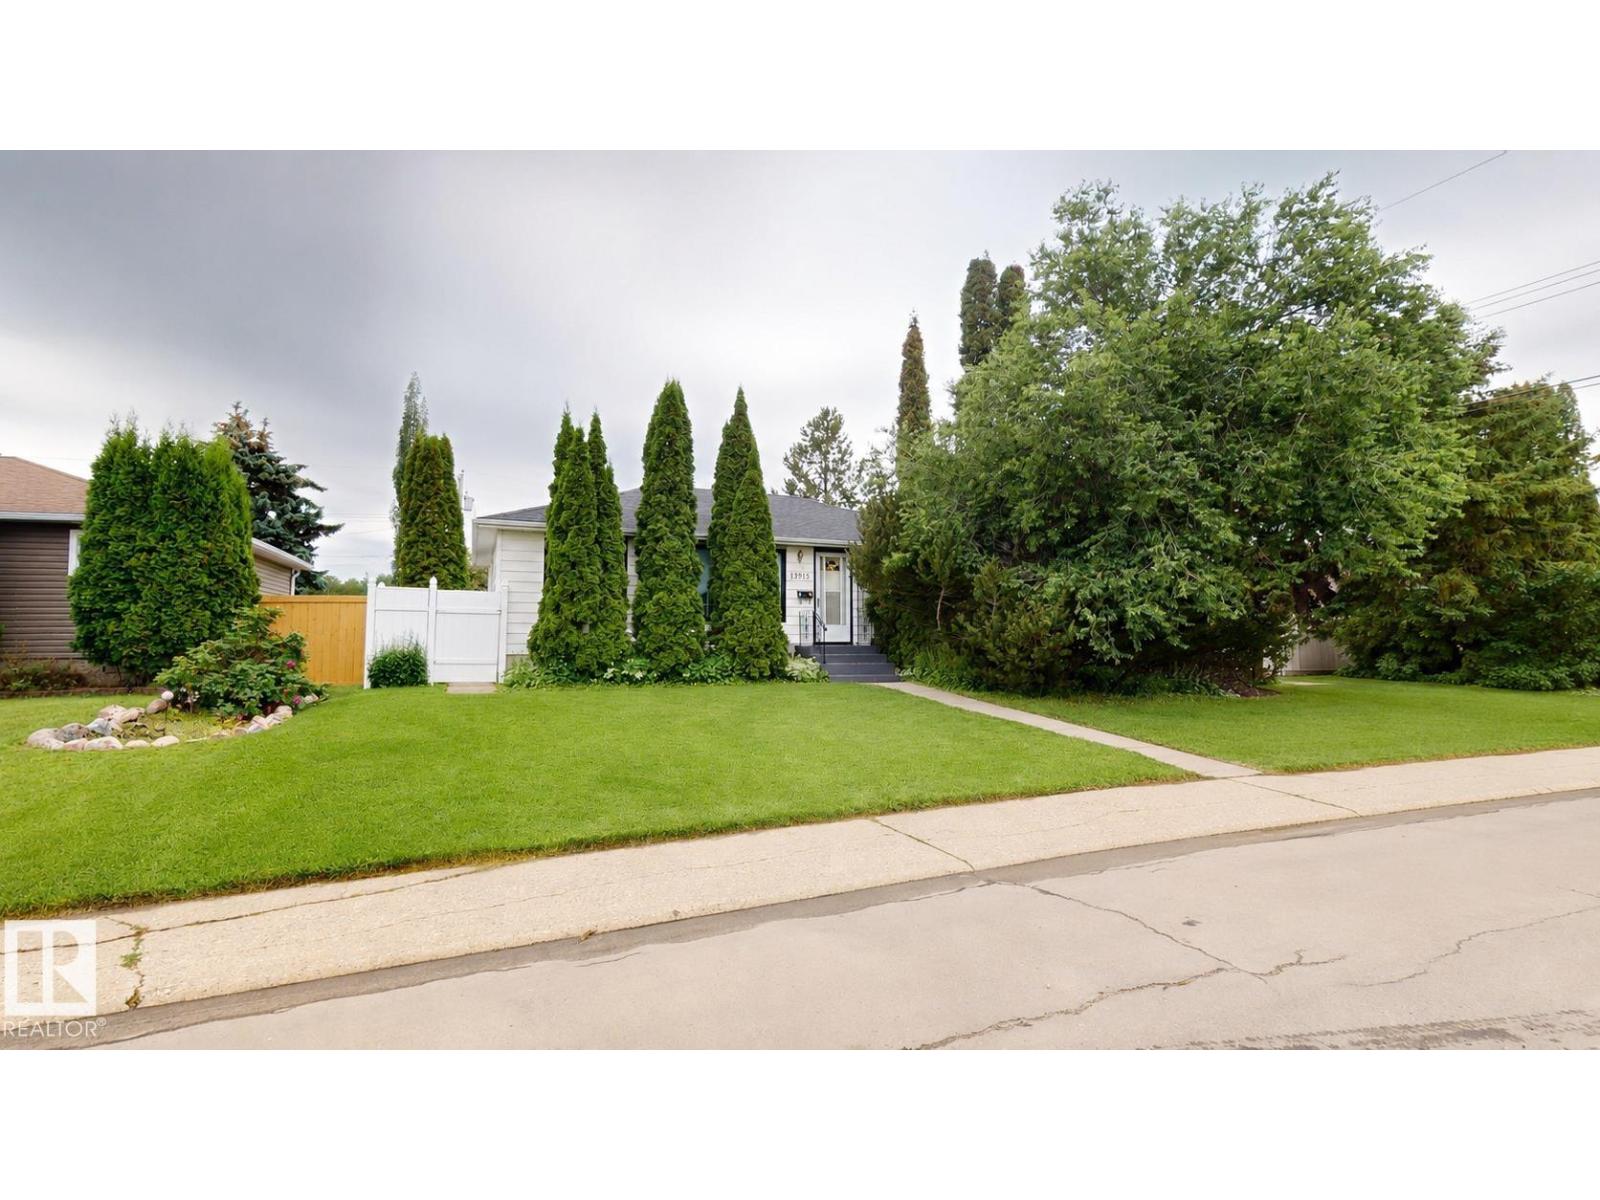
Well-maintained 4-bedroom bungalow in the established Wellington neighbourhood offering approximately 1,033 sq. ft. of above-grade living space. This home features 2 bathrooms, a fully finished basement, a gas fireplace, and a heated double detached garage. Accessibility features include a wheelchair ramp leading to the sundeck and a stair lift providing access to the basement. Recent updates include the sewer line, sump pump, and hot water tank. This property offers convenient access to schools, shopping, public transit, and other everyday amenities. A great opportunity for families, first-time buyers, or those looking to add their own personal touches in a desirable northwest Edmonton community. (id:51989)
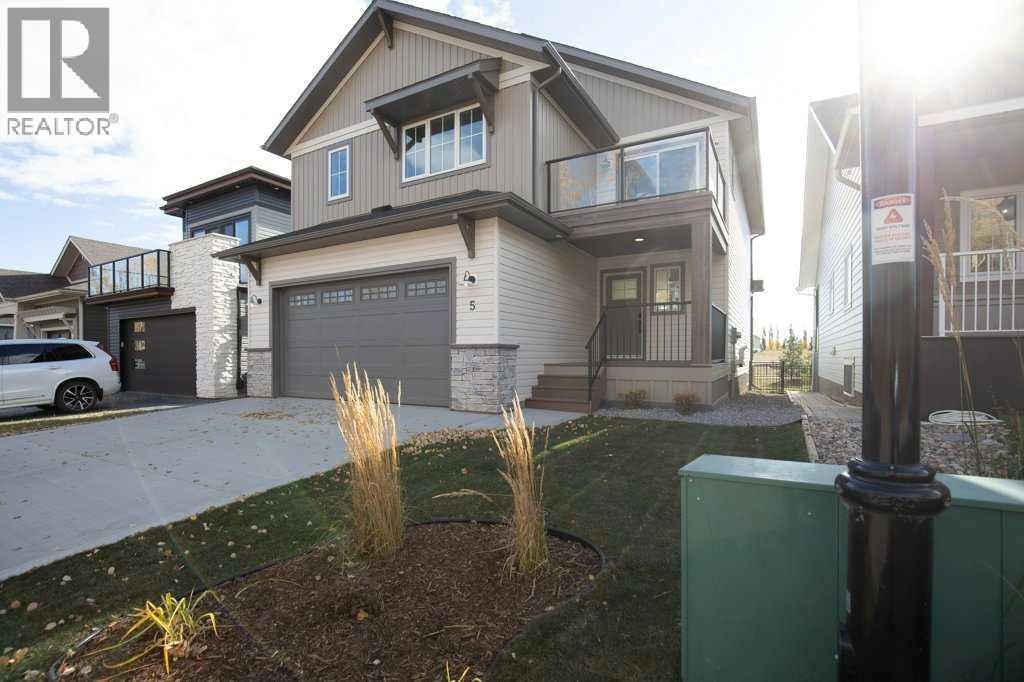
Stunning is the best way to describe True-Line Homes Newest Sylvan Lake Show Home!!! Gorgeous upgraded kitchen with Quartz Countertops, Amazing Cabinetry , Stainless Appliances, Open Floor Plan, Stunning Entry, Large Center Island , Vinyl Plank Flooring, Stunning Fireplace in Livingroom, Deck off Primary Bedroom on Second Floor, Large Rear Deck, Fully Landscaped and Fenced . Large Primary Bedroom with large walk-in closet, 4 piece ensuite with Double Sinks and a 5' Shower. Large Great Room Upstairs with Wet bar and Balcony! 22x24.5 garage with 220 and dry sump, Drywalled and Heated! , Sunstop Low E argon filled windows, Limited Lifetime Architectural Shingles, Silent Floor System, Vinyl Siding, Upgraded Insulation R60 and Balance of 10 year New Home Warranty plus the added bonus of the 2 Year all inclusive Builders Warranty! If you love QUALITY, this is your home! (id:51989)