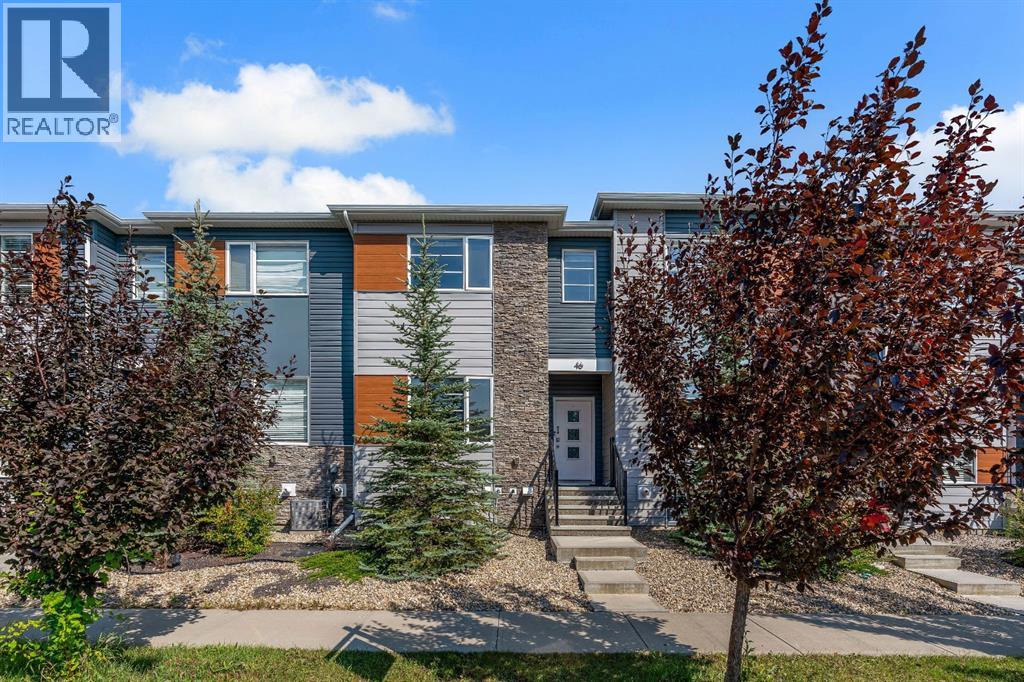
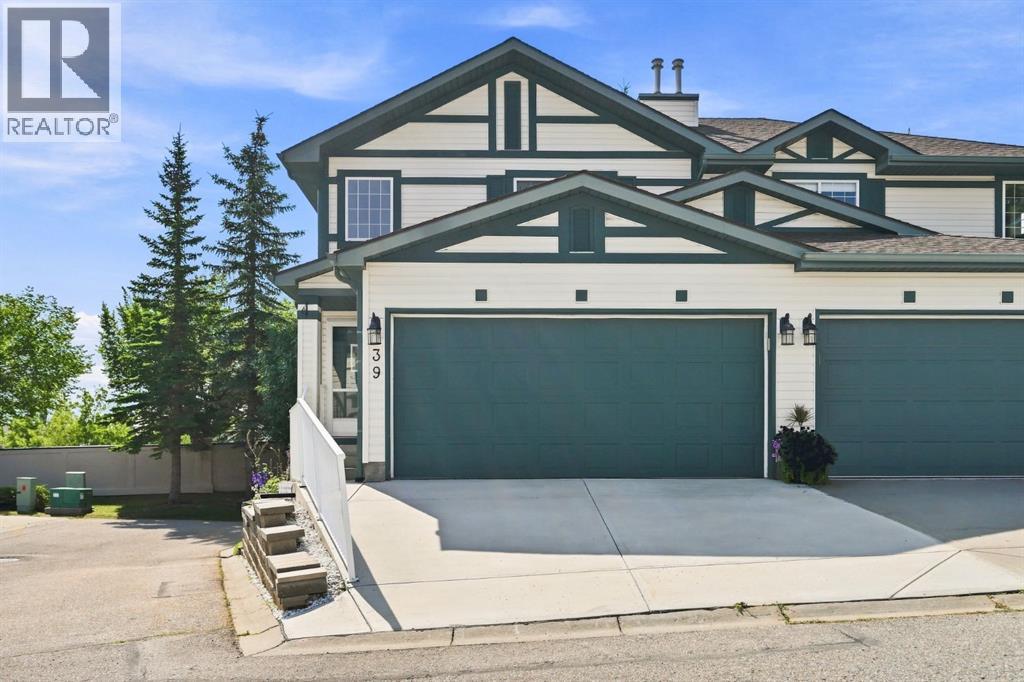
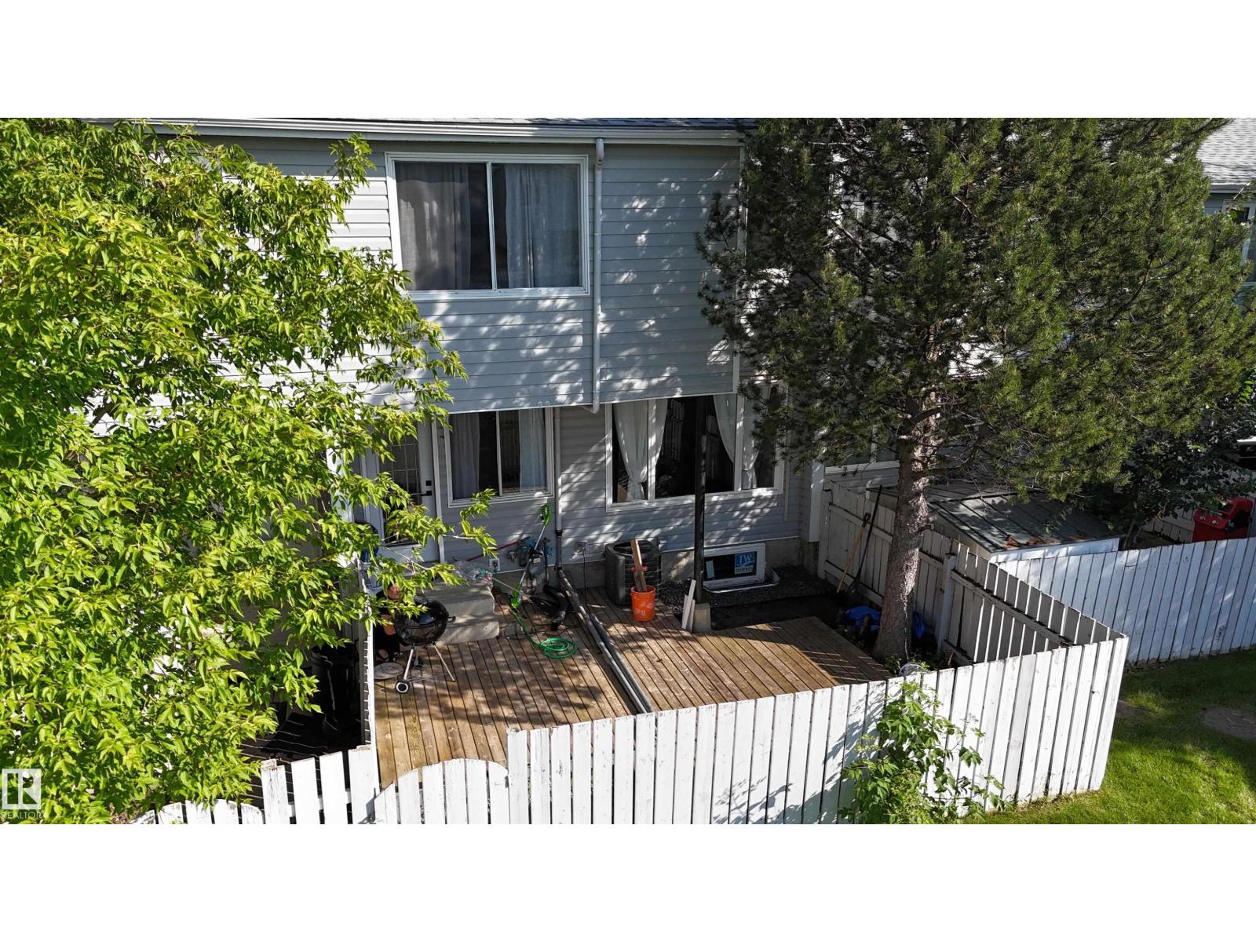
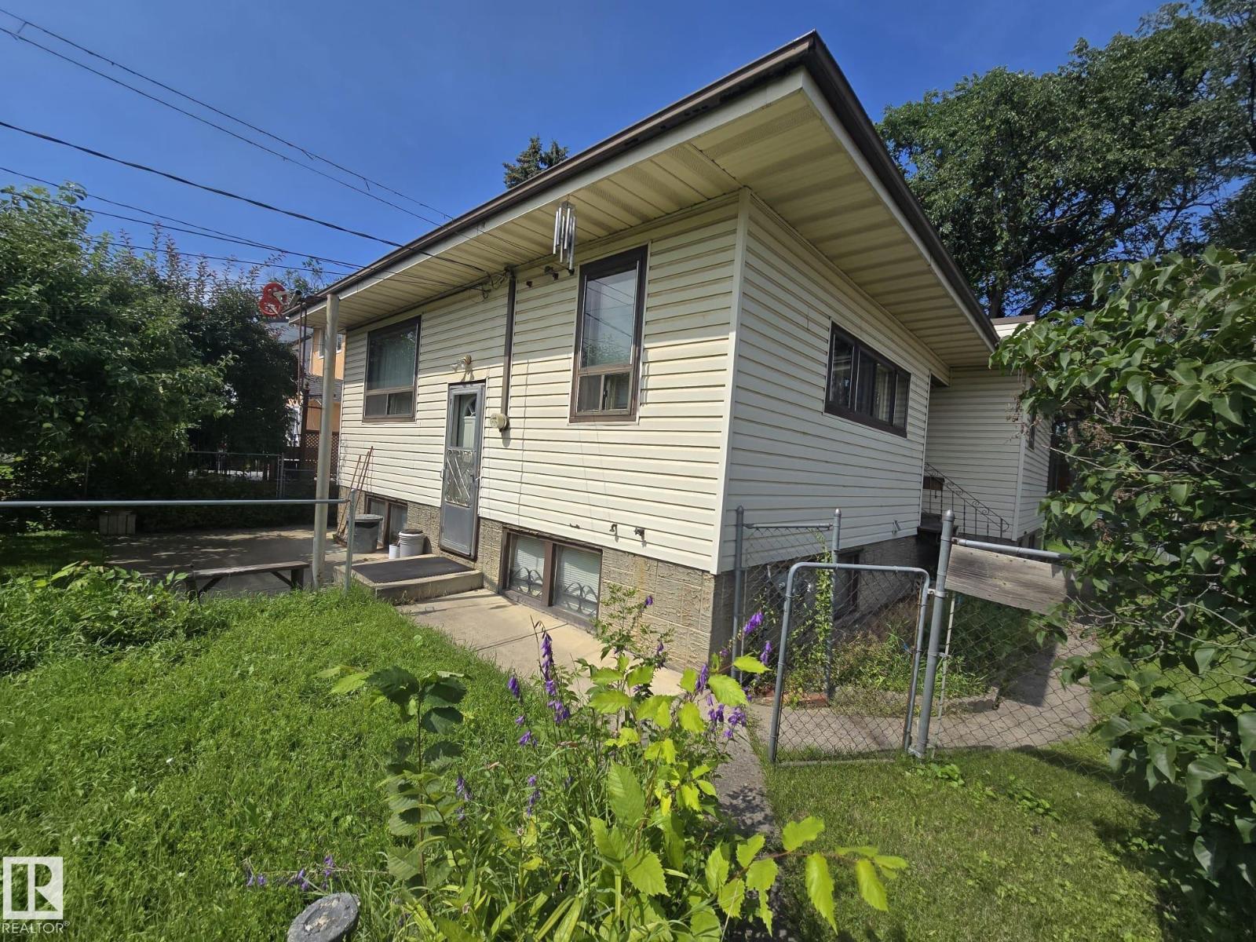
The Coimbra Building presents a rare opportunity to acquire a well-cared-for mixed-use asset in one of Ritchie’s most established and walkable communities. Positioned just minutes from Whyte Avenue, the property benefits from strong local demographics, steady foot traffic, and convenient access to transit and central Edmonton.The commercial component offers approximately 11,464 square feet of leasable area across both one- and two-storey sections. Originally constructed in 1967 with an expansion completed in 1990, the building has been consistently maintained and presents well, with no known significant deferred maintenance. The layout supports a variety of commercial uses and provides flexibility for future tenancy or repositioning.Complementing the commercial space is a separate 2.5-storey residential home on the property, configured with two updated suites. Improvements over time include upgraded windows, plumbing, electrical, and HVAC systems, supporting tenant comfort and operational reliability.The property is currently fully leased, providing immediate income stability. For investors or potential owner-users, the site also offers future optionality, with the ability to occupy space as leases transition while maintaining revenue from the existing tenancy mix.A well-located, income-producing asset offering a balance of stability, flexibility, and long-term potential in one of Edmonton’s most desirable urban communities. (id:51989)
Plan:2520972, Blk:22, Lot:2. Fully serviced industrial land• 1.00 ± acre lot• IM Zoning• Ready for immediate development• Build to suit options available• Lots are stripped and graded• Excellent geotechnical qualities• Leduc Business Park has high development standardsensuring long term integrity• Access to the High Load Corridor• Easy access to the Edmonton International Airport (id:51989)
The Property consists of a 2,900 square foot convenience store with an additional 1,893 square foot fuel canopy, situated on a 0.34-acre site. Zoned C3 “Commercial Corridor”, the Property benefits from strong visibility from Highway 60 and accessibility within Devon’s primary commercial node. Tenanted by DP Oil OP Ltd. o/a Petro-Canada, the fuel banner provides national brand recognition and consistent customer traffic. Strategically positioned along Highway 60, within Devon’s established retail corridor, the Property is surrounded by complementary commercial uses and benefits from steady local traffic and residential density in the immediate trade area. The site configuration supports efficient vehicular circulation and strong street presence, making it a key service-oriented destination within the community. (id:51989)
PRIME INVESTMENT OPPORTUNITY – 8.5% CAP RATE! Pelican Storage Facility offers an exceptional opportunity to acquire a fully leased, income-producing self-storage operation in Bonnyville. Situated on 4.74 acres, the secure, well-lit property features 64 storage units plus 30 Sea Cans, all within a fully fenced site with powered gate and convenient fob access. The sale includes the leasing management software for efficient day-to-day operations. Offering an attractive 8.5% capitalization rate, this turnkey investment provides strong current income with excellent long-term potential. An additional storage yard to the west is available for future expansion, creating an opportunity to increase storage capacity and revenue. A rare opportunity to acquire a well-established, fully occupied storage facility in the growing Lakeland market. (id:51989)
Prime Location High Visibility Excellent Accessibility. Now leasing 938n Sq. Ft Retail space on Jennifer Heilway in Spruce Grove. Neighbouring Tenants include: Tri Wellness Professional Building (GP Clinics), Aerial Gymnastics, Boston Pizza, Boardwalk Burgers & Fries, Tutti-Frutti, Subway, Barber Shop and Brooklyn Tomato. Great location. (id:51989)
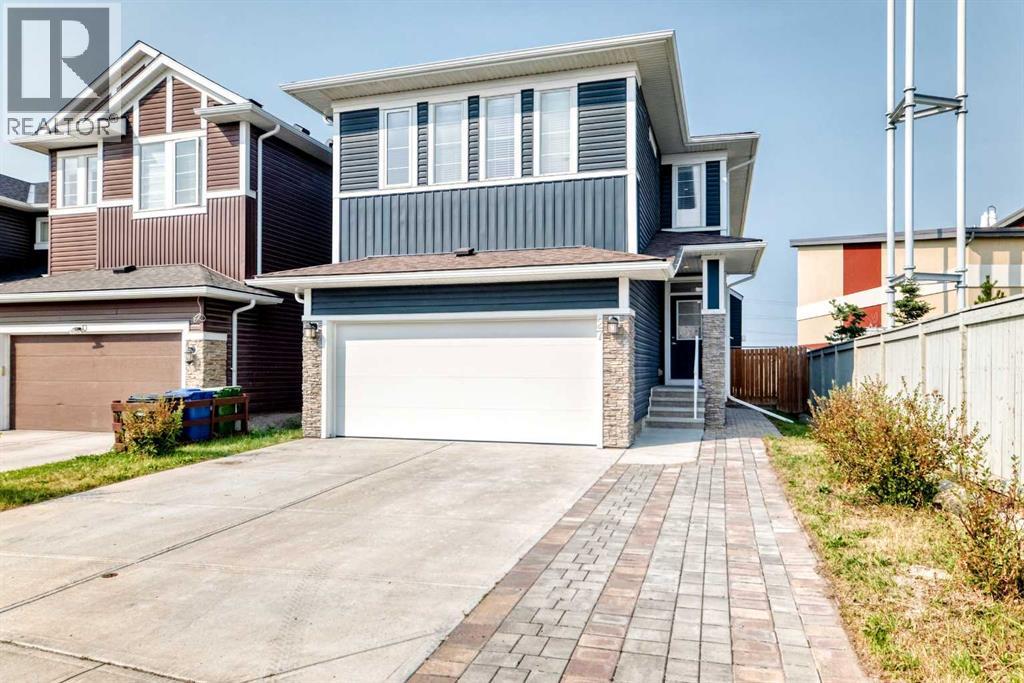
Tucked away on a quiet cul-de-sac, skip the wait and hidden costs of a new build—this smart-enabled, turn-key Rangeview property is loaded with premium upgrades. The bright, OPEN CONCEPT main floor boasts 9-FOOT CEILINGS, large windows, and gorgeous ENGINEERED LAMINATE flooring. The standout kitchen features upgraded SOFT-CLOSE CABINETRY, a BUILT-IN DUSTBIN AND COMPOST ORGANIZER, and a DEDICATED BEVERAGE STATION. Built for serious cooking, it showcases high-end, smart-enabled stainless appliances, including a GAS RANGE paired with a high-performance EXTRACTOR HOOD FAN—an upgrade over standard builder microwave fans. Upstairs provides a private bedroom retreat, plus an upper laundry room currently utilized as a massive linen closet for incredible storage. Downstairs, the UNFINISHED BASEMENT offers a blank canvas for future development and houses the included high-end, smartphone-enabled washer and dryer (these units can be stacked if desired). Outside, enjoy a FULLY FENCED, FULLY LANDSCAPED, and LOW MAINTENANCE backyard featuring a 2025 center patio and a dedicated side garden bed. An oversized DOUBLE DETACHED GARAGE (with built in storage) provides significantly more vehicle and storage room than a standard build. Complete with a NEST SMART THERMOSTAT, whole-home HUMIDIFIER, and a WATER SOFTENER. Don't miss your chance to secure an exceptional home in one of southeast Calgary’s most exciting communities—book your private tour today and step right into the lifestyle you deserve! (id:51989)
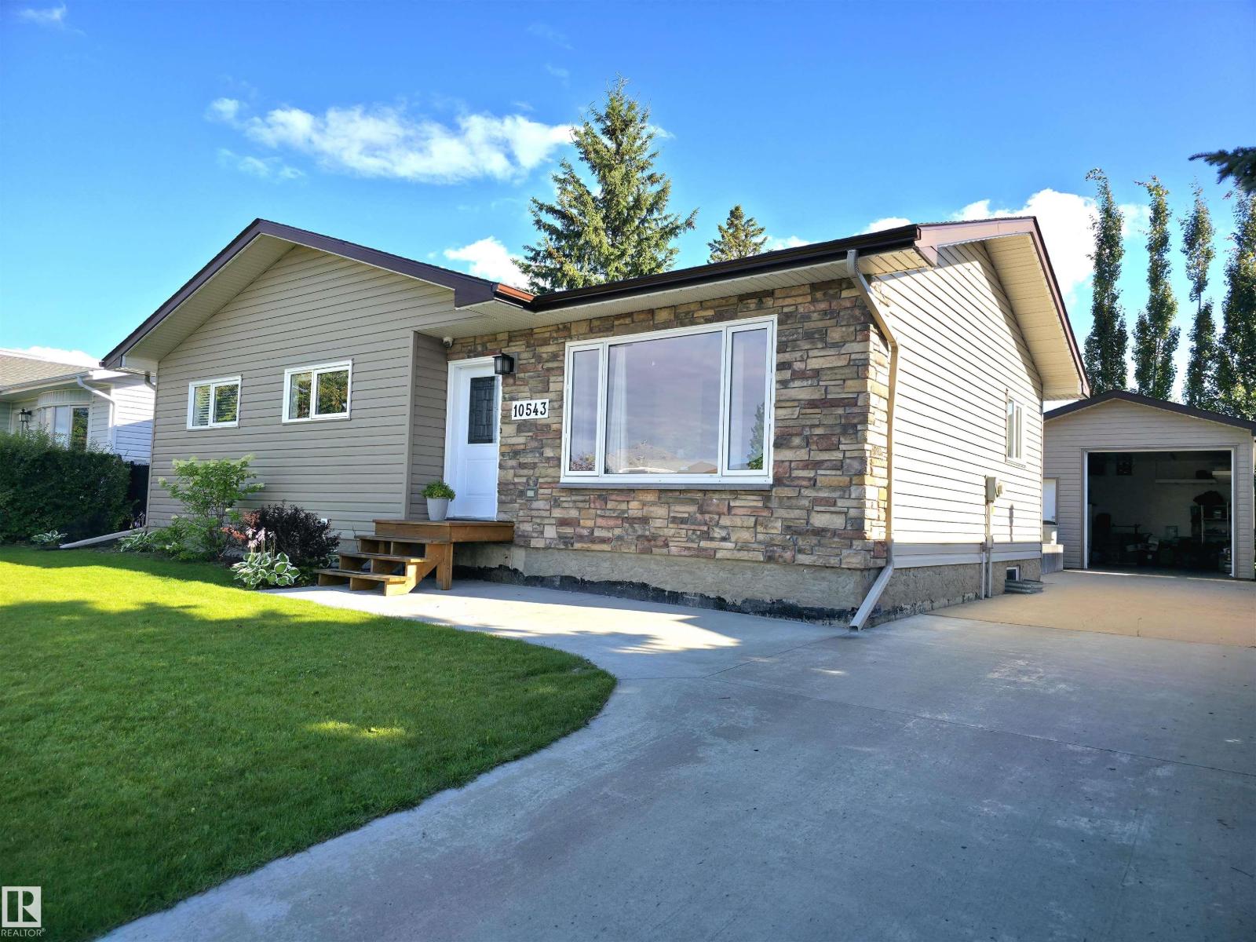
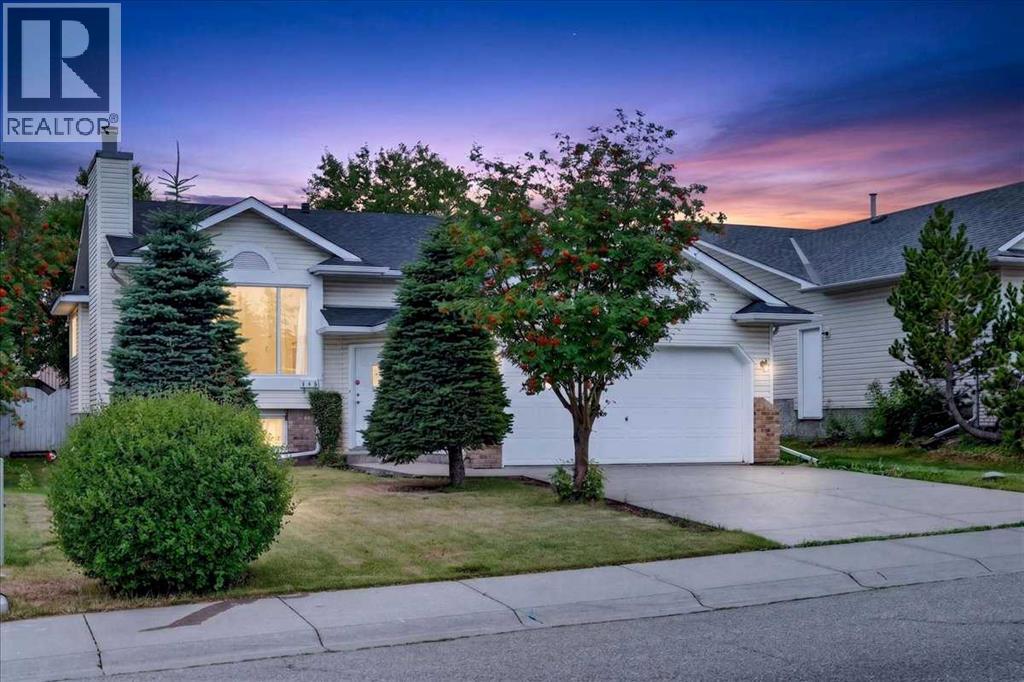
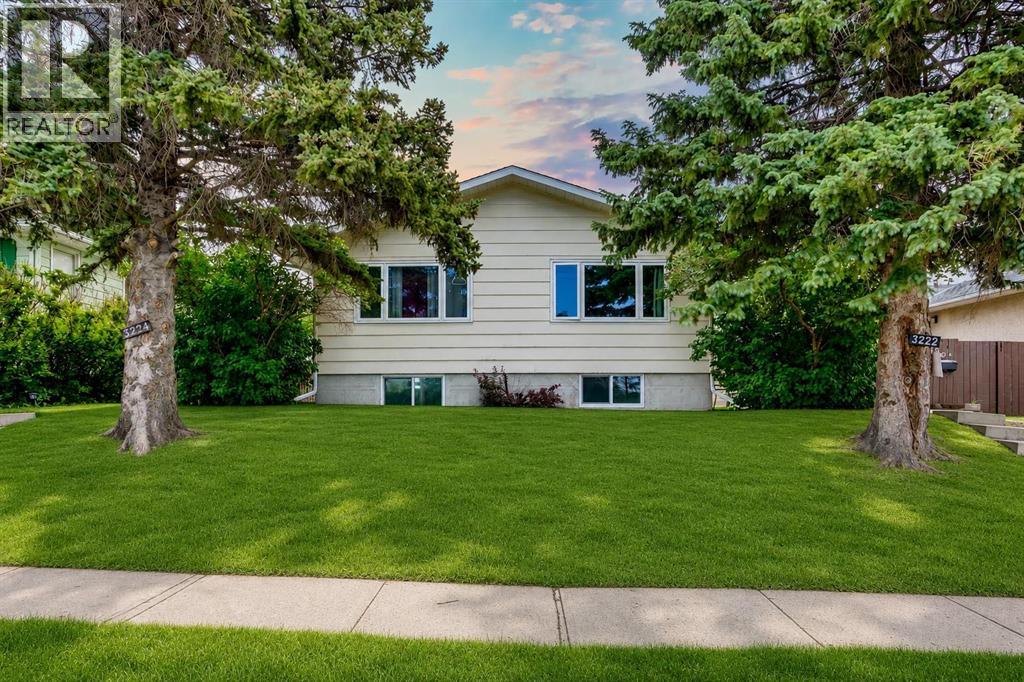
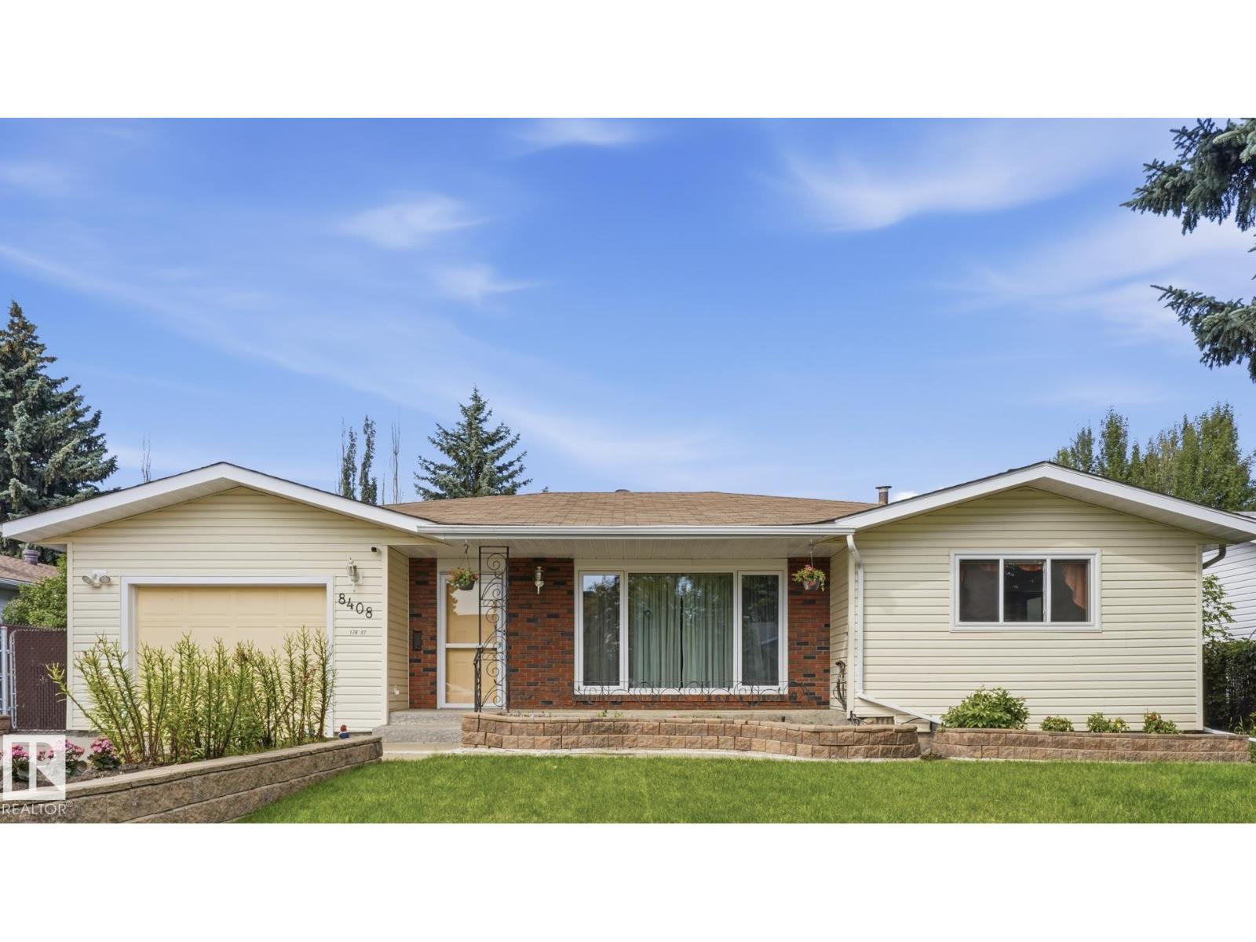
Beautiful, air conditioned home in a great location. This updated bungalow is located on a quiet street, backs onto a park and has had loads of improvements over the years. The home features a large eat in kitchen, living room, 3+1 bedrooms, 2 baths, large rec room and office in the finished basement. The home has painted in modern tones, features laminate and tile throughout the main level and lots of little extras like updated counter tops, lighting, hardware, baseboards, etc. Permanent state-of-the-art season adjustable christmas lights! Underground sprinkler system. A new hot water tank and back deck, newer shingles and living room window. The list goes on and on. This is a turn key home ready for a new family to enjoy! (id:51989)
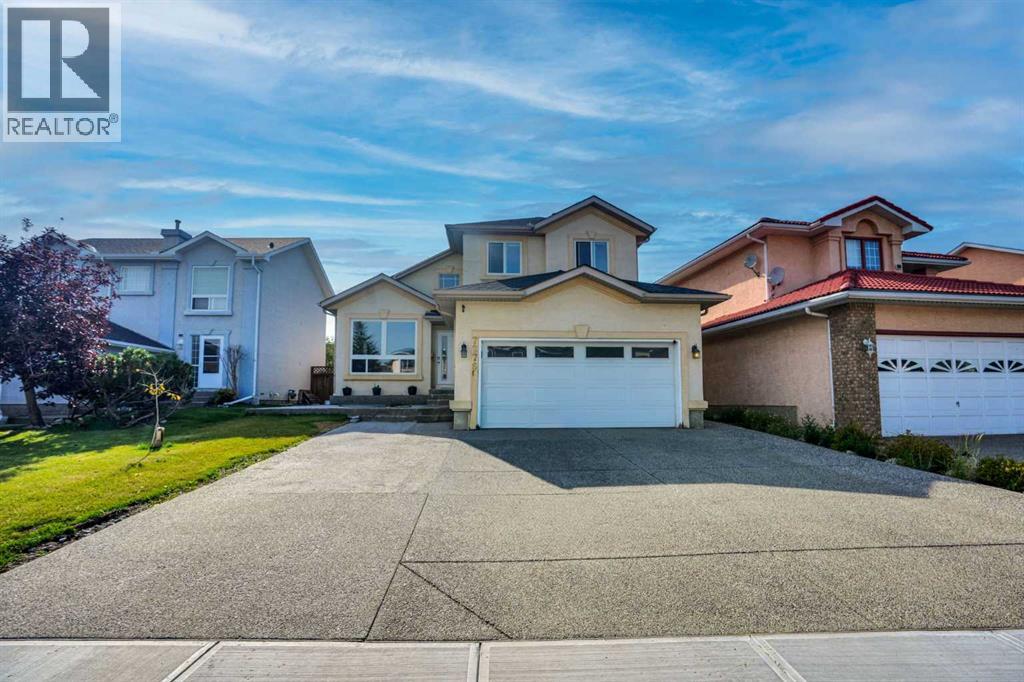
Welcome to this impressive two-storey home in the established community of Monterey Park, offering over 2,000 sq ft above grade plus a fully finished basement — ideal for growing families or multi-generational living. Step into a grand foyer with soaring vaulted ceilings and an elegant chandelier, setting the tone for this beautifully designed home. The formal living and dining areas offer a sophisticated space for entertaining, while the large kitchen impresses with rich dark cabinetry, granite countertops, a tile backsplash, and a full stainless steel appliance package including a built-in wall oven and microwave. A generous island with bar seating anchors the space. The adjoining family room features a cozy fireplace with custom built-in shelving perfect for everyday living. A versatile den, main-floor laundry, 2-piece powder room, and access to the attached garage complete this level. Upstairs, the primary bedroom offers a peaceful retreat complete with a walk-in closet and private 4-piece ensuite featuring a jetted soaker tub and glass shower. Two additional well-sized bedrooms share a full 4-piece bathroom, providing comfortable space for family or guests. The fully finished basement extends the living space significantly, featuring a large recreation room, a den, a dedicated office, a walk-in closet, a 4-piece bathroom, and a utility/storage area offering excellent flexibility for a home gym, media room, or extended family suite. On the exterior this home has a classic stucco exterior with warm, inviting curb appeal, an attached garage and is located close to schools, and amenities. The backyard offers a private, fenced yard with a concrete patio area a great space for outdoor gatherings, parking, or storage. (id:51989)
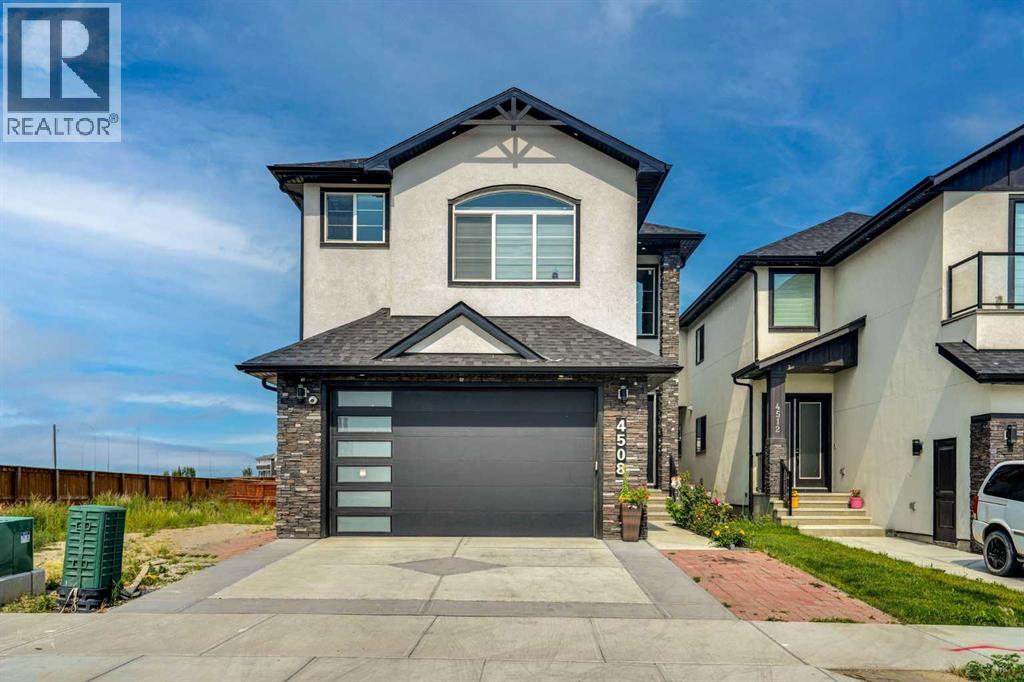
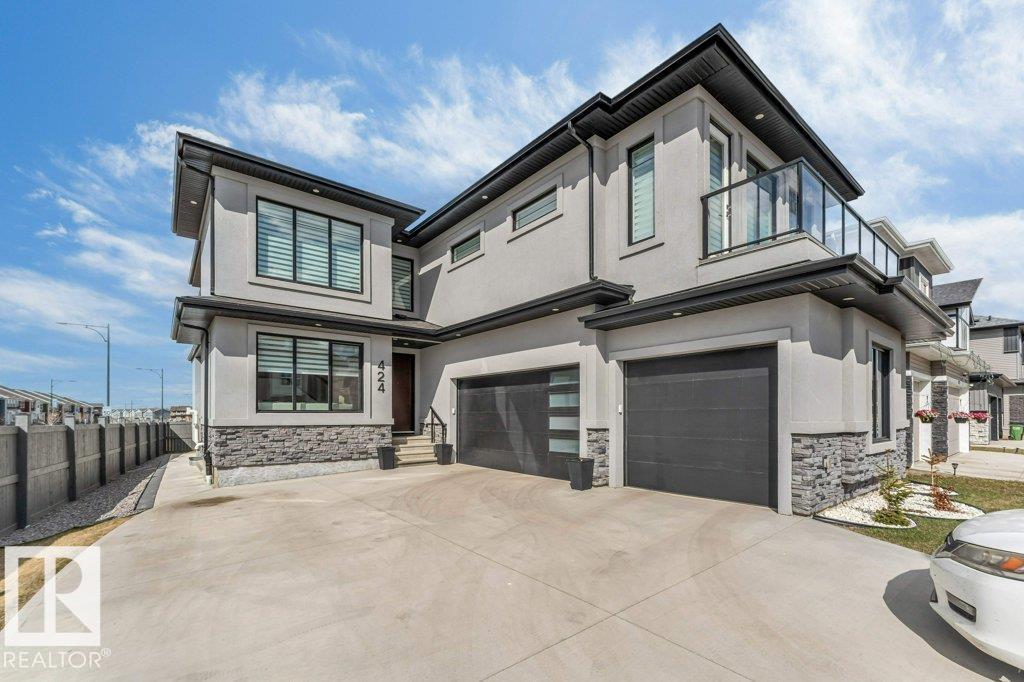
Step into luxury with this fully upgraded custom home. The main floor features a spacious den/bedroom and half bathroom. The chef-inspired kitchen is a true masterpiece, complete with a unique center island and a pantry for ample storage. The open-concept living area showcases a custom feature wall, while the adjacent dining space offers direct access to the backyard. The upper level you will find a spacious bonus room. Grand primary suite with a stunning feature wall, ensuite with custom finishes, a large walk-in closet.Two additional bedrooms with their own closet & common bathroom. Laundry is conveniently located upstairs. The unfinished basement offers endless potential for your personal touch. This home is a true masterpiece, don’t miss your chance to make it yours! (id:51989)
Not many 6 bed 3 bath homes come up like this with new paint and flooring throughout, and roof that is only 5 years old! Situated on a quiet street in Countryside South backing onto an easement. Good sized entry way welcomes you with must have entry closet. Heading up a few stairs the popular open concept welcomes you between the kitchen, dining and living room. Kitchen has adequate counter + cabinet space, with vaulted ceiling stretching into the living room. Living room has hardwood flooring, and large windows allowing natural beam in. Dining allows a table of any shape or size, with sliding doors onto your freshly painted deck. Remainder of main floor consists of full bathroom, three bedrooms, including master bedroom with full en-suite. Making our way to your fully developed basement with tall ceilings , new carpet, big windows, three bedrooms, full bathroom, living room, and utility/laundry room. Backyard is fenced with gate access to easement, and complimented with oversized shed. Double car driveway gives you adequate parking space. Book your viewing today as this home boasts pride of ownership. (id:51989)
Need Room? 5 Bedrooms total. Located in great location in Oxford, close to schools, shopping, parks and trails. Home features open concept, vaulted ceilings and laminate flooring thru-out. Main floor features an open kitchen to dining area, living room, 4 piece main bathroom and patio doors to a beautiful deck with loads of sunshine . The primary bedroom is few short steps to a private upper area features walk-in closet, 4 piece ensuite and 2 windows for lovely morning sun light. 2 more spacious bedrooms on main floor. The lower level is fully finished with a very spacious family room, gas fireplace, 2 more bedrooms and a 4 piece bathroom. Utility room has loads of storage space and laundry area .Upgrades include: New shingles (2024) New Deck (2024) Flooring (2021) and Air conditioning (2021) This home is ready for your family - Enjoy!! (id:51989)
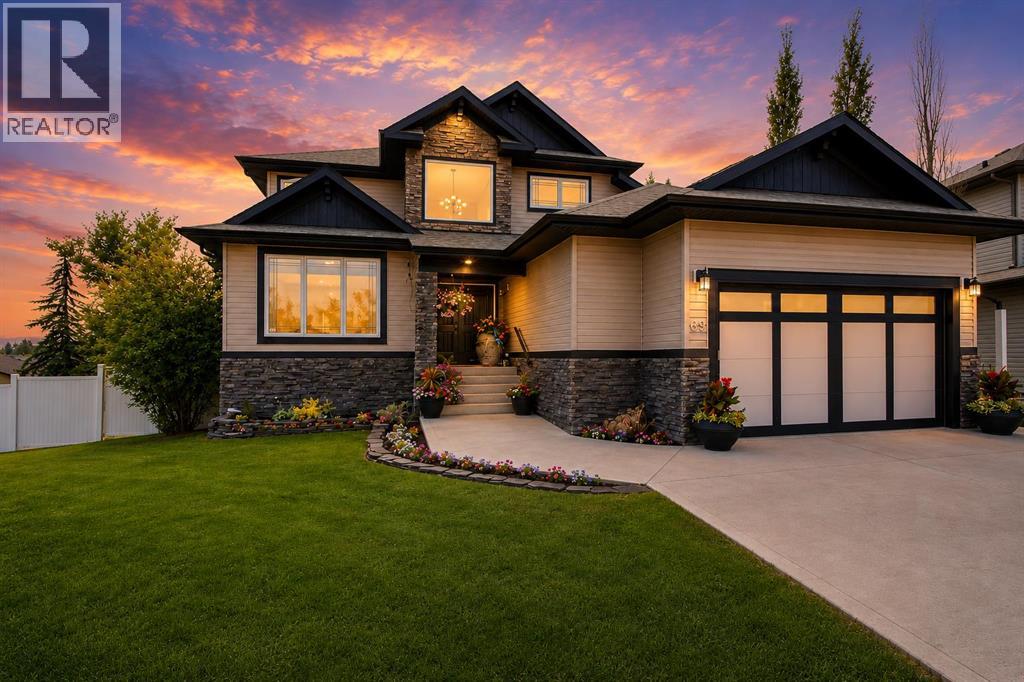
Welcome to 69 Vintage Close, where refined finishes, extensive upgrades & an extraordinary property come together in one of Valley Ridge's quiet cul-de-sacs. Positioned on a south-facing 1/3-acre pie lot, this executive home offers an impressive sense of space and privacy, complemented by beautifully developed grounds & a heated garage designed for the automotive enthusiast. Beautiful curb appeal is complemented by custom exterior stonework, mature landscaping & vinyl fencing. Inside, a dramatic foyer with soaring ceilings introduces a bright, sophisticated interior featuring upgraded hardwood/tile flooring & a striking staircase. The chef-inspired kitchen is exceptional with quartz countertops, upgraded cabinetry, stainless steel appliances & a large centre island with eating bar. A statement gas range is surrounded by custom stone/tile work & includes a convenient pot filler, while the walk-through butler's pantry provides additional cabinetry & a bar fridge. Formal & casual dining areas provide flexibility. Oversized windows bring abundant natural light into the living room, which is finished with hardwood flooring & a gas fireplace. A private front office with custom cabinetry provides an ideal work-from-home space. A 2-piece bathroom & main-floor laundry complete this level. Upstairs, the spacious primary suite offers a beautifully appointed 6-piece ensuite featuring a tiled shower, corner jetted tub & double vanity. The impressive walk-in closet has been extensively customized with built-in shelving & drawers. Two additional generous bedrooms & a 4-piece bathroom complete the upper floor. The fully finished walkout basement with 9' ceilings expands the home's living & entertaining space. A bright games/recreation area features large windows, tile flooring & a well-designed wet bar. The dedicated media room is wired for sound & finished with theatre-inspired flooring, creating an ideal setting for movie nights. Two additional large bedrooms & a 4-piece bathroo m complete the lower level. Additional features include in-floor heating, central air conditioning, a high-efficiency furnace, instant hot water system & central vacuum. The oversized heated triple garage is another standout feature. The tandem bay includes a vehicle hoist, allowing the garage to accommodate up to four vehicles, while epoxy flooring provides a durable finish. The outdoor setting is equally impressive. The approximately 1/3-acre south-facing pie lot provides an exceptional amount of usable yard space rarely found in the city. Mature trees & vinyl fencing create privacy, while extensive landscaping includes custom flagstone pathways, stonework, built-in planters, a lower patio & a large enclosed garden. The expansive deck is finished with Trex decking, aluminum & glass railings & natural gas connections, providing an excellent outdoor entertaining space. With neighbourhood parks & convenient access to the Abbey Centre directly behind the property, the location further complements the home. (id:51989)
Welcome to the Glenbarr by Stranville Living Master Builder, a thoughtfully designed bi-level located in the highly desirable community of Southbrook. With its soaring vaulted ceilings, impressive kitchen, unique layout, and plenty of room to grow, this home brings together modern finishes and a floor plan that feels anything but ordinary.Step inside and you’re immediately greeted by tall vaulted ceilings that carry throughout the main living space, creating a bright and open feel. The kitchen is the showpiece, featuring quartz countertops, extended cabinetry, slow-close doors and drawers, a built-in oven and microwave, induction cooktop, and signature paneled Fisher & Paykel refrigerator and dishwasher that blend seamlessly into the cabinetry. A massive walk-in pantry adds even more storage and keeps the kitchen looking as good as it functions.Just off the kitchen, the dining area features sliding glass doors leading to your future deck space, while the adjoining living room is filled with natural light from its impressive chalet-style windows. The open-concept design makes the entire main floor feel connected, spacious, and perfect for both everyday living and entertaining.Also on the main level is a spacious bedroom and full 4-piece bathroom, creating a flexible space for family, guests, or a home office.Head upstairs and the layout gets even better. The primary bedroom sits on its own level, creating a private retreat away from the rest of the home. Vaulted ceilings and a large window make the room feel bright and spacious, while the walk-in closet provides plenty of storage. The ensuite is finished with dual vanities and a beautiful tiled and glass walk-in shower. Convenient laundry on this level means no hauling baskets up and down multiple flights of stairs.The basement is undeveloped and ready for future plans, offering the opportunity to add additional bedrooms, another bathroom, and a family room while tailoring the space to suit your needs.Loc ated in Southbrook, one of south Lethbridge’s most convenient and desirable newer communities, this brand-new home combines standout architecture, premium finishes, and the opportunity to make the lower level your own. (id:51989)
This exquisite four-bedroom family home backs directly onto the Mahogany Wetlands Pond, offering a perfect blend of luxury and natural beauty. A secluded, spacious foyer keeps the main floor private upon entry. Step up onto beautiful light-stained hardwood that flows through the naturally bright, open living space. The chef-inspired, U-shaped kitchen features a central island, a custom vent hood, and a walk-in pantry equipped with custom shelving, appliance counters, and deep drawers. Premium appliances, including a 5-burner Wolf gas cooktop, a Bosch dishwasher, all framed by clean white quartz countertops. Oversized windows provide unprecedented water views, bathing the home in light. Entertain guests in the elegant dining room or step outside to the deck, which features a natural gas BBQ hookup and scenic pond vistas. Upstairs, a central bonus room includes a dedicated homework space with a built-in desk. The functional laundry room offers built-in shelving and ample hanging space. The primary retreat serves as a spa-like oasis, boasting double sinks with central cupboard storage, a standalone shower, a soaking tub, and a custom walk-in closet complete with glass-door cabinetry and a built-in mirror. Two additional generously sized bedrooms complete the upper level. Custom accent lighting guides you to the lower level, which features nine-foot ceilings and massive sunshine windows that flood the space with natural light. The sprawling family room is built for entertaining, equipped with a fireplace and a custom wet bar. Elegant French doors lead to a home office, while a second set opens into the fourth bedroom. The lower level also features a three-piece bathroom with a glass-enclosed shower, trendy tile work, and heated floors. Built to last, the exterior is wrapped in durable Hardie Board siding. Mechanical and smart upgrades include a recently upgraded 200-amp electrical panel, dual high-efficiency forced-air furnaces, and a 60-amp EV fast charger in the g arage. The garage also comes fully equipped with heavy-duty shelving and wall slats. The backyard features a private fire pit area for evening gatherings, with a back gate that opens directly onto miles of scenic community pathways. Located in a prime family-friendly area, this home is a quick walk from two local schools, four playgrounds, and just five minutes from the community recreation centre. (id:51989)
Welcome to this immaculate and beautifully maintained home in the highly sought-after community of Silver Berry. Offering the perfect blend of comfort, space, and privacy, this exceptional property features a meticulously landscaped backyard, creating a peaceful outdoor retreat. The bright main floor boasts abundant natural light, a spacious and functional layout, a well-appointed kitchen with ample cabinetry and modern finishes, and a welcoming living room enhanced by skylights. Upstairs, enjoy a cozy bonus room, well-maintained bathrooms, and three spacious bedrooms, including a stunning primary suite with a relaxing ensuite. The fully finished basement adds even more living space with a spacious bedroom, recreation room, full bathroom, and stylish feature wall—ideal for family, guests, or entertaining. Outside, the spacious deck overlooks the beautifully landscaped backyard and features a gas BBQ connection, perfect for summer gatherings. (id:51989)
Step into luxury with this fully upgraded custom home. The main floor features a spacious den/bedroom and half bathroom . The chef-inspired kitchen is a true masterpiece, complete with a unique center island and a pantry for ample storage. The open-concept living area showcases a custom feature wall, while the adjacent dining space offers direct access to the backyard. The upper level you will find a spacious bonus room. Grand primary suite with a stunning feature wall, ensuite with custom finishes, a large walk-in closet.Two additional bedrooms with their own closet & common bathroom. Laundry is conveniently located upstairs. The unfinished basement offers endless potential for your personal touch. This home is a true masterpiece, don’t miss your chance to make it yours! (id:51989)
Long standing reputable hair salon for sale in Calgary downtown area, featuring 750sqft of usable space along with reasonable rent. Great little spot for your new hair salon. Lots of exposure to street traffic and foot traffic. Many regular and new customers walking in for hair services. Book now to tour the shop. Please do not approach staff or shop. All showings are to be with a realtor. Thank you. (id:51989)
This well-kept townhouse-style condo with an attached garage and two additional driveway stalls offers a total of three parking spaces—Located in Phase III of Chelsea Villas, this home offers a fantastic combination of space, convenience, and value.Inside, the main level features a functional layout with a bright living room, a kitchen with ample cabinetry, a dining area, and access to the back deck, plus a handy 2-piece bathroom. Upstairs, you'll find three good-sized bedrooms and a full 4-piece bath, making it perfect for small families or roommates. The unfinished basement with a 2-Piece Bathroom provides tons of potential for future development—whether it’s another bedroom or a cozy family space. Condo fees cover water, snow and garbage removal, property management, and upkeep of common areas, making for low-maintenance living.Situated close to Prairie Mall, schools, restaurants, medical clinics, transit, and the hospital, plus an easy commute to Clairmont or the north industrial area, this home is ideal for first-time buyers, investors, or anyone tired of renting.Reach out to your REALTOR® today to book a private tour! (id:51989)
The bright main floor immediately feels open and airy, highlighted by vaulted ceilings, hardwood floors and a large front window that fills the living and dining areas with natural light. The generous living room flows into the dining area, providing plenty of room for both everyday living and entertaining. The spacious kitchen offers an abundance of cabinetry and counter space, a convenient peninsula and an adjoining breakfast nook with patio doors leading directly to the large rear deck. It’s an ideal setup for summer barbecues, outdoor dining or simply relaxing while overlooking the mature backyard. Three bedrooms are located on the main level, including a generously sized primary bedroom with hardwood flooring, a walk-in closet and private 4-piece ensuite. Two additional bedrooms and another full 4-piece bathroom complete the main floor. Downstairs, you’ll find a huge finished recreation room with a fireplace, offering an excellent space for movie nights, a games area or family gatherings. The partially developed lower level also includes a framed bedroom and a large laundry/utility area, with additional unfinished space providing plenty of opportunity for future development and customization. Outside, enjoy a large rear deck and mature, fenced backyard with established trees, providing plenty of space to relax, garden or entertain. A double attached garage adds everyday convenience. The location completes the package. Public and Catholic elementary schools are within walking distance, public transportation is nearby, and easy access to several major transportation routes makes getting around the city convenient. With its spacious floor plan, vaulted ceilings, hardwood floors, three main-floor bedrooms, huge lower recreation room, double attached garage and mature backyard, 273 Sandarac Drive NW offers an excellent opportunity to add your own personal touches and make this well-located property your next home! (id:51989)
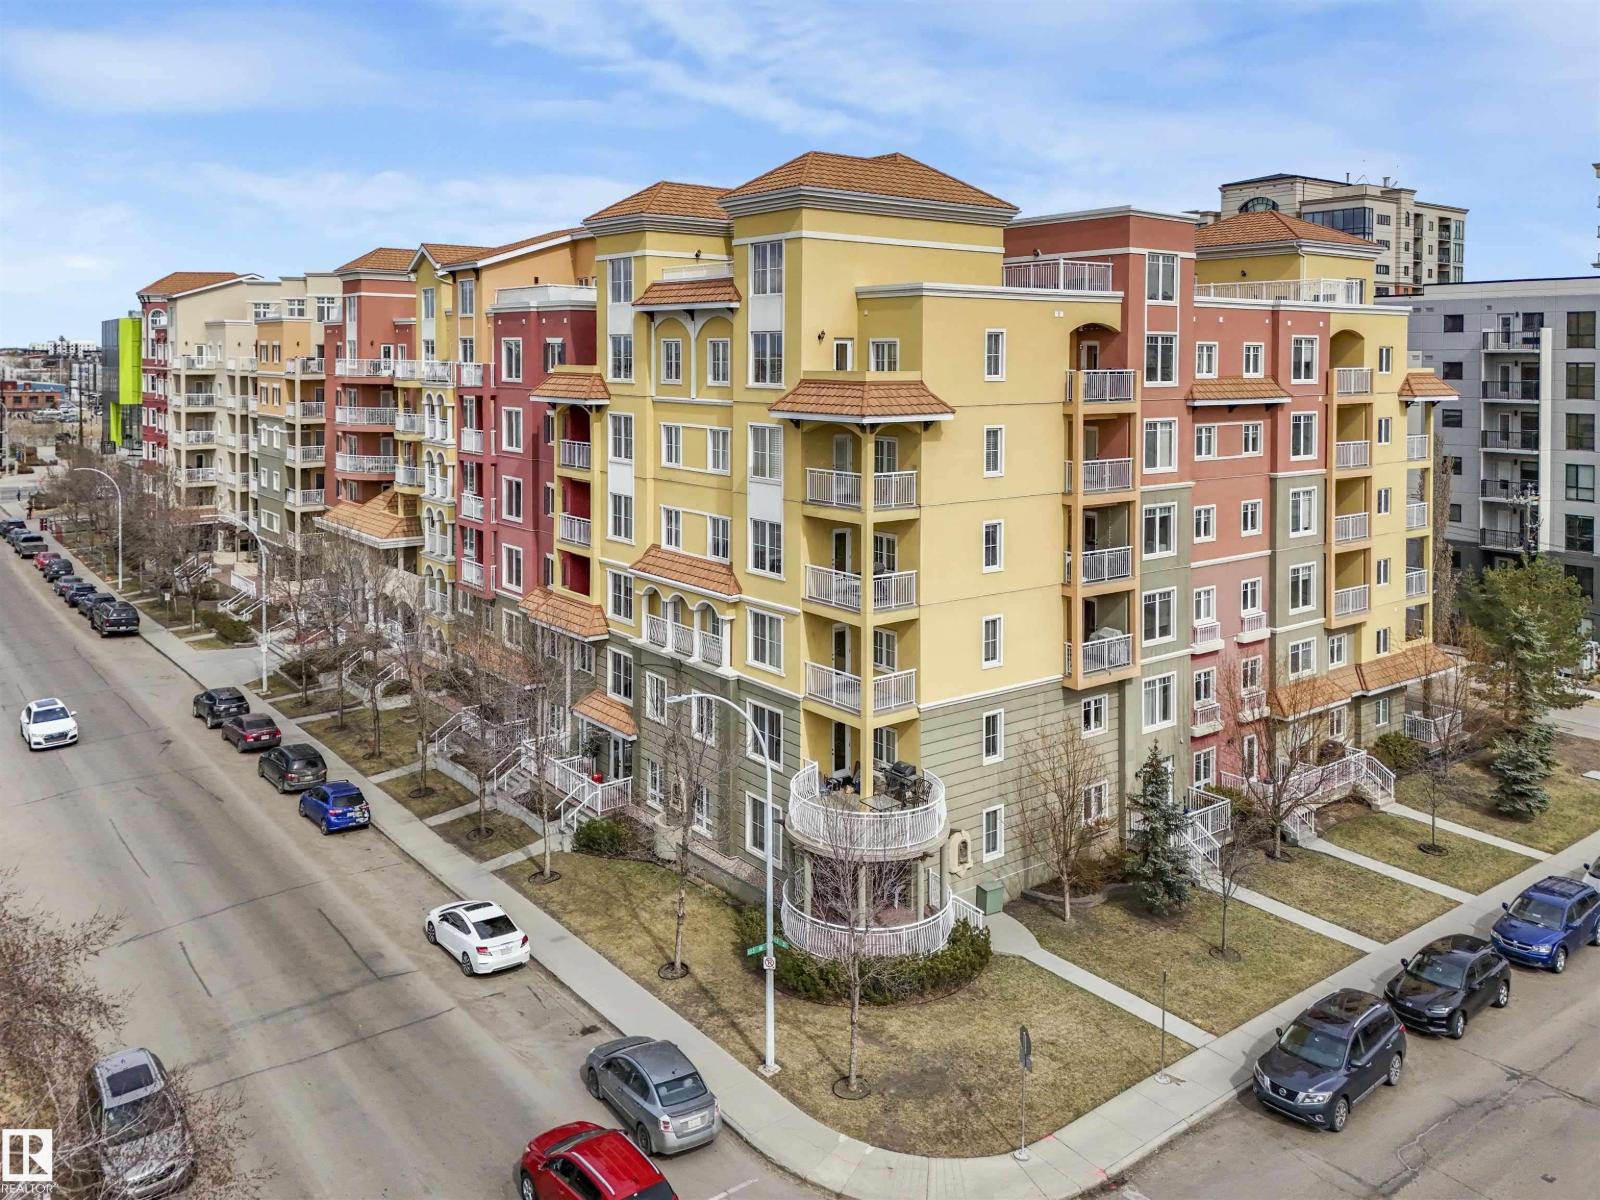
Looking for secure, heated parking downtown? Here’s your opportunity to own an underground parking stall at The Venetian. Excellent opportunity to own a secure, heated underground parking stall in The Venetian, ideally located in the heart of Downtown Edmonton. Ownership or residency in the building is not required, making this a great option for anyone who lives, works, or attends school nearby. The stall is conveniently located on the upper level of the underground parkade and offers easy access to MacEwan University, Rogers Place, the ICE District, Downtown businesses, shopping, restaurants, and public transit. Use the stall for yourself and enjoy the convenience of warm, secure parking year-round, or rent it out as an investment to a nearby resident, student, or Downtown professional. With its central location near MacEwan University and Rogers Place, this is a great opportunity to secure your own Downtown parking space or add a unique income-producing asset to your portfolio. (id:51989)
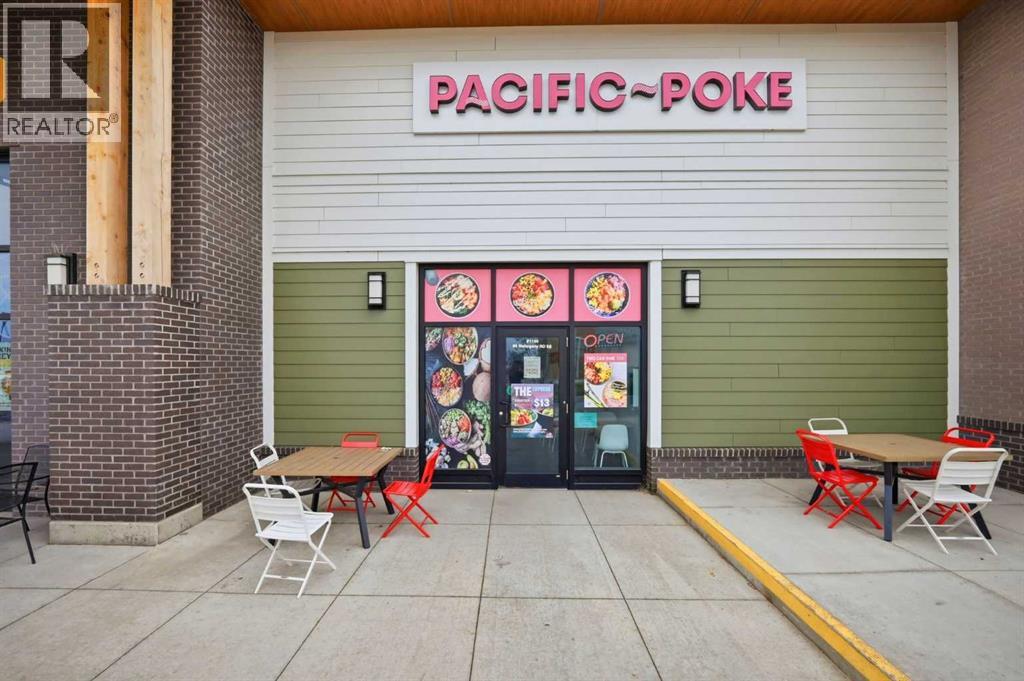
An exceptional turn-key opportunity to acquire Pacific Poké, ideally situated within the high-traffic Mahogany Village Commons in Southeast Calgary. This prime quick-service location benefits from maximum street visibility, an affluent lake-community demographic, and continuous foot traffic driven by major national anchors including Sobeys, Shoppers Drug Mart, State & Main, and The Canadian Brewhouse. Featuring a modern buildout, high-end commercial kitchen equipment, established delivery channels, and a favorable lease, this listing offers a seamless transition into one of Calgary’s premier commercial hubs. Financial disclosures and private viewings are available to qualified buyers upon request. (id:51989)
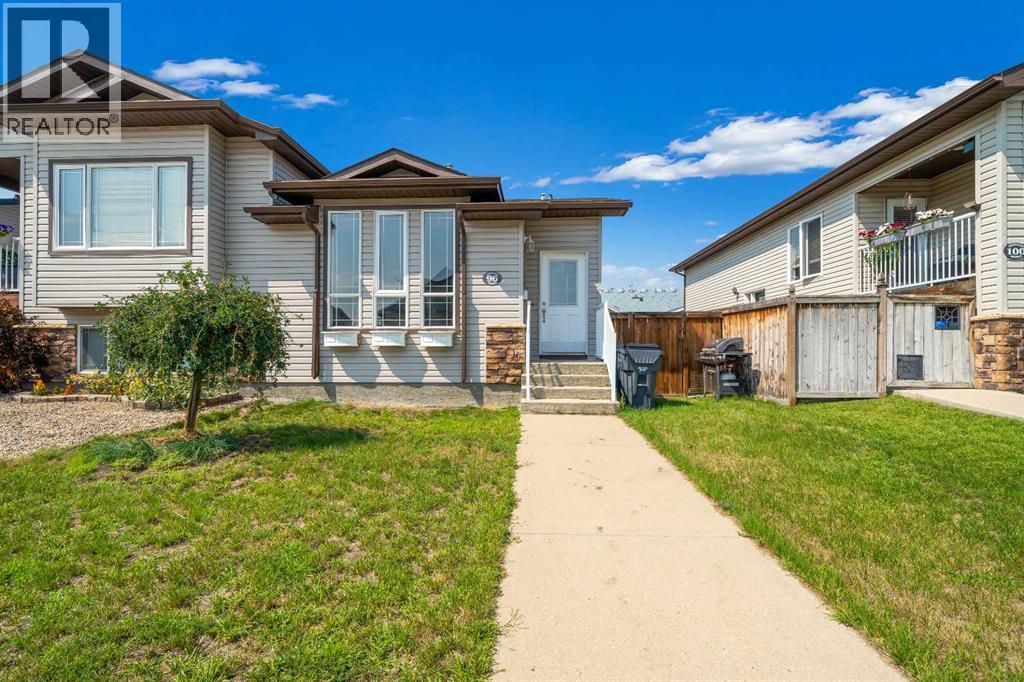
WELCOME TO 96 NORTHLANDS CRES NE! This BRIGHT 4-LEVEL SPLIT 1/2 DUPLEX features 2 BEDROOMS, 1 BATHROOM, A DOUBLE DETACHED GARAGE & GREAT FUTURE DEVELOPMENT POTENTIAL ON THE 4TH LEVEL! From the moment you step inside, you’ll love the OPEN & AIRY FEEL created by the VAULTED CEILINGS, BIG BRIGHT WINDOWS, MODERN PAINT & UPDATED FLOORING! The main level features a welcoming OPEN-CONCEPT LIVING ROOM, KITCHEN & DINING AREA, making it a fantastic space for everyday living and entertaining! The kitchen offers GREAT CABINET SPACE & PLENTY OF STORAGE, with an easy flow into the dining and living areas! Head upstairs to find 2 COMFORTABLE BEDROOMS, including the spacious PRIMARY BEDROOM WITH A WALK-IN CLOSET, along with the home's 4-PIECE BATHROOM! The THIRD LEVEL provides even more living space with a SPACIOUS FAMILY ROOM—perfect for movie nights, a playroom, home office or additional entertaining space! Even better, this level features a WALK-OUT DIRECTLY TO THE BACKYARD, where you’ll find a SPACIOUS DECK ready for summer BBQs, relaxing and entertaining! Outside, you'll also appreciate the DOUBLE DETACHED GARAGE, offering excellent parking, storage and workspace! The FOURTH LEVEL IS UNFINISHED, giving you the opportunity to customize the space to suit your needs! There is potential to ADD ANOTHER BEDROOM, plus the LAUNDRY AREA is located on this level and there is already a BATHROOM ROUGH-IN for future development! CALL YOUR FAVORITE REALTOR® TODAY TO BOOK YOUR PRIVATE VIEWING!! (id:51989)
Welcome to this spacious 4 level split in Rundle, offering plenty of room for the whole family. The main level features laminate flooring, a large kitchen with brand new appliances (with warranty) and a fireplace that is both gas and natural wood-burning. Upstairs offers 2 bedrooms, including a primary with an oversized closet. A large full bathroom with a Jacuzzi tub/shower. The third level features a bright living room, 3rd bedroom and another full bathroom. The 4th level provides a large family room, laundry room, storage space and a generous crawl space for added storage. Numerous updates include newer windows, a furnace and hot water tank (approx. 2009) and a roof (approx. 2013). The double detached garage features a new garage door and motor, completed approximately 7 months ago. Enjoy a double fenced yard with a fire pit, mature apple tree and raspberry bushes. Conveniently located close to schools, parks, shopping and public transit. A great opportunity to own a versatile family home in a convenient Rundle location! (id:51989)
Welcome to this brand new two-storey detached home by Raj Built Homes, located in the desirable McLaughlin community of Spruce Grove. This thoughtfully designed home offers modern finishes, a functional layout, and quality craftsmanship throughout. Big Pie Shaped lot with a huge yard! Walking trail located right behind the home. Conveniently located near parks, schools, and amenities, this home is perfect for families or professionals seeking a new-build home in a growing neighbourhood. (id:51989)
This 2021 Built Moduline Home Offers 1680 sq/ft of Living Space, and is Situated on 4.7 Acres. Take Pavement the majority of the way to the property that boarders a ravine with mature trees around. Past the large front deck, enter the home to the open concept Living Room, Dining, and kitchen with Modern Cabinets and an Island. The Primary Bedroom has its own walk-in closet, and 3 piece Ensuite Bathroom, While THREE more Bedrooms accompany it on the other side of the home. Centrally located is the Laundry room, and Mudroom entrance, while a 4 piece Bathroom concludes the main floor plan. This home has many upgrades including Air Conditioning, a metal storage shed, and underground power. Start enjoying life on this beautiful acreage! (id:51989)
Newly Renovated 4 Bedroom Home with Illegal Basement Suite | Double Garage | Sunroom | Prime Martindale Location |Welcome to 192 Martin Crossing Crescent NE-a beautifully updated and well-maintained home offering over 1,900 sq. ft. of developed living space in the heart of Martindale, one of Northeast Calgary’s most vibrant and family-oriented communities.Step inside to a bright and inviting main floor featuring a spacious front living room, perfect for relaxing or entertaining guests. The layout is both functional and convenient, complete with a half bathroom and provision for separate laundry.The renovated kitchen (2026) is a standout feature, showcasing freshly painted white cabinetry, elegant stone countertops, a modern backsplash, and new Stainless Steel appliances. A pantry provides additional storage, while the kitchen seamlessly connects to the newly constructed rear sunroom-an ideal space for family gatherings, entertaining, or simply enjoying quiet moments year-round.The sunroom, completed in 2026, adds exceptional value and charm, offering a bright and versatile extension of the living space.Upstairs, you’ll find three generously sized bedrooms and a full bathroom. The entire upper level features updated flooring (2025) with no carpet throughout the house except stairs, creating a clean and modern feel throughout.This home has seen numerous upgrades, including luxury vinyl plank flooring throughout and energy-efficient LED lighting installed in 2026.The illegal basement suite offers excellent additional living space with a separate side entrance, one bedroom, full bathroom,two new egress windows, a kitchen, and a comfortable living area-ideal for extended family or added flexibility.Outside, enjoy a private backyard perfect for kids, pets, and gatherings, along with the convenience of a rear double detached garage.Location is unbeatable — within walking distance to schools, parks, shopping, the Genesis Centre, and the nearby Gurudwara Sahib (a Si kh place of Worship). With easy access to public transit and two LRT stations, commuting across the city is effortless.Move-in ready and thoughtfully upgraded, this home is perfect for families or investors alike.Don’t miss this incredible opportunity, book your private showing today! (id:51989)
Welcome to this beautifully finished two-storey home in the desirable community of Saddlepeace, offering nearly 3,000 sq ft above grade plus a fully developed basement — perfect for growing or multi-generational families. Step into a bright, open-concept main floor featuring a spacious foyer, a versatile den ideal for a home office, and a stylish mudroom with built-in bench and storage. The gourmet kitchen impresses with sleek white cabinetry, quartz countertops, subway tile backsplash, and stainless steel appliances, complemented by a walk-through spice kitchen with a pot filler for everyday cooking. The oversized living room and adjoining dining area flow seamlessly together, anchored by a striking illuminated tray ceiling and modern glass-and-metal staircase. A dedicated family room and a 4-piece bath round out this level, along with access to a large attached garage. Upstairs you'll find four generous bedrooms, including a luxurious primary retreat with a 5-piece ensuite and a large walk-in closet. A second bedroom also enjoys its own 5-piece ensuite, while two additional bedrooms share a well-appointed 3-piece bath. A large bonus room offers extra space for a media room or play area, and the upper-floor laundry room adds everyday convenience. The primary bath showcases a striking penny-tile accent wall, vessel sink, and glass shower with chevron tile detail. The fully finished basement offers outstanding flexibility with its own kitchen, living area, bedrooms, and full bathroom — an excellent space for extended family, guests, or additional living quarters. This property features elegant curb appeal with stone and stucco exterior, designer lighting throughout, including a striking multi-orb chandelier, contemporary black-and-white color palette with high-end finishes and ample closet and storage space throughout Ideally located in Saddlepeace, this home combines luxury finishes with everyday functionality a must-see for buyers seeking space, style, and versatil ity. (id:51989)
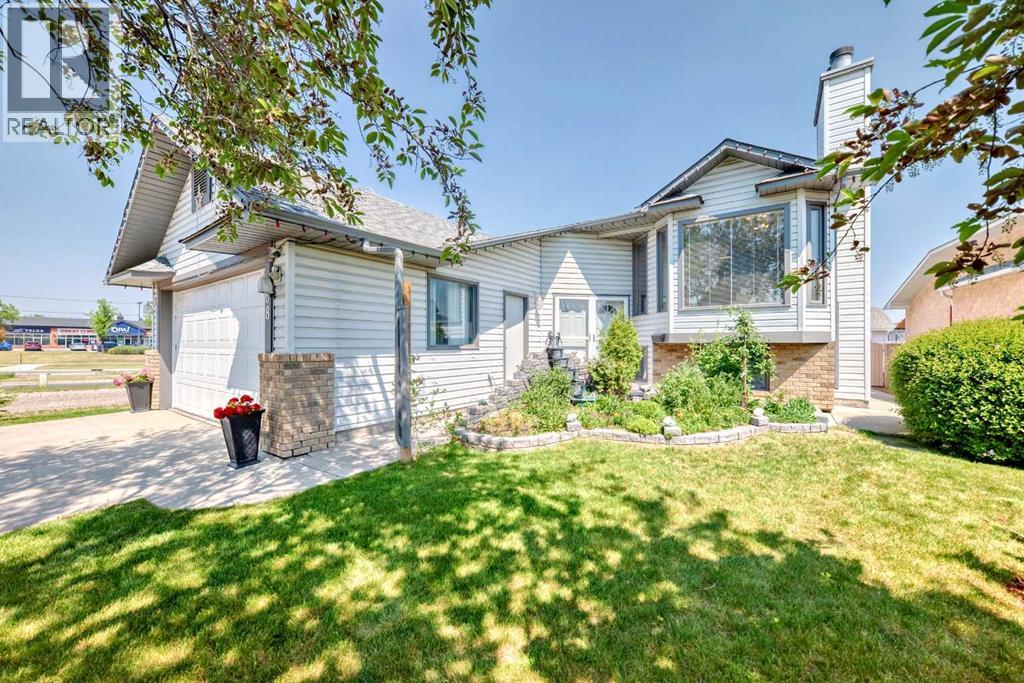
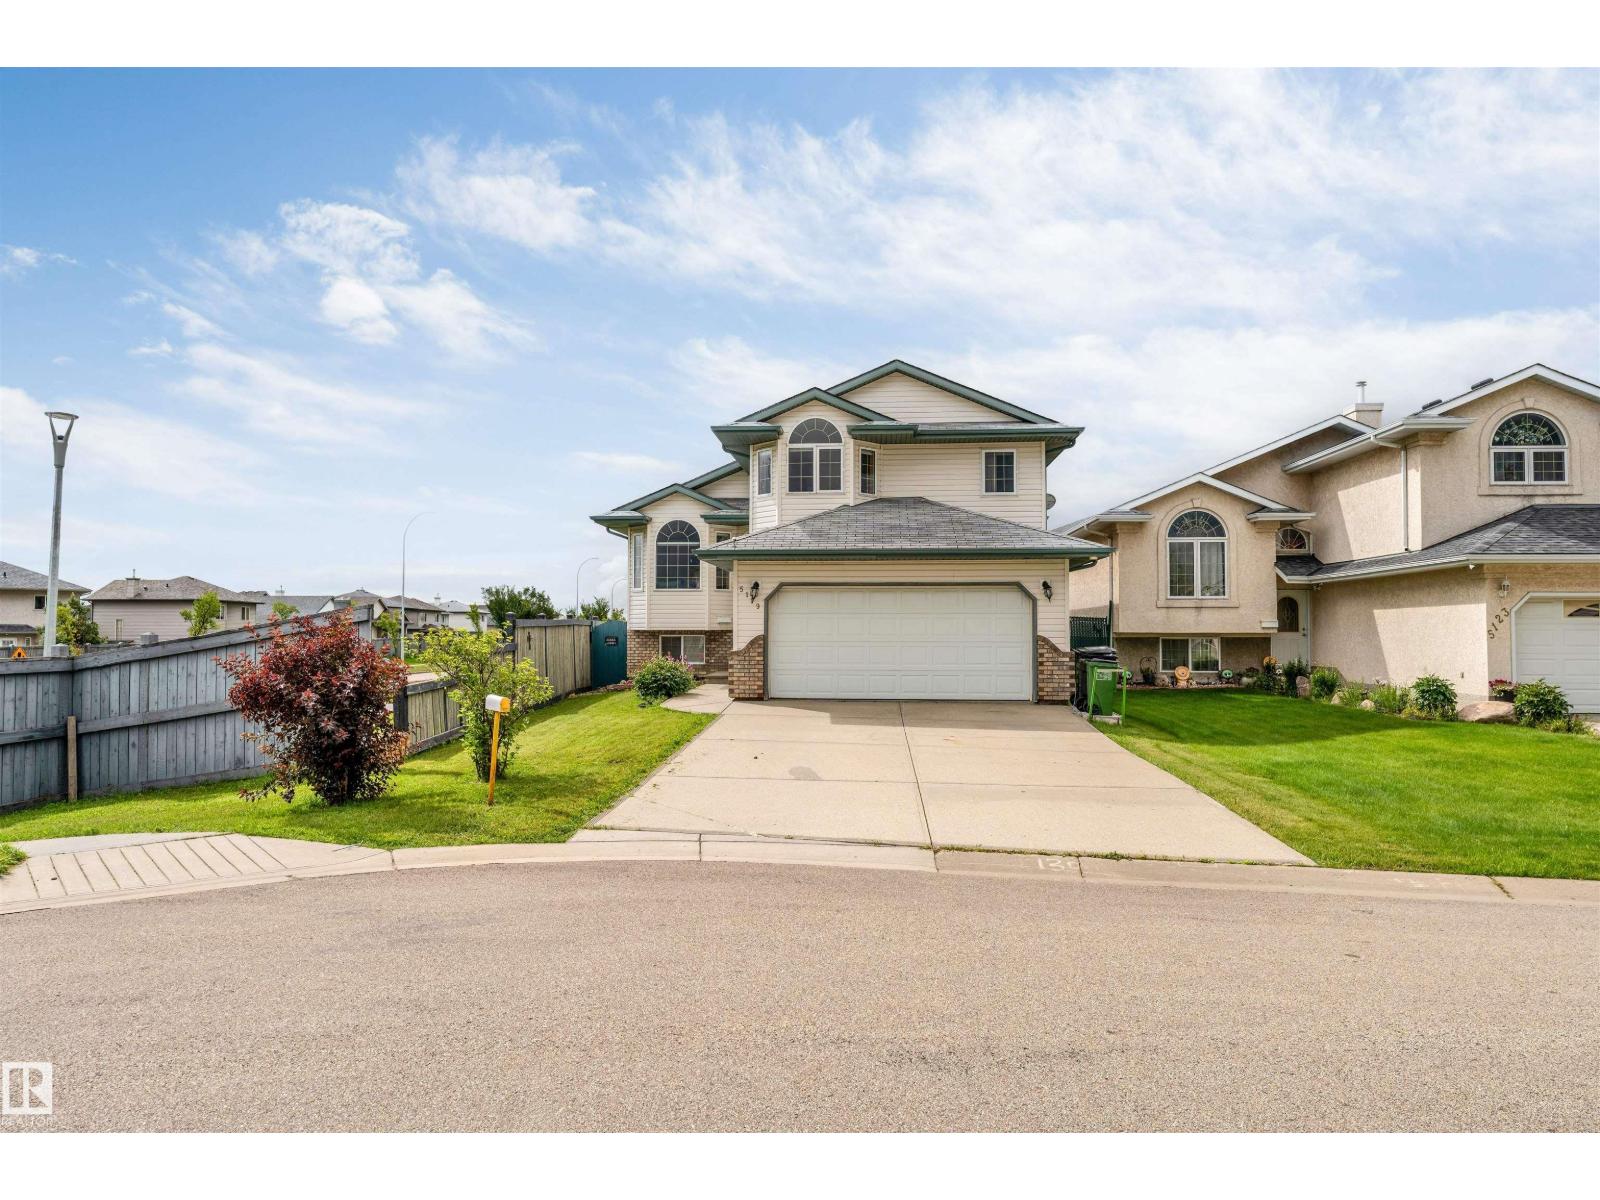
This rare bi-level home is a true gem, offering an impressive total of 6 large bedrooms, with 3 spacious bedrooms on the main floor and an additional 3 on the fully finished lower level. Meticulously maintained, this corner property combines space, comfort, and unbeatable convenience, with everyday amenities just a short walk away and a bus stop located right beside the home, providing easy commuting options including direct access to the airport. The oversized double attached garage is complemented by abundant street and alley parking, making it ideal for large families and entertaining guests alike. Inside, the main level welcomes you with soaring vaulted ceilings and an open concept layout with a cozy wood-burning fireplace and gas log lighter. The spacious gourmet kitchen is truly a chef’s dream, featuring upgraded appliances, generous counter space, and plenty of room for cooking and gathering with family and friends. The large primary bedroom includes a private 4-piece ensuite, while a second full bathroom conveniently serves the additional main floor bedrooms. From the kitchen, step out onto a wide, partially covered deck that spans the width of the home and includes a charming sunroom, perfect for relaxing and enjoying the outdoors in any season. The fully finished lower level offers exceptional additional living space with 3 more generously sized bedrooms, a 3-piece bathroom, laundry room, and a second expansive family room complete with another wood-burning fireplace. A powerful central air conditioning system ensures year-round comfort throughout the home. Outside, enjoy the beauty of dual fountains in the front flower garden along with a private backyard oasis featuring fruit trees, berry bushes, and a large shed and an additional enclosed outdoor storage under the deck. A fantastic opportunity like this doesn’t come along every day....now offered at an incredible value under $650,000!!! (id:51989)
An exceptional turnkey investment opportunity generating over $95K gross income in the highly sought-after community of Rosemont. This fully renovated fourplex offers four self contained units, each featuring two spacious bedrooms, a full bathroom, separate laundry, and modern finishes (including new windows) completed in 2022. With fully legal basement suites and low-maintenance interiors, this property is designed to maximize cash flow while minimizing ongoing upkeep.Ideally situated with easy access to downtown Calgary, SAIT, and the University of Calgary, the location consistently attracts a strong tenant pool, helping to ensure stable occupancy year after year. Residents will appreciate the unique setting backing onto green space and fronting directly onto Confederation Park Golf Course, providing attractive views and a desirable lifestyle rarely found in income properties.Currently generating $7,950 per month in rental income and offering an approximate 5.2% cap rate, this is a compelling opportunity for investors seeking a well-positioned asset with strong income potential in one of Calgary’s most established and desirable inner-city communities. (id:51989)
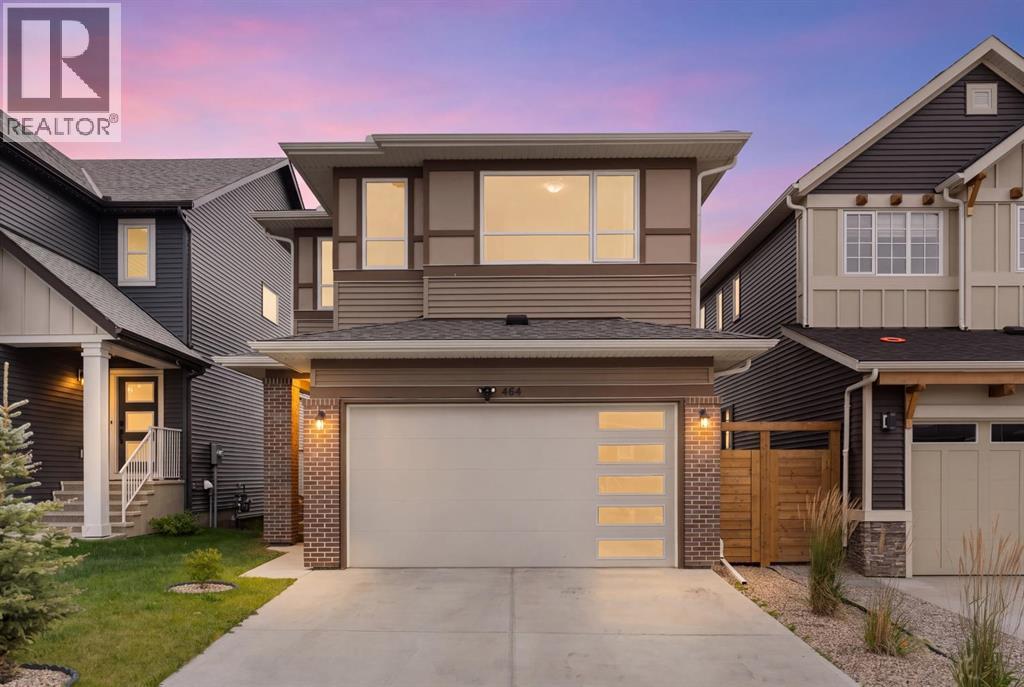
Hello, Gorgeous! Welcome to 464 Lawthorn Way SE, a bright Homes by Avi two storey offering approximately 1,865 square feet above grade (RMS), built in 2021, with a south facing backyard that looks out over rolling hills and open green space with no rear neighbours behind it, in Lanark Landing.The main floor is laid out for both quiet and company: a wide entry, a living room anchored by an electric fireplace, and a kitchen with quartz counters, a centre island and a walk through pantry that opens into the dining area and out to the deck, built new in 2025. A mud room off the double attached garage and a two piece bath complete the level.Upstairs holds three bedrooms, and every one of them has a walk in closet. The primary adds a four piece ensuite. A bonus room sits between the bedrooms as a second living space, the four piece main bath serves the other two rooms, and the laundry is on the same floor as the beds.The basement is full and undeveloped, and it already has its own private side entrance leading straight down to it, separate from the main living space. For a buyer thinking about a future suite, that entrance is the piece that is hardest to add later. There is no suite in the home today, and creating one would need to comply with City of Airdrie guidelines and carry the required development and building permits. Furnace, hot water tank and roof all date to the 2021 build. Please note there is no central air conditioning.Outside, the deck faces south over a fenced yard, with the hills beyond the fence line rather than another house. A back lane runs behind. Playgrounds, schools, shopping, sidewalks and the walking and bike paths are all close by.Book your private showing today. (id:51989)
This perfect 2-Storey Half-Duplex is nestled into beautiful Windemere and BACKS ONTO A PARK!!! This Spacious 3 Bedroom with attached single garage. Main floor boast Engineered Hardwood, Quartz Countertops, Electric Fireplace and Beautiful Cabintry! Patio doors lead to a spacious deck and large fenced back yard that leads to a Gorgeous Park!! Upstairs you have a spacious primary SUITE with 3 piece ensuite! Two more large bedrooms and adjacent 4 piece bath!! The Basement is partially finished and awaits your finishing touches!!! New Hot Water Tank, New Stove and hood fan!! A MUST SEE!! (id:51989)
TOP FLOOR, CORNER UNIT, MOUNTAIN VIEWS OFF THE DECK, 2 Bedroom 2 Bathroom Beautiful Home ! Bright Open Floor Plan Loaded with Natural light ! Gourmet Kitchen with Granite Counters and Huge Island with Bar Seating, Ample Cabinetry, Newer Stainless Appliances, Upgraded Lighting, Office space with a built in desk and upper cabinets. Sliding glass door leads to a good sized deck with Gas Hook up for your BBQ and Lovely Views of the Mountains and Hills. Large Master Bedroom with walk in closet and 3 piece ensuite, Good sized second bedroom and a 4 piece bathroom 2 Titled parking units (one indoor and 1 outdoor ) a storage locker and in-unit storage/laundry room. Amenities include a Gym located in building 207, rentable guest suites and ample visitor parking. Located close to community shopping plaza, schools, park and walking trails. Within minutes of downtown Cochrane and easy access to visit the mountains (id:51989)
Welcome to 176 Hawthorn Way, a beautifully maintained two-storey duplex in the heart of Timberlea where comfort, convenience, and lifestyle come together. With NO CONDO FEES, a double attached garage, separate basement entrance, and a beautiful backyard, this home offers exceptional value for families looking to put down roots in one of Fort McMurray’s most desirable neighbourhoods.From the moment you arrive, the inviting front porch and the landscaped yard create a warm welcome. Step inside to a spacious entryway and a bright, open concept main floor designed for everyday living and effortless entertaining. The living room features a cozy corner gas fireplace and flows into the dining area and beautiful kitchen, complete with rich cabinetry, upgraded quartz countertops, stainless steel appliances, corner pantry, island with breakfast bar, and a dedicated coffee station. Hardwood flooring and abundant natural light add warmth and character throughout the main living spaces. A convenient powder room and laundry area with cabinetry complete this level.Upstairs, the spacious primary bedroom offers a walk-in closet and a 5-piece private ensuite featuring a double vanity, a jetted tub, and a separate shower. Two additional sizeable bedrooms and a 4-piece bathroom provide plenty of space for family members, guests, or a home office.The separate side entrance opens the door to exciting future possibilities in the basement. Whether you envision a home gym, recreation area, additional living space, or a custom space designed around your family’s needs, this space lets you bring your vision to life while offering excellent storage in the meantime.Outside, the fully fenced backyard is your own private retreat. Beautifully landscaped and thoughtfully designed, it features a large deck for summer barbecues and entertaining, a garden area, mature greenery, and a shed for additional storage.Located close to schools, parks, playgrounds, bus routes, shopping, and walking t rails, 176 Hawthorn Way puts everyday conveniences and outdoor adventure right at your doorstep. This is a place where you can enjoy morning walks, family bike rides, memorable gatherings in your backyard, and everything Timberlea has to offer. If you’re looking for a fantastic family home with space, versatility, and an unbeatable location, this one is worth seeing. Check out the photos, floor plans and 3D tour, and call today to book your personal viewing. (id:51989)
**FORMER SHOWHOME**TRIPLE ATTACHED GARAGE**BACKS ONTO PARK & GREEN SPACE**2 BEDROOM LEGAL SUITE**1 BEDROOM BACHELOR SUITE**SEPARATE ENTRANCE**TOTAL 4 KITCHENS** Stunning 2-storey in Maple Crest offering luxury, space, and incredible income potential! Situated on a pie-shaped lot backing onto park, creek & environmental reserve, this south-facing home features over 3,200+ sq m of living space with 9 ft ceilings, elegant finishes, and a bright open-concept main floor. Enjoy a modern kitchen with premium appliances, spacious living areas, and a main floor bedroom with full bath. Upstairs boasts multiple bedrooms with ensuites, including a lavish primary retreat. The fully finished basement includes a legal 1-bedroom suite PLUS an additional 2-bedroom basement setup—perfect for extended family. Complete with triple attached garage, deck, fenced yard, and close to all amenities! (id:51989)
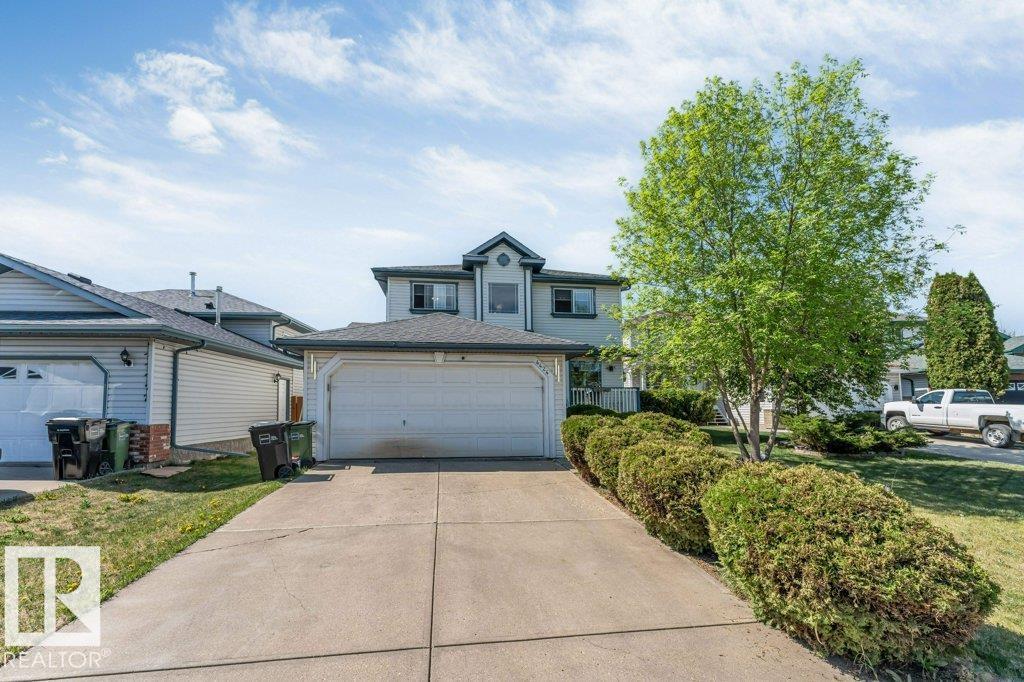
Discover the allure of 4424 28A Street, Edmonton, AB, a welcoming single-family residence built in 1997, offering a ready-to-move-in experience. This inviting home, spanning two stories, presents a traditional architectural style designed for comfortable living. The heart of this home, the kitchen, is equipped with sleek stainless steel appliances, providing a functional and stylish space for culinary endeavors. Three well-appointed bathrooms ensure convenience and privacy, with one featuring a refreshing walk-in shower. With three spacious bedrooms, this residence offers ample personal retreats. A dedicated laundry room adds to the home's practical amenities, streamlining daily routines. Envision your life unfolding in this thoughtfully designed home. (id:51989)
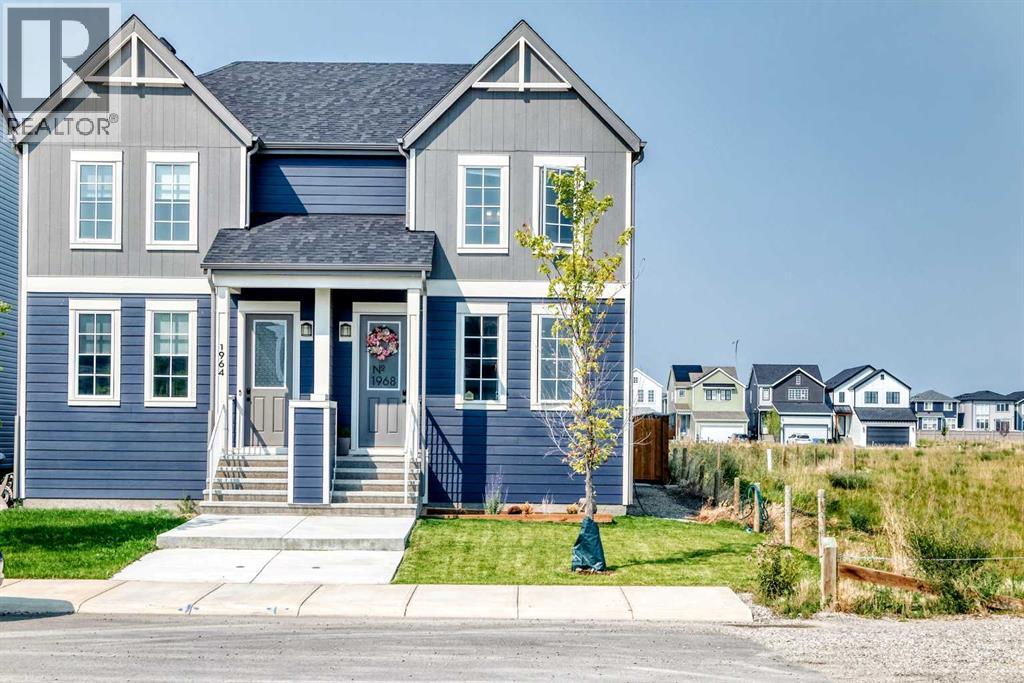
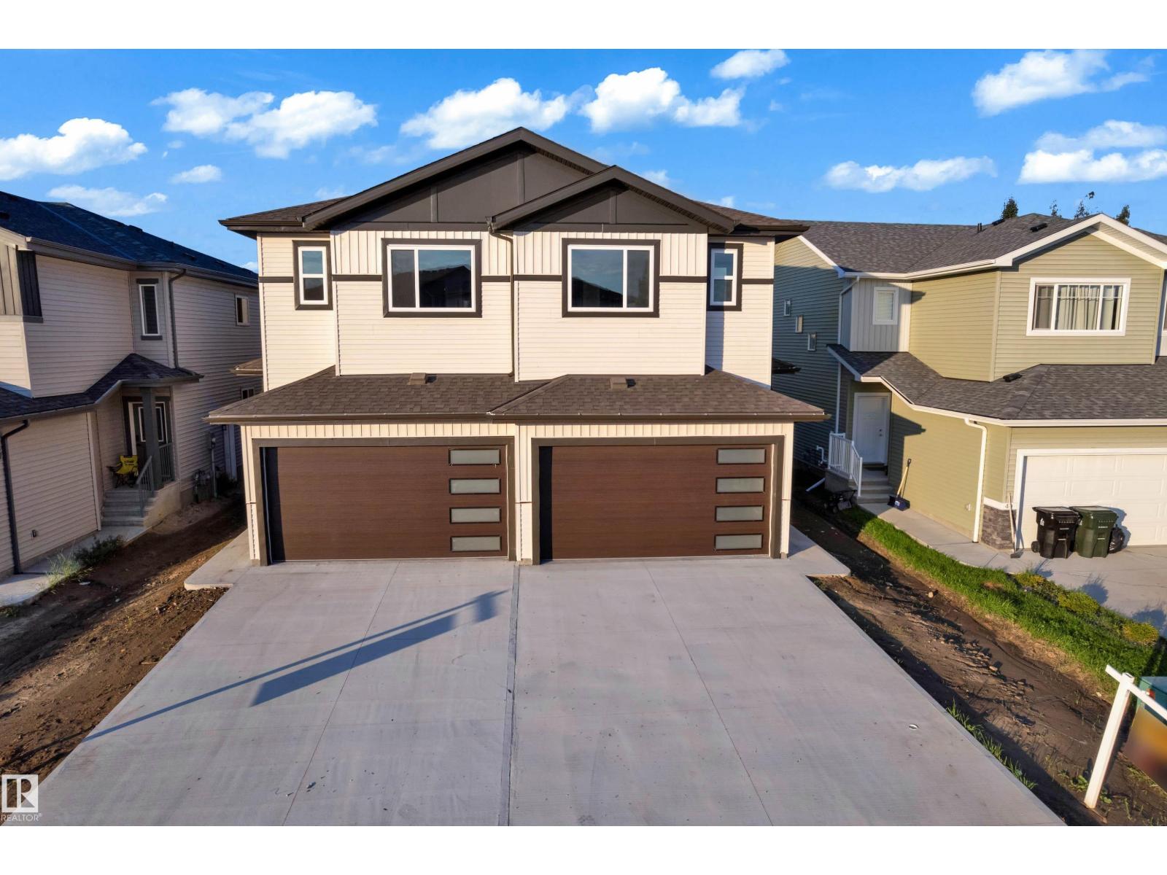
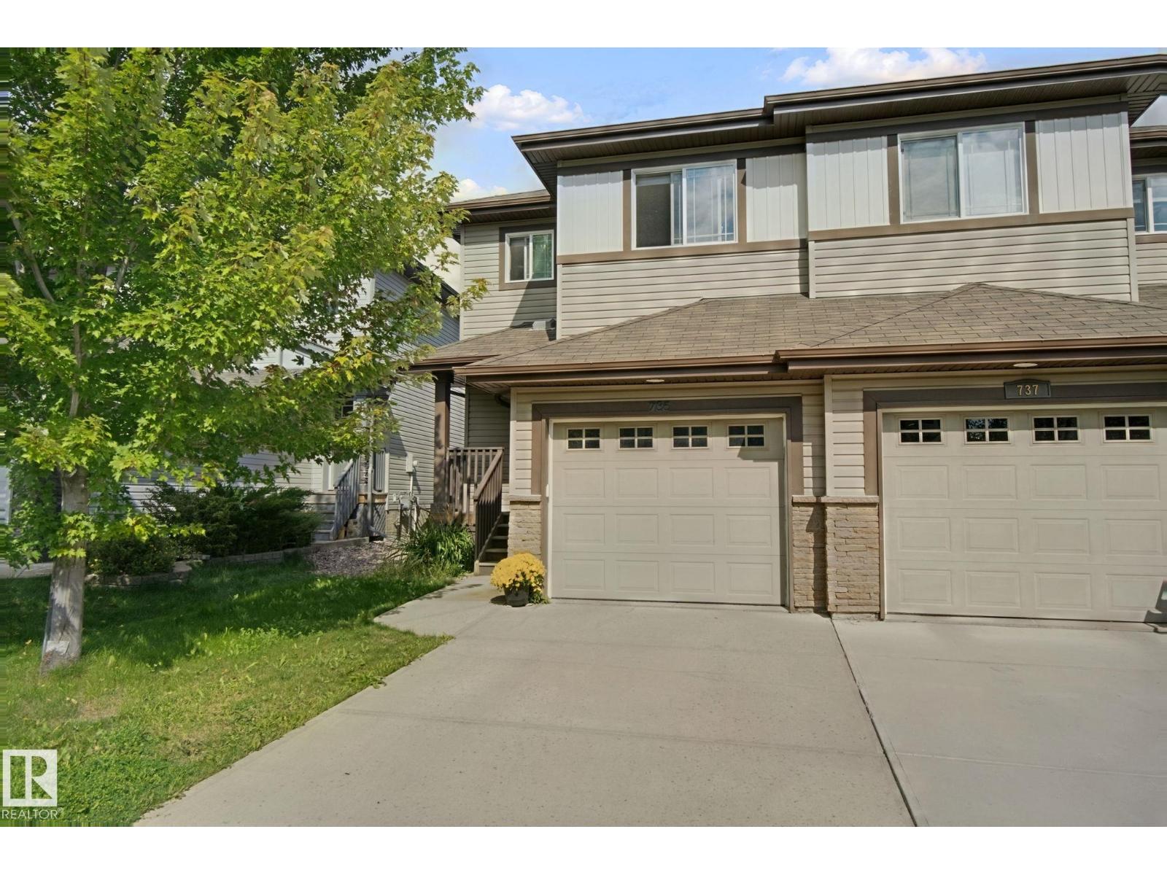
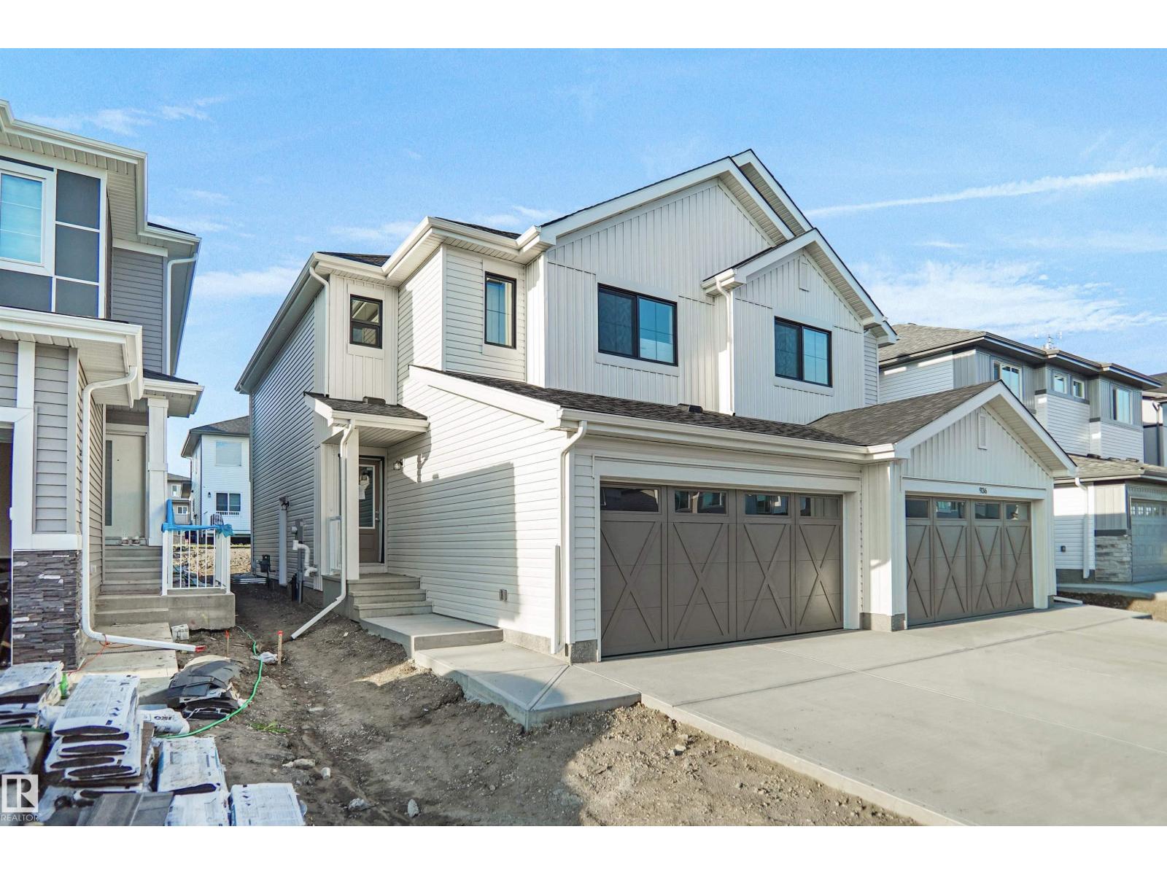
Welcome to the “Belgravia” built by the award-winning builder Pacesetter Homes. This is the perfect place and is perfect for a young couple of a young family. Beautiful parks and green space through out the area of Aster and has easy access to the walking trails. This 2 storey single family attached half duplex offers over 1600+sqft, Vinyl plank flooring laid through the open concept main floor. The chef inspired kitchen has a lot of counter space and a full height tile back splash. Next to the kitchen is a very cozy dining area with tons of natural light, it looks onto the large living room. Carpet throughout the second floor. This floor has a large primary bedroom, a walk-in closet, and a 4 piece ensuite. There is also two very spacious bedrooms and another 4 piece bathroom. Lastly, you will love the double attached garage and the side separate entrance to the basement. (id:51989)
OPPORTUNITY KNOCKS just a block from West Edmonton Mall! This unique 4-bedroom, wheelchair-accessible home offers incredible versatility with 2 distinct living areas, each with its own kitchen & living room, separated by a door—ideal for assisted living, multi-generational living, an in-law arrangement, or investors exploring the possibilities. Accessibility features include wider doorways, wheelchair ramp, roll-in shower, accessible walk-in tub & open-under vanity sinks. Sitting on a HUGE approx. 65’ x 135’ lot in a quiet neighbourhood, the backyard is a gardener’s dream! A beautiful oversized sunroom overlooks the yard. Newer vinyl windows, BRAND-NEW furnace & humidifier, shingles approx. 8 yrs old, newer leaf-free gutters & single insulated garage. Steps to abundant transit, shopping, restaurants & amenities. The home has been well maintained and needs some updating, but offers tremendous potential in an unbeatable location! (id:51989)
Welcome to LAKEVIEW GARDENS! This bright CORNER UNIT offers approximately 1,200 SQ. FT. of spacious, comfortable living with abundant natural light and a layout that feels more like a home than a typical condo. Lovingly maintained by its ORIGINAL OWNER since the building was constructed, this home is in exceptional condition. The generous living and dining areas are perfect for everyday living and entertaining. The spacious primary bedroom features a WALK-IN CLOSET and PRIVATE 3-PIECE ENSUITE, while the second bedroom is privately positioned across the condo with a nearby 4-piece bathroom. A LARGE IN-SUITE LAUNDRY ROOM with side-by-side washer and dryer adds convenience and storage. Enjoy the LARGE SOUTHWEST-FACING BALCONY with GAS BBQ HOOKUP. TITLED UNDERGROUND PARKING and TITLED STORAGE are also included. Lakeview Gardens offers an exceptional 45+ lifestyle with beautifully maintained grounds, a scenic lake and walking paths, PUTTING GREEN, FITNESS ROOM, LIBRARY, and FULLY EQUIPPED WOODWORKING SHOP. (id:51989)
NO CONDO FEES! This fully finished 4-bedroom, 3.5-bathroom townhome with a double detached garage offers exceptional space and value in the desirable community of Midtown, Airdrie. Providing over 1,436 sq. ft. of thoughtfully designed above-grade living space, the home features a bright and spacious main floor with a comfortable living room, dining area, and a well-appointed kitchen complete with contemporary appliances, a gas range, ample cabinetry, and a convenient pantry. Central air conditioning provides added comfort throughout the warmer months. Upstairs, the spacious primary bedroom includes a private ensuite, while two additional bedrooms, a full bathroom, and upper-level laundry complete the floor. The fully developed basement adds even more versatility with a large recreation room, fourth bedroom, and another full bathroom—ideal for guests, teenagers, or a home office. A fenced yard and double detached garage complete this move-in-ready property, conveniently located near parks, pathways, schools, shopping, and local amenities. NO CONDO FEES—book your private showing today! (id:51989)
UPDATED 3-BEDROOM DUPLEX | DOUBLE ATTACHED GARAGE | FINISHED BASEMENT | CENTRAL A/C | Welcome to this beautifully updated and impeccably maintained duplex condo in Tuscany, offering three bedrooms above grade, a finished basement, double attached garage and a bright, functional layout that feels immediately move-in ready. Hardwood flooring carries through the main level, while fresh, neutral finishes and thoughtful updates give the home a clean, contemporary feel. The main floor is designed for comfortable everyday living, beginning with a spacious foyer and an inviting living room centred around a stone-faced fireplace. The renovated kitchen is a standout with white cabinetry, stainless steel appliances, an oversized island with seating and excellent storage, flowing naturally into the dining area. Main-floor laundry and a convenient powder room complete the level. Upstairs, the open-to-below design adds an extra sense of space and natural light. All three bedrooms are well sized, including a spacious primary bedroom with a walk-in closet and updated private 3-piece ensuite. Two additional bedrooms share a 4-piece bathroom, making for a very practical layout. The finished basement adds even more flexibility, featuring a large recreation room, an additional 4th bedroom and substantial storage—ideal for guests, a home office, gym or media space. Outside, the private rear patio is surrounded by mature evergreens, creating a peaceful spot for summer dining or relaxing outdoors. Add in central air conditioning and a full double attached garage, and this home delivers the everyday conveniences buyers are looking for without sacrificing style or space. This home deserves to be at the top of your list, book your showing today. (id:51989)
FULLY RENOVATED IN 2026 & MOVE-IN READY! Bright 4 BEDROOM, 2 FULL BATH townhome thoughtfully updated throughout! The showpiece is the NEW CUSTOM SAGE GREEN KITCHEN with quartz counters ~ brass hardware & fixtures ~ pot filler ~ oversized sink ~ Samsung stainless appliances & pot lighting. Fresh neutral paint ~ vinyl plank flooring ~ new stairs ~ modern doors & black hardware ~ updated lighting/ceiling fans + CENTRAL A/C. Upstairs offers 3 bedrooms & a NEW 4-PC BATH with HEATED FLOORS, modern black fixtures & tile finishes. FULLY FINISHED BASEMENT adds a large 4TH BEDROOM WITH EGRESS WINDOW ~ NEW 3-PC BATH WITH HEATED FLOORS ~ finished laundry with butcher-block folding counter & extra storage. Attic insulation topped up. Backing onto a large greenspace and conveniently located close to Casselman Park, transit & bike paths, with a pathway to elementary, middle & high schools. Clareview Rec Centre & Other major amenities near by. GREAT LOCATION ! JUST MOVE IN & ENJOY! (id:51989)
42ft x 130 ft Lot South facing backyard. This versatile property offers unbeatable potential in one of Edmonton's most desirable, trendiest neighbourhoods. Perfect for builders looking to redevelop into a lucrative side-by-side infill duplex, flippers seeking their next high-margin renovation project, or buyers wanting to build sweat equity in a quiet, low-traffic location. Enjoy walkable access to the Ritchie Market, Mill Creek Ravine, schools, and Whyte Ave. Massive upside and endless possibilities (id:51989)
Welcome to this exceptional Two-Storey home, ideally situated on a desirable CORNER LOT in Redstone, offering an abundance of space, natural light, and a thoughtfully designed open-concept floor plan. From the moment you step into the spacious foyer, you’ll appreciate the inviting layout and elegant finishes throughout. The main floor features a versatile DEN/FLEX room that can easily be used as a home office, study, or converted to a bedroom to suit your family’s needs, along with a convenient FULL BATHROOM. The bright and spacious living area is anchored by a stunning electric fireplace with beautiful floor-to-ceiling brickwork, creating a warm and impressive focal point. The heart of the home is the chef-inspired kitchen, complete with elegant quartz countertops, full-height cabinetry, stainless steel appliances, a large Centre island, and a generous eating area. The kitchen seamlessly overlooks the dining and living spaces, making it ideal for everyday family living and effortless entertaining. Abundant natural light fills the space and the eating area provides direct access to the deck and large backyard. Upstairs, you’ll find FOUR generously sized bedrooms, a spacious BONUS ROOM, and two full bathrooms. The impressive primary retreat features a luxurious FIVE-PIECE ENSUITE with a relaxing soaker tub, along with a huge walk-in closet providing exceptional storage. There is a SEPARATE ENTRANCE to the unfinished basement which offers a blank canvas with endless potential to create additional living space, a recreation room, home gym, or whatever best suits your lifestyle. Outside, enjoy the privacy and added space of this corner lot, complete with a large backyard and deck — perfect for summer gatherings and outdoor entertaining. The EXTENDED DRIVEWAY provides parking for up to three vehicles, adding valuable convenience for families and guests. Located close to schools, shopping, parks, transportation, and many of the amenities Redstone has to offer, this is a wonderful opportunity to own a spacious, UPGRADED family home in a sought-after NE Calgary community. FOUR BEDROOMS upstairs, a bonus room, three full bathrooms, a flexible main-floor room, and an extended three-car driveway make this a truly special home and one that is sure to impress! The furniture is virtually staged and intended for concept purposes only. You will love to make this your home! (id:51989)
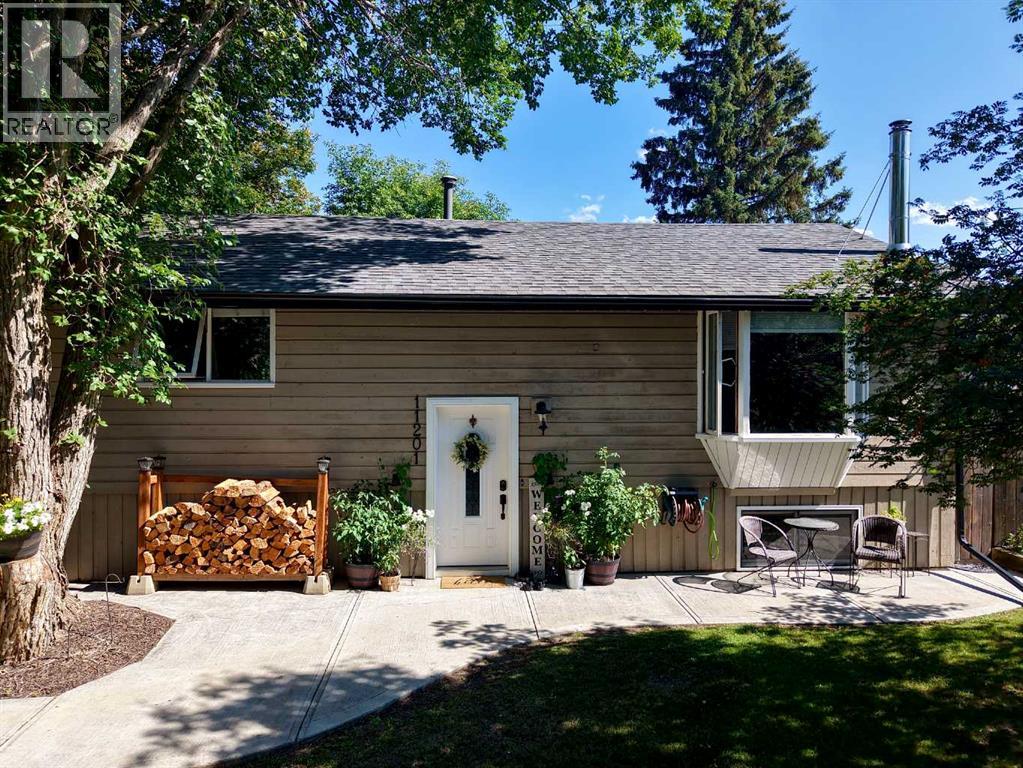
Prepare to be impressed by the charm, comfort and exceptional value this completely move-in-ready home has to offer. Thoughtfully updated and beautifully presented, this is a property that combines a warm, inviting atmosphere with a practical layout and an impressive amount of outdoor space. The refreshed kitchen is both attractive and functional, featuring an abundance of cabinetry and generous counter space that will delight any home chef. The open-concept main floor is filled with natural light, creating an airy and welcoming setting for everyday living and entertaining. Two updated bathrooms add modern convenience, while a number of important updates—including the furnace, hot water tank and most recently the back deck—provide added peace of mind. The basement offers even more versatility, with a cozy woodstove creating the perfect atmosphere for relaxing on cooler evenings. Throughout the home, the layout has been thoughtfully designed to make excellent use of the available space, resulting in a home that feels comfortable, efficient and genuinely welcoming. And then there is the yard—a true standout feature of this property. Situated on two lots, there is plenty of room to enjoy the outdoors without feeling confined. Beautifully landscaped front and back, the yard offers multiple spaces designed for enjoying every season. The backyard deck is ideal for summer BBQs and entertaining, while the garden area provides space to grow your own vegetables. A private firepit area creates the perfect setting for relaxed evenings with family and friends, sharing stories beneath the stars. At the front of the home, the patio offers yet another inviting place to sit back with a morning coffee or unwind on a sunny evening after a long day. Warm, welcoming and wonderfully well-rounded, this is a home that delivers the combination of updates, functionality, outdoor space and value that buyers are looking for. Come take a closer look—you may just find everything you've been wait ing for. (id:51989)
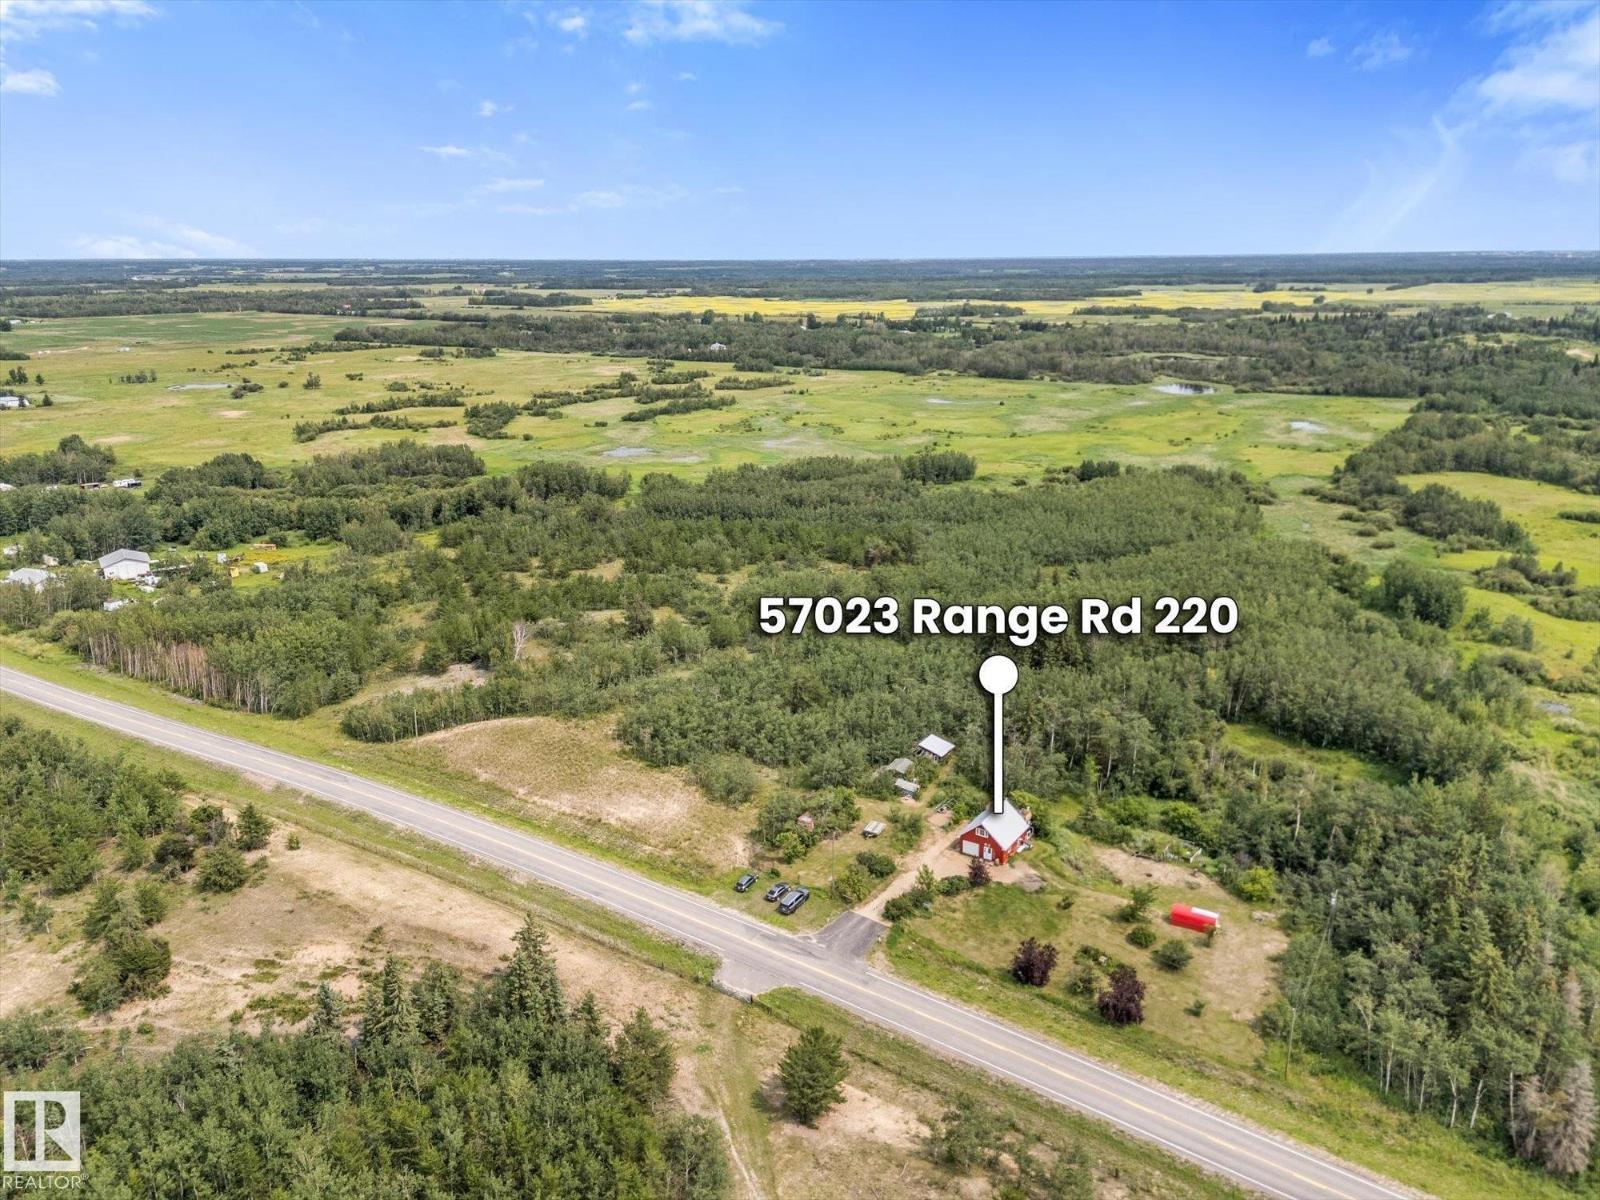
6.26 ACRES located 25 minutes to the Anthony Henday and 7 minutes to Redwater with pavement all the way. Beautiful treed land with walking paths and perfect spot to build your dream home with walkout basement. Live in the current home while you build and then turn the existing home into a garden suite! Modern kitchen with stainless steel appliances, vinyl plank flooring, barn door to primary bedroom, newer 4 pce bathroom, fresh paint and brand new washer and dryer! In-floor heating, tankless hot water and drilled well. Additional 324 sqft loft space with large window perfect for a recreation room, office or storage. Beside the house is full RV hookups with water, sewer and 220V power. 2nd entrance to property for additional parking. Sea can can stay with the property. Perfect building spot with full services or a great starter acreage. Brand new septic tank installed last week! (id:51989)
**SECOND KITCHEN**CUL-DE-SAC LOCATION**DOUBLE ATTACHED GARAGE**VAULTED CEILINGS**DECK & GAZEBO** Welcome to this well-maintained bi-level home in Hollick-Kenyon, ideally situated on a rectangular lot in a quiet cul-de-sac. The main level features a bright living area, dining space, kitchen, two bedrooms and a 4-piece bathroom. The upper level offers a spacious bedroom with its own 4-piece ensuite. The basement provides additional living space, a recreation room, bedroom, 4-piece bathroom, second kitchen, utility and storage rooms. Enjoy the fenced and landscaped yard with a deck and gazebo, plus a double attached garage. Conveniently located close to schools, playgrounds, shopping, public transportation and golf. A functional home offering excellent space for families and flexible living arrangements. (id:51989)
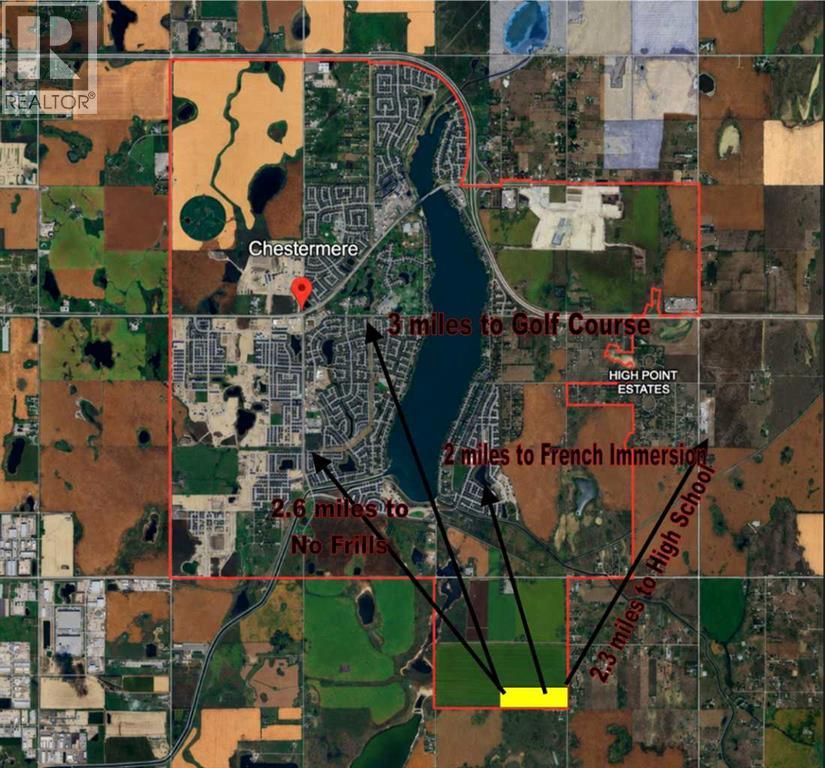
53.37 acres of PRIME development land, in CHESTERMERE, measuring some 878 ft x 2646 ft or an astounding 2.32 MILLION square feet. Yes, prime development land only $2.59 / sq ft. Currently zoned "URBAN TRANSITION", it's ULTIMATE usage could vary from retail to 1 million sq ft office to industrial, depending upon applications and ASP proposals. The intermediate usage is likely light industrial/storage (see Supplements for Bylaws). With easy access only 1 mile from Glenmore, it has great storage potential and rental possibilities (commercial storage, self serve storage, RVs, etc). Local farmer is taking care of property and earning you $3733/year. Easiest navigation paste GPS 50.9955048,-113.7962198 into maps, or, from Glenmore, turn NORTH on Range 281, property on left, 1 mile ahead, or, from south east corner of the lake, 1/2 mile south, 1 mile east, turn south, 1 mile, sign on right side. (id:51989)
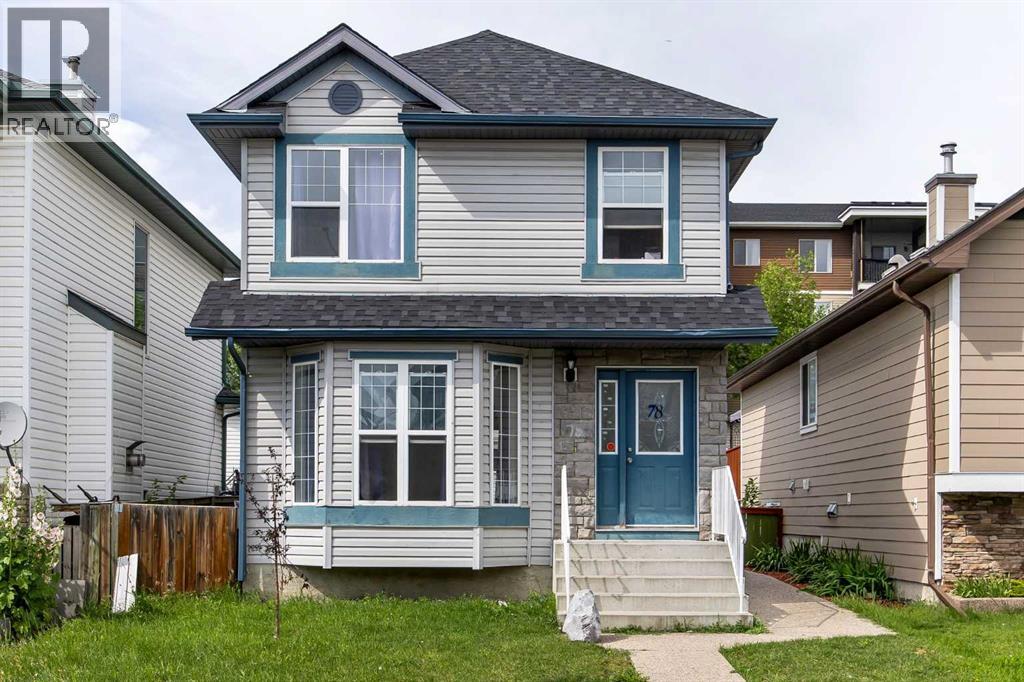
Experience refined comfort, exceptional value, and thoughtful upgrades in this beautifully renovated and spacious home located in the vibrant, family-oriented community of Taradale. Welcome to 78 Tarington Place NE, a desirable south-facing residence featuring five generously sized bedrooms and three and a half bathrooms, thoughtfully designed to meet the needs of growing families and investors alike.This impressive home showcases pride of ownership with extensive renovations and quality upgrades throughout. The property features quartz countertops throughout the home, along with new sinks and faucets, adding a modern and sophisticated touch. The interior has been freshly painted and features elegant knockdown ceilings, new lighting throughout, and brand-new flooring in the basement. Both the main-floor and basement kitchens have been upgraded, while the beautifully renovated marble-finished bathroom adds an extra level of style and elegance.For added peace of mind, the home features a brand-new roof and siding updated in June 2025, enhancing both curb appeal and long-term durability. The spacious two-bedroom basement with a separate entrance provides excellent potential as a mortgage helper, extended-family accommodation, or additional living space.Currently vacant and priced to sell, this home is filled with natural sunlight thanks to its desirable south-facing orientation. The open-concept main floor seamlessly connects the living, dining, and kitchen areas, creating a bright, welcoming, and functional space that is perfect for everyday family living and entertaining.Location is another standout feature. Ted Harrison School (Grades 5–9) is just a one-minute walk away, making school mornings exceptionally convenient. The home is also ideally located close to Calgary International Airport, public transit, walking paths, parks, grocery stores, restaurants, and a wide variety of local amenities, offering exceptional convenience for both homeowners and tenants .Whether you're searching for a comfortable family home or a high-potential investment property, 78 Tarington Place NE offers an outstanding combination of space, modern upgrades, functionality, and location. Don't miss the opportunity to make this beautifully updated Taradale home your own. (id:51989)