

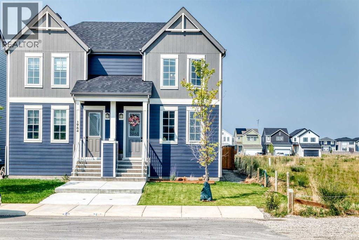
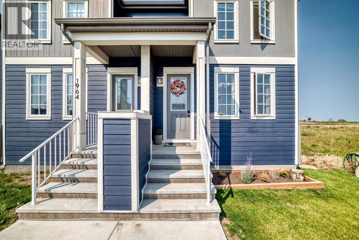
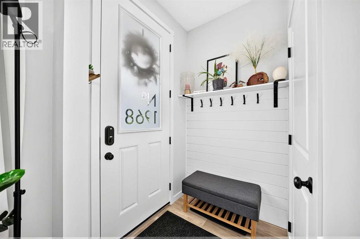
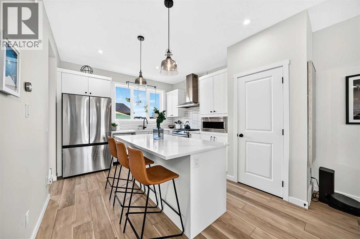
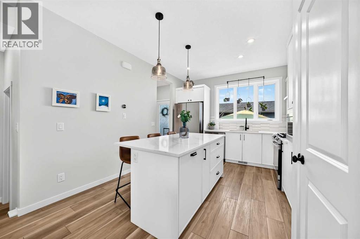
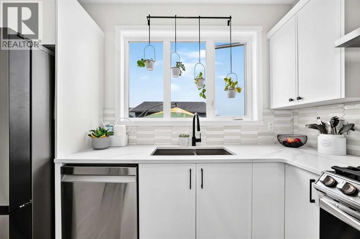
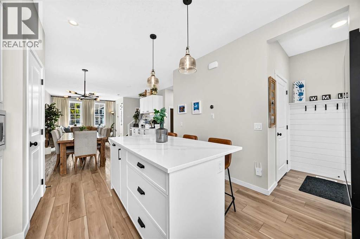
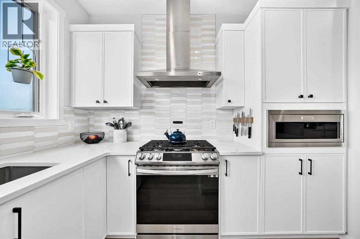
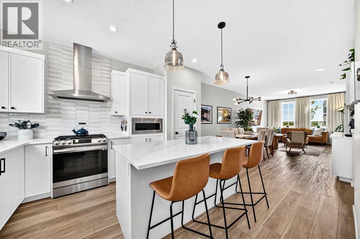
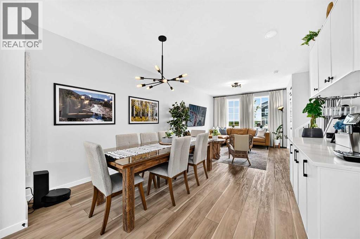
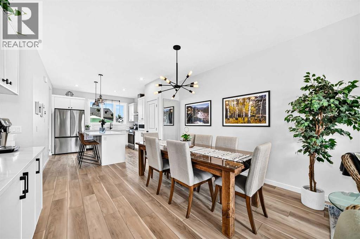
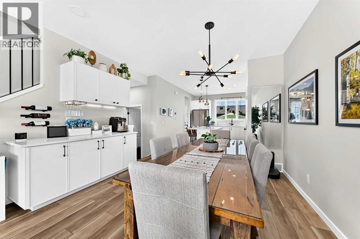
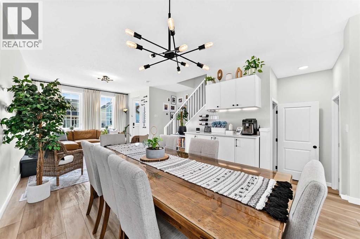
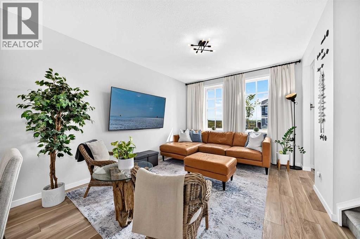
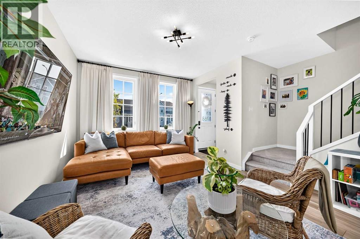
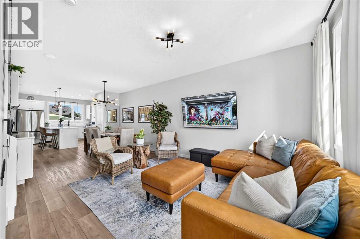
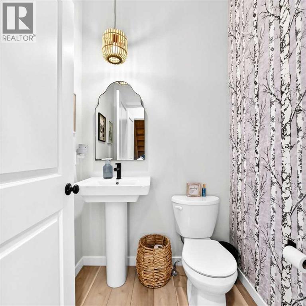
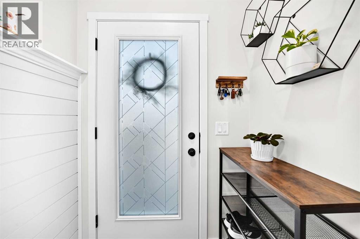
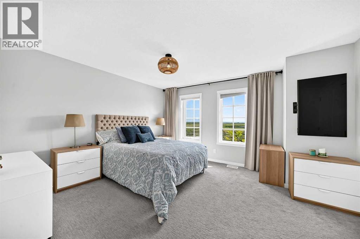
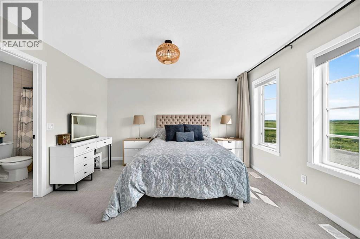
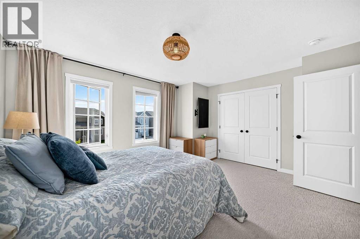
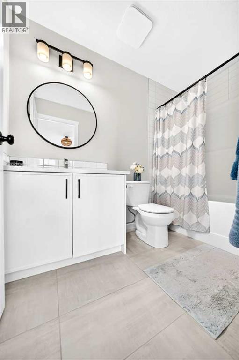
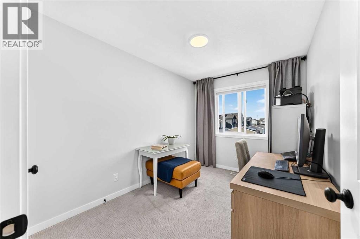
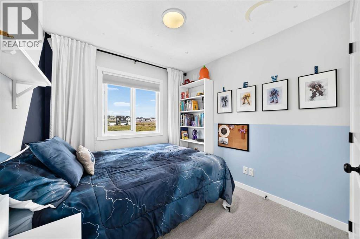
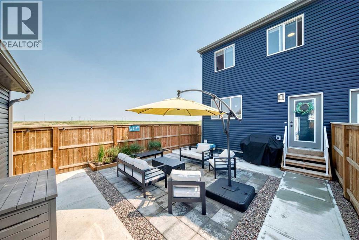
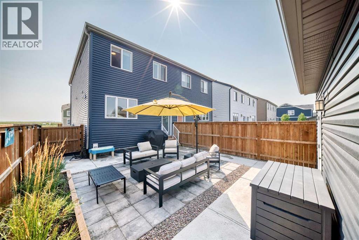
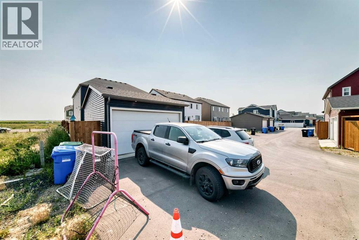
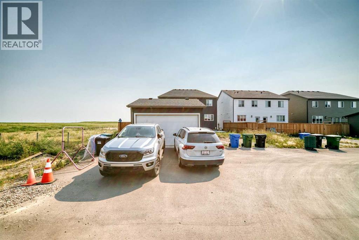
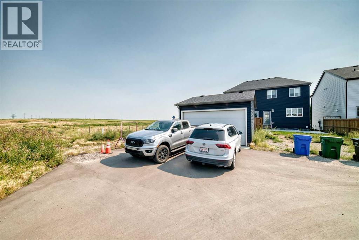
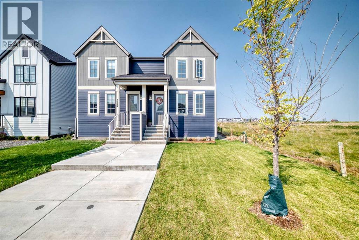
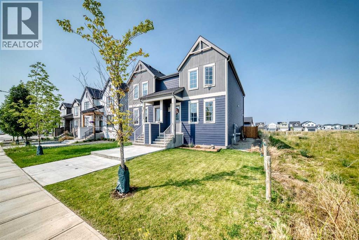
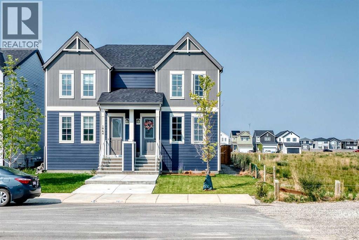
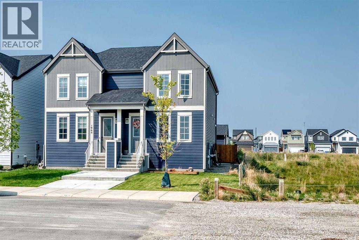
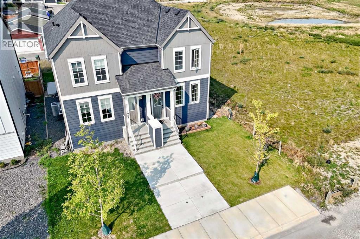
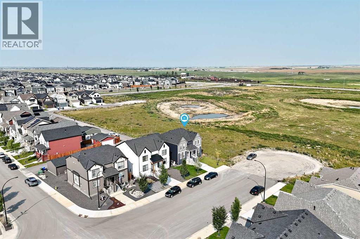
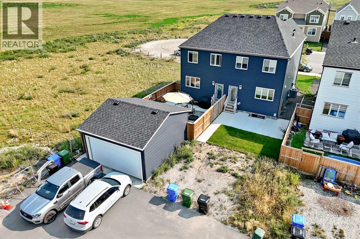
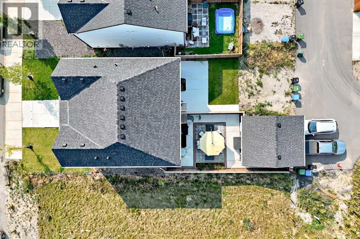
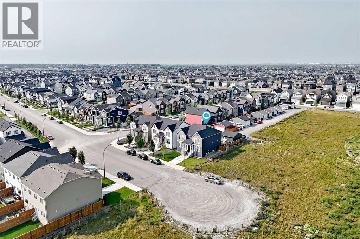
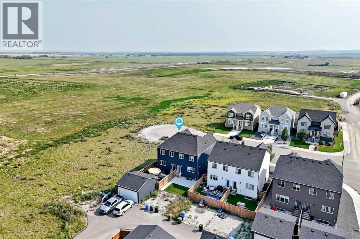
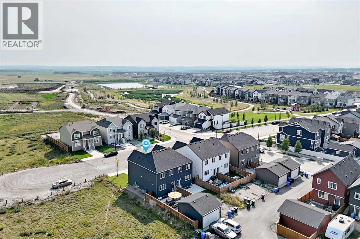
Tucked away on a quiet cul-de-sac, skip the wait and hidden costs of a new build—this smart-enabled, turn-key Rangeview property is loaded with premium upgrades. The bright, OPEN CONCEPT main floor boasts 9-FOOT CEILINGS, large windows, and gorgeous ENGINEERED LAMINATE flooring. The standout kitchen features upgraded SOFT-CLOSE CABINETRY, a BUILT-IN DUSTBIN AND COMPOST ORGANIZER, and a DEDICATED BEVERAGE STATION. Built for serious cooking, it showcases high-end, smart-enabled stainless appliances, including a GAS RANGE paired with a high-performance EXTRACTOR HOOD FAN—an upgrade over standard builder microwave fans. Upstairs provides a private bedroom retreat, plus an upper laundry room currently utilized as a massive linen closet for incredible storage. Downstairs, the UNFINISHED BASEMENT offers a blank canvas for future development and houses the included high-end, smartphone-enabled washer and dryer (these units can be stacked if desired). Outside, enjoy a FULLY FENCED, FULLY LANDSCAPED, and LOW MAINTENANCE backyard featuring a 2025 center patio and a dedicated side garden bed. An oversized DOUBLE DETACHED GARAGE (with built in storage) provides significantly more vehicle and storage room than a standard build. Complete with a NEST SMART THERMOSTAT, whole-home HUMIDIFIER, and a WATER SOFTENER. Don't miss your chance to secure an exceptional home in one of southeast Calgary’s most exciting communities—book your private tour today and step right into the lifestyle you deserve! (id:51989)
Features of 1968 Rangeview Drive Se
- MLS® Number A2339474
- Price $539,900
- Bedrooms: 3
- Bathrooms: 3
- Square Footage: 1420 sqft
- Property Type: Duplex
- Community Name: Rangeview
- Amenities Near By Park, Playground, Shopping
- Features Other, Back Lane, No Animal Home, No Smoking Home
- Parking Space Total 4
- Plan 2111039
- View Type View
Buildings
| Bathroom Total | 3 | Bedrooms Above Ground | 3 |
| Bedrooms Total | 3 | Amenities | Other |
| Appliances | Refrigerator, Gas Stove(s), Dishwasher, Microwave, Microwave Range Hood Combo, Washer/dryer Stack-up | Basement Development | Unfinished |
| Basement Type | Full (unfinished) | Constructed Date | 2023 |
| Construction Style Attachment | Semi-detached | Cooling Type | None |
| Exterior Finish | Vinyl Siding | Flooring Type | Carpeted, Laminate |
| Foundation Type | Poured Concrete | Half Bath Total | 1 |
| Heating Fuel | Natural Gas | Heating Type | Forced Air |
| Stories Total | 2 | Size Interior | 1420 Sqft |
| Total Finished Area | 1420 Sqft | Type | Duplex |
Parking
| Detached Garage | 2 |
| Street |
Land
| Acreage | No | Fence Type | Fence |
| Land Amenities | Park, Playground, Shopping | Landscape Features | Landscaped, Lawn |
| Size Frontage | 6.71 M | Size Irregular | 241.00 |
| Size Total | 241 M2|0-4,050 Sqft | Size Total Text | 241 M2|0-4,050 Sqft |
| Zoning Description | R-g |
Rooms
| Level | Type | Length | Width | Dimensions |
|---|---|---|---|---|
| Basement | Other | 37.25 Ft x 16.17 Ft | ||
| Main Level | 2pc Bathroom | 4.83 Ft x 5.00 Ft | ||
| Main Level | Other | 5.42 Ft x 5.00 Ft | ||
| Main Level | Other | 11.58 Ft x 13.67 Ft | ||
| Main Level | Dining Room | 12.83 Ft x 10.08 Ft | ||
| Main Level | Living Room | 14.58 Ft x 12.83 Ft | ||
| Main Level | Other | 5.00 Ft x 4.42 Ft | ||
| Main Level | Other | 5.00 Ft x 4.42 Ft | ||
| Upper Level | Primary Bedroom | 13.00 Ft x 14.58 Ft | ||
| Upper Level | 4pc Bathroom | 4.92 Ft x 9.00 Ft | ||
| Upper Level | 4pc Bathroom | 4.92 Ft x 8.08 Ft | ||
| Upper Level | Bedroom | 11.00 Ft x 8.67 Ft | ||
| Upper Level | Bedroom | 10.83 Ft x 8.17 Ft |
Agents and Offices
- Rachael Beaulieu
- Ronald Jobbagy
- Office: Royal LePage Benchmark
What's Nearby
Similar Properties

273 Chaparral Valley Drive Se, Calgary, Alberta
- MLS® # A2342361
- Shane Ball
- Real Estate Professionals Inc.