

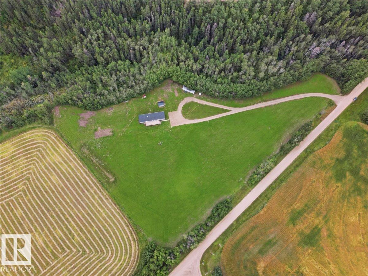
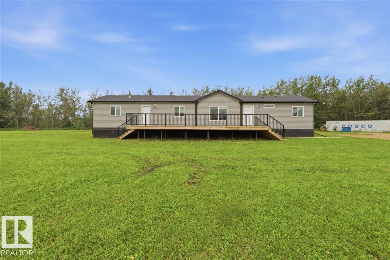
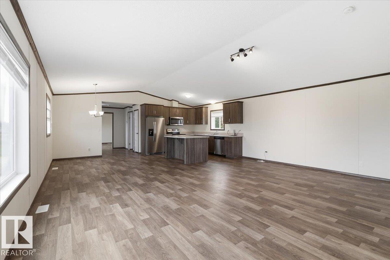
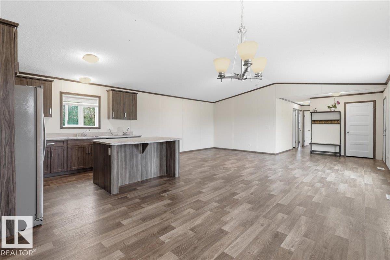
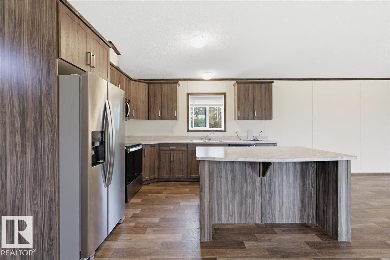
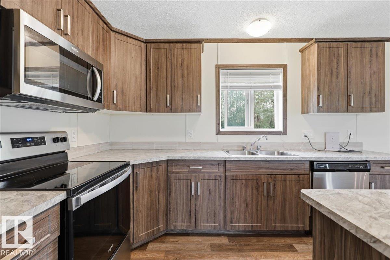
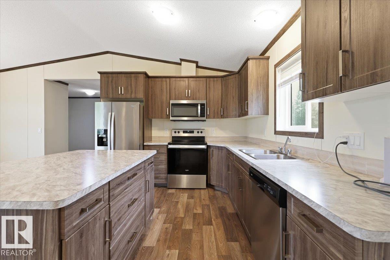
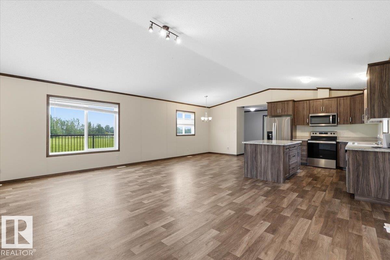
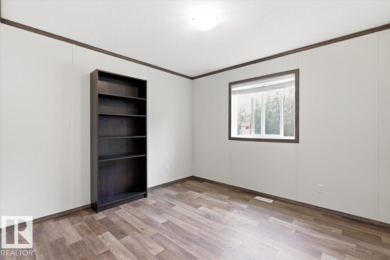
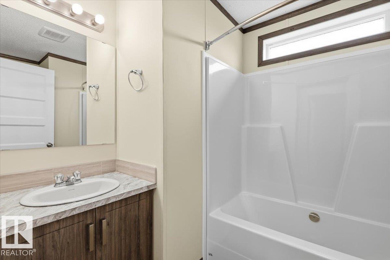
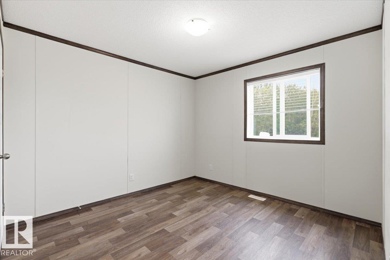
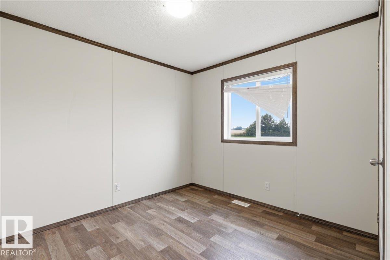
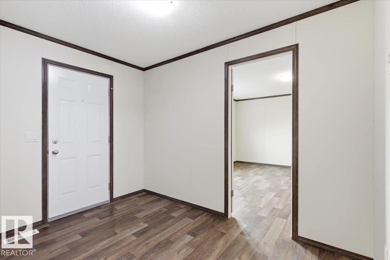
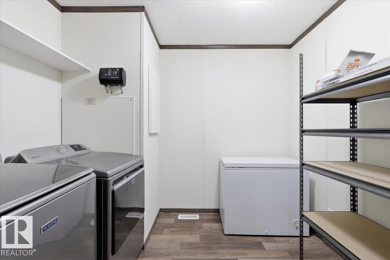
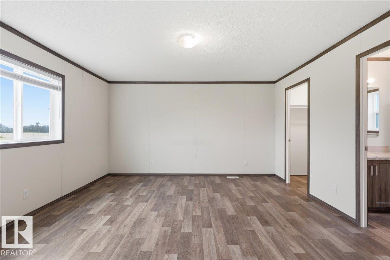
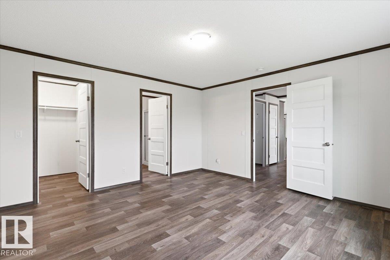
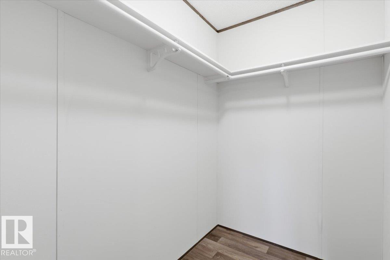
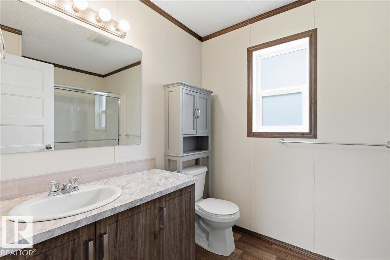
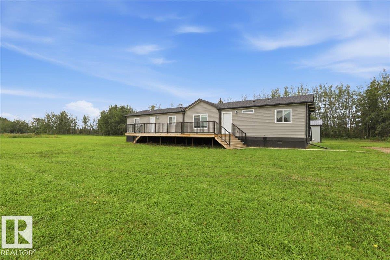
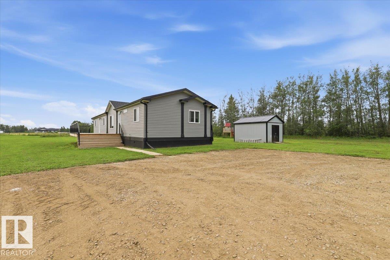
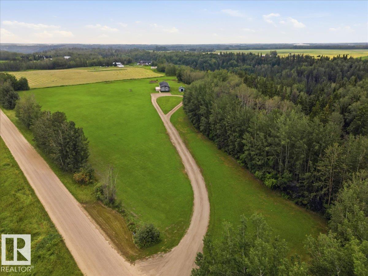
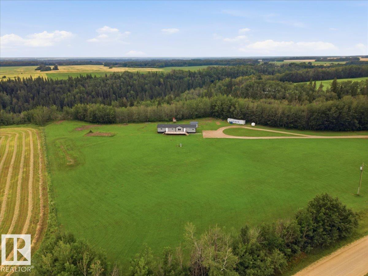
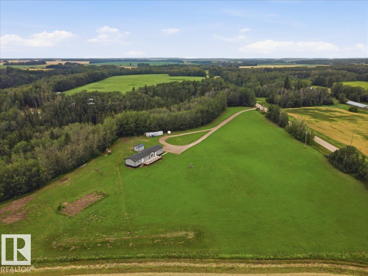
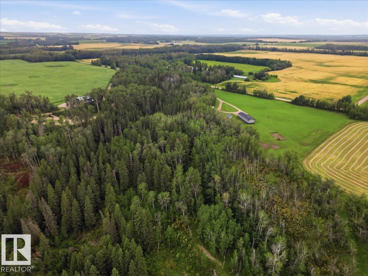
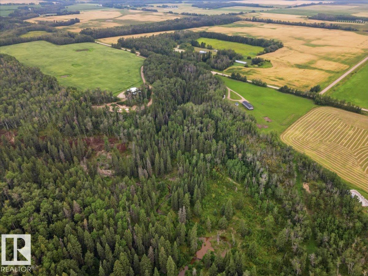
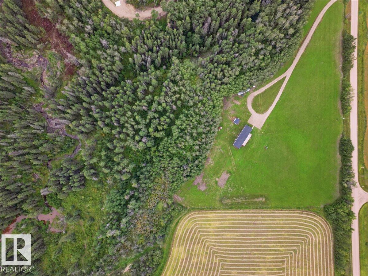
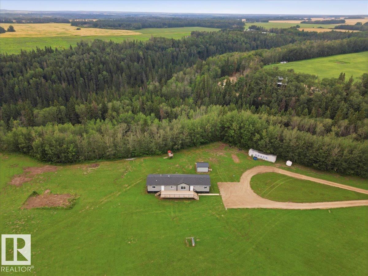
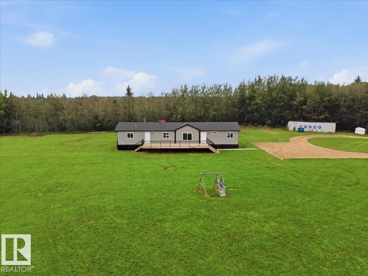
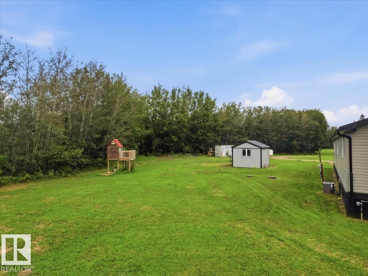
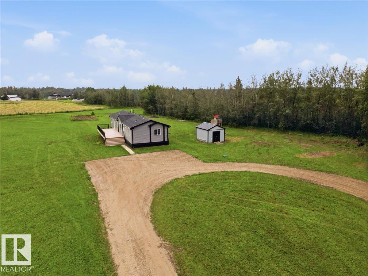
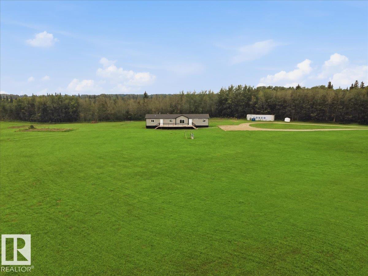
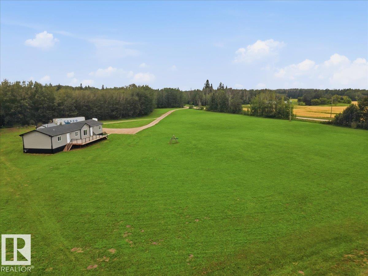
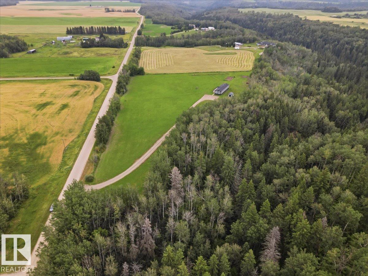
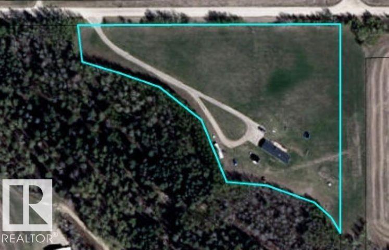
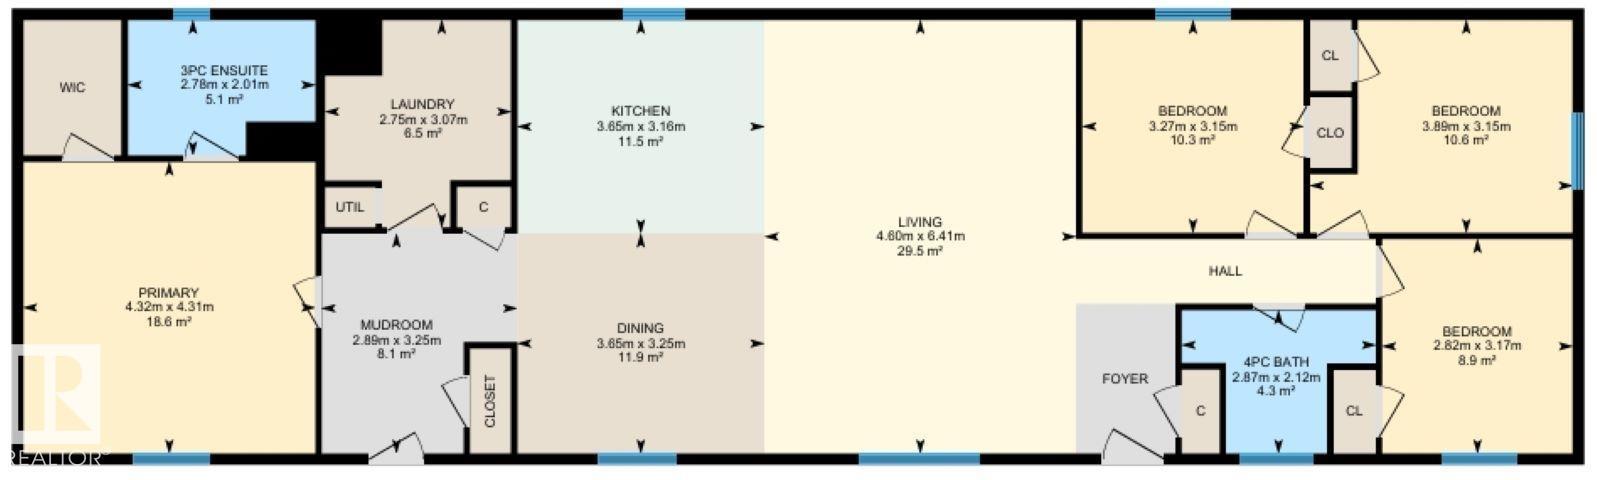
This 2021 Built Moduline Home Offers 1680 sq/ft of Living Space, and is Situated on 4.7 Acres. Take Pavement the majority of the way to the property that boarders a ravine with mature trees around. Past the large front deck, enter the home to the open concept Living Room, Dining, and kitchen with Modern Cabinets and an Island. The Primary Bedroom has its own walk-in closet, and 3 piece Ensuite Bathroom, While THREE more Bedrooms accompany it on the other side of the home. Centrally located is the Laundry room, and Mudroom entrance, while a 4 piece Bathroom concludes the main floor plan. This home has many upgrades including Air Conditioning, a metal storage shed, and underground power. Start enjoying life on this beautiful acreage! (id:51989)
Features of 1409 Twp Rd 502
- MLS® Number E4505203
- Price $479,000
- Bedrooms: 4
- Bathrooms: 2
- Square Footage: 1680 sqft
- Property Type: House
- Amenities Near By Park
- Features Private Setting, Treed, See Remarks, Ravine
- Structure Deck
- View Type Ravine View
Buildings
| Bathroom Total | 2 | Bedrooms Total | 4 |
| Appliances | Dishwasher, Dryer, Freezer, Microwave Range Hood Combo, Refrigerator, Storage Shed, Stove, Washer, Window Coverings | Architectural Style | Bungalow |
| Basement Type | None | Constructed Date | 2021 |
| Construction Style Attachment | Detached | Cooling Type | Central Air Conditioning |
| Heating Type | Forced Air | Stories Total | 1 |
| Size Interior | 1680 Sqft | Type | House |
Parking
| See Remarks |
Land
| Acreage | Yes | Land Amenities | Park |
| Size Irregular | 4.7 | Size Total | 4.7 Ac |
| Size Total Text | 4.7 Ac |
Rooms
| Level | Type | Length | Width | Dimensions |
|---|---|---|---|---|
| Main Level | Living Room | 6.41 m | 4.6 m | 6.41 m x 4.6 m |
| Main Level | Dining Room | 3.65 m | 3.25 m | 3.65 m x 3.25 m |
| Main Level | Kitchen | 3.65 m | 3.16 m | 3.65 m x 3.16 m |
| Main Level | Primary Bedroom | 4.32 m | 4.31 m | 4.32 m x 4.31 m |
| Main Level | Bedroom 2 | 3.27 m | 3.15 m | 3.27 m x 3.15 m |
| Main Level | Bedroom 3 | 3.89 m | 3.15 m | 3.89 m x 3.15 m |
| Main Level | Bedroom 4 | 3.17 m | 2.82 m | 3.17 m x 2.82 m |
| Main Level | Laundry Room | 3.07 m | 2.75 m | 3.07 m x 2.75 m |
| Main Level | Mud Room | 3.25 m | 2.89 m | 3.25 m x 2.89 m |
Agents and Offices
- Darcy Powlik
- Office: RE/MAX Real Estate