

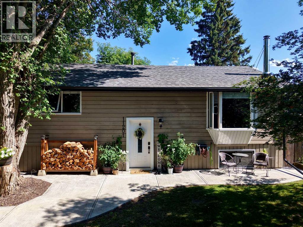
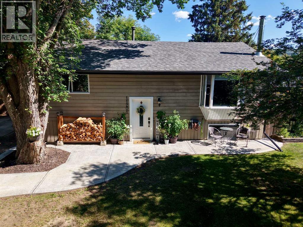
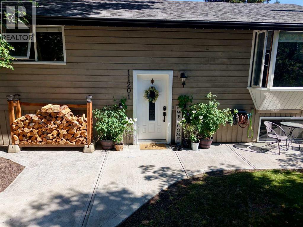
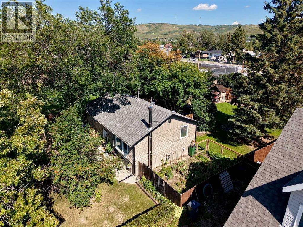
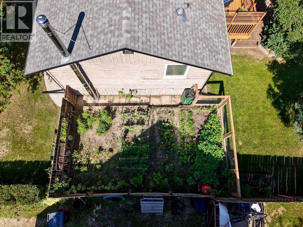
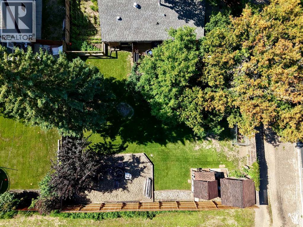
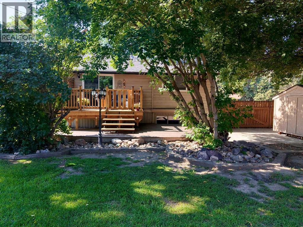
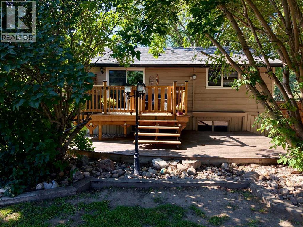
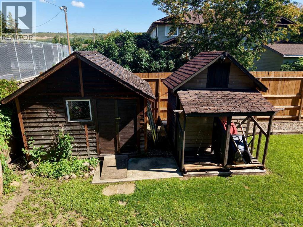
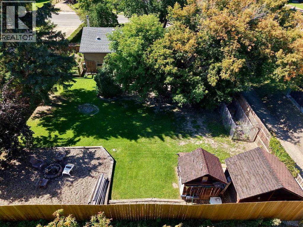
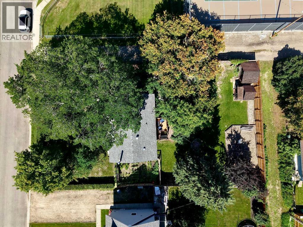
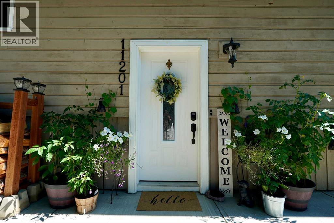
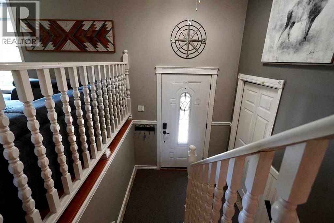
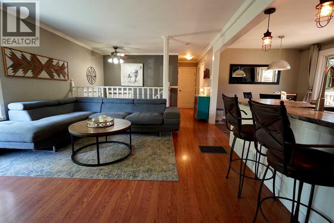
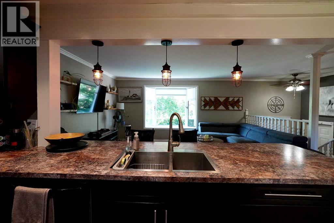
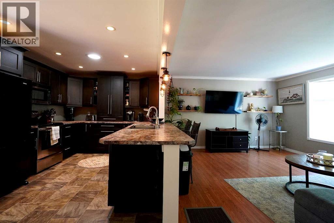
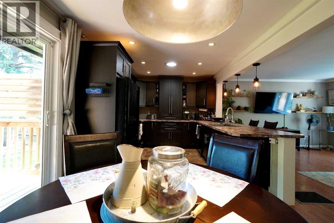
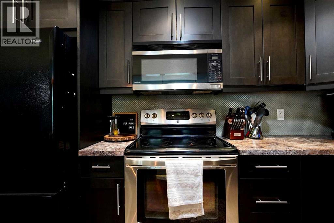
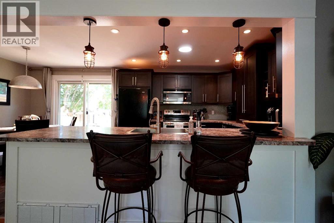
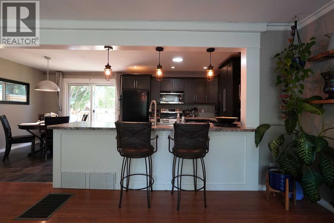
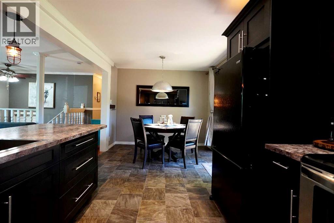
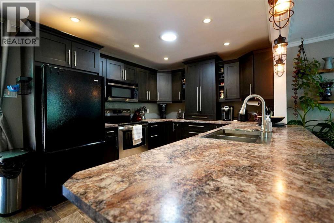
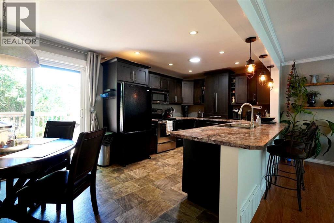
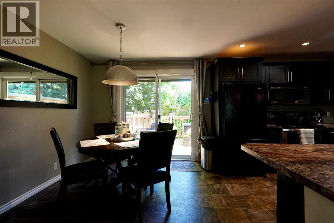
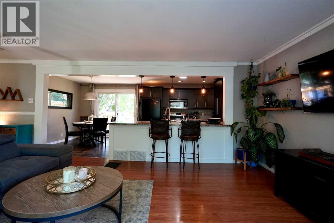
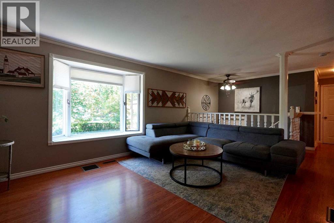
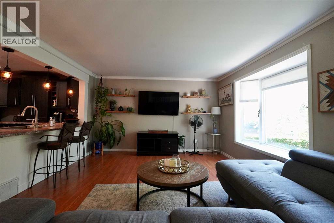
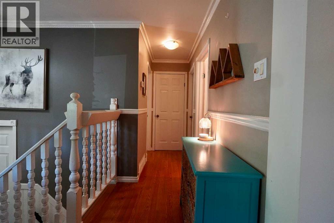
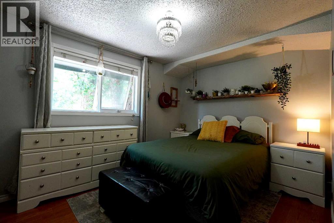
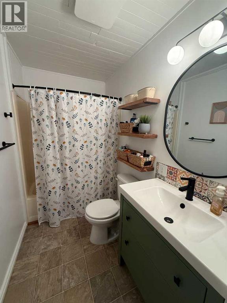
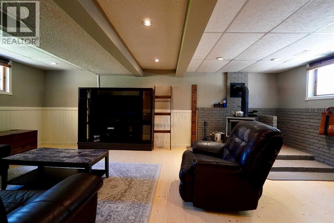
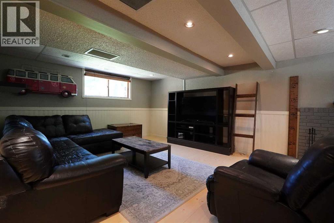
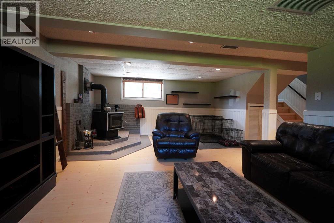
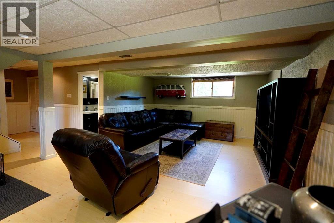
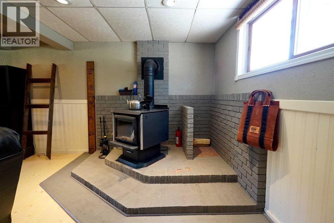
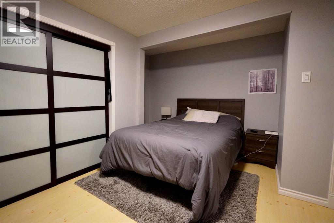
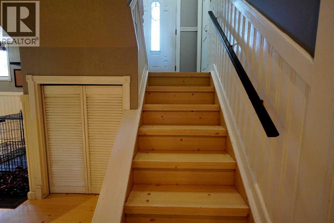
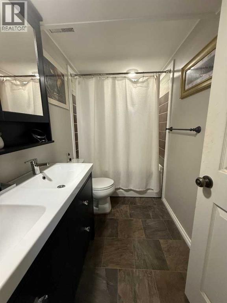
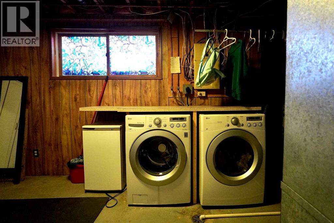
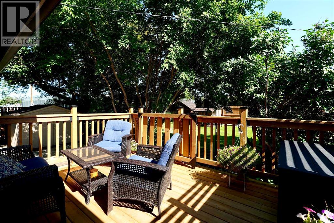
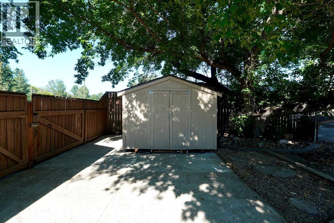
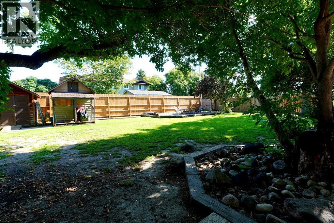
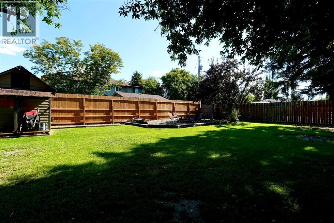
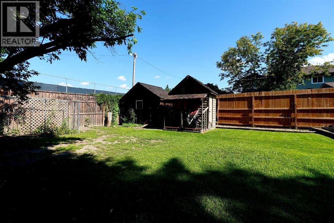
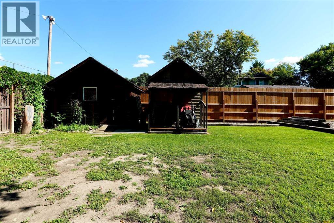
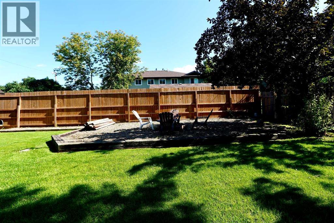
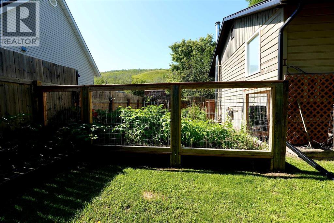
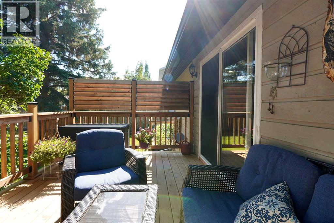
Prepare to be impressed by the charm, comfort and exceptional value this completely move-in-ready home has to offer. Thoughtfully updated and beautifully presented, this is a property that combines a warm, inviting atmosphere with a practical layout and an impressive amount of outdoor space. The refreshed kitchen is both attractive and functional, featuring an abundance of cabinetry and generous counter space that will delight any home chef. The open-concept main floor is filled with natural light, creating an airy and welcoming setting for everyday living and entertaining. Two updated bathrooms add modern convenience, while a number of important updates—including the furnace, hot water tank and most recently the back deck—provide added peace of mind. The basement offers even more versatility, with a cozy woodstove creating the perfect atmosphere for relaxing on cooler evenings. Throughout the home, the layout has been thoughtfully designed to make excellent use of the available space, resulting in a home that feels comfortable, efficient and genuinely welcoming. And then there is the yard—a true standout feature of this property. Situated on two lots, there is plenty of room to enjoy the outdoors without feeling confined. Beautifully landscaped front and back, the yard offers multiple spaces designed for enjoying every season. The backyard deck is ideal for summer BBQs and entertaining, while the garden area provides space to grow your own vegetables. A private firepit area creates the perfect setting for relaxed evenings with family and friends, sharing stories beneath the stars. At the front of the home, the patio offers yet another inviting place to sit back with a morning coffee or unwind on a sunny evening after a long day. Warm, welcoming and wonderfully well-rounded, this is a home that delivers the combination of updates, functionality, outdoor space and value that buyers are looking for. Come take a closer look—you may just find everything you've been wait ing for. (id:51989)
Features of 11201 91 Street
- MLS® Number A2339455
- Price $309,900
- Bedrooms: 3
- Bathrooms: 2
- Square Footage: 926 sqft
- Property Type: House
- Community Name: Lower West Peace
- Amenities Near By Park, Playground, Recreation Nearby, Schools, Shopping
- Features Treed, Level
- Parking Space Total 4
- Plan 5985aw
- Structure Deck
Buildings
| Bathroom Total | 2 | Bedrooms Above Ground | 2 |
| Bedrooms Below Ground | 1 | Bedrooms Total | 3 |
| Appliances | Washer, Refrigerator, Dishwasher, Stove, Dryer, Microwave Range Hood Combo, Window Coverings | Architectural Style | Bi-level |
| Basement Development | Finished | Basement Features | Walk-up |
| Basement Type | Full (finished) | Constructed Date | 1962 |
| Construction Material | Wood Frame | Construction Style Attachment | Detached |
| Cooling Type | None | Exterior Finish | Wood Siding |
| Fireplace Present | Yes | Fireplace Total | 1 |
| Flooring Type | Laminate, Linoleum | Foundation Type | Wood |
| Heating Fuel | Natural Gas | Heating Type | Forced Air |
| Stories Total | 1 | Size Interior | 926 Sqft |
| Total Finished Area | 926 Sqft | Type | House |
Parking
| Other | |
| Parking Pad |
Land
| Acreage | No | Fence Type | Fence |
| Land Amenities | Park, Playground, Recreation Nearby, Schools, Shopping | Landscape Features | Garden Area, Landscaped, Lawn |
| Size Depth | 36.57 M | Size Frontage | 20.12 M |
| Size Irregular | 7920.00 | Size Total | 7920 Sqft|7,251 - 10,889 Sqft |
| Size Total Text | 7920 Sqft|7,251 - 10,889 Sqft | Zoning Description | R-2 |
Rooms
| Level | Type | Length | Width | Dimensions |
|---|---|---|---|---|
| Lower Level | Bedroom | 14.17 Ft x 13.25 Ft | ||
| Lower Level | 5pc Bathroom | .00 Ft x .00 Ft | ||
| Upper Level | Primary Bedroom | 11.83 Ft x 9.58 Ft | ||
| Upper Level | Bedroom | 11.92 Ft x 9.67 Ft | ||
| Upper Level | 4pc Bathroom | .00 Ft x .00 Ft |
Agents and Offices
- Layne Gardner
- Office: RE/MAX Northern Realty