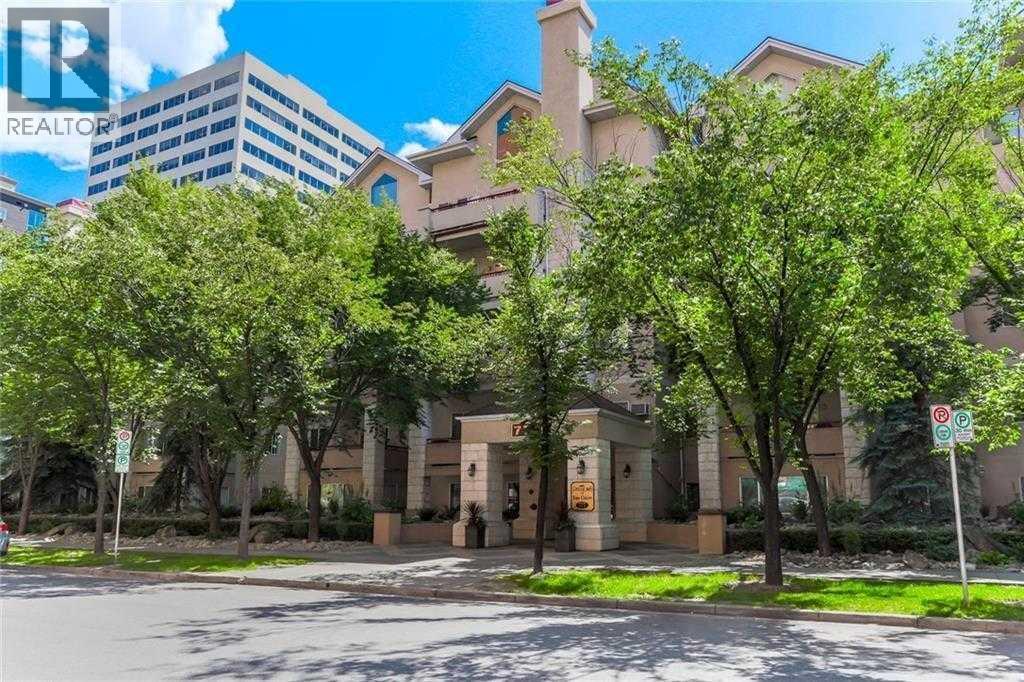
Welcome to the Pavilions of Eau Claire. Bright south facing condominium home with 2 UNDERGROUND TITLED PARKING STALLS! Nice open floor plan with plenty of natural light, 2 large opposite side bedrooms, wide plank hardwood floors, spacious living area with corner gas fireplace, Large sunny south facing covered balcony with storage room and barbeque gas line, primary bedroom has 3 pce ensuite bathroom and walk-in closet, 4 pce main bathroom, separate laundry room with storage, open kitchen with stainless steel appliances and eat-in Island, dining nook off kitchen and spacious tile entrance to greet your guests. Could be a turn-key home with all furniture and unit accessories negotiable. Both titled parking stalls are close to elevator and stall 130 has front storage cage. The ever popular Pavilions of Eau Claire has secure underground parking, spacious entrance lobby with seating area and postal pick-up/drop off, main floor billiard room and permit visitor parking at the back of the building. Exceptional heart-of-Eau Claire location with quick access to the world-class pathway system, Bow River, Prince's Island Park, Peace Bridge, many great restaurants, pubs, café bakeries, and just a short walk to the Eau Claire Athletic Club, Plus 15 Skywalk System, Kensington shops and Calgary's vibrant city center. Time to enjoy everything this outstanding downtown community has to offer! (id:51989)
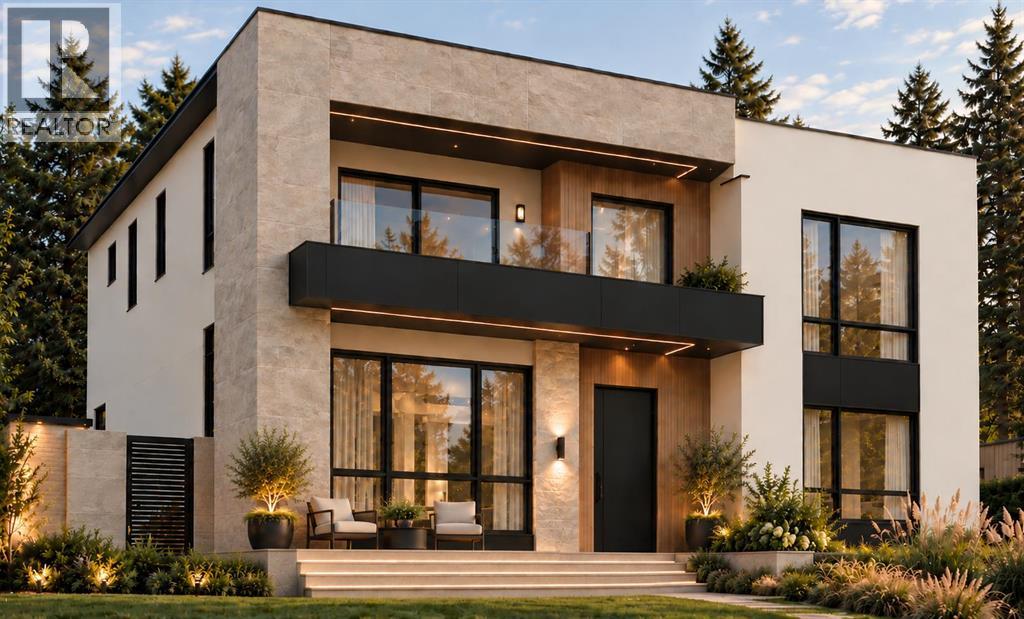
Welcome to this stunning 5 bedroom Lakeview home with a triple garage! This exceptional residence pairs superior craftsmanship with luxury finishes throughout, immediately apparent as you enter the grand foyer open to above. Interior design by Lush Interiors brings together extensive millwork and built-in cabinetry, hardwood flooring, and stone countertops across approximately 3,290 square feet of developed living space. The main living area is open and bright, with an inviting living room with a gas fireplace, a spacious dining area with a beautifully lit built-in wine bar, and a chef’s dream kitchen with thermador appliances and a massive island, the perfect location for after school or work conversations. An artful floor to ceiling tempered glass door leads to a spacious private office, perfect for working from home, or just enjoying some quiet time alone. The main floor is completed by a powder room, and a mudroom that connects seamlessly through to the heated triple car garage, equipped with EV ready electrical infrastructure. The living space is extended by a covered patio overlooking the quiet backyard. Upstairs, the primary suite is a true retreat, complete with a private ensuite with skylight and heated tile floor, a generous walk-in closet, and its own private balcony. There are two additional bedrooms on this level, each with their own private ensuite, also with heated floors, as well as a conveniently located upper floor laundry room. The fully developed lower level features a large recreation room with wet bar, perfect for games night or watching your favorite show. The fourth and fifth bedrooms and full bathroom with sauna offer additional space and comfort for family members or guests. The fifth bedroom would also be ideal as a dedicated home gym. The home is quietly and efficiently managed Om, a smart home intelligence system that anticipates one’s comfort, preferences, and routines, creating a harmonious environment by taking care of the detai ls with dependable behind the scenes technology. A completely new build set on the original solid 1962 foundation, this home offers a peaceful, quiet luxury feel that will welcome you home. Ideally located close to North Glenmore Park, the Glenmore Reservoir, and Earl Grey Golf Club, with easy access to many top rated schools, scenic pathways, and downtown Calgary, this 5 bedroom, 4 bathroom home is a rare find in one of the city's most established and sought-after communities. (id:51989)
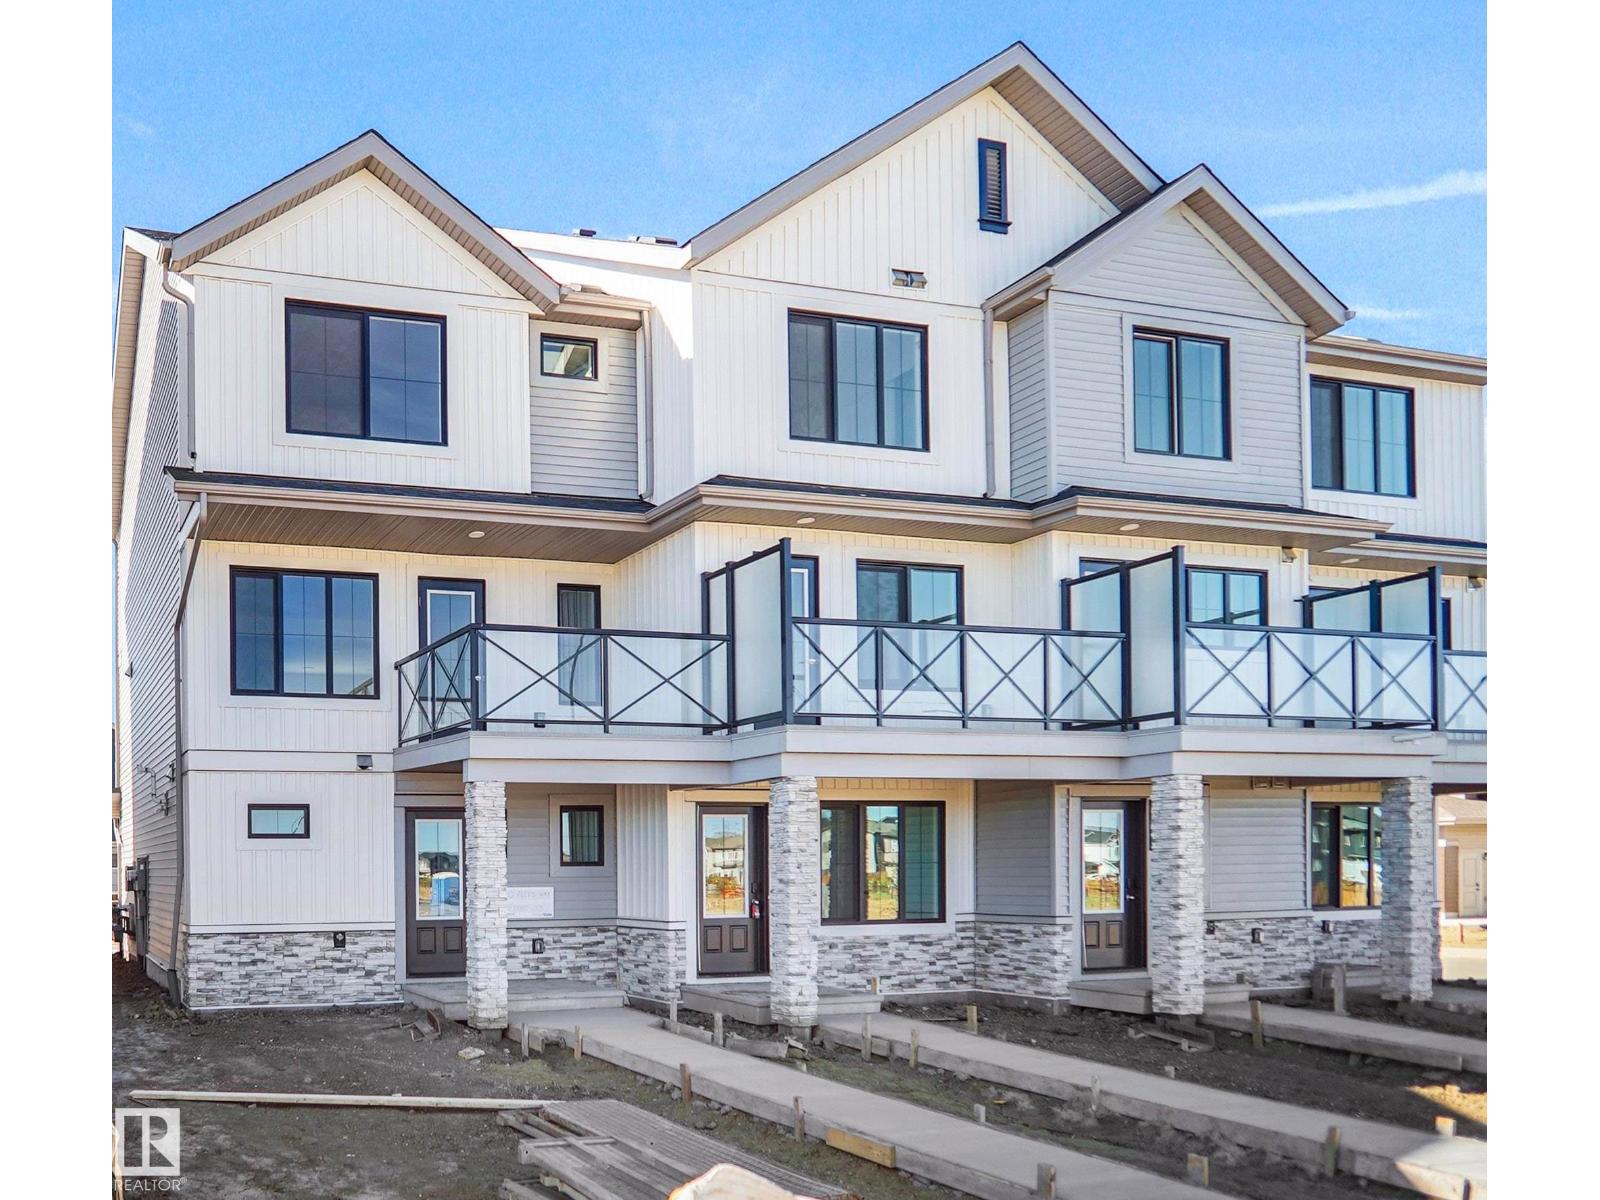
NO CONDO FEE!!! GREAT VALUE!!! You read that right, welcome to this new row house unit the “Harlow” Built by StreetSide Developments and is located in one of Edmonton's newest premier North east communities of Marquis located just steps to the River Valley . With over 1310+ square Feet, it comes with a fenced front yard and landscaping and a double attached garage, this opportunity is perfect for a young family or young couple. Your main floor is complete with upgrade luxury Vinyl Plank flooring throughout the great room and the kitchen. Highlighted in your new kitchen are upgraded cabinets, upgraded counter tops and a tile back splash. Finishing off the main level is the laundry room. The upper level has 3 bedrooms and 2 full bathrooms. *** Home is under construction and will be complete by December , the photos used are of the same style home recently built the colors may vary *** (id:51989)
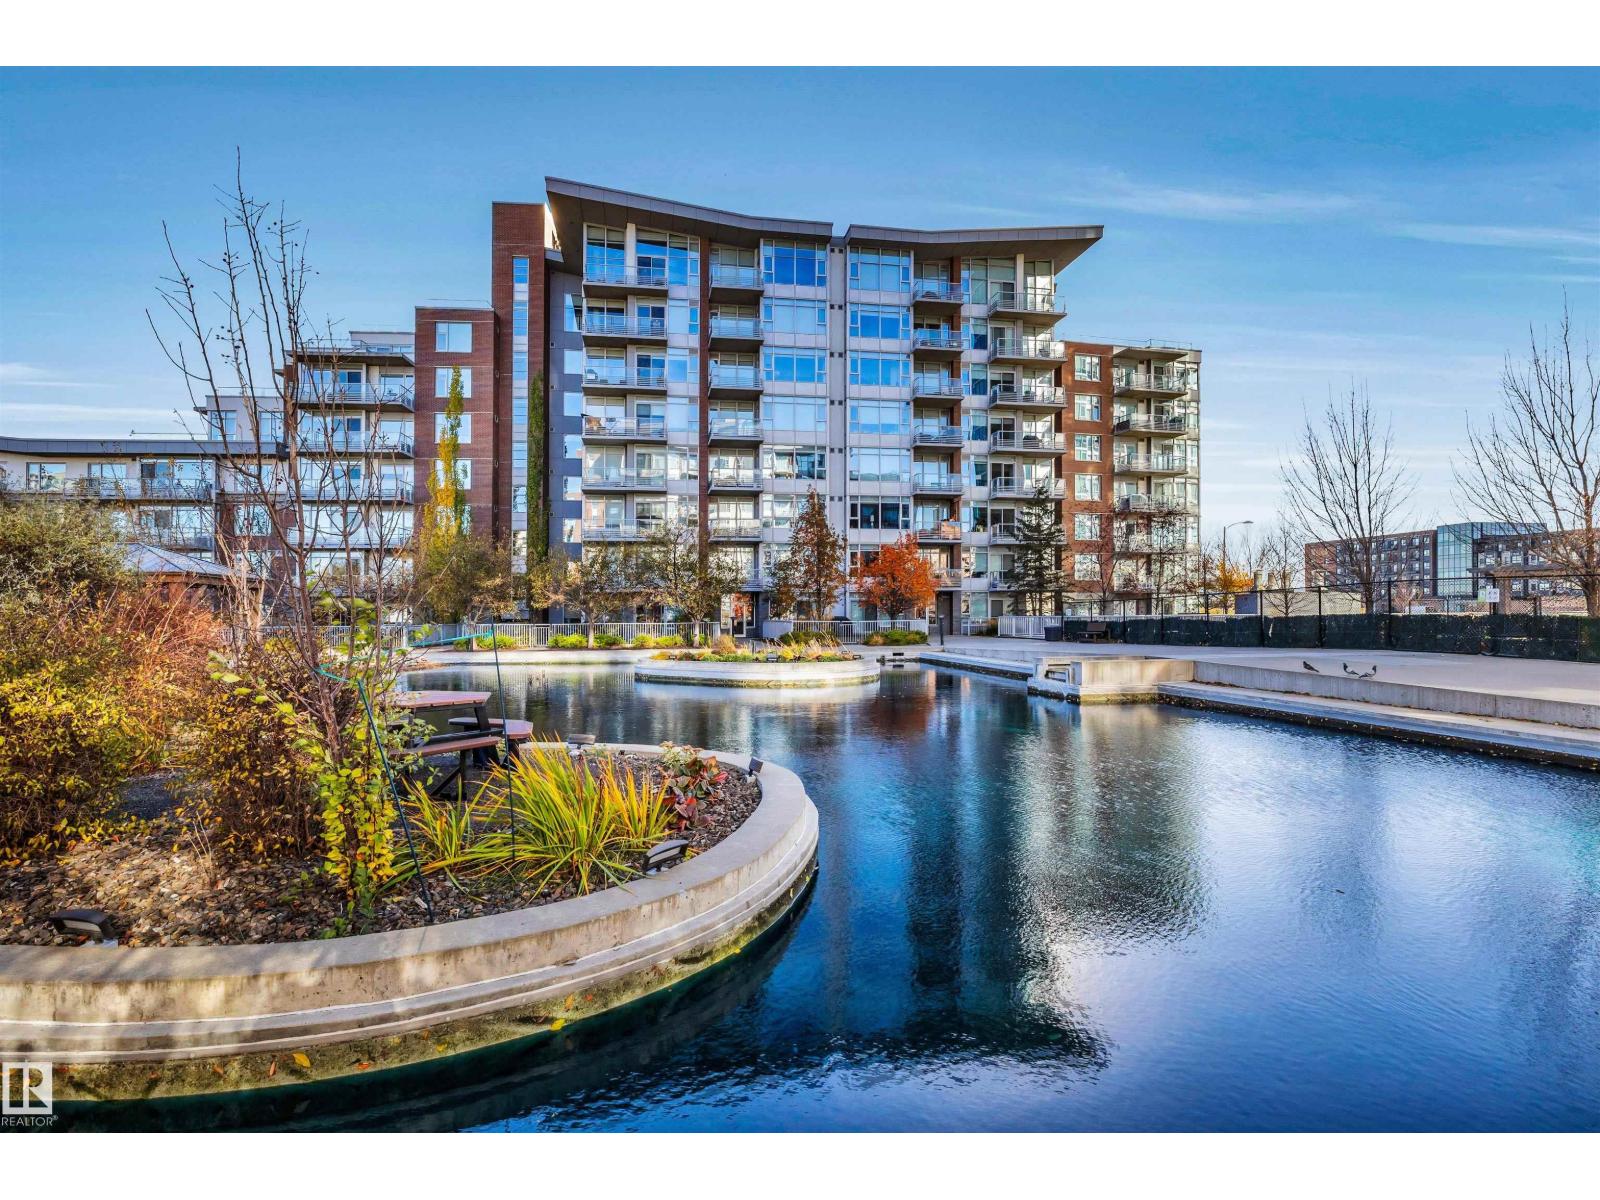
Elevated living in one of Edmonton’s most coveted concrete-and-steel buildings. This modern 2 bedroom, 2 bathroom condo features an open-concept layout bathed in an absolute abundance of natural light. Premium kitchen with granite counters, stainless steel appliances and gas cooktop. The spacious primary suite offers dual lit closets and a luxurious 5-piece ensuite with walk-in glass shower, soaker tub and dual sinks. The second bedroom is adjacent to the 3-piece bathroom. TWO titled underground parking stalls + storage. Notables include custom blinds, central A/C, in-suite laundry and a private patio with natural gas hookup which overlooks the garden and pond. A modern, luxurious building with secure floor access, fitness centre & plenty of visitor parking. Walk to groceries, cafes, dining and Century Park LRT. Quick access to Calgary Trail and the Anthony Henday. A true gem in this desirable Southwest location. (id:51989)
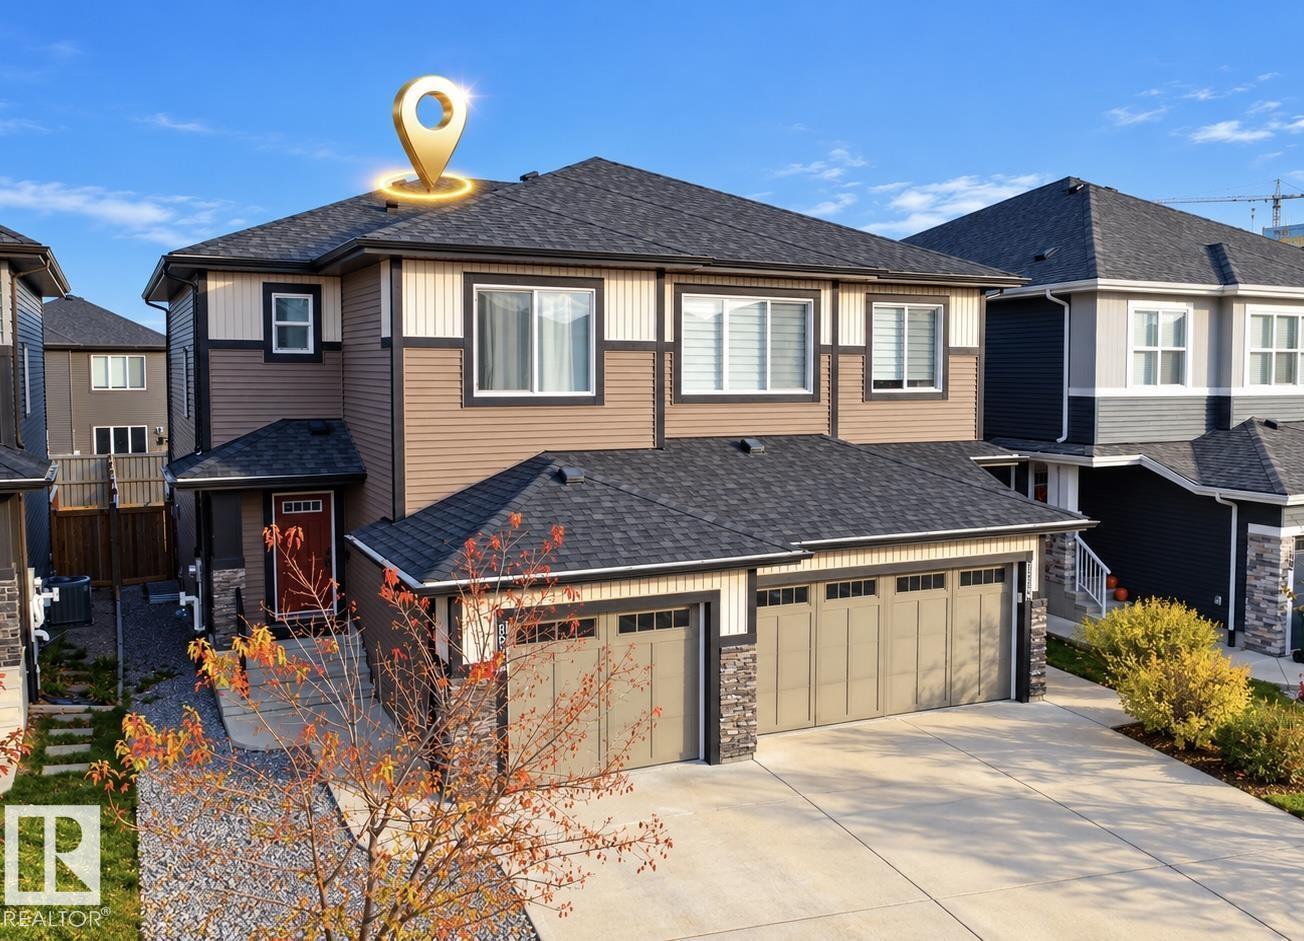
Welcome to this stunning half duplex located in the desirable and growing community of Rosenthal. The open foyer area takes you to a dream kitchen with beautiful white cabinets showcasing modern look. Quartz countertops with a functional kitchen island. Stainless Steel Appliances. South facing living room with gas fireplace and extra large windows for sunshine all day long. This house has 9ft Ceilings on the main level and hardwood floors. Upstairs you'll find a large Master Bedroom, with 3pc Ensuite and walk in closet. 2 more good sized bedrooms, upstairs laundry and a 4pc bath. This house is fully landscaped and comes with deck and a gas line for BBQ, perfect to entertain your guests. Single Attached garage. Live in the community of Rosenthal which has easy access to Whitemud /Anthony Henday drives and 100 Ave to take you to Downtown. Bonus! Some furniture is also included in the Sale, adding extra comfort and value to your new home! (id:51989)
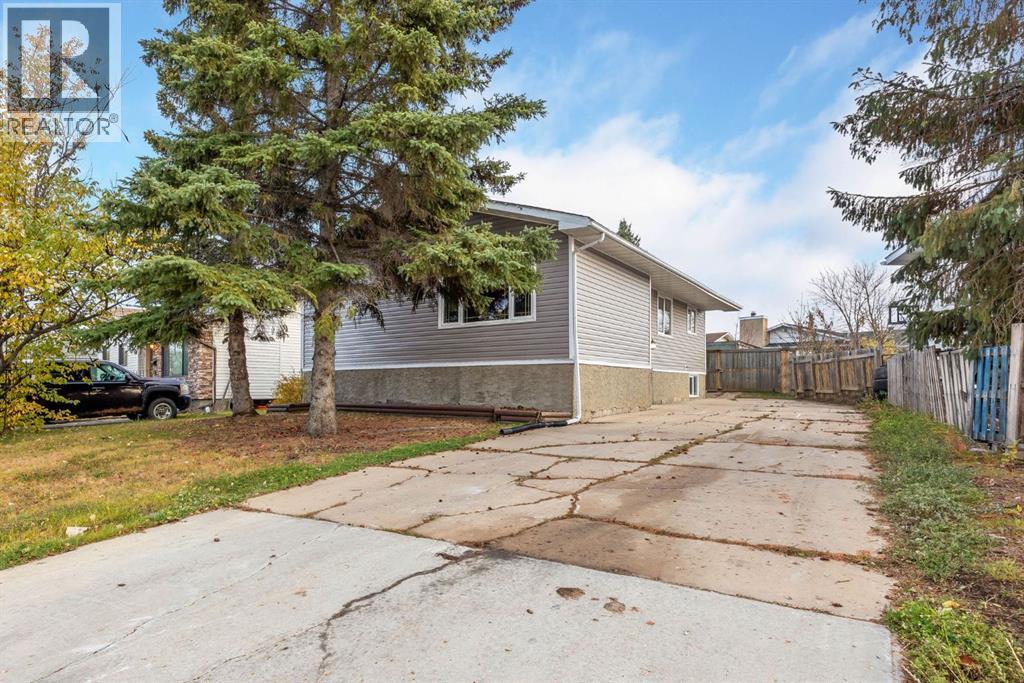
Welcome to this cute and cozy Thickwood home, perfect for first-time home buyers looking to get into the market or investors searching for a great addition to their portfolio! Available for immediate possession, this home offers a functional layout, plenty of living space and excellent location. The bright and airy eat-in kitchen features white cabinetry, abundant natural light and plenty of countertop space, while laminate flooring flows throughout the main level. Upstairs, you’ll find three bedrooms, a 4-piece main bathroom and the added convenience of a 2-piece ensuite off the primary bedroom. The fully developed basement provides even more room to spread out, with a large recreation room, a fourth bedroom, a 3-piece bathroom and a spacious storage room/workshop. Outside, enjoy the fully fenced backyard and covered, screened-in deck—perfect for relaxing and enjoying the warmer months. New vinyl siding and a new paved driveway, to be completed before winter, add even more appeal. Located in the heart of Thickwood close to elementary and high schools and the Birchwood Trails. Whether you’re looking for an affordable place to call home or a property with investment potential, this Thickwood gem is worth a look. Move in and make it your own! (id:51989)
CERTIFIED PRE-OWNED HOME | ORIGINAL-OWNER BAYWEST HOME WITH MODERN UPGRADES & AN EXCEPTIONALLY WIDE LOT!Brought to you by its original owner, this thoughtfully designed home in desirable Tuscany combines timeless craftsmanship with modern efficiency and everyday convenience. Featuring over 2,300 sq. ft. of developed living space, 4 bedrooms, 3.5 bathrooms, a fully finished basement, a 2.4 kW solar system, and major mechanical upgrades, this home has been carefully maintained and updated with today's busy families and professionals in mind. Step inside to a welcoming entrance with generous double closets and an abundance of natural light from the oversized windows throughout. The spacious living room features a cozy gas fireplace, while the adjoining dining area flows into a functional kitchen with original oak cabinetry, updated flooring, and a custom walk-through pantry. Convenient main-floor laundry with built-in cabinetry, hardwood flooring, and thoughtful storage solutions make everyday living easier. Upstairs, the spacious primary retreat features a beautifully updated ensuite with a glass shower, a walk-in closet, and extensive custom storage with built-in shelving, drawers, and hanging space. Two additional generously sized bedrooms, including one with mountain views, and a full bathroom complete the upper level. The fully developed basement provides even more room to enjoy, with a spacious recreation room, a fourth bedroom, a full bathroom, additional storage, and brand-new carpeting. Major improvements include a high-efficiency two-stage furnace (2024), a tankless water heater with hot-water recirculation (2024), a roof replacement (2020), central air conditioning, and a 2.4 kW solar system with Enphase monitoring and ENMAX microgeneration. Additional conveniences include a Nest thermostat, video doorbell, keyless entry, a built-in security system, central vacuum, and an irrigation system with a rain sensor. Outside, enjoy an exceptionally private, east-fa cing backyard surrounded by mature trees, complete with a concrete patio, fire pit, gas line, and fencing. The unusually wide conventional lot offers over 13 metres of frontage, the added benefit of a side lane, rear lane access, a double attached garage, and additional parking. Located in the sought-after community of Tuscany, you'll appreciate being within walking distance of schools, parks, pathways, shopping, and transit, along with convenient access to Crowchild Trail, Stoney Trail, and the mountains. BUY WITH MORE INFORMATION AND CONFIDENCE! As a Certified Pre-Owned Home, this property has undergone a professional pre-listing inspection, with the inspection report and detailed records of improvements and the property's current condition available upon request. (id:51989)
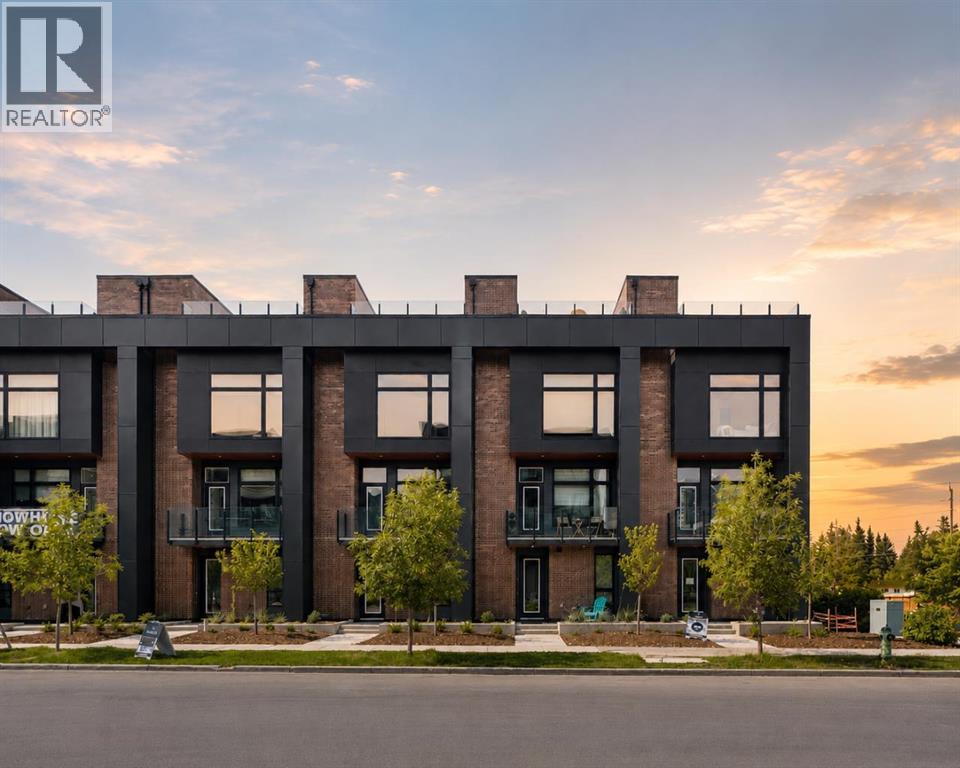
OPEN HOUSE: Saturday October 24th 2-4pm! Limited-Time Builder Promotion! Take advantage of this exclusive offer from the builder: receive an Outdoor Kitchen Promotion valued at $15,000 (see supplements for more details). Welcome to Guild: an all-encompassing and modern townhome complex in the highly desirable University District. This luxurious 2 bedroom south-facing unit is mere steps from trendy restaurants, boutique fitness, and local retail. Adorned with 7" engineered oak hardwood flooring, quartz and porcelain countertops, and a private elevator for added convenience and accessibility across all four levels. The spacious main living area features a 62" electric fireplace set against a fluted plaster feature wall as its focal point, and seamlessly integrates into the designer kitchen with premium SubZero refrigerator and Wolf gas range, sleek cabinetry, and large waterfall island. The upper level primary bedroom is an illuminated oasis, complete with a walk-in closet featuring built-ins, and a spa-like ensuite with heated flooring, soaker tub, double vanity and shower with bench. An additional bedroom and flex space offer lifestyle versatility, whether used as office space, for hosting guests, or to accommodate a growing family. Ascend to the final level and experience the breathtaking rooftop patio, a space thoughtfully curated for entertaining loved ones, or simply lounging and enjoying the sights and sounds of nature. A gas line for BBQs and single zone A/C unit ensure optimal enjoyment and convenience. Each space in this residence, from the double-car garage to the fully loaded laundry nook, has been meticulously designed to enable you to live the most comfortable life possible. Indulge in the perks that come with living in a vibrant, pedestrian-oriented neighbourhood, where countless amenities are within walking distance including main street retail and accompanying night markets, along with quick access to Alberta Children's Hospital, Foothills Medical Cen tre, University of Calgary, Market Mall, and scattered NW greenspaces. With a minimal commute or bike ride to the Downtown Core, this community offers elevated urban living and is the perfect place to settle down. (id:51989)
Welcome to 717 Sierra Madre Court SW, a beautifully kept 2-storey walkout on a quiet cul-de-sac in the sought-after community of Signal Hill. Freshly painted throughout, the main floor greets you with a welcoming foyer, gorgeous real hardwood, soaring vaulted ceilings and large south-facing windows that beautifully fill the home with natural light. The open, well-planned layout includes a living room with a cozy gas fireplace and a kitchen that steps directly out to the deck for easy summer barbecues. A main-floor office with its own closet is a true bonus for working from home, alongside a half bath, main-floor laundry and an attached double garage. Upstairs, the primary bedroom enjoys south-facing windows with an unobstructed view and an ensuite with a relaxing soaker tub and separate shower. Two more generously sized bedrooms easily fit queen beds and share the main bathroom. The nicely renovated, fully carpeted walkout basement adds a large fourth bedroom with a walk-in closet, a full bathroom and a spacious rec room with a second fireplace and built-ins, ready for movie nights, games and get-togethers. Step out to the covered porch and hot tub, the perfect spot to unwind, then into a huge south-facing backyard with room to play, space for a garden and open views beyond. Pool table and hot tub available by separate negotiation. Everything is close by: Battalion Park School, Menno Simons Christian School, Ernest Manning High School, Webber Academy, Rundle College and Calgary Academy; Signal Hill Centre and library, Westhills Towne Centre, Westmarket Square and Signature Park Plaza; Battalion Park, Edworthy Park and Westside Recreation Centre; plus the 69 Street LRT and quick access to Stoney Trail and Sarcee Trail. A true must-see in Signal Hill. Book your private showing today! (id:51989)
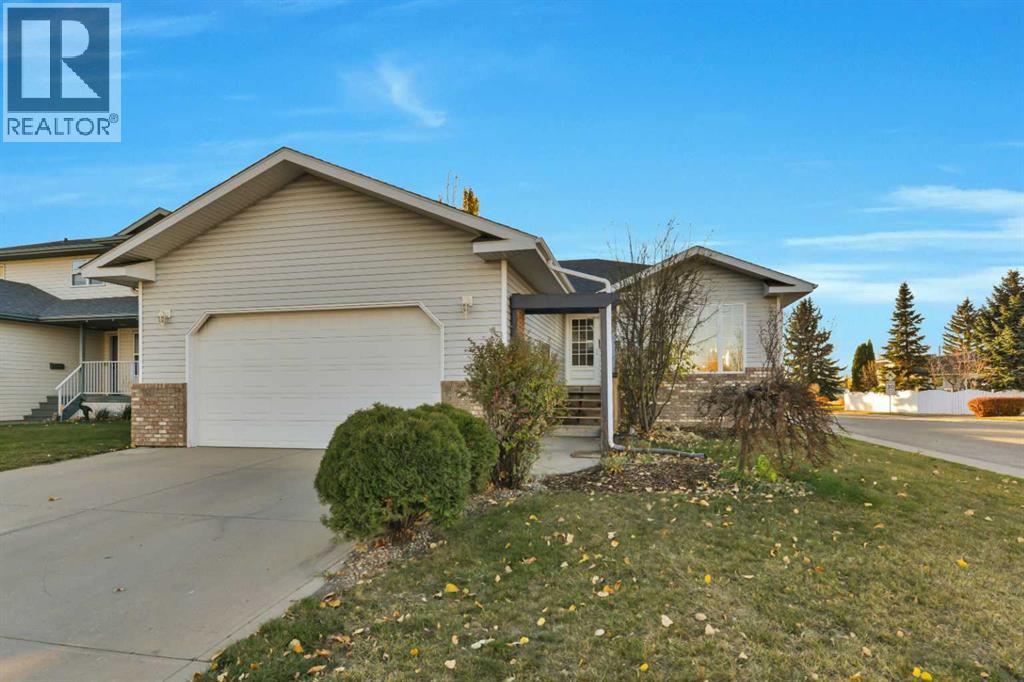
Located steps away from a large neighbourhood multi use Park, this 1225 sq.ft. Bungalow with 4 Bedrooms and 3 Baths sits on a quiet corner lot with a large backyard. Priced with the expectation that New Owners will want to Paint and replace basement carpets. This Home offers a wealth of opportunity for upgrading. Lots of Natural Light in this East facing home with a West facing backyard with multiple decks. Shelving in attached garage will remain. (id:51989)
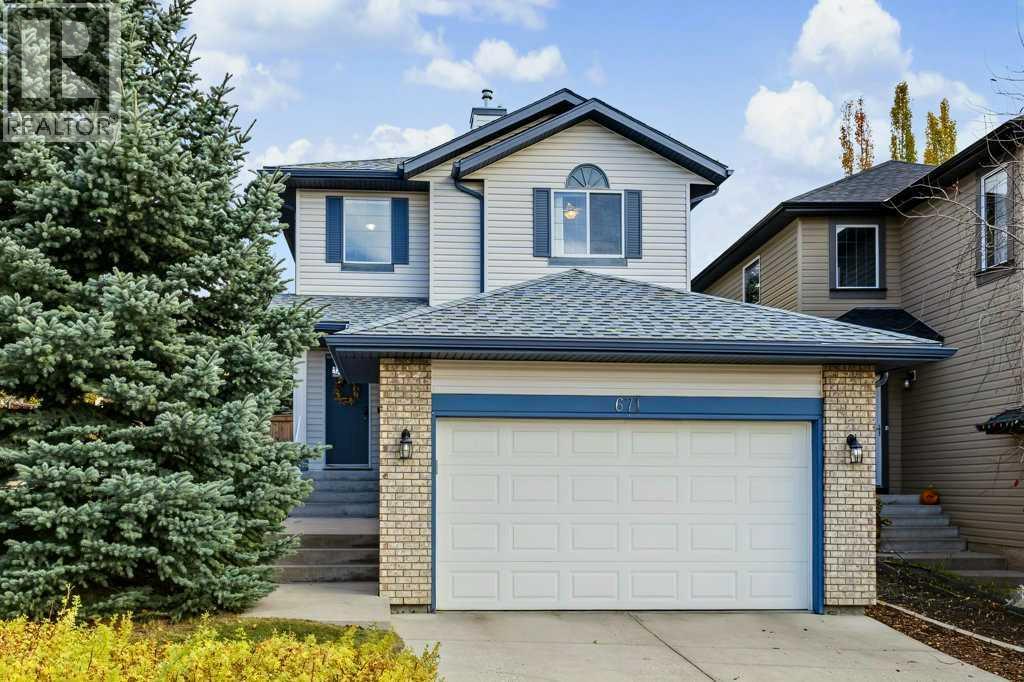
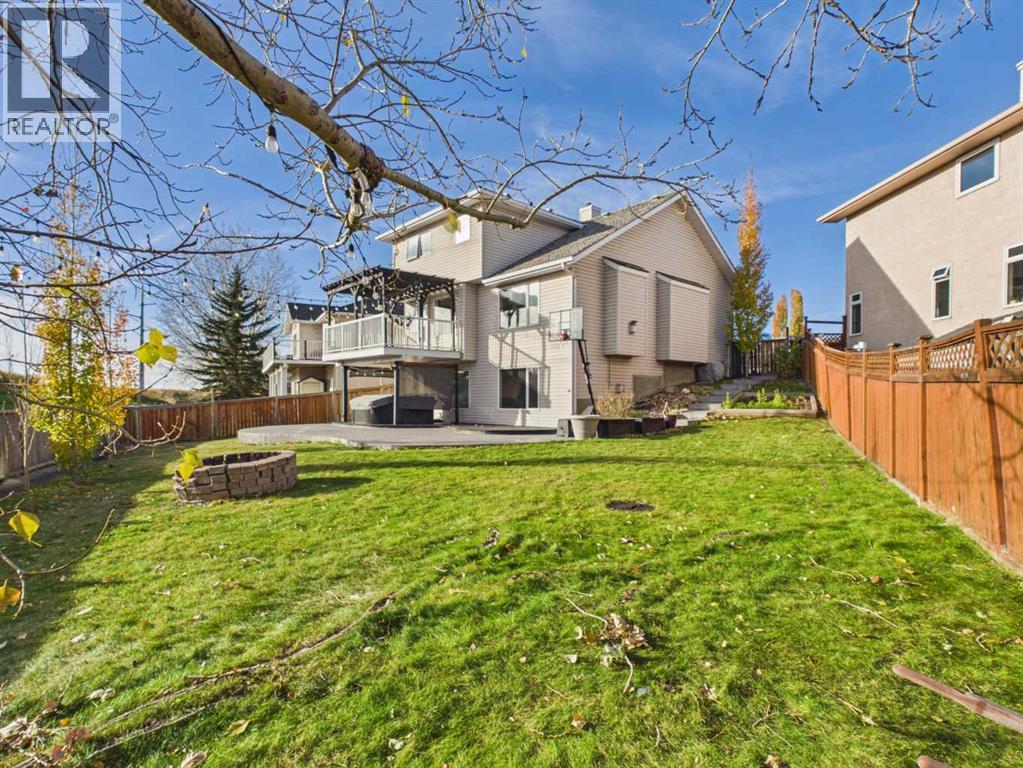
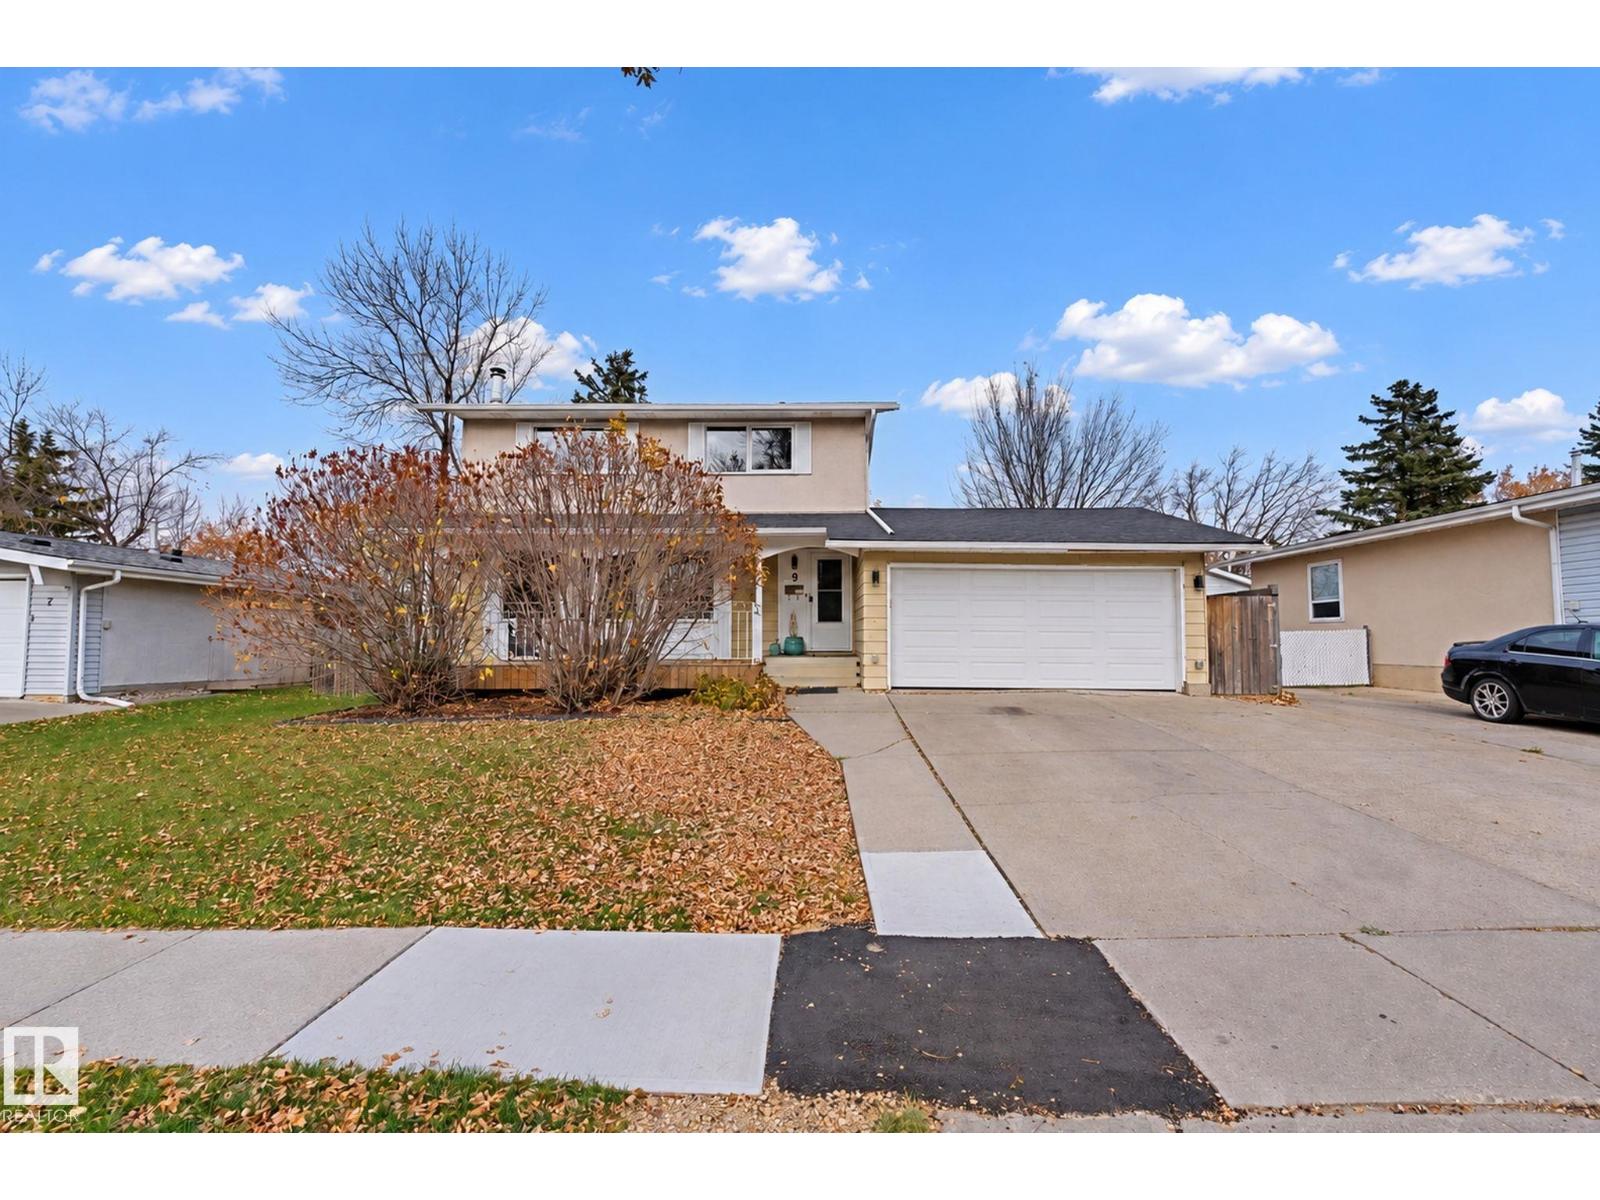
Welcome to this fantastic 2-storey home featuring 4 bedrooms, a FULLY FINISHED basement & a MASSIVE 613 sq.m. LOT! Ideally located across from a green space, close to schools, parks & with easy access to Anthony Henday Drive & St. Albert Trail. The bright main floor boasts a spacious living room w a brick wood-burning fireplace, oak mantle, built-in cabinets & 3 windows that fill the space with natural light. The generous dining room is perfect for family gatherings, while the kitchen features a large island, beautiful cabinetry w soft-close doors & SS appliances. A convenient 2-pc bath completes the main level. Upstairs offers a spacious primary bedroom, 3 additional bedrooms & a 4-pc bath, providing plenty of room for the whole family. The fully finished basement adds even more living space with a large REC room, DEN & laundry area. An attached double garage with front driveway access completes this wonderful home. Upgrades: New HWT, furnace (2022), AC (2022), Washer & Dryer (2024), Roof (2020). (id:51989)
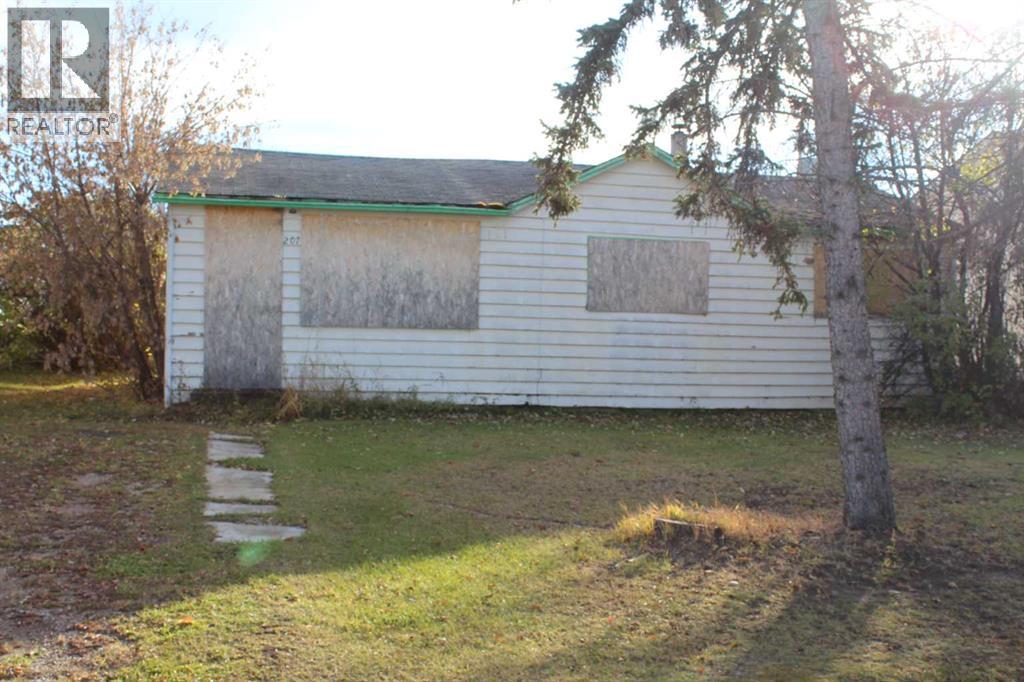
A perfect place to set up your new home with some shrubs and trees in a desired location just walking distance to downtown, playground and the walking trail. Services are on the property. The older, existing house on property would needs to be removed and is sold as is, where is. Make an offer! (id:51989)